Commercial Properties To Let in Staffordshire
Paid partnerships can play a role in listing order


 |
| |
| 1/11
1/11


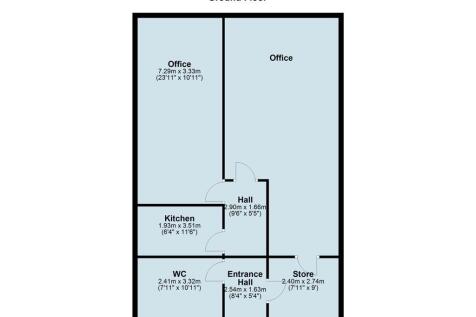
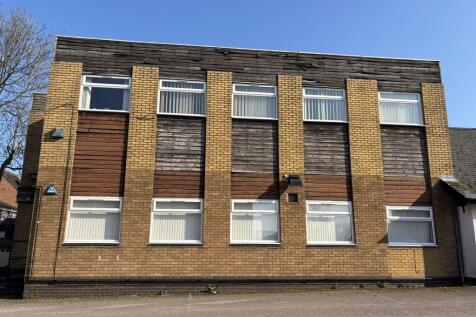
A self-contained purpose built two-storey office building having traditional facing brickwork and pitched roof. The property has been refurbished and provides predominantly open plan office space and includes new: fitted carpets, suspended ceilings with recessed LED lighting, skirting trunking, electric heating and double glazing. The accommodation includes a ground floor reception area with male and female WCs off and fitted kitchen. The property comes with 8 car parking spaces.

- REDUCED RENT IN FIRST YEAR
- Incentives available
- Refurbished Dec 2025
|1/5


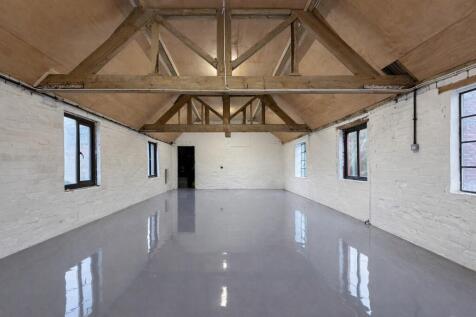
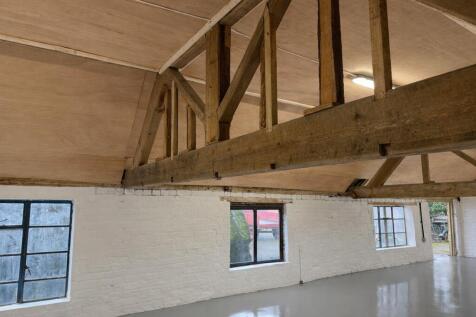
Amco Commercial are delighted to bring to market this newly refurbished first-floor unit, suitable for a variety of uses. Measuring a generous 1406sqft of open space, this newly refurbished unit is situated in our newest refurbished section on the first-floor at the popular Regent Works,...

- Available Immediately
- Newly Refurbished
- 3-Phase Electric Supply



 |1/19
|1/19


The subject property comprises a mid-terrace warehouse unit situated within a parade of four units within Four Ashes Industrial Park in Wolverhampton. The premises offer warehouse space with ancillary and WC to the ground floor together with a roller shutter door providing level loading. There are a number of well presented offices situated on the ground and first floor/mezzanine areas. Minimum internal eaves hight is 6m.
- A well presented warehouse unit with front roller shutter.
- Well established commercial estate.
- On site parking.
 1/9
1/9


A self-contained ground floor retail unit situated within a small parade of 3 shops comprising open plan sales area together with separate W.C to the rear. Forecourt and street parking is available immediately in front of the premises. An allocated car parking space is available if required, further details on request.
|1/6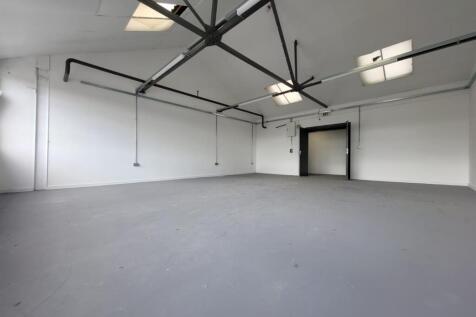
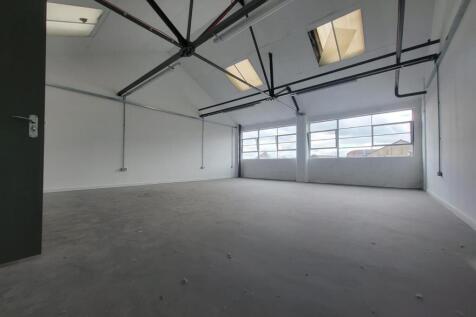
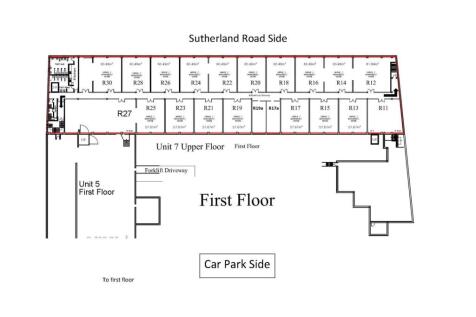
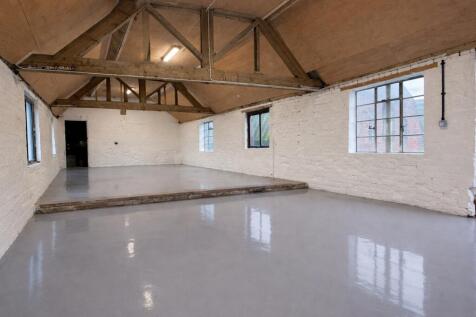
Amco Commercial are delighted to bring to market these first-floor creative studio units, suitable for use for a variety of purposes. These recently refurbished unit is situated on the first-floor at Regent Works, Longton, Stoke-On-Trent. Located just off the A50, the location offers...














 1/1
1/1
Location: The property is located at the junction of Planks Lane and Stanham Close, Wombourne. Description: With independent access from Planks Lane, the first floor comprises an open plan office with kitchenette and toilet. The office benefits from UPVC framed double glazed windows. The suite is centrally heated via a gas fired boiler. One car parking space is situated to the rear with access via an electrically operated security gate.
 1/2
1/2

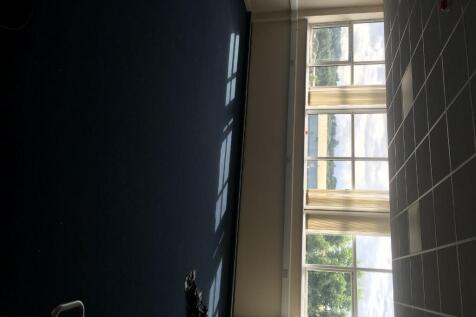
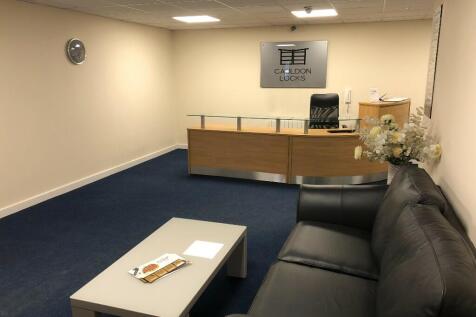
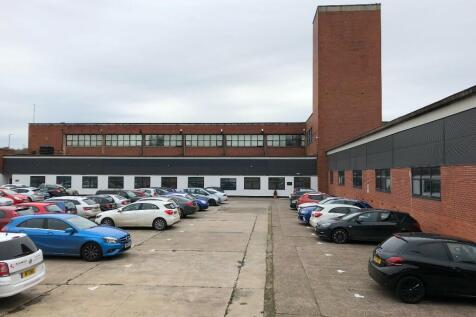
Attractive accommodation in a prestigious location Remaining ground floor units 436 sq ft (40.51 sq m) to 950 sq ft (88.27 sq m) Suitable for a variety of uses incl. offices, studios, retail and artisan workshops Generous on-site car parking with access from the A5



 1/9
1/9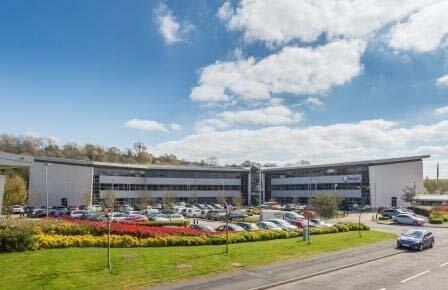
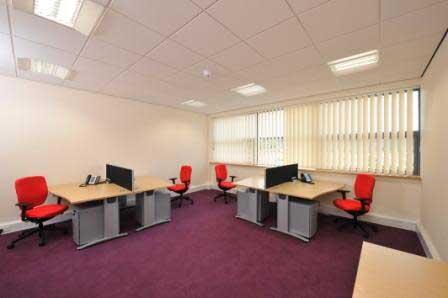
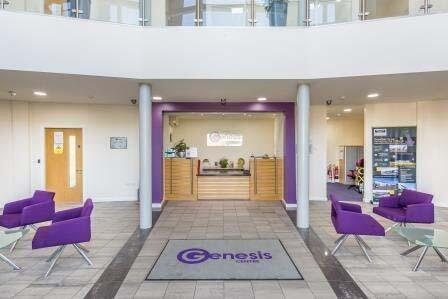
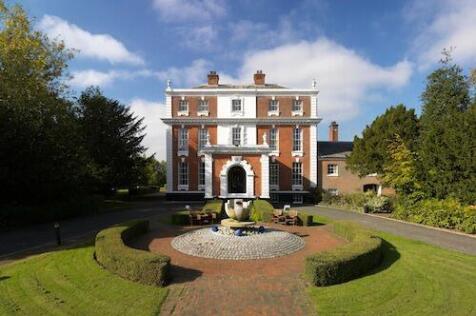
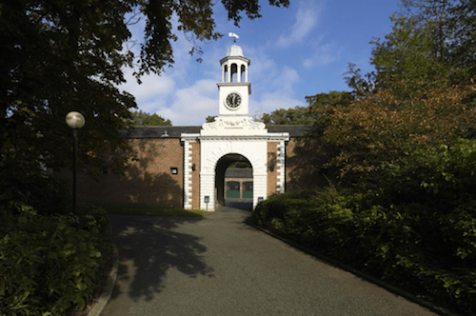
This Centre presents an unrivalled business solution for the start up and SME's, within a well connected inspiring new building, and offers a range of products and services to support all types of business including: Fully furnished office suites Leading edge telecoms High speed broadband internet connection Managed reception and visitor welcome Fully equipped and air conditioned meeting and conference facilities Hot desking There are also dedicated break out areas on each floor, designed to provide more informal meeting areas and to encourage interaction between businesses and individuals within the centre to stimulate growth.



 1/8
1/8


Prominently positioned within the heart of Wombourne village centre, Unit D provides an attractive ground floor commercial premises extending to approximately 300 sq ft. The property offers a versatile, open-plan layout suitable for a variety of retail, office, beauty, leisure or service-based uses
 1/10
1/10


The property presents off Gagarin through a private shared access road and is located within a secured gated area. The property has a well-presented shared entranceway that leads onto a reception area with separate kitchen and toilets that have been well maintained. The office suite is spread out over 4 interconnected rooms with a store room and is fully furnished. The offices front the building which allows the suite to benefit from natural light in all rooms and is secured with roller shutters on the windows. There are 4 car parking spaces available with the suite.


 1/7
1/7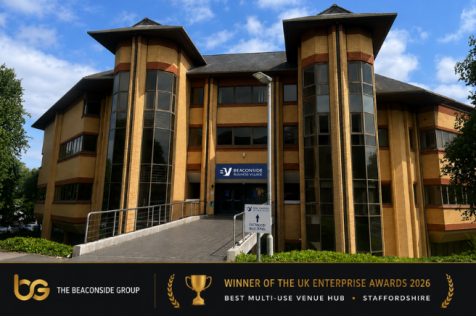

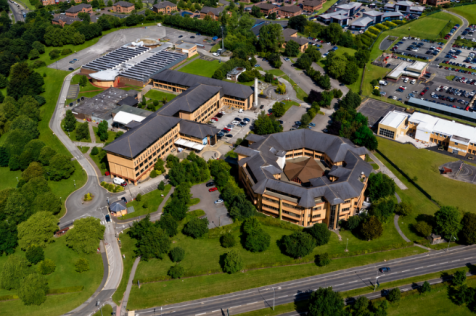
Premium 411 sq ft second-floor office within the Octagon Building, featuring excellent views and a private balcony. Flooded with natural light, high-speed internet and flexible lease options, offering a stylish and inspiring workspace for your business.


 ||1/17


Spacious 405 sq ft second-floor office suite suitable for up to six people, located at Genesis Business Centre. Fully serviced and available on flexible terms, the suite benefits from free on-site parking and provides an ideal workspace for growing teams seeking a professional business environment.
 1/5
1/5


The property offers ground floor serviced office suites ranging from 170sq.ft which, have recently undergone recent refurbishment and benefit from suspended ceilings, recessed LED lighting, air conditioning and carpeted floors, with the usual W.C. facilities and well appointed kitchen.
