Commercial Properties To Let in Staffordshire
Paid partnerships can play a role in listing order
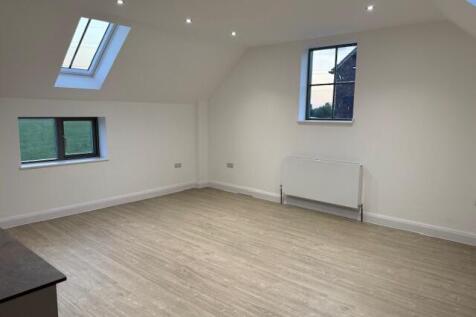
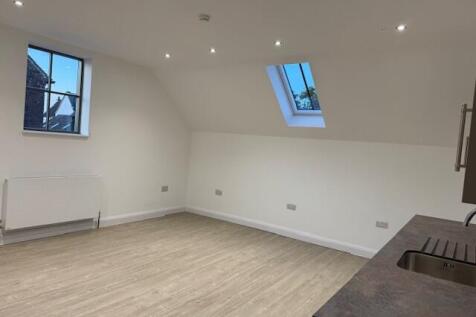
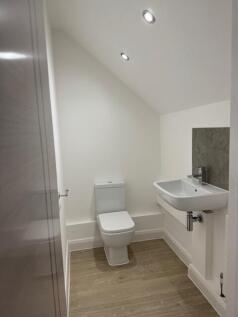
Portway Farm Barns is an exclusive Barn to commercial units conversion in an idyllic rural location comprising of 12 commercial units suitable for office or retail use. Each unit has been converted sympathetically, retaining many original features and benefit from individual WC/Kitchenette.


 1/4
1/4


Lichfield District Council and Evolve Estates have partnered on a joint venture to repurpose the former Debenhams unit at Three Spires shopping centre, further enhancing the city's leisure and entertainment offer. The development of a new cinema has long been on the agenda for Lichfield city centre, and this first phase of the council-led regeneration will create additional commercial and residential opportunities as part of the Birmingham Road site project. The scheme will comprise 22,000 sq ft of prime restaurant and leisure space across 3 floors, including Everyman Cinema, a landmark Botanist rooftop bar/restaurant and The Willow (GF Unit 3).

- Everyman Cinema Exchanged
- Terms agreed with The Botanist on the rooftop terrace bar/restaurant
- Terms agreed with The Willow (Paragon Group) on Ground Floor Unit 3
 |1/25
|1/25


Chasewater Heaths Business Park offers versatile industrial space within a well-maintained, modern business park. The available units features office accommodation, roof lights for natural illumination, flexible workspace, WC facilities, and dedicated car parking. Two of the available units form part of a parade of six units with an additional unit situated on the opposite side of the estate; the units provides ground-floor industrial space with mezzanine offices, making it suitable for a variety of uses, including serving as a business headquarters. Located in an established commercial environment, this unit is ideal for businesses seeking quality workspace with excellent amenities.

- Well presented industrial warehouse with mezzanine offices
- Dedicated car parking
- 24/7 access
1/7
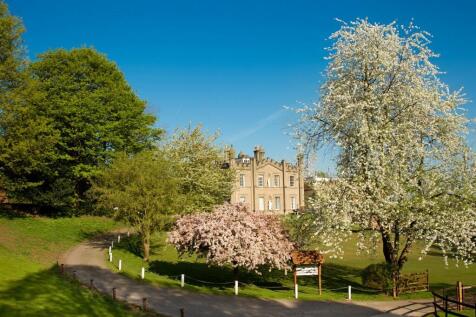
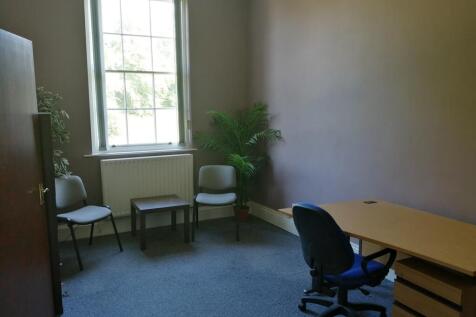
A range of office options are available, including individual offices, open plan spaces or interconnecting offices, designed to accommodate 1 to 5 people, rents starting from £300 pcm.

- Flexible Office Spaces Available
- Attractive Rural Location
- Extensive Car Parking















 1/9
1/9


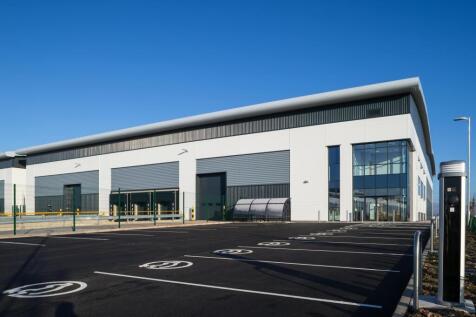
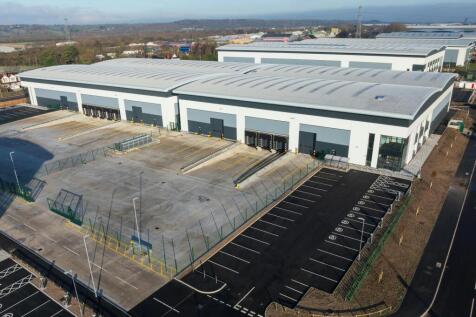
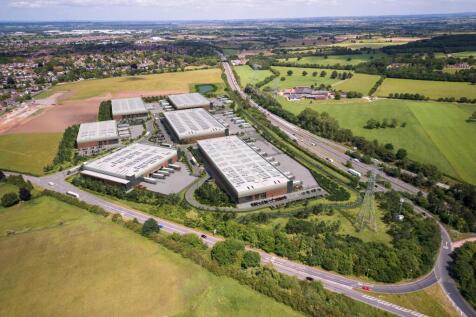
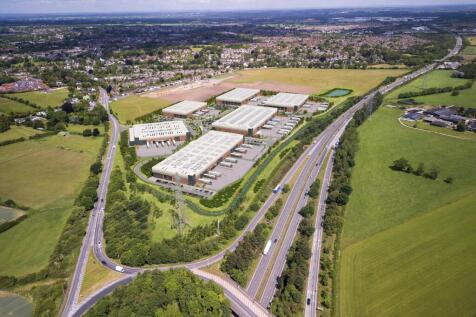
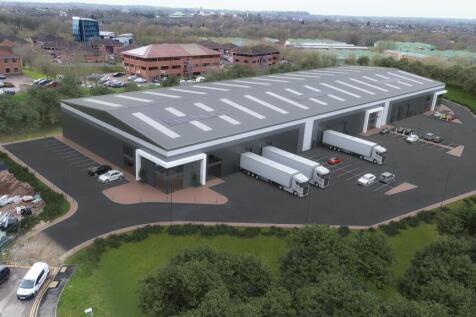
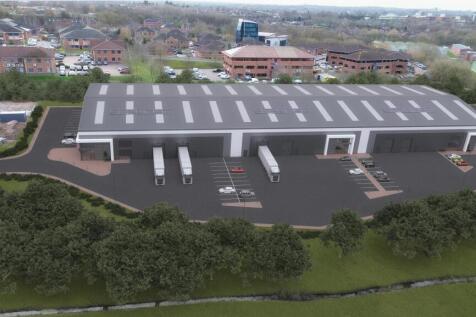
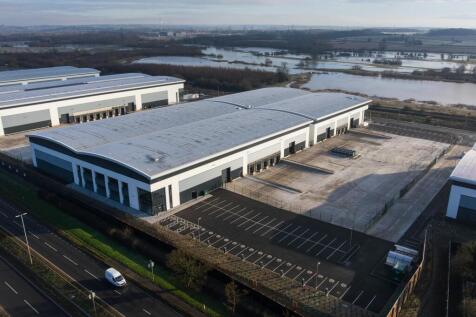
Location: Queensway Industrial Estate sits alongside the A500 dual carriageway, which provides direct links to Stoke-on-Trent Newcastle under Lyme. The A500 also provides connections to the A50 to the East and M6 Motorway Junctions 15 to the South and 16 to the North. Description: Queensway Industrial Estate is an established and well-maintained trade location, with excellent rail and major road access. This range of units is suited to uses such as trade/retail counter, warehouse and manufacturing. Units can be taken as multiples or individually, with sizes ranging from 2,288 sq ft to 45,662 sq ft. Current occupiers include Cars Refrigeration and Digraph Transport Supplies Ltd. The estate offers a good supply of car parking spaces and secure storage compounds.


 1/3
1/3


 1/7
1/7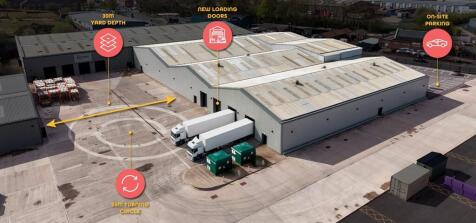
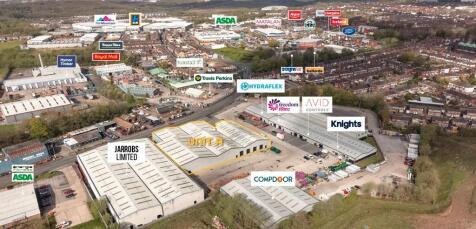
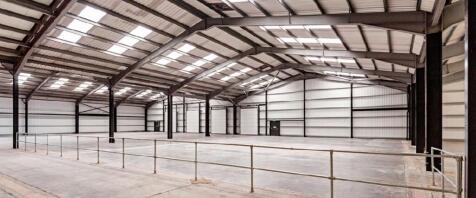
Description: Unit A offers a high quality, refurbished, industrial/ warehouse unit of portal frame construction. Unit A has a shared rear loading area, four level loading doors and an additional level loading door to the front. Additional features include: New loading doors WCs and kitchenette Loading Slab Capacity 50kN/m2 Parking - up to 34 spaces available New windows and doors New cladding to elevations Eaves height - 5.3 - 7m 3-phase power supply 414 KVA Large external yard Location: The property is located within the town of Tunstall, one of the six towns that make up the city of Stoke on Trent. Scotia Road is a main arterial route linking Burslem and Hanley to the South and Tunstall to the North. 200 Scotia Road is prominently positioned with a high volume of vehicular movements throughout the day. Nearby commercial occupiers include Asda, Travis Perkins, Screwfix and Halfords Autocentre. The A500 dual carriageway is located approximately 1.5 miles from the property with Junction 16 of the M6 motorway is 6.4 miles to the North of the property and Junction 15 being 7.7 miles to the South.