Commercial Properties To Let in Staffordshire, serviced office, business park, office
Paid partnerships can play a role in listing order


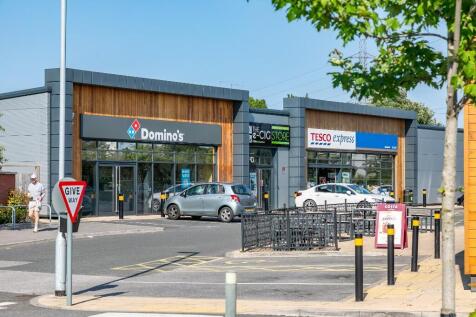
Modern 267 sq ft office suite suitable for up to three people at Genesis Business Centre. Fully serviced and available on flexible terms, the office benefits from free on-site parking and 24/7 access, providing an ideal workspace solution for small and growing businesses.

 1/7
1/7


Location: Dunston Hall is located on the A449 approx. 0.5 miles to the south of Junction 13 M6 and 2 miles north of Penkridge Town Centre which has a range of facilities to include a train station. Stafford town centre lies approx. 3.5 miles to the north proving a wider range of amenities and Stafford Railway station provides regular train services to Manchester, Birmingham and London. The location provides excellent access to the regional motorway network via Junction 13 to include the M6 Toll and M5. Description: Dunston Hall To the rear of the original Hall there is a modern two storey extension providing open plan and partitioned accommodation at ground and first floor level. There are toilet facilities on both floors and lift access. Additional space is also available in the Hall to increase floor space should an occupier need it. The offices are accessed via a door to the rear of the building directly off the car park. Coach House The Coach House sits adjacent to the main building comprising a self-contained character building. The accommodation comprises a variety of high quality office space over two floors with toilet and kitchen facilities. There is also a detached meeting room across the courtyard included.

- A range of open plan and partitioned office accommodation
- Generous onsite car parking
- Located within 0.5 miles of Junction 13 M6 Motorway

 |1/10
|1/10


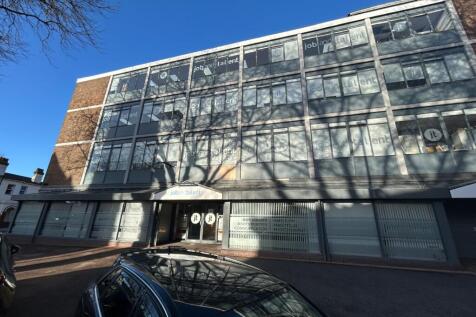
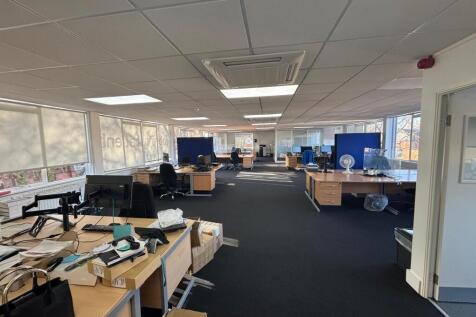
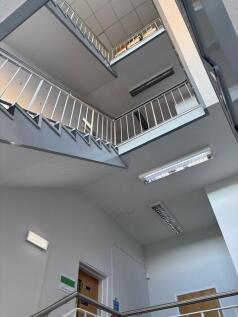
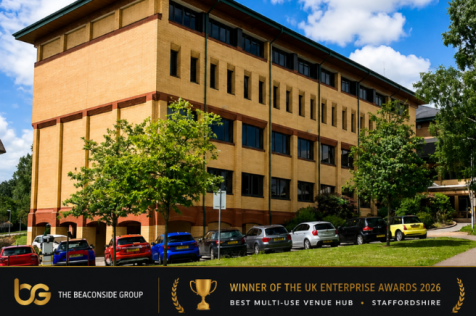
A well fitted modern two-storey purpose built office completed to a high specification with brick and glazed elevations. The accommodation is air conditioned, fully carpeted and has suspended ceilings incorporating recessed lighting, raised floor and double glazed windows. The accommodation has been further improved to include kitchen and WC facilities to both ground and first floors and there is a passenger lift available to the first floor. There are 3 allocated car parking spaces for the ground floor.

- Excellent location close to the A38, A5 and M6 Toll
- Close proximity to Lichfield, Cannock and Sutton Coldfield
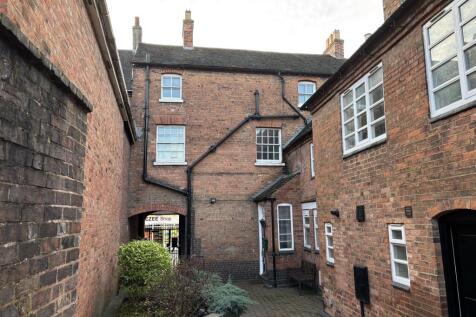
- Modern courtyard office development



 |1/9
|1/9


Hexagon and Burley Browne are proud to present this ultra-rare opportunity - bespoke executive offices on the regionally renowned Oscars Estate‘. The barns are located on a distinguished Grade II ' listed Georgian manor estate set within expansive private grounds in the heart of Staffordshi...


 1/5
1/5


As an award-winning provider of flexible office solutions, BusinessLodge Bury is designed to meet the diverse needs of businesses, offering everything from serviced offices to co-working spaces, virtual office services, and fully equipped meeting and conference facilities. What We Offer Serviced Offices Fully furnished, air-conditioned suites with 24/7 access and top-tier security systems. Virtual Office Services Enhance your business image with a prestigious registered address and professional call-handling services. Co-Working Spaces Flexible, modern workspaces designed for collaboration and growth. Meeting and Conference Rooms Professional facilities for hosting meetings, presentations, and events. On-Site Amenities Include: Ample Secure Parking with number plate recognition and EV charging points. On-Site Gym with free membership for clients. Grab-and-Go Stations for fresh food and beverages. Modern Breakout Areas and coffee points for downtime or informal meetings. Additional Benefits: Daily manned reception for call answering and business support. High-speed internet and cutting-edge telecom systems. A vibrant business community with networking opportunities. Whether you're an established business or a growing startup, BusinessLodge Bury delivers flexible, professional workspace solutions tailored to your needs. #LoveWhereYouWork



 |1/11
|1/11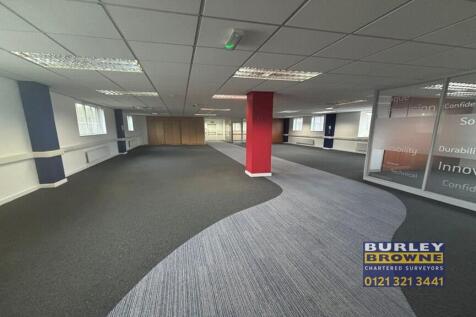
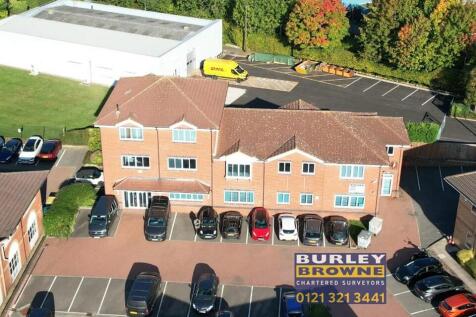
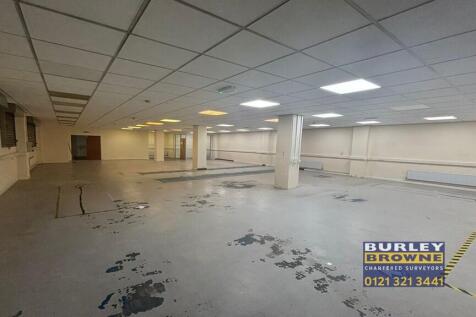
The property comprises a self contained brick built part three storey detached building within an office business park. The office is made up of predominantly open plan accommodation with the ground floor previously used as a mechanical testing centre with a store / loading bay to the side with roller shutter access that could suit an e-commerce/ delivery business. The property benefits from WCs and kitchens on each floor with a large breakout space on the first floor. The accommodation boasts a 6-person passenger lift, part air conditioning, access controls, roller shutters on all ground floor windows/doors, carpet tiles and perimeter trunking. There are 14 car parking spaces available with the property.
|1/7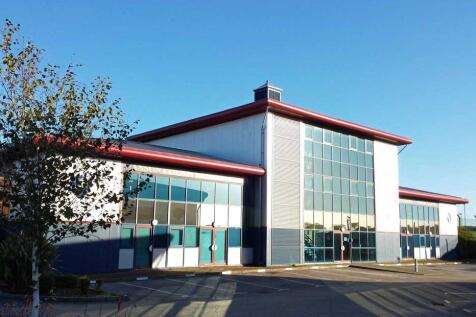
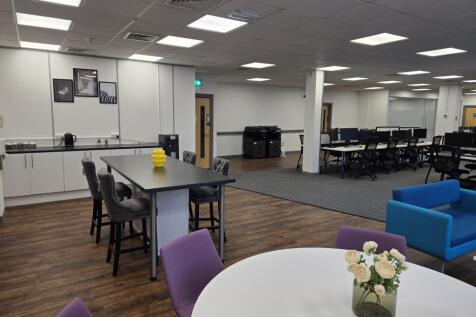
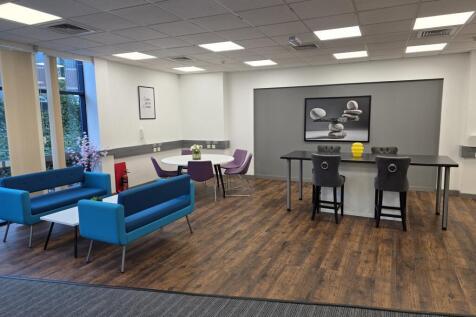
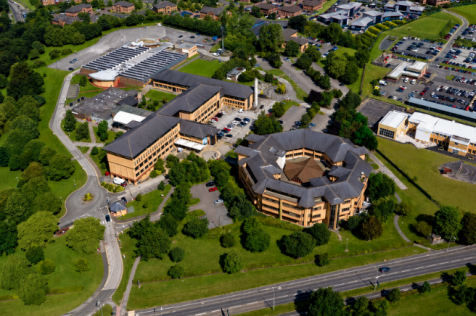
A modern office building - Gloucester House; one of four buildings forming part of the well-established Anson Court Business Centre situated on the popular Staffordshire Technology Park.
 1/7
1/7Location: Dunston Hall is located on the A449 approx. 0.5 miles to the south of Junction 13 M6 and 2 miles north of Penkridge Town Centre which has a range of facilities to include a train station. Stafford town centre lies approx. 3.5 miles to the north proving a wider range of amenities and Stafford Railway station provides regular train services to Manchester, Birmingham and London. The location provides excellent access to the regional motorway network via Junction 13 to include the M6 Toll and M5. Description: Dunston Hall To the rear of the original Hall there is a modern two storey extension providing open plan and partitioned accommodation at ground and first floor level. There are toilet facilities on both floors and lift access. Additional space is also available in the Hall to increase floor space should an occupier need it. The offices are accessed via a door to the rear of the building directly off the car park. Coach House The Coach House sits adjacent to the main building comprising a self-contained character building. The accommodation comprises a variety of high quality office space over two floors with toilet and kitchen facilities. There is also a detached meeting room across the courtyard included.
1/11


The premises are located to the ground floor and provide predominantly open plan accommodation being accessed via a ground floor lobby/reception and offers an open plan office together with partitioned meeting rooms/offices along with separate modern male and female and disabled WCs. The offices benefit from a large kitchen/canteen area with two further partitioned rooms currently used as a server room and storeroom. The specification includes carpeting, suspended ceilings, LED lighting and air conditioning. There is a car park to the front and side of the building.


 1/6
1/6


Trent House in Stoke-on-Trent offers a modern development of high-spec, contemporary serviced offices. The facility boasts a range of amenities including a free on-site gym, catering facilities and ample parking. The building is renowned for its excellent customer service, featuring a daily manned reception with call answering and support. Additional amenities include modern breakout spaces, air-conditioned offices with individual controls, 24/7 access, security and CCTV. Trent House also offers immediate availability and state of the art telephone and data connectivity, making it an ideal location for businesses. Available Now: Suite 8 - 1 person office Suite 59 - 11 person office Available July: Suite 42 - 9 person office Available August: Suite 101 - 15 person office Available September: Suite 117 - 1 person office Prices start from £314 + VAT pcm
 1/8
1/8


A modern two storey office building providing open plan accommodation including a meeting room and kitchen area together with a modern and welcoming ground floor reception area. The accommodation on the first floor is available as a whole or can be split to suit. This combination of attractive, f...
 1/6
1/6


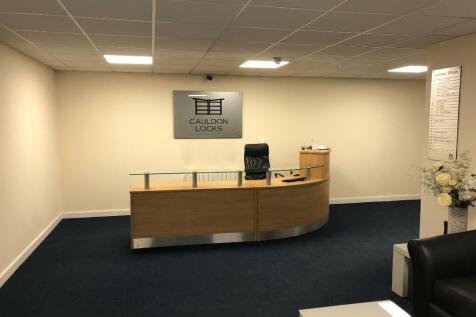
Element Court is located at the northern fringe of Wolverhampton and Black Country conurbation and has direct site access from the A460 Cannock Road onto the M54 Motorway (J1) which connects the M6 (J10a). The M6 Toll is approx 4 miles north at J11a of the M6. Intercity and regional rail services...


 1/8
1/8


Well presented offices providing 24 hour access with fob entry, manned reception and bookable meeting room. Shared kitchen with outdoor patio area, and WCs. Well behaved pets accepted. Externally there is ample car parking operated on a first come first serve basis with an entrance and exit barrier.
 1/6
1/6


Welcome to a prime commercial space tailored for excellence and versatility. This state-of-the-art 3870 sq ft medical center unit offers not just ground floor accessibility but a meticulously designed medical-grade fit-out, promising a seamless experience for both practitioners and patients alike. Situated in a thriving location, this property stands as a beacon of opportunity for medical professionals and entrepreneurs seeking a dynamic space to thrive.
 |1/9
|1/9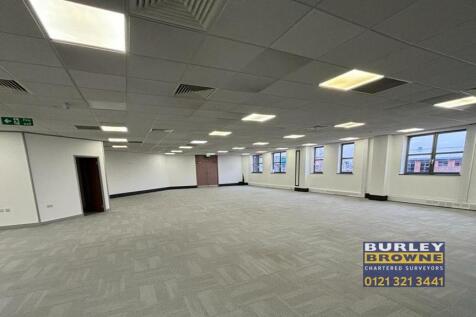
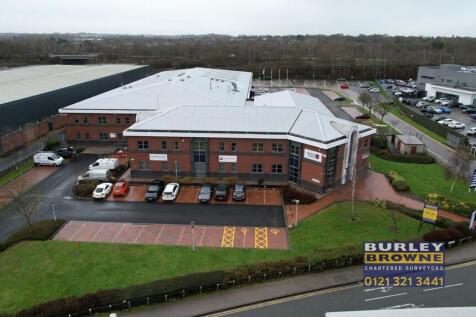
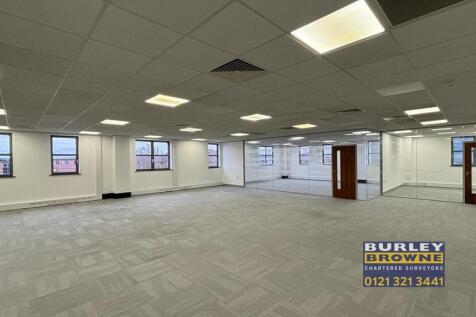
Suite D comprises of first floor open plan accommodation that has been refurbished to a high standard to include new carpet tiles, air conditioning, perimeter trunking, separate kitchens and a suspended ceiling together with integrated LED lighting. The suites are accessed via an internal staircase from the reception area on the ground floor, with shared toilets and shower located on the first floor. Whilst the suites have previously been used as offices, the accommodation can also be used as medical, retail, children's day nursery, doctors, dental surgery and more. Additional commercial space is available within the building, further details upon request.
1/6


Location: Marconi Gate is situated close to the University on the Staffordshire Technology Park at Beaconside, approximately one mile north-east from the town centre and linked to Junction 14 of the M6 motorway about one mile distant via the A513 eastern distributor road. Stafford also benefits from its rail connection links providing intercity services throughout the national network. The Staffordshire Technology Park is the town's principal office development and is home to a number of major occupiers including Defra, Stafford and Rural Homes, Staffordshire Schools Football Association and Handelsbanken. Description: Marconi Gate is a development of two-storey office buildings of brick and tile construction arranged in two terraces with forecourt parking and provides a total of nine units with tenants including the NHS, Omicron and NFU Mutual Insurance. Unit No. 2a benefits from a prominent frontage to the main estate road and the accommodation provided is open-plan at ground floor level with fitted features including a suspended ceiling with recessed Category II compliant lighting, gas-fired central heating, carpeting, a refreshment point and fire and burglar alarm systems. The availability of the premises provides an ideal opportunity for potential users to acquire flexible, cost effective and practical working space on a prestige development, which has four parking spaces.
1/10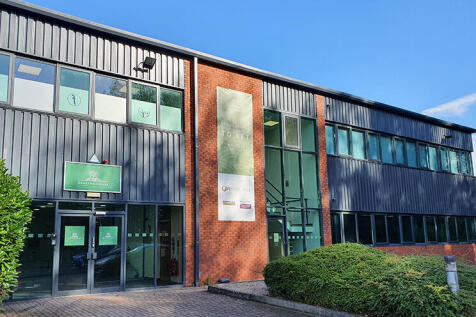
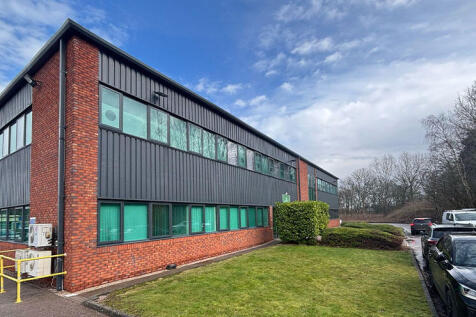
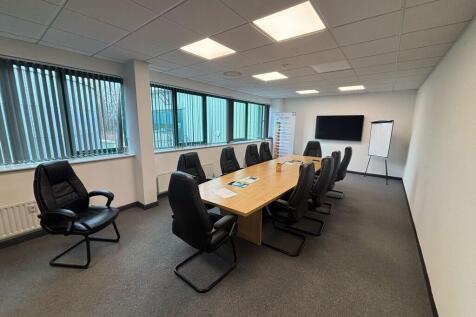
Located on the well-established Drayton Manor Business Park, Drayton House lets businesses expand their administrative operations close to their Drayton Manor unit with an on-site office, complementing their on-site warehouse.
 1/14
1/14


Location: The property is located on Drayton Manor Business Park which is accessed off the A4091 Coleshill Road, Tamworth, to the south of Fazeley. To the north is the A5 Trunk Road which provides dual carriageway access to the M6 Toll JT4 and M42 motorway J10. To the south via the A4091 is the Belfry Gold Course and Junction 9 of the M42 motorway which provides access to the wider midlands motorway network. Birmingham City Centre, International Airport and NEC are within a short driving distance. Drayton Manor Business Park has good public transport links with Wilnecote Railway Station 2.2 miles Tamworth Railway Station 2.8 miles and a regular bus service to Birmingham & Tamworth town centre using Coleshill Road A4091 with a stop near to the site entrance. Description: First Floor Drayton House provides refurbished office accommodation, with shared welfare, kitchen and access control. The first floor can be accessed by the lift at the rear of the property or the stairs from the main entrance. Drayton House has a car parking ratio of 1:255 sq.ft. - 9 dedicated spaces and more provided upon requirement. Drayton Manor Business Park also benefits from 24/7 on-site security. Unit 50C benefits from a communal breakout kitchen area and WCs.
|1/9


First Floor Drayton House provides refurbished office accommodation, with shared welfare, kitchen and access controls. The first floor can be accessed by the lift at the rear of the property or the stairs from the main entrance. Drayton Manor Business Park also benefits from 24/7 on-site security. Unit 50C benefits from open plan accommodation with 3 meeting rooms and separate comms room.
1/8


Location: The property is prominently located on Ridgehouse Drive, the main entrance to Festival Park. Festival Park is accessed off Etruria Road and the A500. The A500 D Road provides dual carriageway links to Junctions 15 and 16 of the M6 Motorway and A50. Ridgehouse Drive occupiers include Bowcock & Pursail Solicitors, Lesniak Swan and Carson Powell Construction.nThere are a variety of other occupiers on the business park including Bet 365, Wardell Armstrong, Novus and Vodafone. The property benefits from being opposite Festival Retail Park which includes Morrisons, Boots, McDonalds, Greggs, Starbucks, Costa Coffee. Description: The property comprises a modern, three-storey brick-built office building with parking located to the rear. Internally, the accommodation provides refurbished open-plan areas together with private offices, featuring suspended ceilings, LED lighting, air conditioning, carpeted floors and single-glazed windows. All floors are served by W/Cs and a kitchen, with access to the rear of the property via a central staircase. The ground floor also benefits from a separate front entrance directly from the roadside. Externally, the building has 13 dedicated car parking spaces situated within the rear parking area.