Commercial Properties To Let in Staffordshire, serviced office, business park, office
Paid partnerships can play a role in listing order
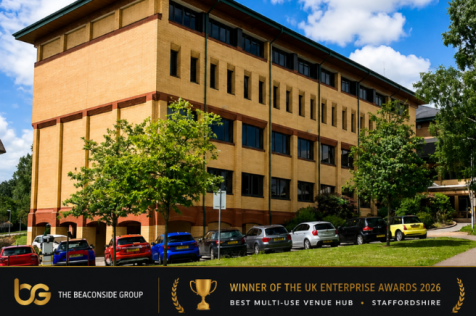
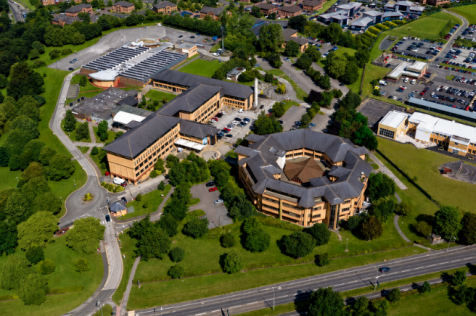

 1/10
1/10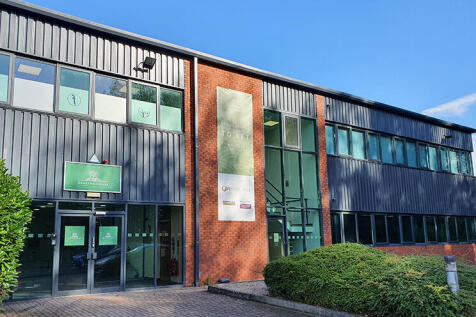
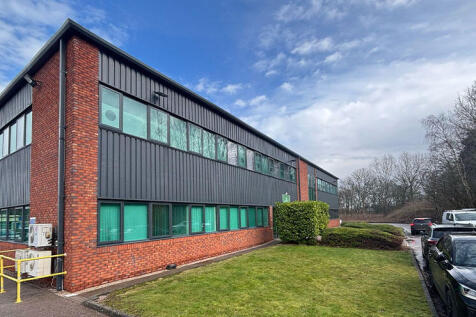
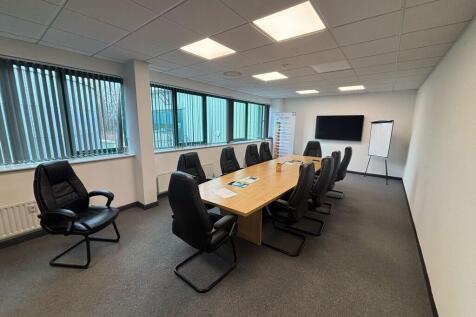
Located on the well-established Drayton Manor Business Park, Drayton House lets businesses expand their administrative operations close to their Drayton Manor unit with an on-site office, complementing their on-site warehouse.

- Refurbished office accommodation
- 9 dedicated car parking spaces
- Modern space
1/5
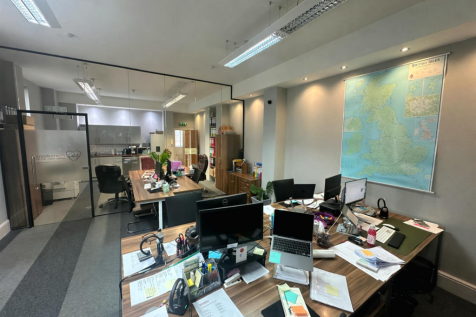

Set in the picturesque rural village of Enville, Stourbridge, this charming office suite offers a unique opportunity for businesses seeking a tranquil yet professional environment. The offices provide a total net internal floor area of approximately 1,065 sq ft (98.94m sq), the property is situat...

 |1/23
|1/23


The subject property comprises a modern style office arranged over two floor. The vacant offices are accessed via an attractive fully glazed reception area with WC's, meeting rooms and stores off. The first floor offers predominantly open plan office accommodation in two sections together with staff room/kitchen, meeting rooms, WC's and stores. The specification includes suspended ceilings incorporating recessed lighting and air conditioning. Floors are solid and are predominantly carpet tile covered with floor boxes in part. Perimeter skirt trunking is installed. The building benefits from the use of a lift. A large car park is situated to the side and rear of the property.

- Recently refurbished to a high standard
- Excellently situated on the edge of the large Fradley Park Business Park development
- Open plan floor plates with glass partitioned meeting rooms
1/6


Location: Marconi Gate is situated close to the University on the Staffordshire Technology Park at Beaconside, approximately one mile north-east from the town centre and linked to Junction 14 of the M6 motorway about one mile distant via the A513 eastern distributor road. Stafford also benefits from its rail connection links providing intercity services throughout the national network. The Staffordshire Technology Park is the town's principal office development and is home to a number of major occupiers including Defra, Stafford and Rural Homes, Staffordshire Schools Football Association and Handelsbanken. Description: Marconi Gate is a development of two-storey office buildings of brick and tile construction arranged in two terraces with forecourt parking and provides a total of nine units with tenants including the NHS, Omicron and NFU Mutual Insurance. Unit No. 2a benefits from a prominent frontage to the main estate road and the accommodation provided is open-plan at ground floor level with fitted features including a suspended ceiling with recessed Category II compliant lighting, gas-fired central heating, carpeting, a refreshment point and fire and burglar alarm systems. The availability of the premises provides an ideal opportunity for potential users to acquire flexible, cost effective and practical working space on a prestige development, which has four parking spaces.

- ST1258
- Close to J14, M6 Motorway
- Immediately available
|1/8


The property is located on the first floor within a modern three storey building offering retail / leisure on the ground floor and residential above and was built in 2015. The property is accessed via a shared entrance with access controls and a lift. The property is predominantly open plan with a glass partitioned meeting room to the rear and separate WC. There is a shared kitchen area with one other tenant and one car parking space in the secure gated car park.
1/9


This 874 sq ft first-floor office in the Beacon Building is ideal for up to 8 people, featuring a private boardroom, open-plan workspace, natural daylight, high-speed internet, communal toilet access, and flexible lease options.


 |1/7
|1/7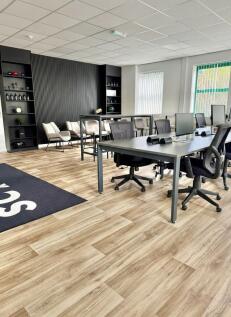
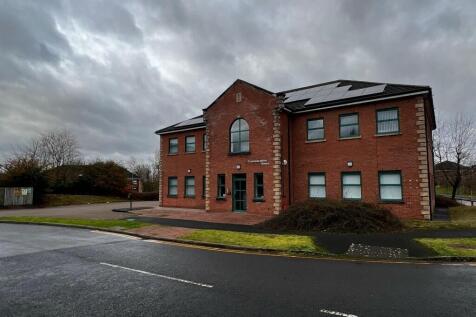

Fully furnished office, with separate side office/meeting room on the ground floor of Communications House, located on the Staffordshire Technology Park. Rent is fully inclusive of all business rates & utility bills (heating, electricity, water, broadband/WiFi). Office also has own kitchenette.
 |1/7
|1/7
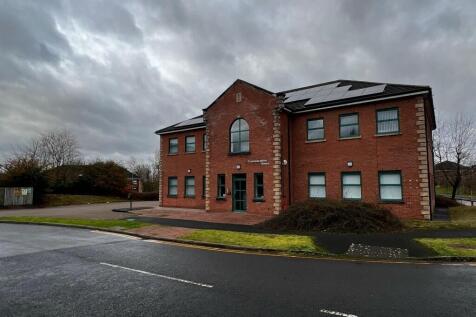

Fully serviced office, with separate side office/meeting room on the ground floor of Communications House, located on the Staffordshire Technology Park. Rent is fully inclusive of all business rates & utility bills (heating, electricity, water, broadband/WiFi). Office also has own kitchenette.
|1/3


The office suite is situated on the second floor and provides cellular accommodation having the benefit of gas central heating and carpet floor coverings. The offices provide considerable character and quality which can be accessed via an impressive central hallway and staircase. The suite comprise of 3 separate rooms along with store room, kitchenette and WC. The property also benefits from one car parking space to the rear.
1/5


Landmark Business Centre in Newcastle under Lyme is an impressive three storey office premises. Originally built as a HQ Office but now offering individual suites. The building is steel framed and is arranged with a central service column in which the elevators, staircases and toilet facilities are located. Typical floorplates are open plan with use of meeting rooms and directors suites with extensive double glazing throughout creating a light and airy feel internally. Ceilings are suspended and house the air conditioning units, the offices also benefit from perimeter trunking and under floor cabling.
 1/7
1/7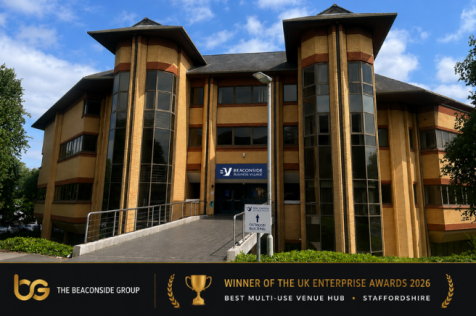


A bright and spacious 800 sq ft second-floor office suite offering excellent natural light and fantastic elevated views. The flexible open-plan layout is ideal for a variety of business uses and is situated within a professional business centre with ample on-site parking and convenient access to maj
1/7


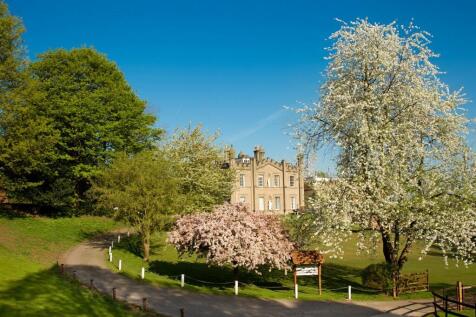
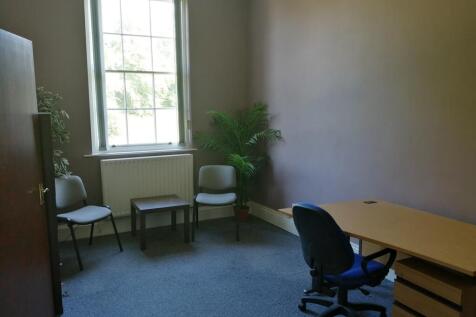
Elmhurt Business Park, Lichfield. Offering a range of office sizes from single rooms for 1-2 people to larger office suites for 6-10. Great location being 5 mins from Lichfield centre and with private car park. Various units of different sizes available. Please contact us for mor...




 1/1
1/1
Location: The property is located at the junction of Planks Lane and Stanham Close, Wombourne. Description: With independent access from Planks Lane, the first floor comprises an open plan office with kitchenette and toilet. The office benefits from UPVC framed double glazed windows. The suite is centrally heated via a gas fired boiler. One car parking space is situated to the rear with access via an electrically operated security gate.
1/2

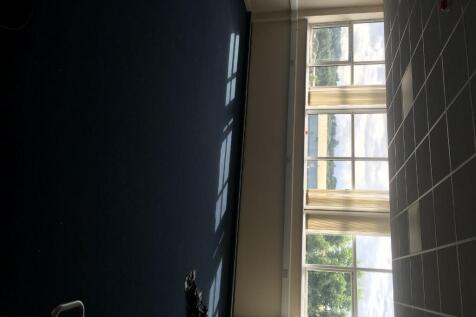
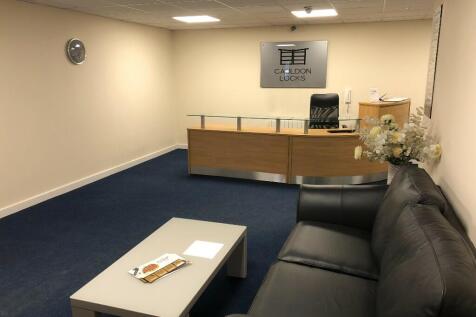
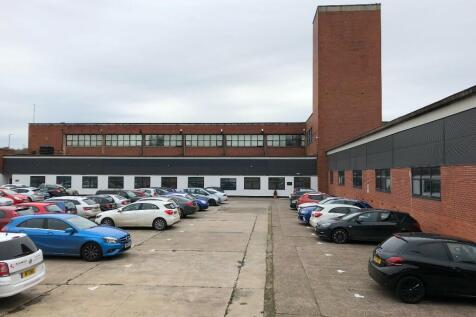
Attractive accommodation in a prestigious location Remaining ground floor units 436 sq ft (40.51 sq m) to 950 sq ft (88.27 sq m) Suitable for a variety of uses incl. offices, studios, retail and artisan workshops Generous on-site car parking with access from the A5



 1/9
1/9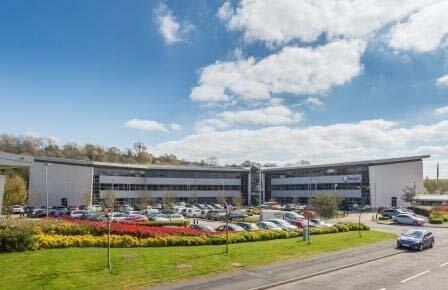
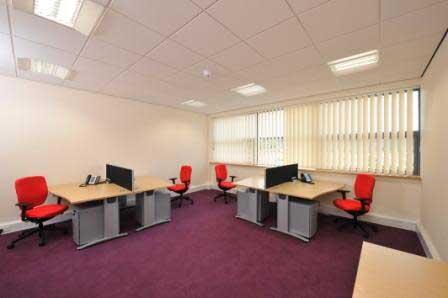
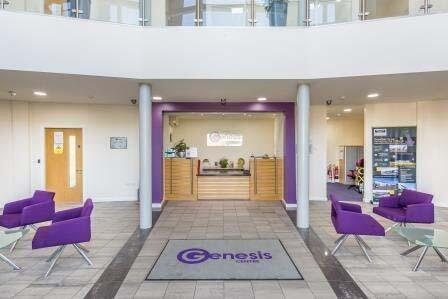
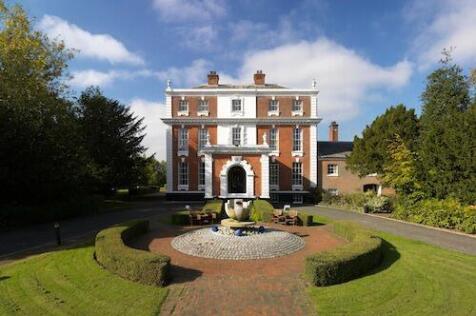
This Centre presents an unrivalled business solution for the start up and SME's, within a well connected inspiring new building, and offers a range of products and services to support all types of business including: Fully furnished office suites Leading edge telecoms High speed broadband internet connection Managed reception and visitor welcome Fully equipped and air conditioned meeting and conference facilities Hot desking There are also dedicated break out areas on each floor, designed to provide more informal meeting areas and to encourage interaction between businesses and individuals within the centre to stimulate growth.



 1/10
1/10


The property presents off Gagarin through a private shared access road and is located within a secured gated area. The property has a well-presented shared entranceway that leads onto a reception area with separate kitchen and toilets that have been well maintained. The office suite is spread out over 4 interconnected rooms with a store room and is fully furnished. The offices front the building which allows the suite to benefit from natural light in all rooms and is secured with roller shutters on the windows. There are 4 car parking spaces available with the suite.
1/7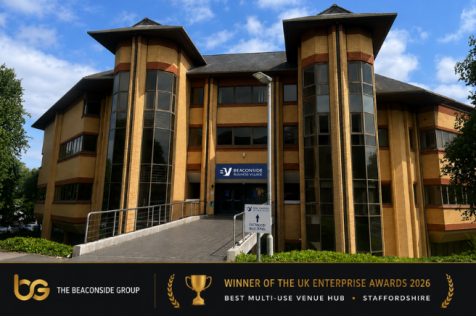

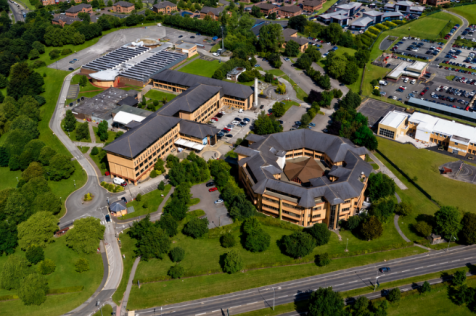
Premium 411 sq ft second-floor office within the Octagon Building, featuring excellent views and a private balcony. Flooded with natural light, high-speed internet and flexible lease options, offering a stylish and inspiring workspace for your business.
| |1/17
|1/17


Spacious 405 sq ft second-floor office suite suitable for up to six people, located at Genesis Business Centre. Fully serviced and available on flexible terms, the suite benefits from free on-site parking and provides an ideal workspace for growing teams seeking a professional business environment.
