Commercial Properties To Let in Stockport (District of)
Paid partnerships can play a role in listing order








 1/5
1/5


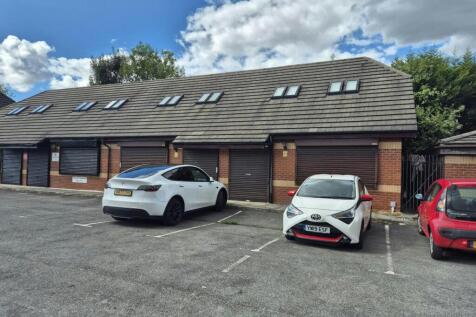
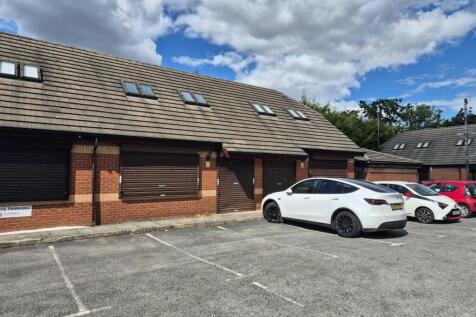
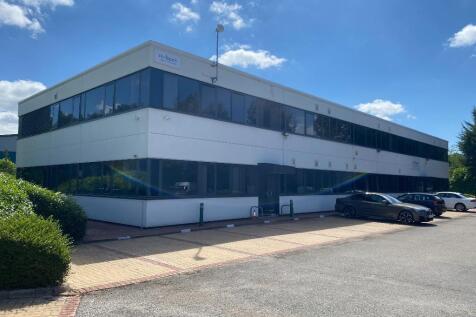
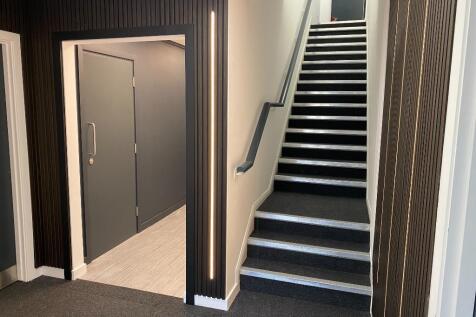
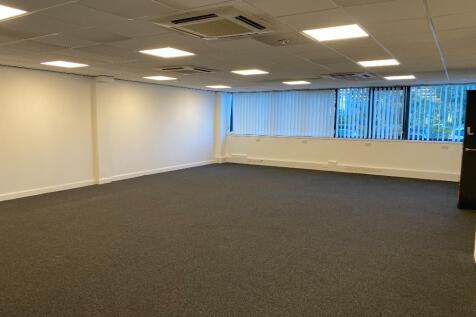
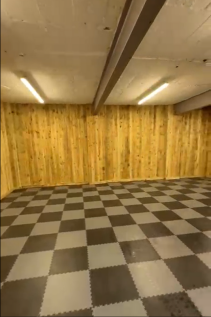
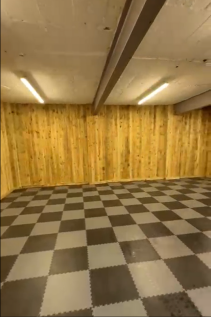
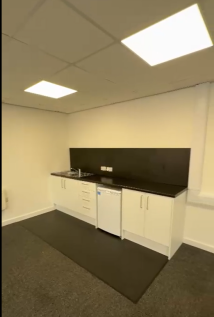
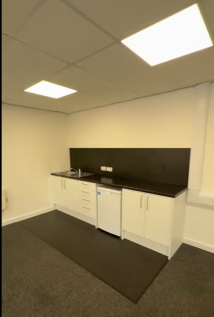
The property comprises of ground floor industrial unit of steel portal frame construction with part brickwork and part clad elevations under a pitched roof. The unit is accessed via a personnel door and a roller shutter loading door to the front. The first floors comprise modern offices with suspended ceiling, kitchen and WC. There are 4 dedicated parking spaces to the front of the property.






 1/11
1/11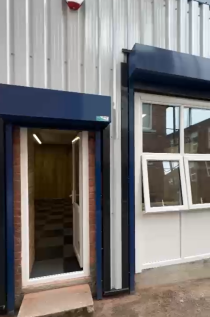
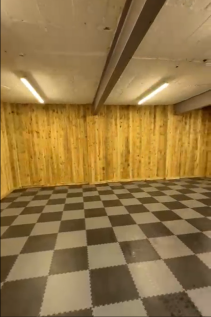
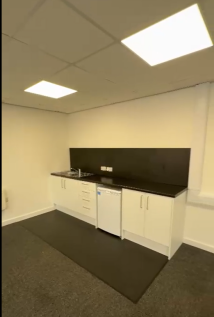
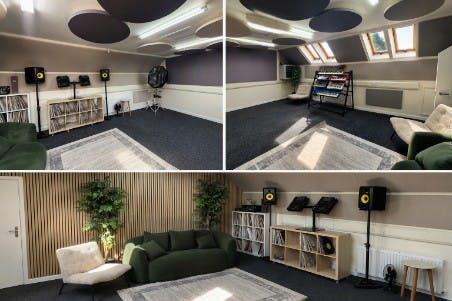
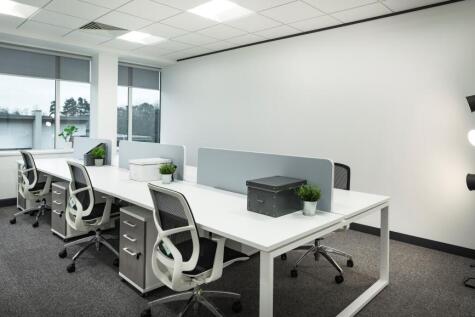
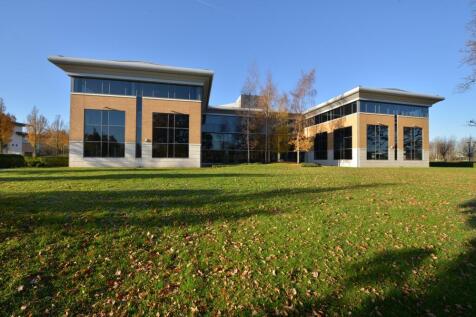
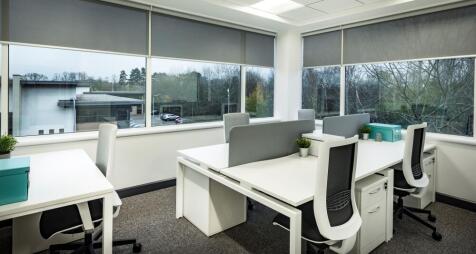
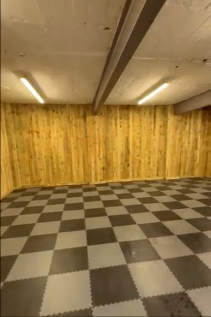
SELF-CONTAINED WAREHOUSE WITH FIRST FLOOR OFFICE AND PARKING with roof garden. Comprising the following; Self-contained Separate meeting room and fitted office On- site parking spaces Electric heating Separate kitchen New flooring LED Lighting Male and female wc’s
 1/11
1/11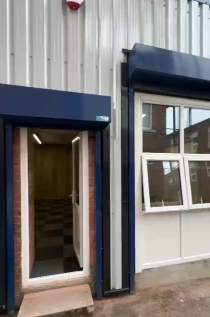

SELF-CONTAINED WAREHOUSE WITH FIRST FLOOR OFFICE AND PARKING with roof garden. Comprising the following; Self-contained Separate meeting room and fitted office On- site parking spaces Electric heating Separate kitchen New flooring LED Lighting Male and female wc’s
1/11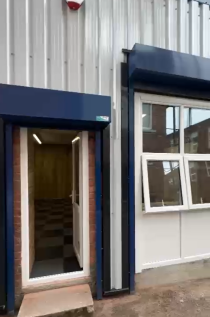
SELF-CONTAINED WAREHOUSE WITH FIRST FLOOR OFFICE AND PARKING with roof garden. Comprising the following; Self-contained Separate meeting room and fitted office On- site parking spaces Electric heating Separate kitchen New flooring LED Lighting Male and female wc’s
1/11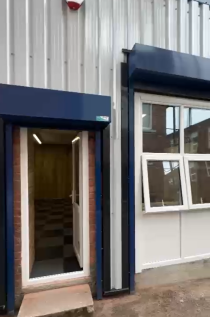
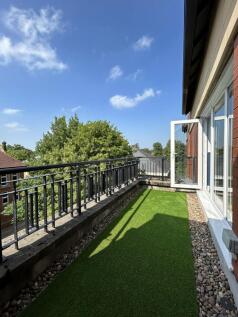
SELF-CONTAINED WAREHOUSE WITH FIRST FLOOR OFFICE AND PARKING with roof garden. Comprising the following; Self-contained Separate meeting room and fitted office On- site parking spaces Electric heating Separate kitchen New flooring LED Lighting Male and female wc’s