Commercial Properties To Let in Stockport (District of), serviced office, business park, office
Paid partnerships can play a role in listing order


 |
| 1/10
1/10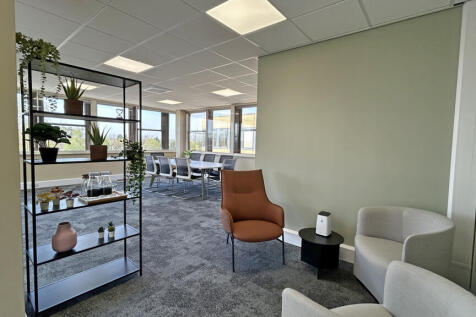
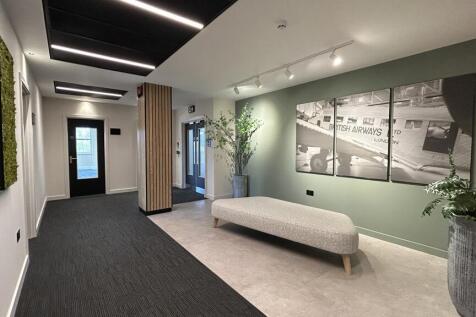
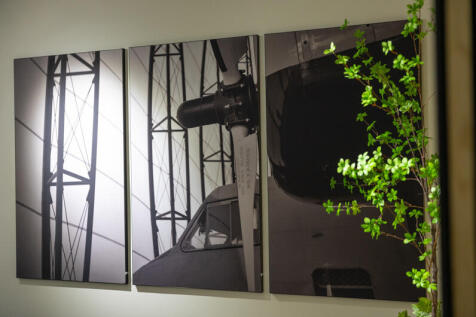
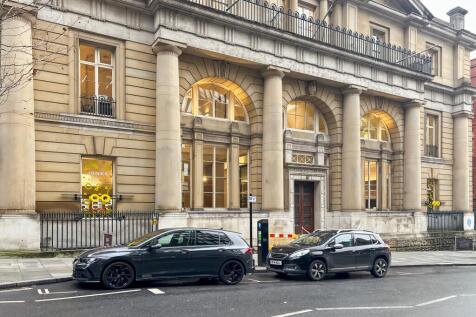
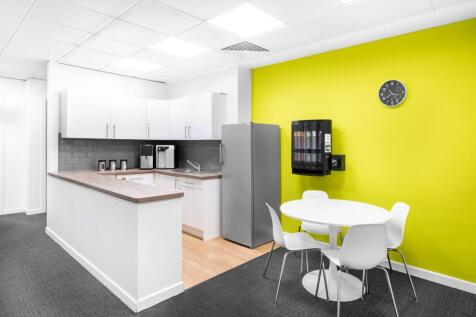

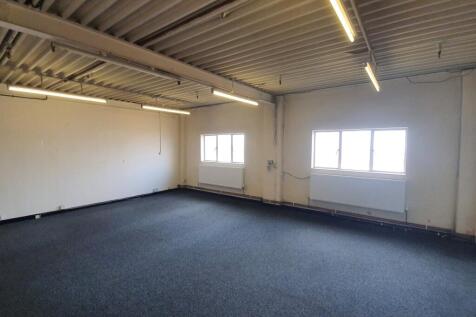
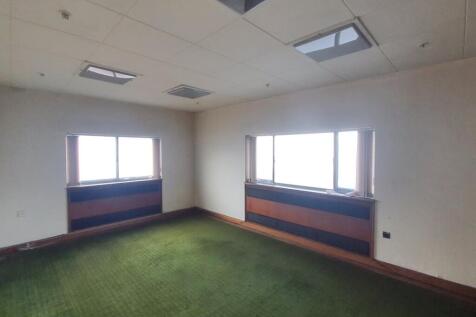
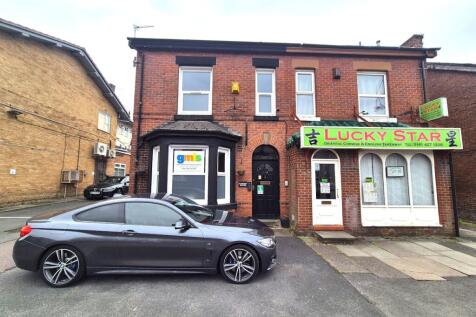
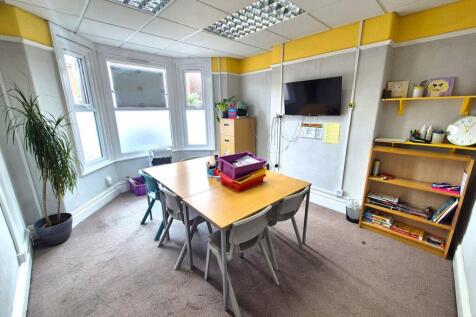
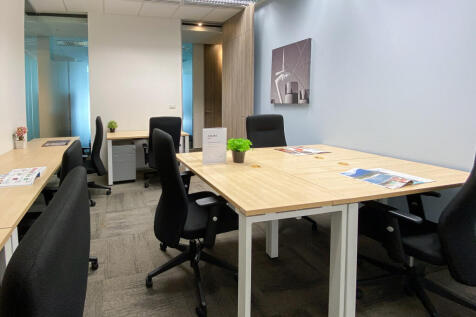
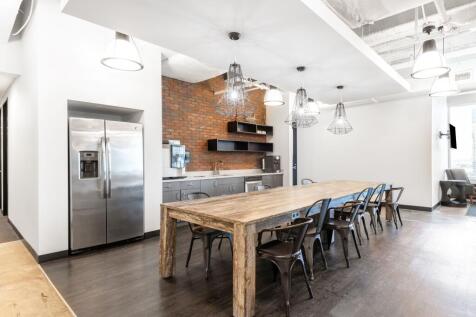
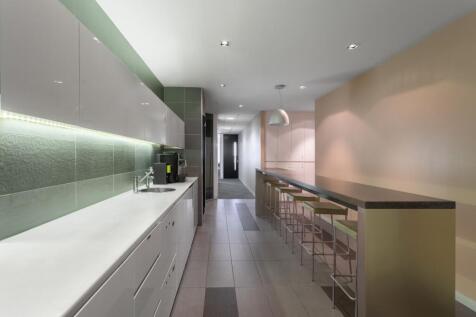
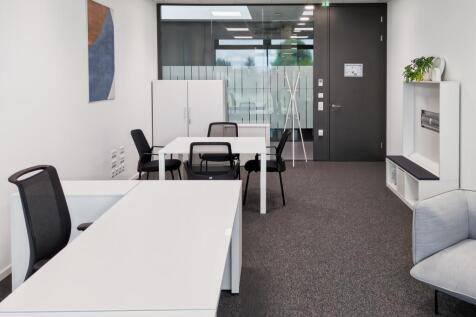
Gateway House offers high-quality workspace just a short walk from Heald Green village, with the Metrolink and train station on your doorstep and Manchester Airport only minutes away-an ideal location for businesses with regional or international connections. The newly refurbished second floor offers a collection of premium small office suites, finished to a high standard and ready for immediate occupation. These spaces provide an elevated working environment ideal for businesses seeking quality and convenience. The first-floor suites feature comfort cooling and access to a shared communal kitchen, offering practical, well-equipped workspace options.

- Kitchenette and breakout space
- Heating and comfort cooling
- Furniture packages available



 |
| |1/14
|1/14


Modern Open Plan Office Space | Air-conditioning | DDA-compliant | 24 hour access | On-site cafe and amenity | Ground floor space suitable for a variety of uses | Excellent public transport links | On-site building management team | Car parking | Meeting rooms available | Bike storage | Lift Access
 |1/12
|1/12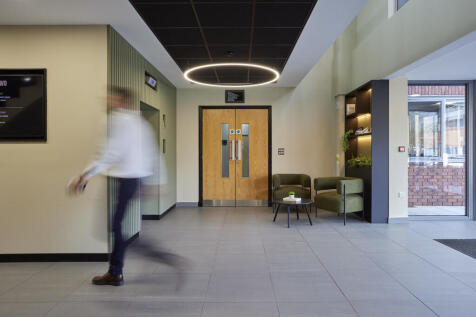
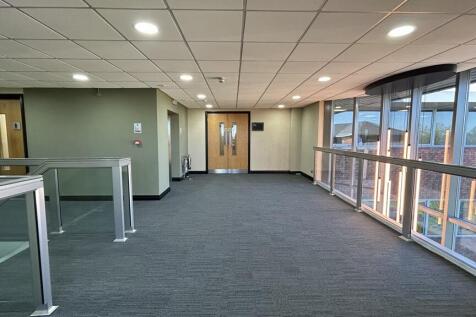
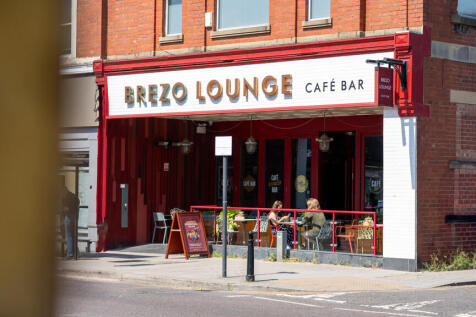
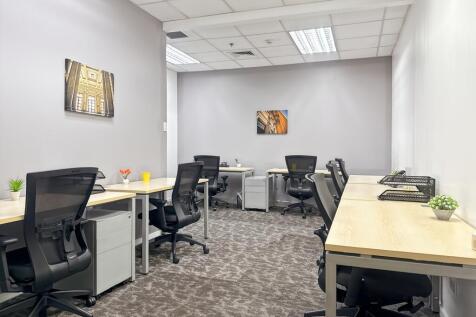
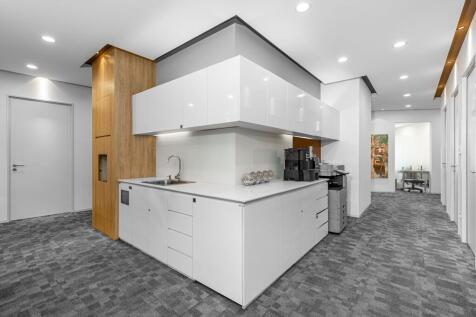
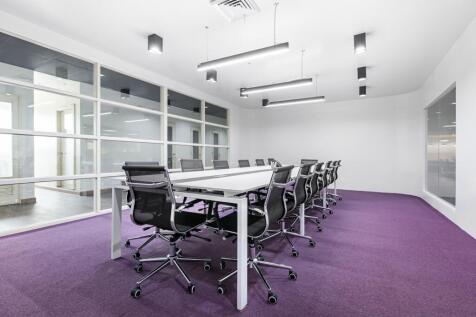
Southgate 2 sits at the heart of this South Manchester business park, just off the A555 Manchester Airport link road. A range of suites are currently available, offering flexible options for businesses at different stages of growth. The ground floor suites are offered on an all-inclusive basis, making them an ideal choice for SMEs seeking a simple, cost-effective starter space, featuring large opening windows, and shared kitchen facilities and breakout areas. For larger teams, a spacious suite suitable for 25+ employees is also available. This unit includes its own kitchen, a mix of internal offices and meeting rooms, and an open-plan workspace designed to support collaborative working. Generous onsite parking, along with additional nearby options, gives Southgate a clear advantage over other local business parks. Its excellent connectivity to major routes-including the A34 and the M56/M60-ensures easy access to surrounding villages such as Handforth and Heald Green, as well as Manchester Airport.


 1/8
1/8


Abney Hall is a Grade II* listed, three-storey self contained character building located in the grounds of Abney Park. The building which was once a stately home, has since been converted to office premises, offering a striking building with an impressive entrance area.
 |1/12
|1/12


The two available ground floor spaces both have their own kitchen and large opening windows providing plenty of natural light. The ground floor location provides the added benefit of easy access for companies with larger or frequent deliveries or public visits. Kingsgate offers onsite parking and is a short walk from the new Interchange and train station. Whilst Stockport town centres wide mix of leisure and retail facilities are a 5 minute walk from the building. There are also shower and cycle facilities provided for customers to use making Kingsgate a higher accessible building.


 ||1/8
||1/8


The ground floor of unit 7 extends to 3,502 sq ft with 12 parking spaces. Entirely open plan with ability to install partitions if required. Excellent natural light, full access raised floor, gas heating. Close to A6 and A523. Incentives / rent free available dependent on length of lease Available now at £12.50 psf pa = £43,775 pa Rates c £20,000 pa Service charge c £6,000 pa to include gas








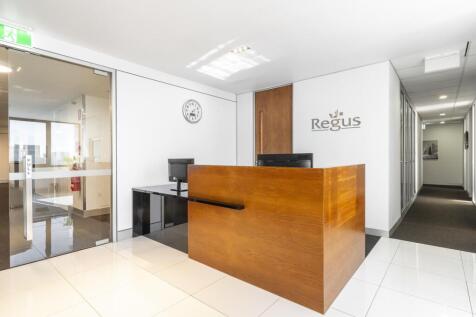
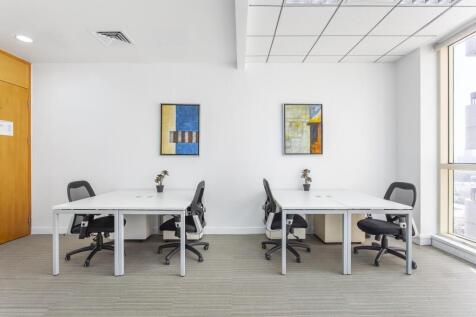
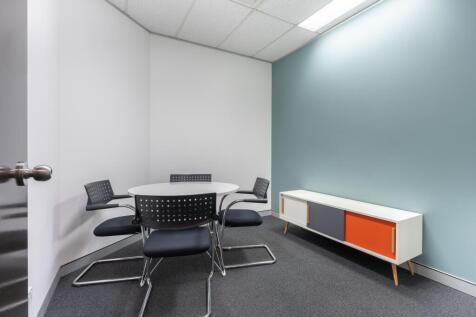


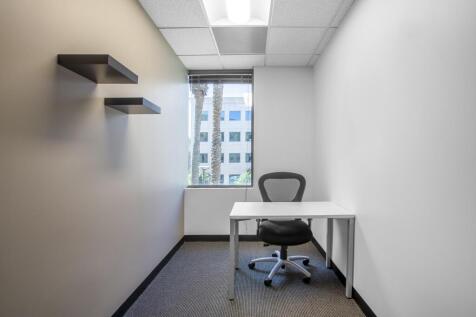


 1/15
1/15


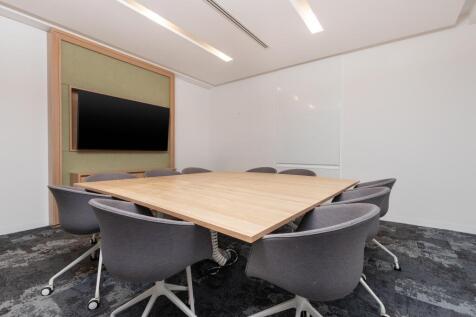
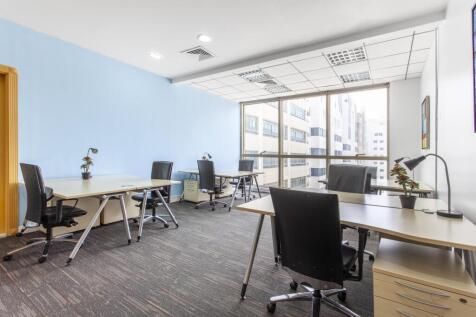
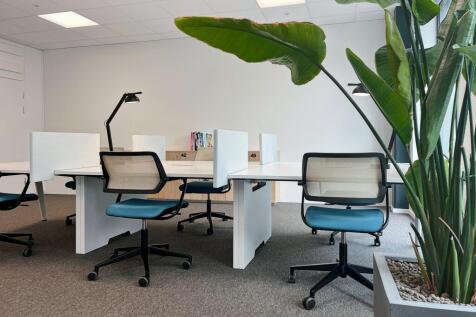
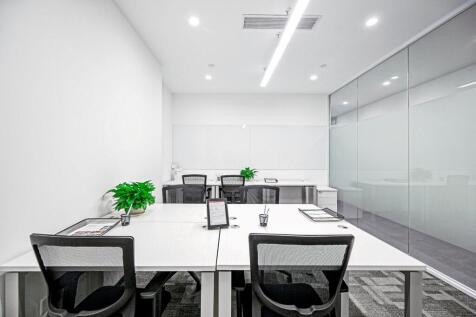
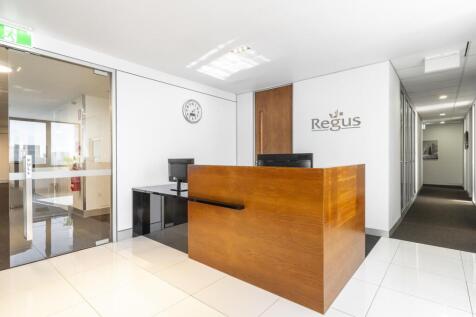
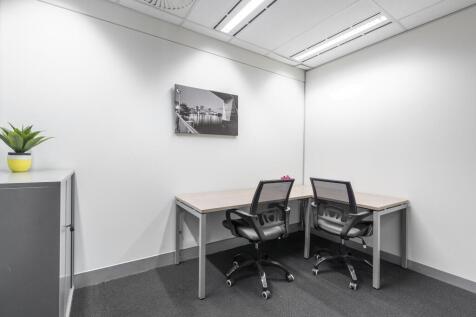
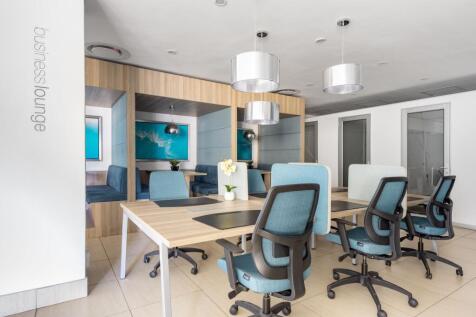
The property is located on the east side of Buxton Road (A6), approx. 1 mile south of Stockport Town Centre. This is a busy arterial route which leads to Manchester City Centre approx. 7 miles to the north and Hazel Grove approx. 2 miles to the south. The immediate area comprises a mixture of residential and commercial properties, being adjacent to the Premier Inn Hotel and Aquinas College. The car park is accessed from the rear via Colonial Road. The property comprises a detached office building fronting the A6. The ground floor suite offers open plan office space with 16 desks, two smaller offices and a storage room. The entire second floor includes both stairs and lift access, open plan office space, meeting rooms, kitchen and WCs. It is fitted to a good standard including: Suspended ceilings incorporating fluorescent strip lighting Central heating Perimeter trunking Double glazing Intercom As measured on a net internal basis, the areas are as follows:- Part Ground Floor 1,153 sq ft (3 parking spaces) Second Floor 3,150 sq ft (9 parking spaces)


