Commercial Properties To Let in Stockport, Greater Manchester
Paid partnerships can play a role in listing order


 |
| 1/15
1/15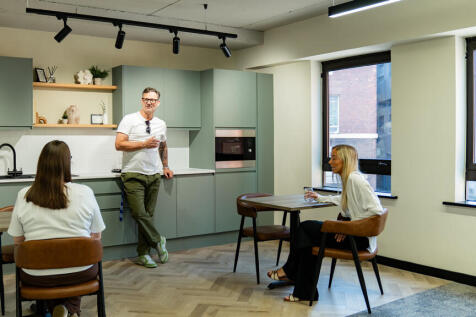
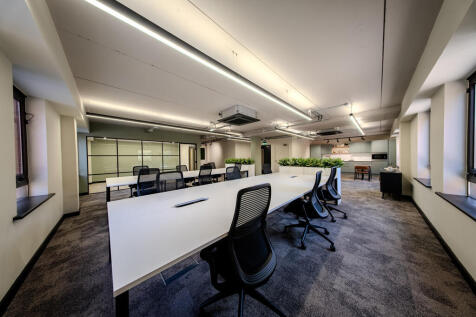
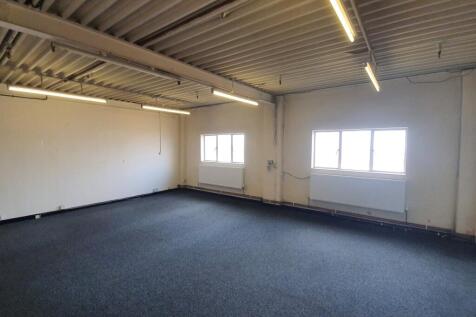
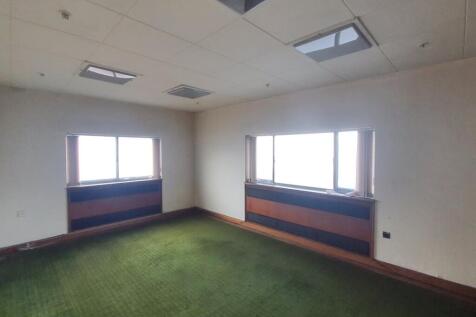
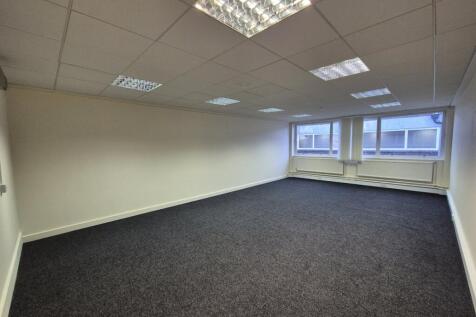
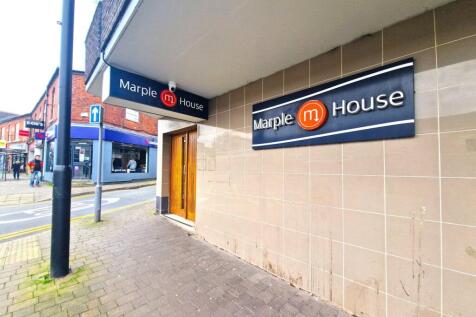
Applicon House provides high-quality, air-conditioned workspace, with onsite parking, cycle storage and shower facilities. The first floor has been recently refurbished and reconfigured to create two suites, one of 3,013 sq ft and the other 1,216 sq ft. Both suites have dedicated kitchen breakout spaces and glazed meeting rooms. The 1,216sqft suite is furnished though both suites are available with or without the furniture. The second floor offers a full 4,530 sq ft floorplate, which the landlord can refurbish to create an inspiring, contemporary workspace tailored to occupier requirements. Potential design features include exposed ceilings and Crittall-style glazed partitioning. A newly refurbished reception provides a warm welcome and is home to the building manager. With generous parking for a town-centre location and close proximity to the train station, Applicon House is easy to reach and just a short walk from the Old Town and Underbanks areas.

- Undergoing Refurbishment
- Elements of fit out provided
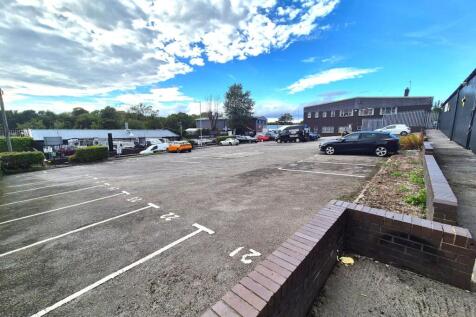
- Onsite parking





 1/3
1/3


Merseyway is Stockport's prime retail destination. The scheme provides over 308,000 sq. ft. of retail accommodation and benefits from 835 car parking spaces. Merseyway is anchored by Primark and has a strong mix of tenants including Boots, Superdrug, JD Sports, Office Shoes and Deichmann.



 1/11
1/11


Broadstone Mill has a range of contemporary, serviced office space within an impressive regenerated mill building in Reddish Village. Whether it's a cosy office for one or two people or a larger work space for a team, we can accommodate you. The serviced offices available are located on the 4th Floor of the mill and access is available via the main reception area with use of either a lift or staircase. The 4th Floor which is also known as The Business Centre, is a hub of office suites and businesses providing a welcoming waiting area, communal Kitchenettes and WC Facilities. Externally there is a communal car park for all employees and visitors to the mill. Service Charges are included in the rental price however any additional costs can be provided when enquiring. Additional costs include but are not limited to: Electricity - charged monthly at 25p per kw. Internet - Internet and Data Points can be provided within the suites where not already installed, package prices are available upon request but start at £25 per month.





 |1/2
|1/2

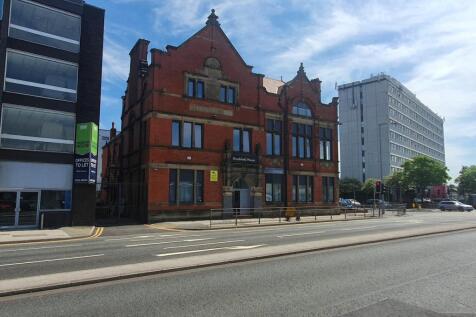
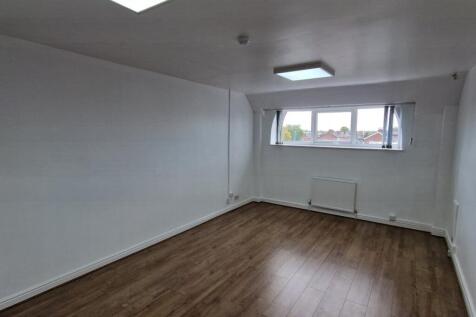
The property comprises a 3 storey office building. There is an 8-person passenger lift, providing access to all floors of the premises. The property benefits from a 24-hour security guard, CCTV and generous parking facilities at the rear of the building.






 1/3
1/3


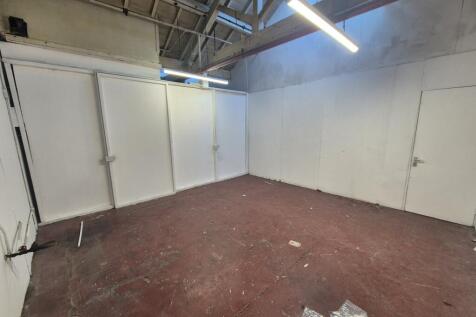
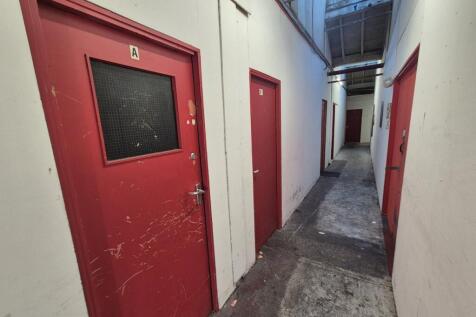
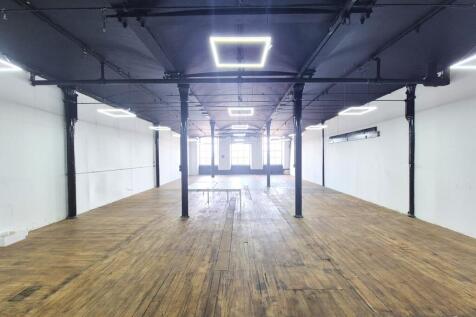
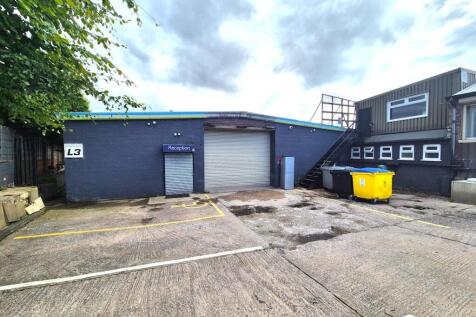
Hallam Mill is a versatile industrial and creative complex comprising a variety of office, warehouse, workshop, and studio units. The main mill building provides five floors of adaptable workspace, supported by a selection of single- and two-storey ancillary office and studio accommodation.Unit 4B
 |
| |1/8
|1/8


STOK HUB provides the highest quality office space offering all-inclusive memberships which includes fully-furnished private office suites, 24/7 access, concierge, free meeting room facilities, cleaning, utilities, Wi-Fi, bike storage, showers, break out areas, private phone booths