Commercial Properties To Let in Stoops Estate, Burnley, Lancashire
Paid partnerships can play a role in listing order
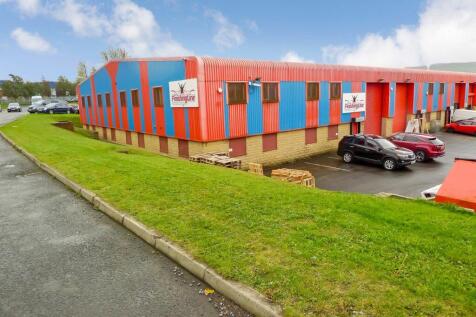
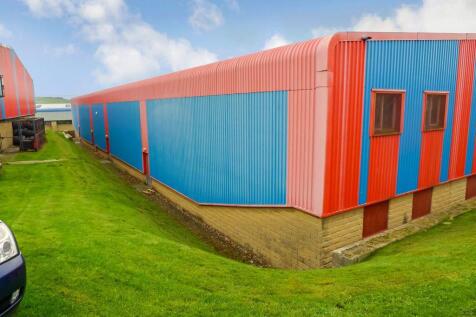
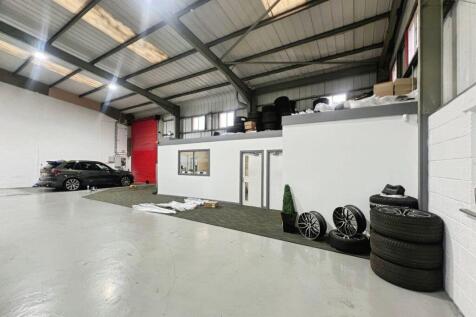
Cardwells estate agents have available a modern unit To Let by way of a new lease with negotiable terms to be agreed. Approximately 5026 ft² overall being 18.64 m frontage x 25 m long, all on one level with maximum unit height of 7.75m. Entry is by roller shutter 5.3 m high x 4 m wide, ther...

 1/10
1/10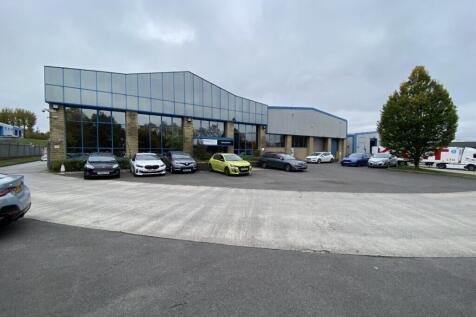
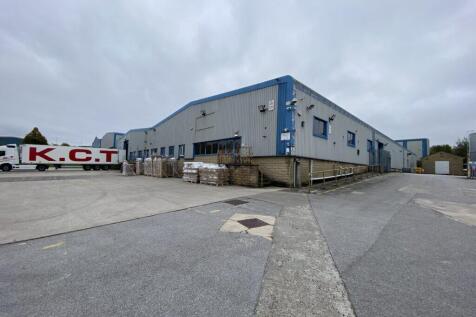
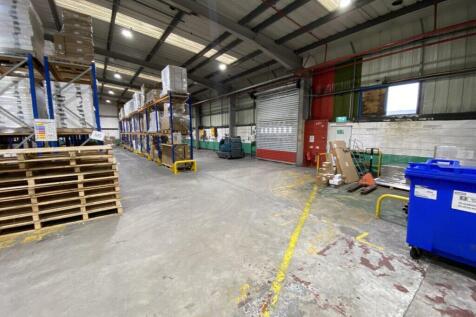
5,832 sq. m (62,771 sq. ft.) Manufacturing/warehouse premises. Popular commercial location. Close to Junctions 9 & 10 of the M65 Large site extending to approximately 0.34 hectares (3.32 acres)

- 5,832 sq. m (62,771 sq. ft.)
- Manufacturing/warehouse premises.
- Popular commercial location.


 1/6
1/6


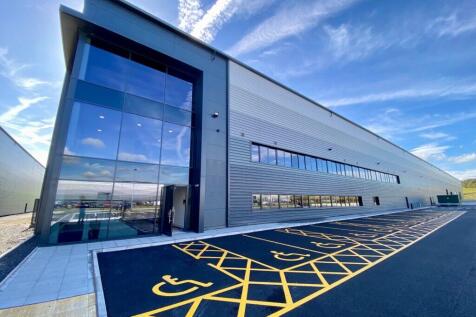
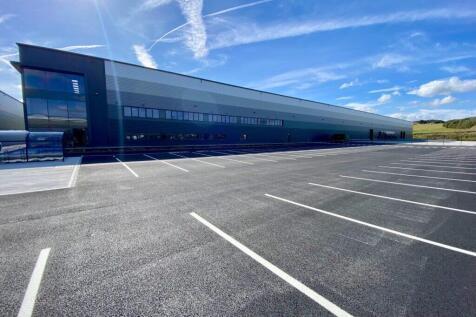
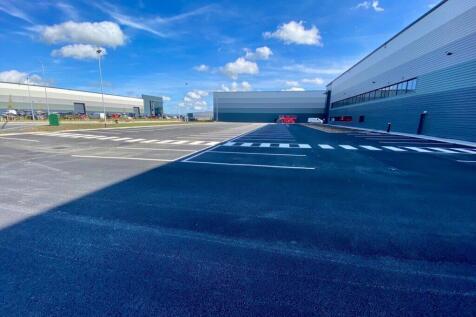
The property comprises a brand new industrial unit extending to 3,128 sq.ft. It is built on a steel frame with feature glazing to the front together with insulated steel profile walls and to the roof incorporating clear panels. The unit is to be let by way of a shell but benefits from a large roller shutter door, solid concrete floor and a minimum eaves height of 15 feet, rising to 19 feet. Externally there is a large communal yard.

- Prominently located, high quality workshop/industrial unit
- Easy access to junctions 9 & 10 of the M65 motorway
- Rental £31,280 per annum
 1/3
1/3


A modern mid-parade warehouse unit located on a popular and established business park. The property offers insulated open plan warehouse space being ideal for storage purposes, or light engineering. The building has good natural light, three phase electricity, roller shutter door, a personnel entrance, and a small private office and W/C facilities. The property is available for immediate occupation and benefits from free business rates for eligible tenants.
 1/8
1/8


Each store at Safestore Self Storage has 100's of individual units offering space to a range of customers for both business & domestic uses. Price shown is for a 100sqft unit in June 2024 ex. VAT. Please contact us for the latest prices and availability.

 |
| |1/14
|1/14Cardwells estate agents have available a modern unit To Let by way of a new lease with negotiable terms to be agreed. Approximately 5026 ft² overall being 18.64 m frontage x 25 m long, all on one level with maximum unit height of 7.75m. Entry is by roller shutter 5.3 m high x 4 m wide, ther...
||1/14


Cardwells estate agents have available a modern unit To Let by way of a new lease with negotiable terms to be agreed. Approximately 5026 ft² overall being 18.64 m frontage x 25 m long, all on one level with maximum unit height of 7.75m. Entry is by roller shutter 5.3 m high x 4 m wide, ther...