Commercial Properties To Let in Suffolk Coast
Paid partnerships can play a role in listing order
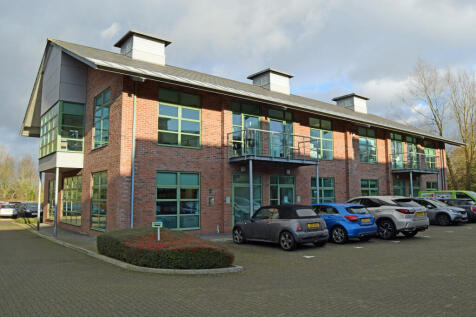
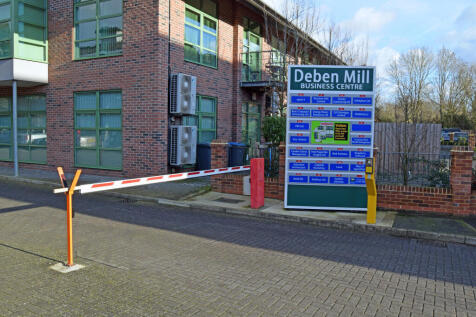
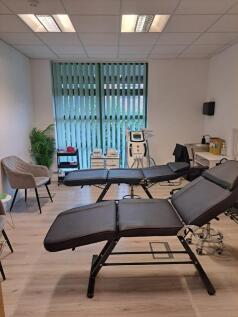
First floor modern spacious offices available for rent in Woodbridge. Deben Mill Business Centre is a well maintained complex and the high quality offices have a riverside parkland setting, situated on a private estate road off Melton Hill.

 1/3


 |1/8


The property comprises an end-of-terrace, two-storey retail building with a rear extension. The ground floor is accessed via a prominent pedestrian entrance from Hamilton Road, with an additional staff entrance to the rear. The retail area is entirely open plan, providing flexible and efficient sales space. The first floor is accessed via a rear staircase and offers a large storeroom, office, and kitchen/WC facilities. The ground floor specification includes a suspended ceiling with integrated LED lighting, air conditioning, and carpeting. The property benefits from a fully glazed retail frontage and is fitted with electric security shutters. ACCOMMODATION [Approximate Net Internal Floor Areas] Ground Floor Retail: 1,268 sq ft [ 117.84 sq m] First Floor (inc. stores & kitchen): 533 sq ft [ 49.50 sq m] Total Net Internal Floor Area: 1,801 sq ft [ 167.33 sq m] BUSINESS RATES According to the VOA, from the 1st April 2026 the premises are assessed as follows: Rateable Value: £19,750 Rates Payable (2026/27): £7,544.50 per annum The Rates Payable referred to above are based on the UBR of £0.382 and assumes the occupier will benefit from Retail, Hospitality & Leisure relief . All interested parties should make their own enquires with the local rating authority in order to verify their rates liability. PLANNING As of 1st September 2020, the property falls within Class E of the Town and Country Plan

- Prominent position within the main retail pitch
- Two storey retail premises
- Quoting rent £25,000 per annum exclusive
|1/11


Spacious and versatile ground-floor commercial unit on London Road North, offering approximately 1,005 sq f of floorspace and high footfall.

- Spacious ground-floor commercial unit on London Road North, Lowestoft
- Approximately 1,005 sq ft (93.4 sq m) of accommodation
- Glazed shopfront with double entrance doors and display windows
|1/6


Unit 5 comprises a self-contained end of terrace first floor office suite, within a two storey building, the elevations being of facing blockwork with composite sheeting above, incorporating large aluminum double glazed windows. The suite comprises an open plan office with integrated tea-point, board-room and WC. The specification includes suspended ceilings, fluorescent lighting, air-conditioning, perimeter power & data and carpet floor tiles. The office benefits from 5 car parking spaces. ACCOMMODATION [Approximate Net Internal Floor Areas] Office inc. Tea-point: 783 sq ft [ 72.73 sq m] Board Room: 321 sq ft [ 29.84 sq m] WC: -- -- Total Net Internal Floor Area: 1,104 sq ft [ 102.58 sq m] BUSINESS RATES The premises has a rateable value of £13,250. The rates payable (2026/27) is £5,725 per annum based on a UBR for the current year of £0.432. All interested parties should make their own enquiries with the local rating authority in order to verify their rates liability. SERVICES It is understood the premises is connected to mains water, electricity and drainage. We have not tested any of the services and all interested parties should rely upon their own enquiries with the relevant utility companies in connection with the availability and capacity of all those serving the property including IT and telecommunications. PLANNING The property has previously been used as offices within Class E (g)(i) of the Town & County Planning (Use Classes) Ord
- Available for immediate occupation
- Positioned within the front terrace
- Open plan modern office accommodation


 1/3


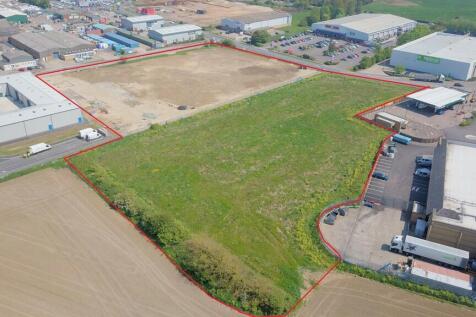
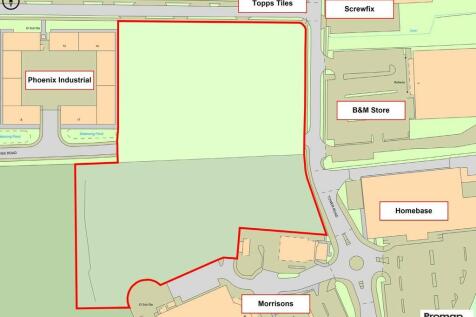
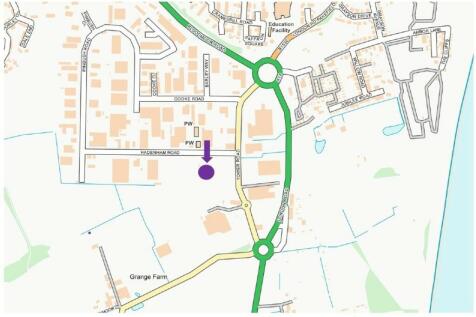
The compound provides an easily accessible, well presented, secure, serviced, and surfaced opportunity for open storage. The plot is approx. 0.5 miles from the main access to Bentwaters Parks from the A1152. The plot is to let as a whole only. Electricity is available nearby and is generated onsite through an anaerobic digester that often provides preferential electricity rates to occupiers of the park




 1/28


The building is split over three floors (although only two are available to let) and boasts an impressive reception area. The office space is well-proportioned and can accommodate a range of team sizes, from small start-ups to larger established companies. There is also generous parking available.
1/9


A semi-detached open plan high eaves warehouse of 11,545 sq. ft. located prominently on the South Lowestoft Industrial Estate. The unit includes a reception office and 2 further offices, plus an integral staff amenity block. Large front forecourt for HGV deliveries and parking provision.


 |1/4


This newly available Unit is situated on Kirkley Business Park. Easily accessible from the A12 and next to the new third crossing. Benefitting from parking within the lease demise and electric Roller shutter door, this unit has the versatility to led itself to many uses.


 |1/5


Well proportioned retail shop / office with ancillary stores, office, kitchenette and staff toilet. Good frontage to London Road North and which provides a prominent display area and good levels of natural daylight. The front retail area measures approximately 14.1m (46'3") width and 19.4m (63'7") depth. To the rear and over two floors are ancillary office, store and staff facilities. The rear is accessed via double doors from vehicular roadway off Old Nelson Street. Occupied over recent years as a furniture shop, the property is well presented and would suit this, similar retail uses or office use.
 |1/9


We are pleased to offer this warehouse space, with concealed access to a roller shutter door and access to the main building through the foyer. Additional yard space could be offered as part of lease if desired. Please call to discuss!
1/5


LOCATION: Felixstowe is a popular East Anglian tourist destination with a resident population of approximately 24,000 which increases significantly during the summer tourist season. The town's popularity has improved in recent years and is currently experiencing significant new development and investment. The property occupies a prominent position on the corner of Hamilton Road and Orwell Road. Hamilton Road is the principal shopping district and includes a good selection of national, regional and local retailers. The sea front is a short distance to the south and the Ranelagh Road public car park is to the east. THE PROPERTY: The property comprises former bank premises arranged upon ground and two upper floors together with basement. The ground floor includes a banking hall, interview room, offices, waiting area and female WC facilities. Internal stairs lead to the first floor which provides further office accommodation, staff room, kitchen and male WC's with a further staircase leading to the second floor which appears to have previously been occupied as a flat although more recently used as ancillary storage. A goods lift and stairs from the ground floor lead down to the basement which comprises a large strong room, boiler room and further areas of storage. The specification includes suspended ceilings with recessed lighting to the public areas of the former banking hall and surface mounted lighting to the remainder. Air conditioning is provided to the...
 1/10


Built in 1987, the subject premises is a locally renowned shopping centre in the heart of Lowestoft. In total The Britten Centre offers 19 retail units including Iceland and Poundland. Two shop units within the scheme also benefit from frontage to London ...



 1/8


The property occupies a prominent end of terrace position and is arranged on ground and two upper floor to provide a shop unit on the ground floor and with staff / ancillary storage accommodation within the two floors above. The property is served by a large rear service yard for loading and unloading which is accessed from the shop from the rear. The property has a good width frontage which incorporates recessed double entrance doors and with prominent display windows to either side. The ground floor provides a well proportioned open trading area which has been fitted in the current tenant's corporate style and specification. Partitioned to the rear is an ancillary office whilst the first and second floors are used as a staff room and for storage purposes.