Commercial Properties To Let in Suffolk
Paid partnerships can play a role in listing order

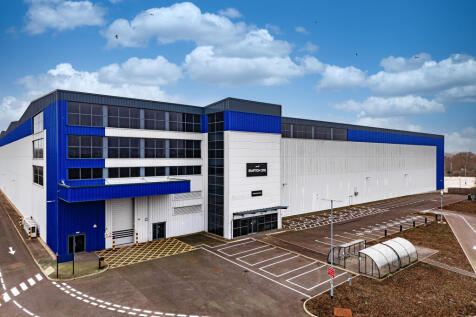
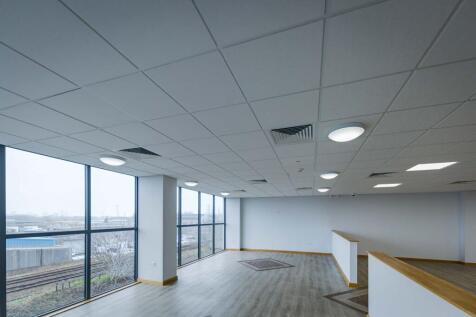

 |
| 1/10
1/10


Spacious 944 sq ft ground floor retail premises on London Road North, available at £12,000 per annum with a significant rent-free period offered by negotiation.

- Ground floor retail premises in a prominent London Road North position
- Approximately 944 sq ft (87.7 sq m)
- Spacious main retail area with useful rear accommodation
|1/1
Clopton Park comprises a range of industrial, warehouse, and office units set within a 14-acre site. The development benefits from a popular onsite café and access to meeting facilities, available to hire. Gym and padel courts are due to open in September 2026. Hamilton House forms one of the final phases of development and is situated towards the upper part of the estate. Currently under the final stages of construction, the building will provide a range of self-contained office/business units arranged across ground and first floors. Each unit will benefit from its own tea point and WC facilities. The proposed specification included LED lighting, comfort cooling and heating, carpet tiled floor coverings to the first floor, and polished concrete floors with suspended ceilings at ground floor level. Ample on-site parking is available. The development is scheduled for completion in the coming months, within units expected to be ready for occupation from October onwards. ACCOMMODATION [Approximate Net Internal Floor Areas] Office 4A 814 sq ft [ 75.59 sq m] Office 4B 814 sq ft [ 75.59 sq m] Please note the above areas are subject to final measurement and may vary. SERVICES We understand that the units will be connected to mains electricity, water and private drainage. We have not tested any of the services and all interested parties should rely upon their own enquiries with the relevant utility companies in connection with the..

- Located on an established business park close to the A12, Woodbridge & Sizewell C
- Brand new office units with ample parking
- Available from October 2026


 |1/10
|1/10


The property comprises a modern steel portal frame warehouse, forming part of a terrace of four units. The elevations are of low-level brick and blockwork with insulated profile cladding above and to the roof, incorporating translucent panels. Internally, the property provides predominantly warehouse accommodation, together with a mezzanine level offering additional storage above and light manufacturing/processing space below. Ancillary accommodation, including offices, stores, kitchen and WCs, is located to the front. The specification includes a mixture of fluorescent and LED lighting, 3-phase power, and gas-fired heaters within the warehouse. Access is via a roller shutter door to the front elevation. Externally, there is a large surfaced forecourt providing loading, storage and parking. ACCOMMODATION [Approximate Gross Internal Floor Areas] Warehouse inc. Ancillary Accommodation: 7,043 sq ft [ 654.30 sq m] Mezzanine Stores: 3,338 sq ft [ 310.15 sq m] Total Gross Internal Floor Area: 10,318 sq ft [ 964.45 sq m] Total Site Area: 0.56 acres Eaves Height: 6.33 m | Apex Height: 8.07 m | Height U/S Mezz: 3.05 m Shutter Door Width: 4.00 m | Height: 4.47 m SERVICES The warehouses are understood to be connected to mains water, 3-phase electricity, gas and drainage. We have not tested any of the services and all interested parties should rely upon their own enquiries with the relevant utility companies in connection with the availability and capacity of all those...
1/3


This modern, well-specified building offers excellent height, access, and loading facilities, making it suitable for a wide range of industrial or storage uses. The property comprises a detached industrial/warehouse building of steel portal frame construction with part block and part steel-clad elevations beneath a pitched roof. The accommodation provides open, clear-span space suitable for storage, distribution, or general industrial use (Use Class B8). Eaves height of 7.07 m, rising to 9.08 m at the apex. With two electric roller shutter doors, each approx. 5.48m wide × 6.00m high, and three-phase electrical supply.


 1/8
1/8

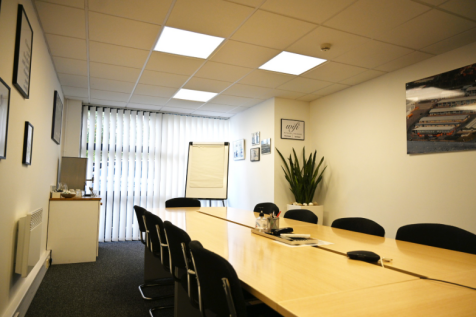
This Office Village is a 7 acre estate situated close to the centre of Ipswich on Ransomes Europark. They are close to John Lewis, Waitrose, Audi, Jaguar and numerous other major occupiers, all on the outskirts of Ipswich with easy access to the A12/14. The location features great links via bus routes from Ipswich Train Station. This Office Village offer a wide range of office, industrial and production space suitable for all businesses. Choose from a serviced office within the popular Business Centre or a stand alone unit on the estate. With flexible terms, onsite management and a range of space to choose from, This Office Village is the ideal business location to make your next move.


 |1/10
|1/10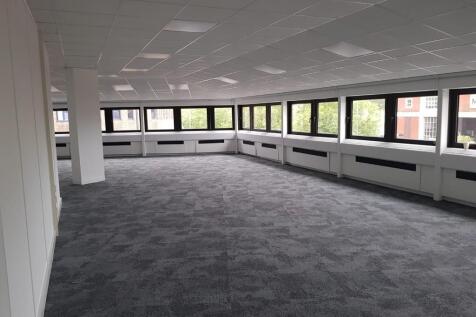
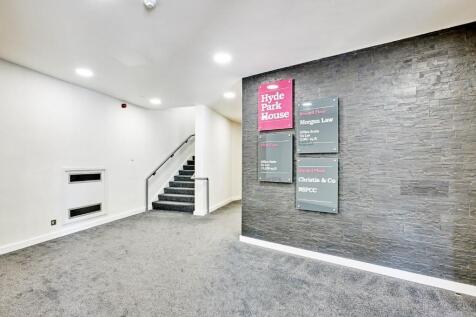
Hyde Park House is a modern purpose-built office building arranged upon a ground and two upper floors, together with secure onsite car parking below the building, the property offers 28,438 sq ft of office space, with suites available from 1,000 to 6,750 sq ft.
 |1/9
|1/9


LOCATION Jackson House is located in Sandy Hill Lane, approximately two miles south of Ipswich town centre and overlooking the River Orwell. Junction 57 of the A14 is within two and a half miles to the South East and provides excellent road communications with Felixstowe, London and the national motorway network. DESCRIPTION The premises comprise two large open plan offices, together with further meeting rooms and ancillary accommodation, arranged upon the ground floor of Jackson House and accessed via a shared reception. Riverside Office comprises a large U shape office together with two meeting rooms and separate kitchen facilities. Park Office comprises a large square suite again providing flexible open plan accommodation and incorporating a staff kitchen/breakout area. The general specification of the accommodation includes: Suspended ceilings with recessed LED lighting Air conditioning Double glazing Perimeter trunking and floor boxes Ancillary accommodation includes first aid room, WC facilities and stores. Use of a shared computer room is also available. Up to 80 parking spaces are available within the security controlled car park. ACCOMMODATION The premises provide the following approximate floor areas : Riverside office (including two meeting rooms) 4,415 sq ft (410.17 sq m) Riverside office kitchen 45 sq ft (4.22 sq m) Park office 3,798 sq ft (352.80 sq m) Two meeting rooms adjoining the Park office 537 sq ft...
1/11


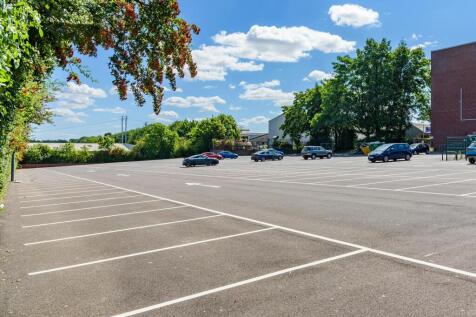
FLEXIBLE OFFICE SPACE - Impressive glazed reception - 24/7 secure access - Superfast broadband - Onsite coffee shop - Secure parking and cycle storage - FRI and short term flexible leases available - - Virtual tour available on request Available Spaces: 1st Floor, West 9,096 sq ft 4th Floor, West 8,692 sq ft 3rd Floor, West 8,557 sq ft Total Area Available: 26,345 sq ft




 |1/7
|1/7


Unit E comprises a steel portal frame construction with profile sheet cladding to the elevations beneath a pitched roof. The property is undergoing a series of improvements, including the installation of LED lighting, a new roller shutter door, and a personnel door on the west elevation, which will serve as the principal entrance. WC and washroom facilities can be installed by the landlord upon request and subject negotiation. Another unit Is available on the same estate. Planning permission has been granted for the development of an additional 4,000 sq ft warehouse unit adjacent to Unit E. Further details are available upon request. ACCOMMODATION [Approximate Gross Internal Floor Areas] Unit E: 8,906 sq ft [827.4 sq m] Apex Height: 7.40 m Eaves Height: 3.40 m Current Roller Shutter Door: Width: 8.60 m | Height: 4.96 m BUSINESS RATES The property has yet to be assessed for business rates. It is the responsibility of the tenant to verify their rates liability. SERVICES The unit is connected to mains three-phase electricity and water supply, with private drainage shared across the other units on site. We have not tested any of the services and all interested parties should rely upon their own enquiries with the relevant utility companies in connection with the availability and capacity of all those serving the property including IT and telecommunications. PLANNING The property has agricultural consent and is considered suitable for storage...
|1/6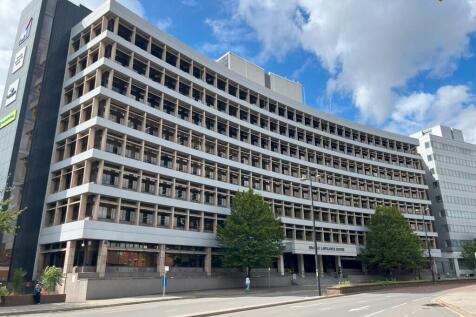
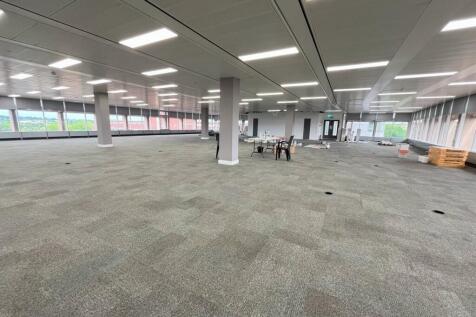
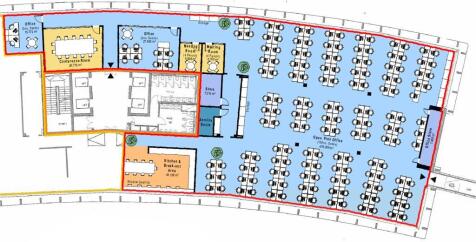
A largely open plan suite within a Grade B building that is well presented. There are also a number of private meeting rooms/offices that would come with the suite. The property benefits from both front and rear receptions, a multi-storey car park to the rear with a generous car parking ratio and an on-site café, as well as 4x 13 person passenger lifts and male/female toilets on each floor. - Excellent car parking ratio - 1:325 sq ft - On Site Café - Corporate reception area - Full accessed raised floors - Metal tiled ceiling - VRF Air Conditioning ACCOMMODATION The premises provide an approximate net internal floor area of 8,891 sq ft (826 sq m) incorporating open plan main office, partitioned meeting rooms and kitchen/breakout area. BUSINESS RATES The suite is assessed as follows: Rateable Value (2024/25): £55,000 Rates Payable: £30,030 The rates are based on the current UBR of 54.6 in the pound. All interested parties should make their own enquiries with the local rating authority in order to verify their rates liability. LOCAL AUTHORITY Ipswich Borough Council Grafton House 15-17 Russell Road Ipswich Suffolk IP1 2DE Telephone: ENERGY PERFORMANCE CERTIFICATE (EPC) EPC rating D (96) ref 0390-0131-5839-7228-1006 TERMS The premises are available on a new business lease upon terms to be agreed at an initial rent of £155,595 per annum exclusive. The rent is subject to VAT. SERVICE CHARGE A service charge is payab
1/4


The property is located on Old London Road, approximately 4 miles south-west of Ipswich town centre, with excellent access to the strategic road network. The A12 is approximately 0.5 miles away, with the A12/A14 Copdock Interchange (J.55) providing direct links to the Port of Felixstowe, the Midlands, Colchester and the M25. DESCRIPTION The property comprises a fully surfaced yard enclosed by secure fencing, with gated access directly from Old London Road. Please note that there are no WC facilities at the site. According to our measurements on Promap, the yard has a site area of 0.204 acres (8,886 sq ft). BUSINESS RATES The property hasn't yet been separately assessed for Business Rates and will require assessment upon occupation. All interested parties should make their own enquires with the local rating authority in order to verify their rates liability. SERVICES The yard is not currently connected to any services. We have not tested any of the services and all interested parties should rely upon their own enquiries with the relevant utility companies in connection with the availability and capacity of all those serving the property including IT and telecommunications. PLANNING We understand that the yard is suitable for storage uses. All interested parties should make their own enquiries with the local planning authority. LOCAL AUTHORITY Babergh & Mid Suffolk District Councils, Endeavour House, 8 Russell Road, Ipswich, IP1 2BX. Tel: ...
|1/5


The property comprises a semi-detached industrial building of steel framed construction and is shown on the site plan edged red for identification purposes only. The elevations are of brick and blockwork, with profile sheet cladding above, while the mono-pitched roof is similarly finished in profile sheeting and incorporates translucent panels. The unit is served by two roller shutter doors at either end of the building. The industrial accommodation is served by high level LED lighting and a warm air blower. Ancillary accommodation is arranged along the left hand flank wall, accessed off a personnel side door. The ancillary accommodation comprises a canteen, office and preparation area and two WC's. The accommodation has a sealed painted floor and is served by electric night storage heaters, air conditioning and surface mounted, fluorescent strip lighting. Externally the property benefits from a tarmacadam forecourt providing loading and parking facilities. *It is understood that the food preparation room installed within the main area will be removed prior to a new tenant taking occupation. ACCOMMODATION The property has an eaves height of 5.75 m and provides the following approximate floor areas:- Main Area 7,054 sq ft [ 655.32 sq m] Ancillary Accommodation 691 sq ft [ 64.16 sq m] Mezzanine 800 sq ft [ 74.29 sq m] Total Gross Internal Area 8,545 sq ft [ 793.77 sq...


 |1/4
|1/4


This newly available Unit is situated on Kirkley Business Park. Easily accessible from the A12 and next to the new third crossing. Benefitting from parking within the lease demise and electric Roller shutter door, this unit has the versatility to led itself to many uses.
 1/17
1/17


Crown House is in the centre of Ipswich's business, shopping and cultural quarter so there's plenty for you to enjoy with great pubs and restaurants, hotels, galleries, theatres and fantastic shopping destinations. Ipswich Waterfront with its bustling marina is a stones throw away. Description & Availability Crown House is full of fantastic amenities to help you and your business achieve its best potential; with your own private meeting rooms and plenty of break-out space, you can do business in whatever way suits you. There is a buzzing business community right on your doorstep so growing your network is a breeze. Available Now Part 2A, Ground Floor, Desks: 17 With your own dedicated meeting room, private kitchen and lots of collaboration spaces. Studio 3, Ground Floor, Desks: 48 This studio includes your very own board room, spacious desks, fully fitted kitchen and lots of breakout space. Studio 5, 2nd Floor, Desks: 22 Perfect for a growing business looking for their office in a building with lots of growth options. Let Ready Go Fully fitted workspaces available on short leases. Easy to manage, ready to move into. Custom Flexible spaces delivered with your choice of fit-out and furniture. Legal Costs Each party to be responsible for their own legal costs. Business Rates To be confirmed - awaiting assessment. Local Authority Ipswich Borough Council, Grafton House, 15-17 Russell Road, Ipswich, IP1 2DE Particulars Prepared in September 2022 Viewing Strictly by...
|1/5


Units 1 - 6 comprise a terrace of newly constructed, high-specification business / warehouse units of steel portal frame construction, with a minimum eaves height of approx. 6.75m, allowing for the installation of mezzanine floors, subject to occupier requirements and consents. The units benefit from full-height electric roller shutter doors (approx. 3.7m wide x 5.4m high), fitted office and WC facilities, power-floated concrete floors, high-level lighting, and both three-phase and single-phase power supplies. Externally, each unit benefits from a loading/unloading and parking forecourt. The site benefits from a substantial security gate to Tentrees Road providing controlled access. LOCATION Great Waldingfield Business Park is an established commercial estate situated in a semi-rural setting on Tentree Road in the village of Great Waldingfield, approximately one mile north-east of Sudbury. The nearby A134 provides a direct road link to the A14 at Bury St Edmunds (approx. 9 miles) and southwards to Colchester and the A12 (approx. 9 miles). TERMS The premises are available to let on new full repairing and insuring leases, with lease length and terms to be agreed, subject to a minimum unbroken lease term of five years. Alternatively, leases of 10 years may be considered, with a tenant-only break option at the end of the fifth year. The leases will be contracted outside the provisions of the Landlord and Tenant Act 1954. VAT will be applicable on the rent, with...


