Commercial Properties To Let in Sullington, Pulborough, West Sussex
Paid partnerships can play a role in listing order
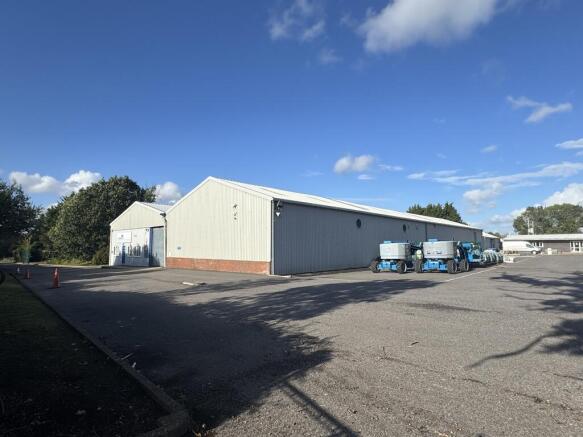
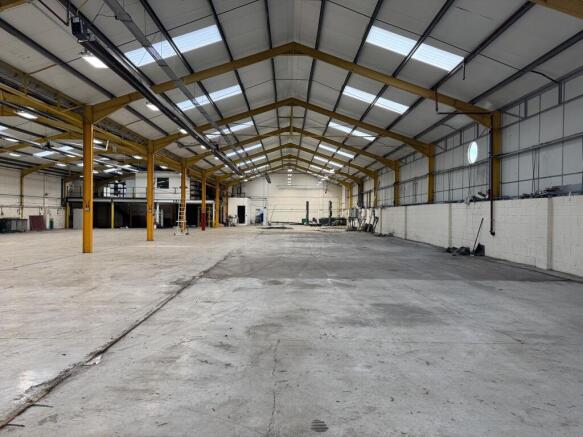
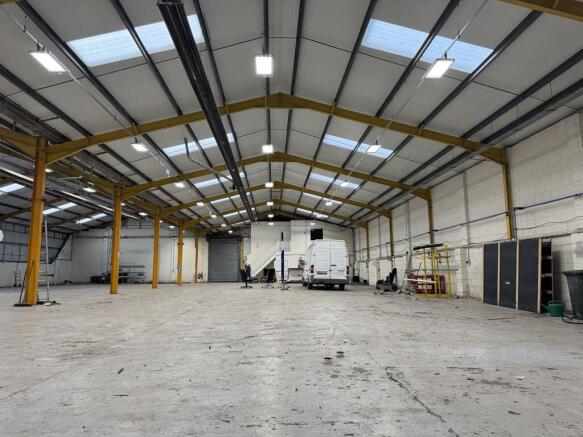
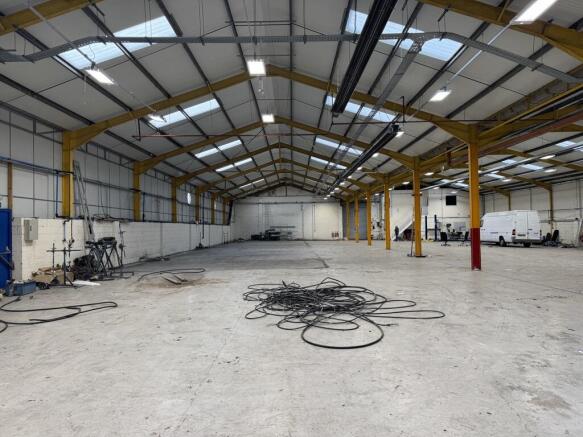
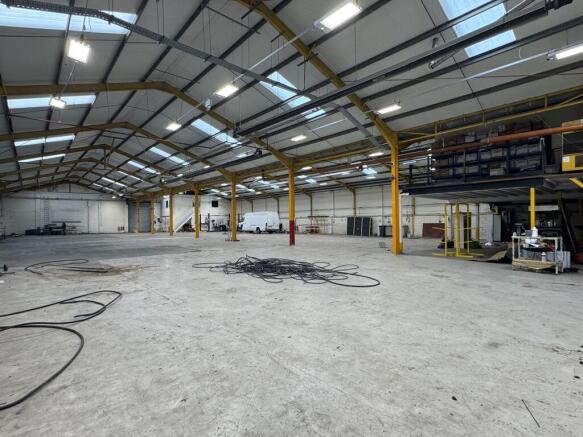
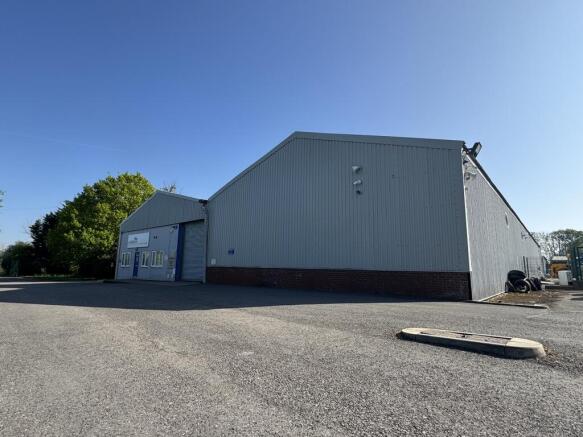
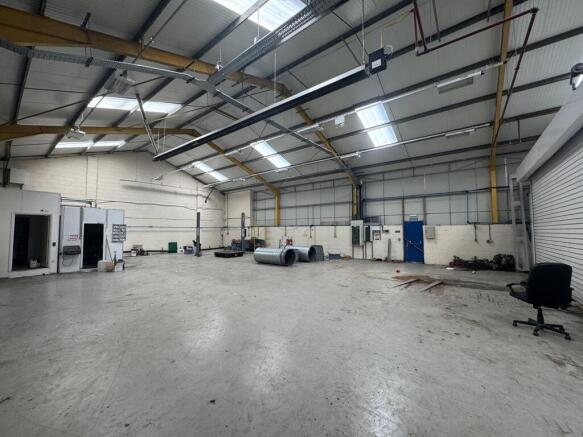
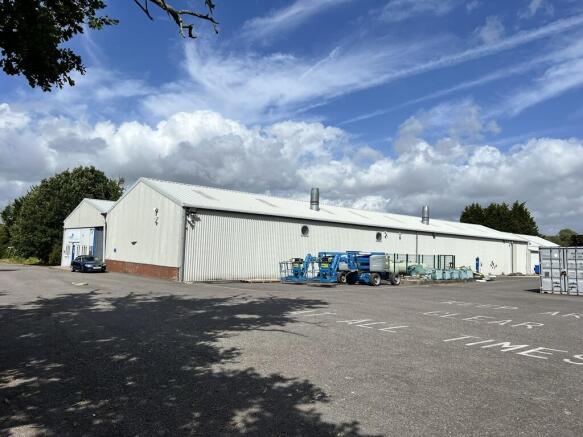
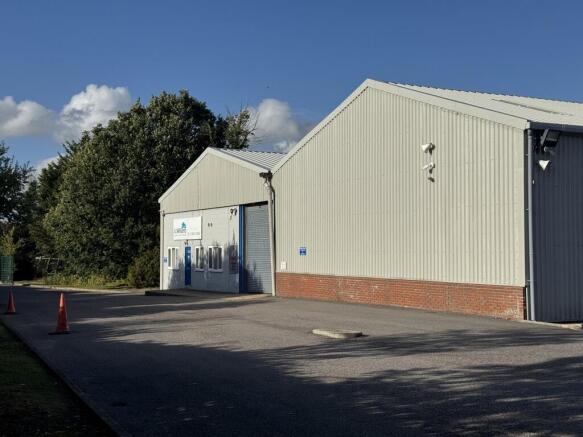
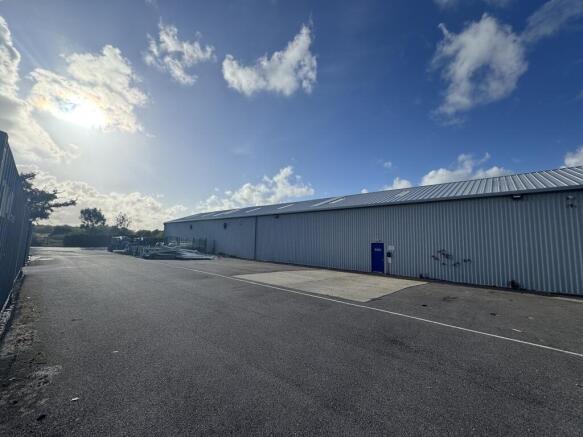
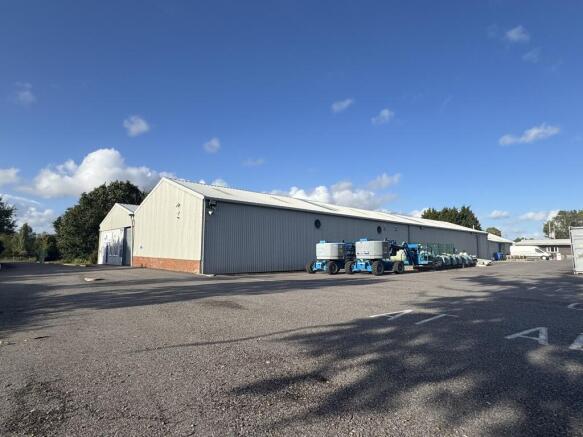
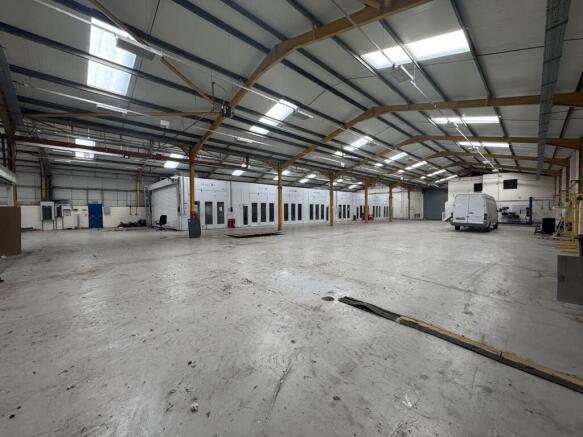
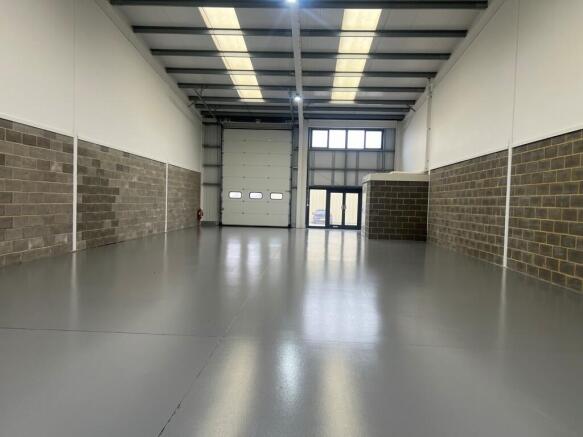
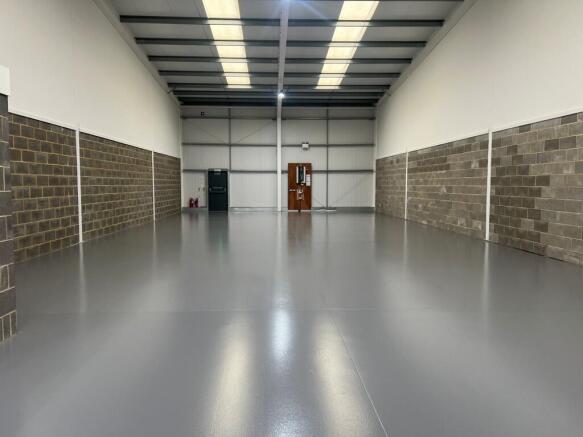
The property comprises of open plan warehouse accommodation, with ancillary office & mezzanine storage. The property is of steel portal frame construction, under a brand new insulated roof (installed 2025) with new translucent roof panels, with brick and clad elevations. Internally the property has the benefit of eaves ranging from 4.11m to 7.09m, access via an up & over loading door measuring 3.14m (W) x 3.5m (H). A pedestrian entrance leads into a small office/reception, along with W/C & kitchen facilities underneath further office accommodation at mezzanine level. Further amenities include concrete flooring, roof hung lighting and gas heating. Externally the property has a demised parking area for approx 30 vehicles, with additional parking potentially available by way of separate negotiation.
- Brand new insulated roof installed in 2025
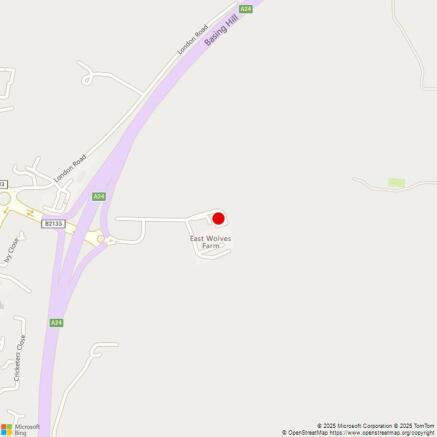
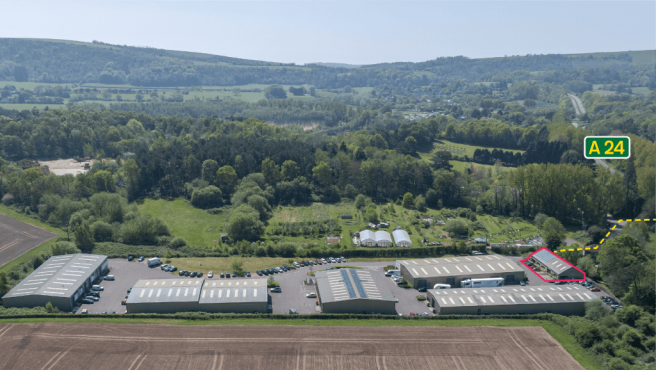
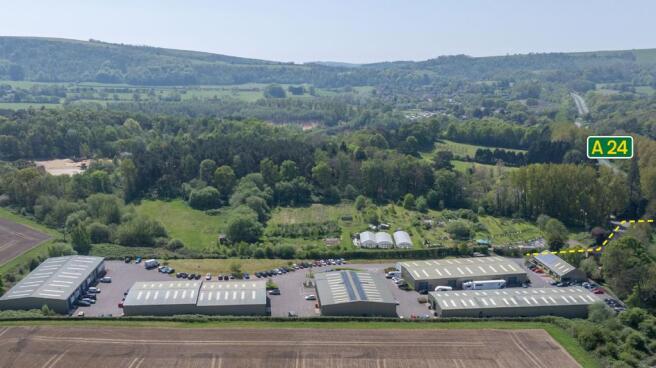
- 0.3 Miles from the A24
- Vast open plan warehouse accommodation
The property comprises of open plan warehouse accommodation, with ancillary office & mezzanine storage. The property is of steel portal frame construction, under a brand new insulated roof (installed 2025) with new translucent roof panels, with brick and clad elevations. Internally the property has the benefit of eaves ranging from 4.11m to 7.09m, access via an up & over loading door measuring 3.14m (W) x 3.5m (H). A pedestrian entrance leads into a small office/reception, along with W/C & kitchen facilities underneath further office accommodation at mezzanine level. Further amenities include concrete flooring, roof hung lighting and gas heating. Externally the property has a demised parking area for approx 30 vehicles, with additional parking potentially available by way of separate negotiation.
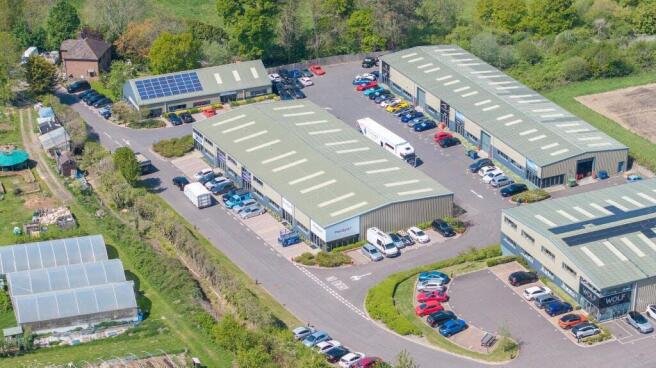
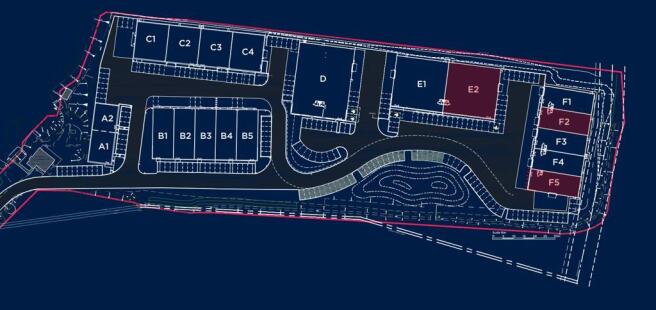
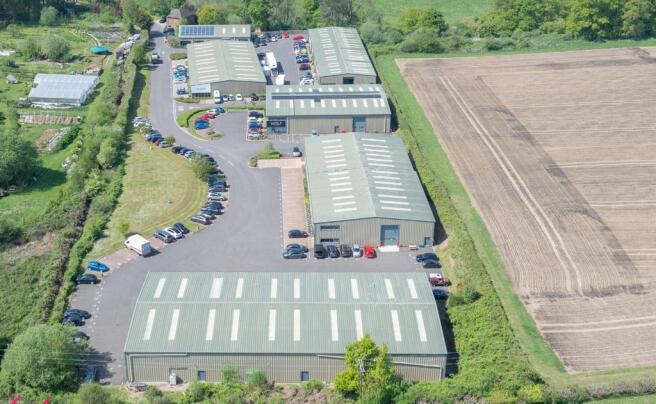
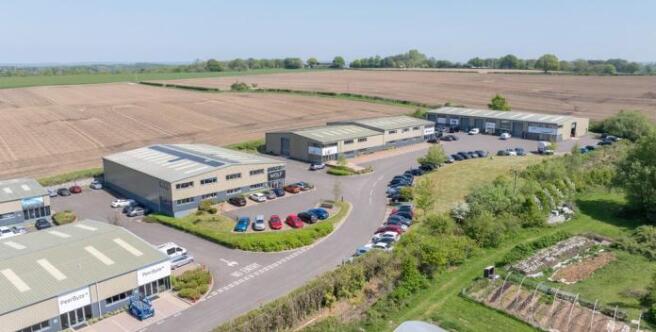
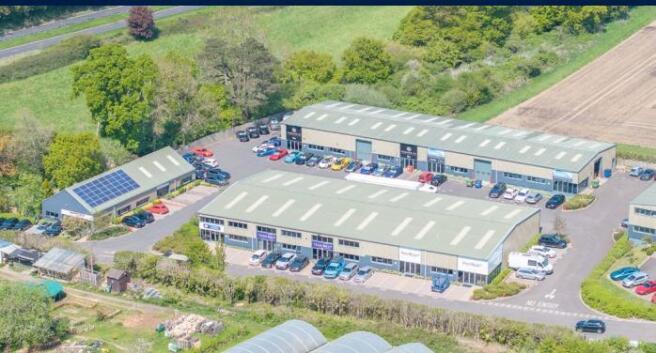
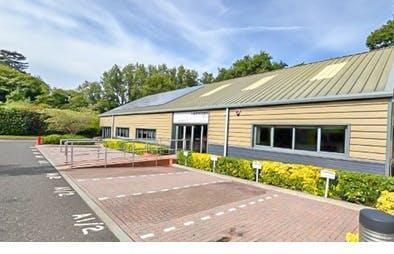
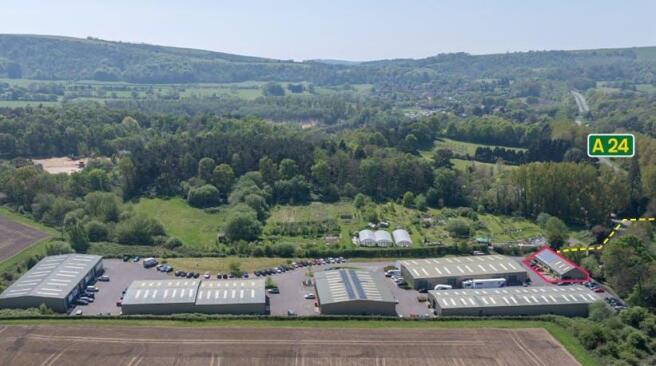
Rock Business Park was constructed in 2015 and comprises over 60,000 sq ft of high-quality units in a spacious landscaped environment. Unit B4/B5 is a prominent end of terrace unit with two sets of pedestrian entrance doors, two sets of up and over loading doors plus two WCs. The unit provides an open plan area with scope to install an office area. It has a 3 phase electrical supply and lighting and there is a gas provision to the rear of the unit. It has a height to the underside of the roof at the eaves of 4.7m. Externally there are 7 allocated parking spaces to the front and 3 to the side, providing a total of 10 car parking spaces. There is also communal parking within the wider estate.
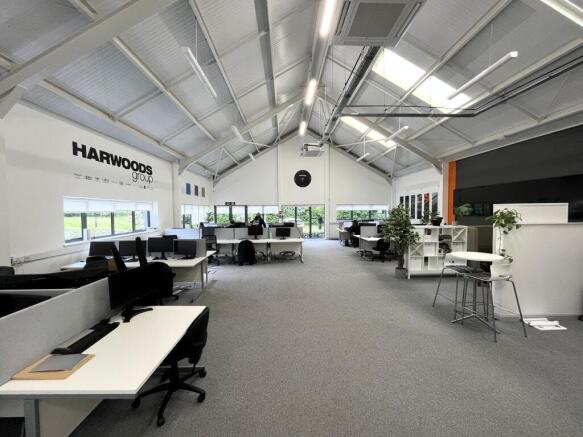
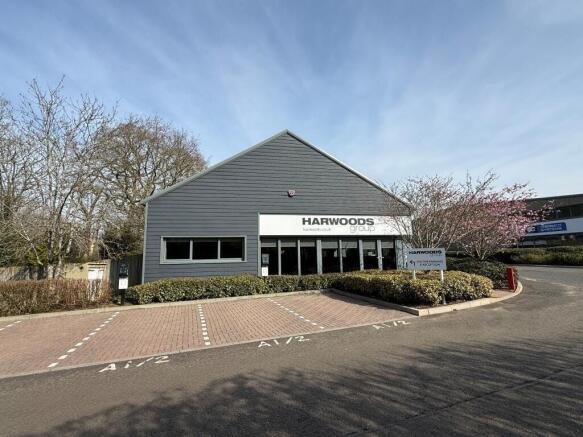
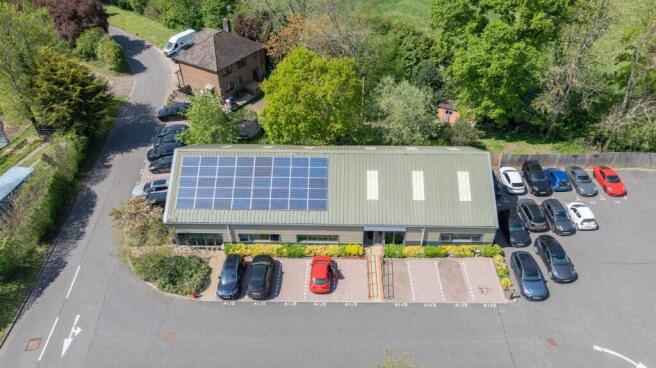
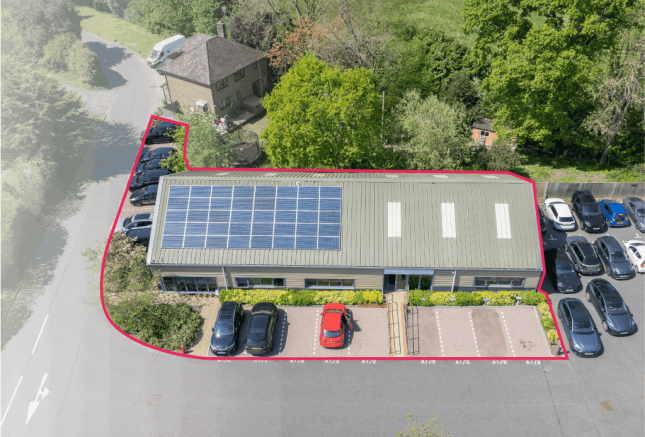
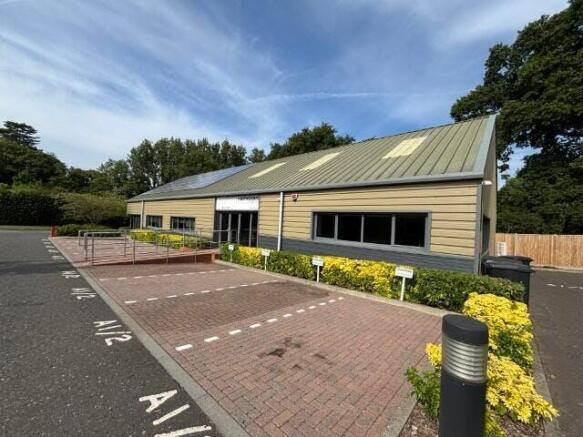
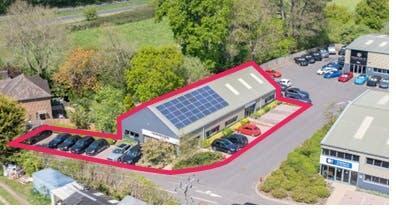
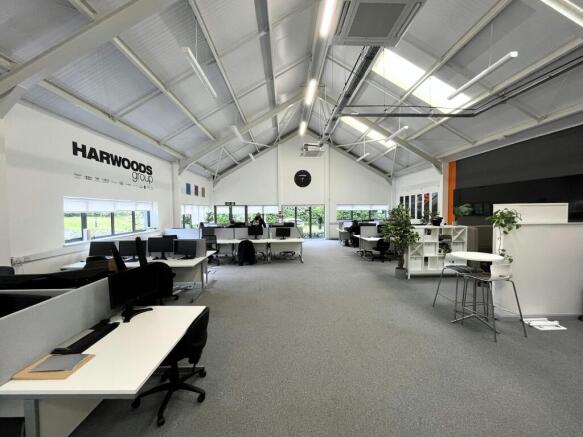
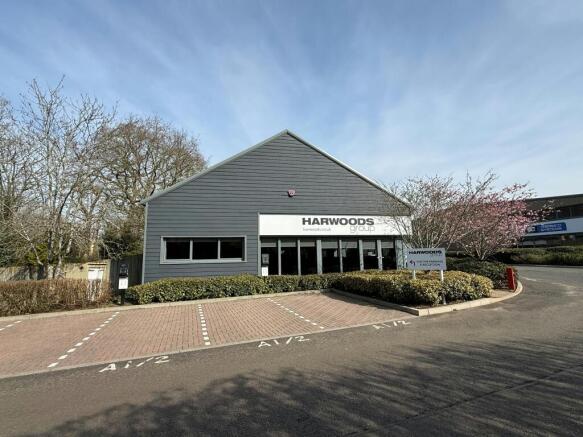
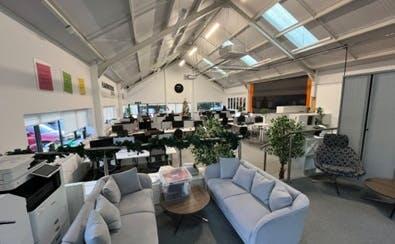
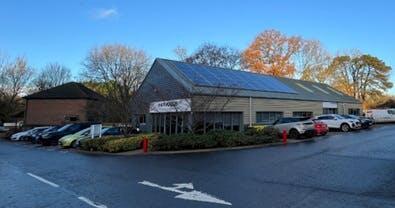
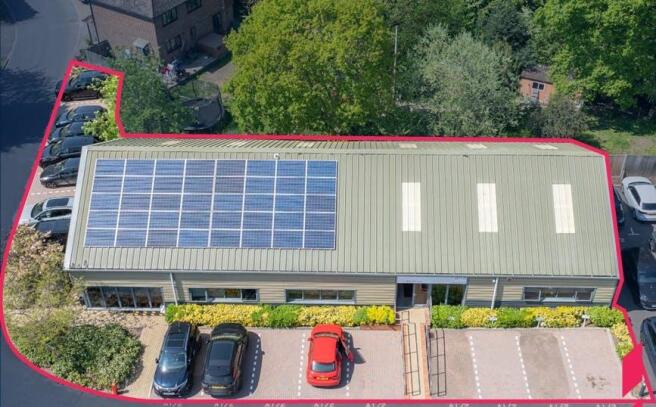
Rock Business Park was developed in 2015 and comprises over 60,000 sq ft of high-quality commercial accommodation set within a spacious, landscaped environment. Unit A1-A2 is a self-contained office building prominently positioned at the entrance to the estate. The property offers modern accommodation with a predominantly open-plan layout, complemented by three separate meeting rooms or private offices. Externally, the unit benefits from 22 allocated car parking spaces, together with access to the estate's visitor parking. Photovoltaic panels are installed on the roof, with the resulting energy savings passed directly to the tenant.