Commercial Properties To Let in Sundon Park, Luton, Bedfordshire
Paid partnerships can play a role in listing order
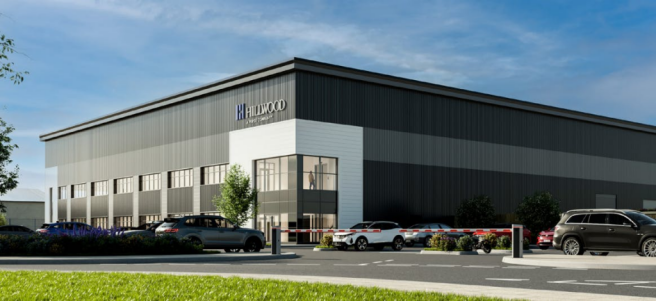
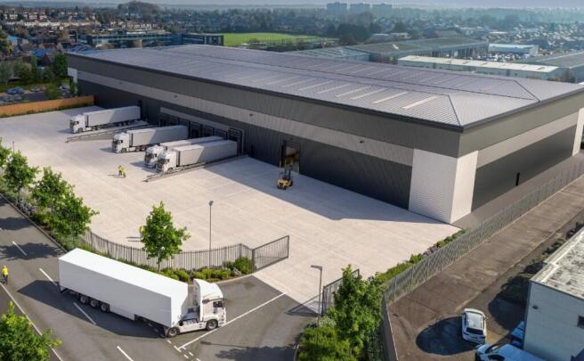
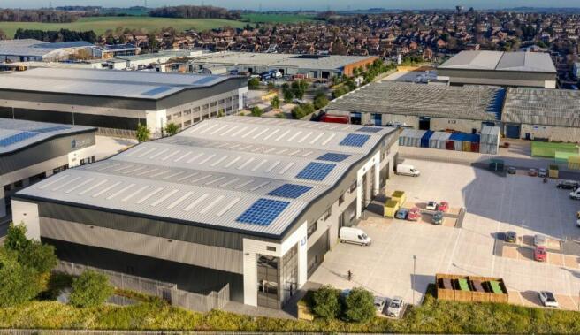
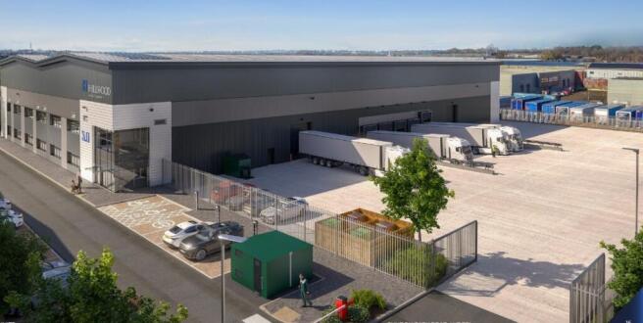
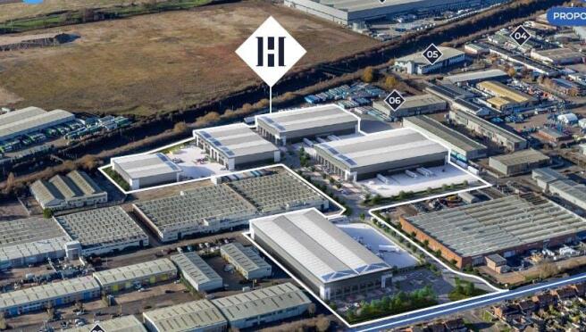
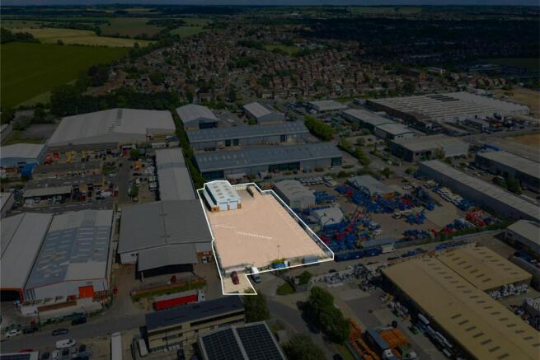
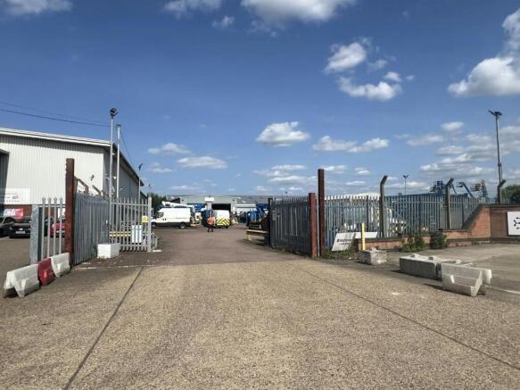
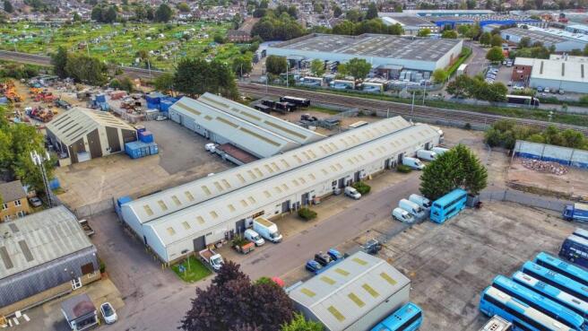
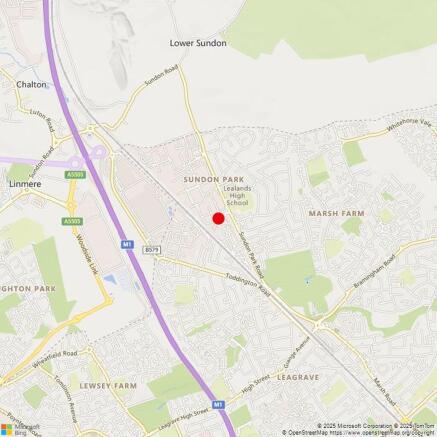
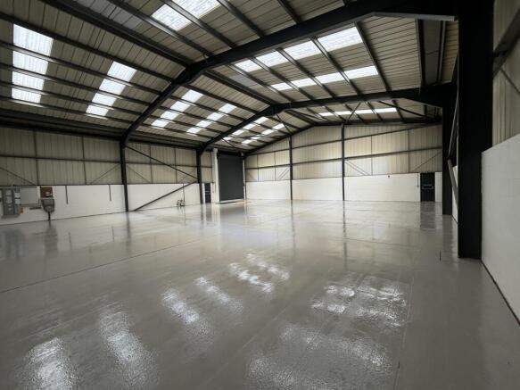
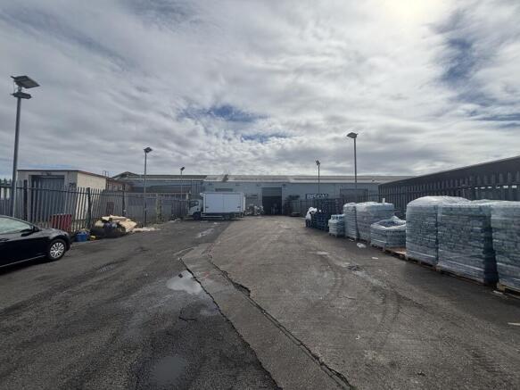
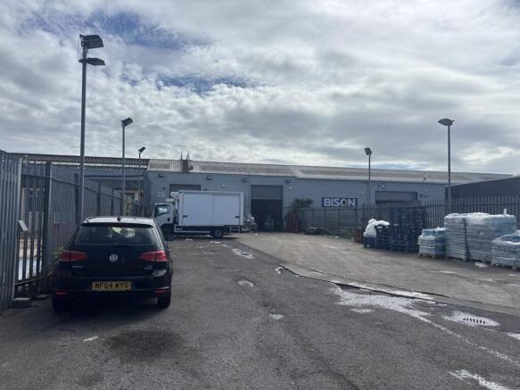
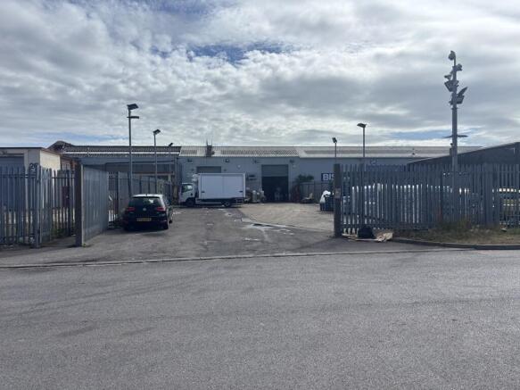
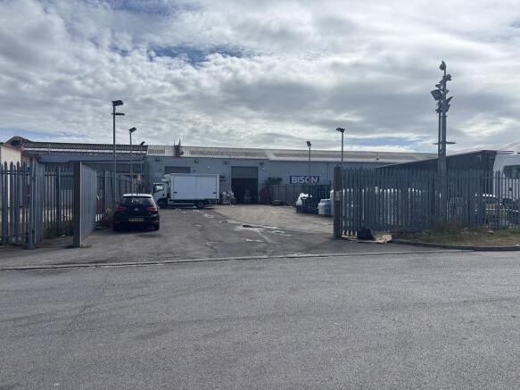
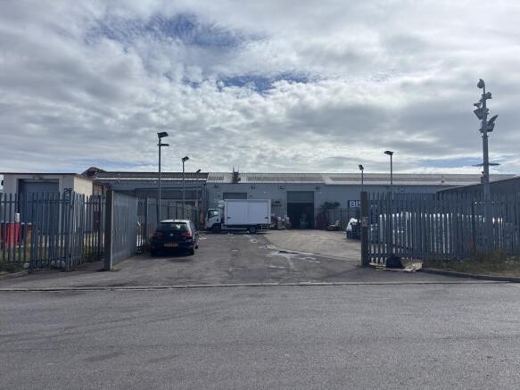
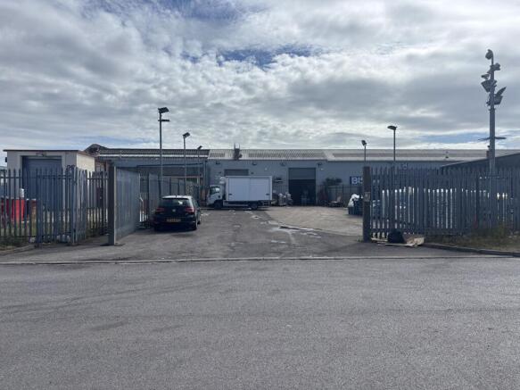
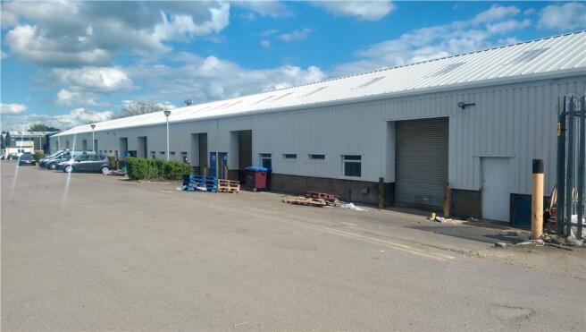
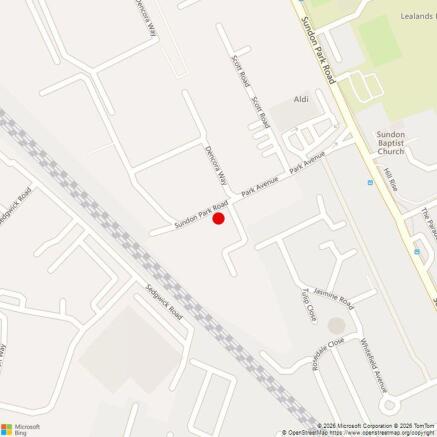
Park Avenue Industrial Estate is a well-established industrial and logistics hub offering a range of high-quality warehouse and industrial units suitable for a variety of occupiers. Strategically located with excellent transport links, the estate provides businesses with easy access to major road networks, ensuring seamless connectivity to regional and national markets. The estate is situated just off Sundon Park Road adjacent to Scott Road Industrial Estate. Junction 11a of the M1 Motorway is within 6 miles of the property. Luton Town Centre is within 6 miles. London Luton Airport within 3 miles. The estate benefits from well-maintained communal areas, ample parking, and secure access, making it an ideal location for businesses seeking functional and adaptable space. Units are available in a range of sizes, catering to both small enterprises and larger operations, with flexible lease terms to suit occupier requirements. Estate Charge - Applicable VAT - Applicable EPC Band TBC
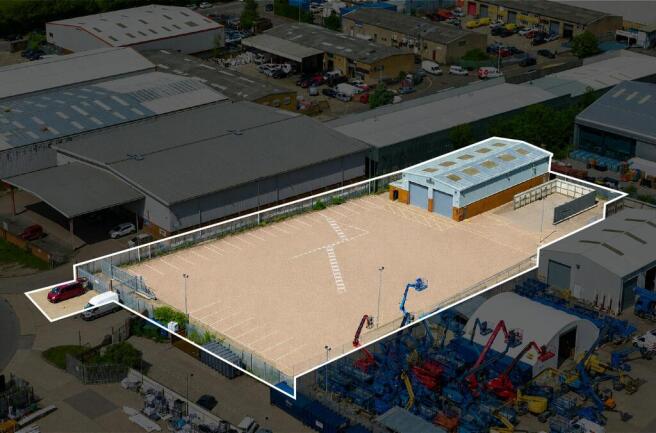
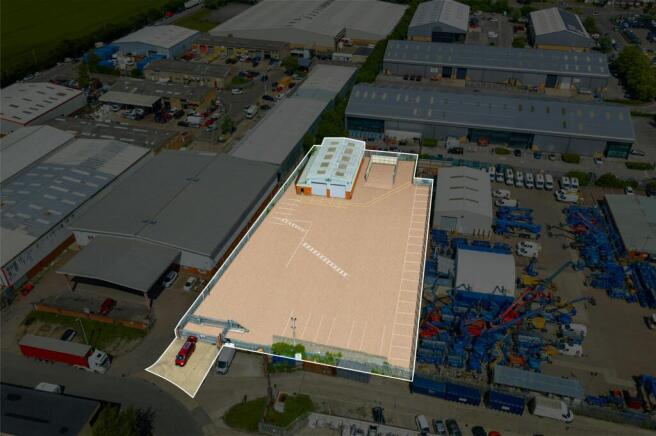
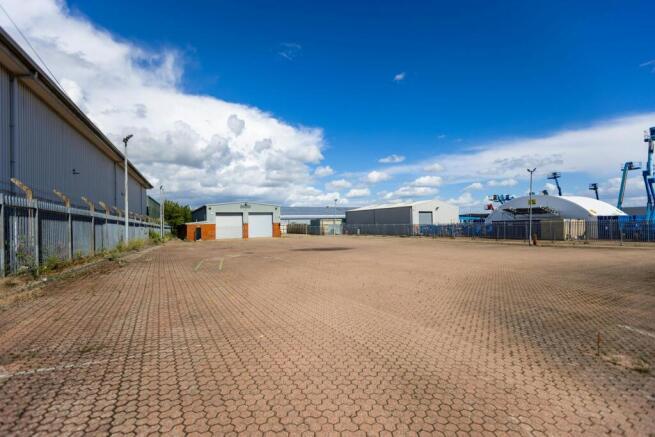
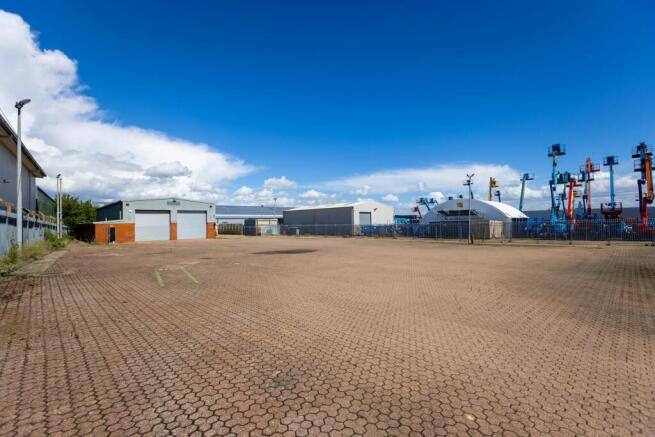
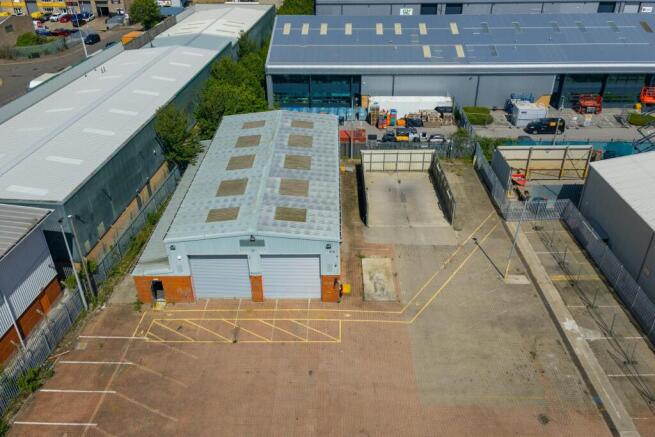
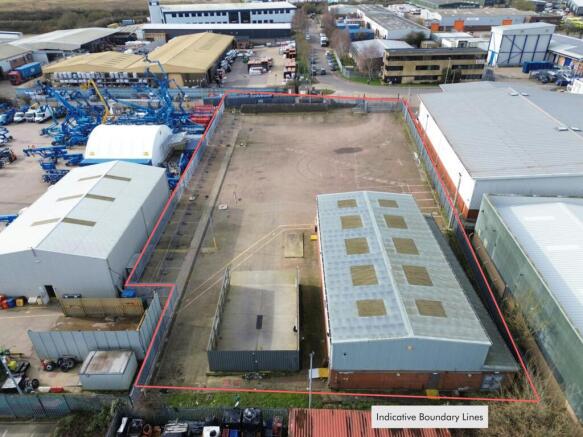
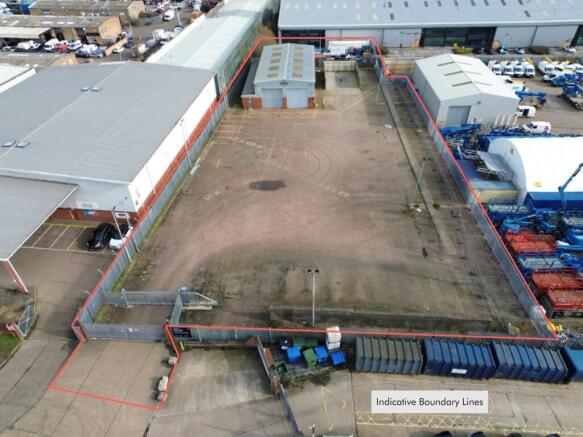
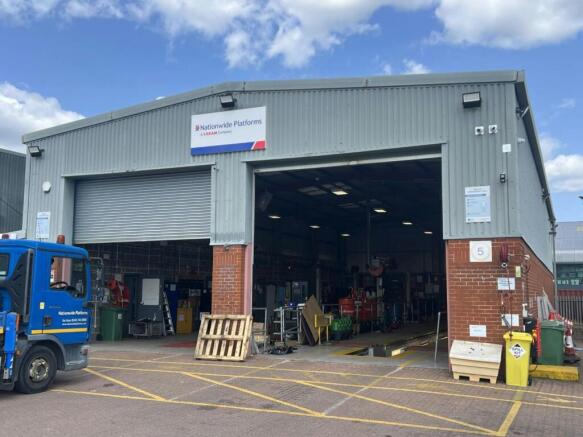
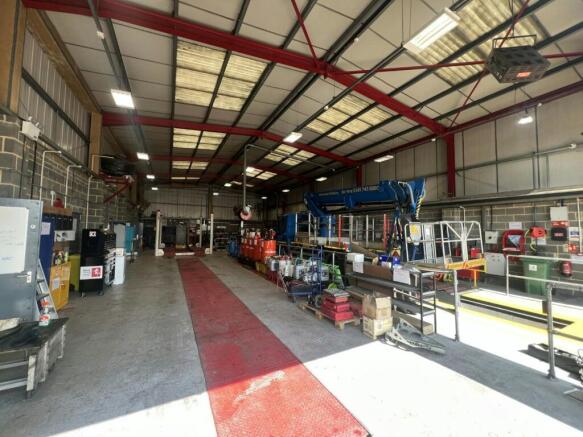
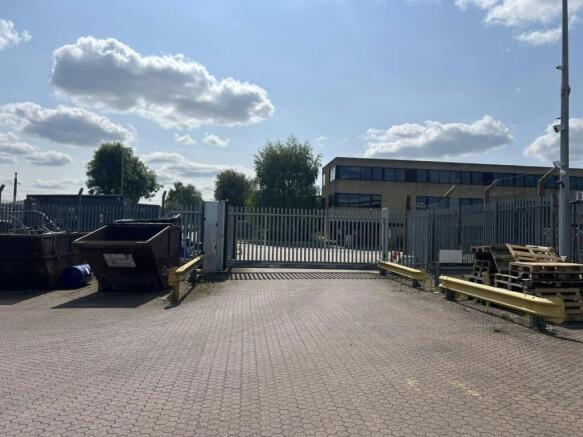
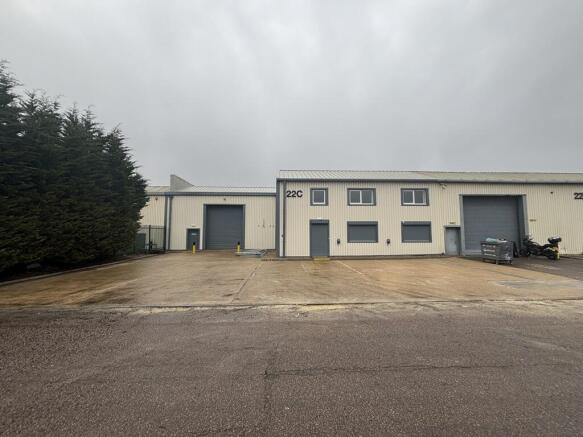
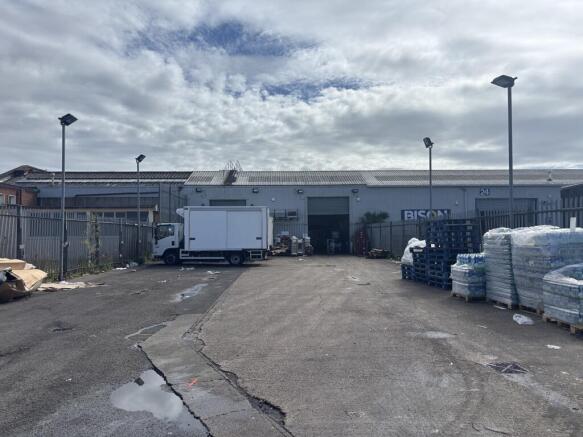
The property is a mid-terrace industrial unit with a large tarmac surfaced secure yard to the front with palisade fencing. - Mid-terrace industrial unit - Concrete floor - Pitched roof - LED lighting - Mezzanine - Ground floor offices, kitchen, WC's. Terms To Let: £70,000 per annum exclusive VAT: Not Applicable Intending purchasers should satisfy themselves as to the incidence or otherwise of VAT on this transaction. Estate Charge: TBC per annum
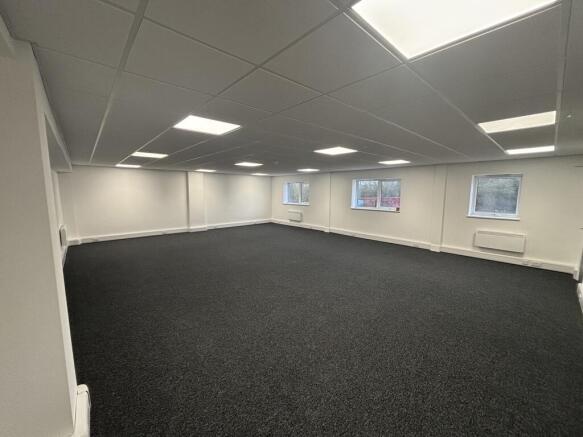
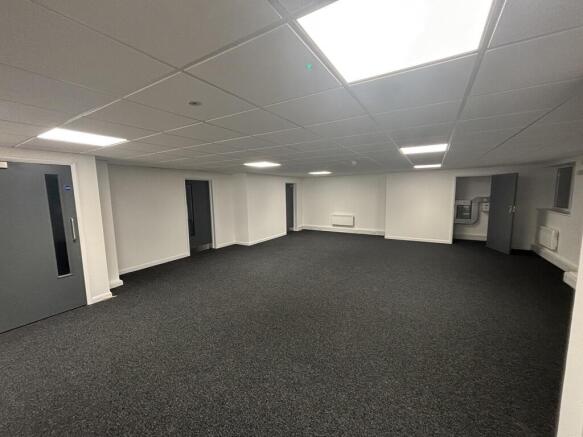
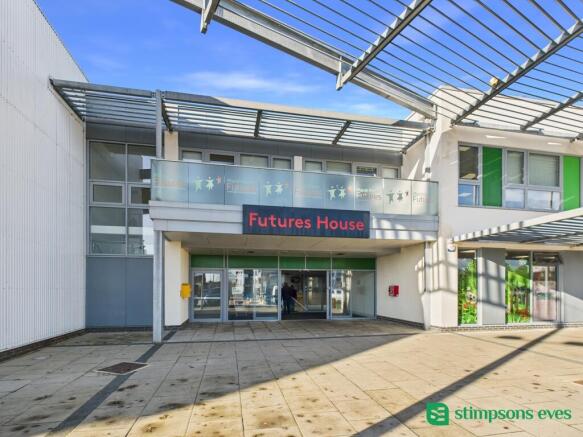
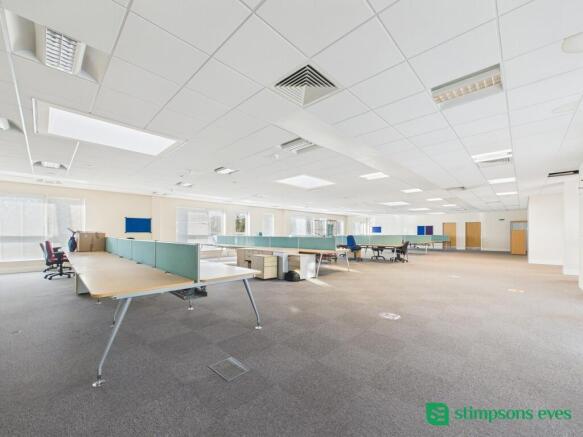
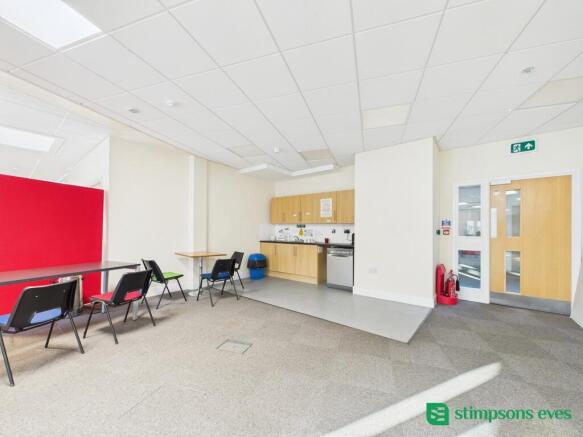
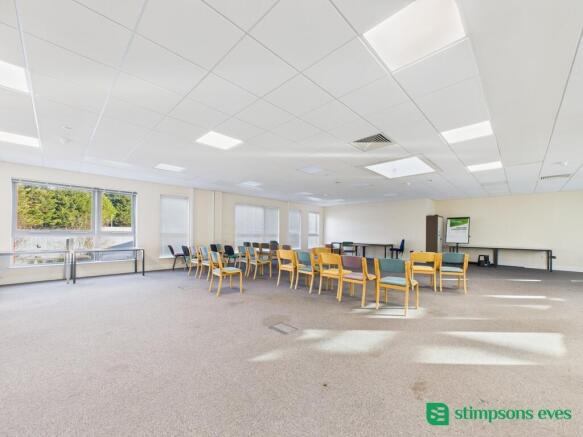
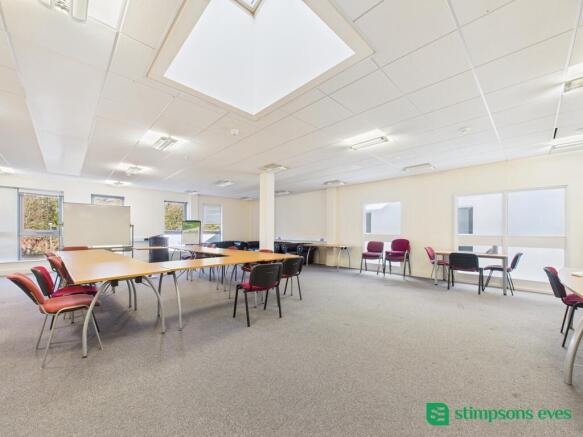
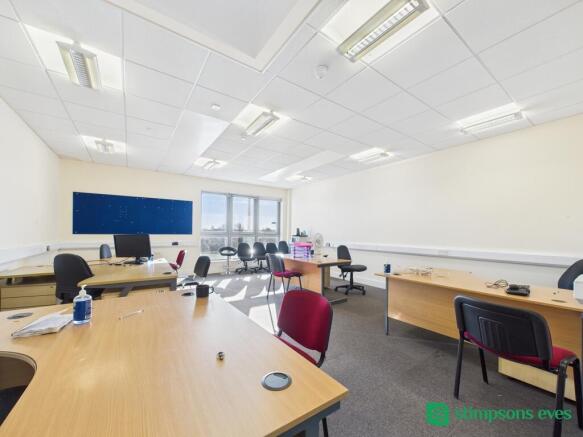
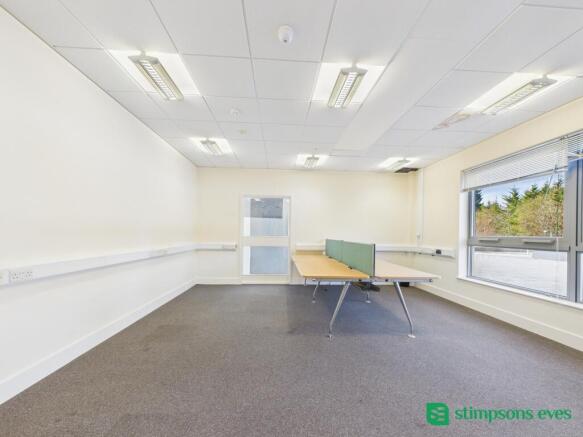
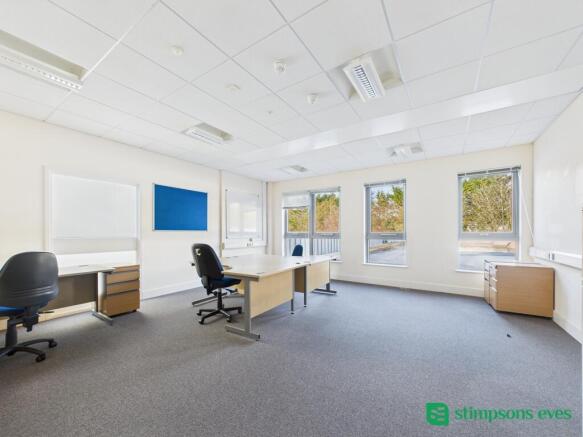
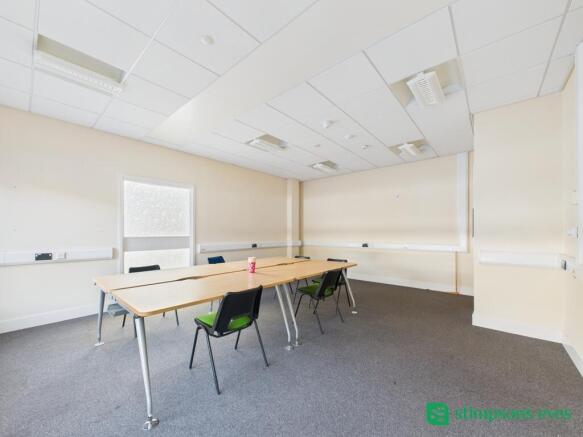
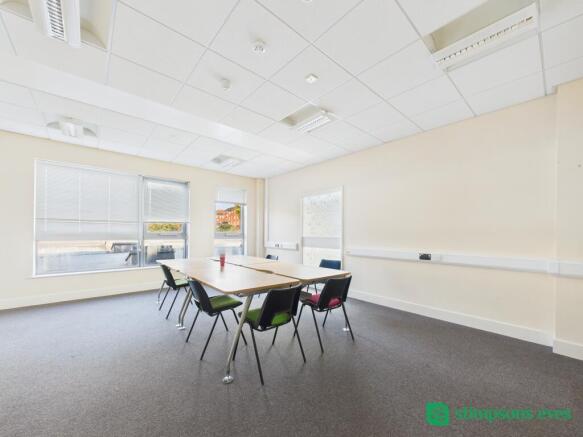
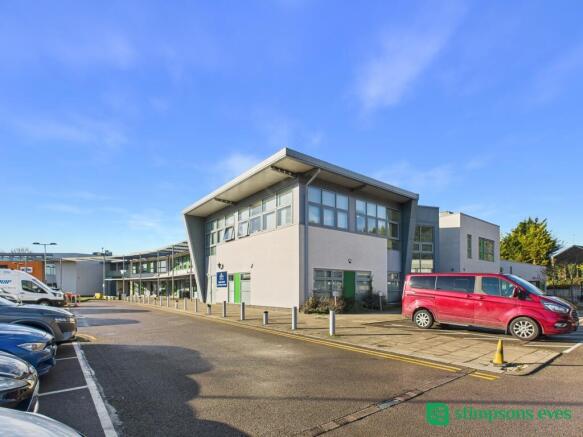
Futures House offers a selection of modern individual office suites within a well-established business centre at Marsh Farm. The available suites provide flexible workspace suitable for small to medium sized businesses, with access to shared facilities including meeting space, kitchen and WC provisions. The building benefits from good natural light, a professional environment and on-site parking, creating a comfortable and efficient place to work. The offices are available on flexible terms and are suitable for a range of uses under Class E (formerly B1). Conveniently located to serve the wider Luton area, Futures House provides straightforward access to local amenities and transport links, making it an ideal choice for occupiers seeking modern, well-located office accommodation.
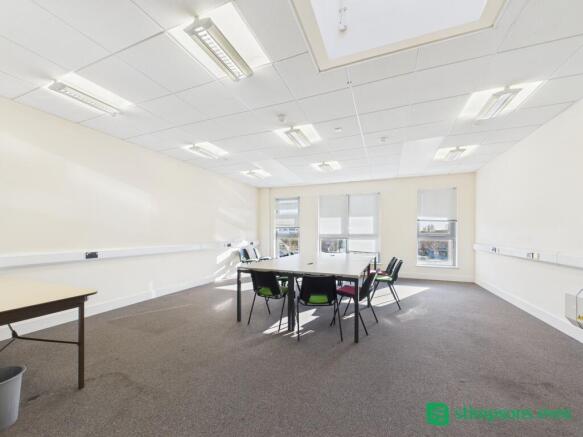
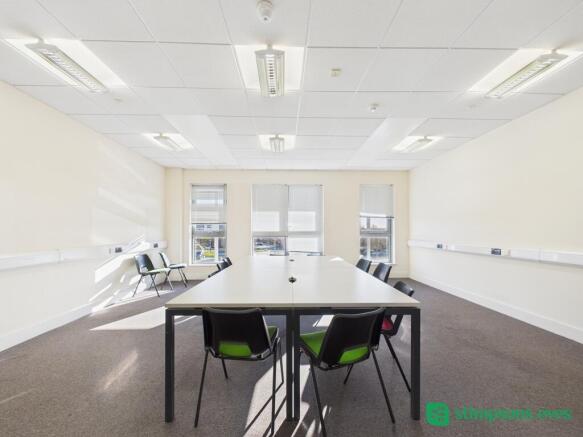
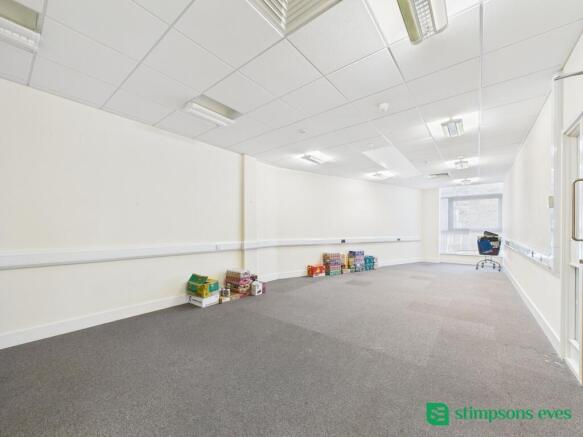
The property comprises of the self-contained two storey office element which forms part of a larger end of terrace warehouse unit (not included). The ground floor accommodation comprises a large meeting/storage room, kitchen, and W/C. The first floor accommodation comprises the principal open plan office space and an additional board/meeting room. The property benefits from A/C throughout and 5 allocated parking with scope to double park if required.
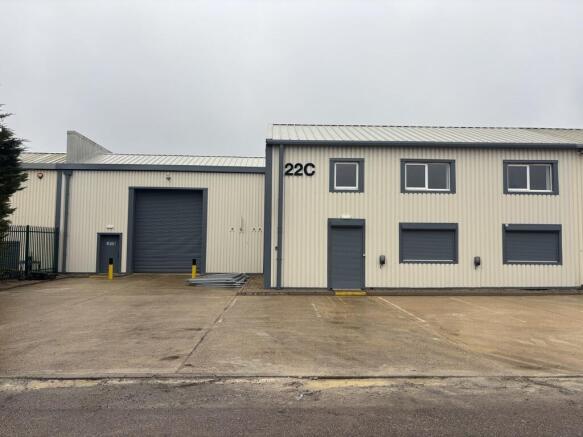
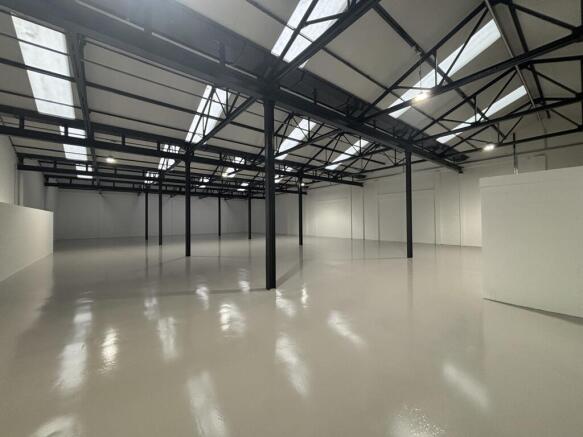
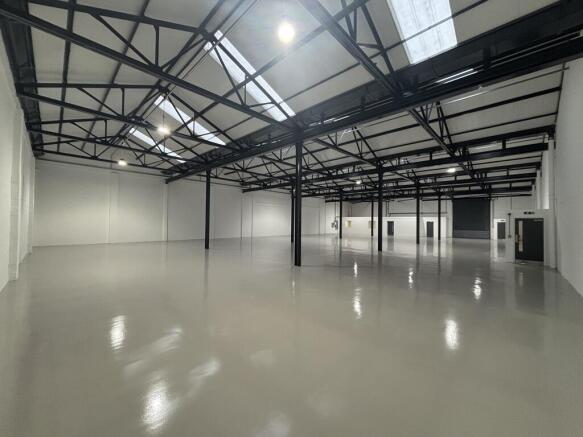
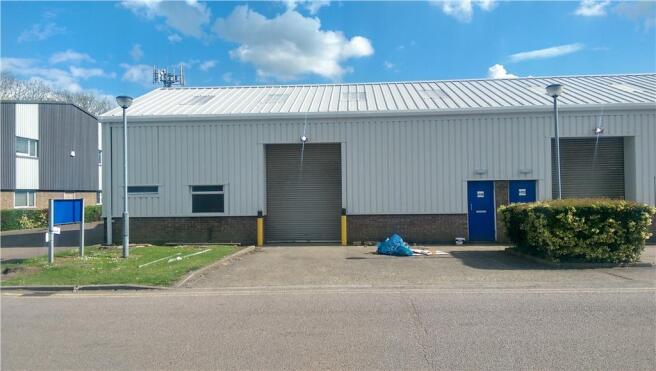
Comprising an end of terrace, light industrial unit. Specification: - All mains services including three-phase power - Parking to the front of the unit - 4m Eaves Height - Roller shutter loading door - WC facilities Estate Charge - £2,645.19 per annum