Commercial properties to let in Surrey Hills, this area only
Paid partnerships can play a role in listing order
99 results
Beta
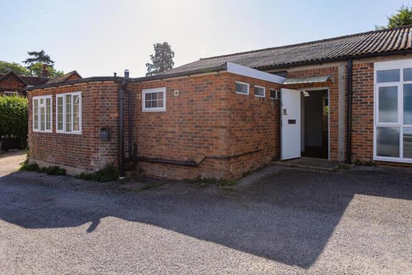
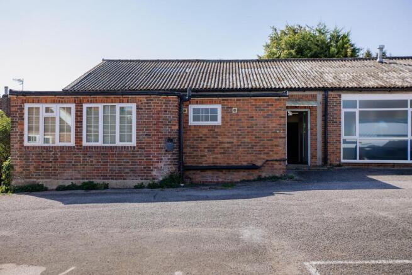
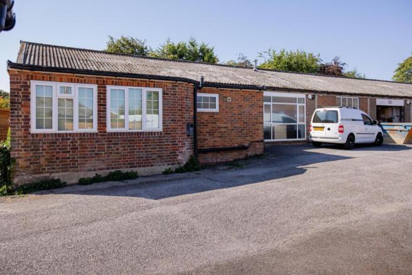
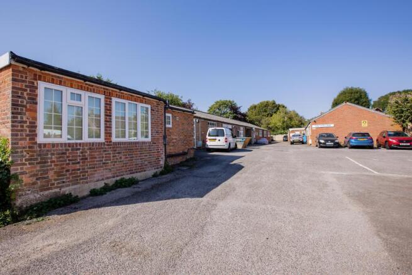
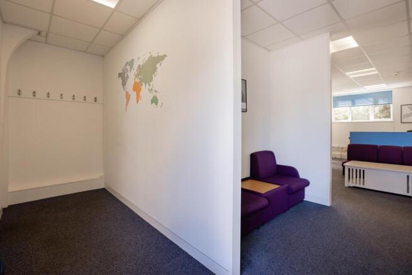
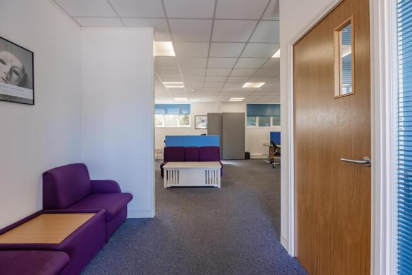
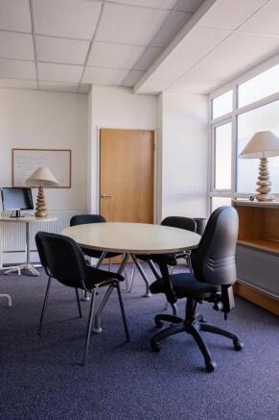
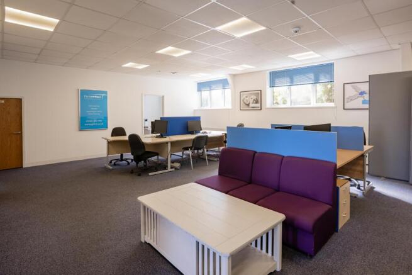
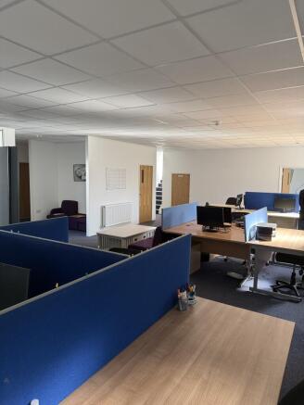
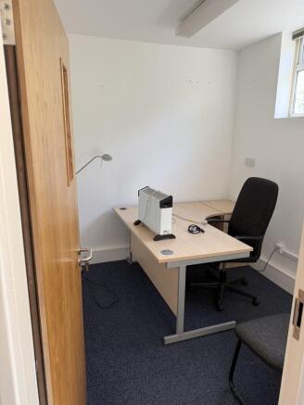
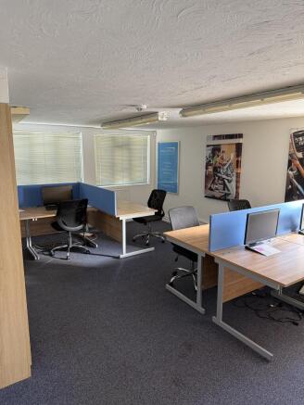
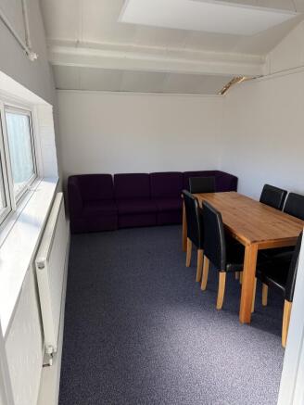
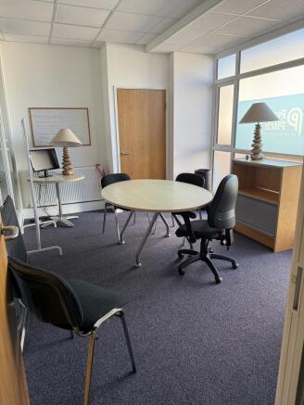
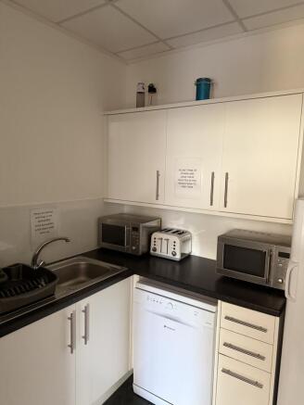
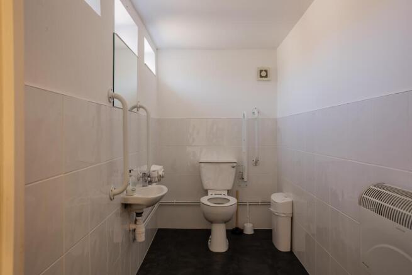
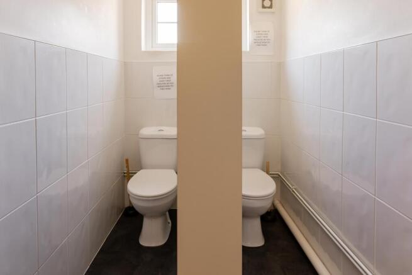


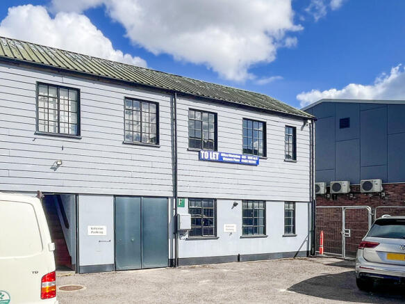
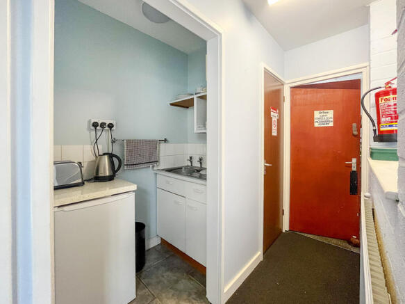
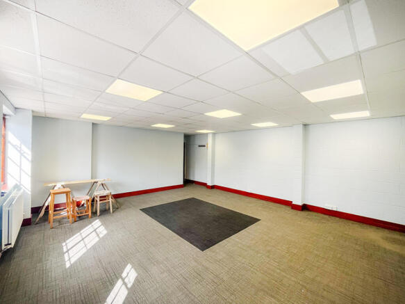
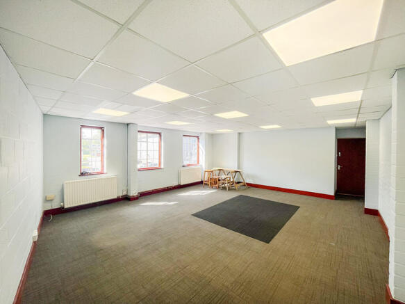
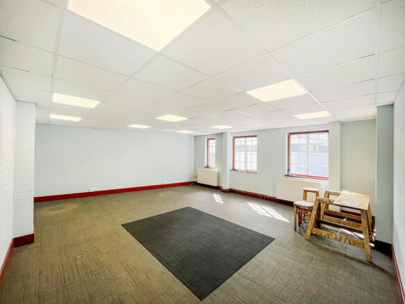
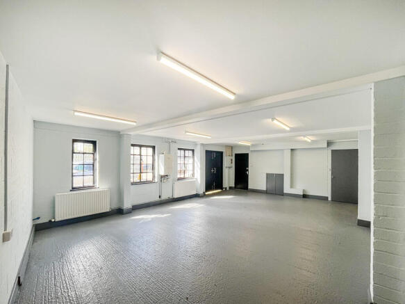
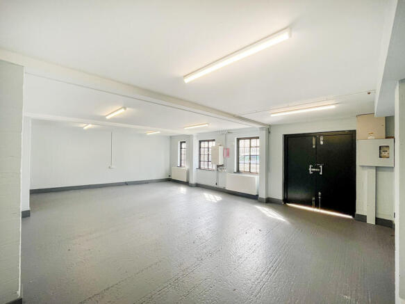
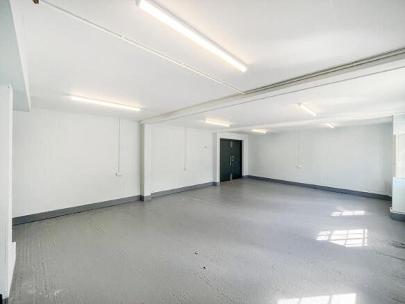
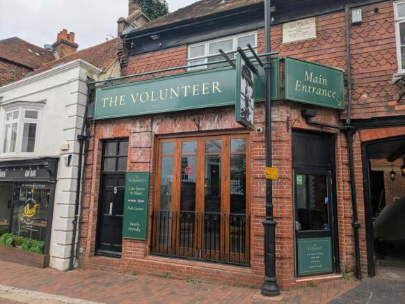
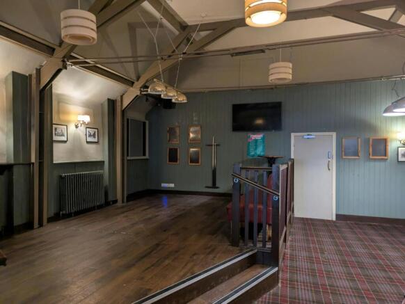
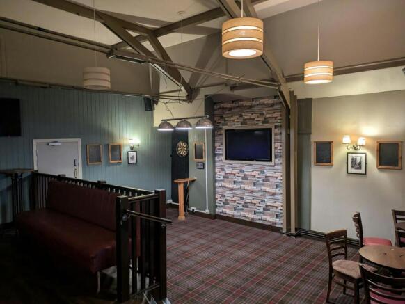
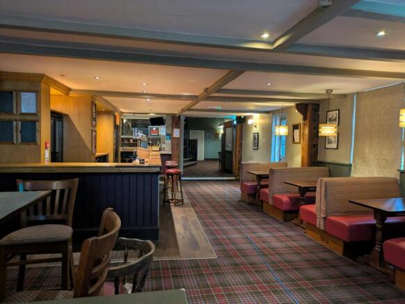
Former Public House Available To Let in Godalming Town Centre
Marketed by Owen Isherwood, Guildford

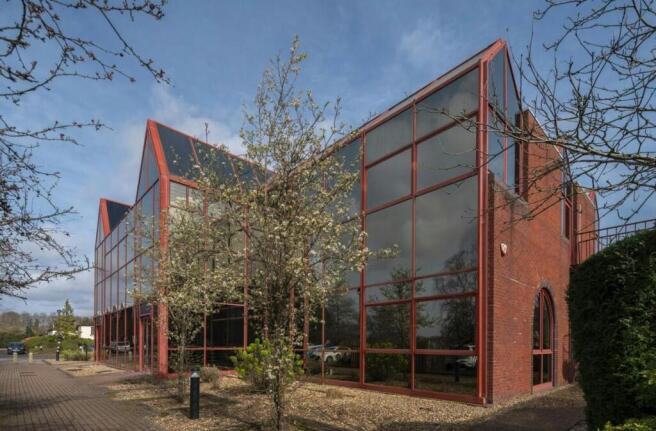
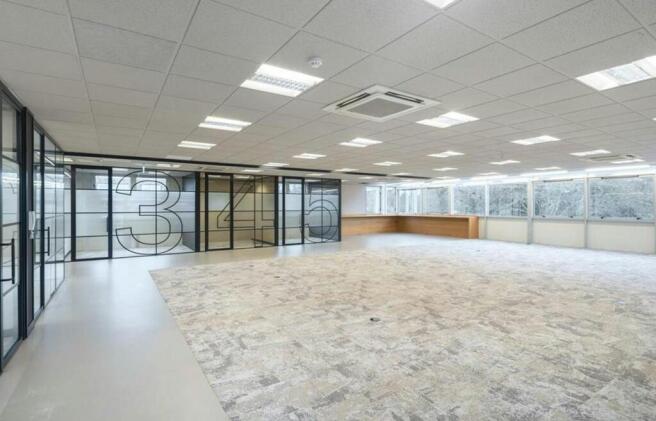
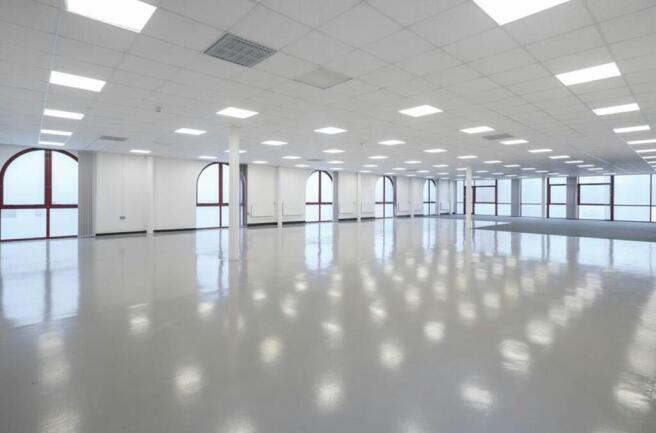
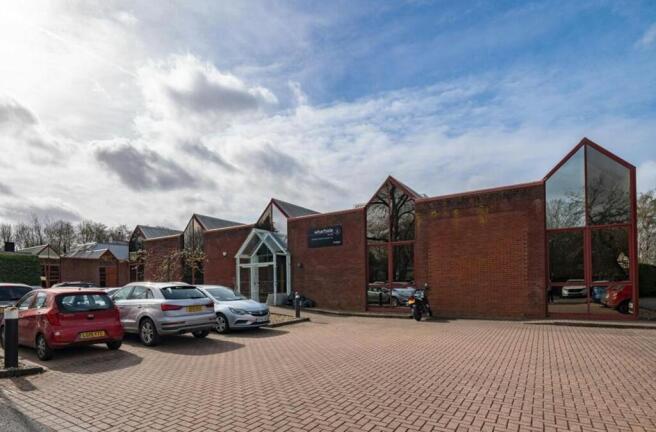
Four office buildings available of various sizes and offering a flexible mix of uses
Marketed by Owen Isherwood, Guildford
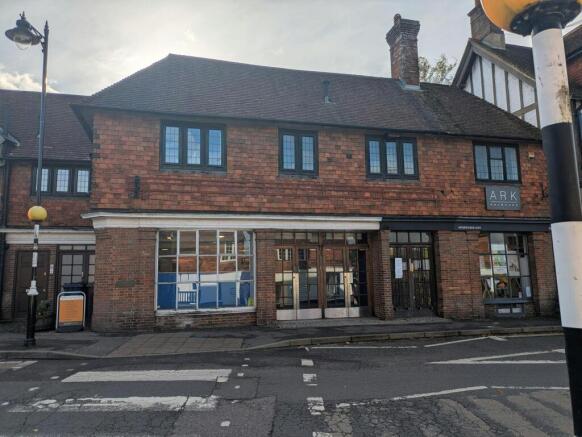
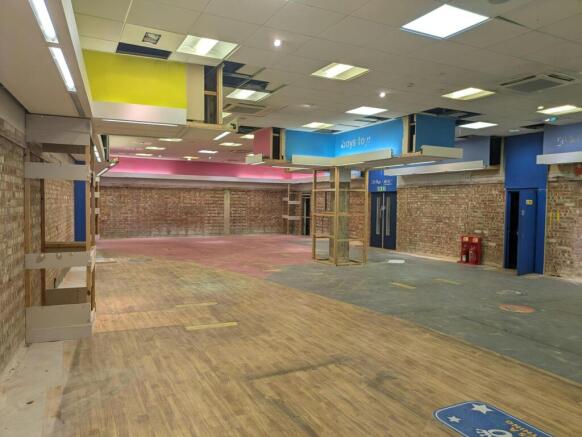
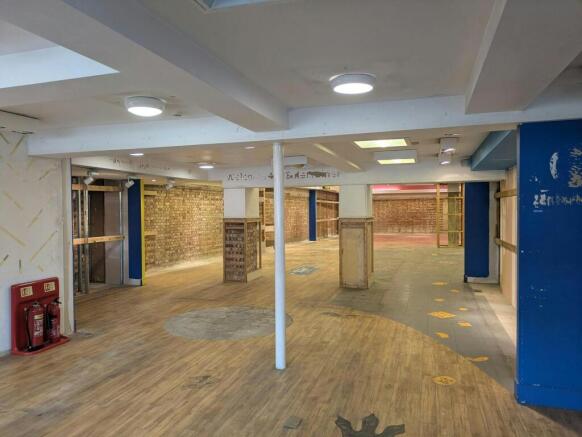
Prime retail unit along Haslemere High Street
Marketed by Owen Isherwood, Horsham
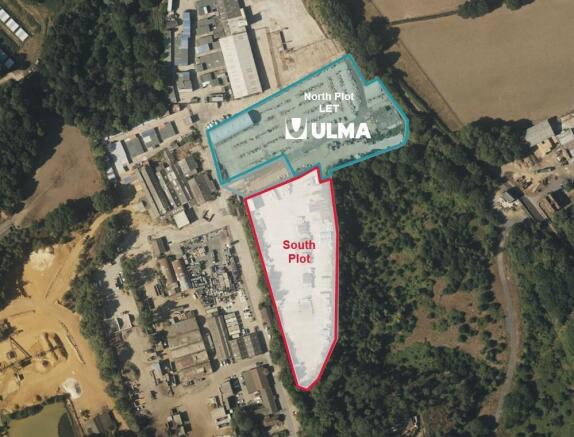

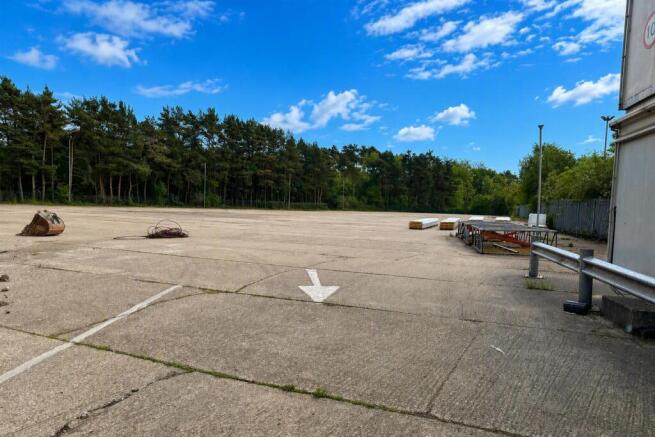

2.39 acres of open storage land.
Moorhouse Park is a long established industrial open storage site located to the south of the M25, between Westerham and Tatsfield. The site benefits from direct access off Westerham Road and strong connectivity to the wider South East via the A25 an...
Marketed by Knight Frank, Logistics and Industrial - Commercial

Four office buildings available of various sizes and offering a flexible mix of uses
Marketed by Owen Isherwood, Guildford



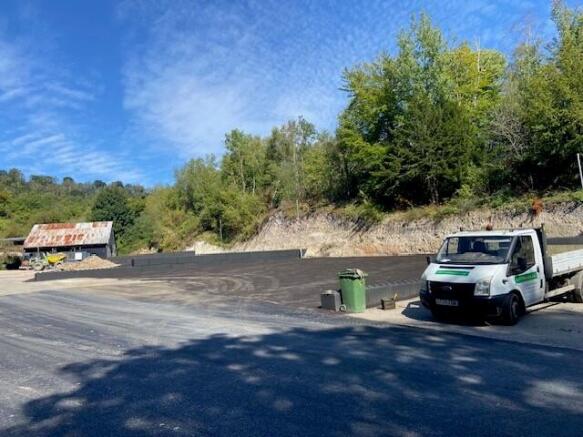

SECURE YARD SPACE TO LET
Marketed by Steve Lane, Commercial, Reigate

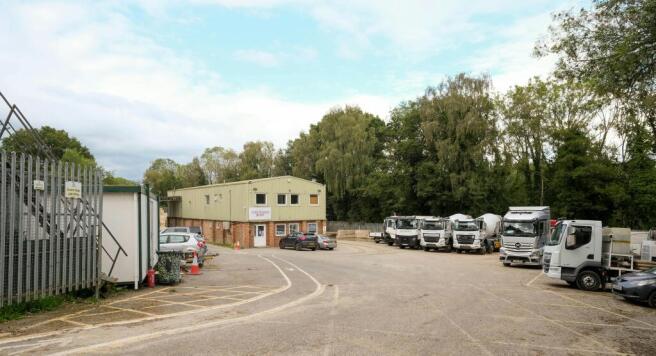
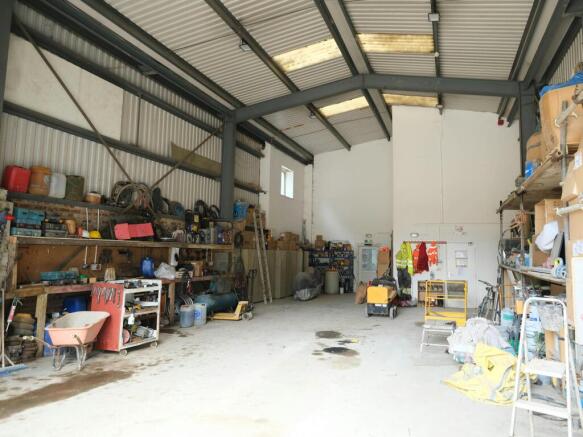
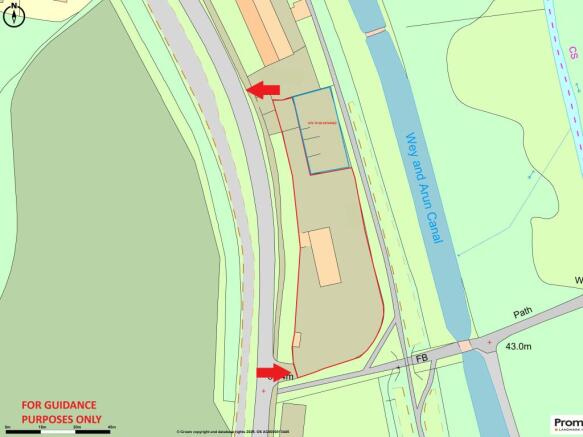
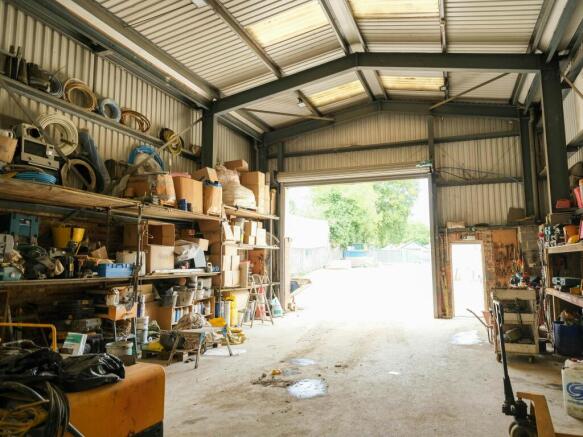
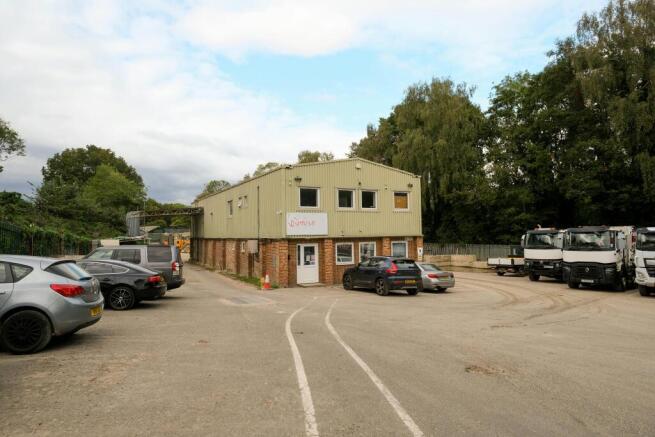
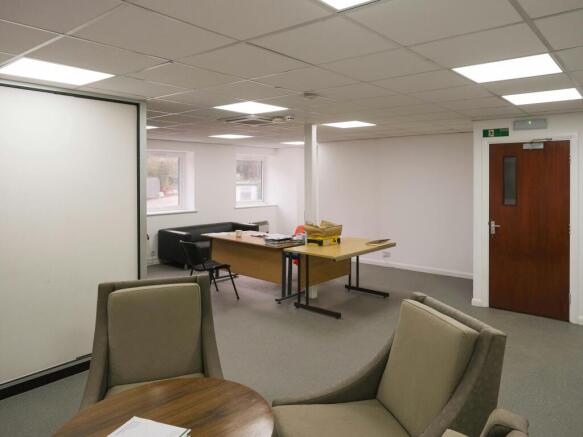
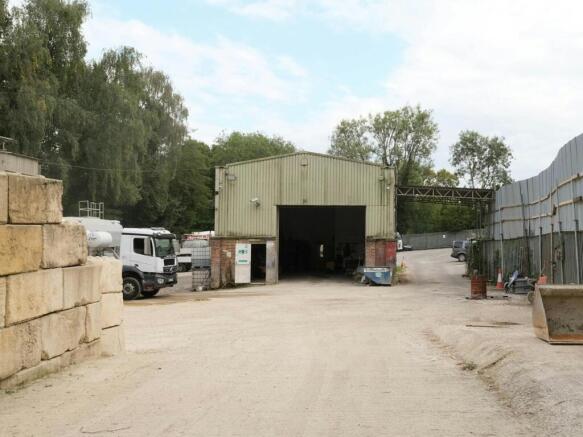
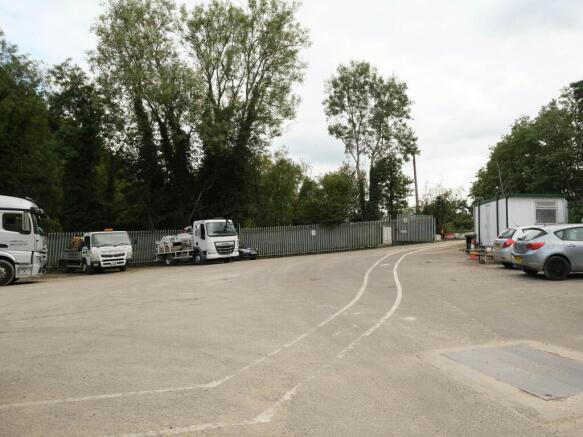
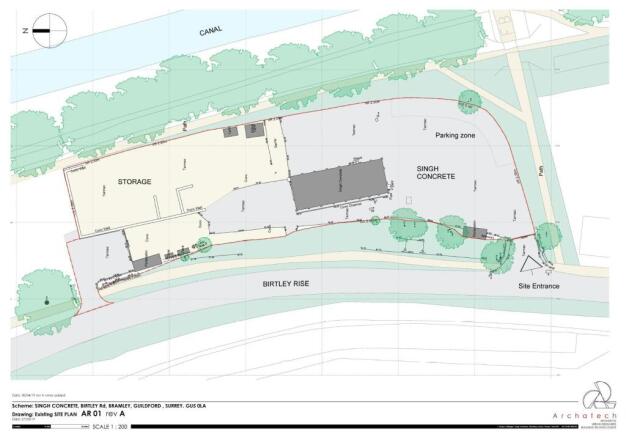
0.73 ACRE OPEN STORAGE SITE WITH WAREHOUSE BUILDING
Marketed by Hurst Warne & Partners Surveyors Limited, Guildford

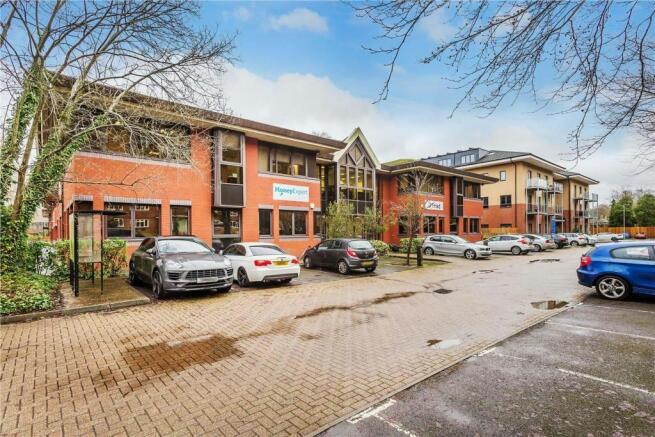
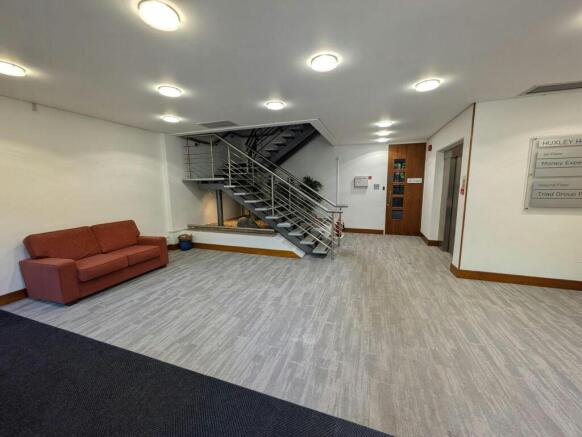
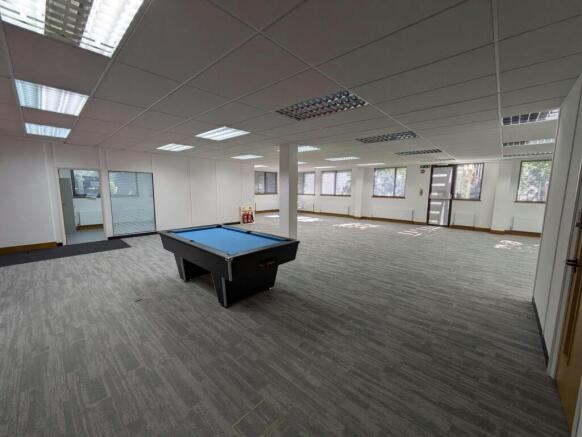
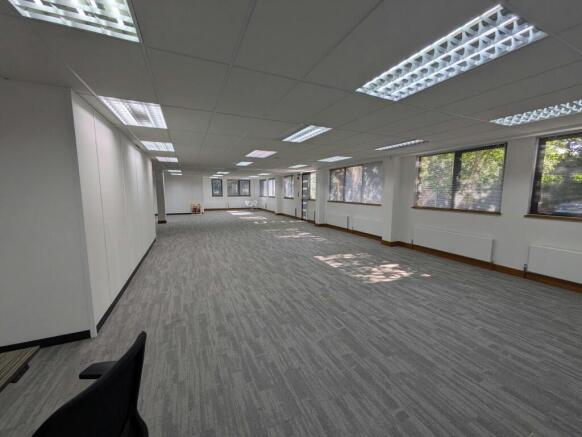
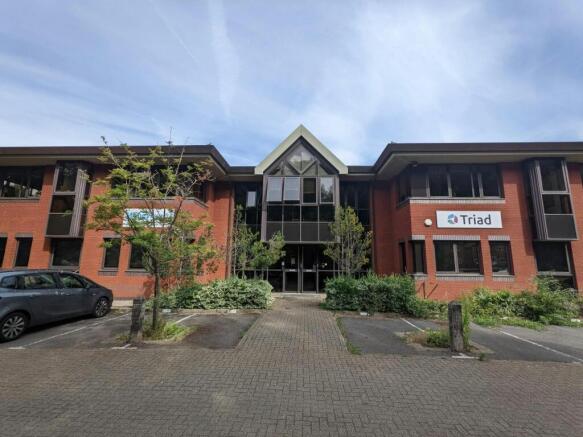
A high-quality office block forming part of the Weyside Park commercial district close to the centre of Godalming.
Marketed by Owen Isherwood, Guildford
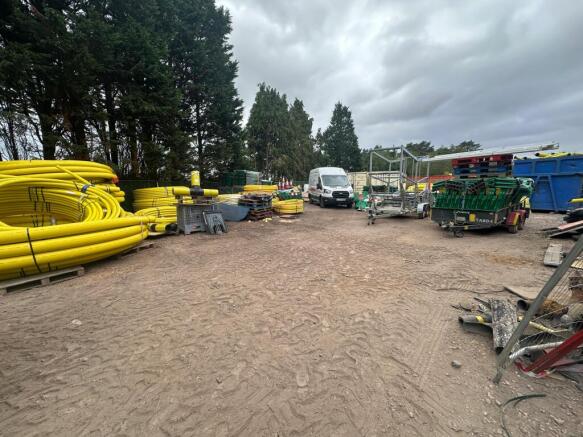
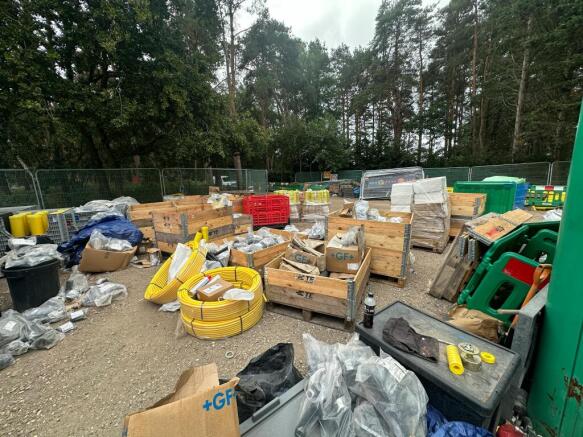
Open storage compound
Marketed by Curchod & Co LLP, Farnham

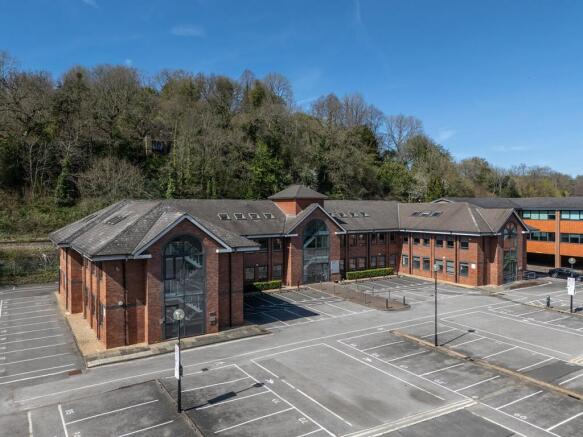
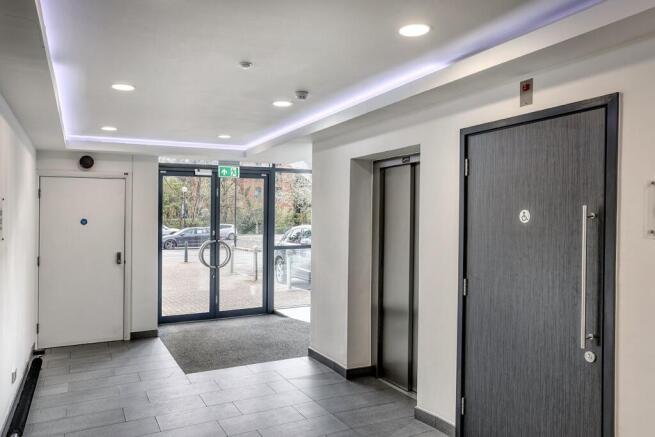
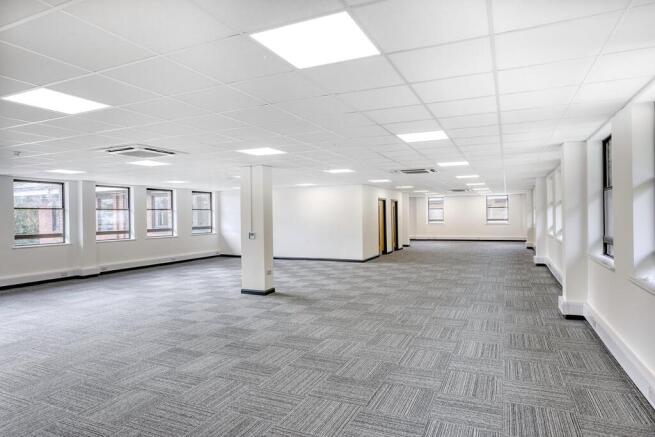
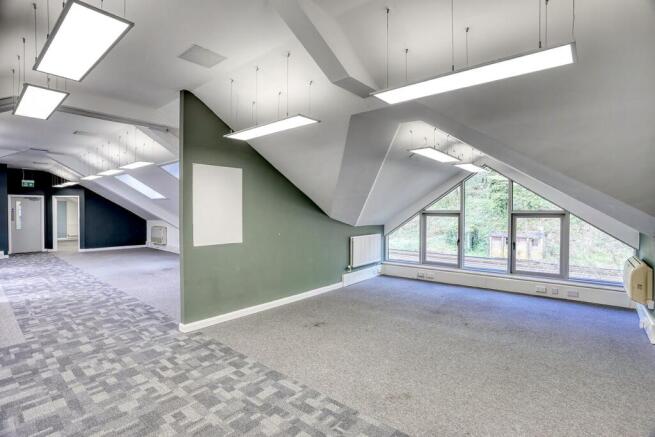
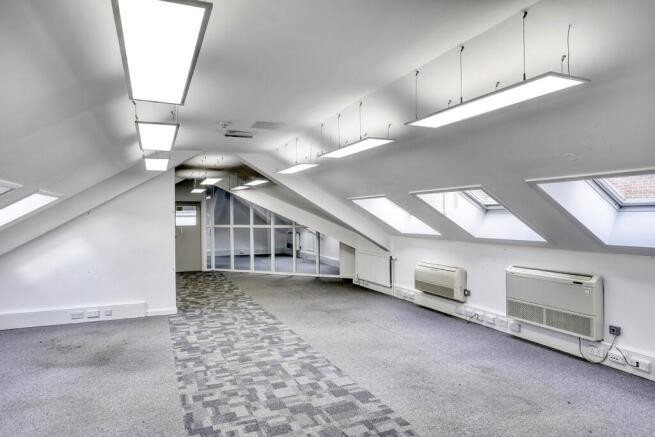
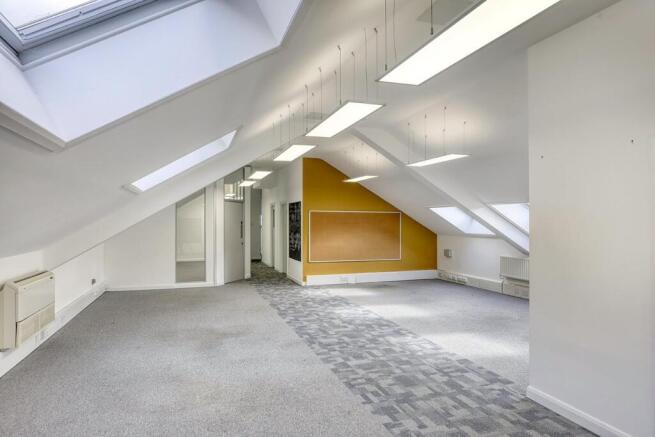
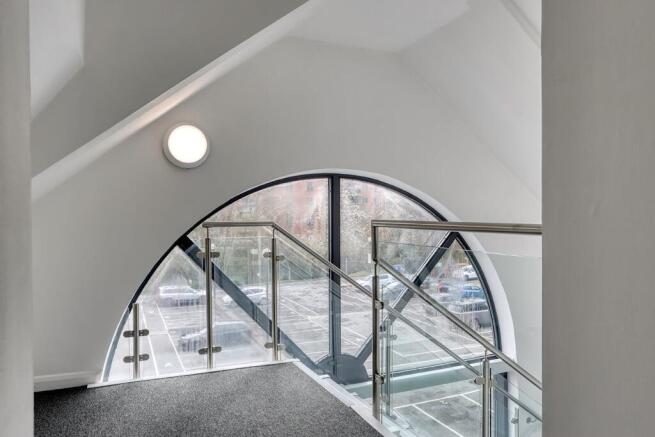
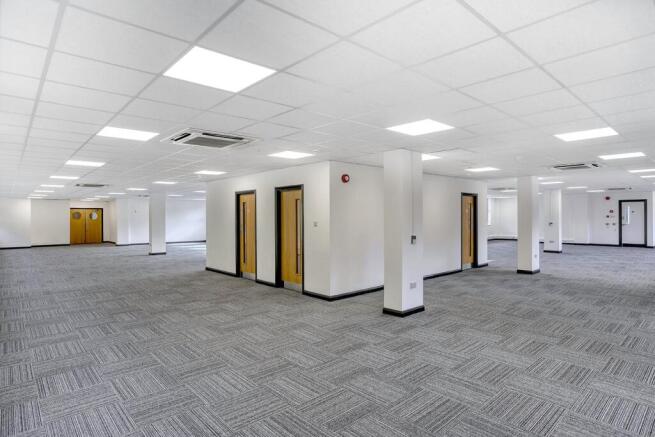
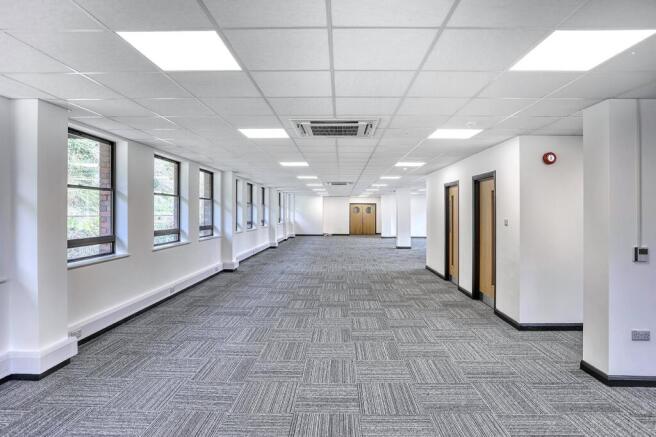
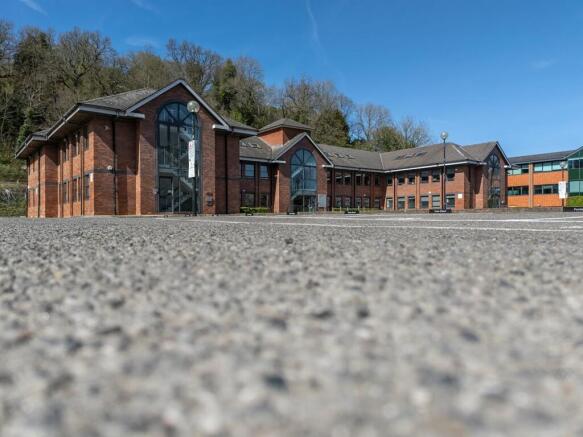
High quality, refurbished, town centre offices
Marketed by Owen Isherwood, Guildford
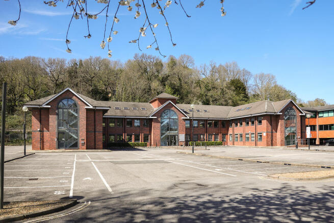
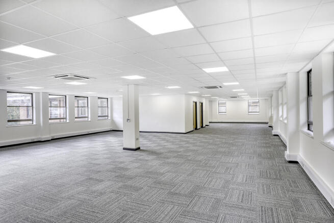
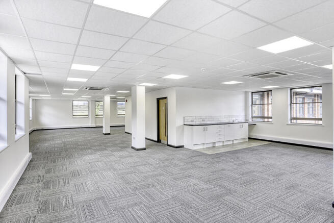
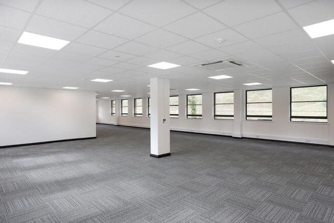
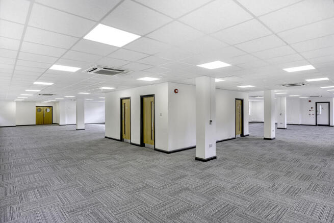
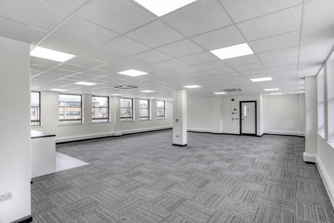
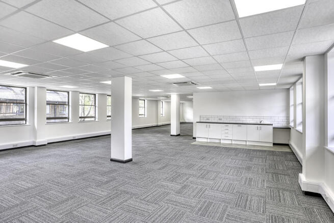
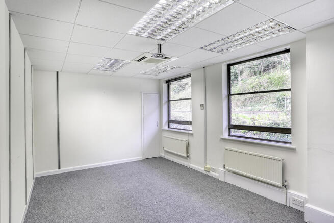
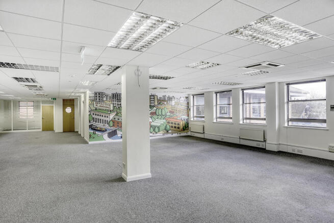
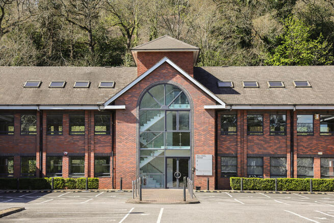
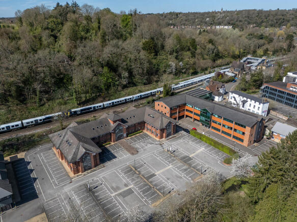
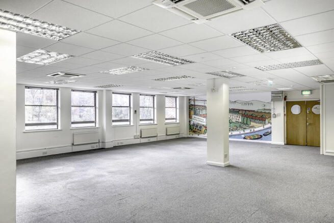
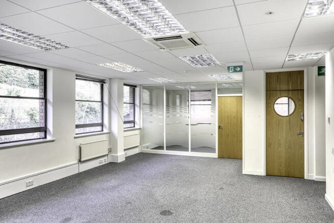
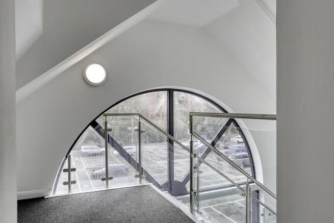
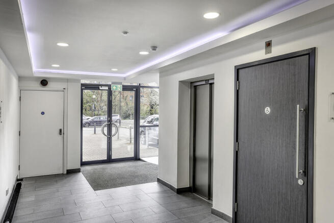
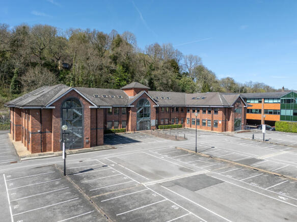
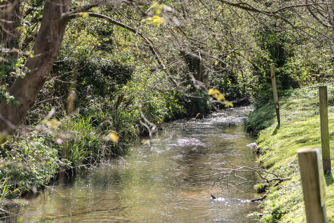
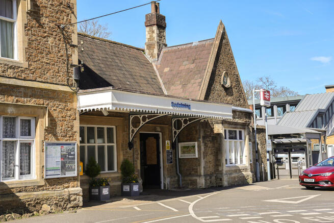
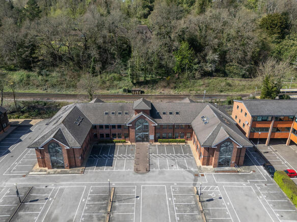
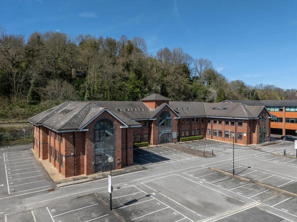

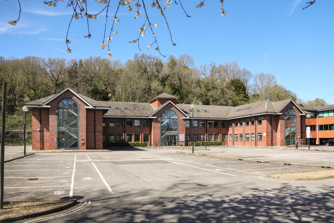
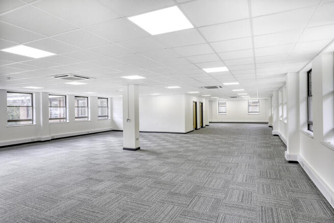
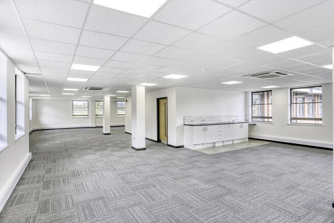
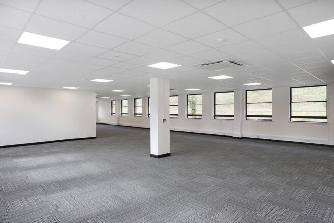
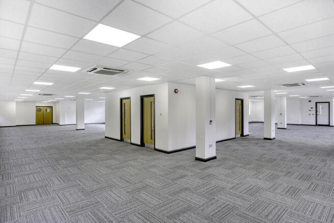
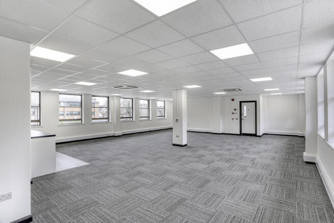
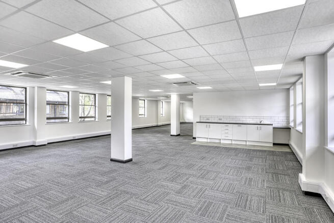
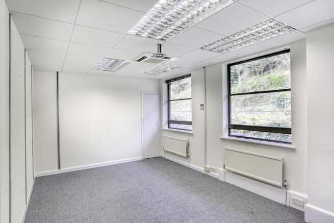
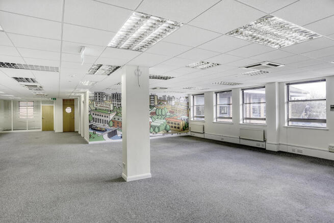
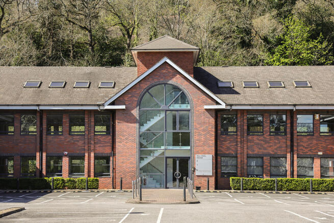
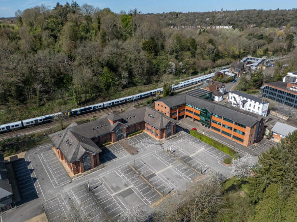
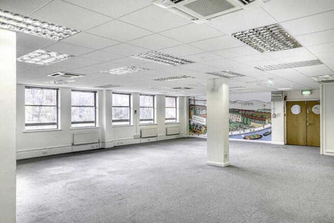
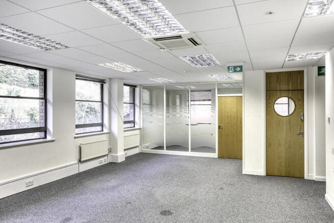
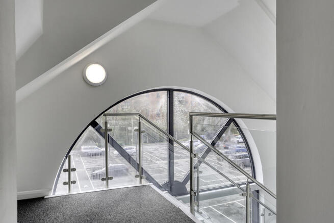
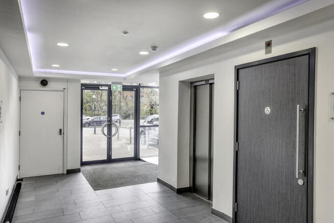
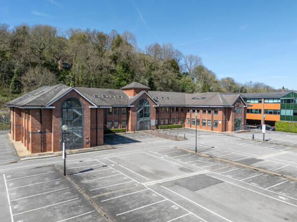
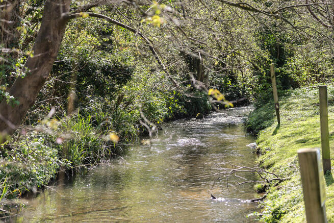
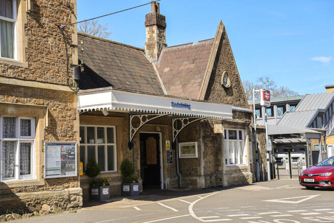
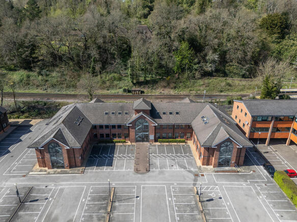
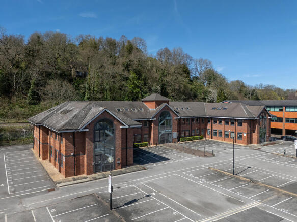
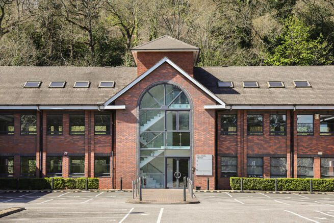
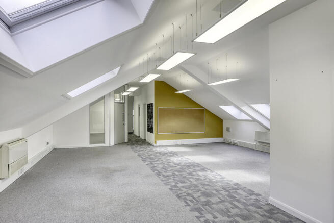
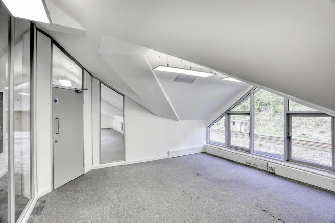
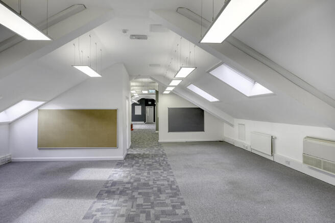
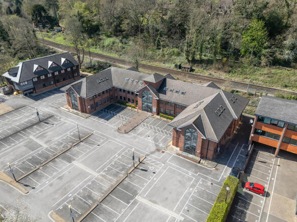
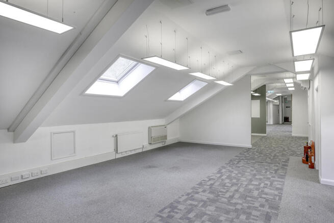
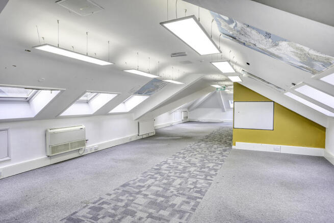
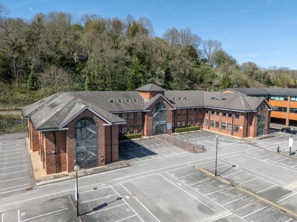
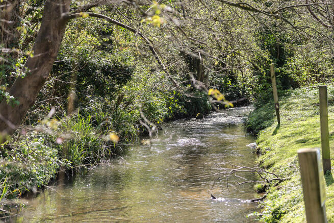
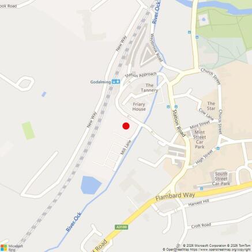
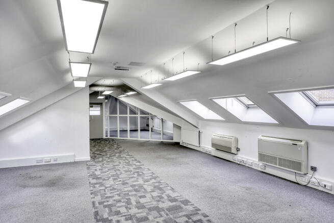
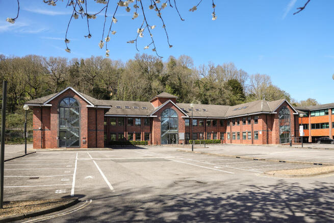
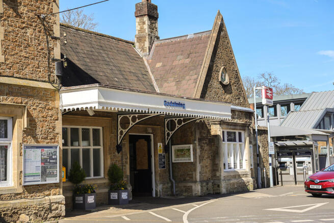
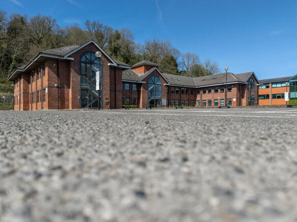
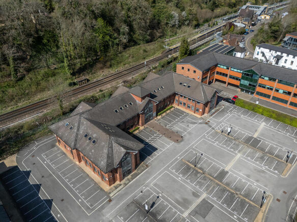
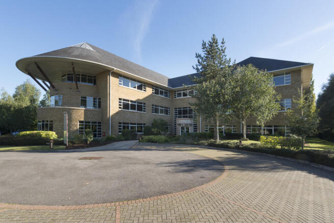
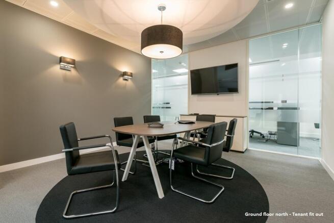
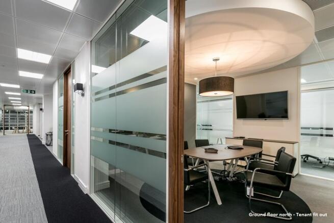
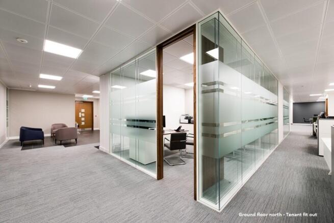
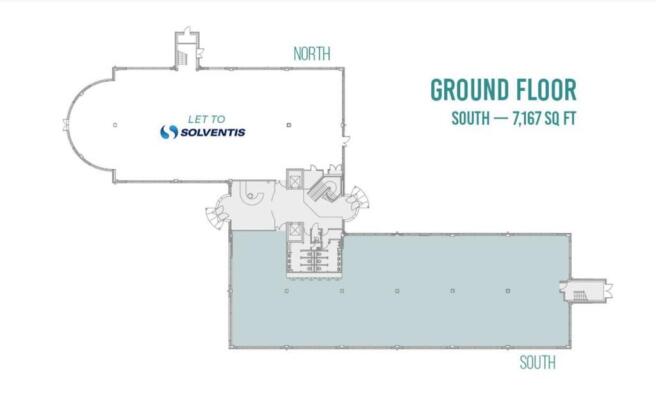
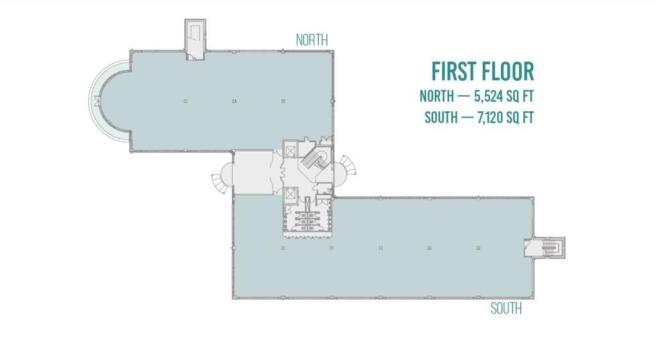
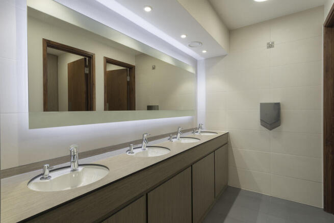
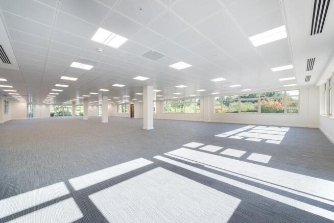
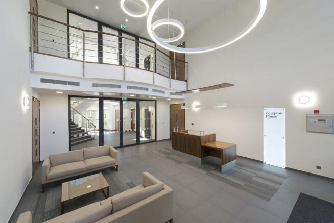
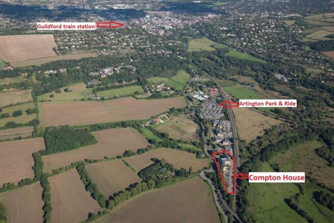
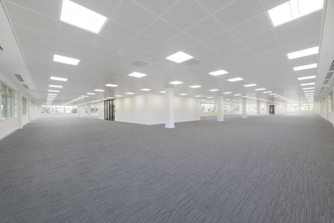
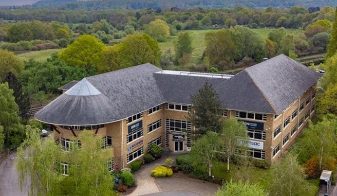
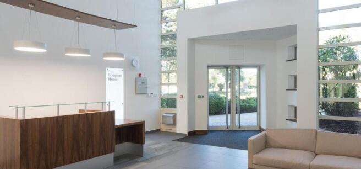
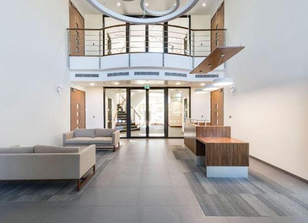
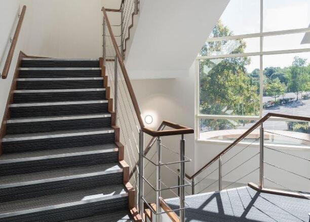
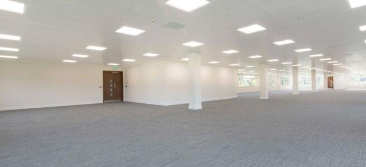
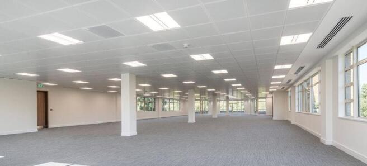
Fully refurbished office space with great parking. Last remaining floor.
Marketed by Hurst Warne & Partners Surveyors Limited, Guildford
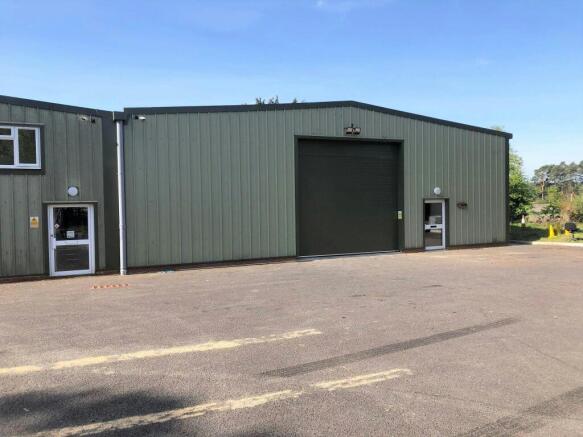
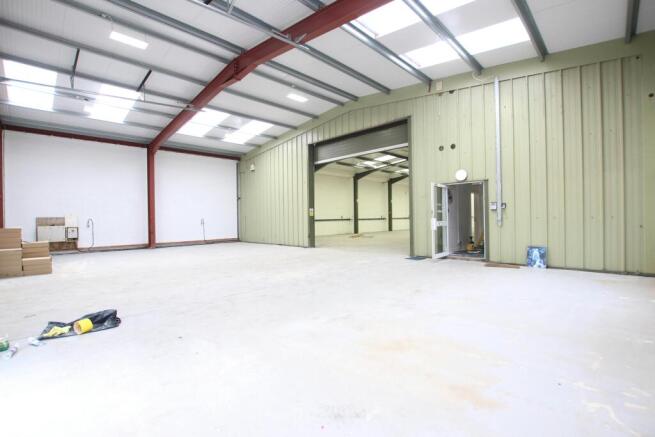
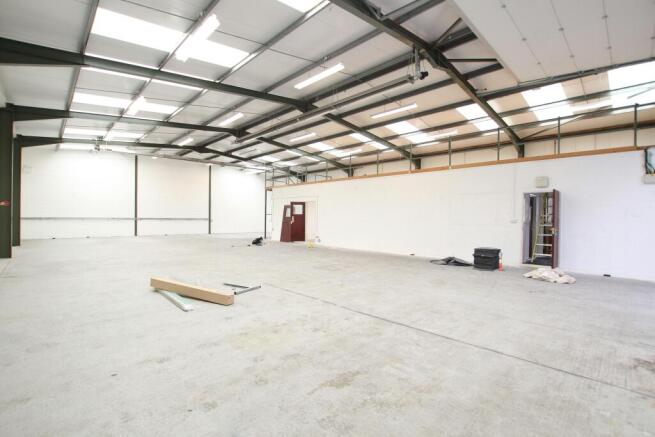
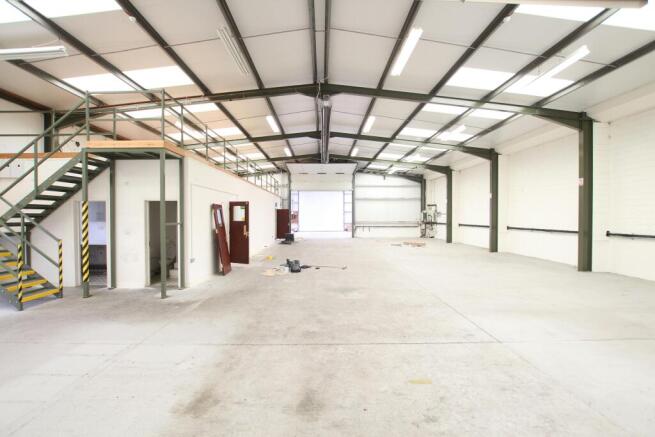
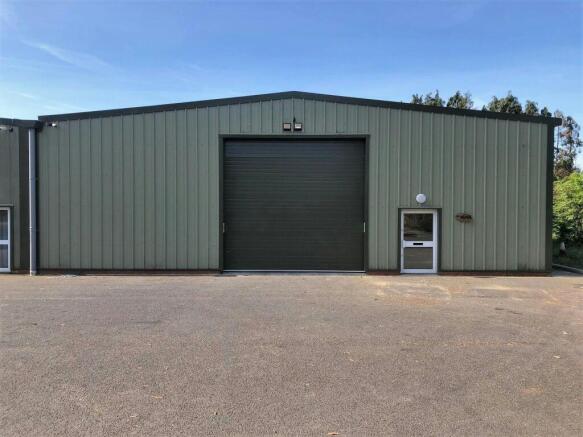
Rural workshop/warehouse unit
Marketed by Curchod & Co LLP, Farnham
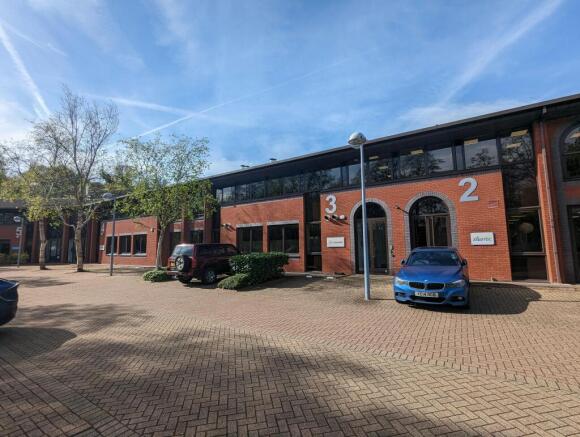
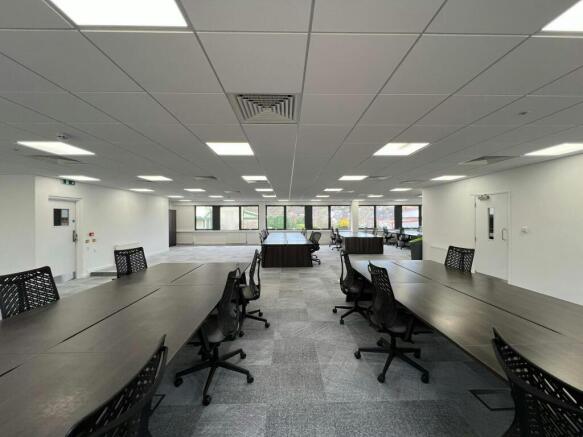
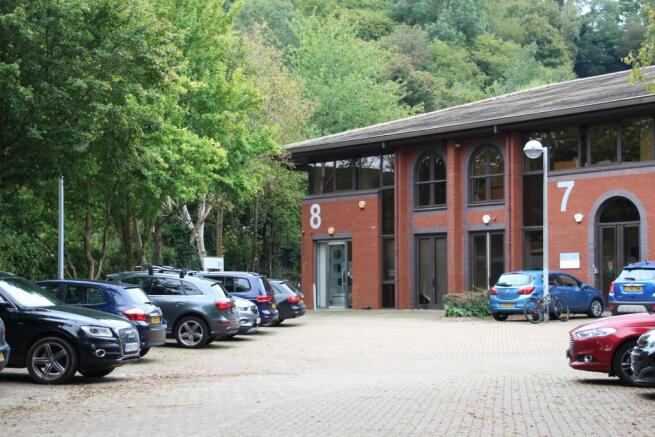
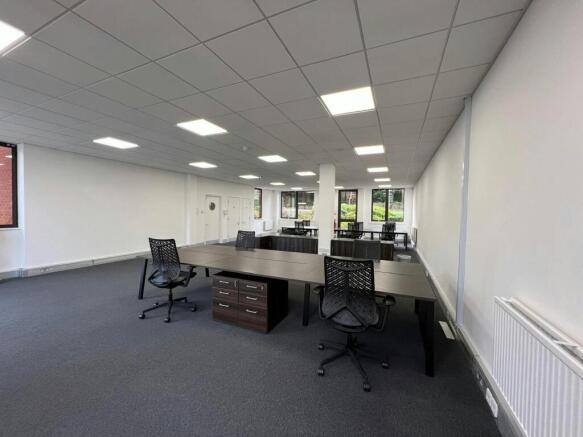
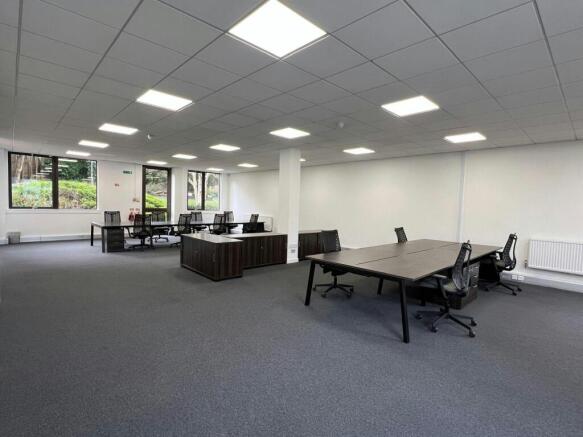
High quality offices/Class E business units
Marketed by Curchod & Co LLP, Farnham
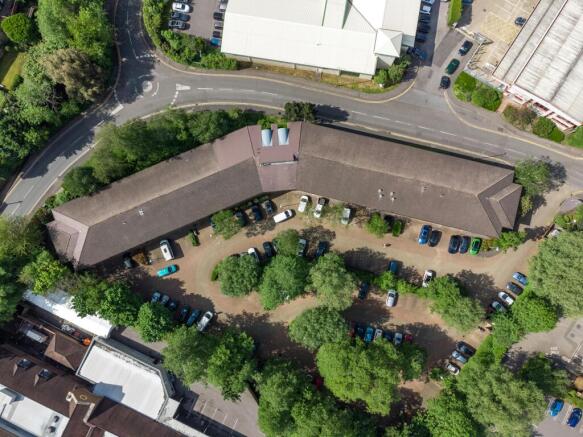
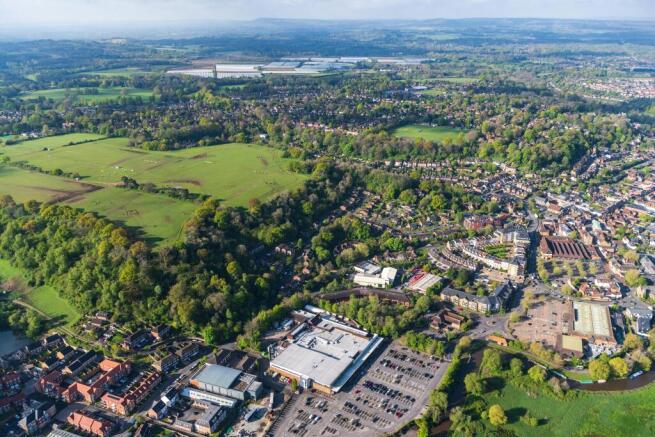
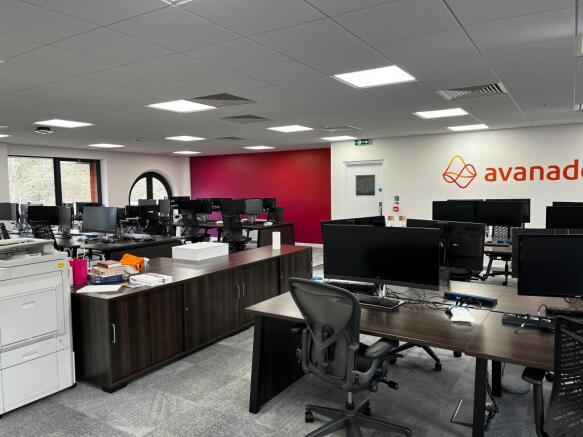
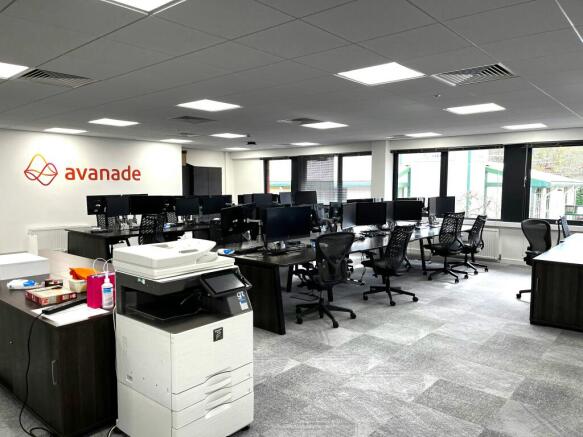
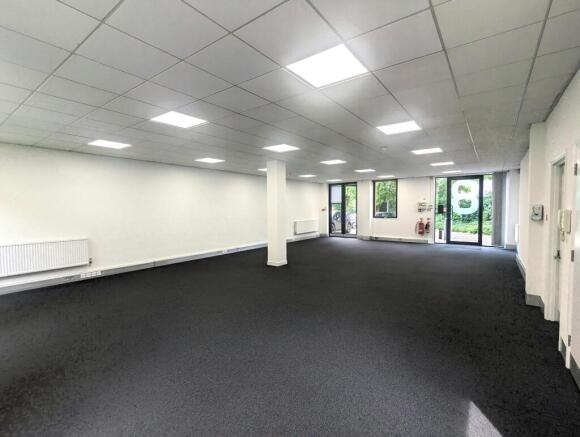
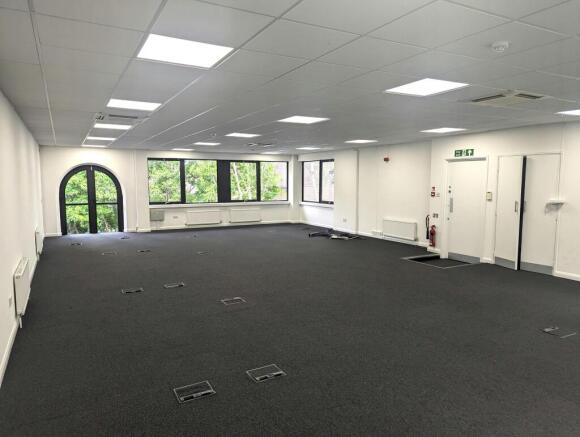
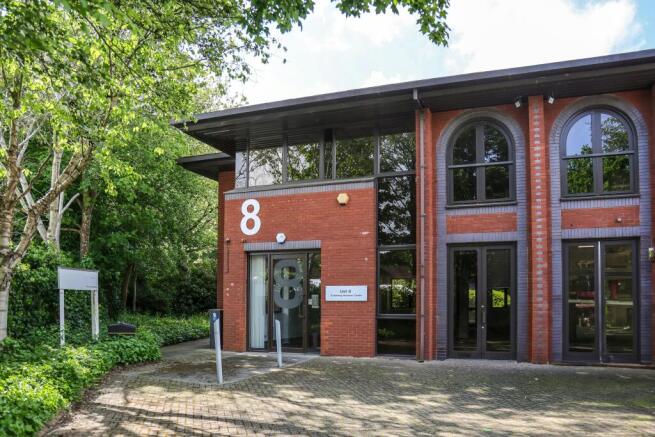
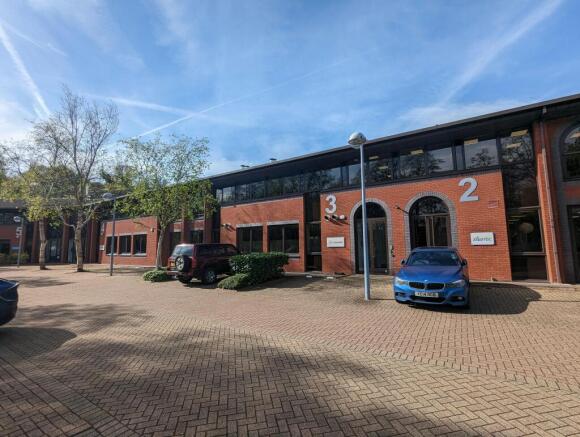
High Quality Offices / Class E Business Units
Marketed by Owen Isherwood, Guildford
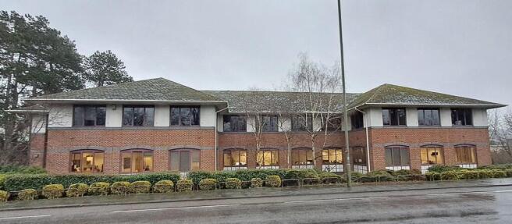
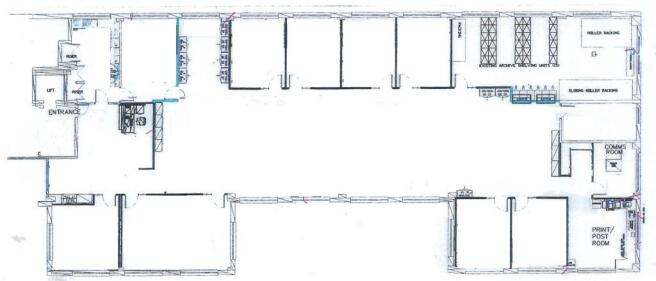
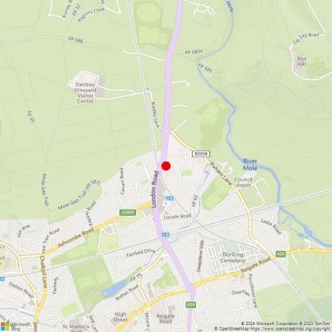
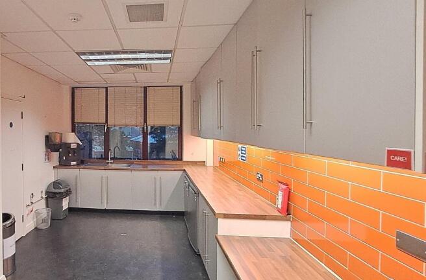
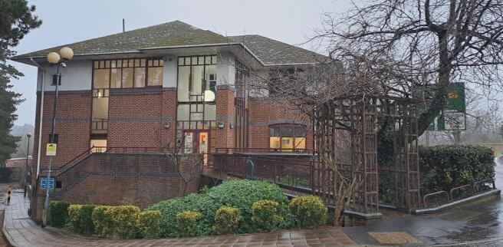
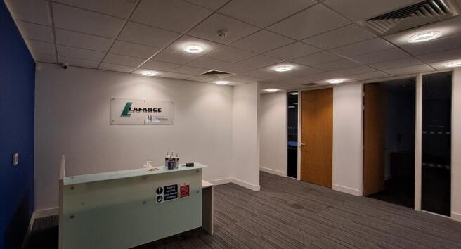
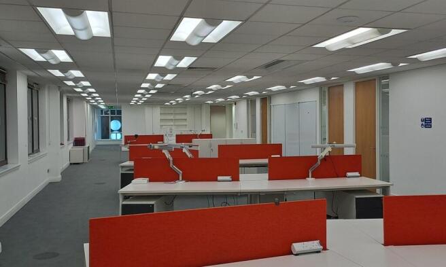
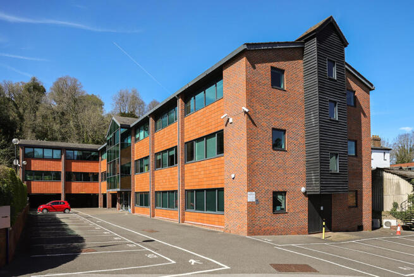
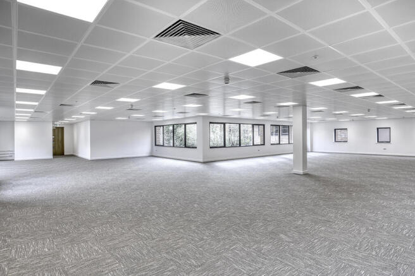
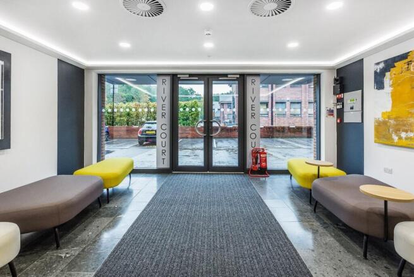
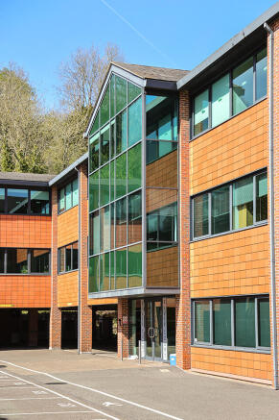
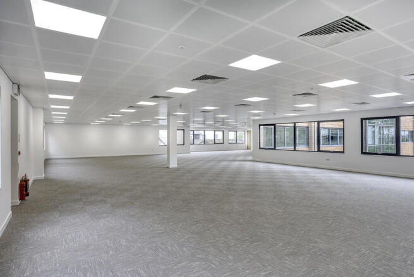
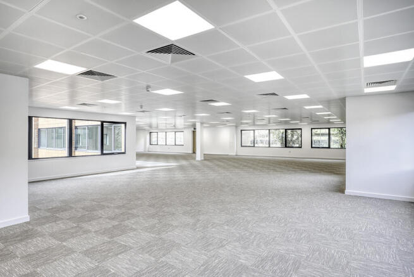
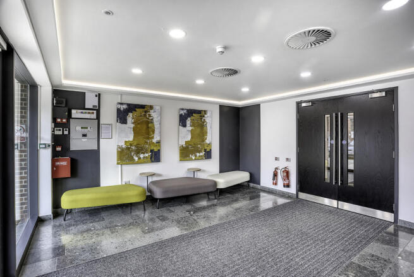
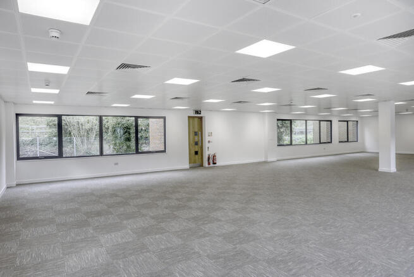
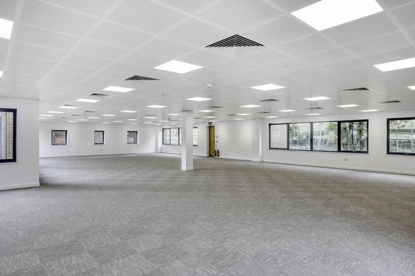
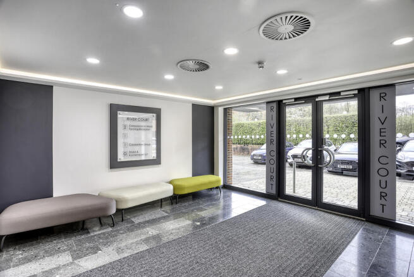
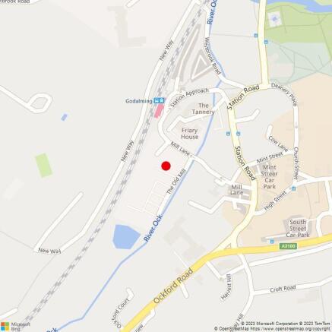
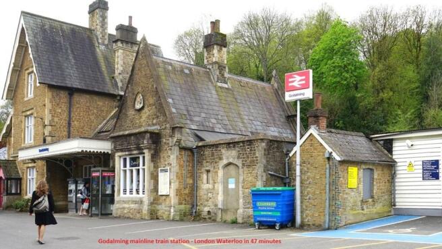
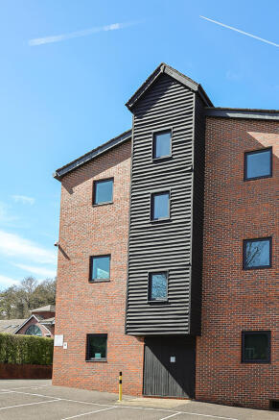
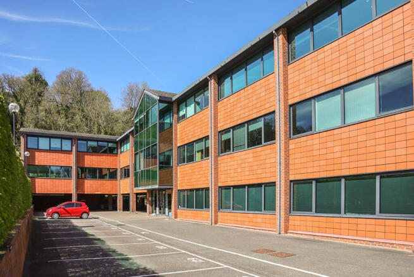
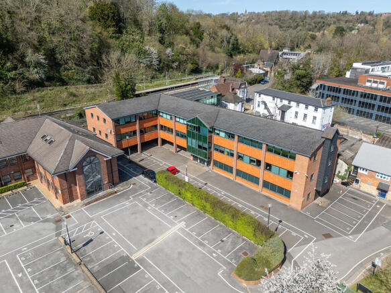
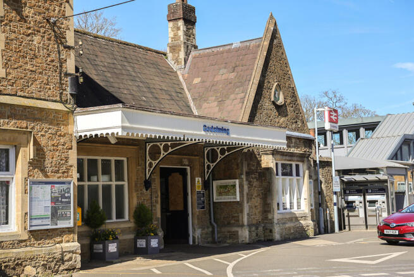
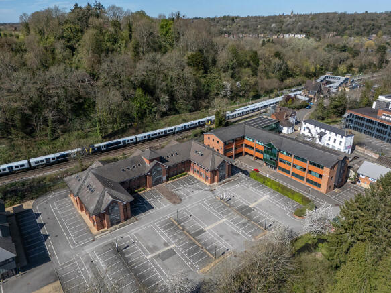
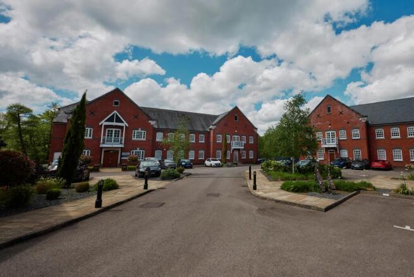
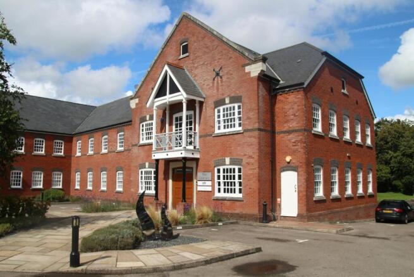
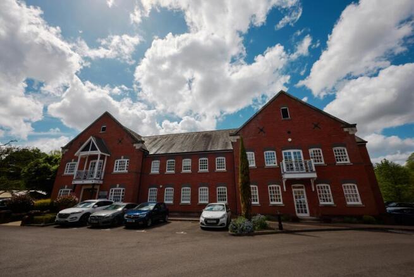
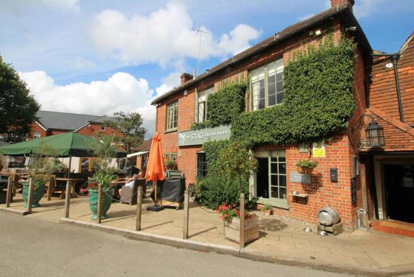
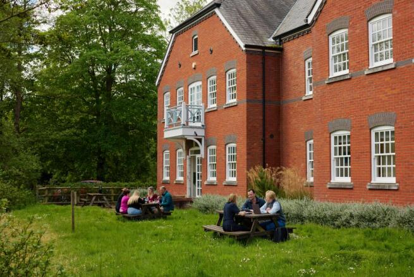
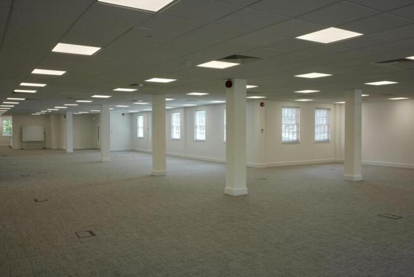
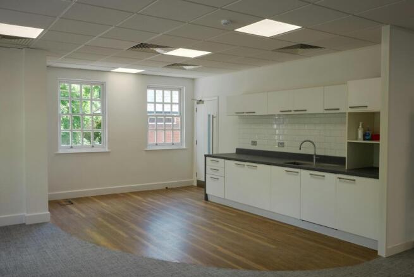
Abbey Mill Business Park is a thriving with Excellent parking, tranquil picturesque environment, less than 1 minute from A3.
Marketed by Owen Isherwood, Guildford
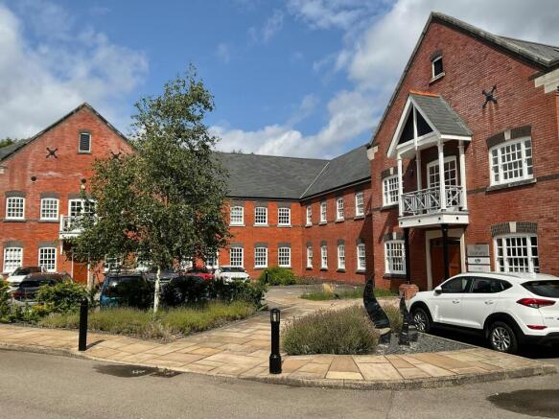
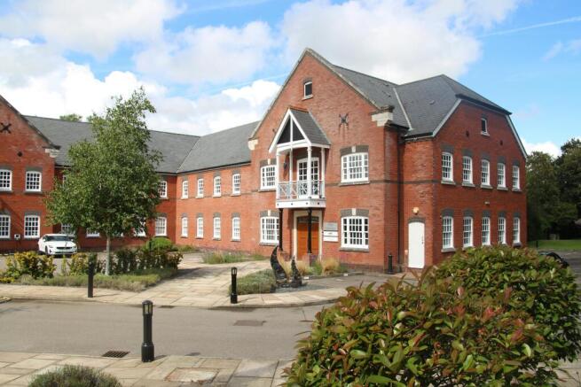
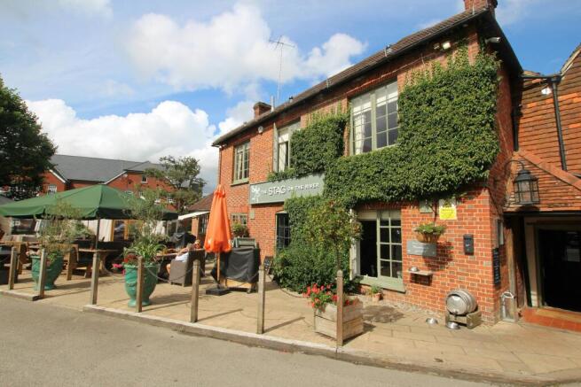
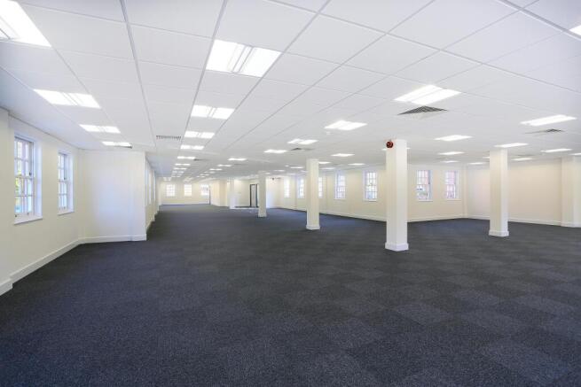
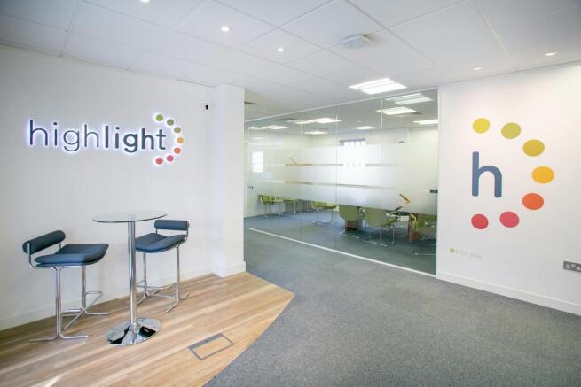
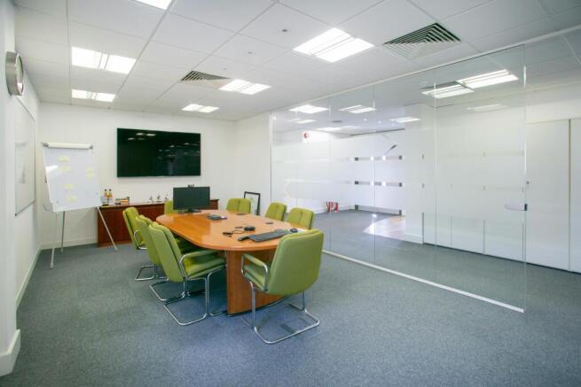
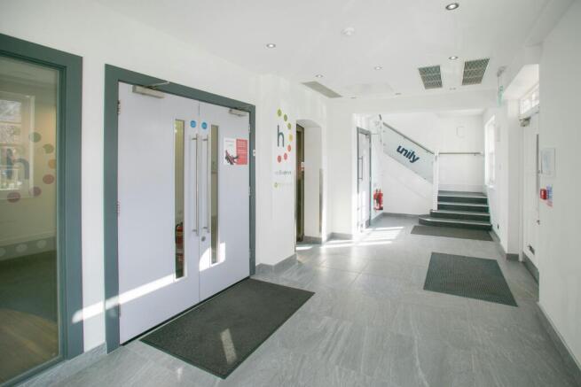
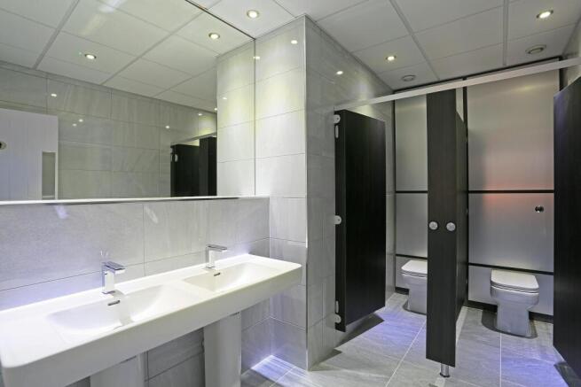
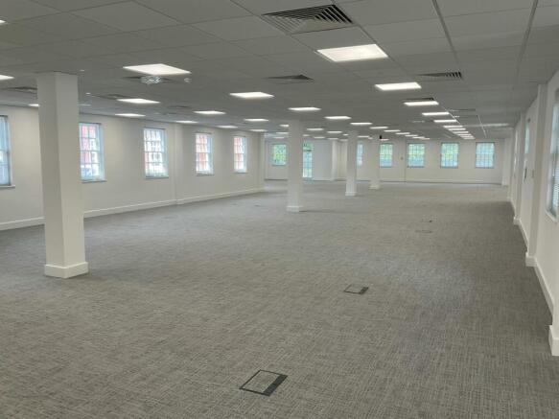
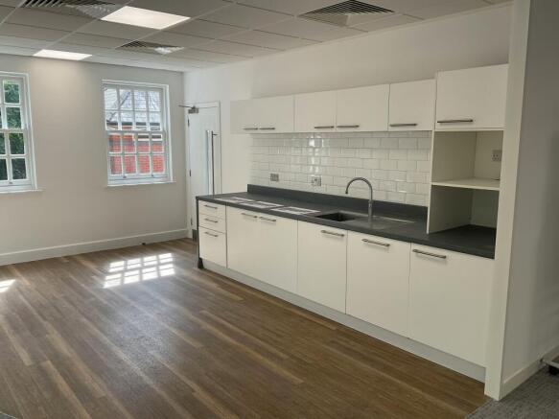
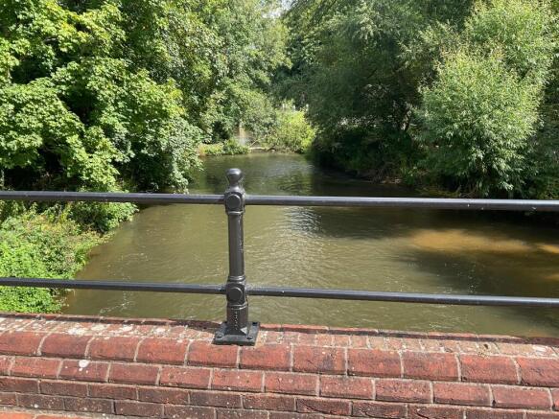
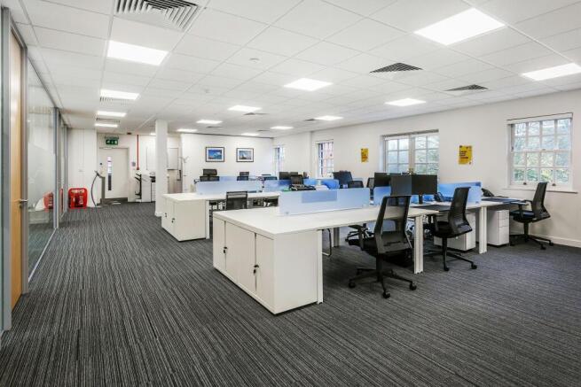
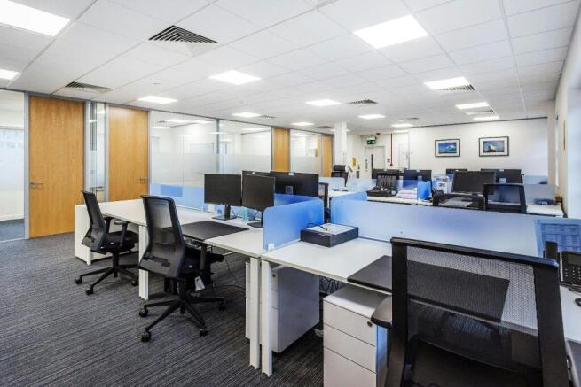
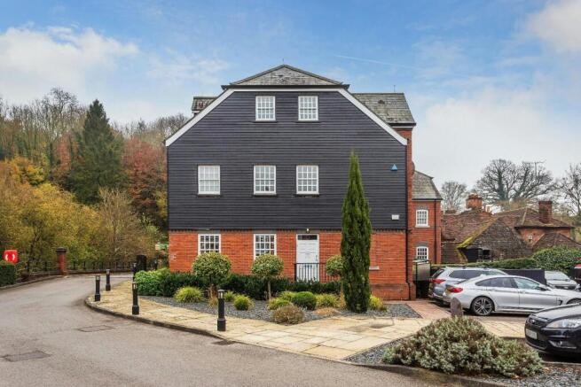
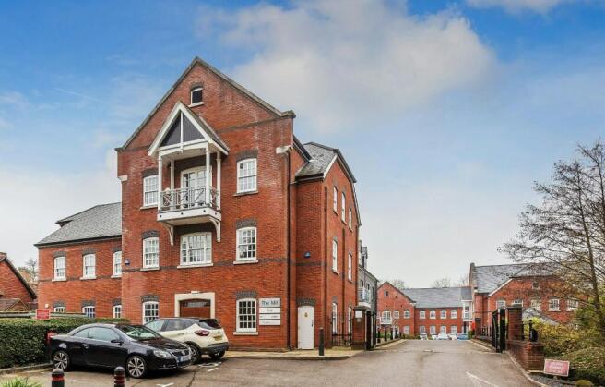
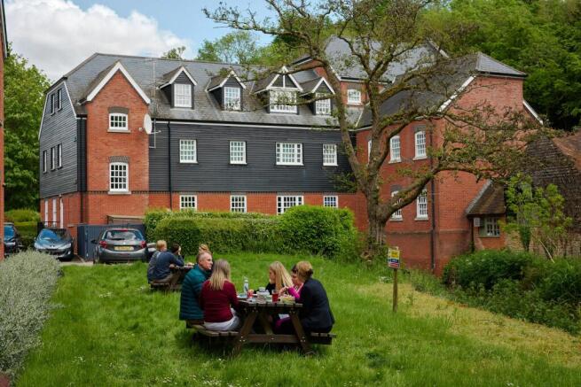
Riverside offices with excellent parking 1 minute from the A3
Marketed by Curchod & Co LLP, Farnham
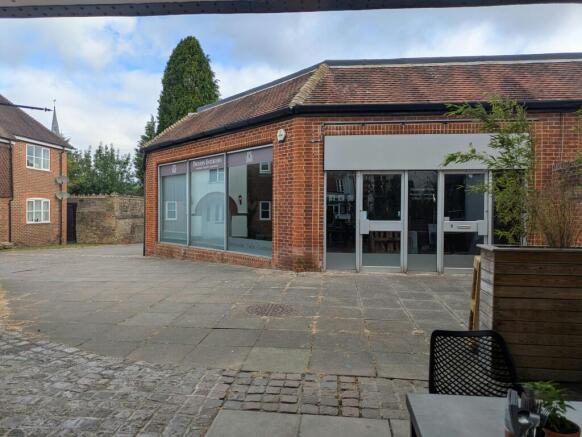
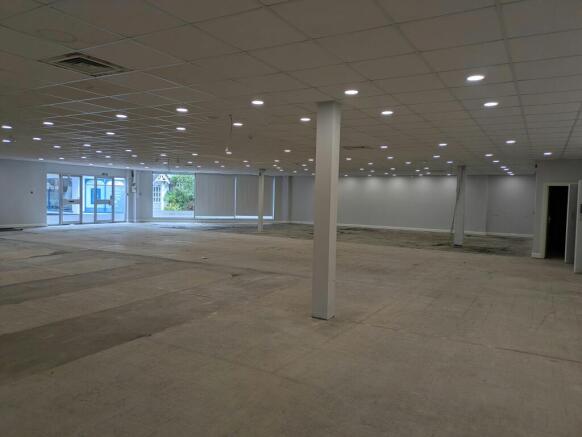
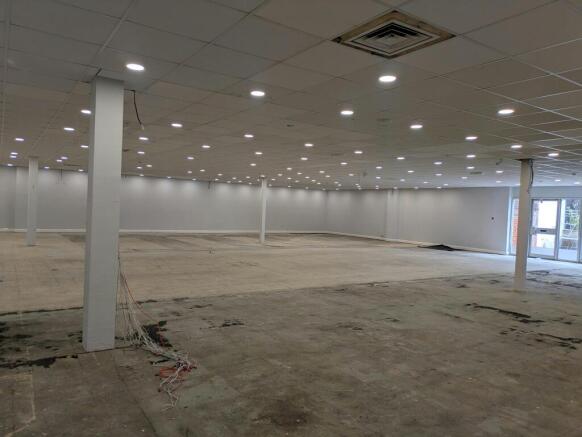
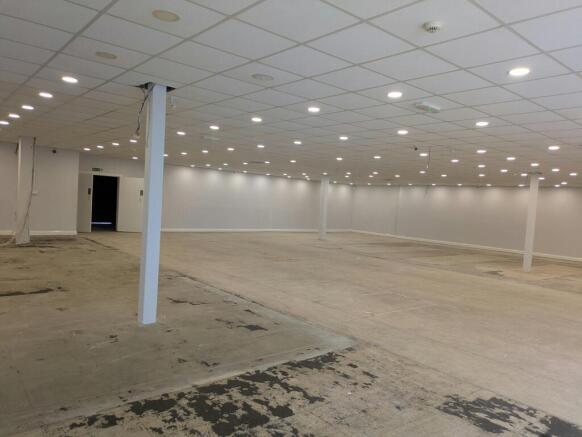
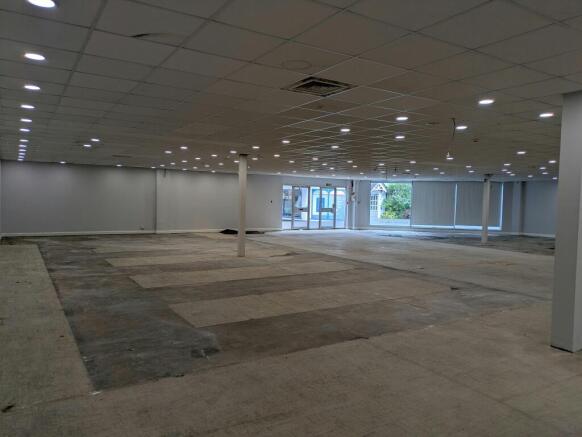
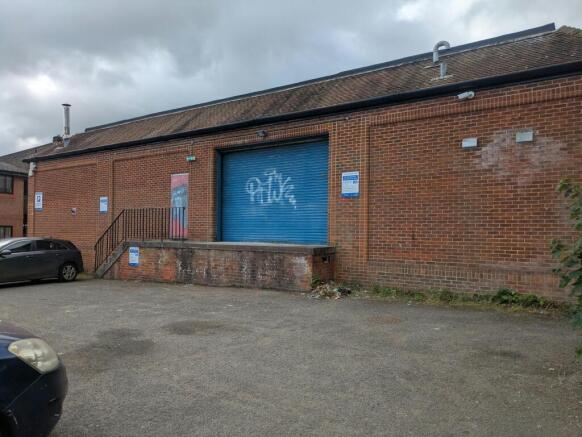
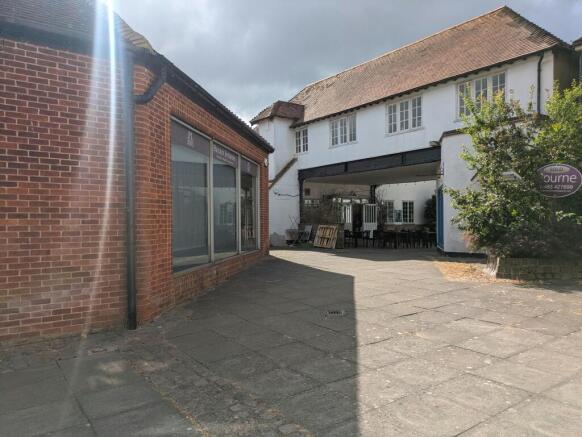
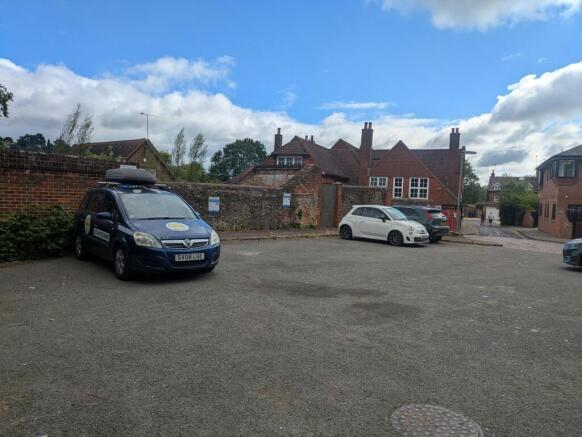
Versatile unit in the heart of Godalming offering flexible Class E use.
Marketed by Owen Isherwood, Guildford
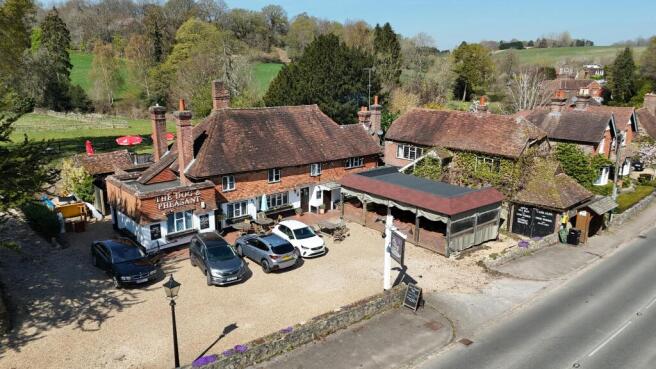
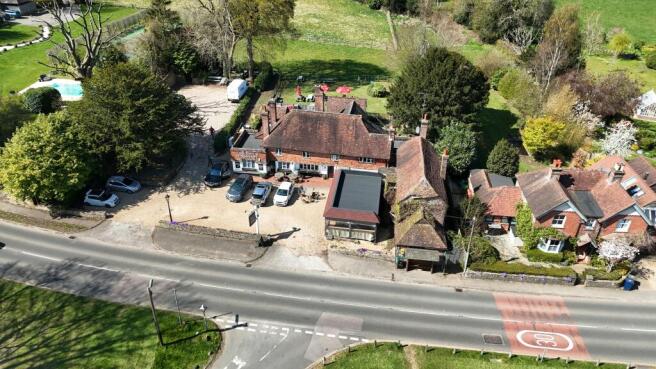
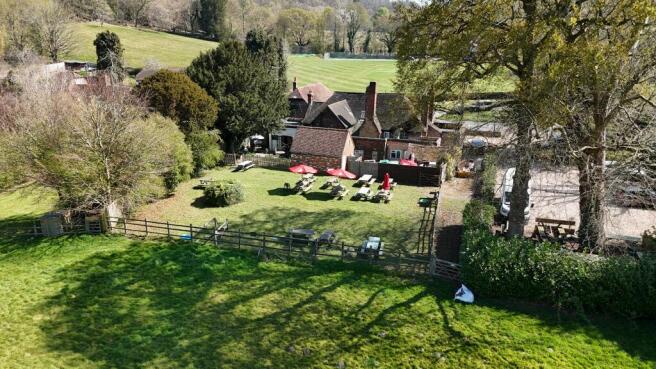
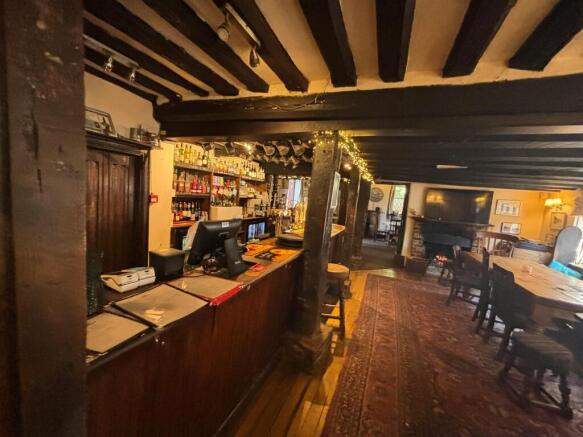
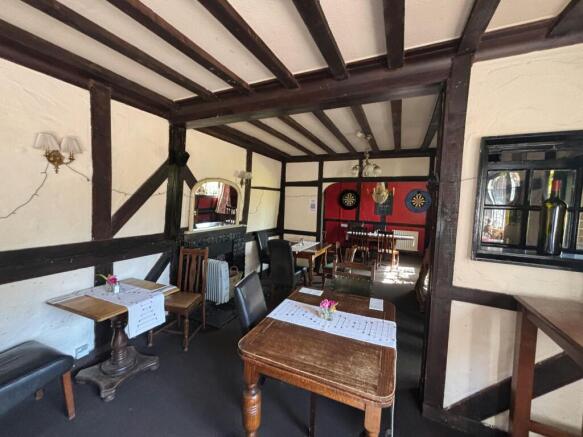
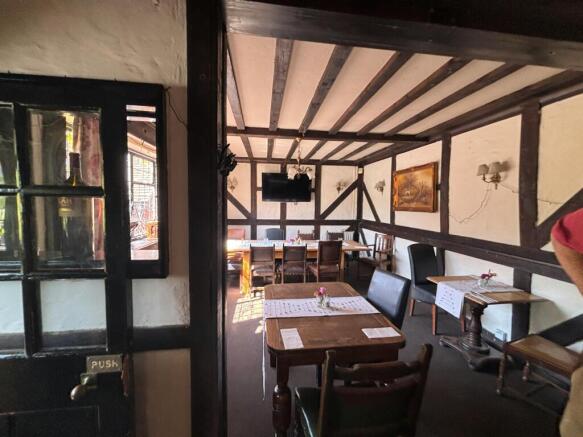
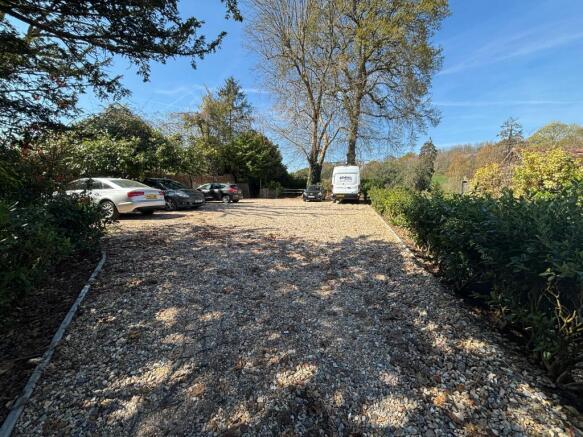
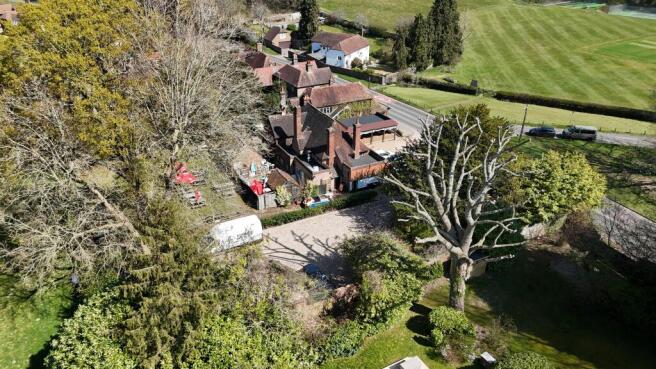
Freehold/leasehold dining pub in affluent Surrey Hills village w/ 5-bedroom accommodation & 70 internal seats on main road location £850,000
Marketed by Savills National , Southampton - Licensed Leisure


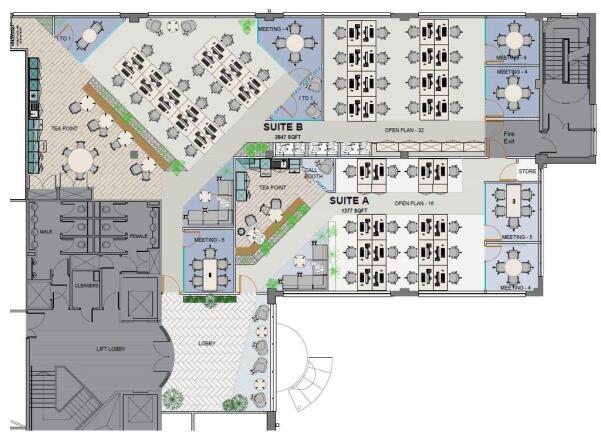
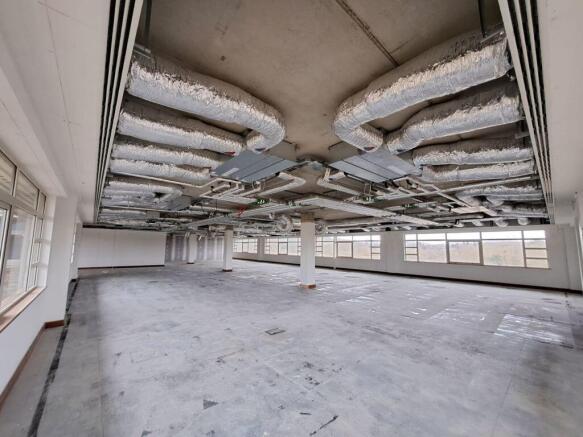
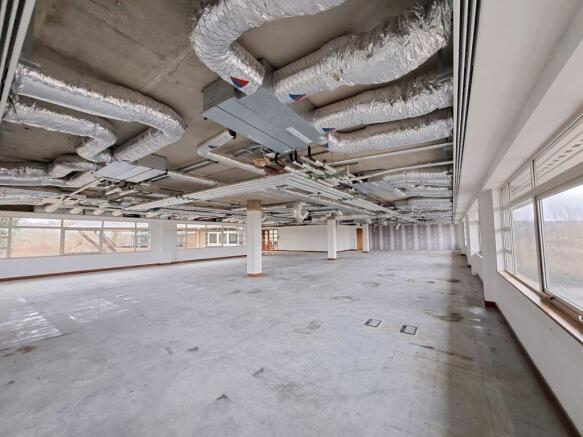
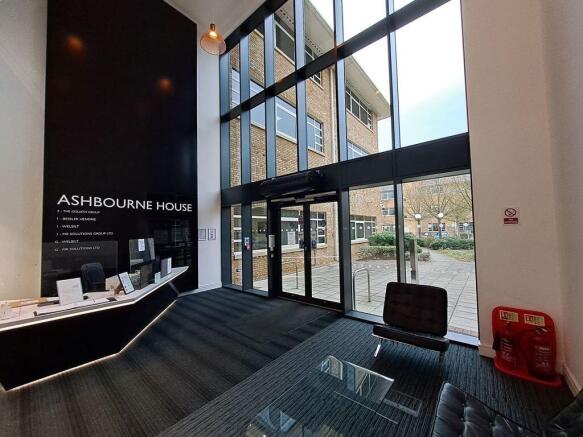
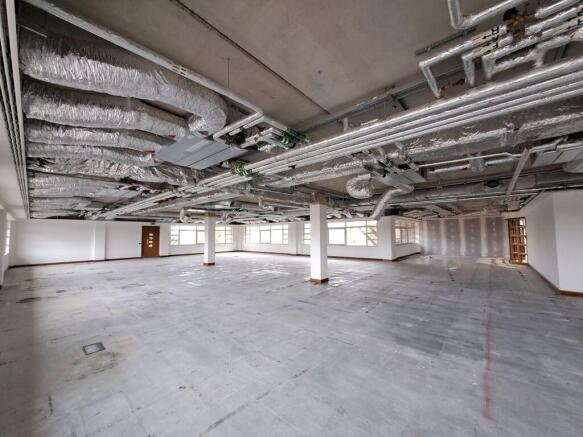
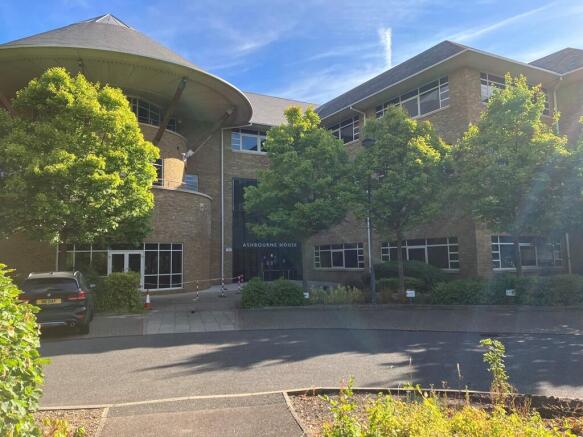
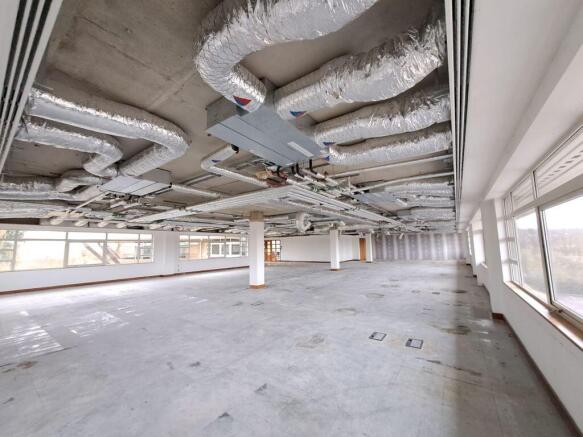

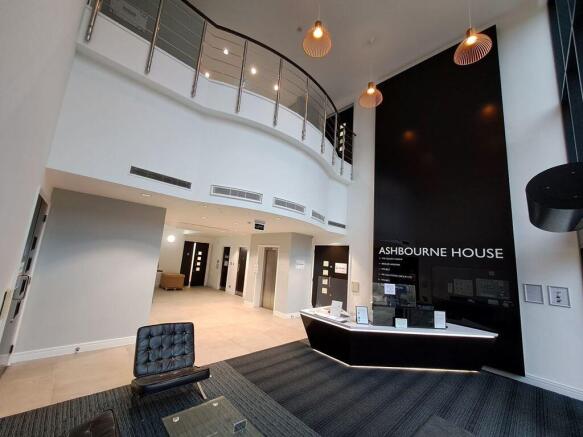

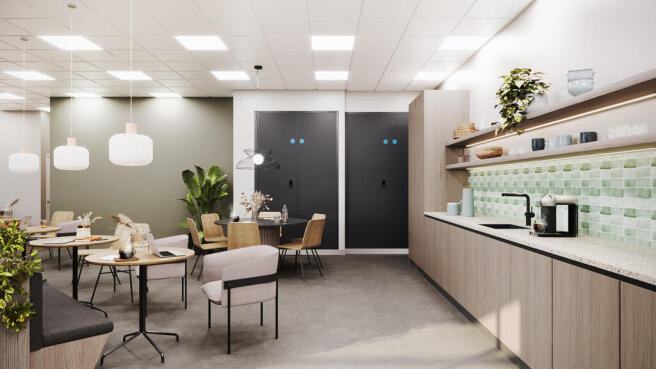
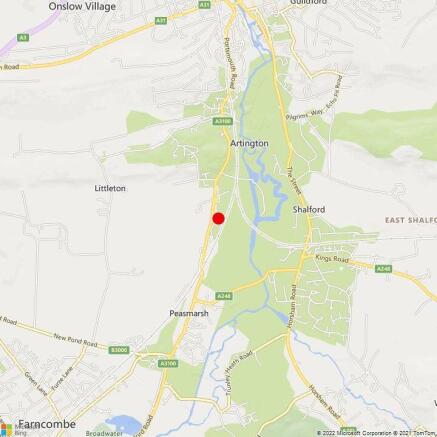
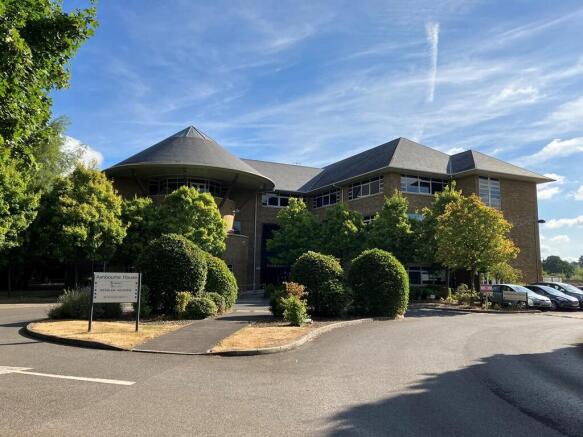
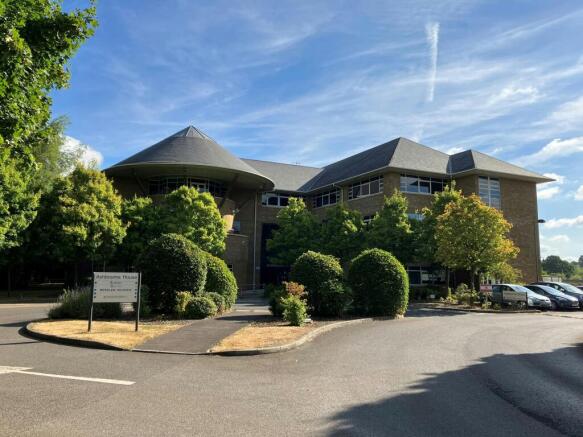

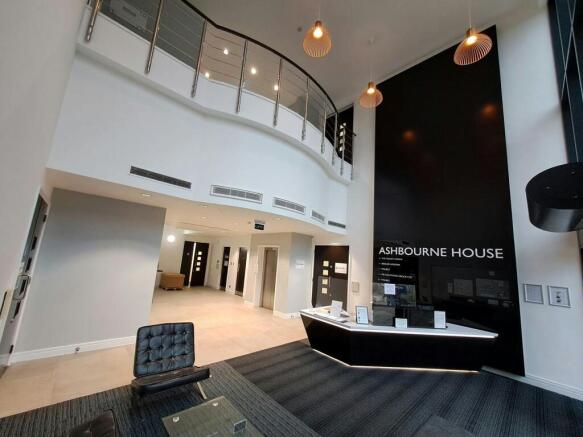

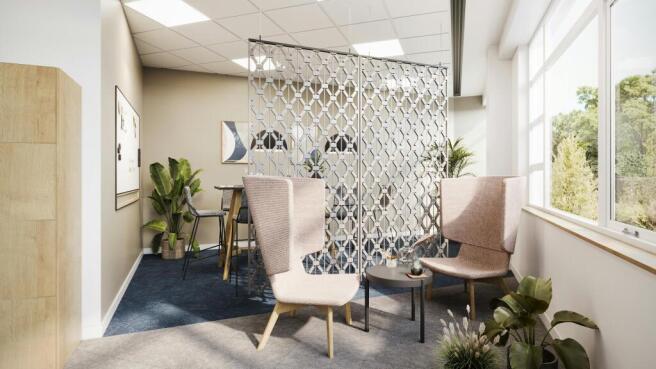
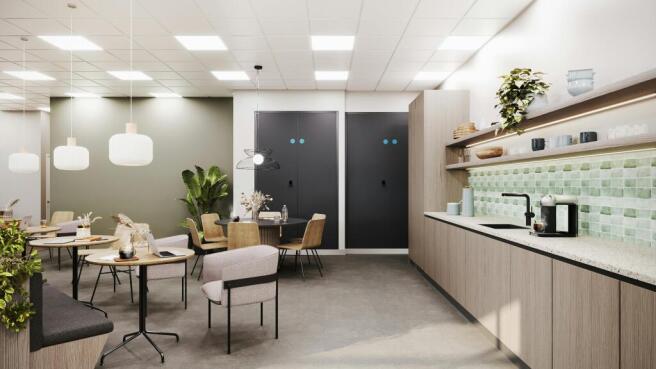
Part second floor office
Marketed by Curchod & Co LLP, Woking
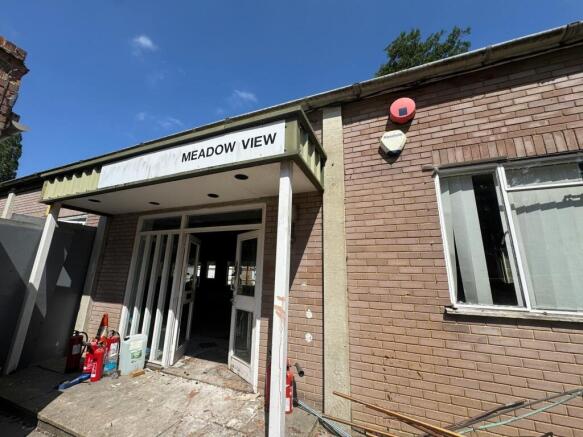
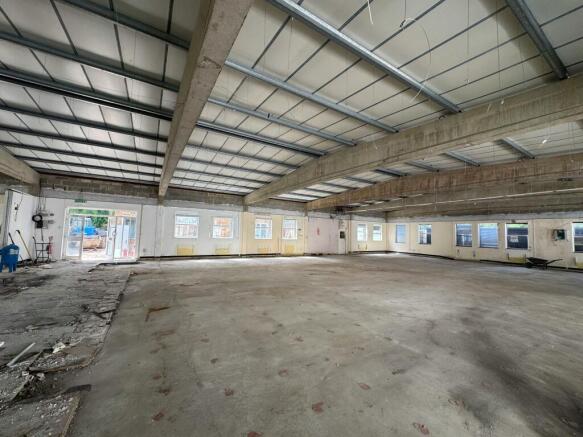
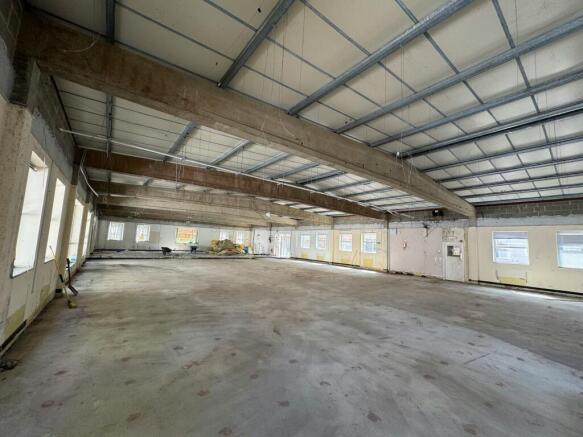
Industrial/warehouse unit available on flexible lease terms.
Marketed by Owen Isherwood, Guildford