to
Commercial Properties To Let in Surrey Hills
Paid partnerships can play a role in listing order
Prioritise properties with...


 1/14
1/14


Pippbrook, Reigate Road, Dorking, Surrey, RH4 1SJ
Office
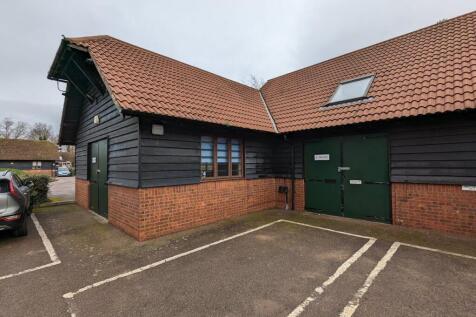
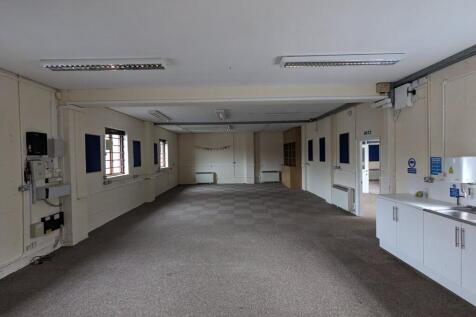
Pippbrook is a unique, architecturally designed building in an attractive landscaped setting. The available suite is situated on the first floor and comprises an open plan Octagon office with a feature vaulted ceiling and roof light together with full height windows. There is a separate kitchen and break out area and the offices benefit from a roof terrace and access direct to the first floor from the High Street. The suite overlooks the Gothic-style Grade II* Listed Pippbrook House, tennis courts and a bowling green with views across to Box Hill and Ranmore which form part of the Surrey Hills Area of Outstanding Natural Beauty.