Commercial properties to let in Surrey Hills, Traditional office, this area only
Paid partnerships can play a role in listing order
64 results
Beta
Featured property
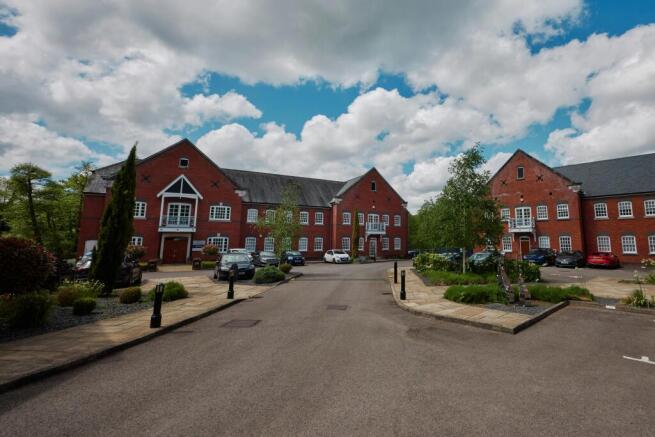
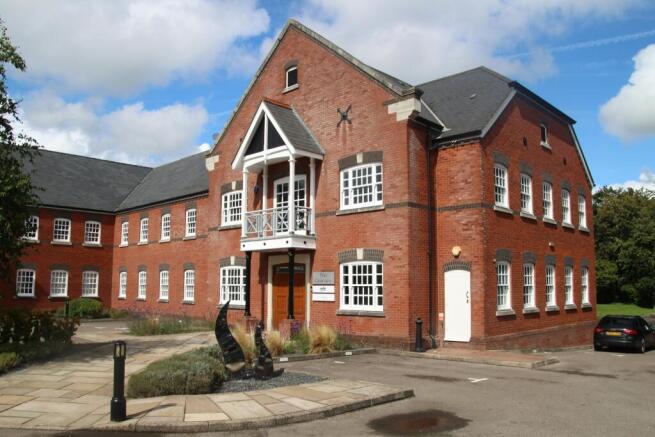
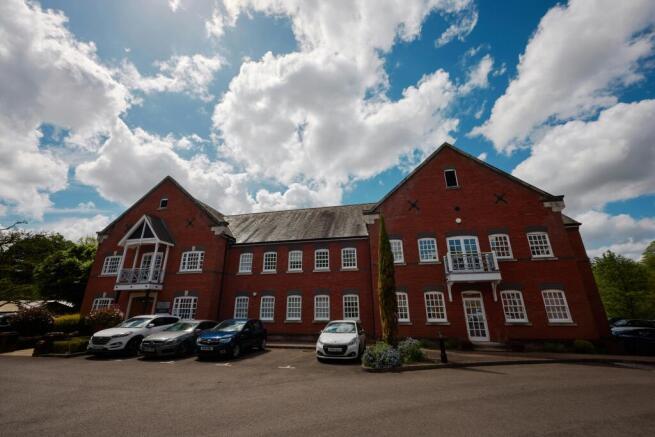
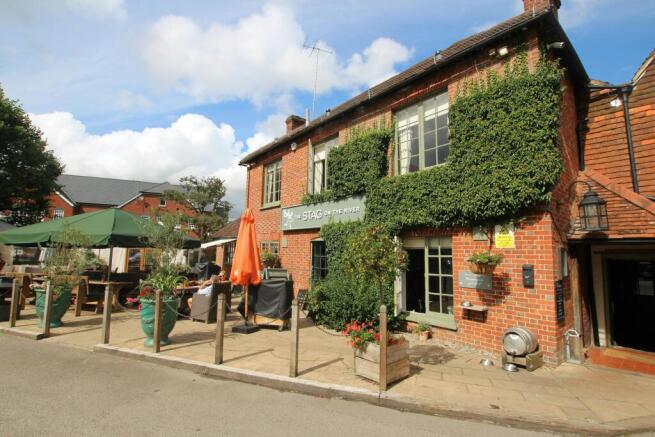
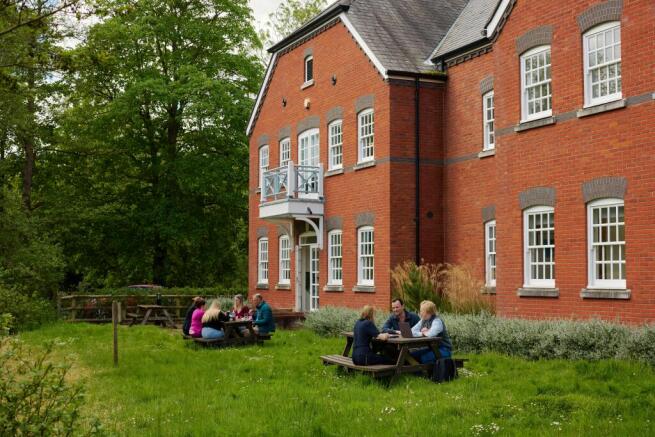
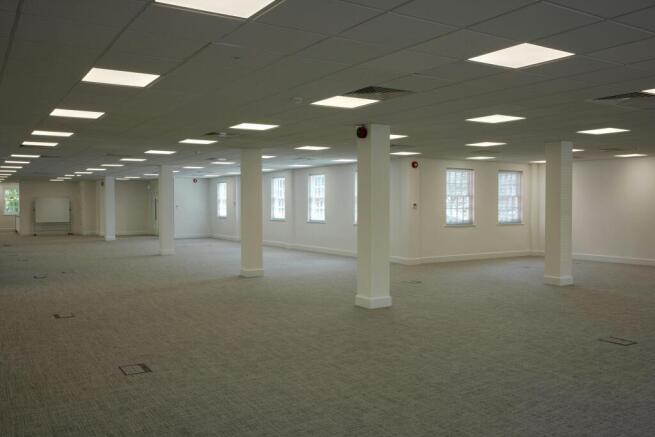
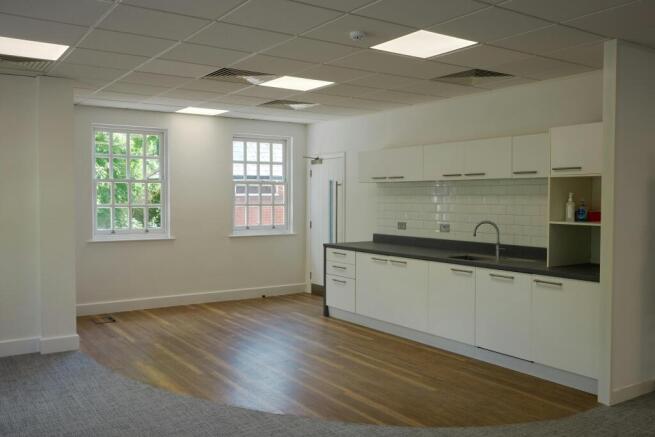
Abbey Mill Business Park is a thriving with Excellent parking, tranquil picturesque environment, less than 1 minute from A3.
Marketed by Owen Isherwood, Guildford

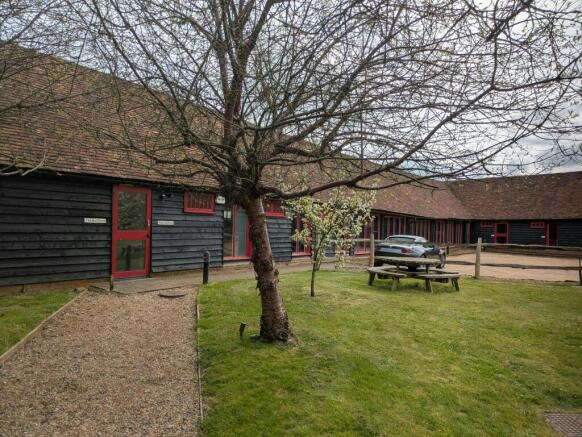
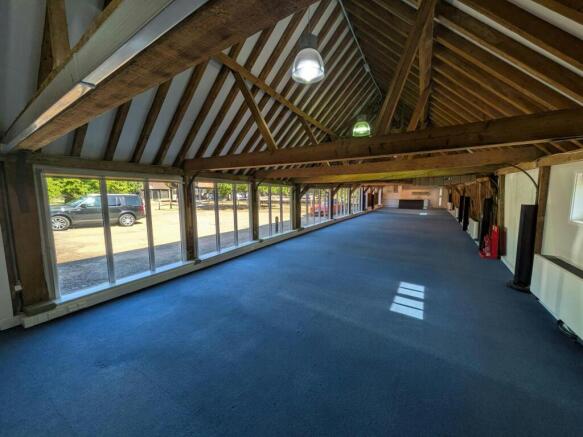
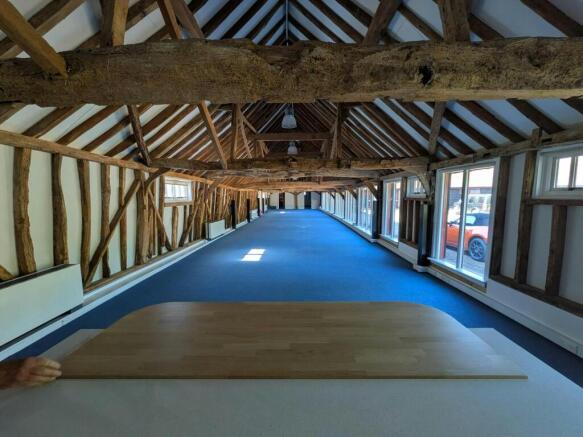
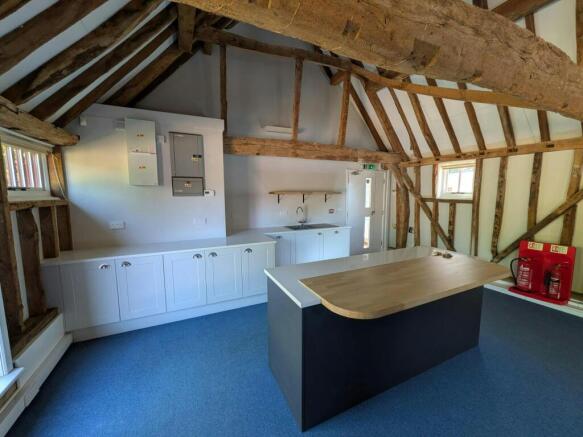
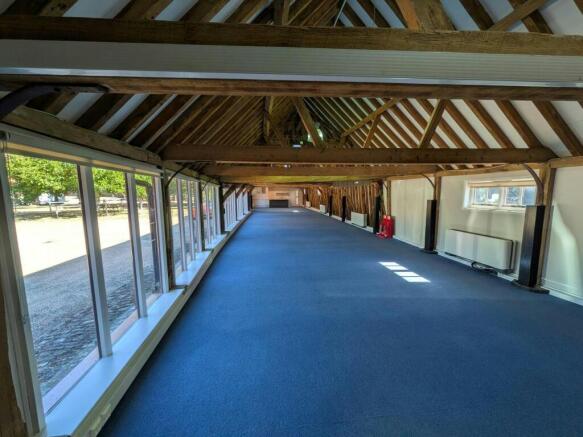
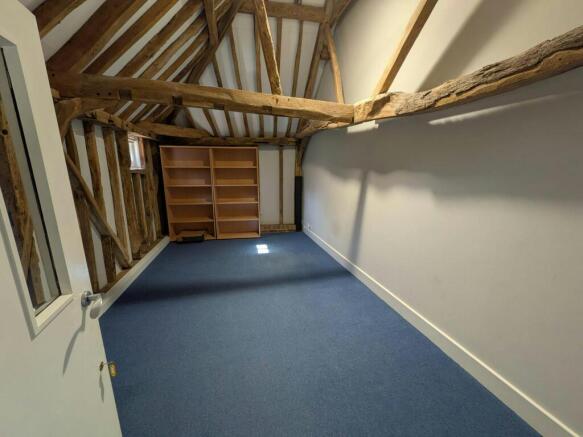
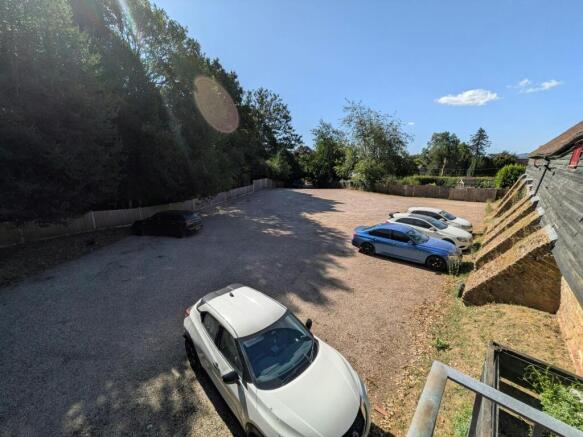
Large open plan office in a Grade II listed barn.
Marketed by Owen Isherwood, Guildford
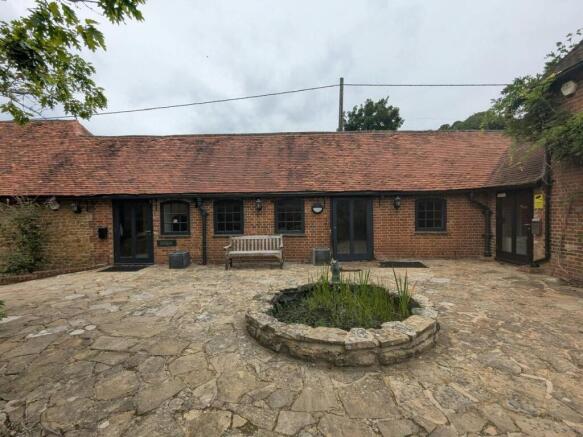
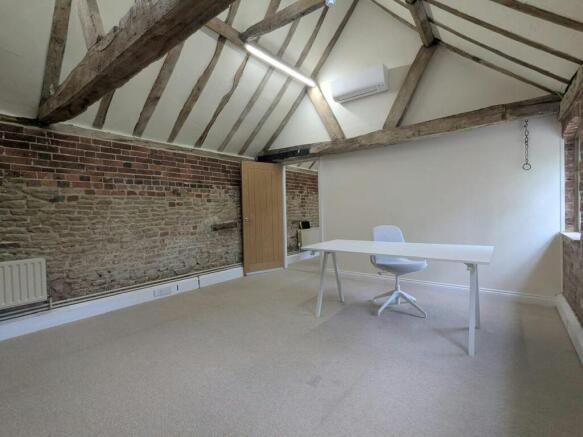
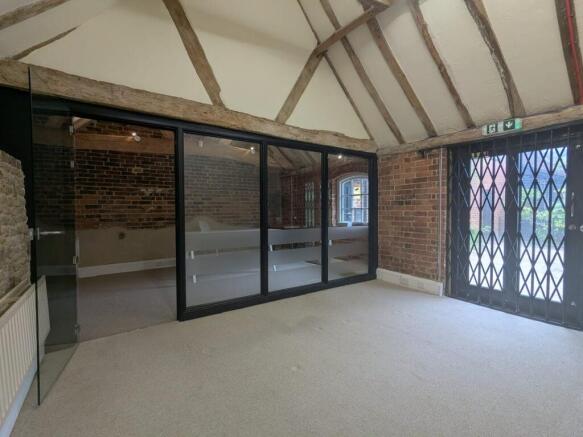
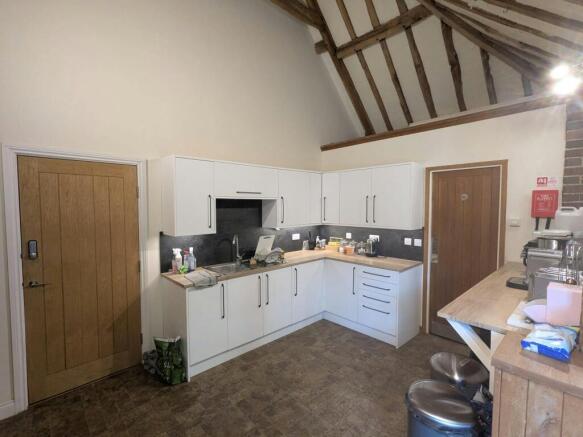
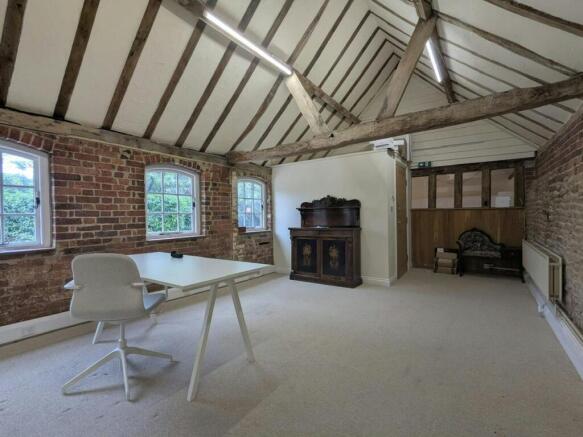
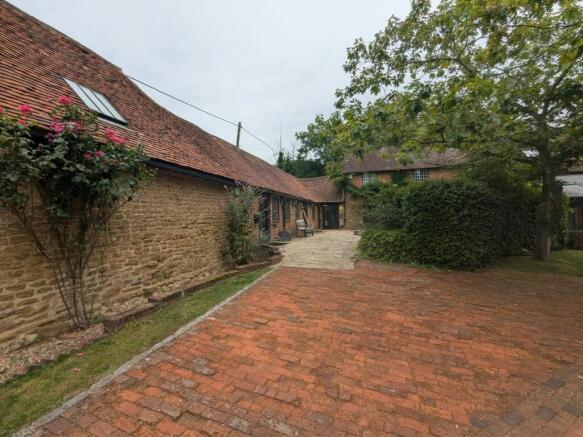
Self contained offices.
Marketed by Owen Isherwood, Guildford
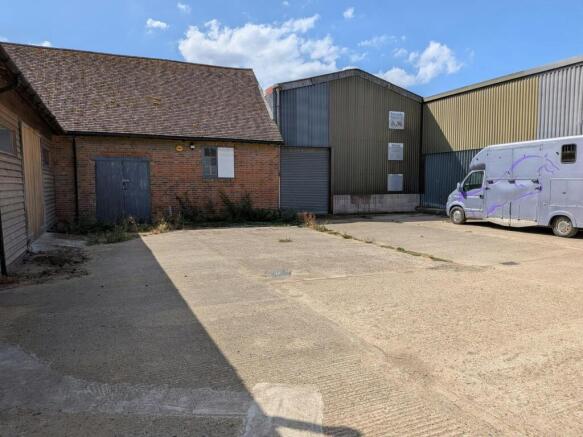
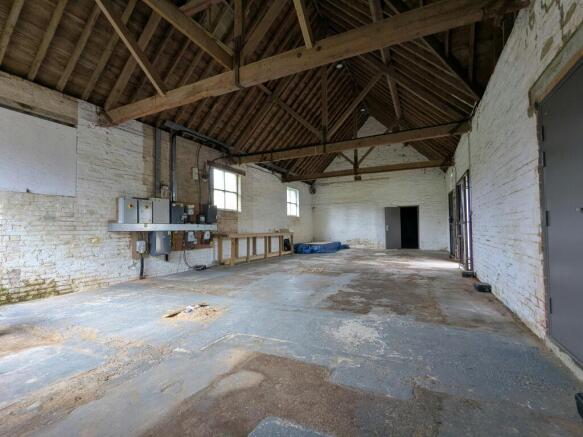
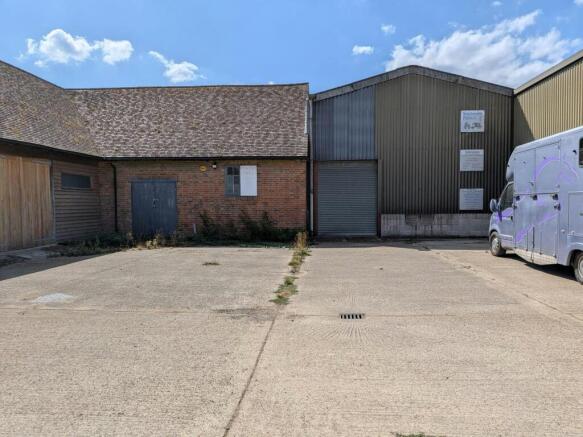
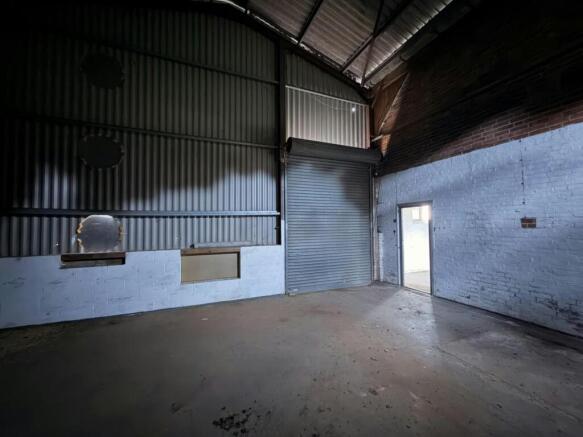
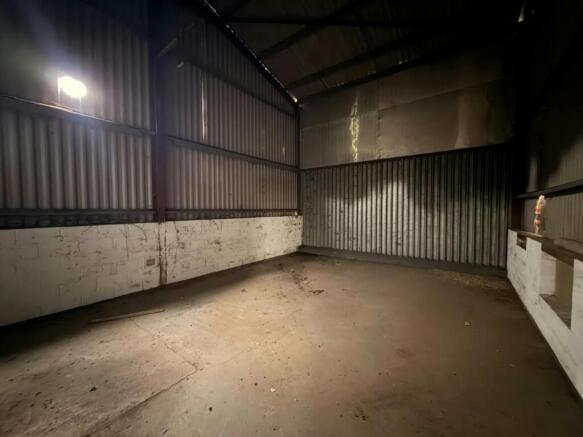
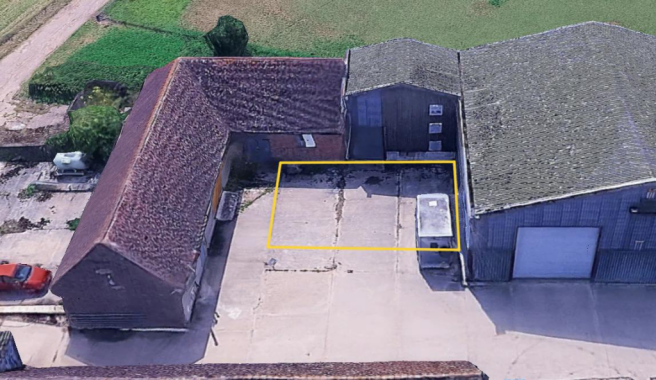
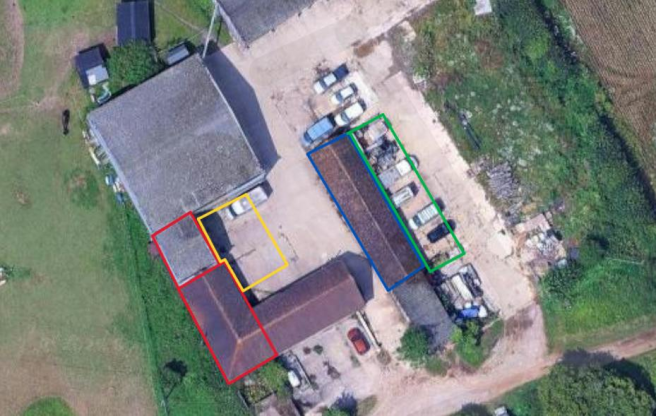
Light Industrial/Storage Unit
Marketed by Owen Isherwood, Guildford
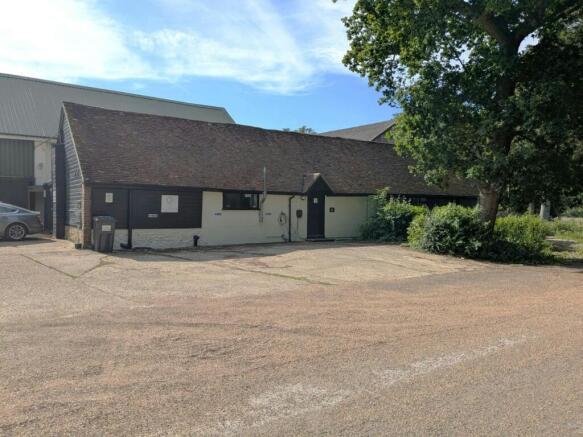
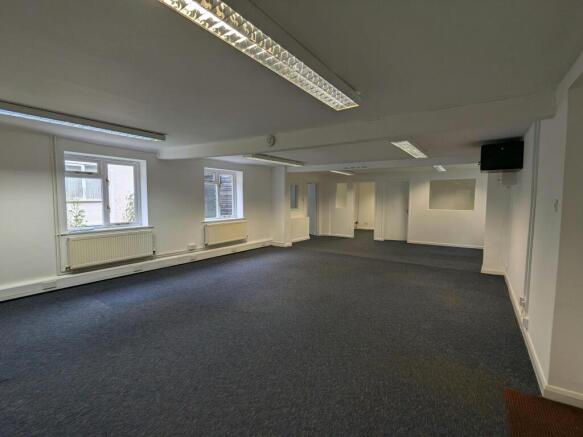
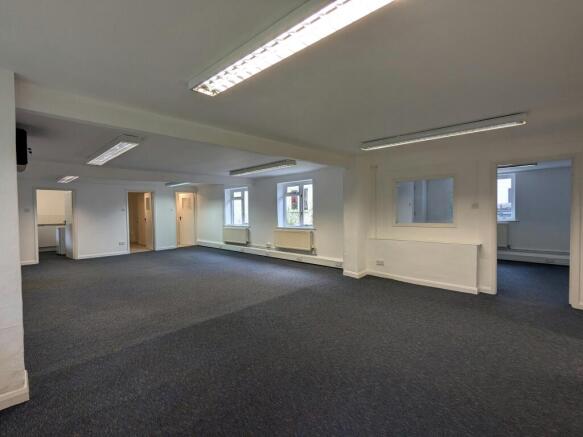
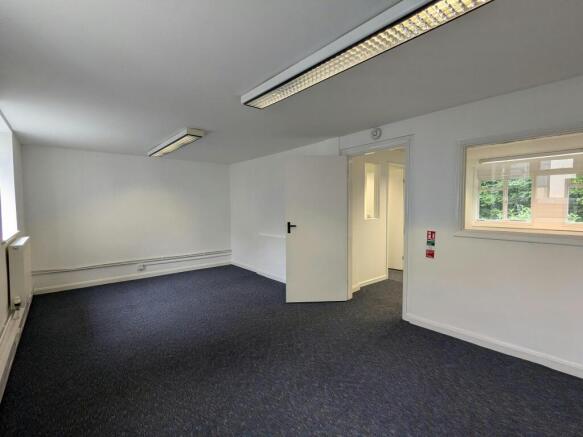
Self Contained Office
Under offer
Marketed by Owen Isherwood, Guildford
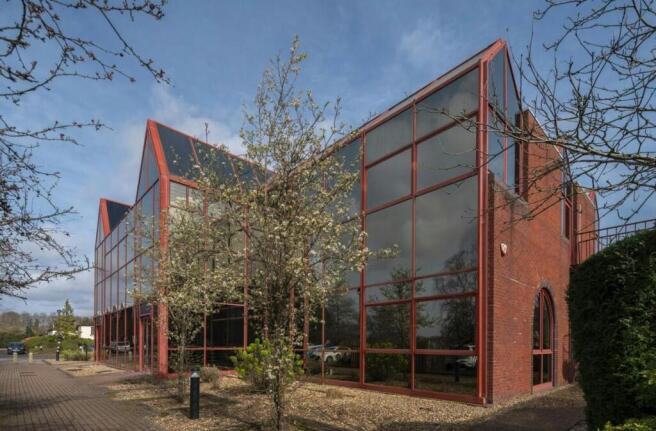
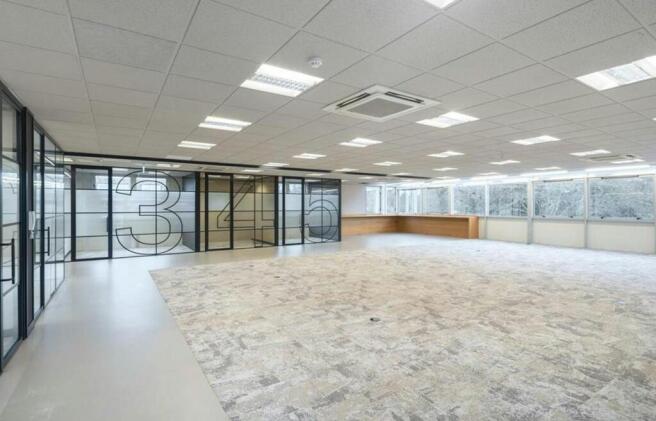
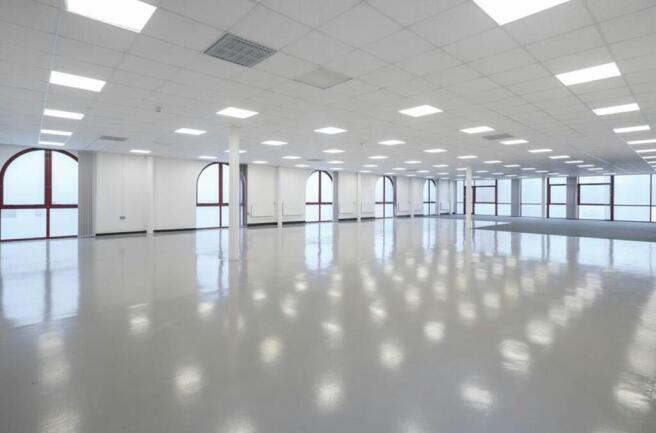
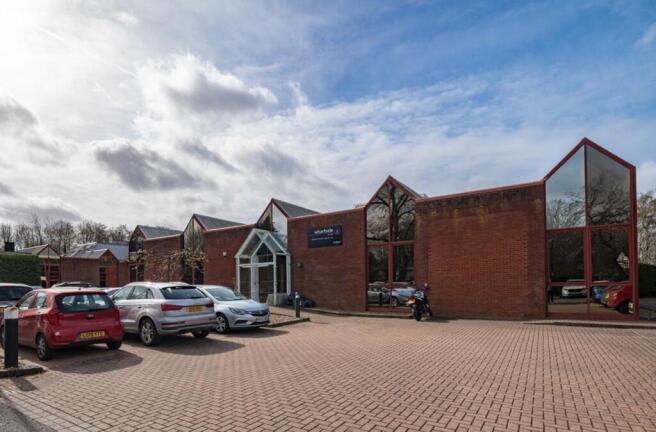
Four office buildings available of various sizes and offering a flexible mix of uses
Marketed by Owen Isherwood, Guildford
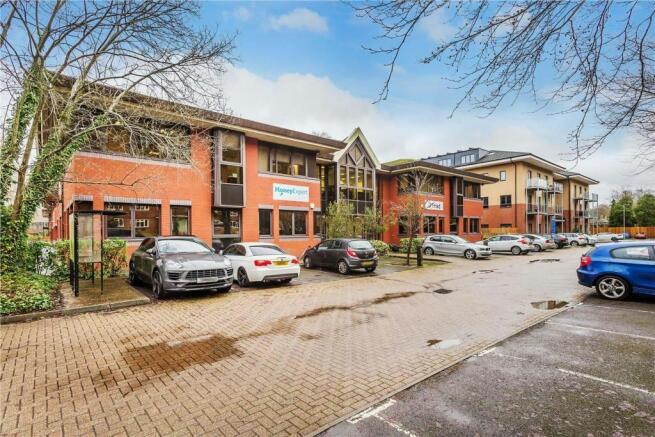
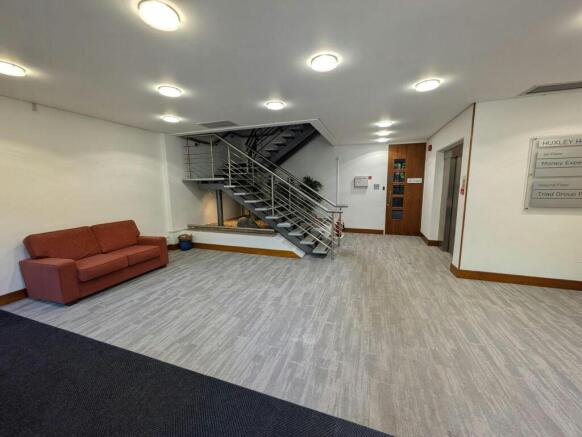
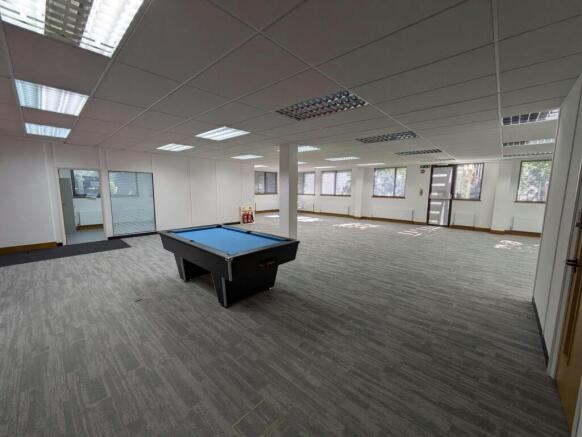
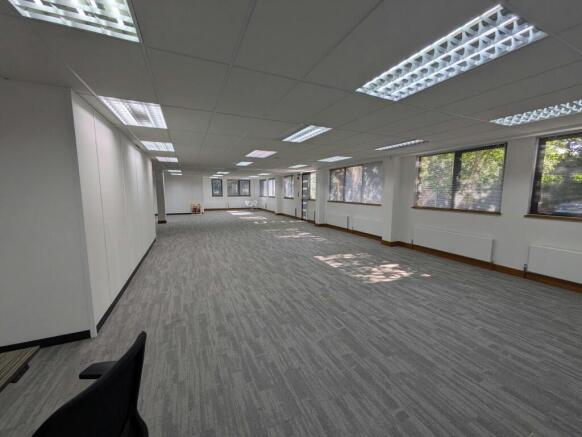
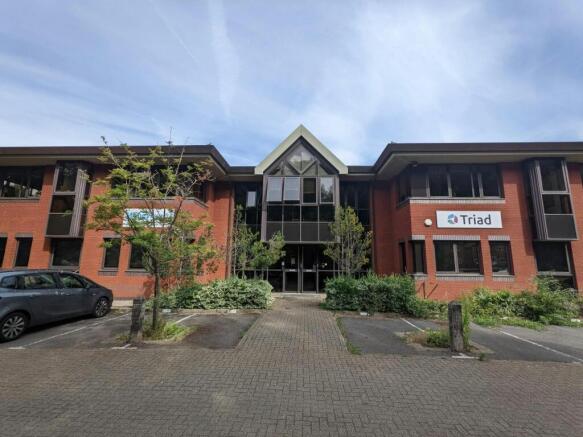
A high-quality office block forming part of the Weyside Park commercial district close to the centre of Godalming.
Marketed by Owen Isherwood, Guildford
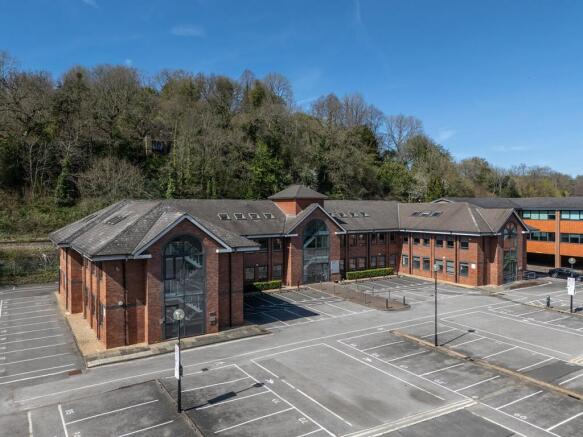
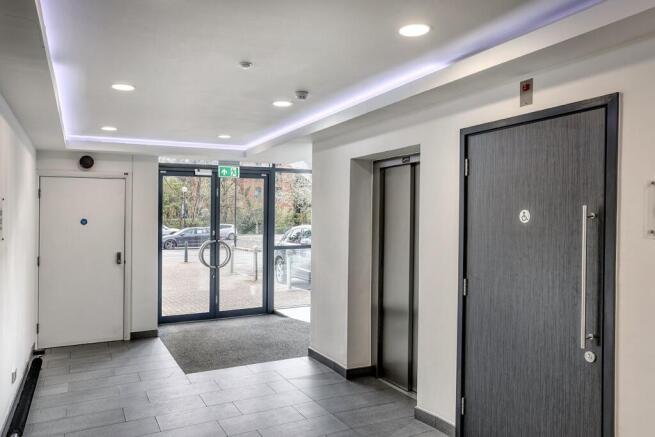
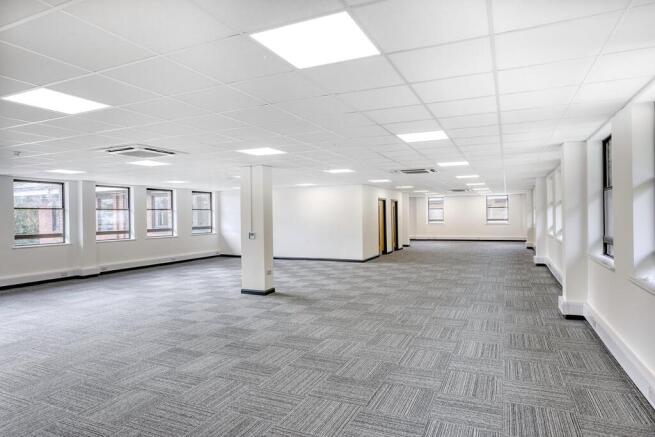
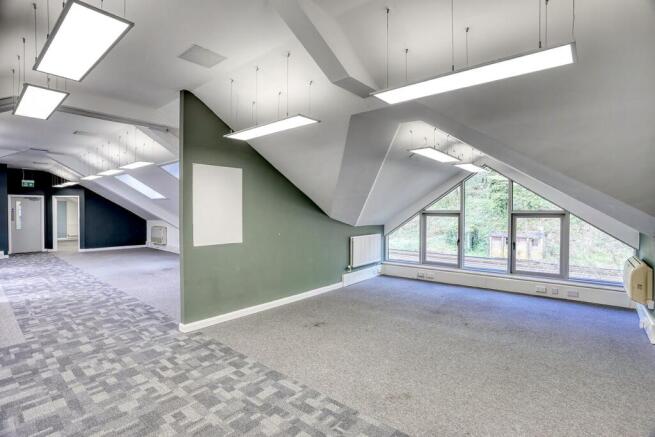
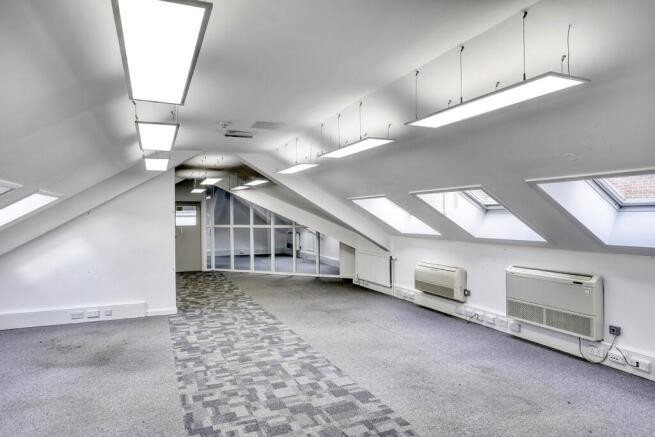
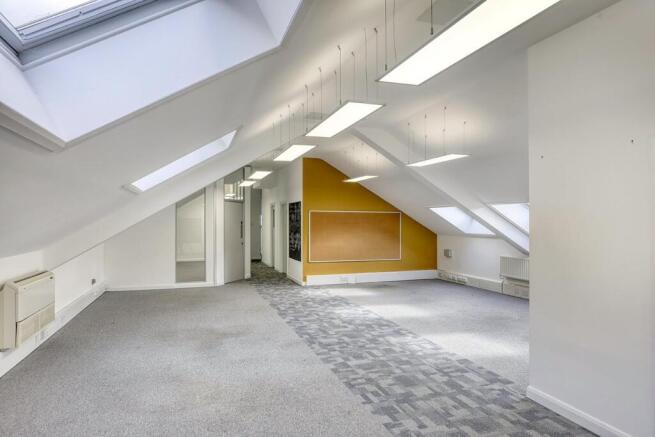
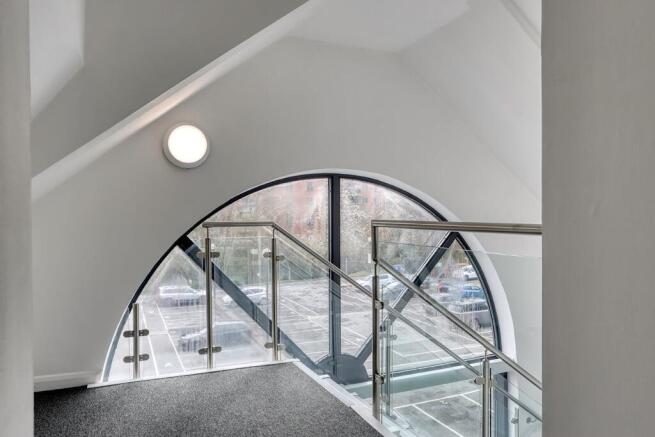
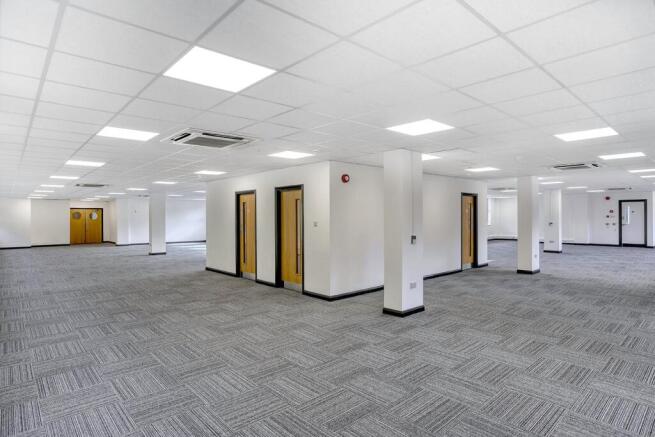
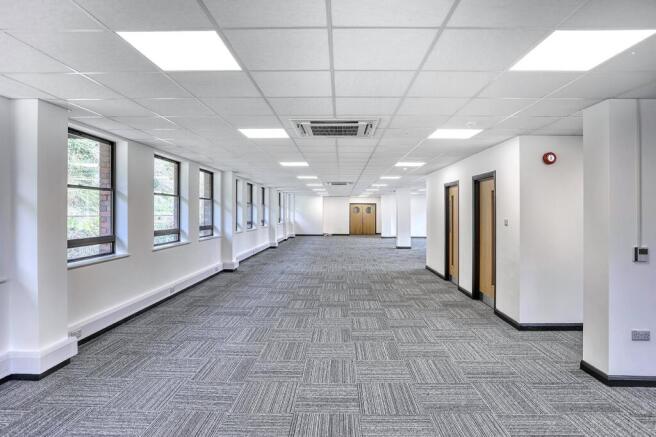
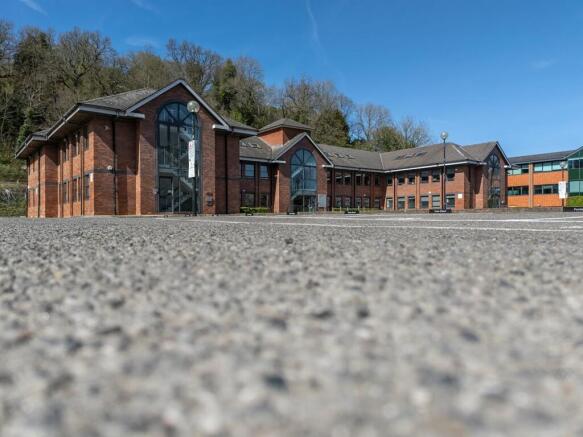
High quality, refurbished, town centre offices
Marketed by Owen Isherwood, Guildford
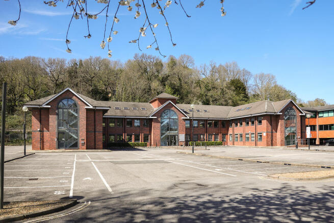
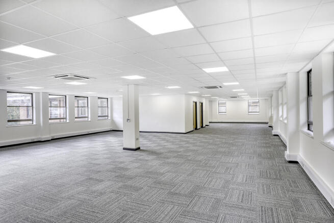
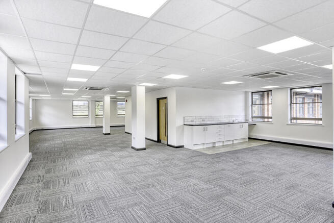
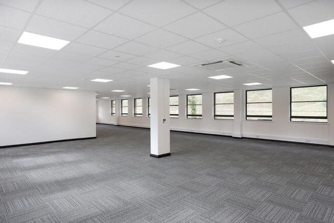
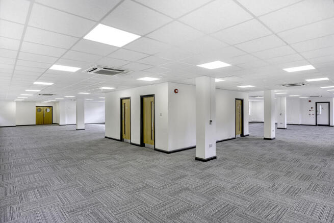
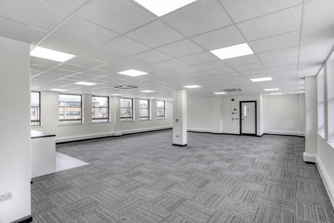
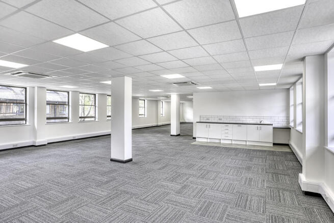
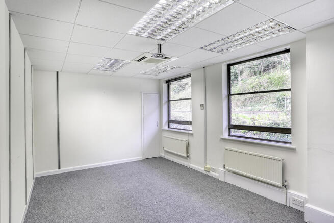
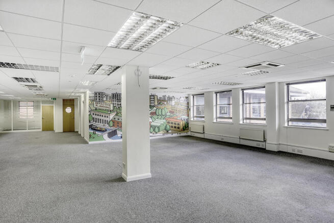
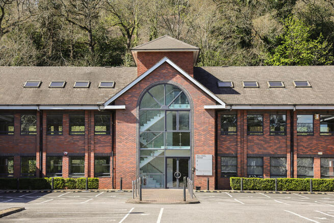
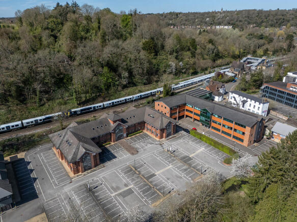
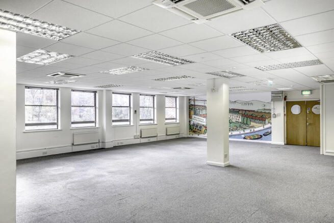
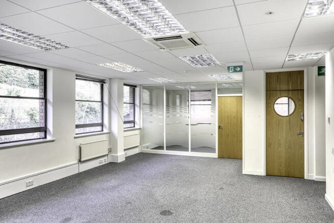
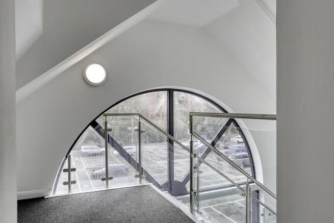
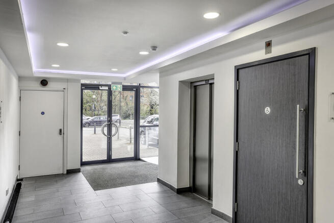
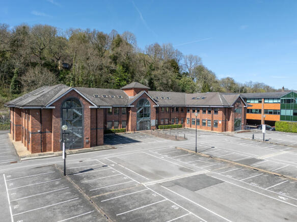
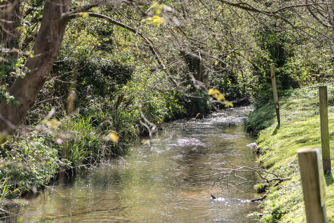
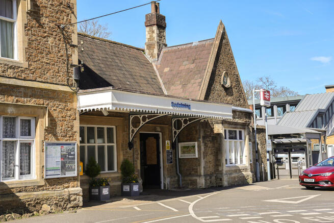
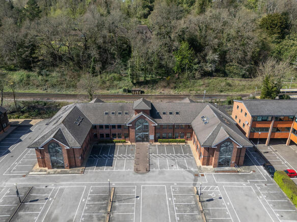
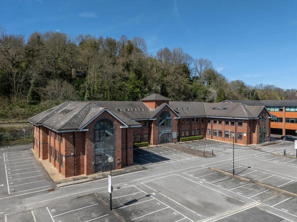

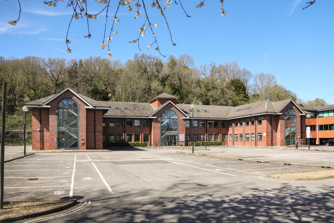
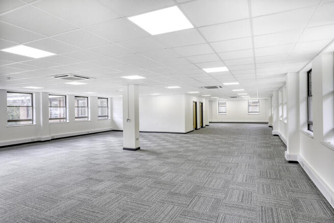
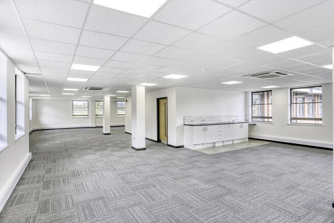
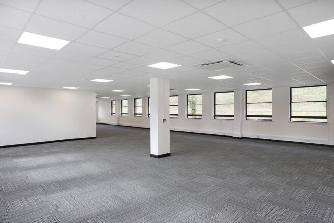
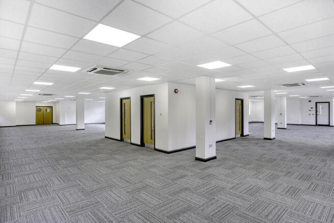
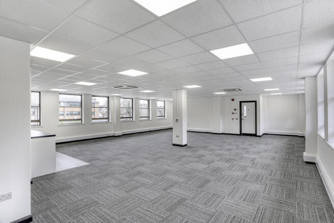
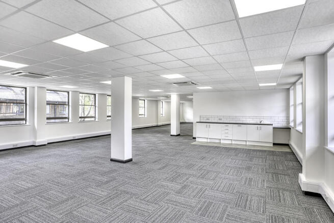
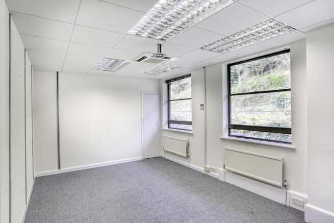
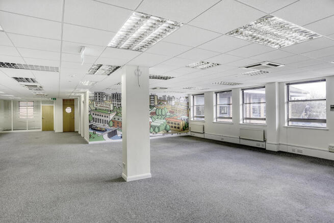
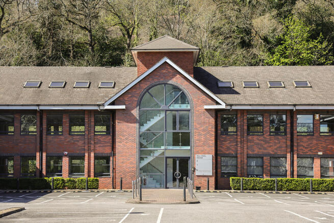
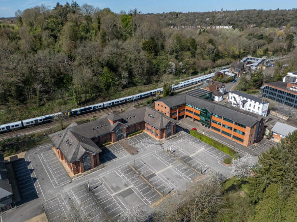
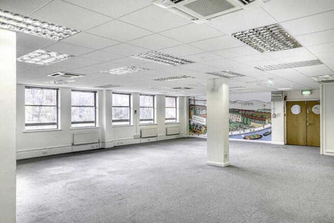
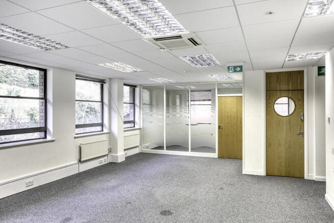
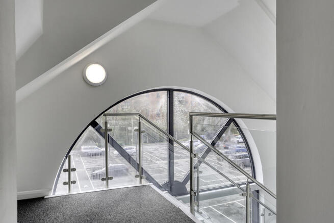
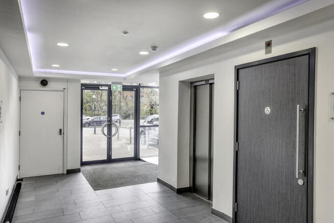
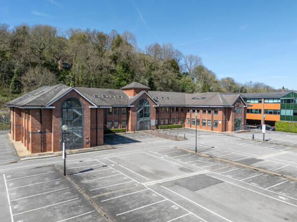
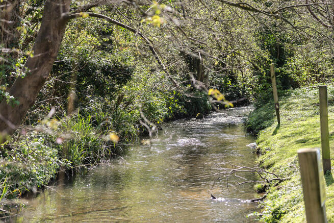
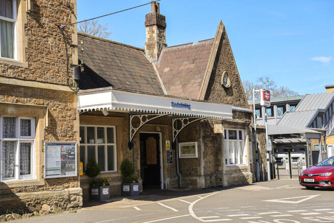
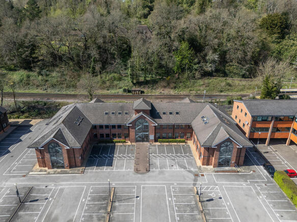
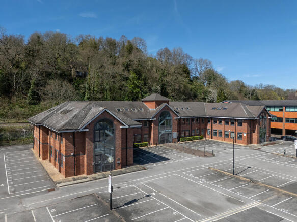
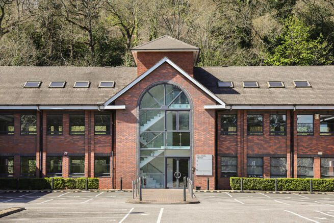
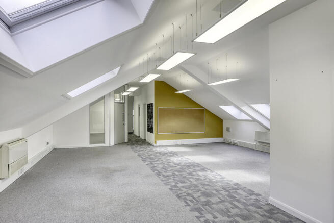
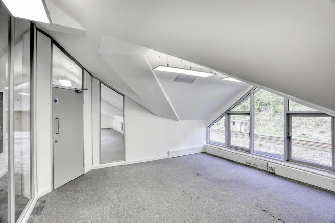
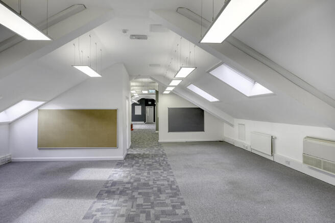
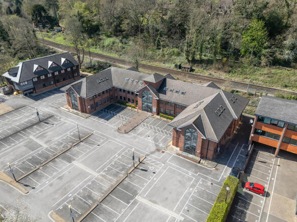
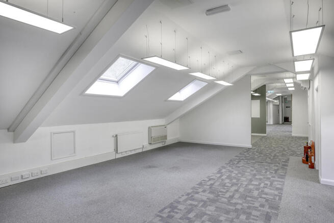
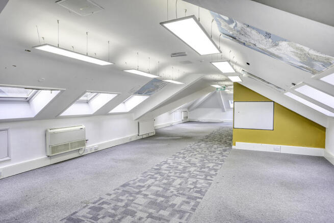
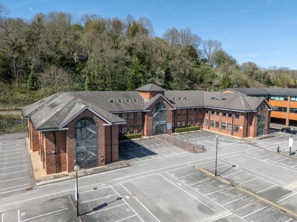
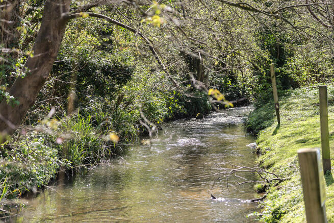
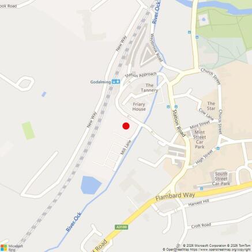
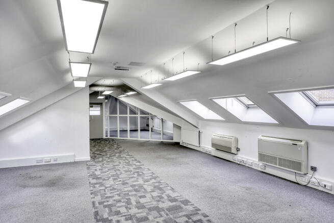
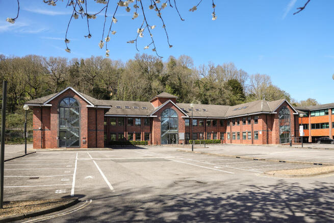
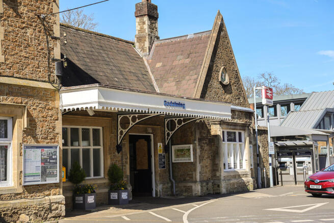
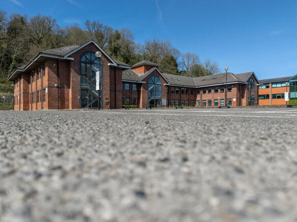
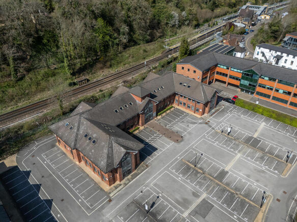
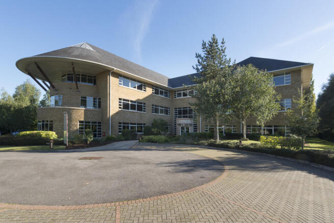
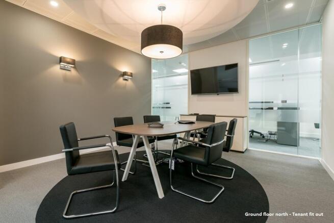
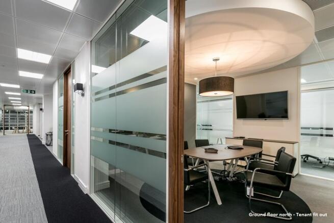
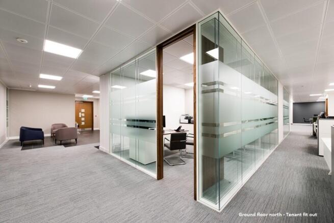
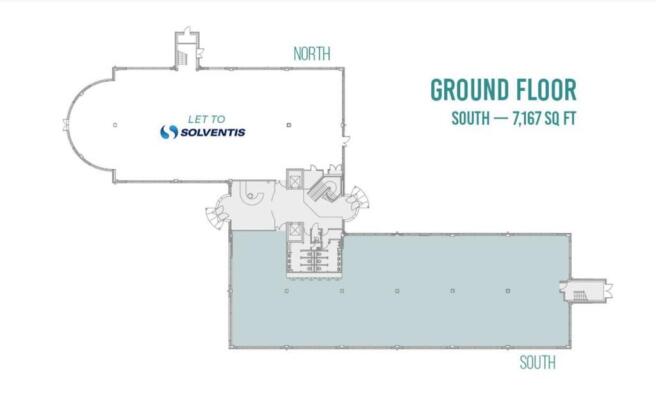
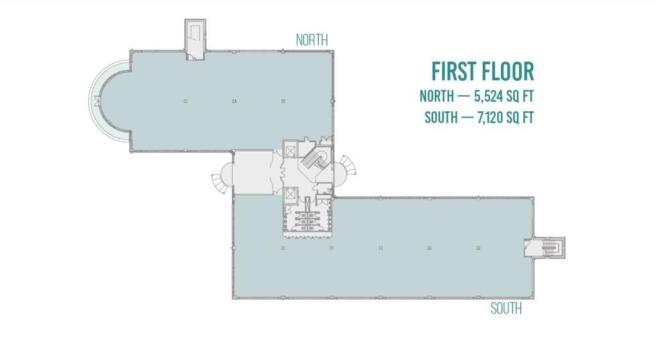
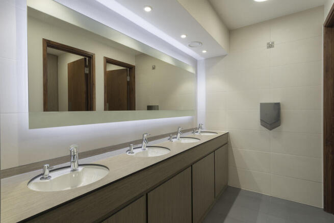
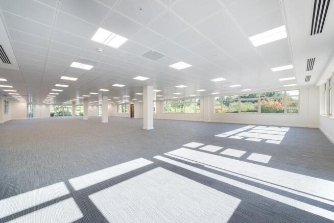
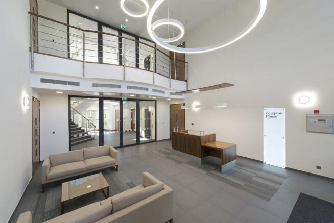
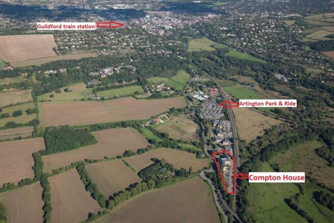
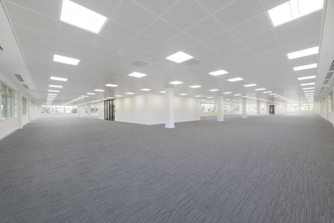
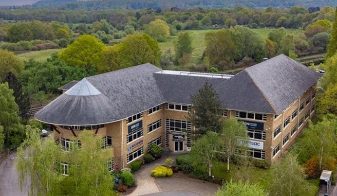
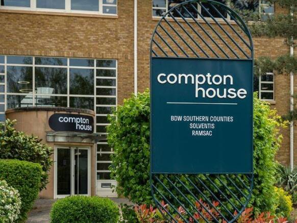
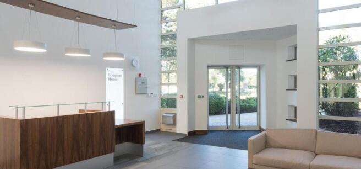
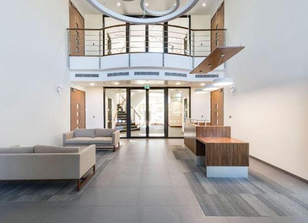
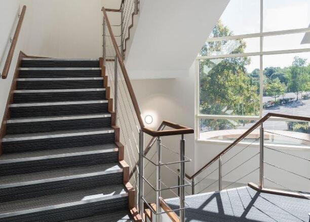
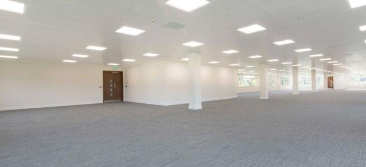
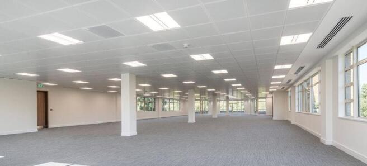
Fully refurbished office space with great parking. Last remaining floor.
Marketed by Hurst Warne & Partners Surveyors Limited, Guildford

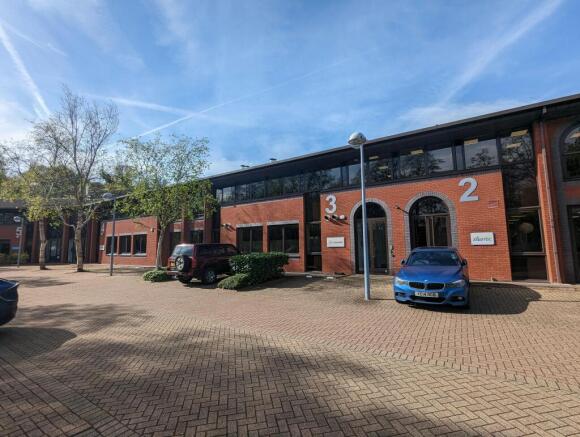
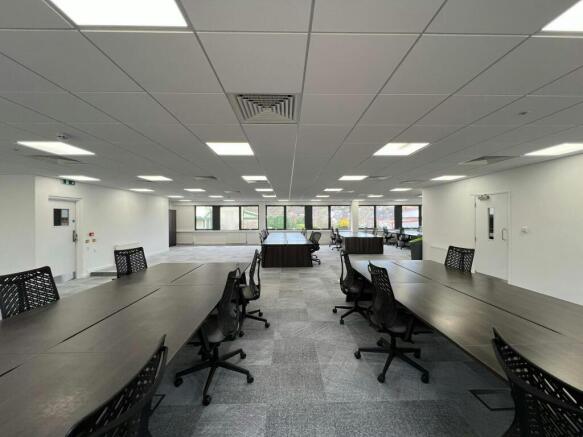
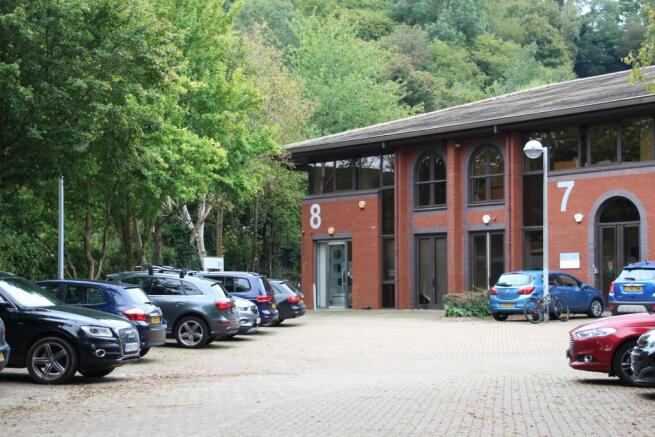
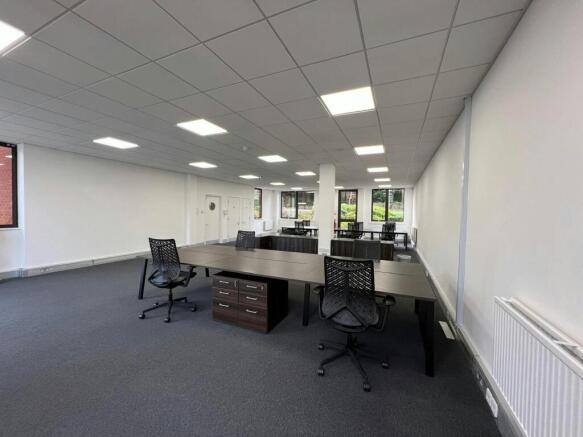
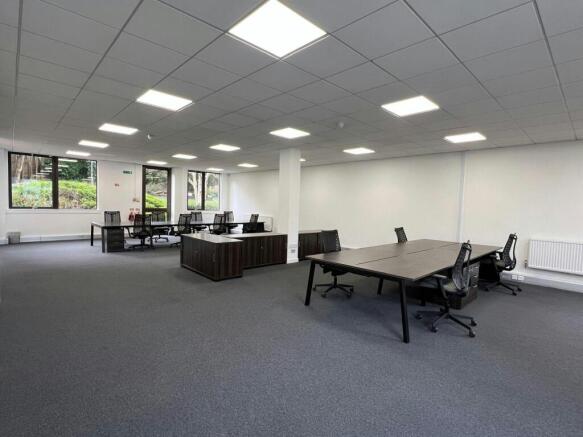
High quality offices/Class E business units
Marketed by Curchod & Co LLP, Farnham

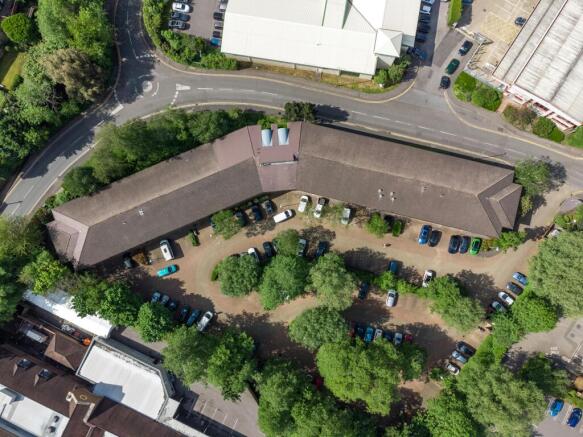
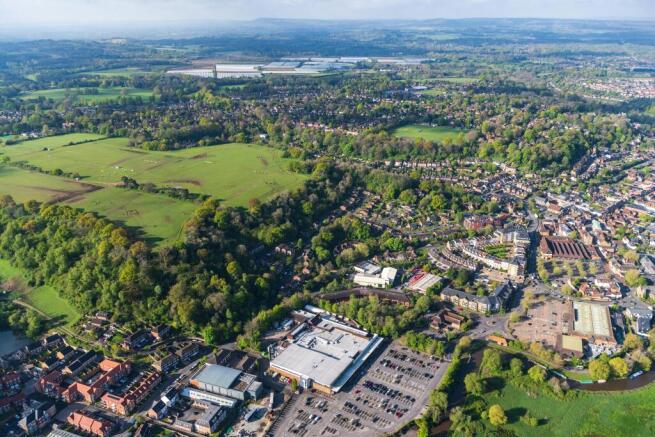
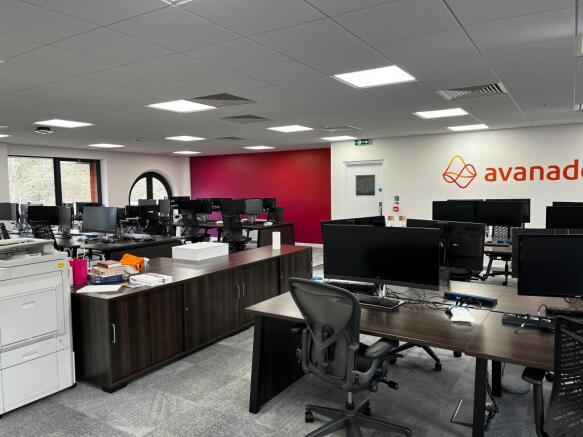
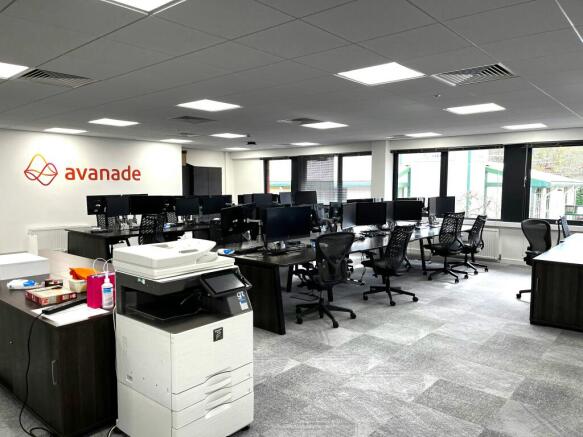
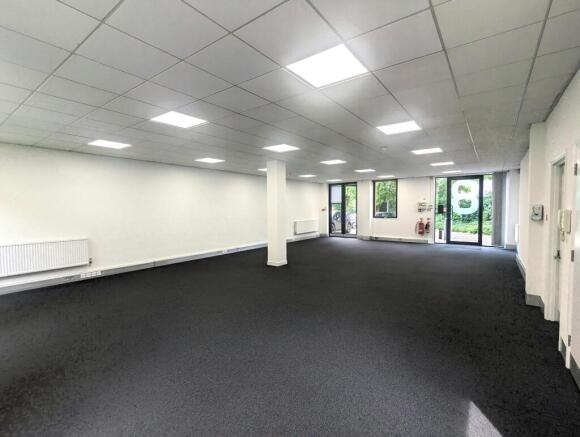
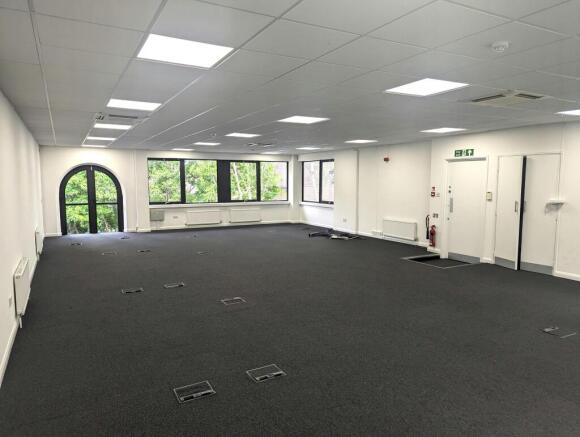
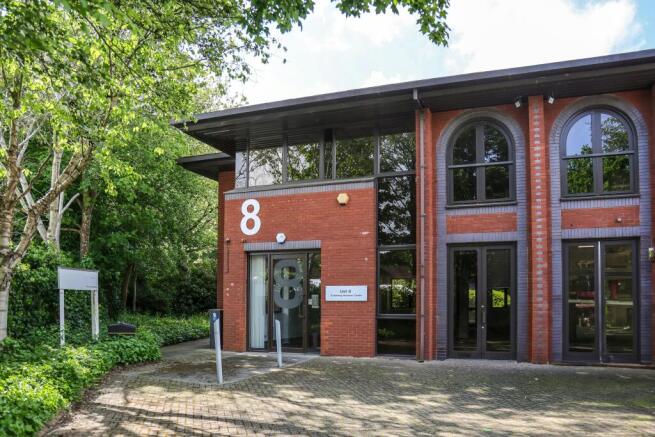
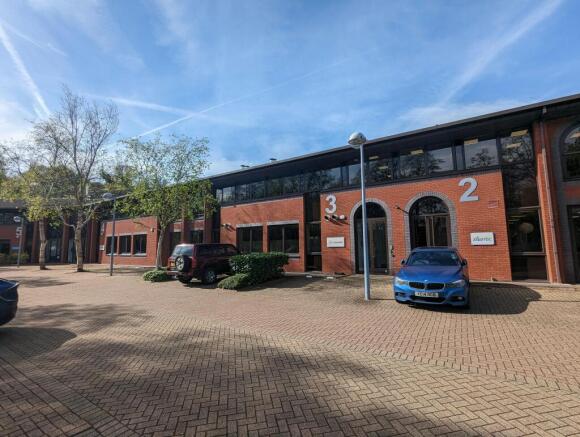
High Quality Offices / Class E Business Units
Marketed by Owen Isherwood, Guildford
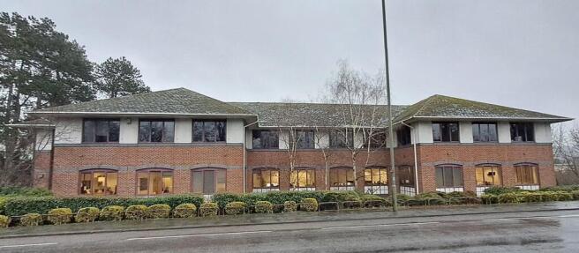
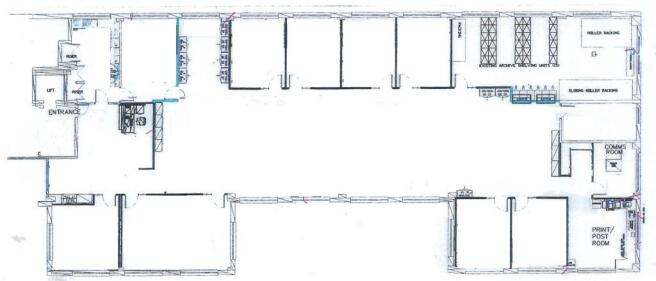
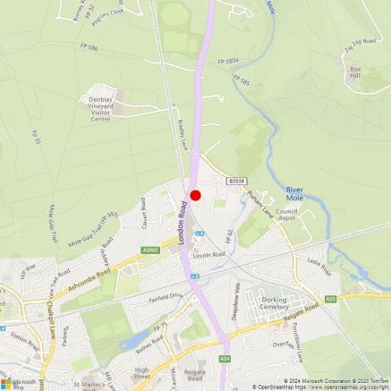
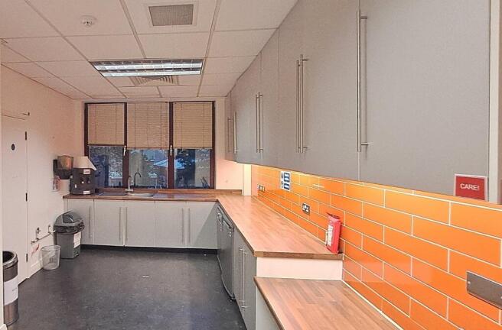
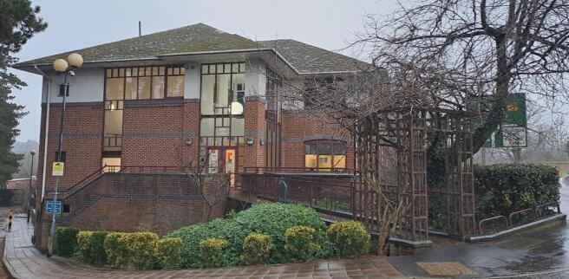
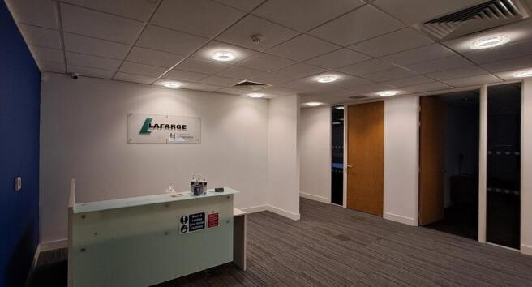
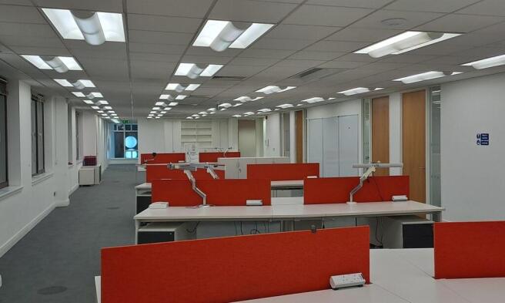
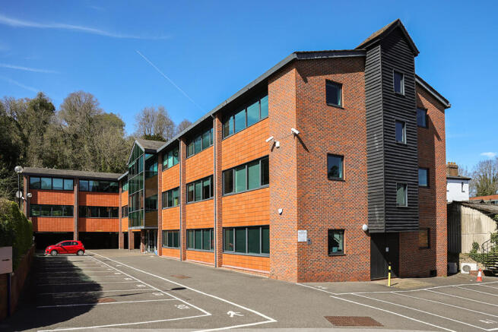
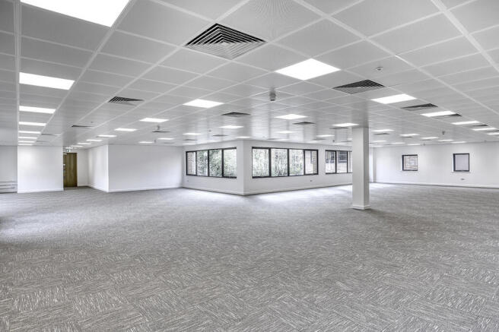
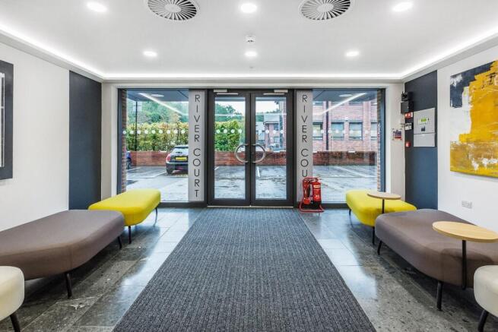
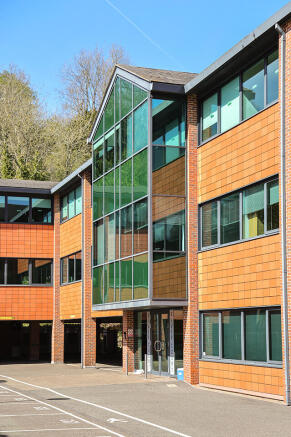
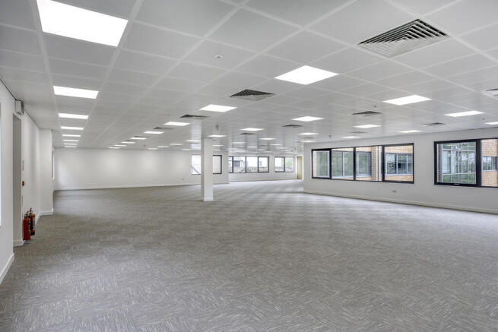
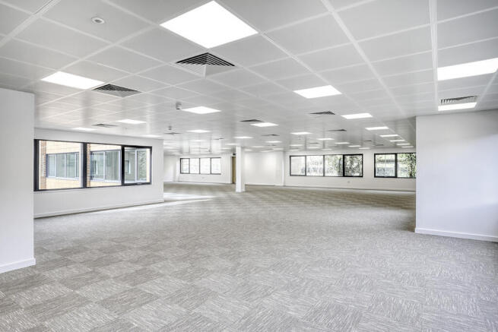
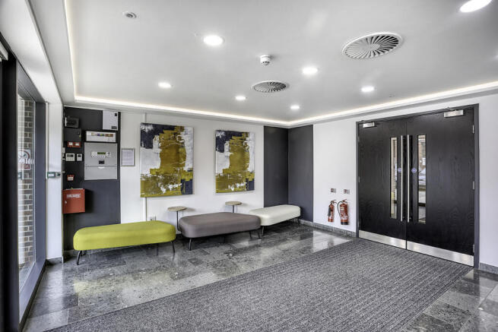
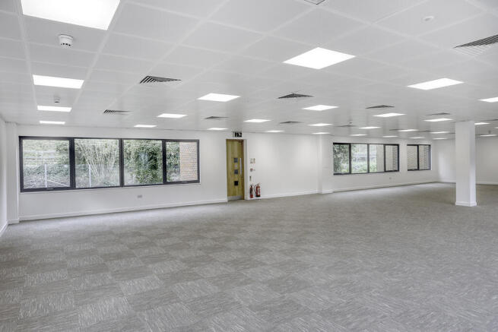
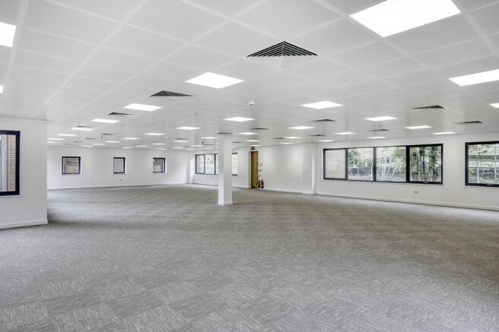
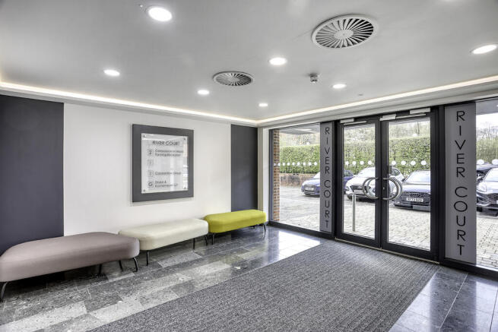
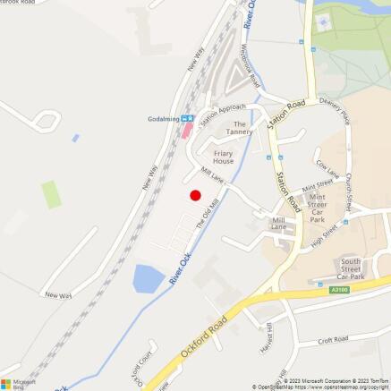
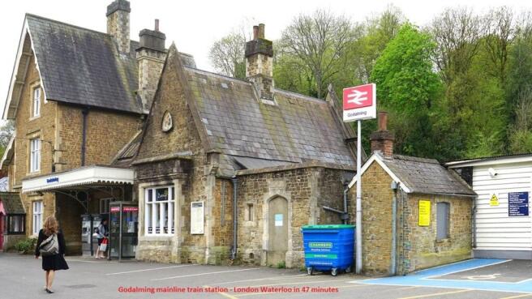
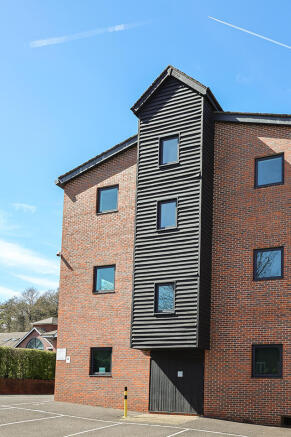
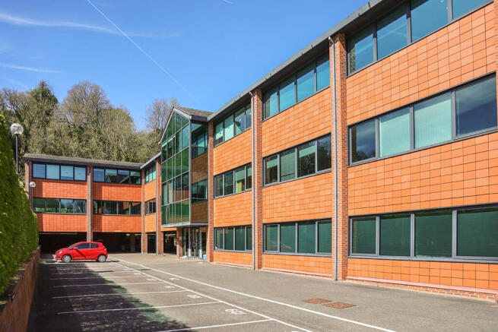
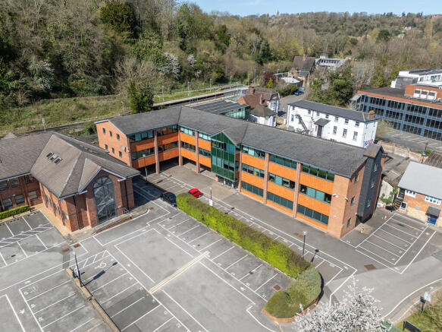
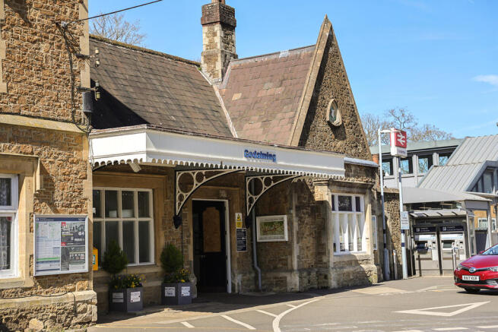
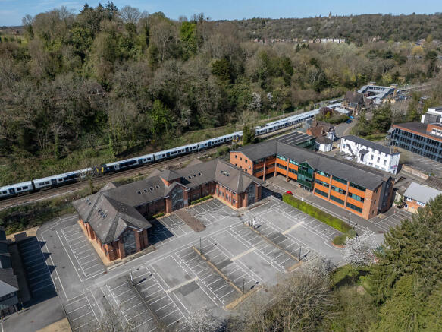
Abbey Mill Business Park is a thriving with Excellent parking, tranquil picturesque environment, less than 1 minute from A3.
Marketed by Owen Isherwood, Guildford
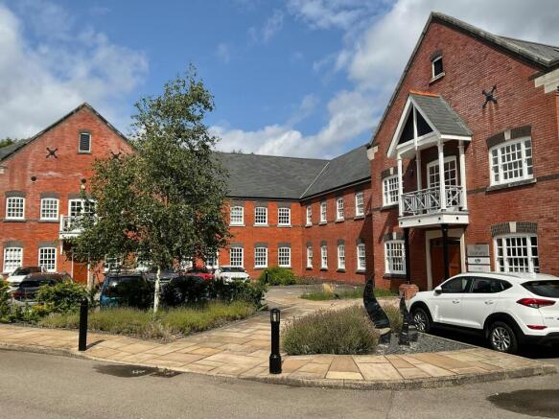
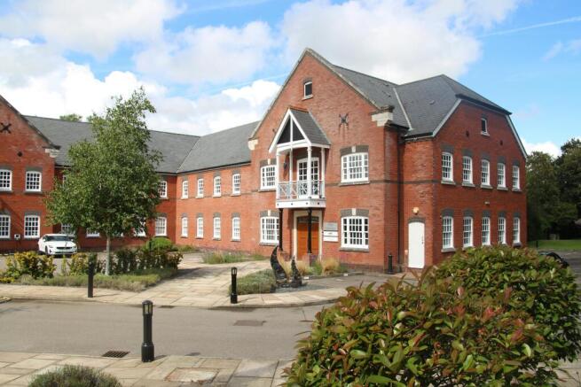
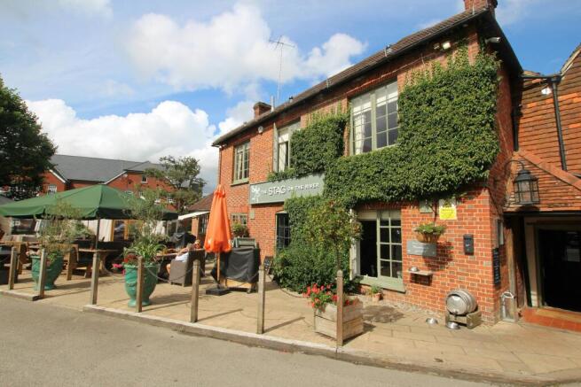
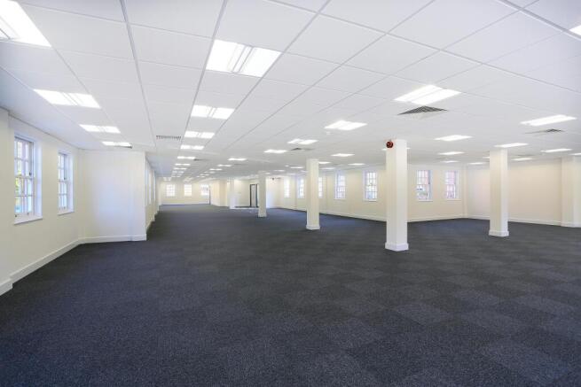
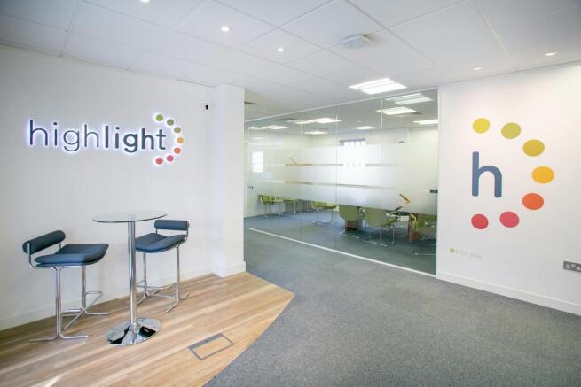
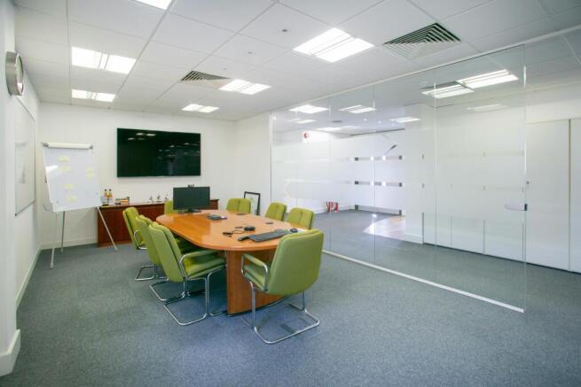
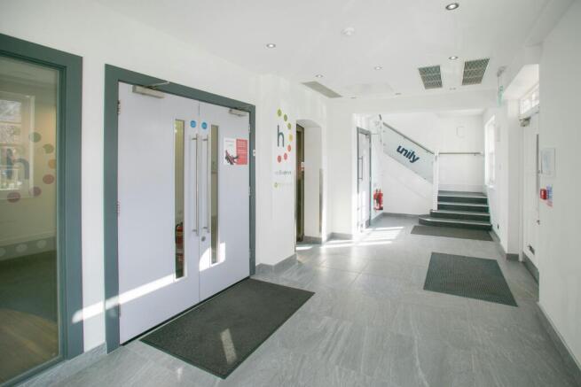
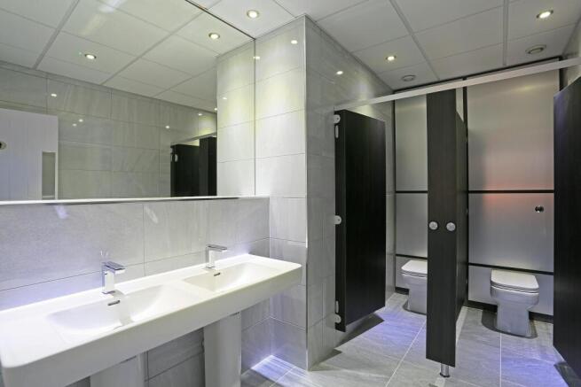
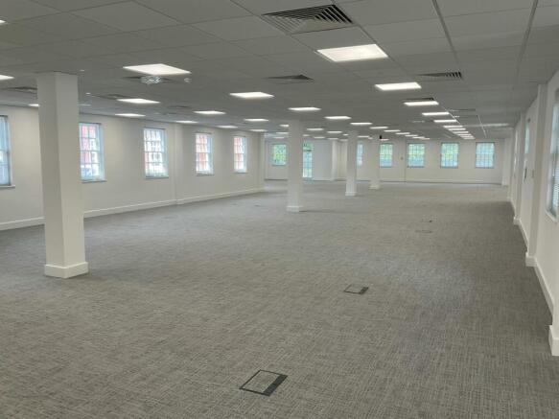
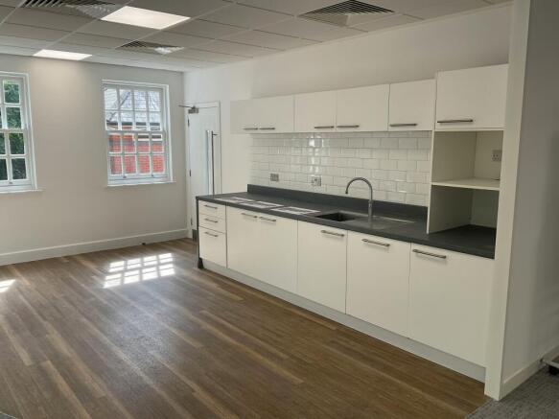
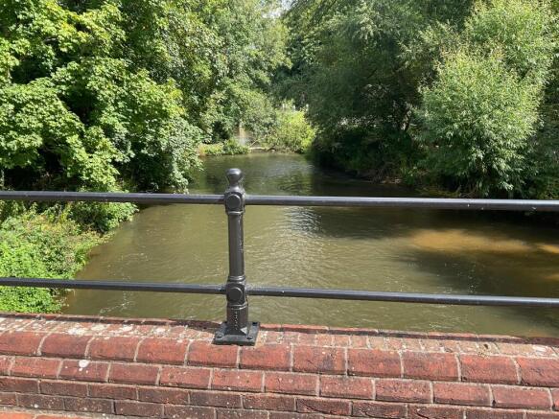
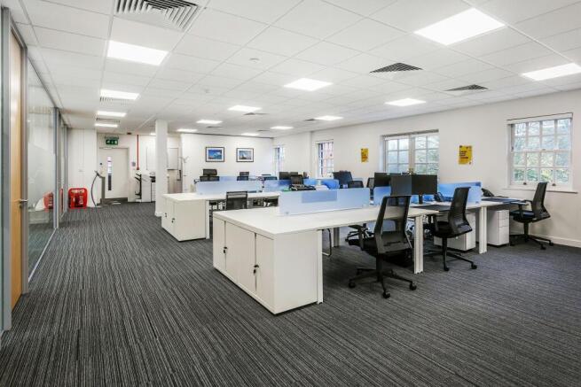
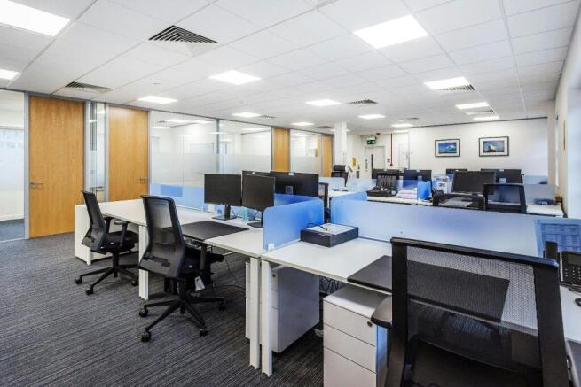
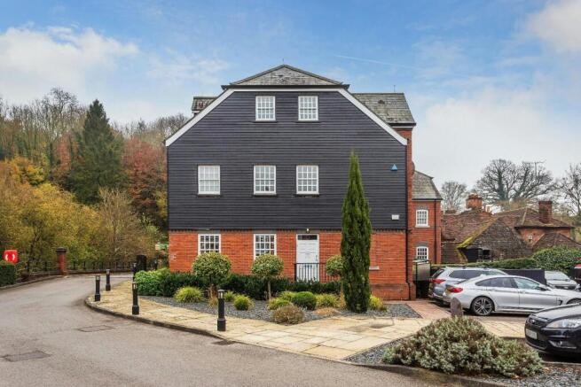
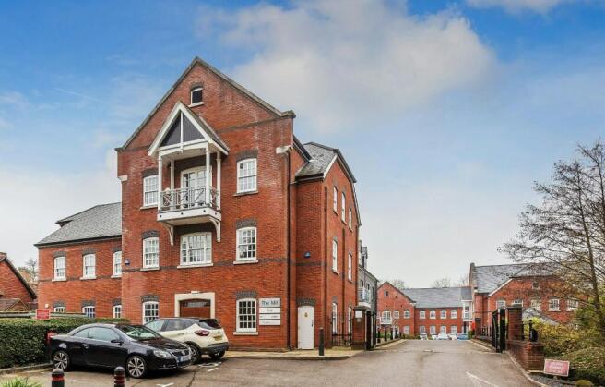
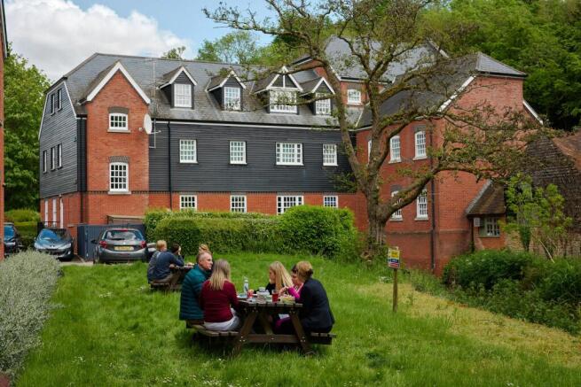
Riverside offices with excellent parking 1 minute from the A3
Marketed by Curchod & Co LLP, Farnham
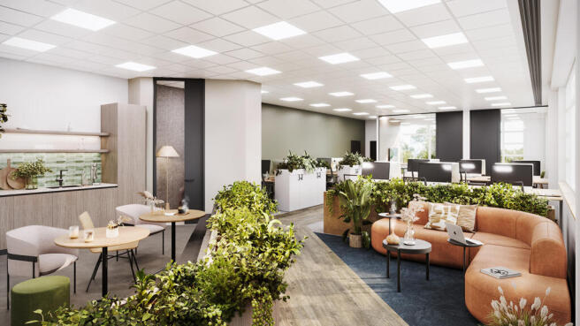
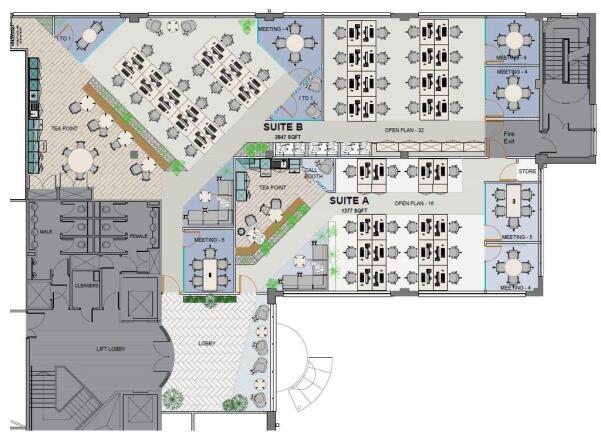
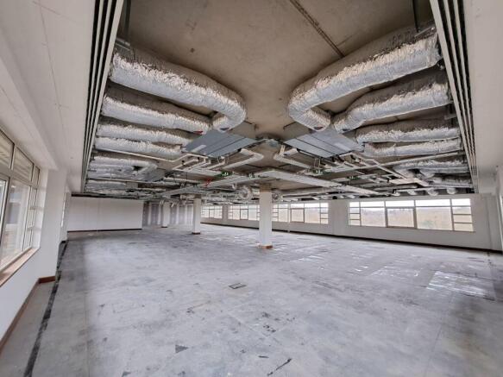
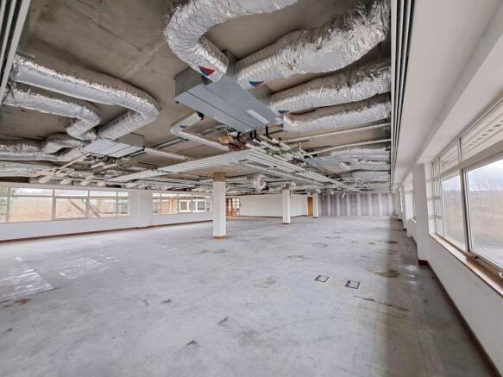
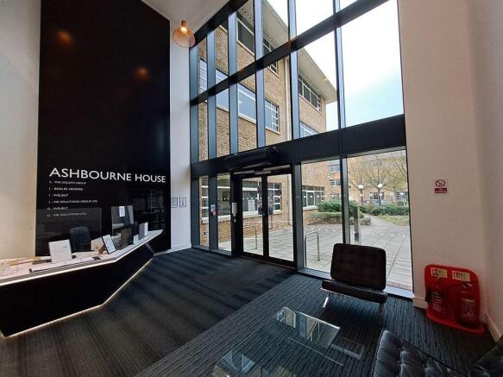
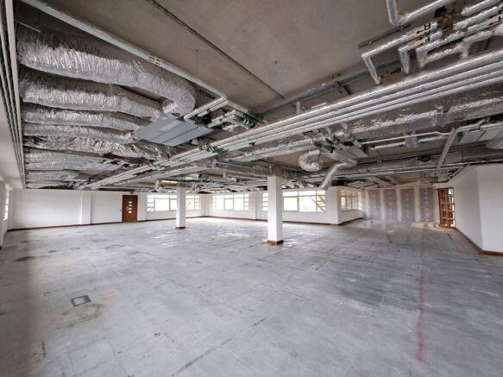
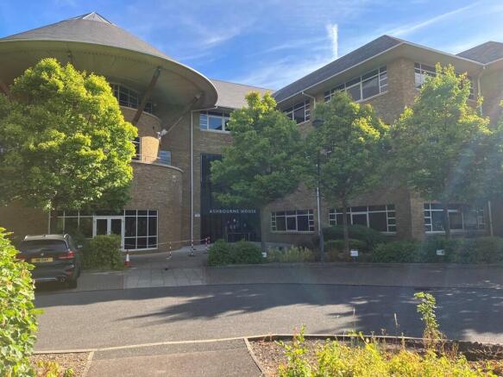
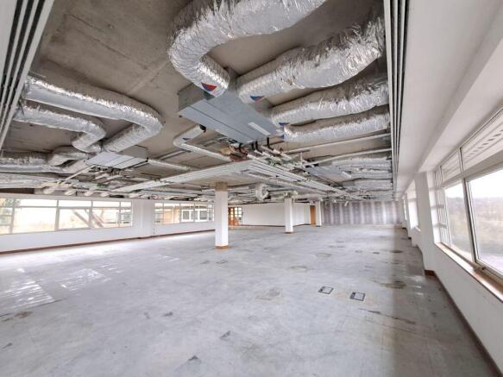
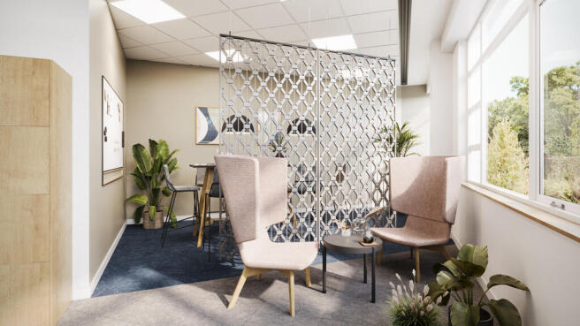
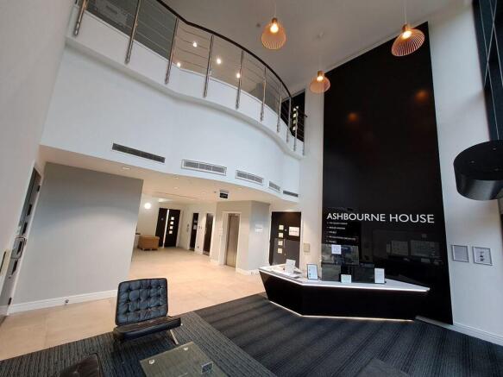
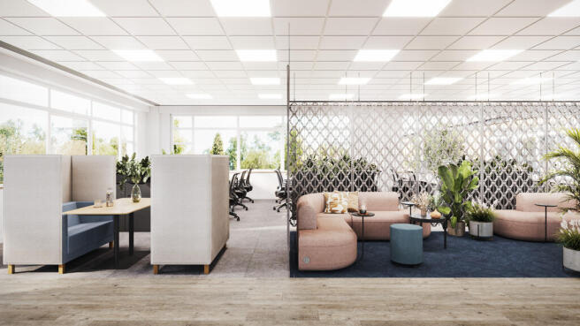
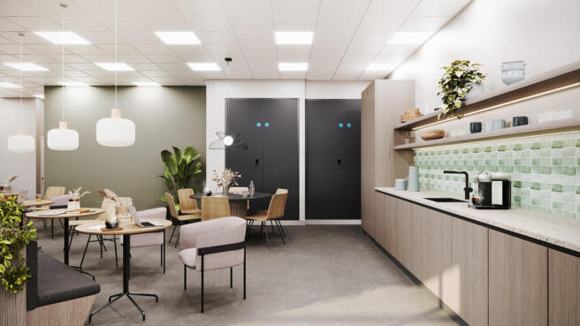
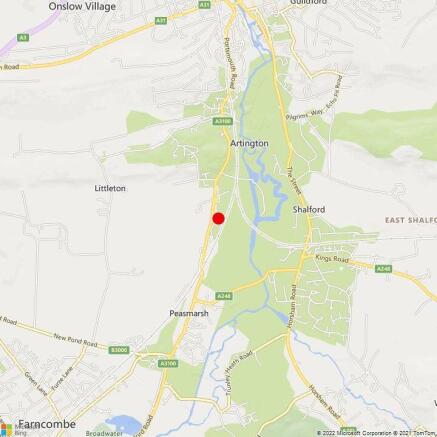
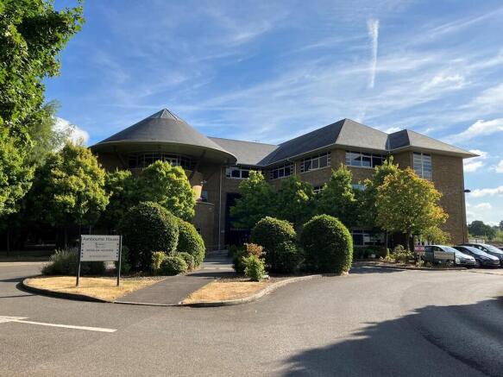
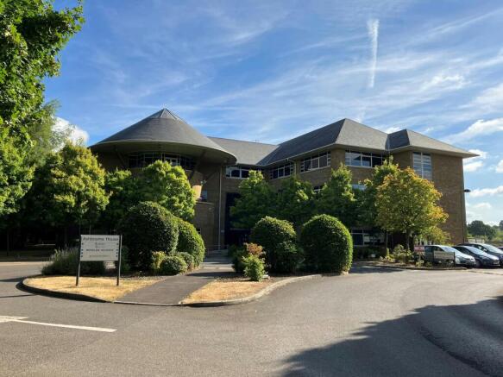
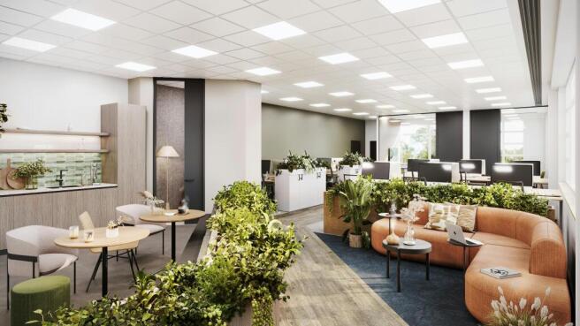
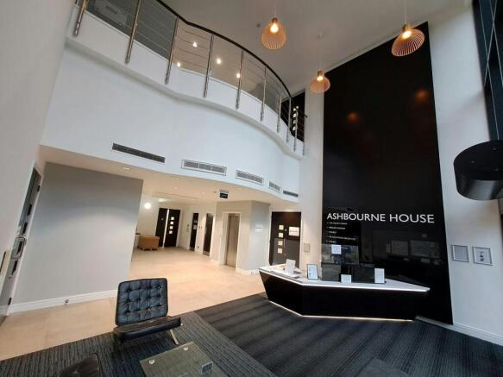
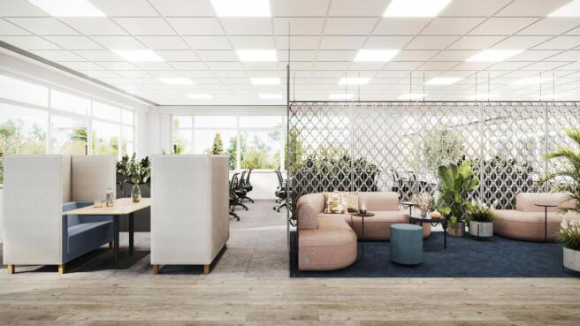
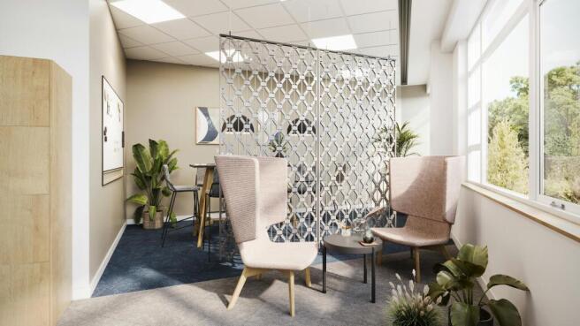
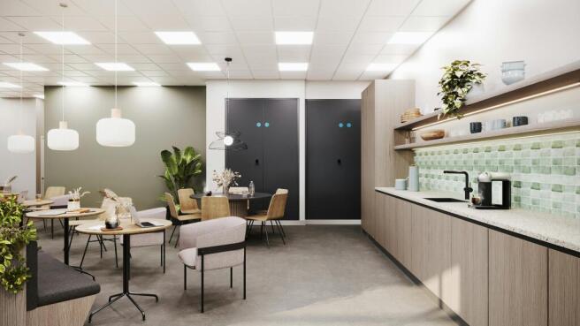
Part second floor office
Marketed by Curchod & Co LLP, Woking
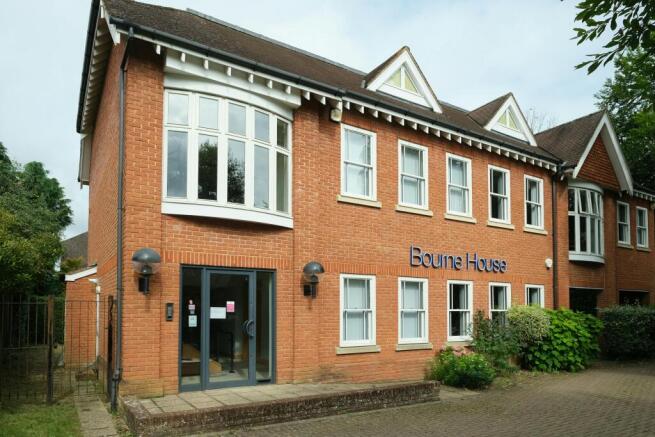
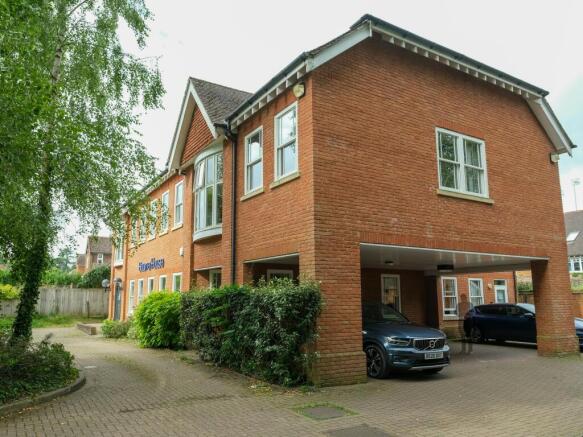
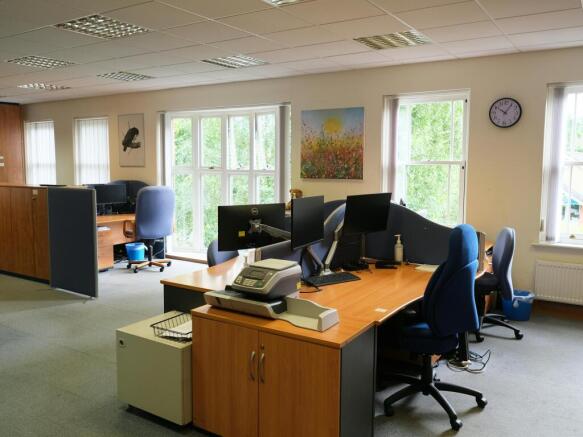
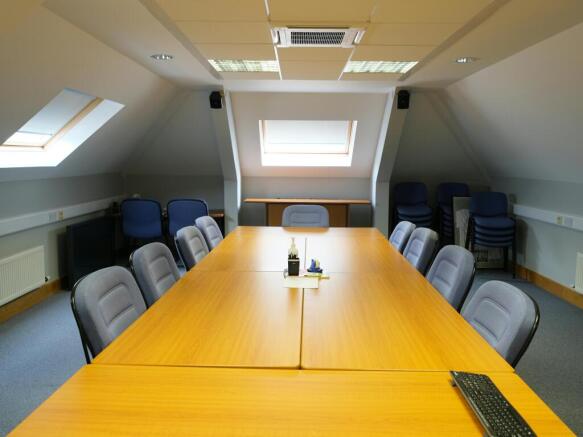
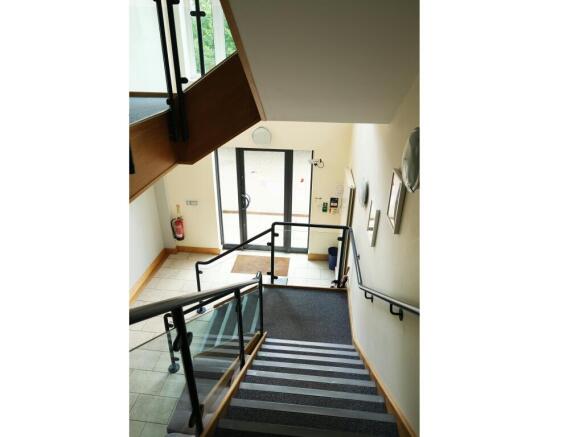
Surrey Hills Office Building With Parking
Under offer
Marketed by Hurst Warne & Partners Surveyors Limited, Guildford
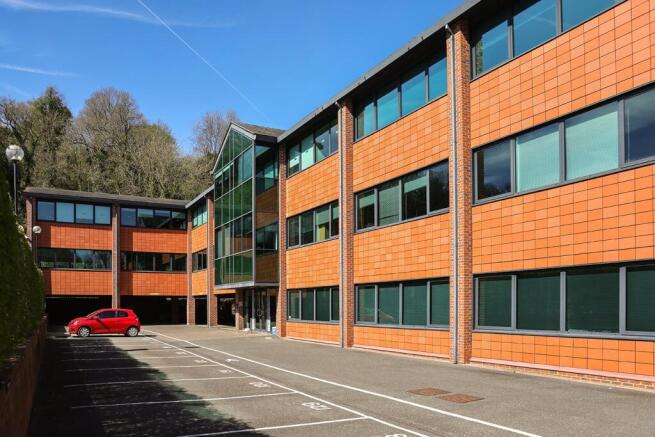
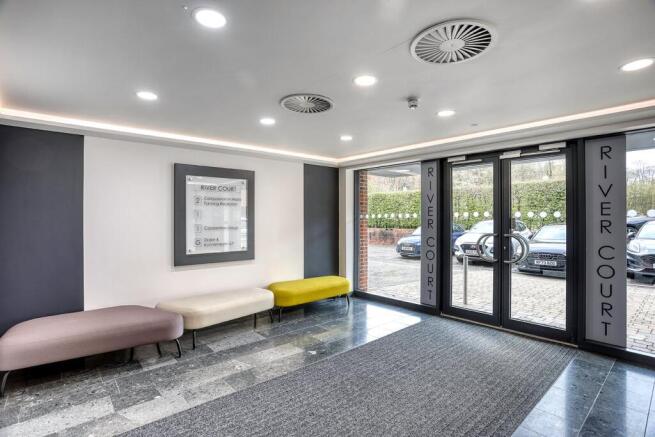
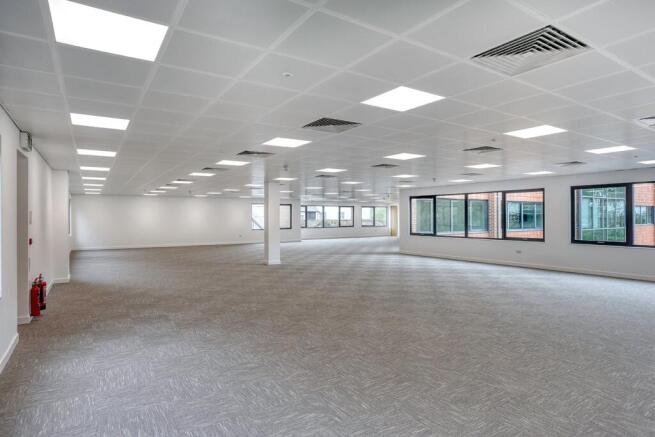
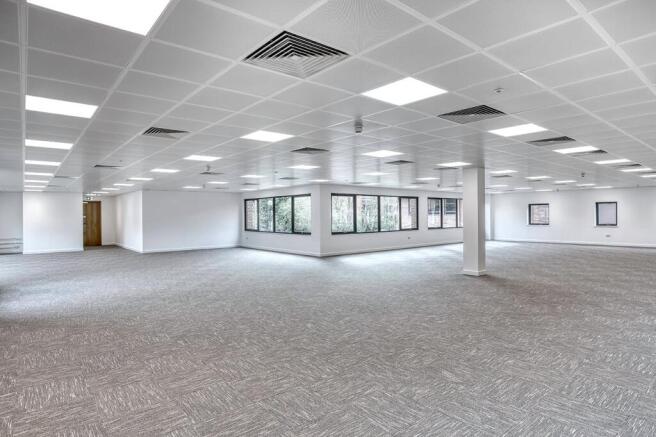
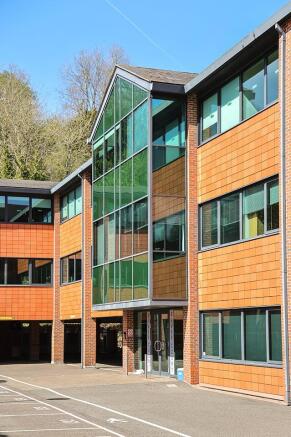
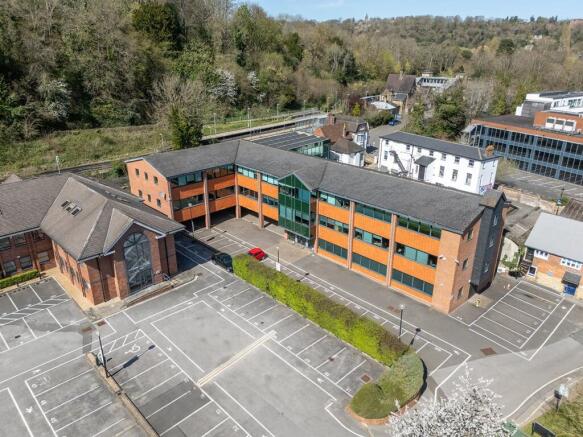
Refurbished office suites with excellent parking
Marketed by Owen Isherwood, Guildford
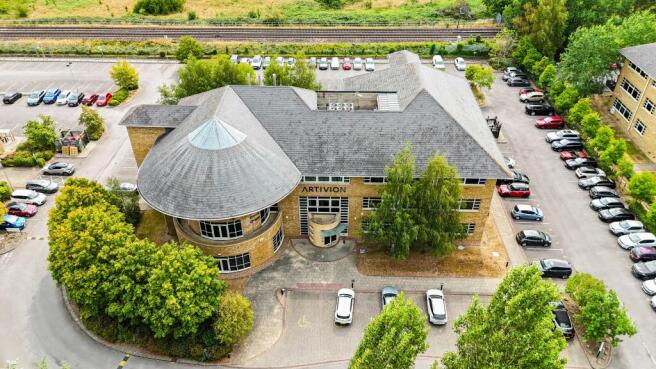
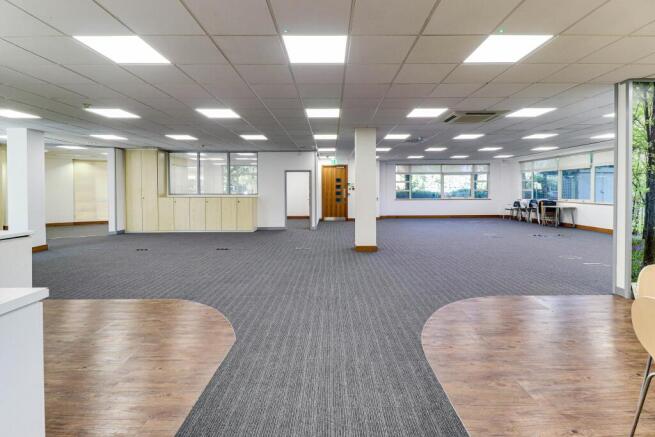
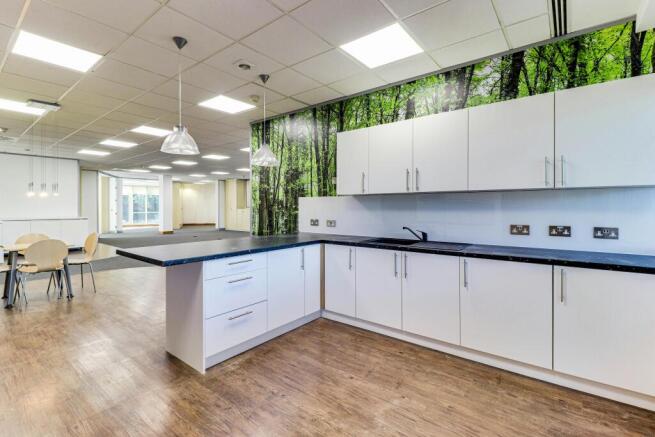
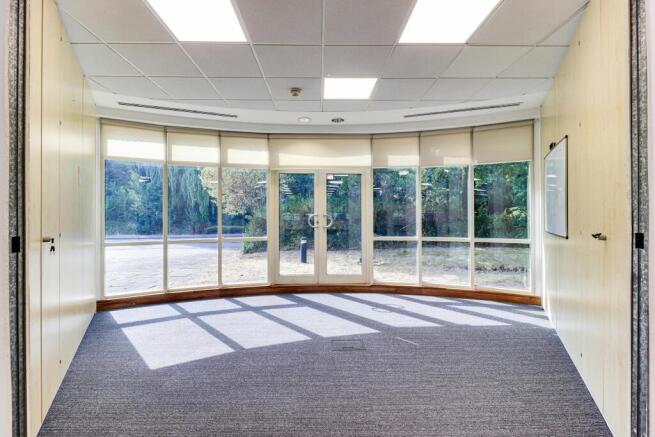
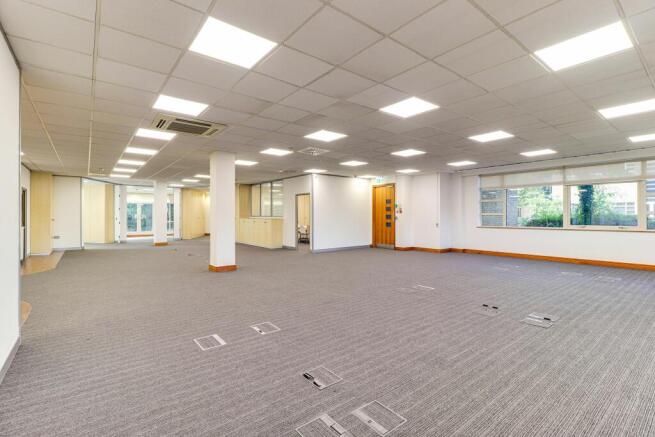
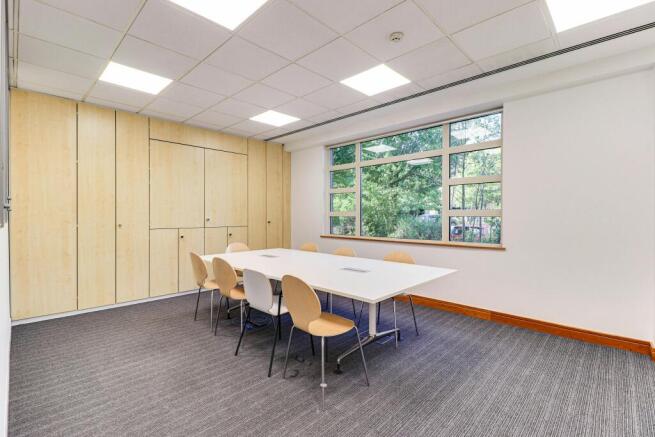
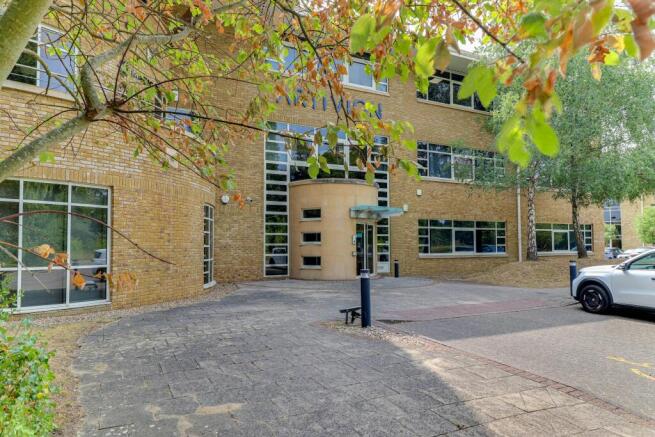
Grade A Office - Fully furnished ( CAT A plus) options available
Marketed by Owen Isherwood, Guildford
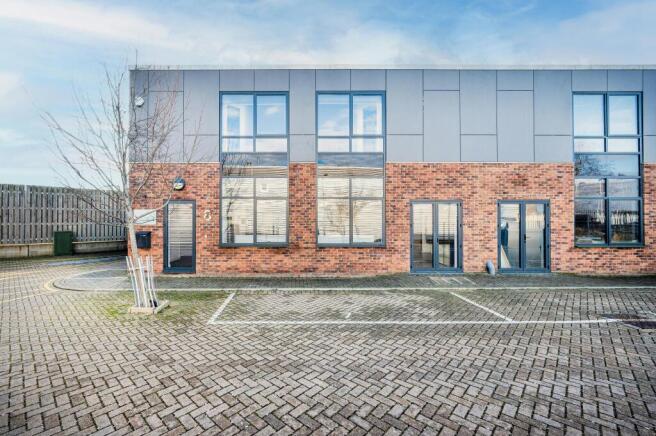
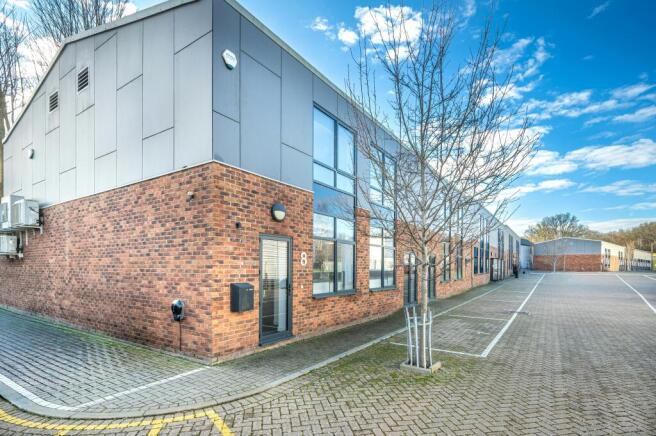
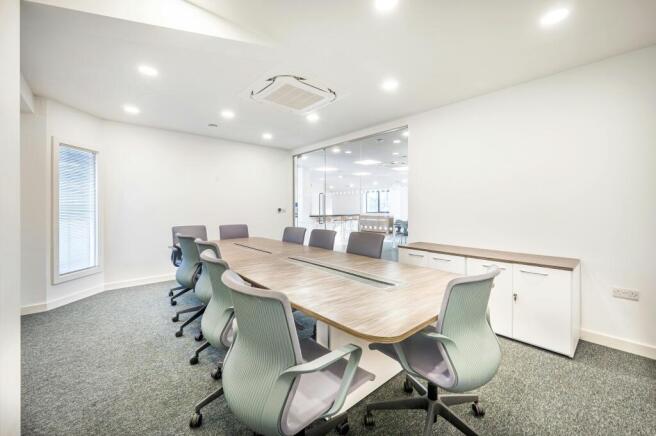
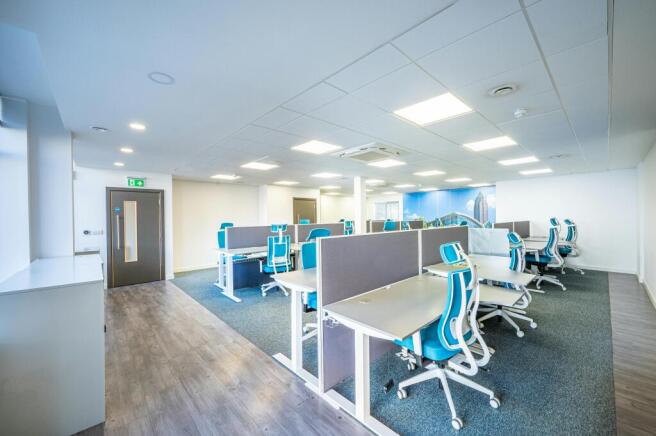
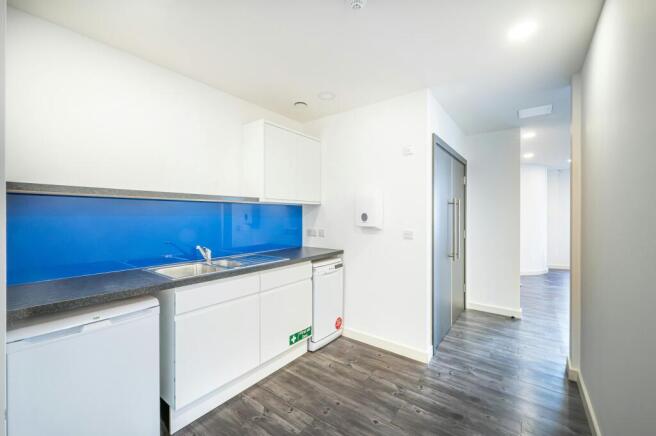
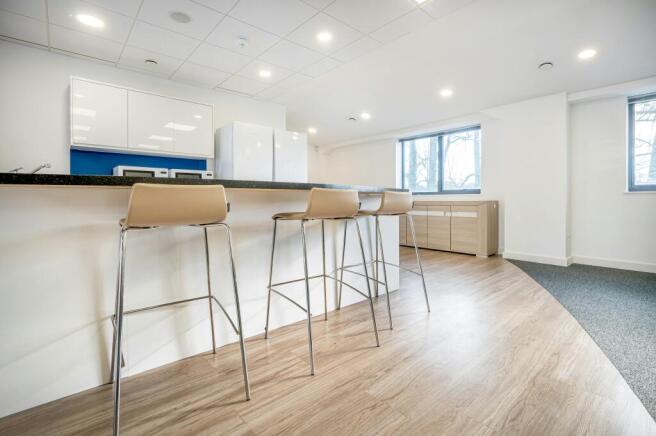
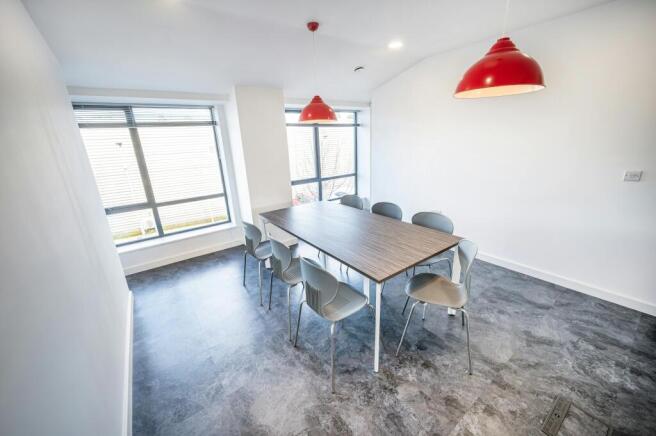
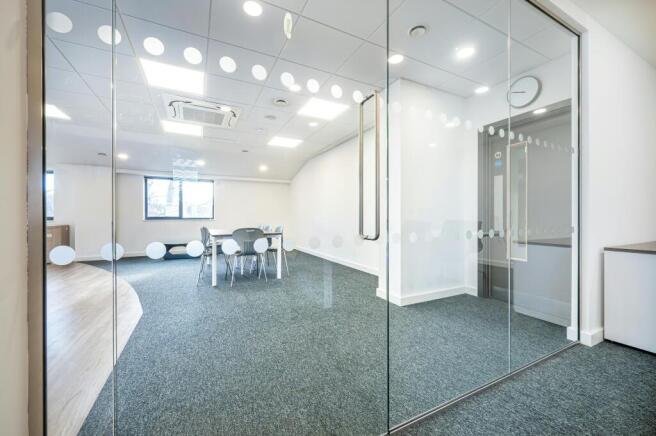
Flexible end-of-terrace class "E" unit with a variety of users on site.
Marketed by Owen Isherwood, Guildford
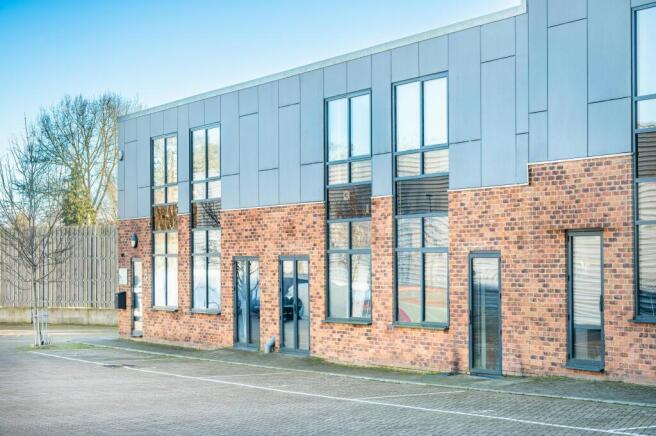
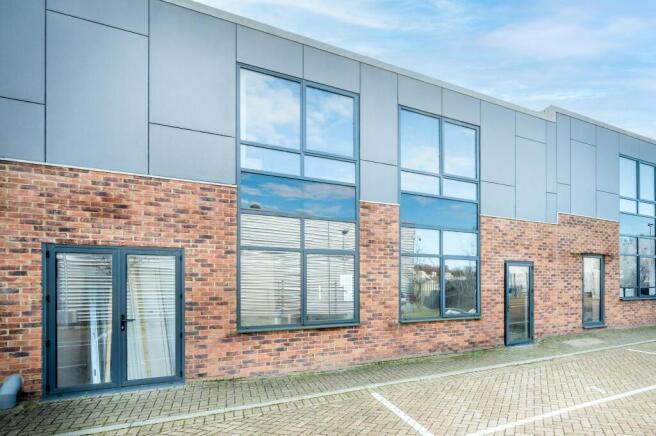
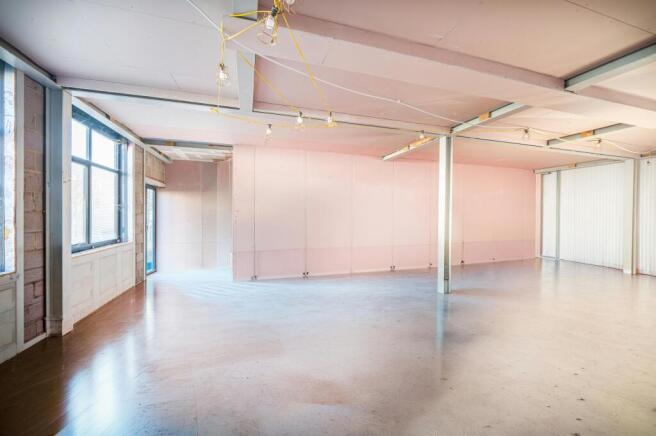
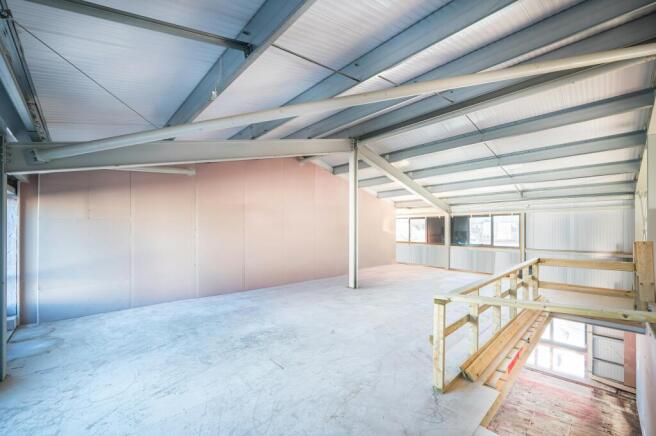
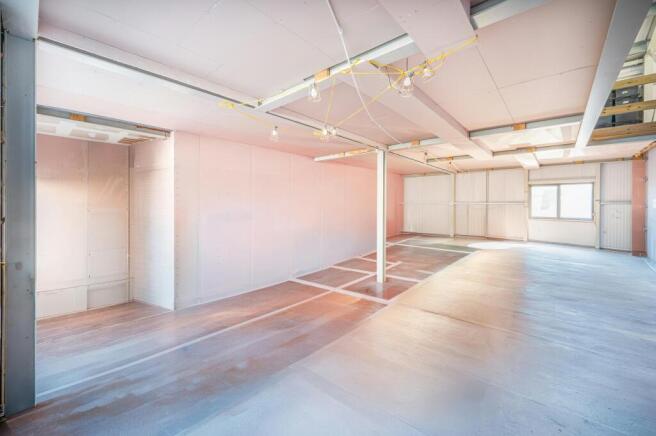
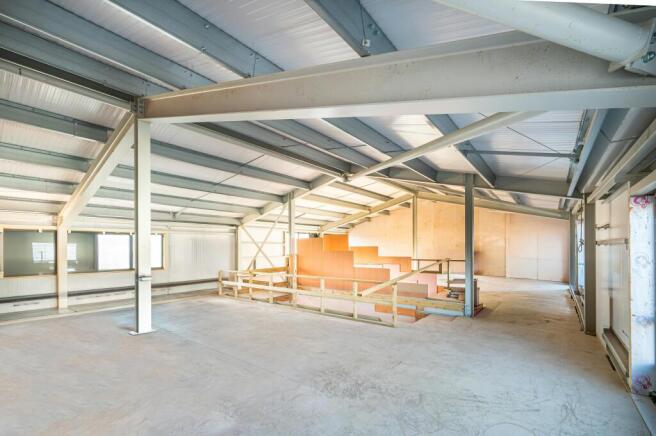
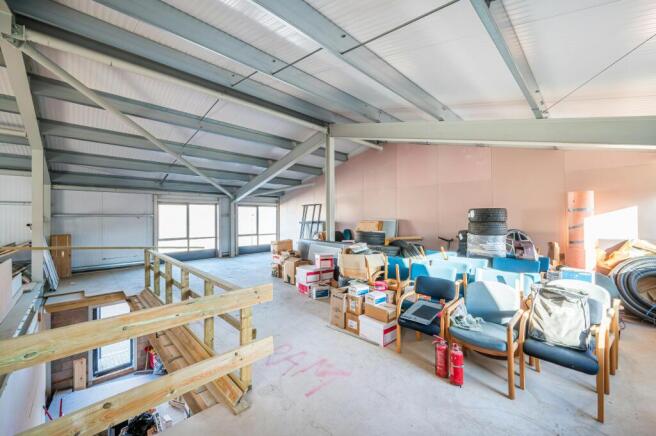
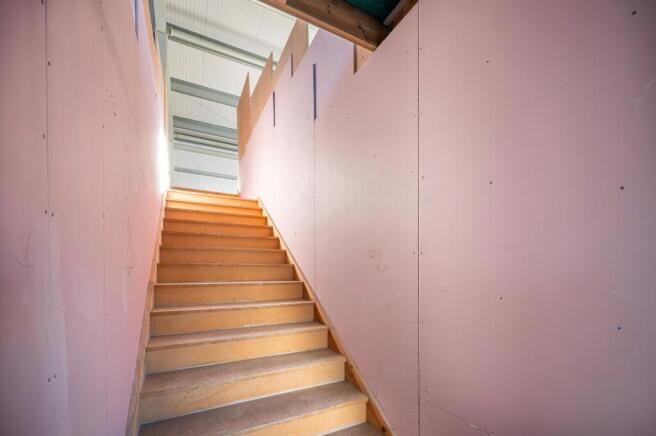
Flexible terraced class "E" unit with a variety of users on site.
Marketed by Owen Isherwood, Guildford
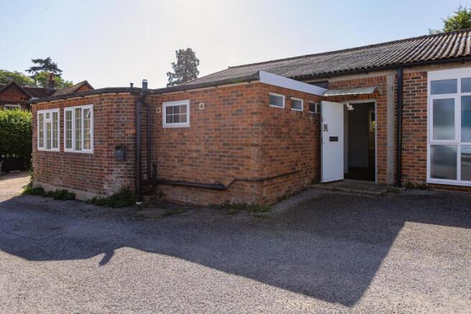
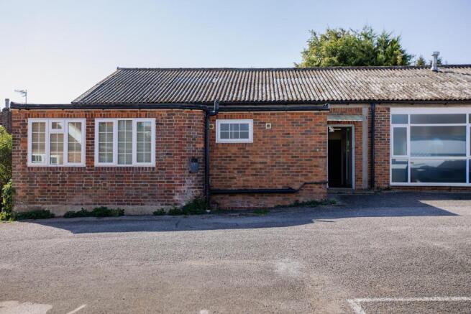
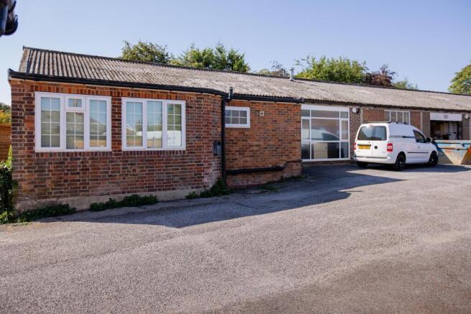
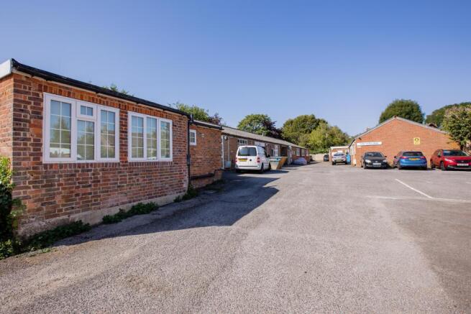
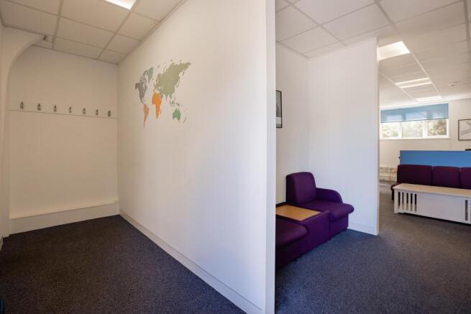
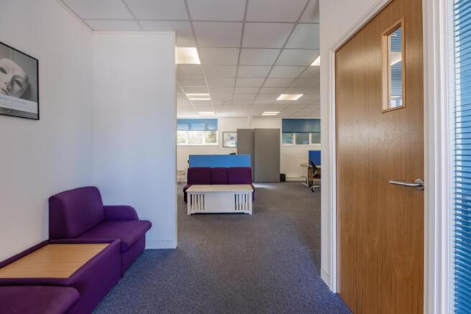
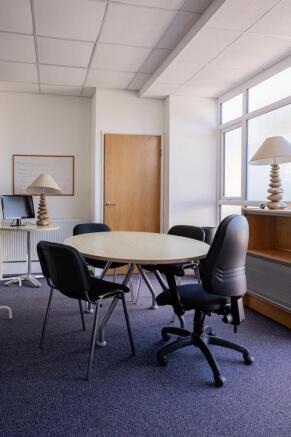
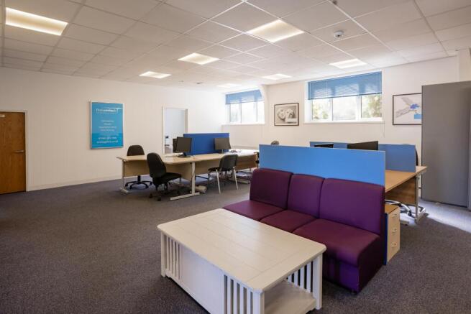
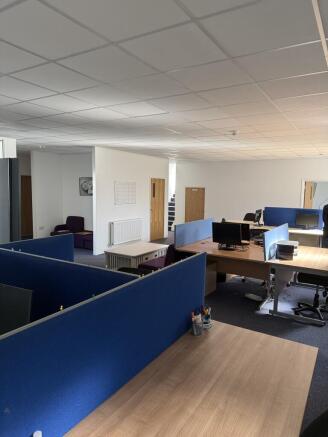
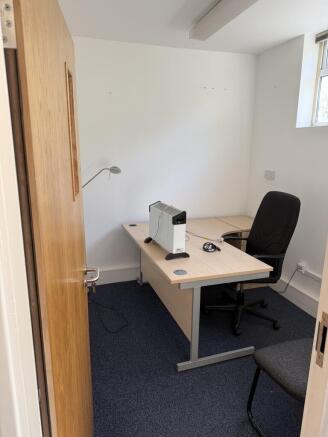
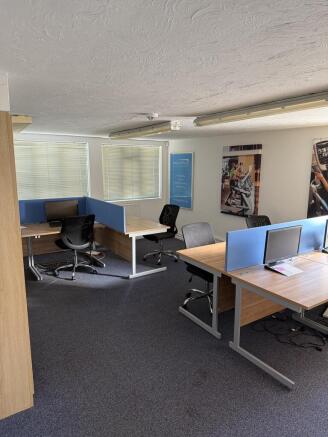
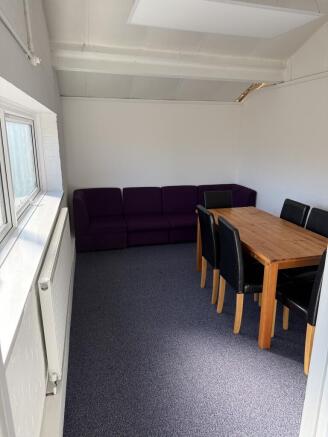
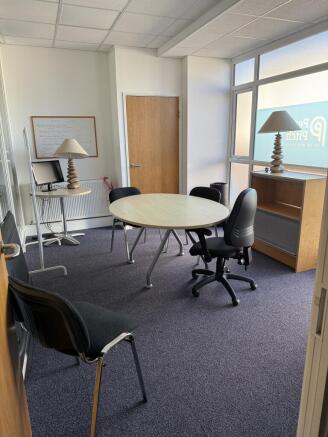
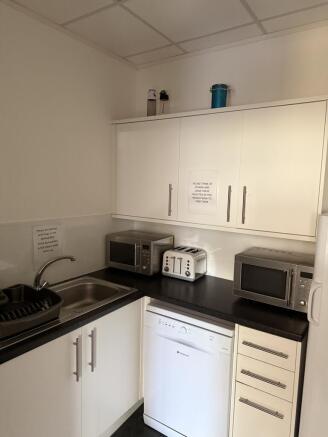
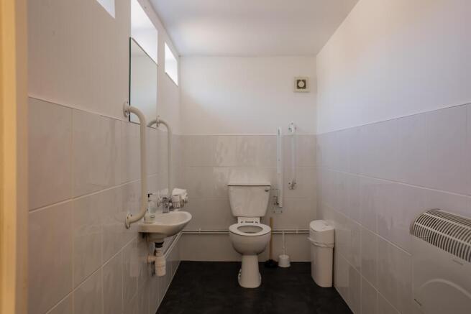
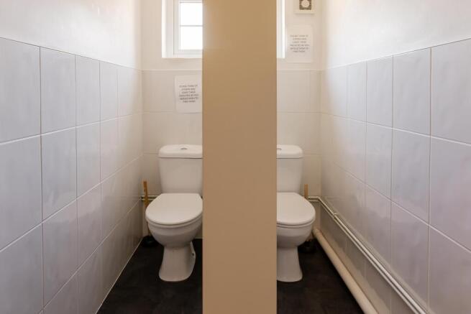

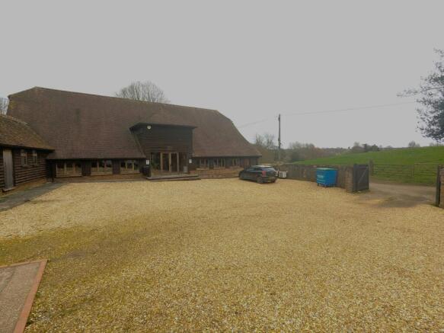
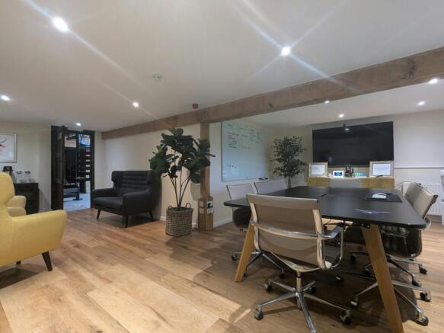
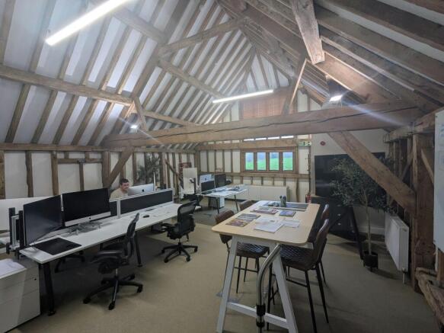
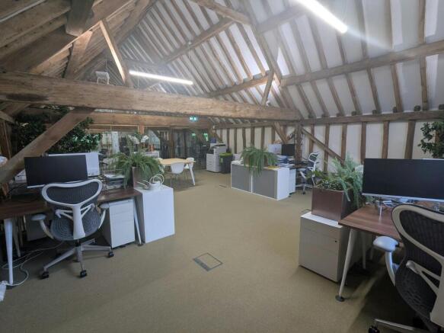
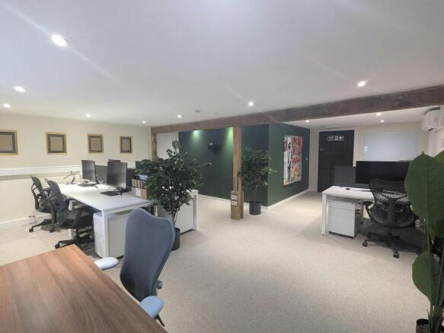
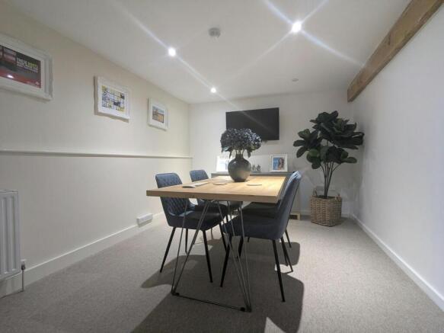
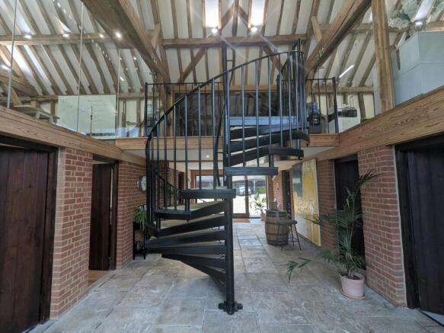
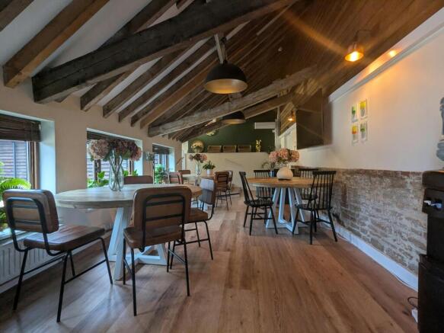
A high-quality character barn conversion offering flexible office accommodation on an annual licence basis
Marketed by Owen Isherwood, Guildford
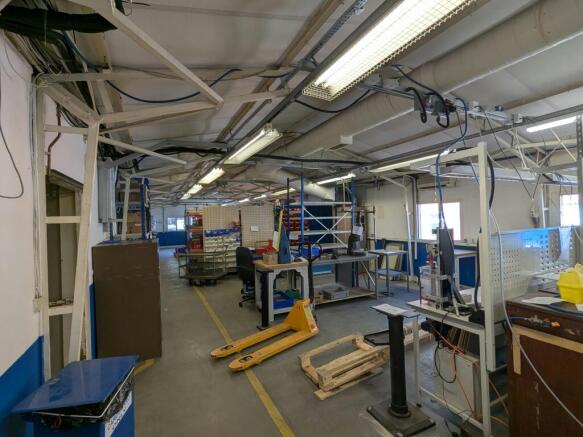
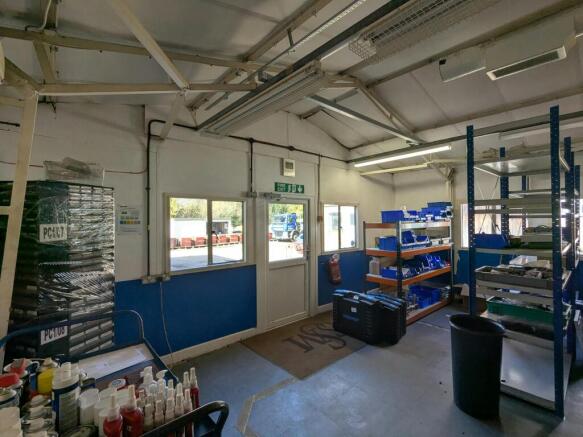
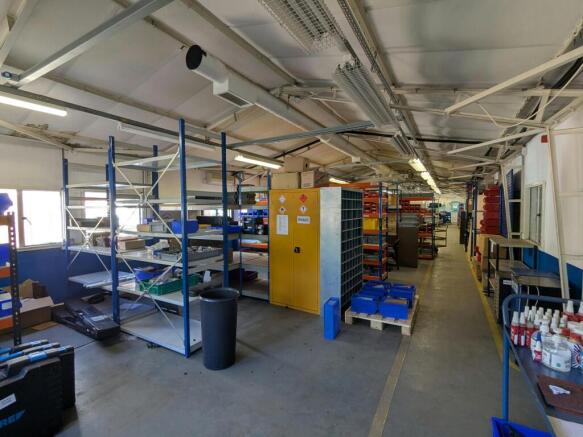
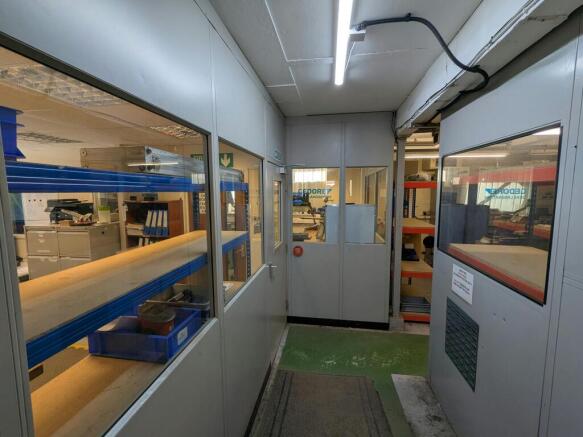
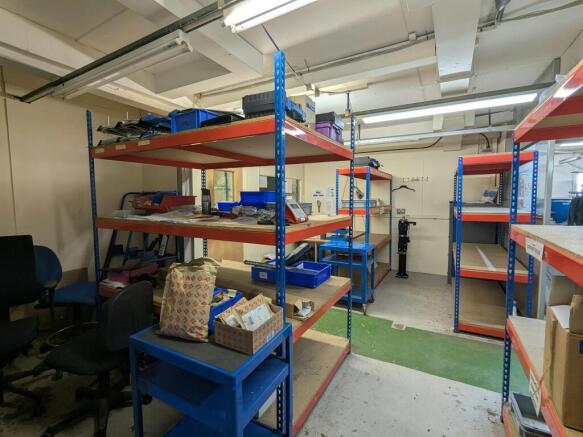
Versatile climate-controlled storage and office unit.
Marketed by Owen Isherwood, Guildford