Commercial Properties To Let in Sussex
Paid partnerships can play a role in listing order

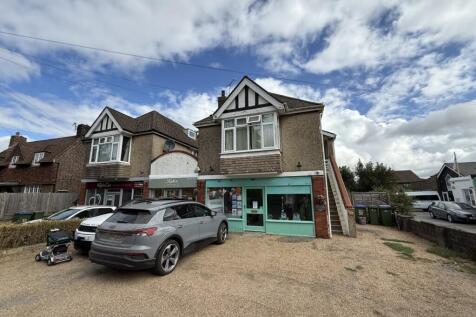
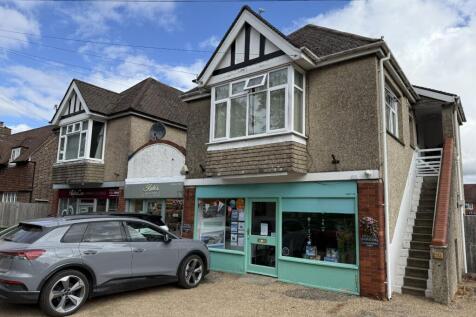
An opportunity to lease a ground floor class E premises which is presented to the market in excellent condition throughout. Accessed via pedestrian front door the property is currently laid out as front retail area with rear kitchen, private office and WC. The premises benefits from LV...

 |
| |
| 1/7
1/7


An opportunity to lease well presented self contained offices in the heart of Worthing Town Centre. Accessed via secure number pad front door off Bedford Row there is an attractive and spacious reception area with concrete stairs leading to the first floor offices. The accommodation has private W...
- Situated at First Floor Level In Heart of Town Centre
- Nearby Occupiers Include Greggs, Subway, Starbucks, B&M Bargains & Robert Dyas
- Private Entrance with Ground Floor Reception





 |1/5
|1/5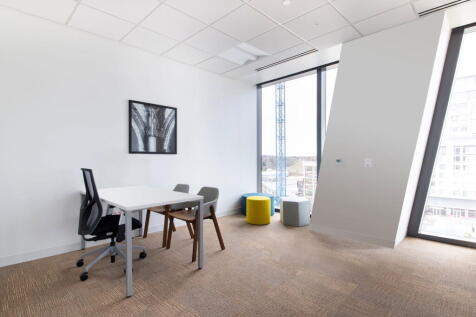
 |1/34
|1/34


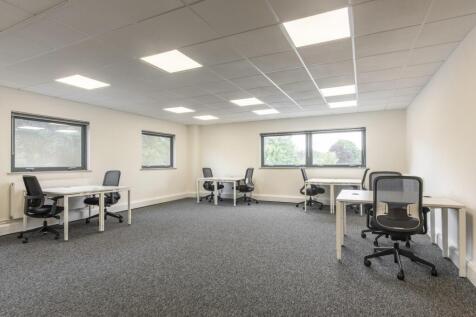
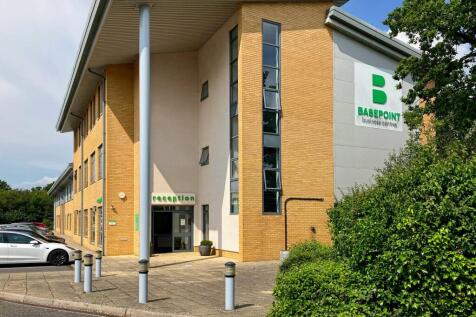
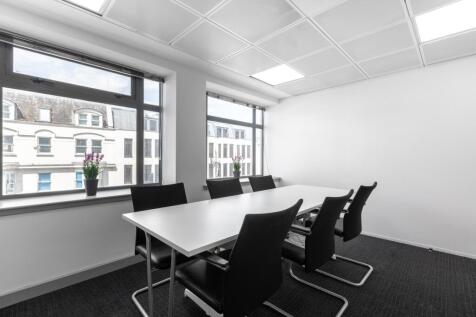
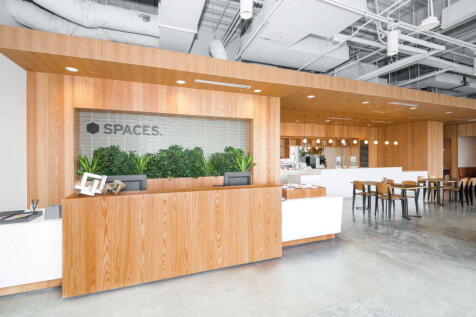
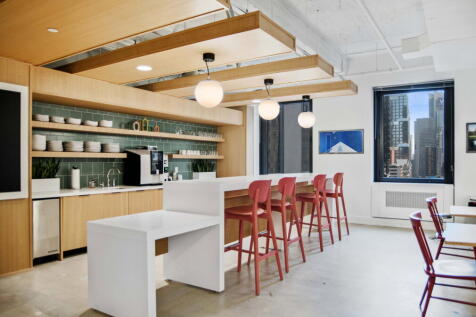
The property comprises the first and third floor offices arranged across Huntingdon House and the adjoining 20a North Street, providing a mix of open plan workspace with meeting rooms and a modern kitchen/breakout area. The space has a generous floor to ceiling height and benefits from LED lighting, raised access floor and energy efficient air conditioning. It also has its own WC and shower facilities. Externally, is a shared secure bike store. The available space has been recently refreshed in parts and presents well, offering occupiers the opportunity to secure a central Brighton base with flexibility around layout and configuration. The accommodation would suit a variety of occupiers including creative, media, professional and growing businesses seeking a presence in the city centre. The premises are fitted to a modern specification, including: -Raised floors -Open plan -Air conditioning -LED lighting -Male and female WCs -Two passenger lifts -Suspended ceiling
 1/11
1/11


The property comprises a large ground floor sales area, with first floor ancillary accommodation. The property benefits from a goods lift from ground to first floor, as well as private parking and rear loading doors with access to hardstanding area to the rear of the building.


Unit 4 has been refurbished to a good standard and provides flexible accommodation suitable for light industrial, warehouse or commercial use. Internal specification includes a roller shutter door and a maximum eaves height of 9m, providing substantial headroom for a range of operational requirements. Office accommodation is included within the unit. The estate benefits from ample parking and strong site security.



 1/5
1/5


GIDC is separated by Cobham Road with the Northern estate consisting of 17 units and the Southern estate. The unit is of concrete frame construction with 7m minimum eaves. Unit 2 forms part of 12 units, with some tenants in multiple occupation and is the trade element of the overall scheme with the most prominence. There is currently a 1,720 sq ft mezzanine in the unit.
|1/20


The Brinell Building provides some of Brighton's finest modern office accommodation, designed to meet the demands of today's occupiers. This landmark development delivers exceptional Grade A workspace arranged over seven floors, with the subject premises located on the 6th /top floor of the building. The space benefits from excellent natural light, high-quality finishes and a mix of easily demountable and spacious cellularised working, and open plan layouts to suit a range of occupier requirements. The building features a striking double-height reception, secure cycle storage, shower facilities and a large wrap around private roof terrace providing fabulous coastal views to the south, and cityscape out towards the South Downs from the north. Featuring a Grade A specification including: - Full access raised floors and VRF air-conditioning - Floor-to-ceiling glazing with excellent natural light - BREEAM 'Excellent' environmental rating - 2 x Private roof terraces with cityscape and sea views - Secure underground parking and cycle facilities - Contemporary double-height entrance and reception


 1/10
1/10


Gloucester Place is undergoing a refurbishment of the common areas to provide a vibrant place to work within Brighton North Laines. The second floor is now available, with a bright, open plan floor plate that provides easy-to-adapt space for any type of occupier. There are toilets on each floor, lift access and shower/changing facilities in the basement. The landlord is refurbishing the common areas to improve arrival experience and increase the amenity provision, whilst incorporating the artwork of local artist Lois O'Hara.
1/4


The offices are part of a mixed use development to include residential apartments and a variety of food & beverage, retail and leisure amenities. Grade A office space alongside the newly reopened Mighell Street and two new public squares, with flexible floor plate and a total area of 7,255 sq ft
1/4


Edward Street Quarter is a brand new development offering 125,000 sq ft of offices alongside 168 apartments and 45,000 sq ft of retail. Each unit will be handled to a 'shell and core' specification, with electric, drainage, and water mains connection, ready for the ingoing tenant to carry out a bespoke shop fit. The Landlord is prepared to consider a contribution toward fit-out costs by way of a significant rent free period or capital contribution subject to tenant covenant and lease terms.
1/4


Final first floor suite remaining with exclusive external decked terrace in this newly refurbished striking office building with EV charging. This suite can, however, be split to accommodate requirements from c. 3,000 sq ft. In total, the building provides 30,585 sq ft (2,841 sq m) of Grade A office accommodation, having undergone comprehensive refurbishment to provide occupiers with highly specified and efficient space, which benefits from high quality contemporary finishes. The building also benefits from an outdoor amenity patio area with seating and an excellent EPC B rating.
|1/2
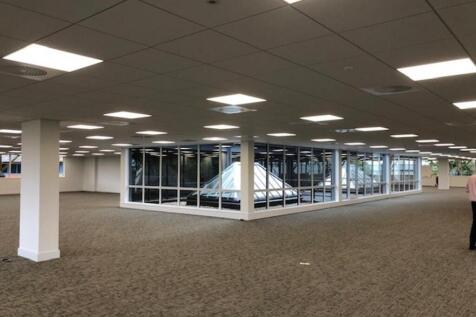
Up to 30,585 sq ft of exceptional office space Per sq ft £26.00 per sq ft Palladian comprises a self-contained office building. Arranged over ground and first floors providing 30,585sq ft (2,841 sq m) of Grade A office accommodation. The property has undergone comprehensive ref...






 1/9
1/9


- Space on the 3rd floor and ground floor are available immediately. - Manned ground floor reception - Full access raised floors - Air conditioning - Suspended ceiling - Passenger lifts - Carpeted throughout - 9 parking spaces for Part 3rd Floor - 15 parking spaces for Ground Floor


 |1/2
|1/2

Unit A5 occupies a prominent position on Dolphin Road and has been extensively refurbished to provide high-bay warehousing / light industrial business units with air-conditioned offices at first-floor level.
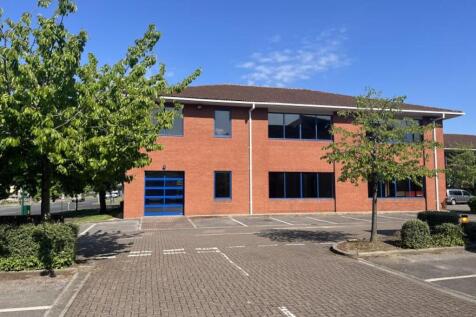
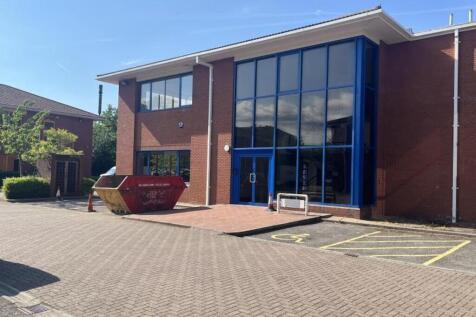
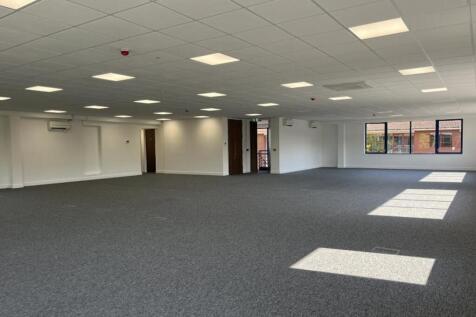
 1/13
1/13


The available space is on the first floor and benefits from a ground floor kitched / break out space on the ground floor which is accessed via an internal staircase. The first floor is predominantly open plan with some partitioned offices/meeting rooms.


 1/8
1/8
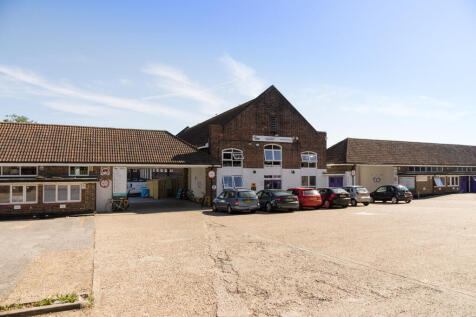

BizSpace Hove, located in The Knoll Business Centre on Old Shoreham Road, provides workshop and light industrial units that accommodate a broad range of businesses including tradespeople, small manufacturers, and creative industries. The workshops are part of a multi-use centre that blends original historic features with modern facilities, creating an inspiring environment for tenants. These spaces offer flexibility with one-page licences allowing businesses to stay for a day or longer term as needed. Onsite amenities include meeting rooms, communal kitchens, parking, and 24/7 access for members. The business community ranges from one-person ventures to small and medium-sized companies, benefiting from excellent transport links close to Portslade and Brighton city centres, as well as proximity to the A23 and A27 roads. The Knoll Business Centre's welcoming, community-driven atmosphere is valued by long-term tenants who appreciate responsive onsite management and well-maintained facilities.
