Commercial Properties To Let in Sussex
Paid partnerships can play a role in listing order
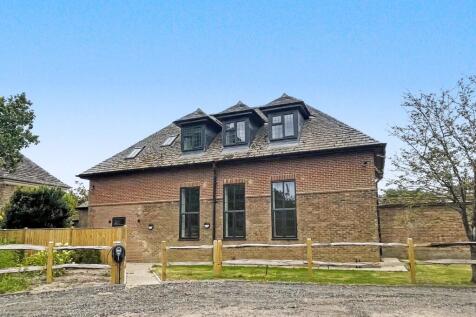
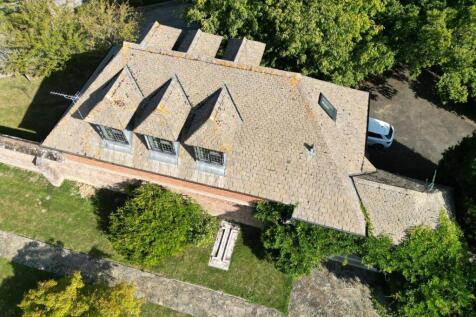
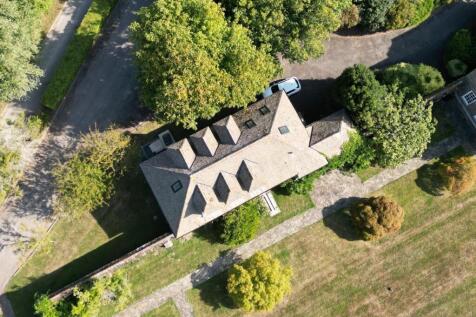
Library Court sits within a site of approximately 500 acres on a multi faceted agricultural estate incorporating a charitable training centre, livery yards, offices and a variety of light industrial units. Library Court has been subject to extensive refurbishment to create superb modern open plan...


 |
| |
| 1/24
1/24

The property occupies a prominent corner position, benefitting from excellent visibility and return frontage. The subject accommodation is situated at ground floor level and is currently configured as a coffee shop. However, the premises is considered suitable for a variety of alternative uses, subject to the necessary consents.

- Chichester is an attractive and historic cathedral city
- East Street, one of the city's prime pedestrianised retail thoroughfares
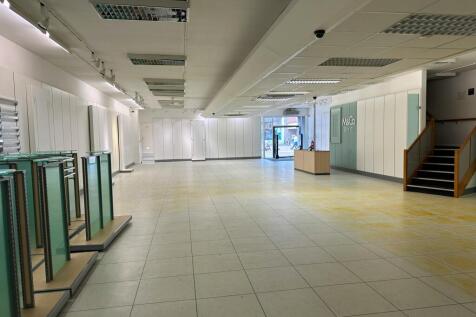
- Modern open plan retail premises
1/1
Abacus House, a prominent building comprehensively rebuilt behind a retained façade in 2014. The accommodation provides clear, open-plan space and can be subdivided to suit a range of occupier requirements. Various split options ranging from 1,500 sq ft to 6,000 sq ft are available upon request.

- Brighton is one of the UK's most popular seaside destinations, attracting strong year round footfall from tourists and day-trippers
- There are two car parks located nearby and it is located on numerous bus routes
- Major thoroughfare road with high levels of foo??all
|1/7


Hangar 4 is a prominent, standalone and purpose built hangar of modern steel frame and metal clad construction, currently configured as serviced offices to the front of the building and an open plan aircraft hangar to the rear. The office suites which are located on both the ground & first fl...
- Situated on Popular Brighton City Airport Site
- Superb Transport Links – Just Off A27
- Well Presented Office Accommodation


 |1/29
|1/29


Available for immediate occupation, this self-contained, detached commercial property offers a highly versatile mix of office, warehouse, distribution, storage, and production space - with the added benefit of a newly constructed detached unit (2024). Located close to East Grinstead's town centre and station, the property provides an exceptional base for a wide range of businesses looking for functionality, security, and professional presentation.
 1/8
1/8


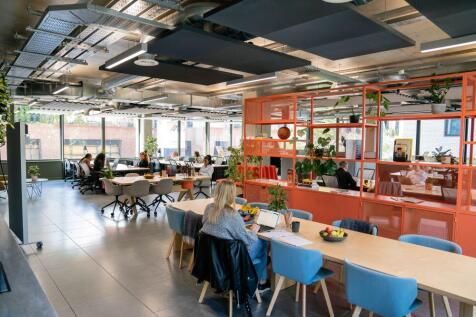
- Occupational density 1 person per 8 sq m - Means of escape 1 person per 6 sq m - Minimum 2.7m finished floor to ceiling - 150mm raised access floors including tile - Office lighting recessed LED DALI dimmable lighting - Air Conditioning three pipe VRF fan coil units - Four shower and changing booths along with an accessible shower - South east facing terrace at 2nd floor level providing views across Brighton and the seafront - Communal roof terrace at 4th floor level - Ground floor private green courtyard area
|1/3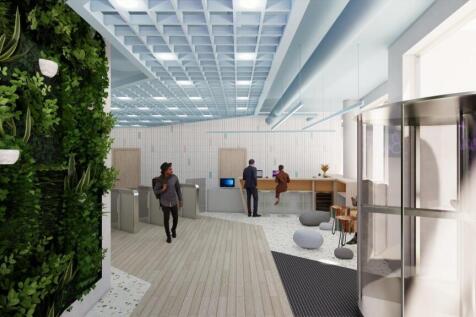
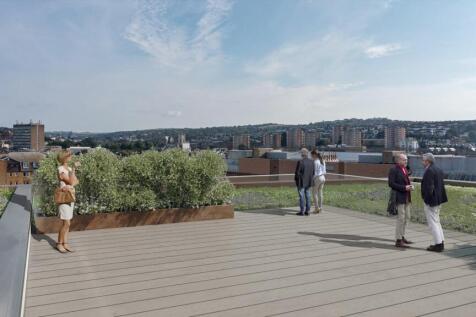
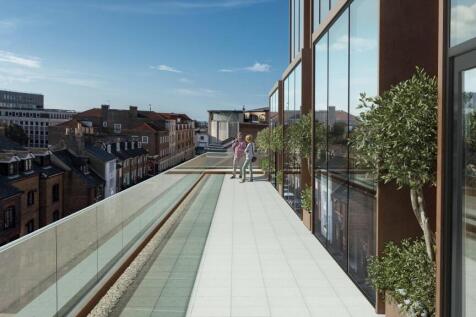
A brand new highly sustainable office building in the heart of Brighton, under construction to be delivered Q4 2023. The Portland Building will provide 33,000 sq ft of modern Grade A office accommodation in the centre of Brighton, just a short walk from the station. Floorplates range from 6,00...






 |1/8
|1/8


** With 22 Car Parking Spaces ** Sheencroft House is a modern, well-specified office building in the heart of Haywards Heath, which has recently undergone a programme of refurbishment throughout. The property offers bright, contemporary workspace fitted to a high standard, with air conditioning, raised access floors and LED lighting.
 1/7
1/7


Notable retailers within the Queens Walk scheme include Coffee #1, Pets Corner, Peacocks and Card Factory. Parking is located to the rear of the scheme where Queensway car park provides 164 car parking spaces. The town benefits from a well-established retail and leisure offer, wi...
 1/7
1/7


Notable retailers within the Queens Walk scheme include Coffee #1, Pets Corner, Peacocks and Card Factory. Parking is located to the rear of the scheme where Queensway car park provides 164 car parking spaces. The town benefits from a well-established retail and leisure offer, wi...


 |1/6
|1/6


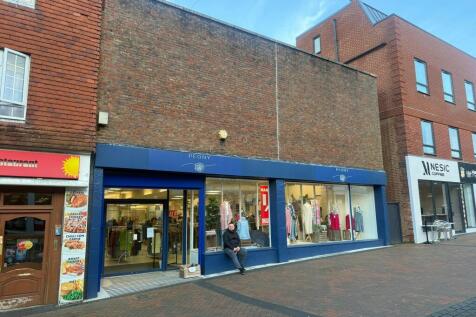
MODA on Sackville Road, Hove is a pre-let opportunity comprising 42,797 sq ft of office space - 30,000 sq ft of HQ offices along with additional office buildings totalling 12,797 sq ft. It forms part of a mixed-use scheme of four blocks coming Q1 2024, which also includes 564 flats and 60,000 sq ft of commercial space. Pre-let conversations welcomed.




 1/11
1/11


The property comprises a modern single storey warehouse which has been recently refurbished to a high standard. It is prominently situated on the main A259 coast road to Brighton. The property is approached via a gated entrance shared with Screwfix and Howdens. Unit 3A provides flexible accommodation to suit a variety of warehouse, trade or industrial uses, subject to any necessary consents.
1/9


The property comprises of a traditional warehouse/workshop unit, with a steel portal frame construction under a pitched sheet roof with translucent roof panels and brick elevations. Further amenities include concrete flooring, roller shutter loading doors on East & West elevations, eaves from 3.19m - 4.81m, gas heating, separate pedestrian access leading into a fully fitted office/reception & W/Cs. The property has until now been used by Birchwood Kia for their vehicle serving and MOTs, ancillary to their adjoining sales operation. Motortrade specific amenities include 2x two post vehicle lifts, 1x four post vehicle lift, 1x brake test bed, 1x ABAC air compressor.
 1/9
1/9


Global House is an iconic office building prominently located at the gateway to Crawley Town Centre which has been newly refurbished to a Grade A specification. Incorporating both new technology and the latest environmental criteria, Global House is a highly energy efficient building with all electric operating plant and an excellent EV car charging capacity. The final remaining panoramic third floor provides an open plan office suite with the benefit of extensive floor to ceiling glazing and a small private external terrace.
|1/6


Rock Business Park was constructed in 2015 and comprises over 60,000 sq ft of high-quality units in a spacious landscaped environment. Unit B4/B5 is a prominent end of terrace unit with two sets of pedestrian entrance doors, two sets of up and over loading doors plus two WCs. The unit provides an open plan area with scope to install an office area. It has a 3 phase electrical supply and lighting and there is a gas provision to the rear of the unit. It has a height to the underside of the roof at the eaves of 4.7m. Externally there are 7 allocated parking spaces to the front and 3 to the side, providing a total of 10 car parking spaces. There is also communal parking within the wider estate.





