Commercial Properties To Let in Sussex
Paid partnerships can play a role in listing order

 |
| 1/8
1/8


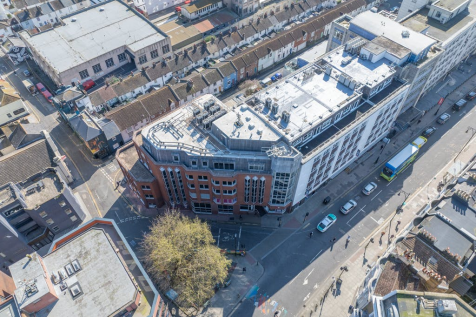
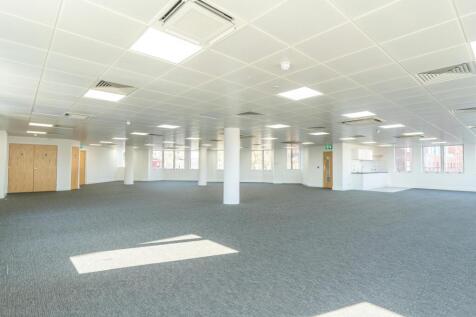
To Let: Modern Office with Dedicated Parking at Sussex County Cricket Club

- Unique Office Setting within Sussex County Cricket Club
- All Inclusive Rent Covering Utilities, Service Charge and Building Insurance
- Two Allocated On Site Parking Spaces with Additional Visitor Parking
1/5


The comprises a well-presented first-floor office suite within Chancton House, a prominent business building situated at The Wharf in Midhurst town centre. The accommodation benefits from LED lighting and carpet-tiled flooring throughout, providing a bright and professional working environment. Tenants enjoy unrestricted access to their office accommodation, with a front door key and security fob supplied.

- LED lighting
- Carpeted throughout
- Superfast Broadband is advertised as 74Mbps download and 20Mbps upload at this postcode
1/8


A rare opportunity to lease a small refurbished retail or office premises on a popular thoroughfare on the outskirts of Worthing. The property is ready for immediate Tenant fit out and is accessed via pedestrian door directly off Tarring Road leading to an open plan retail / office are...

- Situated on Popular & Busy Thoroughfare of Tarring Road in Worthing, West Sussex
- Opposite West Worthing Railway Station
- Nearby Occupiers Include Mix of Independent Office, Retail & Leisure Occupiers
1/4


Unit in a popular location. Unit has recently been lightly refurbished and benefits from on site parking. Close to Southbourne train station and transport links. Rent £ 975 pcm. Other terms to be agreed.
- Parking
- Transport Links
- Well Connected

 1/11
1/11


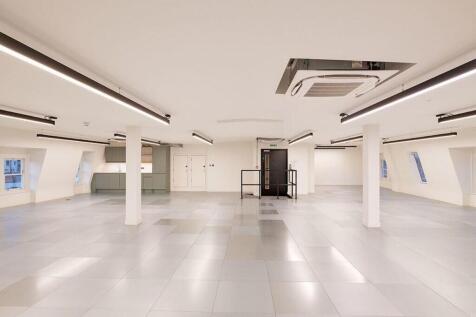
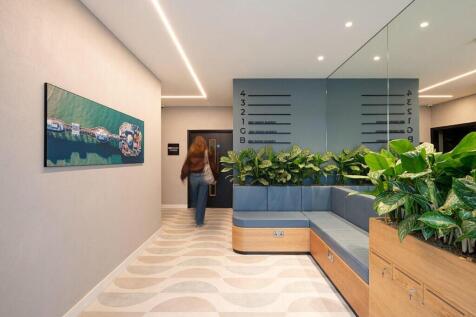
Arranged over six floors, Imperial House is a home to BBC Radio Sussex on the first, ground and lower ground floors with its own reception/entrance to Queens Road. The three upper floors are undergoing an extensive refurbishment and will provide both CAT A and CAT A+ quality office environments.
 1/8
1/8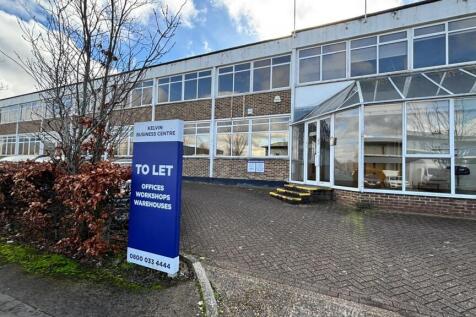
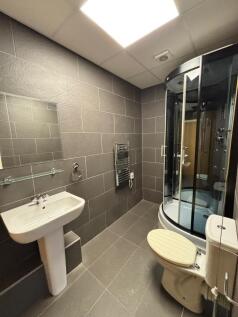
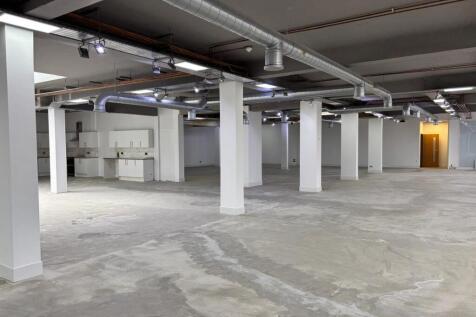
6,082 sq ft refurbished commercial unit in Crawley, suitable for a range of uses. Shell & core with parking, dual access, and new WC/shower facilities. Just minutes from Gatwick Airport and the M23. Ideal for a range of businesses with 24/7 access.



 1/1
1/1
Abacus House, a prominent building comprehensively rebuilt behind a retained façade in 2014. The accommodation provides clear, open-plan space and can be subdivided to suit a range of occupier requirements. Various split options ranging from 1,500 sq ft to 6,000 sq ft are available upon request.
 |1/20
|1/20


1 Liverpool Gardens is purpose built town centre mixed-use building, offering refurbished workspace within walking distance of Worthing railway station and the town's principal retail amenities. The floor benefits from good levels of natural light and is well suited to occupiers seeking a flexible layout that can accommodate both collaborative open plan working and more private meeting or management areas. Specification - Entire self-contained first floor suite (can be subdivided) - Predominantly open plan accommodation - Range of meeting rooms / private offices - Suspended ceiling incorporating LED lighting - Carpet tile flooring throughout - Perimeter trunking - Secure entry system - Passenger lift access - Kitchen facilities - Male & female WCs - 10 allocated on-site parking spaces



 1/5
1/5


The available space is situated on the first floor. The subject suite has been comprehensively refurbished by ythe outgoing tenant and benefits from a full fit out. The space is configured as predominantly open plan office accommodation with a number of meeting rooms, boardroom facilities and informal collaboration spaces. The accommodation also benefits from a kitchen/ breakout area and its own WC & shower facilities
1/5


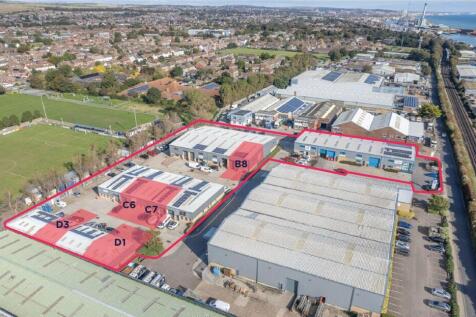
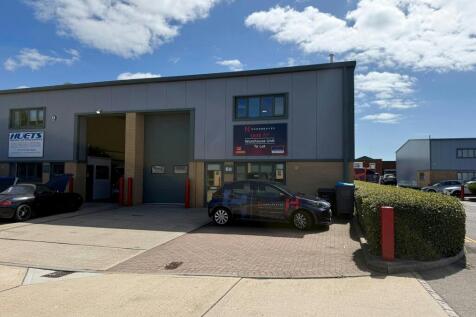
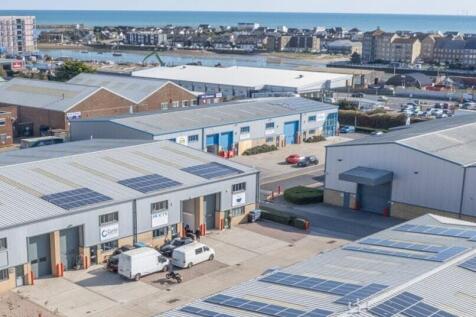
The premises comprises industrial/warehouse units of steel portal frame construction under a pitched roof. The units specification vary but broadly comprise of a steel roller shutter loading door, WC and parking facilities on site.
1/5


The premises comprises industrial/warehouse units of steel portal frame construction under a pitched roof. The units specification vary but broadly comprise of a steel roller shutter loading door, WC and parking facilities on site.
|1/17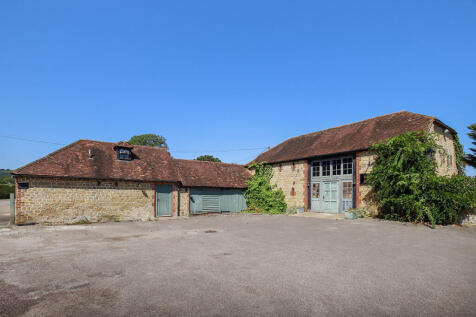
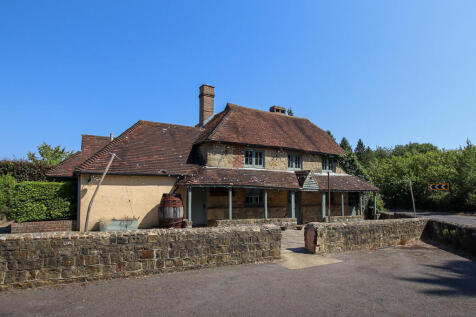
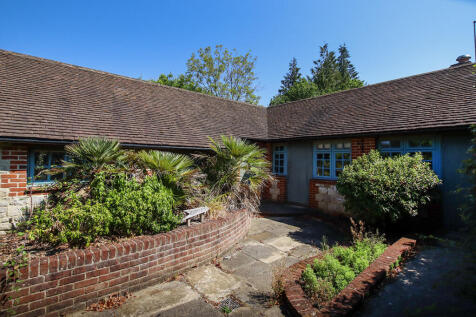
The premises comprise a landmark property in a prominent location and is a 17th Century, Grade II Listed timber frame building with clay tile hipped roof and many character features including beams and vaulted ceilings etc.



 |1/18
|1/18


An excellent opportunity to acquire a fully refurbished end-of-terrace commercial unit situated within the established Cyril Richings Business Centre on Brighton Road, Shoreham-by-Sea. The property provides well-configured accommodation arranged over ground and first floors, offering a combination of warehouse, office and ancillary accommodation suitable for a variety of business, office, workshop, storage and industrial uses (subject to any necessary consents). The ground floor comprises a substantial open-plan workspace together with a dedicated office, reception/entrance areas and WC facilities. The first floor provides extensive office accommodation with a number of individual office rooms, additional WC facilities and storage areas, providing a flexible working environment for occupiers requiring a mixture of operational and administrative space. The unit benefits from being an end-of-terrace position, providing additional natural light and accessibility. The premises have been fully refurbished throughout and benefit from double glazing, gas heating, LED strip lighting, skylights, fitted kitchenette facilities, door release entry system and secure access. Externally, the property benefits from 12 secure allocated underground parking with CCTV monitoring and access via timed electric entrance doors. Additional features include an electric roller shutter door measuring approximately 4.3m high and 4m wide, together with excellent internal height with eaves ranging...


 |1/4
|1/4


The unit which will shortly be refurbished to a high standard is of portal frame construction with part brick and block and cladded elevations under a new metal profile lined roof incorporating intermittent roof lights. The unit is heated and lit. There will be a new loading door which will provide access to the production area. In addition, there are offices/reception areas with separate pedestrian access and further offices at first floor. The offices are heated, carpeted and benefit from suspended ceilings with LED lighting. Car parking is provided at the front of the unit.


 1/4
1/4


Edward Street Quarter is a brand new development offering 125,000 sq ft of offices alongside 168 apartments and 45,000 sq ft of retail. Each unit will be handled to a 'shell and core' specification, with electric, drainage, and water mains connection, ready for the ingoing tenant to carry out a bespoke shop fit. The Landlord is prepared to consider a contribution toward fit-out costs by way of a significant rent free period or capital contribution subject to tenant covenant and lease terms.