Commercial Properties To Let in Sussex
Paid partnerships can play a role in listing order
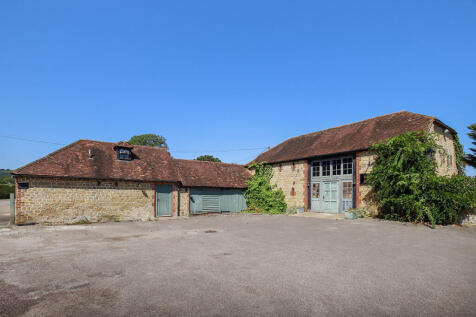
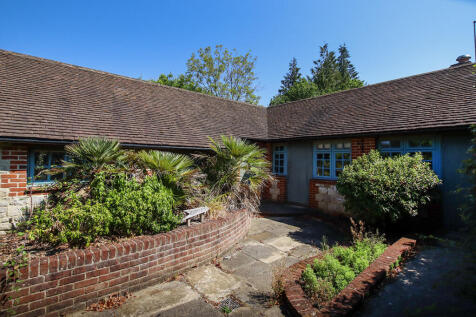
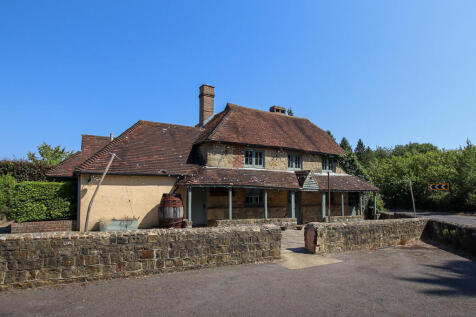
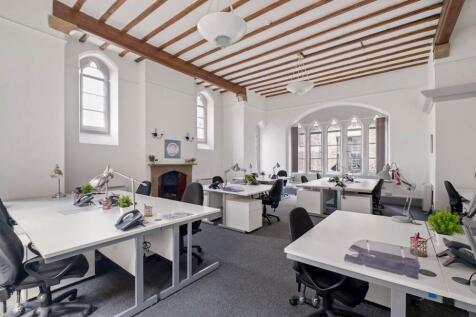
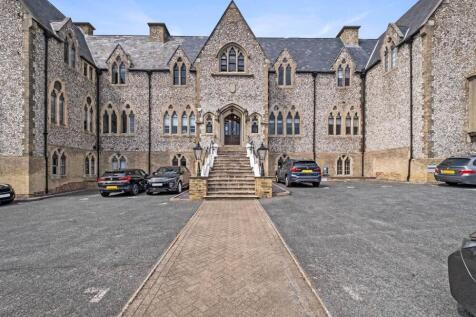
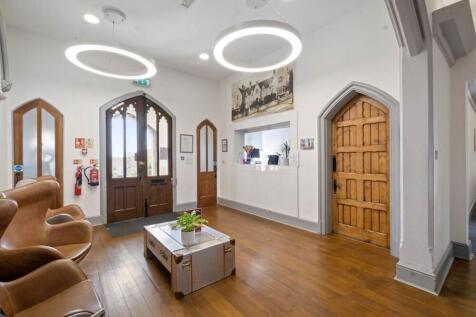
The premises comprise a landmark property in a prominent location and is a 17th Century, Grade II Listed timber frame building with clay tile hipped roof and many character features including beams and vaulted ceilings etc.

 |
| 1/16
1/16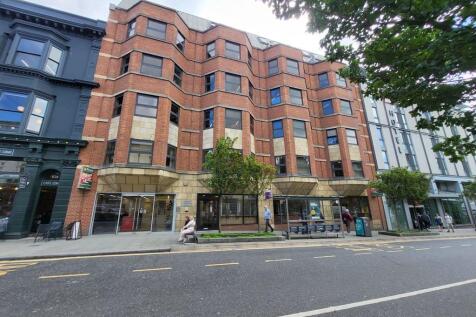
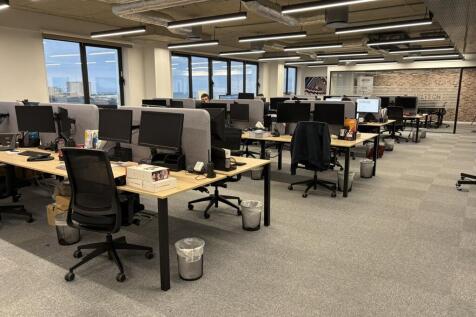
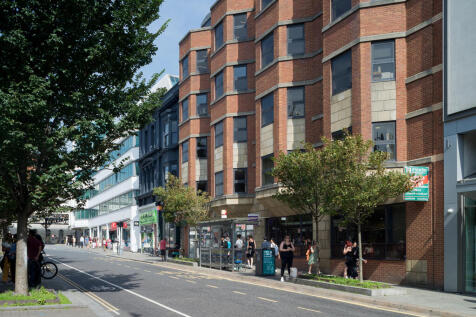
The subject accommodation comprises the third floor of a prominent purpose built office building. The premises benefit from a fully fitted / plug & play fit-out, including workstations, meeting rooms, kitchen and break out areas. The space benefits from the following specification: Exposed ceiling mounted services and galvanised steel cable trays Air conditioning / comfort cooling with VRF fan coil units Raised access floors Floor to Ceiling 3,250mm 2 x 12 person passenger lifts Suspended linear LED light fittings Electronic door entry system Newly remodeled and refurbished reception / entrance way Shower facilities Cycle storage area

- Prime city Centre office building
- Recently refurbished to a CAT A specification
- Comprising modern open plan office space on the 3rd floor (4,003 sq ft)
1/8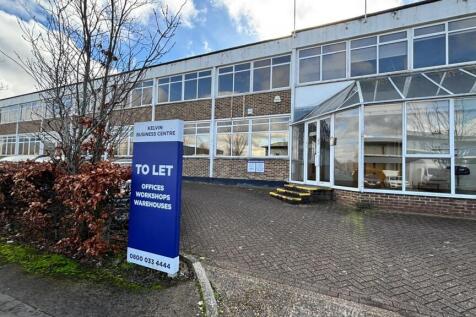
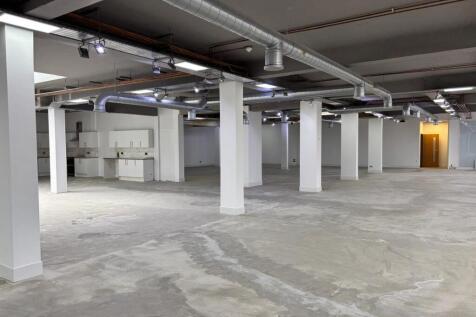
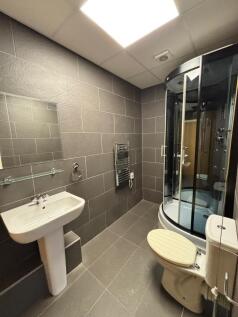
6,082 sq ft refurbished commercial unit in Crawley, suitable for a range of uses. Shell & core with parking, dual access, and new WC/shower facilities. Just minutes from Gatwick Airport and the M23. Ideal for a range of businesses with 24/7 access.

- LED lighting
- Versatile & adaptable workspace
- Suitable for a variety of uses
 |1/10
|1/10


The unit is steel framed with part brick and blockwork walls and has a painted concrete floor. There is fluorescent strip lighting throughout, gas fired central heating to the offices, and, we understand, a single phase electricity supply. To the northern elevation there are two WC's and a small office area. To the southern end a mezzanine has been constructed protruding 2.53m, which has been used for added storage. There is a concertina loading door providing access to the warehouse, with a separate personnel access to the office. To the southern elevation the warehouse provides a maximum eaves height of 5.2metres, with this being restricted to 2.8metres to the northern end. Externally there is parking for approximately 4 cars plus area in front of the loading door
- Open plan industrial / warehouse unit
- Good parking provisions
- Roller shutter and personnel entrances
|1/8


Apollo Business Park is undergoing a complete and high-quality transformation from a former HQ complex into a brand-new, thoughtfully designed business park. Every visible surface across the site is being replaced - including all groundworks, cladding, glazing, personal access doors, electronically operated sectional loading doors, and insulation - to deliver a modern, energy-efficient development targeting a significantly improved EPC rating. The site offers flexible and versatile accommodation across both ground and first floors, with unit sizes ranging from approximately 913 sq ft to 2,194 sq ft. Units can be easily combined to create larger spaces tailored to tenants' needs as required. Each floor benefits from generous ceiling heights of 3.7m, with electronically operated sectional loading doors (3m high x 3.9m wide) at ground floor level, providing excellent access and usability. The site is enclosed by a high-security perimeter fence and accessed via twin electric gates with a dedicated in-and-out traffic system, making it exceptionally secure and well suited to businesses with higher-value stock or equipment. The layout allows for excellent HGV access, and parking provision is generous - with over 20% of spaces fitted with EV chargers and overall capacity far exceeding typical, similar estates. Further benefits include: Full site-wide CCTV security system Access to dedicated high-speed leased line fibre Three-phase electricity supplied to every unit Full...

- Flexible B1/B8 units from 913-2,194 sq ft, with single & two-storey and combination available
- Available Q1 2026 - Targeting EPC A
- 3.7m ceiling heights - suitable for racking, vehicle lifts, and light industrial use







 |1/18
|1/18


This modern office building benefits from energy efficient air conditioning and ventilation system to all office areas. The available space is situated on the ground, first & second floor of this six storey building. Internally, the space on each floor is open plan with a kitchen/ breakout area. The accommodation is available as a whole or on a floor by floor basis


 |1/9
|1/9


Rock Business Park was developed in 2015 and comprises over 60,000 sq ft of high-quality commercial accommodation set within a spacious, landscaped environment. Unit A1-A2 is a self-contained office building prominently positioned at the entrance to the estate. The property offers modern accommodation with a predominantly open-plan layout, complemented by three separate meeting rooms or private offices. Externally, the unit benefits from 22 allocated car parking spaces, together with access to the estate's visitor parking. Photovoltaic panels are installed on the roof, with the resulting energy savings passed directly to the tenant.


 1/2
1/2

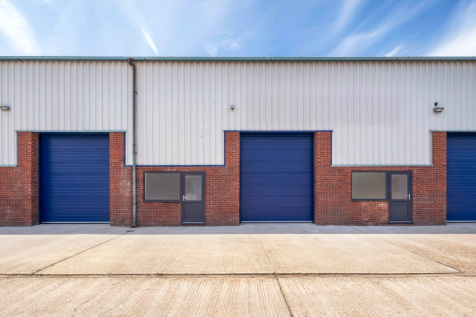
The unit, which will shortly be refurbished to a high standard, forms part of a block of single storey light industrial units with brick and block walls and profile sheet cladding under a new insulated profile sheet roof with translucent roof lights. Internally, the unit benefits from an office and WC facilities. Access for loading is via an electrically operated up-and-over loading door. There is also a separate pedestrian entrance. Car parking is available immediately in front of the unit. The unit benefits from three phase electricity and lighting will be by way of LED lighting.
1/7


The unit forms part of a terrace of industrial/warehouse units and is situated at the end of the terrace. The unit is of portal frame construction with brick elevations and profile metal cladding which was installed in the last year under an insulated modern metal profile roof. Externally, the unit has been refurbished to a high standard to include new cladding to all elevations together with a new shutter door, windows and both pedestrian entrance door and new electrically operated shutter door. Access for loading is from the rear of the unit. There is also a new separate pedestrian entrance door at the front of the unit on to Dominion Way. Internally, the unit has an uninterrupted eaves height of 4.53m (14ft 10in). There are separate male and female WC facilities. The unit benefits from a gas supply. At the front of the unit there are offices.
1/8


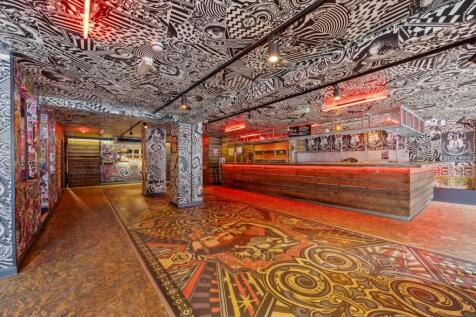
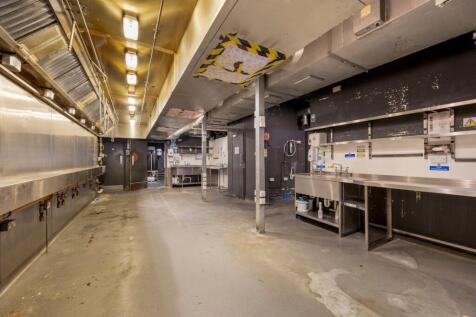
The available accommodation is arranged over ground and mezzanine level and comprises offices with ancillary storage, staff facilities and a large warehouse. The property is accessed via Nevill Road and has a secondary access off Park Crescent. Externally, the property benefits from a forecourt yard providing car parking for upto 10 cars.




 |1/18
|1/18


8 Arundel Place comprises an attractive, self-contained two storey office building occupying a corner position within a character mews setting. The accommodation is arranged over the ground and first floors and provides a mixture of open plan office space, private offices and meeting rooms. The building is fitted to a high standard and benefits from air conditioning, gas central heating, structured data cabling and electronic access control. A particular feature is the sizeable ground floor stockroom, with double width doors opening directly onto the parking and loading area. The property would therefore suit an office occupier requiring additional storage, dispatch or light distribution space. Further amenities include fitted kitchens, breakout areas, integrated storage, meeting booths, male and female WCs, and shower and changing facilities. Off-street parking is provided, while desks, furniture and meeting booths may also be available, offering a potential plug and play solution.