Commercial Properties To Let in Sussex
Paid partnerships can play a role in listing order

 |
| 1/9
1/9


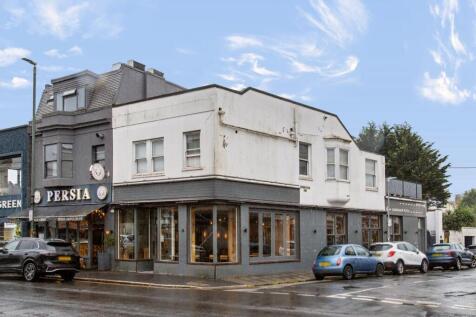
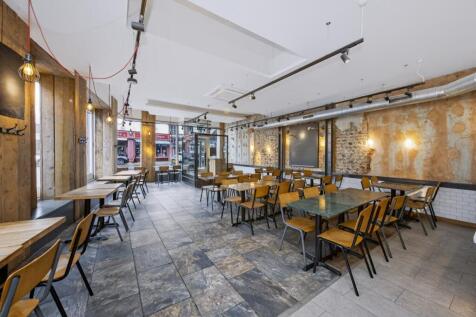
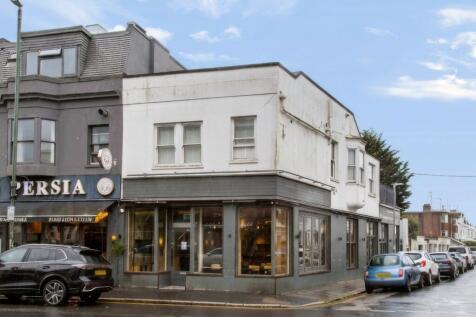
The 3rd floor at Blenheim House offers a spacious and well-located office suite in the heart of Brighton. Situated on Church Street, the property is within walking distance of Brighton Station, providing excellent connectivity to London and the wider region

- Walking Distance From Station
- Passenger Lift
- Good Natural Light
1/7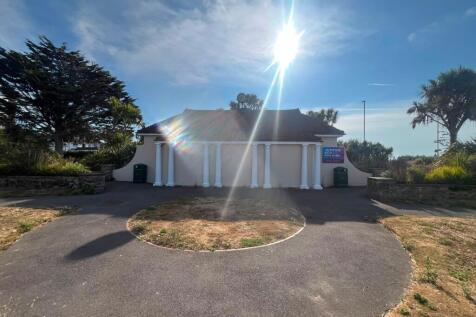

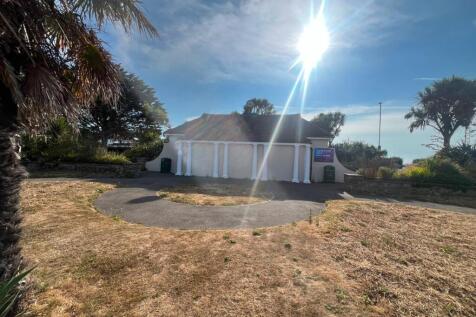
A rare opportunity to lease a recently refurbished detached building in the popular Marine Park Gardens. The property benefits from a bright open plan interior, LED lighting throughout, concrete flooring & is ready for immediate Tenant fit out. Externally there is space for seati...

- Situated In Marine Park Gardens, Directly Opposite Bognor Regis Seafront
- Nearby Occupiers Include Marine Park Gardens Putting Green, The Royal Garden Hotel, Public House & Restaurants
- Suit Variety Of Commercial Uses (stpc)
|1/8


The Durban Centre is a series of nine light industrial / warehouse units anchored by Howdens Joinery. Each unit benefits from three phase electricity, roller shutter loading door, WC and a separate pedestrian access door. Unit 7 which is located to the rear of the estate benefits from ...
- Situated on Popular Bognor Regis Business Park
- Nearby Occupiers Include Toolstation, Howdens Joinery & West Sussex County Council
- Open Plan Warehouse with First Floor Mezzanine Office & Store
1/6


The premises comprises of a light industrial/warehouse unit of steel portal construction, with brick & corrugated metal clad elevations. The property has the benefit of two large up & over roller shutter doors, as well as a glazed pedestrian entrance. The warehouse is configured in a L-shape around offices at ground & first floor level, kitchen & W/C. Allocated Parking for 6 vehicles is available on site.

- Well located and established estate
- Three miles south west Chichester and A27
- Attractive glazed front elevation


 1/3
1/3


Expressions of interest are sought to appoint a developer/ operator who can create a space to deliver a high quality food and beverage, leisure or compatible commercial use. This is a rare opportunity to invest in a prime seafront location on Worthing promenade, while respecting the site's heritage and environmental sensitivities. The requirement and opportunity is to activate the space and enhance the experience for both residents and visitors. The council's expectations are set out within the EOI which is located in our data room. The Council is open to proposals that include refurbishment or redevelopment provided they respect and reflect the heritage nature and detail of the original structure. Proposals that give consideration to view lines and the context of the conservation area in which the building is sited are expected. The current shelter's roofline marks the extent of any new structure as there are some site constraints that limit the scale of any proposed scheme. There is an opportunity to extend outdoor seating to the east, west and south (using temporary surfacing) onto the beach elevations, to increase the potential covers. All schemes will be subject to planning permission. A term in any offer that is reasonably 'subject to planning' is likely to be acceptable.
 1/5
1/5


The unit is arranged over the ground floor. The property occupies a prominent trading position within the centre of South Road, Hayward Heath’s primary commercial thoroughfare. The Orchards Shopping Centre is a short walking distance away and there are several public car parks nearby.
 1/8
1/8


The property comprises a modern first-floor office suite providing predominantly open-plan accommodation with excellent natural light from rooflights and rear glazing. The suite benefits from carpeted flooring, suspended ceilings with inset lighting, perimeter trunking, kitchenette facilities and an informal breakout / seating area.


 1/4
1/4


The subject premises comprise part of the second floor of a Grade II listed office building located on the west side of North Street in the city centre of Chichester. Access is by either the primary North Street frontage into the welcoming lobby area or by the secondary side access from the parking area. From here there is access to the shared WC accommodation for the building and additional access to the basement storage which is included with the suite. Stairs lead to the office suite at 2nd floor level with the space configured as one open plan office, recently re-decorated and benefiting from brand new LED lighting, carpeting throughout, perimeter trunking, gas central heating and kitchenette.
|1/5


A ground floor office located within popular Lancing Business Park, currently arranged as two separate areas divided by a partition. The layout offers flexibility and can be reconfigured to form a single open-plan workspace. Further benefits include 24 hour access, WC facilities and shared communal spaces. Parkland Business Centre is a well-established commercial property situated within Lancing Business Park, one of the largest business areas in West Sussex. The centre comprises a three-story building with a mix of office and light industrial units. Units are available across all three buildings and floors, with sizes starting from 100 sqft. On-site parking is available by negotiation, and flexible lease terms are offered, making it an ideal choice for businesses seeking a well-connected and adaptable workspace. Service Charge: A service charge of £2400 per annum is payable, covering utilities, maintenance and upkeep of the common parts and shared facilities.


 1/4
1/4


The property is located in the heart of the iconic Brighton Lanes and is a commercial thoroughfare that connects Dukes Street and Ship Street. Home to a vibrant community of business owners. Dukes Lane is an eclectic collection of 21 units housed along a winding courtyard. This unique retail destination offers a warm welcome to Brightonians and day-trippers alike in search of something different. The area is an established and popular commercial location in the heart of the city characterised by predominantly retail, leisure, residential and office use. Brighton Station is located within 15 minutes walk, whilst Churchill Square Shopping Centre is within easy walking distance.
1/9


The property comprises of a ground floor lock-up retail/office premise situated within a popular parade on the outskirts of Worthing town centre. Private front door leads to open plan retail/office accommodation with the property benefitting from spot lighting, wooden flooring, ample electric and...


 |1/6
|1/6


Office 3 at Rothbury House is a modern, fully managed office suite offering approximately 559 sqft (52 sq. m) of flexible workspace, suitable for small to medium-sized businesses. The space is designed to comfortably accommodate at least 10 desks and features air conditioning, heating, LED lighting, perimeter trunking with CAT 5 cabling, individual wifi access points and high-speed tailored internet access through BT business service. This productive and well-equipped environment also includes 24 hour secure fob access and CCTV offering tenants a safe, convenient location. Rent is inclusive of all utilities, and the property is let on a flexible license or lease as required. Additional shared facilities include a fitted kitchen, WC's, shower room, and a modern waiting area. Parking may be available on a case-by-case basis.


 |1/7
|1/7


This well presented ground floor premises is situated on popular Church Street, Brighton and comprises shared entrance with private entry door, shop front, open plan retail/office area, a further rear office area, kitchen, WC and rear courtyard. The premises is currently occupied by a cake shop but would suit a variety of different occupiers (STNC).


 |1/6
|1/6


Office 4 at Rothbury House is a modern, fully managed office suite offering approximately 538 sqft (49 sq. m) of flexible workspace, suitable for small to medium-sized businesses. The space is designed to comfortably accommodate at least 10 desks and features air conditioning, heating, LED lighting, perimeter trunking with CAT 5 cabling, individual wifi access points and high-speed tailored internet access through BT business service. This productive and well-equipped environment also includes 24 hour secure fob access and CCTV offering tenants a safe, convenient location. Rent is inclusive of all utilities, and the property is let on a flexible license or lease as required. Additional shared facilities include a fitted kitchen, WC's, shower room, and a modern waiting area. Parking may be available on a case-by-case basis.