Commercial Properties To Let in Sussex, serviced office, business park, office
Paid partnerships can play a role in listing order




 |
| 1/8
1/8
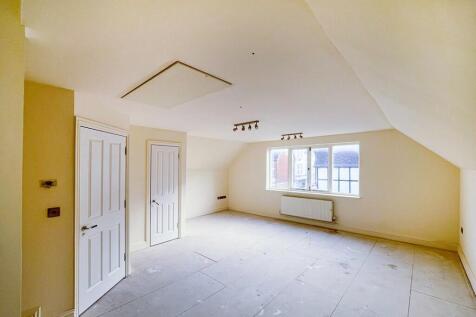
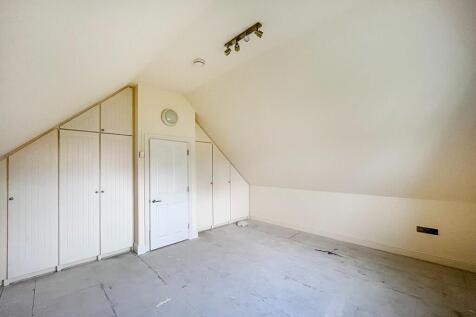
The premises offer bright predominantly open plan accommodation First Floor office with two further rooms to the rear, and would also suit various occupiers including office and health care use. The IPMS 3 net internal areas comprise:FIRST FLOOR 66.07 SQ M (711 SQ FT)

- Self-Contained with Own Front Door
- Fully Refurnished Throughout
- Kitchenette
|1/6


Brighton City Centre low cost office space to let 7,400 sq ft to 28,700 sq ft / 687.5 sqm to 2,666 sqm

- Standalone city centre commercial property
- Arranged over ground, first and second floors
- With secure basement car parking for 55 vehicles
|1/7


The premises comprise the first floor right hand office suite within a detached, two-storey building of traditional construction beneath a pitched tiled roof. The property is rendered and with painted elevations and the windows are double-glazed units set within modern frames. The subject suite is accessed via a shared entrance to the front elevation, leading to an internal staircase providing access to the first floor. Internally, the accommodation is currently arranged predominantly as open plan office space, benefitting from pleasant dual aspect views and good natural light. In addition, there is a glazed partitioned meeting room, kitchenette facility, private WC and useful attic storage area within the roof space. The WC is of sufficient size to accommodate the installation of a shower, should this be desired by an incoming occupier. Externally, the building benefits from two allocated car parking spaces included with the suite. Overall, the premises provide well presented, self-contained office accommodation within a prominent and accessible building.
- Well presented first floor office suite
- Forming part of an attractive and distinctive railway-side building
- Immediately adjacent to Cooksbridge Railway Station with direct London links


 1/8
1/8


The property comprises a modern first-floor office suite providing predominantly open-plan accommodation with excellent natural light from rooflights and rear glazing. The suite benefits from carpeted flooring, suspended ceilings with inset lighting, perimeter trunking, kitchenette facilities and an informal breakout / seating area.
 1/4
1/4


The subject premises comprise part of the second floor of a Grade II listed office building located on the west side of North Street in the city centre of Chichester. Access is by either the primary North Street frontage into the welcoming lobby area or by the secondary side access from the parking area. From here there is access to the shared WC accommodation for the building and additional access to the basement storage which is included with the suite. Stairs lead to the office suite at 2nd floor level with the space configured as one open plan office, recently re-decorated and benefiting from brand new LED lighting, carpeting throughout, perimeter trunking, gas central heating and kitchenette.
|1/5


A ground floor office located within popular Lancing Business Park, currently arranged as two separate areas divided by a partition. The layout offers flexibility and can be reconfigured to form a single open-plan workspace. Further benefits include 24 hour access, WC facilities and shared communal spaces. Parkland Business Centre is a well-established commercial property situated within Lancing Business Park, one of the largest business areas in West Sussex. The centre comprises a three-story building with a mix of office and light industrial units. Units are available across all three buildings and floors, with sizes starting from 100 sqft. On-site parking is available by negotiation, and flexible lease terms are offered, making it an ideal choice for businesses seeking a well-connected and adaptable workspace. Service Charge: A service charge of £2400 per annum is payable, covering utilities, maintenance and upkeep of the common parts and shared facilities.


 1/6
1/6


The property comprises of a self contained ground floor office. Access via double, glazed pedestrian doors the office is open plan in nature, with a vaulted ceiling. Flooring is a mixture of vinyl and carpeting, with spot lighting and a vaulted ceiling. W/Cs and shower facilities are available in the communal areas of the building. On site parking for two vehicle will be available in the main parking areas at the Marina.
1/9


The property comprises of a ground floor lock-up retail/office premise situated within a popular parade on the outskirts of Worthing town centre. Private front door leads to open plan retail/office accommodation with the property benefitting from spot lighting, wooden flooring, ample electric and...


 |1/6
|1/6


Office 3 at Rothbury House is a modern, fully managed office suite offering approximately 559 sqft (52 sq. m) of flexible workspace, suitable for small to medium-sized businesses. The space is designed to comfortably accommodate at least 10 desks and features air conditioning, heating, LED lighting, perimeter trunking with CAT 5 cabling, individual wifi access points and high-speed tailored internet access through BT business service. This productive and well-equipped environment also includes 24 hour secure fob access and CCTV offering tenants a safe, convenient location. Rent is inclusive of all utilities, and the property is let on a flexible license or lease as required. Additional shared facilities include a fitted kitchen, WC's, shower room, and a modern waiting area. Parking may be available on a case-by-case basis.


 |1/6
|1/6


Office 4 at Rothbury House is a modern, fully managed office suite offering approximately 538 sqft (49 sq. m) of flexible workspace, suitable for small to medium-sized businesses. The space is designed to comfortably accommodate at least 10 desks and features air conditioning, heating, LED lighting, perimeter trunking with CAT 5 cabling, individual wifi access points and high-speed tailored internet access through BT business service. This productive and well-equipped environment also includes 24 hour secure fob access and CCTV offering tenants a safe, convenient location. Rent is inclusive of all utilities, and the property is let on a flexible license or lease as required. Additional shared facilities include a fitted kitchen, WC's, shower room, and a modern waiting area. Parking may be available on a case-by-case basis.
|1/6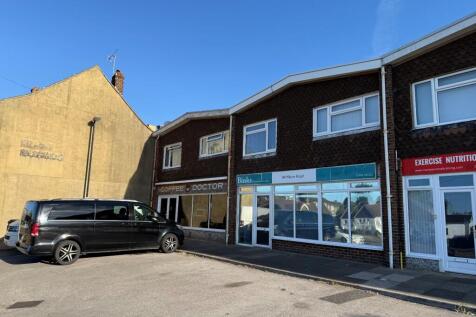
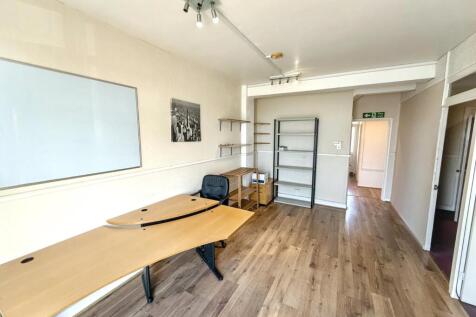
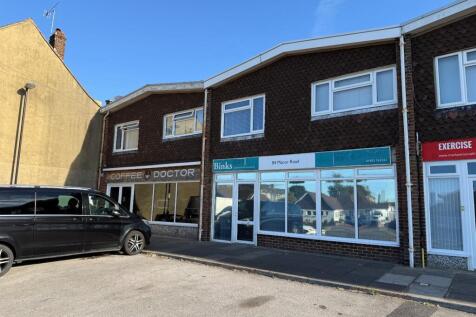
A rare opportunity to lease a ground floor office / retail / medical premises in a popular neighbourhood shopping parade just off the A27. The premises comprise of a ground floor retail/office premises suitable for a variety of potential commercial uses (subject to obtaining planning consents). I...
1/5


The property comprises a self-contained office premises, benefitting from suspended ceilings with LED lighting, double glazing, Shared W/Cs and Kitchen. Area Size (sq ft) Rent (pa) Rent (pcm) Office 3 523 £11,400 £950 Office 5 260 £7,800 £650





 1/5
1/5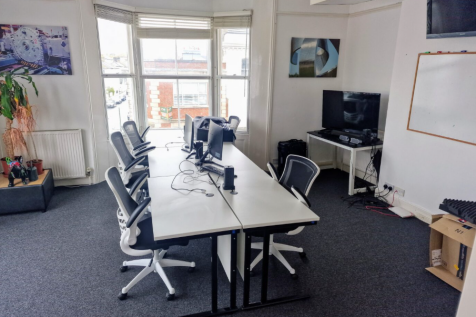
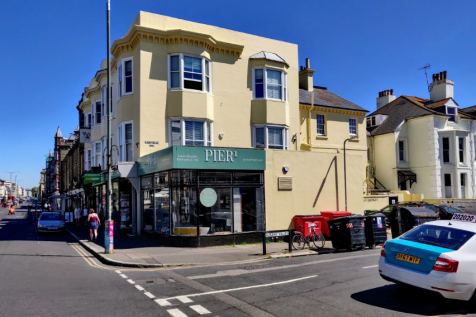
BlueSky Hove is located on the corner of Church Road & Albany Villas, which is right in the heart of Hove business and retail district. Our offices are ideal for both start ups and growing companies looking for high quality, flexible office space in a prime location. Additional benefits include kitchen facilities, parking and a break out area with free coffee! Seafront and railway station only a 5 minute walk.



 |1/9
|1/9


Brooklands House is a prominent and purpose built office building located over ground and first floors. The building has been split into a series of office suites offering a wide range of sizes for small to medium sized businesses. Included is a recently refurbished front reception area, 24 hour ...


