Commercial Properties To Let in Sutton Coldfield, West Midlands
Paid partnerships can play a role in listing order


 |
| 1/9
1/9


The property comprises a modern mid terraced industrial premises of portal frame construction incorporating single-storey office and ancillary accommodation towards the front. The property benefits from roller shutter access. (2.24m x 3m) and a minimum eaves height of 3.65m. The property has the benefit of 3 car parking spaces at the front.

- The property is situated at the end of Maybrook Road just off the A38
- Excellent transport links
- 3 car parking spaces at the front
|1/6


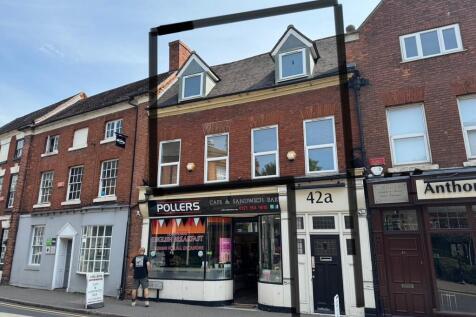
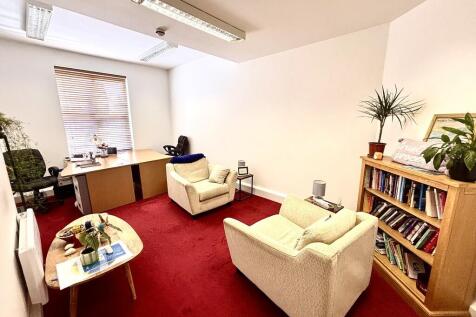
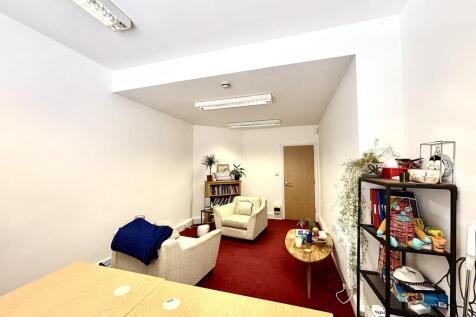
The office suite available is situated on the second floor of Charter House and provides prestigious accommodation having the benefit of gas central heating and carpet floor coverings. Internally, the offices are cellular in layout and provide considerable character and quality which are accessed via an impressive central hallway, staircase and landing. 5 rooms comprise the suite and include a kitchenette with a WC. Car parking may be available on site - further details are available upon request.
- Prominently located on High Street, Sutton Coldfield
- Excellently located within Sutton Coldfield Town Centre
- Close proximity to railway station, bus terminus and shopping centre


 |1/3
|1/3


IM Properties is developing Zone A totalling 1.38m sq ft, with a new strategic gateway on the A38 and sitewide infrastructure. The unrivalled location provides many advantages including local and regional connectivity, availability of skilled labour and extensive local catchment.

- A EPC Rating
- BREEAM Rating Excellent
|1/9The property comprises a modern mid terraced industrial premises of portal frame construction incorporating single-storey office and ancillary accommodation towards the front. The property benefits from roller shutter access. (2.24m x 3m) and a minimum eaves height of 3.65m. The property has the benefit of 3 car parking spaces at the front.
1/10


The property comprises a modern three storey office building in a terrace of similar style buildings in a courtyard setting. The internal specification includes LED lighting, central heating, suspended ceilings, carpeting, white painted walls, perimeter trunking with a kitchenette and WC on each floor. The property has 5 dedicated car parking spaces.
|1/11


The premises comprise of a refurbished, self contained, open plan space with a glazed reception that leads to a meeting room and main office. The open plan office includes two WCs, a separate kitchen, storage and server room. The specification includes lighting, carpet tiles, gas central heating, perimeter trunking and air conditioning. There are 4 allocated parking spaces. The premises also benefits from security window bars, fire and security system.
|1/6The office suite available is situated on the second floor of Charter House and provides prestigious accommodation having the benefit of gas central heating and carpet floor coverings. Internally, the offices are cellular in layout and provide considerable character and quality which are accessed via an impressive central hallway, staircase and landing. 5 rooms comprise the suite and include a kitchenette with a WC. Car parking may be available on site - further details are available upon request.
|1/10


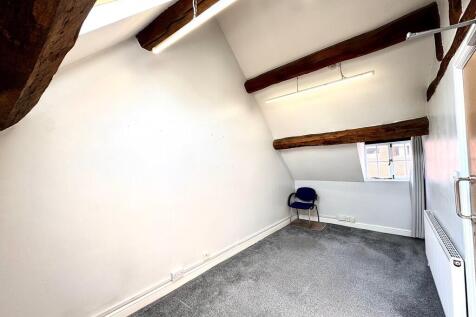
Located within a Grade II Listed building, this self-contained characterful office accommodation, comprised of 947.4 sq. ft / 88.8sq. m across the first and second floors. The accommodation is divided into four rooms with an additional kitchen and WC at first-floor level.


 1/10
1/10


The site comprises of approximately 0.10 acre of storage land to the front, with single storey office accommodation to the rear in a popular affluent location which could be suitable for a variety of uses subject to planning. The office accommodation comprises of a front porch on entry and opens out into three separate offices on either side with kitchenette and two WCs. The offices benefit from gas central heating, LED / fluorescent lighting and carpet coverings throughout. The site can accommodate a single open storage plot up to 0.102 acres.


 1/3
1/3


The subject unit comprises of ground floor space located opposite Costa and Dolce Desserts, within the well established M The Lanes Shopping Parade. The Parade is located approximately 2 miles south of Sutton Coldfield. The parade comprises of 23 units with on-site customer parking. Tenants include Sainsburys, Boots, Costa, One Stop, Card Factory, William Hill, Dolce Desserts and The Tanning Shop.
 |1/11
|1/11


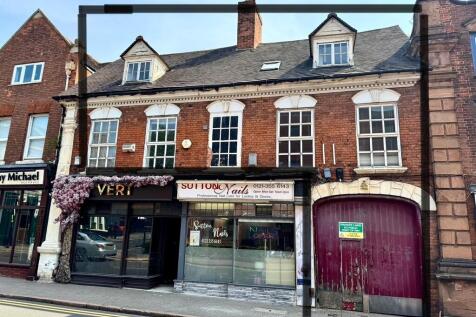
The character property provides ground floor sales / office to the front with steps to an additional sales / office area overlooking the main sales area with small office / storeroom off and leading through to WC and a large open plan office to the rear with access to a small courtyard and the car park. The property benefits from LED lighting, fully fitted alarm system and intercom access. Parking is available if required - further details on request.


 |1/20
|1/20


Refurbished 611 sq ft office suite situated within the popular Wrens Court development in Sutton Coldfield town centre. The property offers bright open-plan accommodation with LED lighting, reserved parking and excellent access to local amenities and transport links. Ideal for SMEs, consultants and
1/16


- Convenient location - New lease available - Ideal for small business - Close to local amenities - Parking available by separate licence The suite comprises first and second floor offices within Astor House. The suite is accessed via a rear external staircase. Parking may be av...
 1/7
1/7


 |1/9
|1/9


The property is a semi detached building offering self contained offices across two floors. The ground floor office comprises a open reception/office with a WC and kitchenette to the rear. The first floor comprises of two well appointed separate offices. The property benefits from gas central heating, fluorescent strip lighting and carpet floor coverings. The property is alarmed and comes with 2 car parking spaces located at the front and rear of the property.
|1/22


Located at 656 Chester Road, Birmingham B23 5TE, Enterprise House offers well-located office accommodation on the busy A452 between Erdington and Sutton Coldfield. The property benefits from excellent visibility, strong passing traffic, on-site parking, and flexible office suites suitable for a rang


 |1/12
|1/12


Modern office suite in the established Wrens Court Business Centre, Sutton Coldfield. Offering a professional working environment with kitchen facilities, shared WC access, allocated parking, and excellent transport links. Ideal for small businesses and professional occupiers.
|1/10


The property was previously occupied by a barbers and comprises a ground floor retail unit with a kitchen area to the rear, ancillary storage space, WC and access to the rear car park, where there is one space demised.