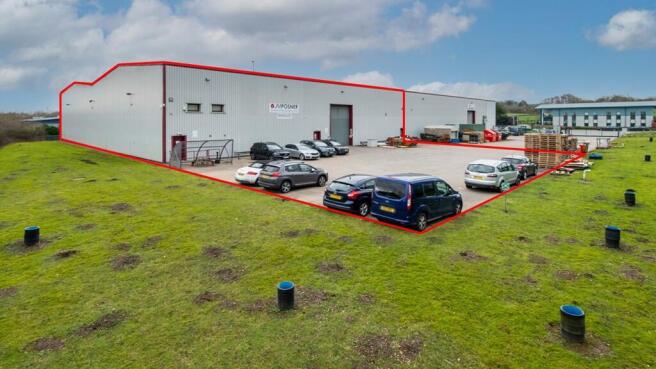
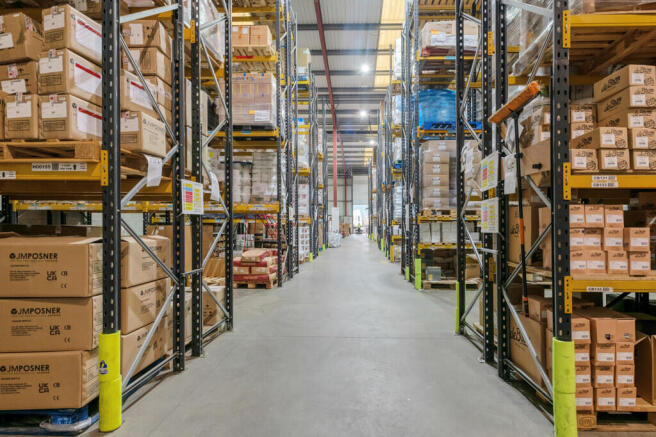
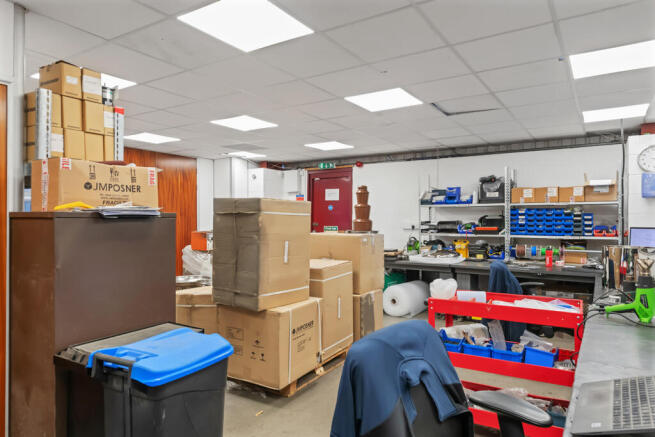
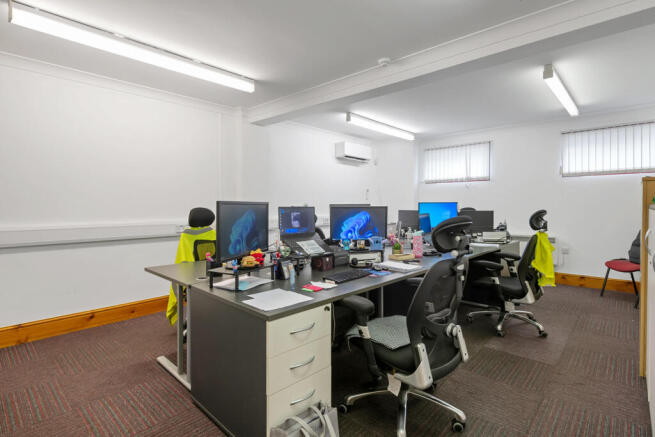
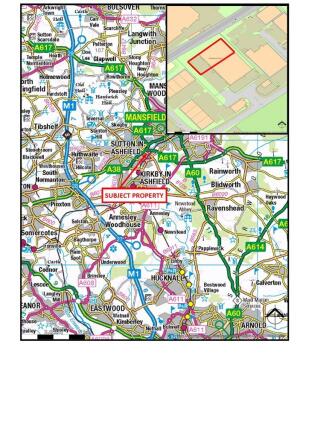
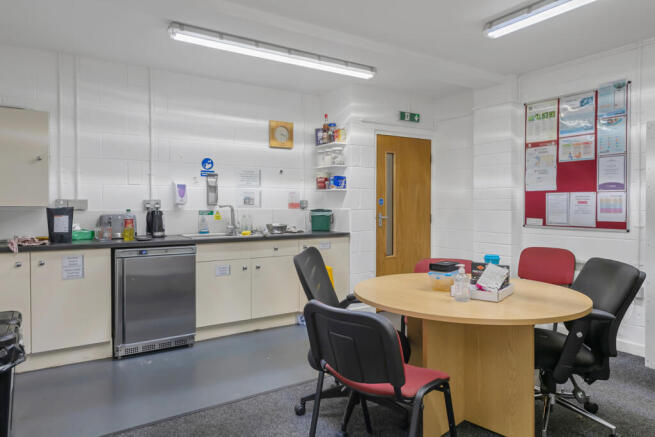
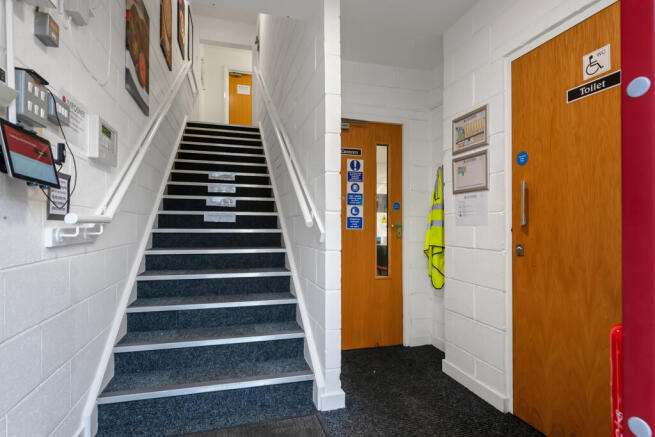
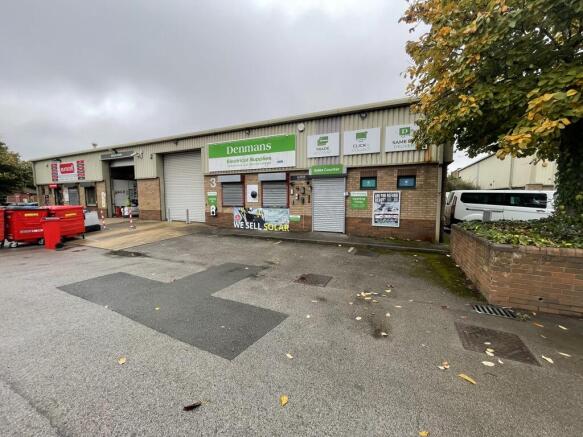
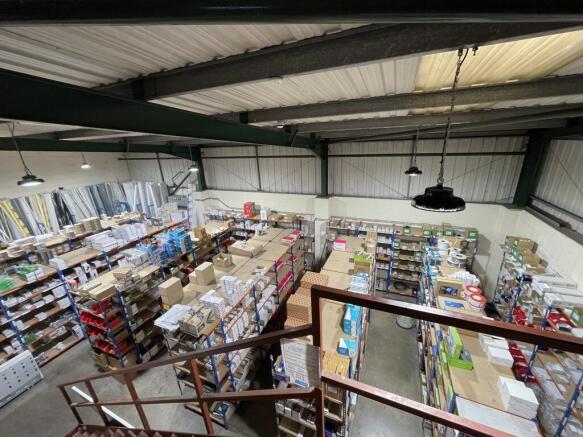
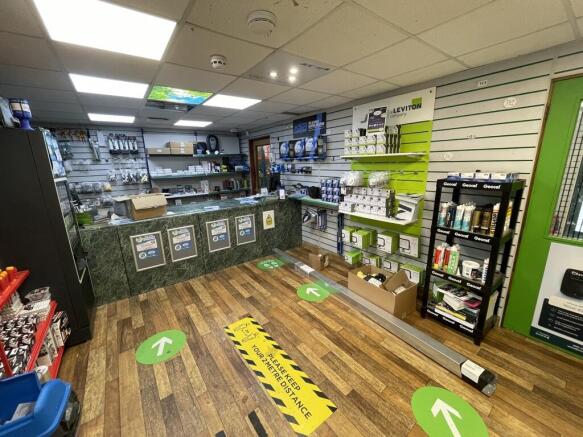
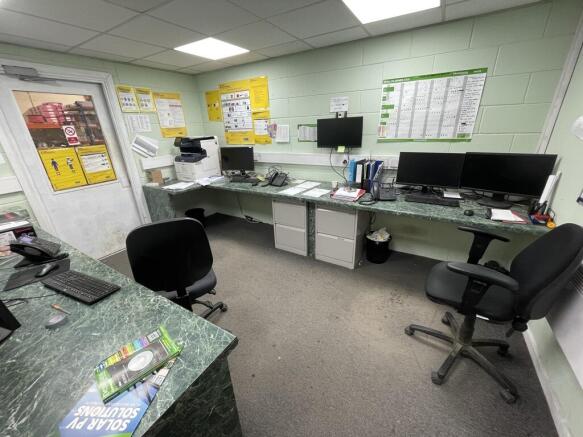
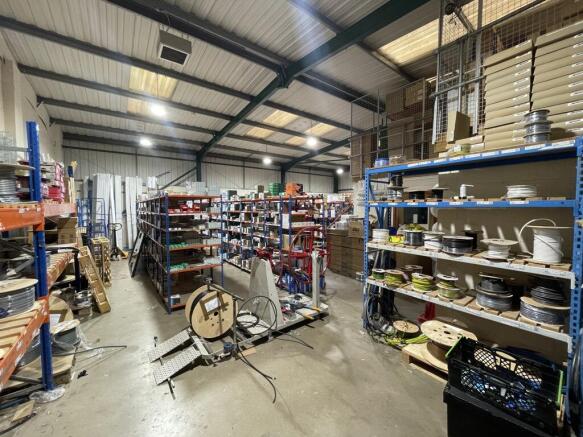
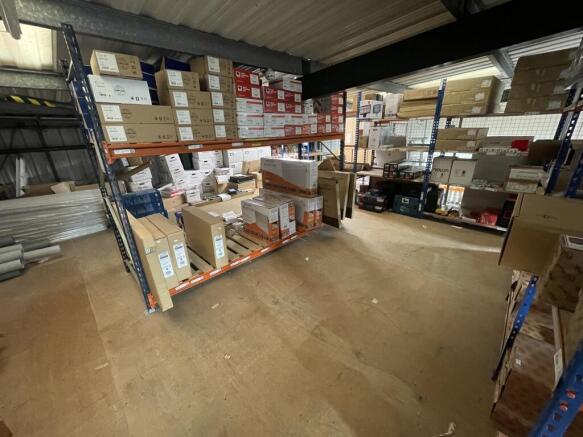
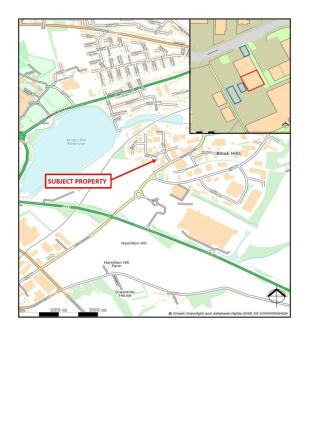
The property consists of a modern industrial unit of steel portal frame construction with metal clad elevations. Internally, the unit provides a large warehouse/storage area with racking in situ alongside separate office, workshop and canteen facilities. The first floor provides further office space and access to the mezzanine, suitable for additional storage. The property has an eaves height of 8.2m and ridge height of 9.3m and offers a 4.3m x 6.3m roller shutter door, CCTV cameras and intruder alarm for additional security. Externally, the property benefits from a large yard secured by an electronically operated gate, with marked parking spaces for 14 vehicles for the property's exclusive use.