Commercial Properties To Let in Tattingstone White Horse, Ipswich, Suffolk
Paid partnerships can play a role in listing order
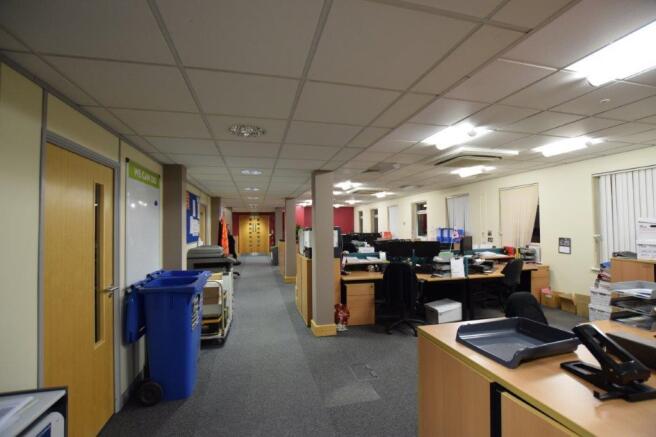
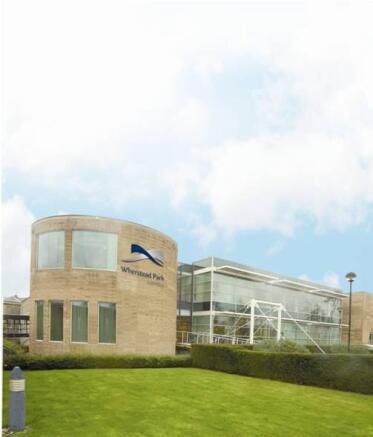
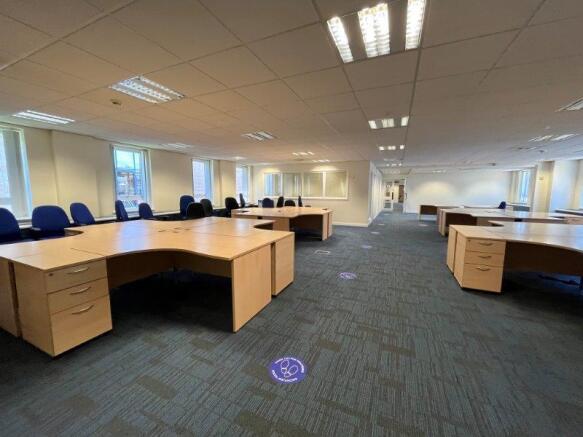
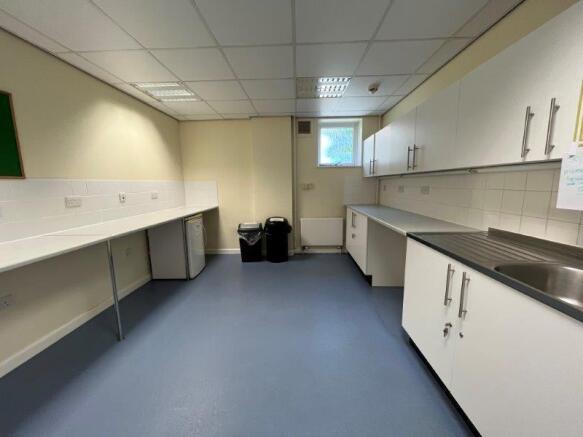
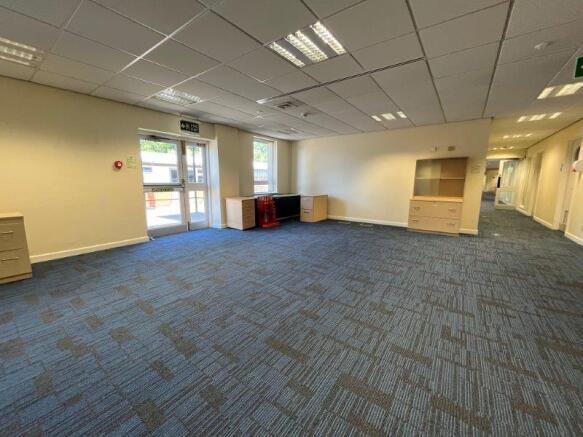
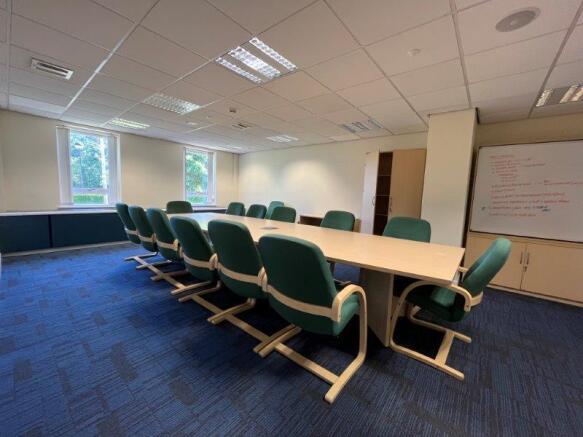
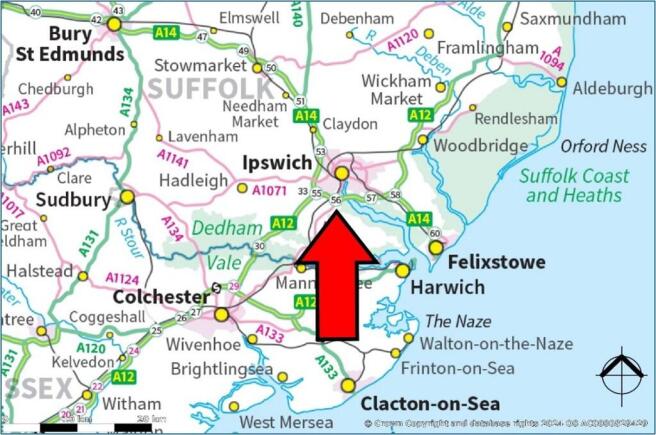
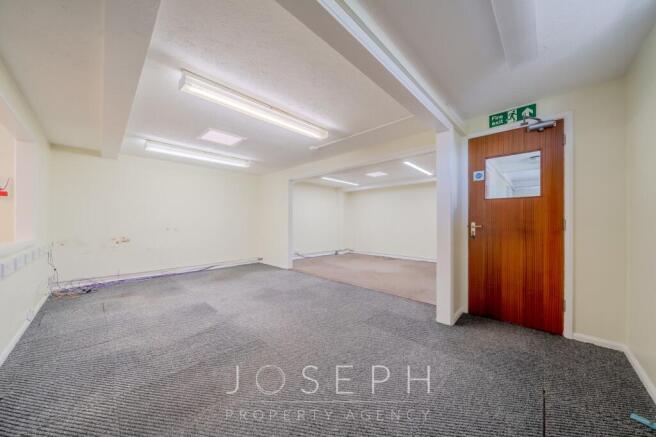
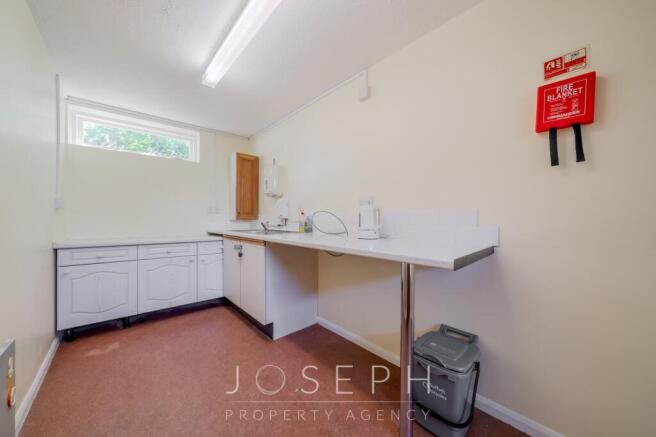
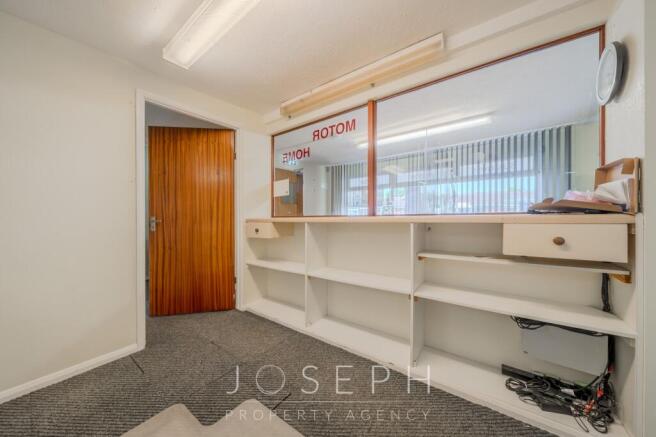
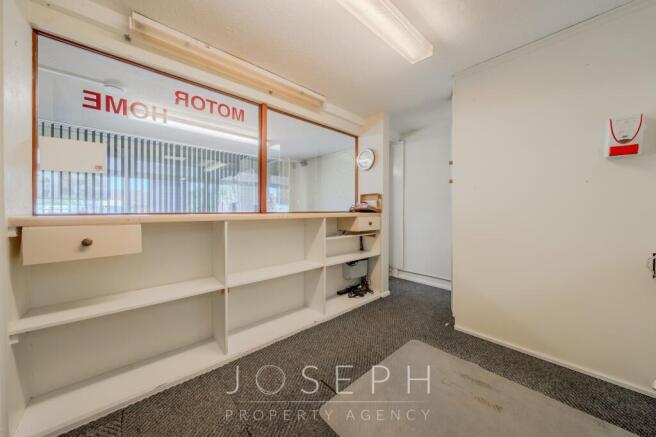
Location: Wherstead Park is located to the south of Ipswich, adjoining the A14/A137 intersection. The location benefits from excellent road communications with the A12 and A14 trunk routes providing access to London, Cambridge, the Midlands and the national motorway network. Both Ipswich and Manningtree train stations are within a short drive, providing a regular service to London (Liverpool Street) with a journey time of about 1 hour and 5 minutes. Stansted Airport is also within an hour's drive. Other Wherstead Park occupiers include the East of England Co-Operative Society, P&O, Samskip and Ellisons Solicitors. Description: Wherstead Park is a high quality office complex situated within extensive landscaped grounds. The main building totals approximately 6,300 sq m (68,000 sq ft), arranged over three floors around an impressive full height central atrium. Bridge House is directly linked to the main office complex via an enclosed linked walkway just off the main reception. The suite comprises a large office which has been partitioned to provide private offices, board room, staff room and kitchen together with open plan accommodation. The office could be reconfigured to suit an occupiers needs. The suite has an approximate net internal floor area of 4,885 sq ft (453.83 sq m). The specification includes suspended ceilings incorporating LED lighting, perimeter heating, carpet floor coverings with integrated floor boxes incorporating power & data points...

- Located close to A14/A137 intersection
- Onsite café and parking facilities
- 24/7 access and CCTV security system
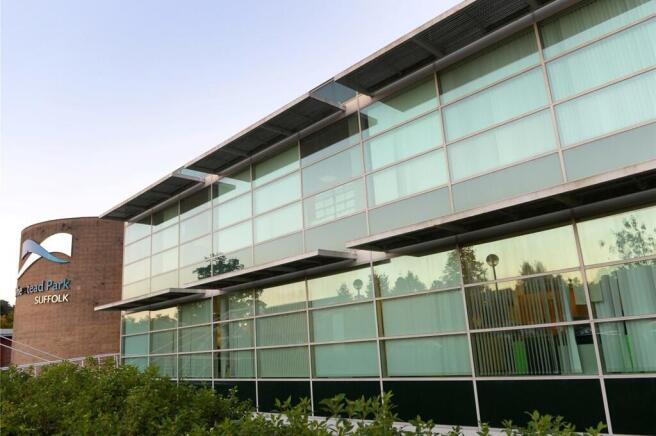
Location Wherstead Park is located to the south of Ipswich, adjoining the A14/A137 intersection (see location plan on back page). The location benefits from excellent road communications with the A12 and A14 trunk routes providing access to London, Cambridge, the Midlands and the national motorway network. Both Ipswich and Manningtree train stations are within a short drive, providing a regular service to London (Liverpool Street) with a journey time of about 1 hour and 5 minutes. Stansted Airport is also within an hour's drive. Other Wherstead Park occupiers include the East of England Co-Operative Society, P&O Ferrymaster, Samskip and Ellisons Solicitors. Description Wherstead Park is a high quality office complex situated within extensive landscaped grounds. The main building totals approximately 6,300 sq m (68,000 sq ft) arranged over three floors around an impressive full height central atrium. The suites all benefit from suspended ceilings with recessed lighting, air-conditioning, doubled glazed windows and raised floors with floor boxes and full carpeting. Shared kitchen facilities are available. Accommodation We have a range of suites available rom 125 sq ft upwards to 2,507 sq ft. A copy of the availability schedule can be seen together with plans in the marketing brochure. Onsite Facilities include: - Shared reception, staffed during office hours - Staff parking (1 space per 250 sq ft) - Shared visitors car park - Excellent canteen facilities - The...
- Self contained office suite available
- Located close to A14/A137 intersection
- Open plan, air conditioned office suite
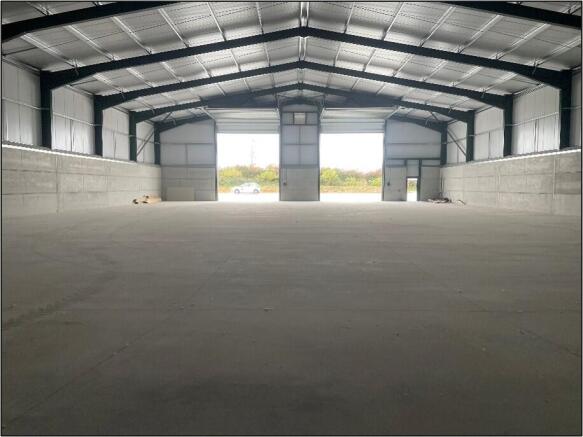
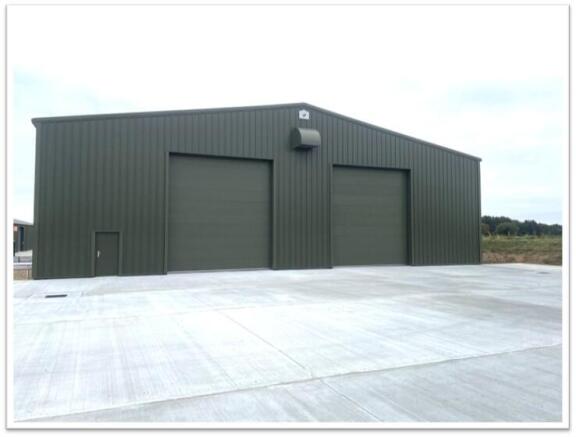
This modern, well-specified building offers excellent height, access, and loading facilities, making it suitable for a wide range of industrial or storage uses. The property comprises a detached industrial/warehouse building of steel portal frame construction with part block and part steel-clad elevations beneath a pitched roof. The accommodation provides open, clear-span space suitable for storage, distribution, or general industrial use (Use Class B8). Eaves height of 7.07 m, rising to 9.08 m at the apex. With two electric roller shutter doors, each approx. 5.48m wide × 6.00m high, and three-phase electrical supply.
Location: Wherstead Park is located to the south of Ipswich, adjoining the A14/A137 intersection. The location benefits from excellent road communications with the A12 and A14 trunk routes providing access to London, Cambridge, the Midlands and the national motorway network. Both Ipswich and Manningtree train stations are within a short drive, providing a regular service to London (Liverpool Street) with a journey time of about 1 hour and 5 minutes. Stansted Airport is also within an hour's drive. Other Wherstead Park occupiers include the East of England Co-Operative Society, P&O, Samskip and Ellisons Solicitors. Description: Wherstead Park is a high quality office complex situated within extensive landscaped grounds. The main building totals approximately 6,300 sq m (68,000 sq ft), arranged over three floors around an impressive full height central atrium. Bridge House is directly linked to the main office complex via an enclosed linked walkway just off the main reception. The suite comprises a large office which has been partitioned to provide private offices, board room, staff room and kitchen together with open plan accommodation. The office could be reconfigured to suit an occupiers needs. The suite has an approximate net internal floor area of 4,885 sq ft (453.83 sq m). The specification includes suspended ceilings incorporating LED lighting, perimeter heating, carpet floor coverings with integrated floor boxes incorporating power & data points...
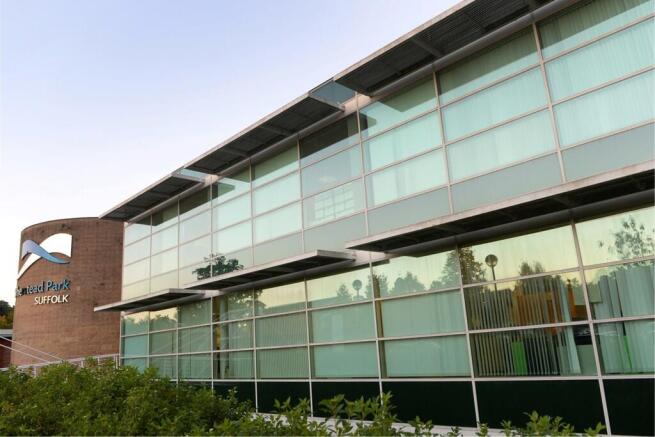
Location Wherstead Park is located to the south of Ipswich, adjoining the A14/A137 intersection (see location plan on back page). The location benefits from excellent road communications with the A12 and A14 trunk routes providing access to London, Cambridge, the Midlands and the national motorway network. Both Ipswich and Manningtree train stations are within a short drive, providing a regular service to London (Liverpool Street) with a journey time of about 1 hour and 5 minutes. Stansted Airport is also within an hour's drive. Other Wherstead Park occupiers include the East of England Co-Operative Society, P&O Ferrymaster, Samskip and Ellisons Solicitors. Description Wherstead Park is a high quality office complex situated within extensive landscaped grounds. The main building totals approximately 6,300 sq m (68,000 sq ft) arranged over three floors around an impressive full height central atrium. The suites all benefit from suspended ceilings with recessed lighting, air-conditioning, doubled glazed windows and raised floors with floor boxes and full carpeting. Shared kitchen facilities are available. Accommodation We have a range of suites available rom 125 sq ft upwards to 2,507 sq ft. A copy of the availability schedule can be seen together with plans in the marketing brochure. Onsite Facilities include: - Shared reception, staffed during office hours - Staff parking (1 space per 250 sq ft) - Shared visitors car park - Excellent canteen facilities - The...
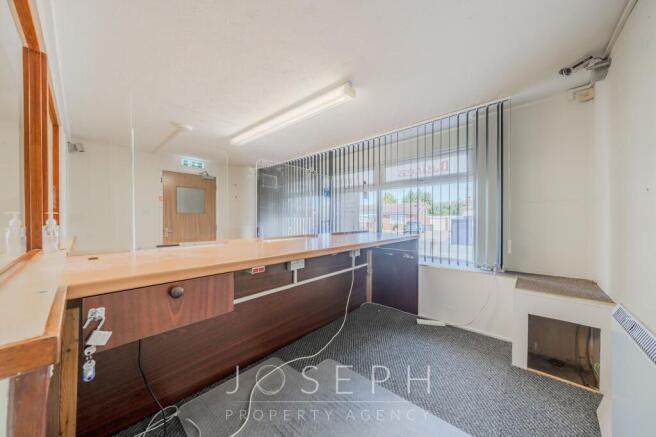
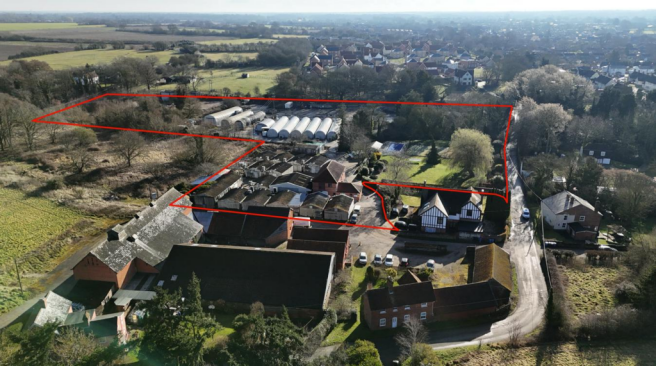
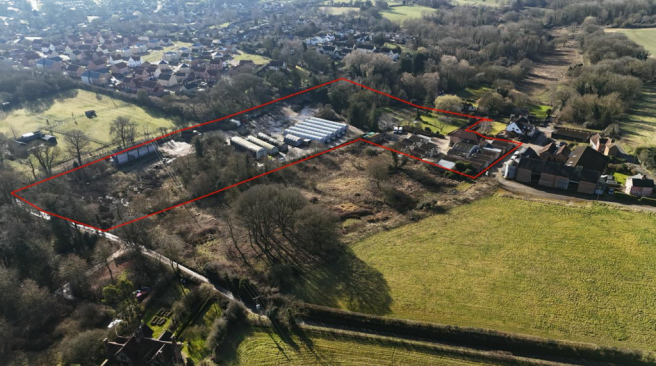
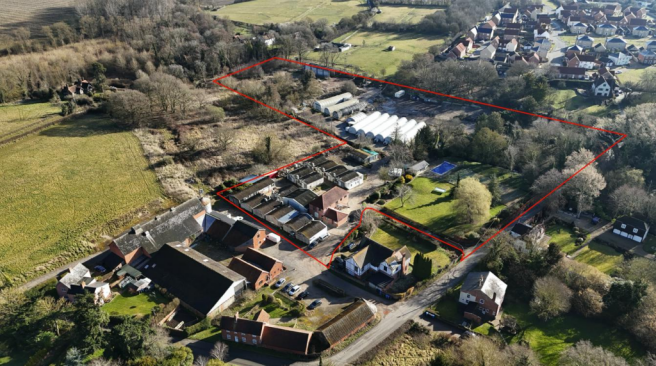
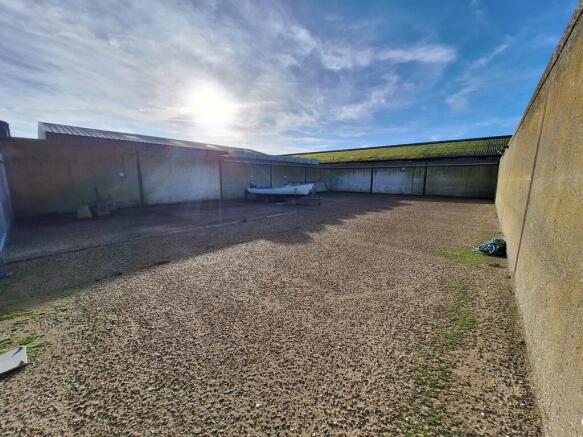
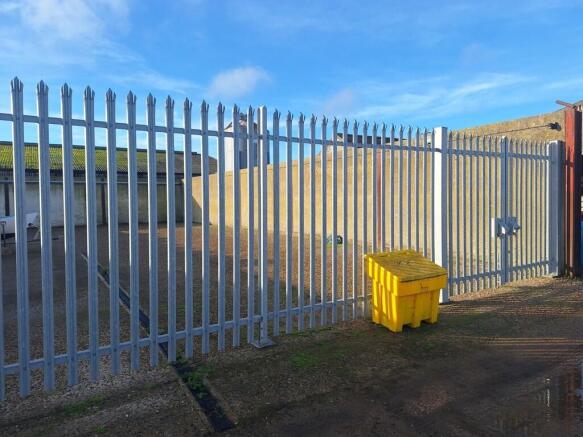
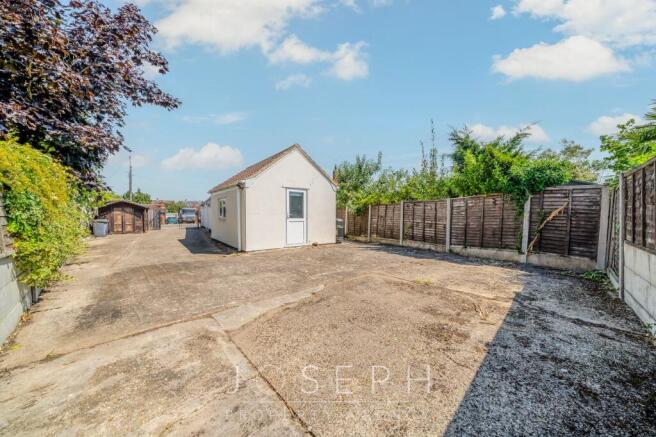
Secure storage yard, with lighting. 3m wide open gates, with power and water, but no drainage. No food processing or wash-out uses will be permitted. However, the Landlord has confirmed that light cleaning uses (e.g. vehicle cleaning) would be acceptable.
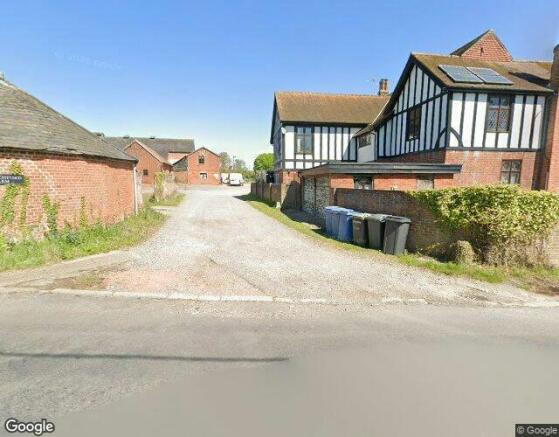
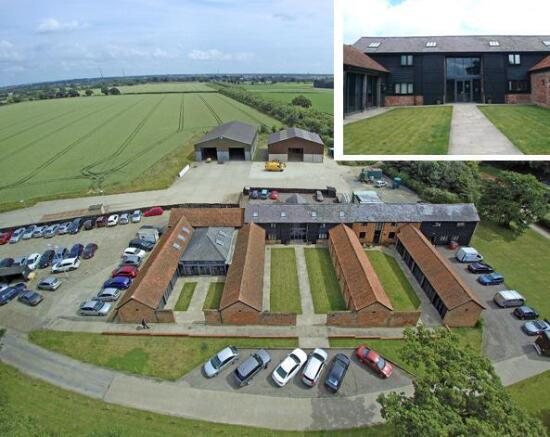
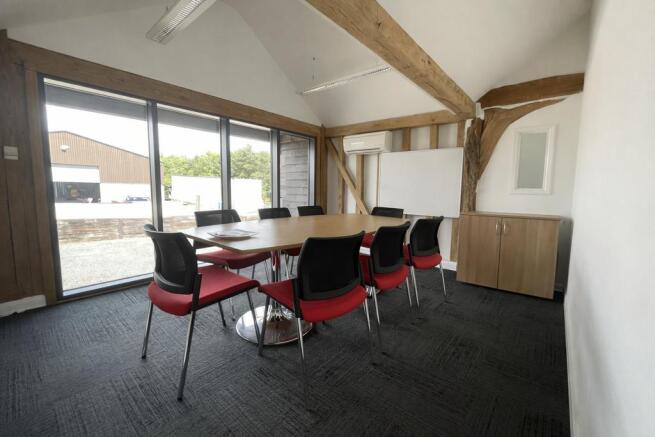
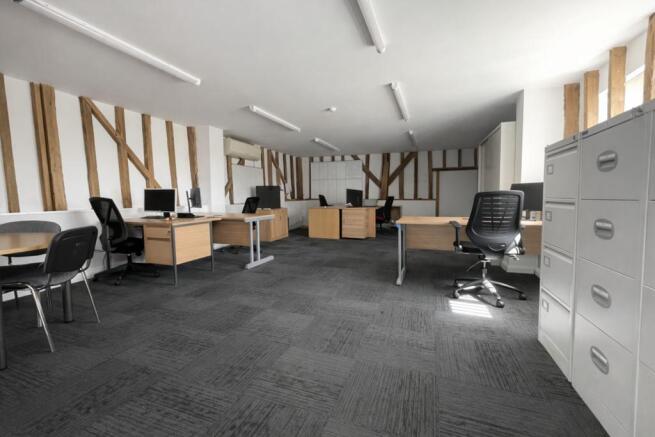
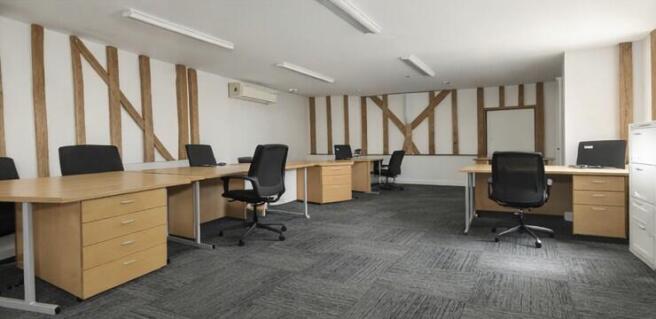
The office comprises converted traditional agricultural buildings which have been fitted out to a high quality. Features include Cat 5 cabling and individual patch panels, LG3 lighting, comfort cooling/heating, disabled lifts to first floor accommodation and carpet tile floor covering. 15 on-site car parking spaces are available.
Available for occupation from May 2026, a modern office unit situated within a dedicated building in a rural yet accessible location close to the A12 and Essex Suffolk Boarder. Allocated Parking and shared w/c and shower space. £595 + VAT , water, parking and Starlink internet. Electric will...