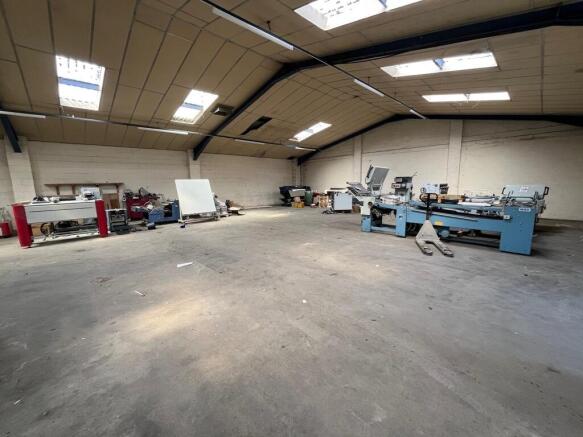
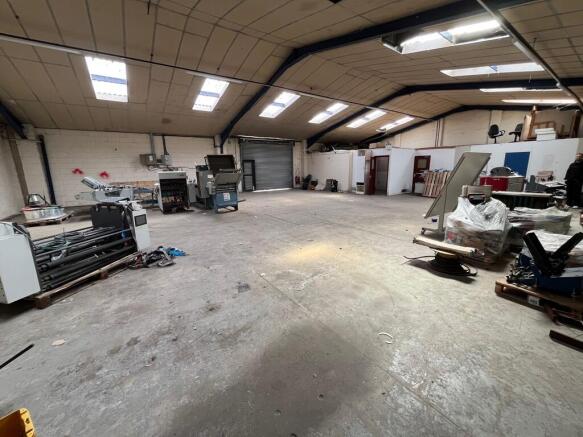
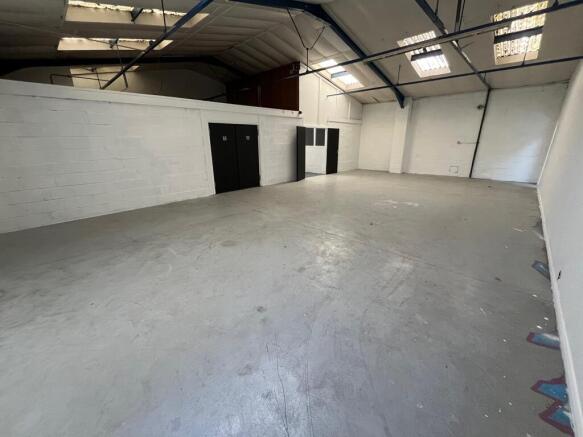
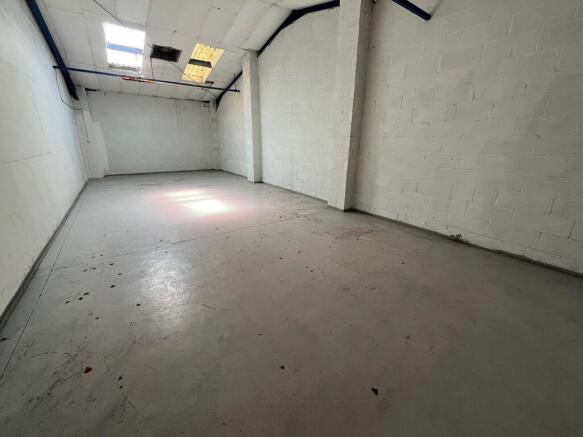
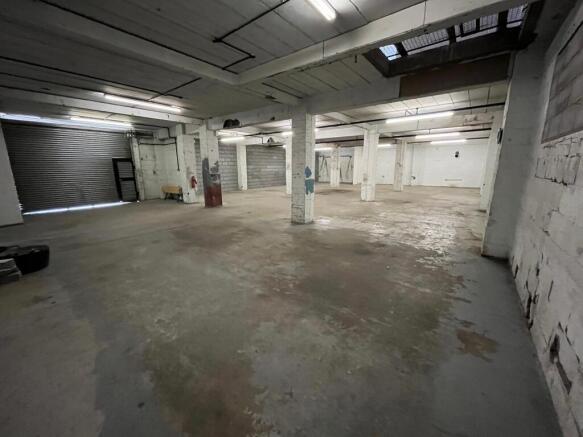
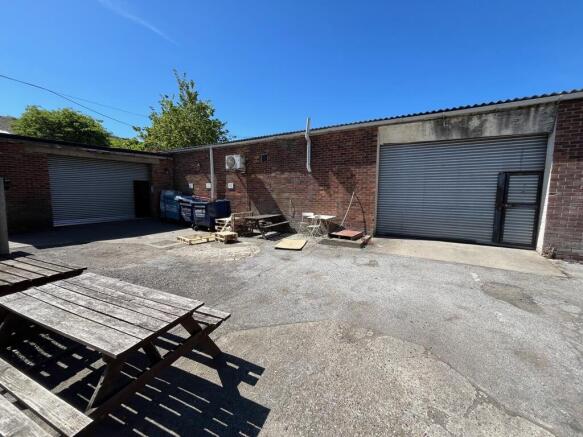
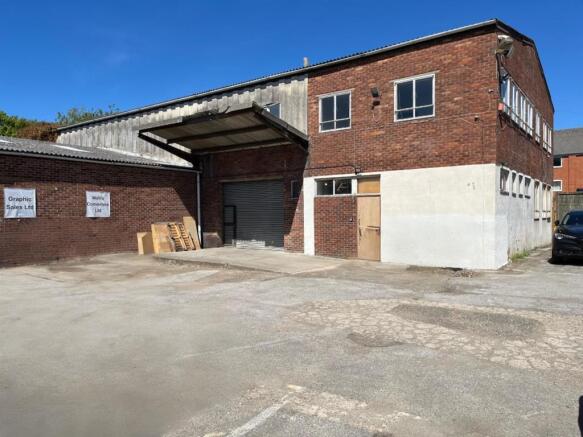
The unit is comprised of a three terraced ground floor warehouse / workshop areas (minimum eaves heights ranging from approx. 2.9m to 3.3m, with apex heights ranging from 4.5m to 4.8m). Each unit benefits from a roller shutter door with integrated personnel door. The warehouse / workshop areas benefit from LED strip lighting and 3-phase power supply.
For the end-terraced unit, an interconnecting door leads into a ground floor / reception area (accessed externally via separate personnel door), and benefits from office / meeting room space and W/C facilities.
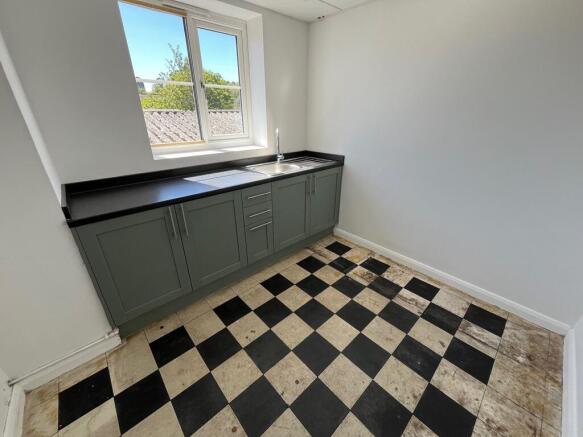
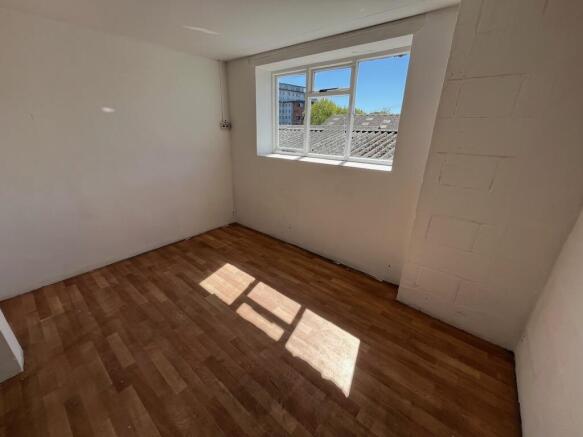
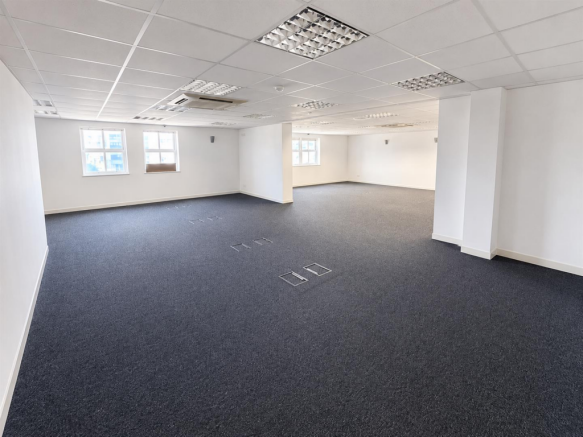
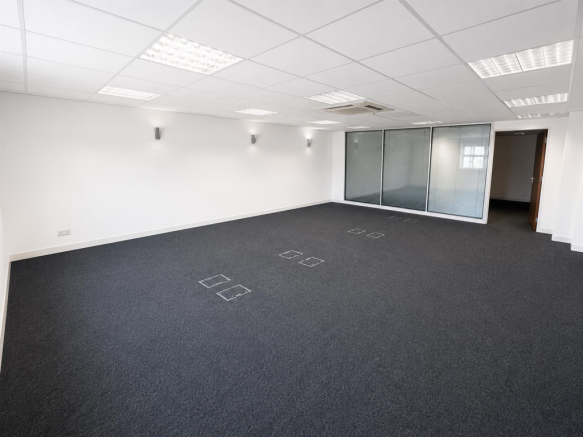
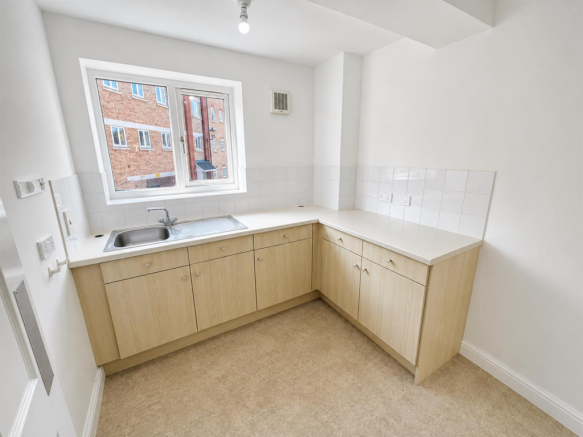
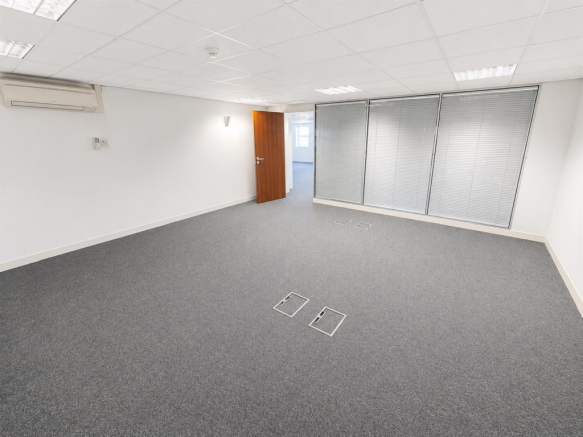
An internal staircase leads to the first floor and provides office space, as well as a new tea point facility and ample storage space with natural light provided by windows throughout and translucent roof lights.
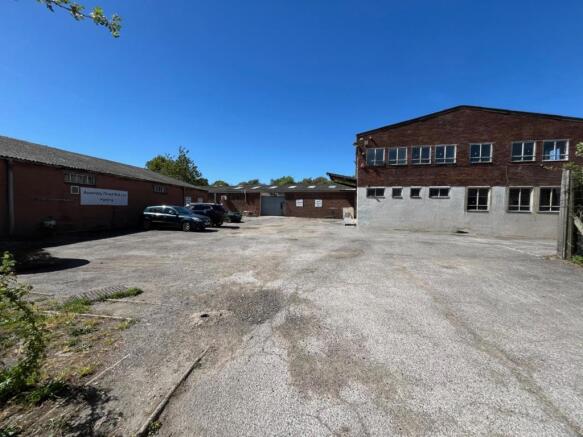
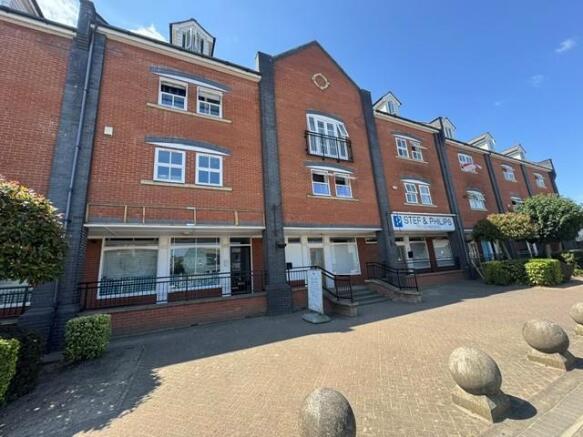
Externally, the unit benefits from ample forecourt space, allowing for parking and loading / unloading.
LOCATION
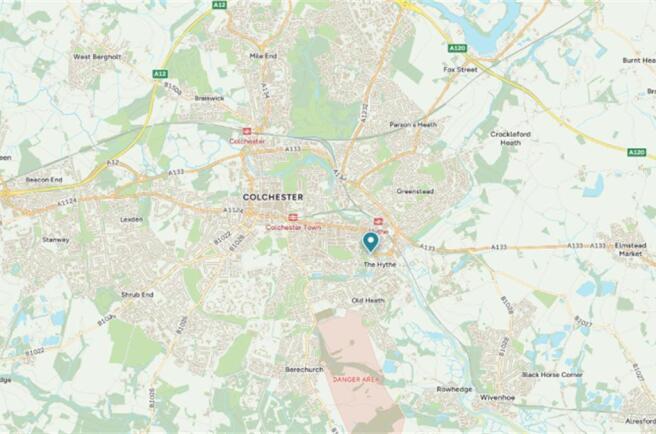
The unit is located on Hythe Quay, close to Colchester's City Centre and also the nearby popular Whitehall Industrial Estate. Good access is available to the inner ring road systems which in turn lead to the A12 and A120 (approx. 4.5 miles), providing direct links to the M25, Stansted Airport and the east coast ports of Harwich and Felixstowe.
ACCOMMODATION
[Approximate Gross Internal Floor Areas]
Unit 2A - GF Warehouse & Facilities: 2,557 sq ft [237.6 sq m] approx.
Unit 2B - GF Warehouse & Facilities: 3,310 sq ft [307.5 sq m] approx.
Unit 2C - GF Workshop & Facilities:...