Commercial Properties To Let in The Lanes, East Sussex
Paid partnerships can play a role in listing order



 |
| 1/12
1/12


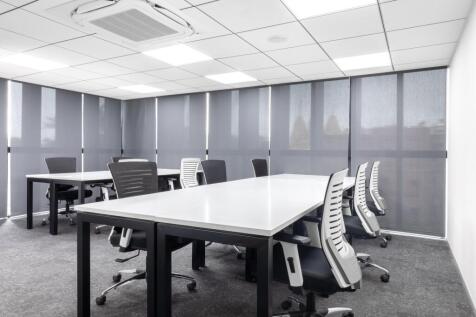
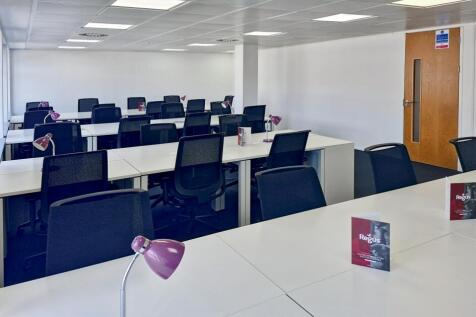
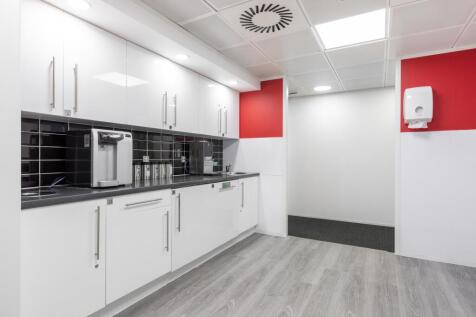
To Let: Second & Third Floor Office Suites - Available Together or Separately

- Central Brighton Location Close to Seafront, Amenities and Transport Links
- Second & Third Floor Office Suites Available Together or Separately
- Bright, Predominantly Open-Plan Accommodation with Meeting Rooms


 |1/17
|1/17


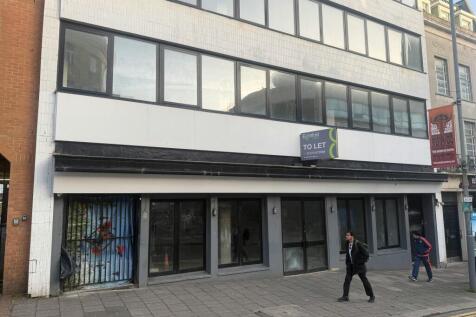
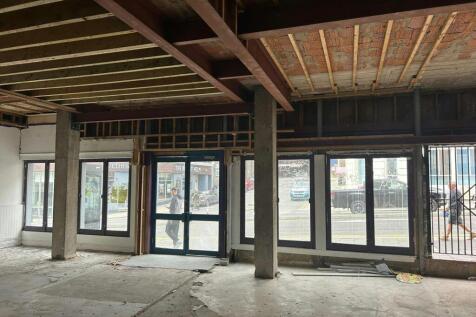
The property comprises a three-storey terraced building arranged over ground and upper floors, forming part of an attractive period property fronting East Street. Internally, the accommodation currently provides an open-plan ground floor sales area, with additional sales space and ancillary accommodation at first floor level. The second floor comprises staff accommodation together with WC facilities. However, the intention is to split the ground floor from the upper floors.

- Brighton and Hove is a vibrant and well connected city on the South Coast
- Prime retailing position on the southern side of East Street, one of Brighton's principal pedestrianised retail thoroughfares
- Open plan retail space
 |1/3
|1/3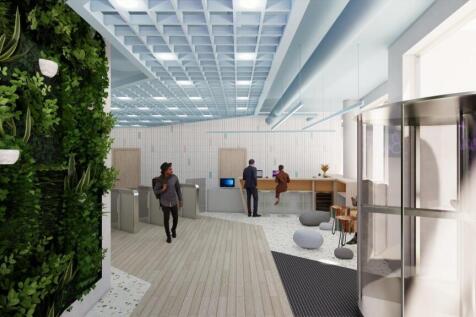
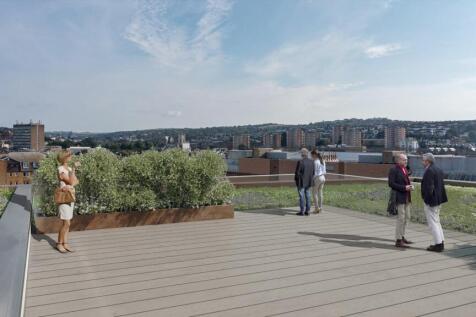
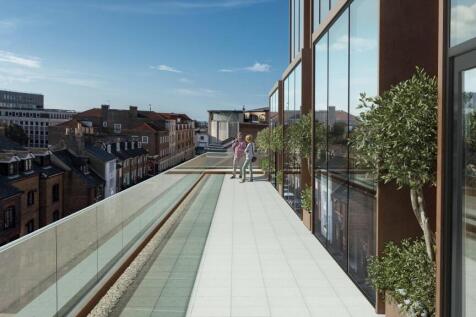
A brand new highly sustainable office building in the heart of Brighton, under construction to be delivered Q4 2023. The Portland Building will provide 33,000 sq ft of modern Grade A office accommodation in the centre of Brighton, just a short walk from the station. Floorplates range from 6,00...





 |1/7
|1/7


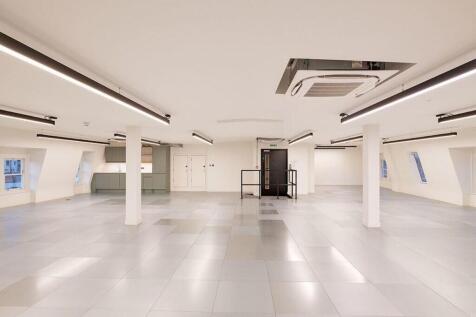
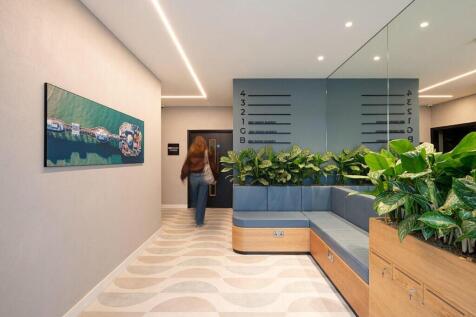
The office is situated on the third floor of this iconic building and have been fitted to a high standard throughout. The third floor comprises modern open plan office space with a large board room, various meeting rooms, extensive break out area and fully fitted kitchen with servery. There is also potential to split the floor to create 2 smaller suites of circa 2,500 sq ft each.


 1/1
1/1
The property is an attractive Grade II listed building overlooking the Old Steine. The available accommodation comprises the entire building over 5 floors providing self contained office accommodation with a dedicated entrance and 5 car parking spaces to the front.


 |1/15
|1/15


Frederick House is an attractive purpose built office building arranged over four storeys with additional basement accommodation. The subject premises is located on the ground floor and comprises two self-contained suites, fitted to a high standard throughout and ready for immediate occupation with fitted kitchenette, meeting room and WCs. The ground floor opens into a well presented reception area, leading through to the north and south suites. The basement level offers storage rooms that are available at additional cost, as well as shower facilities and bicycle parking. There is dedicated car parking to the rear.


 |1/18
|1/18


This modern office building benefits from energy efficient air conditioning and ventilation system to all office areas. The available space is situated on the ground, first & second floor of this six storey building. Internally, the space on each floor is open plan with a kitchen/ breakout area. The accommodation is available as a whole or on a floor by floor basis
|1/17The property comprises a three-storey terraced building arranged over ground and upper floors, forming part of an attractive period property fronting East Street. Internally, the accommodation currently provides an open-plan ground floor sales area, with additional sales space and ancillary accommodation at first floor level. The second floor comprises staff accommodation together with WC facilities. However, the intention is to split the ground floor from the upper floors.
|1/9


The 3rd floor at Blenheim House offers a spacious and well-located office suite in the heart of Brighton. Situated on Church Street, the property is within walking distance of Brighton Station, providing excellent connectivity to London and the wider region
 |1/13
|1/13


The 2nd floor at Blenheim House offers a versatile and well-located office space in the heart of Brighton. Situated on Church Street, the property is within walking distance of Brighton Station, providing excellent connectivity to London and the wider region
1/5


The property comprises an attractive mixed use period building in the heart of the Lanes. The available accommodation is situated on the first floor and provides high quality modern office space with period features. The space is predominantly open plan with some partioned meeting rooms. There is a separate kitchen and demised WC and shower facilities.


 |1/11
|1/11


The premises sies comprises a self-contained retail unit arranged over ground floor, plus basement. It is currently configured as a hot food takeaway/restaurant and provides open open plan trading space. To the rear, there is a commercial stainless-steel extraction and is connected to an external extract flue. In the basement there is ancillary accommodation includes which includes food preparation areas, wash-hand facilities, staff welfare space, storage and WC facilities.