Commercial properties to let in Thorne, Ramsgate, Kent, Warehouse, this area only
Paid partnerships can play a role in listing order
3 results
Featured property

*Brand New Light Industrial Unit situated in Manston Business Park, Ramsgate, Kent
70m sq. footprint (per floor)
3 Phase Electric Supply
Full Mezzanine Floor
Fibre Broadband
Electric Roller Shutter (Full Height)
Allocated Parking Spaces (3)
Ground floor WC
Extra Car Parking Spaces available (5)
Marketed by DRAKE CARTER INVESTMENTS LTD, Ramsgate


*Brand New Light Industrial Unit situated in Manston Business Park, Ramsgate, Kent
70m sq. footprint (per floor)
3 Phase Electric Supply
Full Mezzanine Floor
Fibre Broadband
Electric Roller Shutter (Full Height)
Allocated Parking Spaces (3)
Ground floor WC
Extra Car Parking Spaces available (5)
Marketed by DRAKE CARTER INVESTMENTS LTD, Ramsgate
*Brand New Light Industrial Unit situated in Manston Business Park, Ramsgate, Kent
70m sq. footprint (per floor)
3 Phase Electric Supply
Full Mezzanine Floor
Fibre Broadband
Electric Roller Shutter (Full Height)
Allocated Parking Spaces (3)
Ground floor WC
Extra Car Parking Spaces available (5)
Marketed by DRAKE CARTER INVESTMENTS LTD, Ramsgate
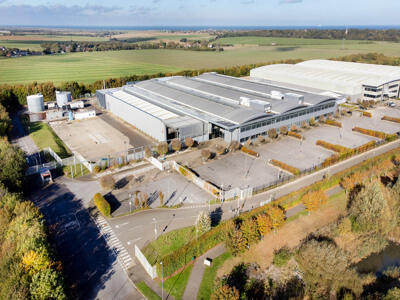
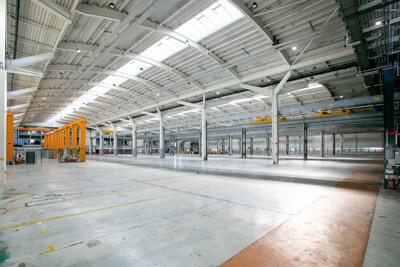
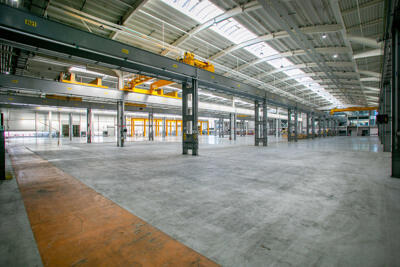
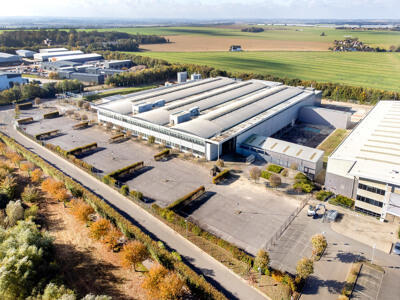
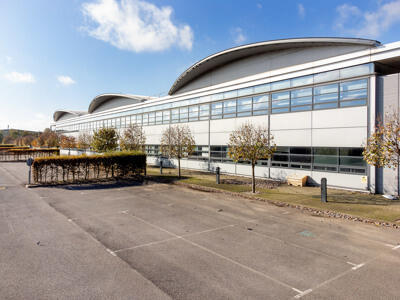
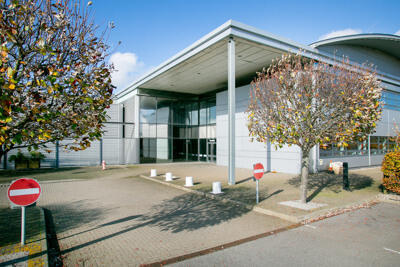
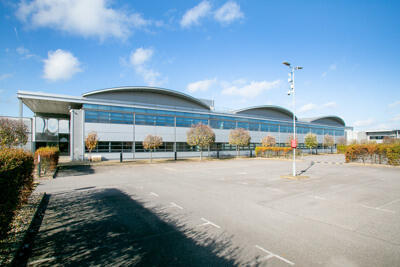
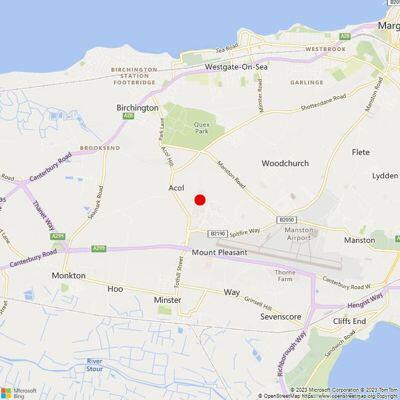
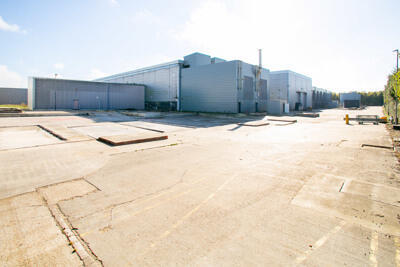
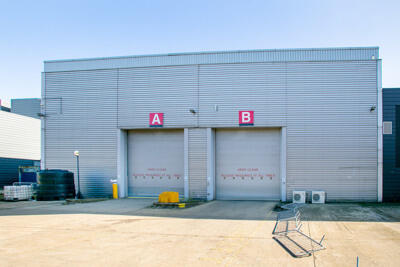
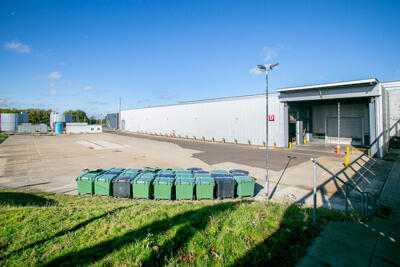
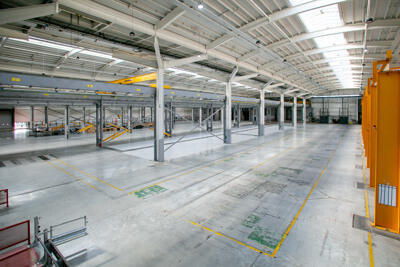
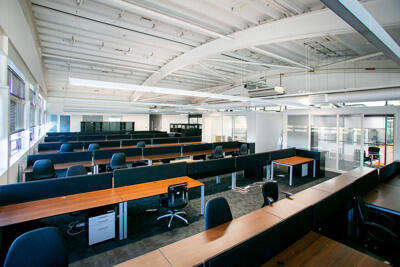
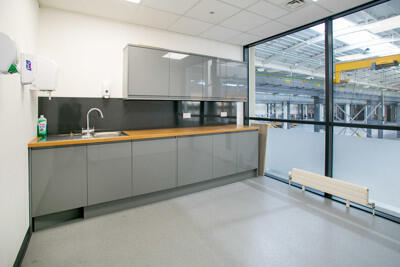
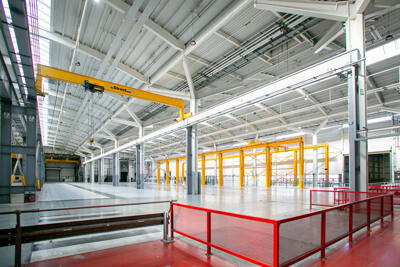

*Brand New Light Industrial Unit situated in Manston Business Park, Ramsgate, Kent
70m sq. footprint (per floor)
3 Phase Electric Supply
Full Mezzanine Floor
Fibre Broadband
Electric Roller Shutter (Full Height)
Allocated Parking Spaces (3)
Ground floor WC
Extra Car Parking Spaces available (5)
Marketed by DRAKE CARTER INVESTMENTS LTD, Ramsgate
*Brand New Light Industrial Unit situated in Manston Business Park, Ramsgate, Kent
70m sq. footprint (per floor)
3 Phase Electric Supply
Full Mezzanine Floor
Fibre Broadband
Electric Roller Shutter (Full Height)
Allocated Parking Spaces (3)
Ground floor WC
Extra Car Parking Spaces available (5)
Marketed by DRAKE CARTER INVESTMENTS LTD, Ramsgate