Commercial Properties To Let in Thurrock
Paid partnerships can play a role in listing order

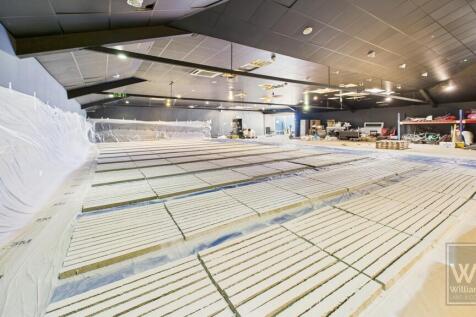

William Ross Property Services is proud to market this warehouse/office space at Globe industrial estate which compromises of a spacious warehouse unit with separate offices. Access is via a ramp to the first floor spacious warehouse, with 2 separate toilets and washing area. The office is located at the rear of the warehouse on the upper level. The office is currently unfurnished although furnishings can be provided. Situated within a secure, gated premises, the property is surrounded by a vibrant industrial community with access roads to the A13 for an easier commute to London and Southend. Warehouse - approx. 4944 sqft Office - approx. 509 sqft Property Disclaimer These particulars do not form part of an offer or contract. All measurements provided are for guidance purposes only and should not be relied upon as accurate. Prospective tenants are advised to verify the measurements independently before incurring any expenses. William Ross Land and Commercial has not tested any equipment, fixtures, fittings, or services. It is the responsibility of the tenant to ensure the proper functioning of any appliances.

 1/25
1/25


William Ross Property Services is proud to offer to the market this well positioned property previously a children's nursery Versatile commercial building previously operated as a children's nursery, offering a unique opportunity for businesses seeking a ready-made childcare facility or a flexible space suitable for a wide range of community, educational, or commercial uses. The property benefits from a welcoming layout, secure outdoor areas, and compliance-ready features ideal for family-focused services. The nearby A13 offers direct and efficient access to London, the M25, Tilbury, and surrounding areas. Rail links are also highly convenient, with Stanford-le-Hope station providing regular C2C services between Southend Central and Fenchurch Street, ensuring easy commuting options. The property further benefits from close proximity to a range of local amenities, including Tesco Extra, Co-op, as well as a variety of cafés, bars, and restaurants. Floor plan to follow Property Disclaimer AGENTS NOTE: These particulars do not constitute any part of an offer or contract. All measurements are approximate. No responsibility is accepted as to the accuracy of these particulars or statements made by our staff concerning the above property. We have not tested any apparatus or equipment therefore cannot verify that they are in good working order. Any intending purchaser must satisfy themselves as to the correctness of such statements within these particulars. All negotiatio
- Multiple Rooms
- Large Garden
- Off Street Parking
1/10


Modern self-contained office building arranged which can be let as a whole or by floor (5,062 sq.ft). The building is arranged over three floors providing mostly open plan office accommodation plus partitions, kitchens and w/c facilities. The building benefits from DDA compliant lift access to all floors, air conditioning (not tested), and LED Lighting. Externally, the building offers 60 car parking bays.

- Air Conditioning
- Passenger Lift
- Open Plan Arrangement Plus Meeting Rooms
1/3


An end-terrace industrial warehouse unit of steel frame construction with profile metal clad elevations under a pitched roof incorporating translucent roof lights.

- Min. Internal height 6m
- Floor Loading 35kN/m2
- Single electric loading door per unit


 |
| |1/8
|1/8


William Ross Property Services is proud to offer this warehouse unit located at Thames Industrial Park. there are multiply options for use, the size of the unit is 1656 sqft which is currently being used as a gymnasium with its own kitchenet and private parking. Unit 62A 1656 SQFT - Which includes, Own Kitchen Amenities, Broadband, Utilities, Car Parking, 24/7 Access, Security and Building Maintenance - £2000 PCM plus VAT With accessible roads and public transport links, the A13 & M25 are only a short drive away with lakeside shopping centre only being a 15 minute drive, whilst the town is also serviced by C2C rail providing direct connections to the city of London and Southend on Sea. **Limited time offer - Half price rental for 3 months** **Rent will be £20,400 per annum after 3 months offer** Property Disclaimer These particulars do not form part of an offer or contract. All measurements provided are for guidance purposes only and should not be relied upon as accurate. Prospective tenants are advised to verify the measurements independently before incurring any expenses. William Ross Land and Commercial has not tested any equipment, fixtures, fittings, or services. It is the responsibility of the tenant to ensure the proper functioning of any appliances.
 1/10
1/10


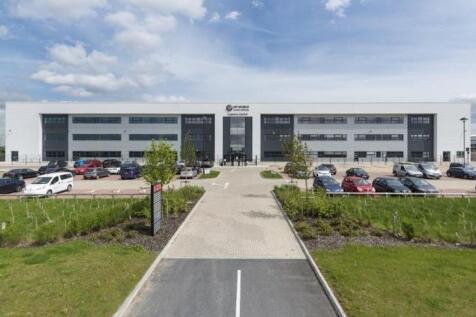
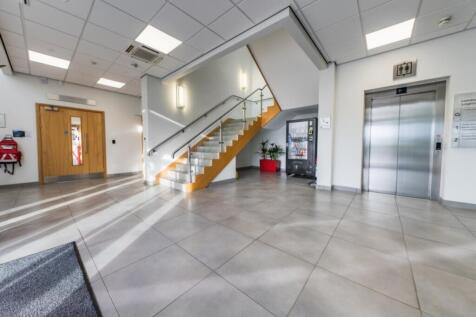
The property comprises offices on three floors within the Logistics Centre fitted to a Category A standard The available suite is located on the first floor, which has been fitted with a suspended ceiling, LED lighting, and air conditioning. There is also the added benefit of allocated parking.
 1/7
1/7


Creative Workshop & Studio Spaces - East TilburyDiscover your new workspace in the iconic, newly renovated Bata Leather Factory. We're offering versatile first-floor workshop and studio spaces ranging from 500 sqft to 1,500 sqft, perfect for creatives, entrepreneurs, and growing businesses.


 1/7
1/7


Office space at Claridon House in Stanford-Le-Hope, compromises over 3 floors with small rooms available on short term rental a great location with local amenities nearby and within a stones throw away from Stanford-Le-hope train station. this property is being offered strictly on a one-year contract basis. Property Disclaimer AGENTS NOTE: These particulars do not constitute any part of an offer or contract. All measurements are approximate. No responsibility is accepted as to the accuracy of these particulars or statements made by our staff concerning the above property. We have not tested any apparatus or equipment therefore cannot verify that they are in good working order. Any intending purchaser must satisfy themselves as to the correctness of such statements within these particulars. All negotiations to be conducted through William Ross Property Services. No enquiries have been made with the local authorities pertaining to planning permission or building regulations. Any buyer should seek verification from their legal representative or surveyor. MONEY LAUNDERING REGULATIONS: Intending purchasers will be asked to produce identification documentation and we would ask for your co-operation in order that there is no delay in agreeing a sale REFERRALS: As an integral part of the community and over many years, we have got to know the best professionals for the job. If we recommend one to you, it will be in good faith that they will make the process as smooth as can...


 1/14
1/14


Office & Studio Spaces - Fort Road, Tilbury Business Centre A range of flexible office and studio spaces with bills included are now available at Tilbury Business Centre, located on Fort Road. This modern workspace offers a professional environment with a variety of amenities tailored to meet the needs of small and growing businesses. Available Units: Studio 3 1227sq ft @ £2372.20 + VAT (retention £2847.00) Studio 1A 141sq ft @ £615.12 + VAT (retention £739.00) Studio 1B 93sq ft @ £406.88 + VAT (retention £486.86) Studio 1F 281sq ft @ £1225.87 + VAT (retention £1476.00) Office 11 230sq ft @ £737.92 + VAT (retention £886.00) Key Features: Front-of-house reception available Monday to Friday, 8:00 AM - 5:00 PM 24-hour access via secure private gate Communal kitchen and W/C facilities Breakout room for informal meetings or relaxation Bills included 8 hours of complimentary meeting/conference room use per month Well-maintained and professional working environment These units are ideal for businesses seeking a cost-effective and functional space in a secure and supportive setting. Please note: Rent is subject to VAT. Enquiries: For further information or to arrange a viewing, please contact William Ross Land and Commercial via phone or email. Property Disclaimer: These particulars do not constitute part of an offer or contract. All meas
1/7


Refurbished 1,221 SqFt Warehouse with Office unit with 3-phase power & climate control available in East Tilbury. The estate benefits from convenient access to the A13, providing good road links to the wider Essex and London area.
1/7


A historic building, forming part of the former British Bata Shoe Company. The building has been refurbished and repurposed to provide various open plan office suites/studio spaces across multiple floors. There are communal kitchens, toilets, showers and a passenger lift. Internally, the suites have been refurbished and feature power outlets and baton LED lighting. There is a good amount of natural lighting to all floors. Externally, there is car parking immediately to the frontage. Our client intends to develop further overflow car parking to the side of the building in due course.
 1/4
1/4


A secure self storage unit available on flexible terms serviced by a lift with a 2 ton capacity and benefitting from reception area, opening hours 8am until 6pm Mon -Fri and 10am to 1pm Saturday and with door access control, alarm, and CCTV throughout the premises.
 1/7
1/7


Thurrock Business Centre offers fully refurbished warehouse units with approximately 3.5 m eaves height. The units are equipped with all mains services, WC facilities and LED strip lighting. Access is via an electric roller shutter door and a personnel door with internal security shutter. A small office area is also included. The units are of steel portal frame construction with metal profile clad elevations.


 1/6
1/6


Situated within the refurbished Old Courthouse, these offices have use of a manned reception (between normal office hours). There are core services including telephone answering, mail handling and full facilities management. There is access to high-speed internet and phone connectivity (additional cost). Additionally, the offices have access to a high quality break out room, kitchen facilities and café area. An executive boardroom is also available for hire. Flexible 'Easy in, Easy out' tenancy terms 24 Hour / 365 access Conference room Manned reception (Mon-Fri 08:30-17:00) CCTV monitoring Please note, the offices come unfurnished.


 1/7
1/7


William Ross is pleased to present these modern first floor office spaces at Squibb House in Stanford Le Hope, with all bills included. These self-contained units offer an excellent opportunity for businesses seeking either individual workspace or a collaborative environment. Overview The offices provide a professional setting with access to shared facilities, making them ideal for companies looking to establish themselves in a thriving commercial location. Flexible license terms are available, allowing for negotiations to suit your business requirements. Please note that VAT is applicable to the rent and associated bills. Furniture available upon request Various Offices Sizes from 101 sqft - 780 sqft Important: The property is currently undergoing refurbishment, and the finished space may differ from the images shown. **Free to make changes to the area with the landlord permission** Key Features Serviced Reception Lift Disabled Access Carparking High Speed Internet Available Key Fob Entry System Kitchen Male/Female/Disabled Toilets Showers Bike Park Location Benefits Stanhope Industrial Estate is a well-established commercial hub, ideally suited for logistics, trade, and service-based businesses due to its excellent connectivity. The nearby A13 offers direct and efficient access to London, the M25, Tilbury, and surrounding areas. Rail links are also highly convenient, with Stanford-le-Hope station providing regular C2C services between Southend Central and...
|1/9


William Ross Property Services is proud to market this office space (annex office 4), offering approximately 611 sqft of space, bills included. Located in the annex of the Courthouse Grays building, it provides flexible access with entrances through either the main building or its own private side entrance. Tenants will have access to the shared kitchen facilities in the main building, along with communal WC amenities. Additionally, tenants enjoy 8 hours of free access to the meeting/conference room and the use of the reception area in the main building. This office is ideal for businesses seeking a convenient, modern working environment. **Rent is subject to VAT** Multiple spaces available For further interest please email or call William Ross Land and Commercial Property Description Disclaimer These particulars do not form part of an offer or contract. All measurements provided are for guidance purposes only and should not be relied upon as accurate. Prospective tenants are advised to verify the measurements independently before incurring any expenses. William Ross Land and Commercial has not tested any equipment, fixtures, fittings, or services. It is the responsibility of the tenant to ensure the proper functioning of any appliances.


 1/4
1/4


The property comprises first floor office space, accessed via front and rear staircases. The front entrance leads directly off of Orsett Road and the rear from the car parking area. There are 3 generous sized office rooms, a bathroom with shower and kitchen. The offices have double glazed windows, wood effect flooring and there is central heating. There is one allocated car parking space to the rear and 'Pay and Display' parking spaces fronting the property on Orsett Road.
1/6


There are various office suites situated in Trafalgar House, a multi-tenanted three storey office building. Featuring carpeted flooring, Air Conditioning and perimeter trunking with power points and double-glazed windows. There is also access to a communal kitchen and W/C facilities. A suspended ceiling is in place with recessed LED lighting. The offices have receptionist services and a meeting room available for use. Car parking is allocated within an on-site car park, further details available on request. Additional storage within Big Blue Squirrel Self Storage, located adjacent, is available by separate negotiation if required.
1/3


There are various office suites situated in Trafalgar House, a multi-tenanted three storey office building. Featuring carpeted flooring, Air Conditioning and perimeter trunking with power points and double-glazed windows. There is also access to a communal kitchen and W/C facilities. A suspended ceiling is in place with recessed LED lighting. The offices have receptionist services and a meeting room available for use. Car parking is allocated within an on-site car park, further details available on request. Additional storage within Big Blue Squirrel Self Storage, located adjacent, is available by separate negotiation if required.


