Commercial Properties For Sale in Thurrock
Paid partnerships can play a role in listing order
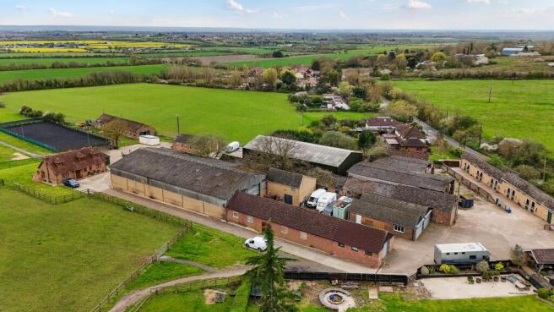
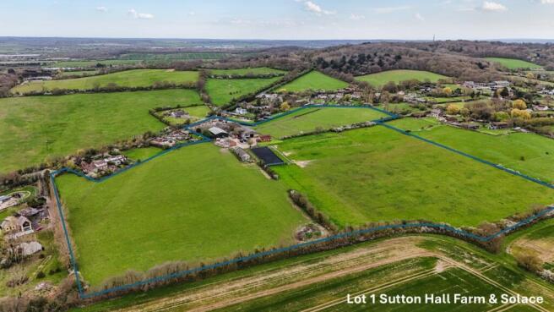
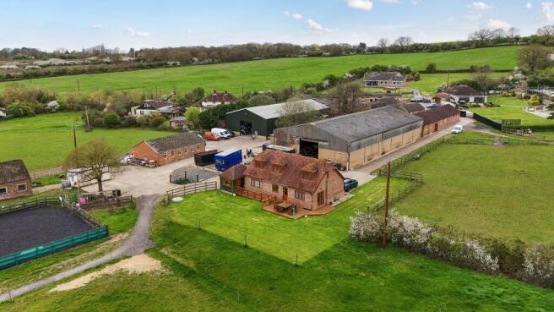
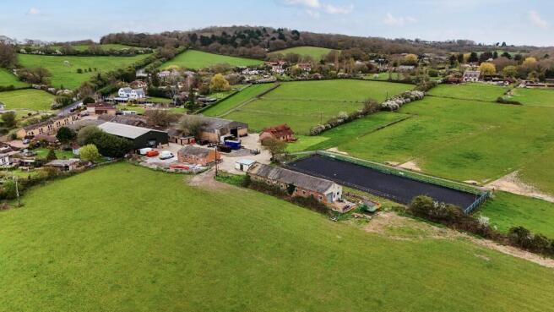
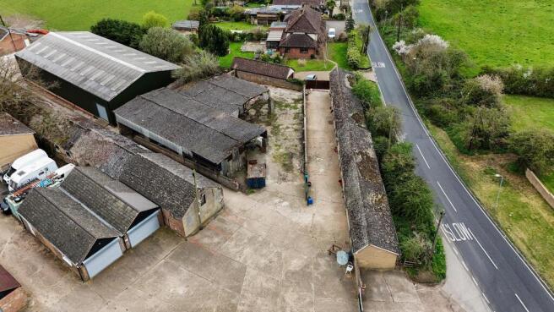
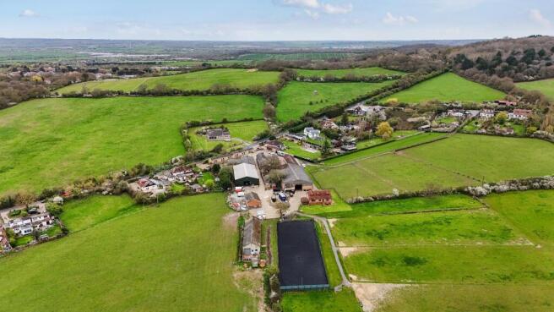
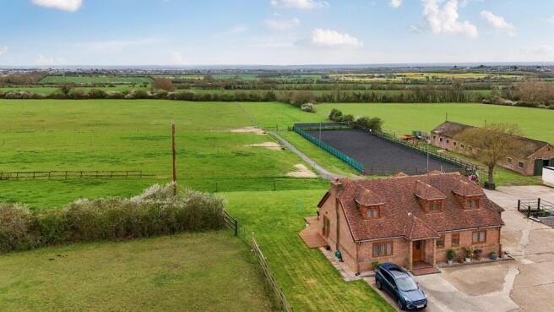
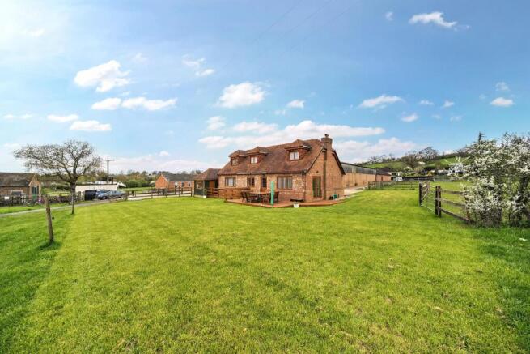
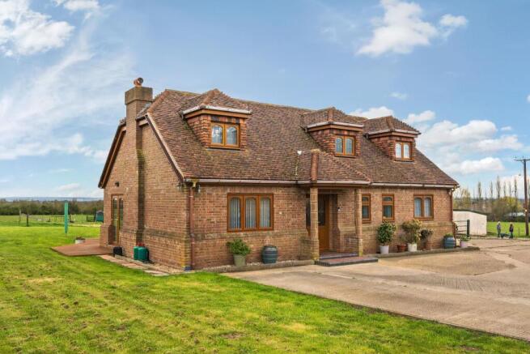
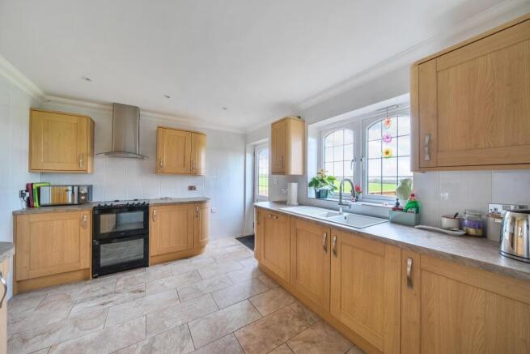
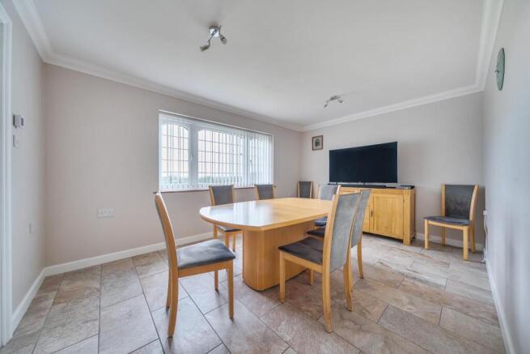
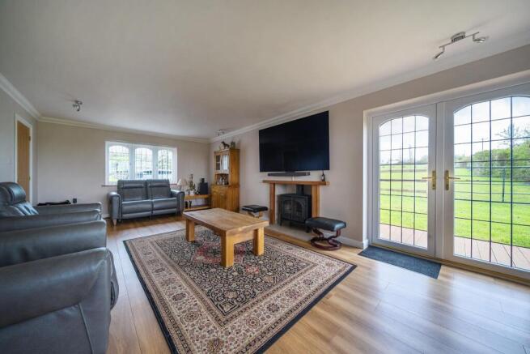
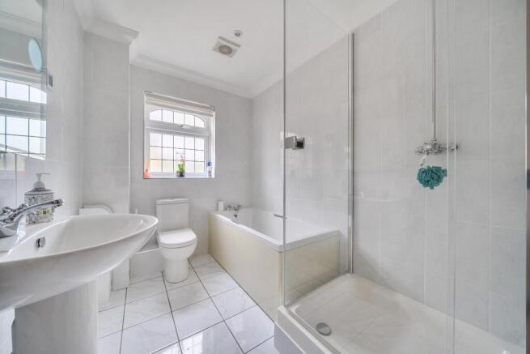
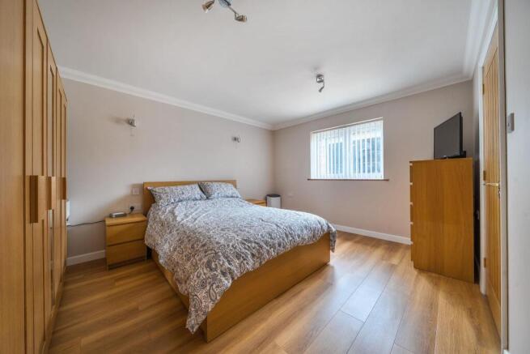
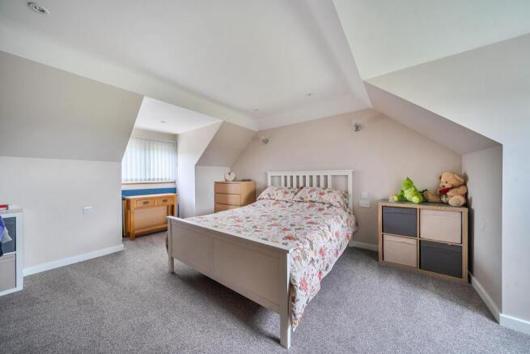
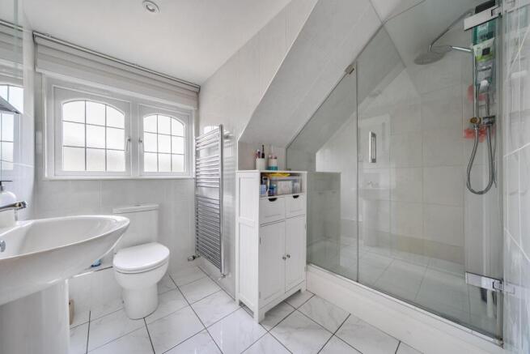
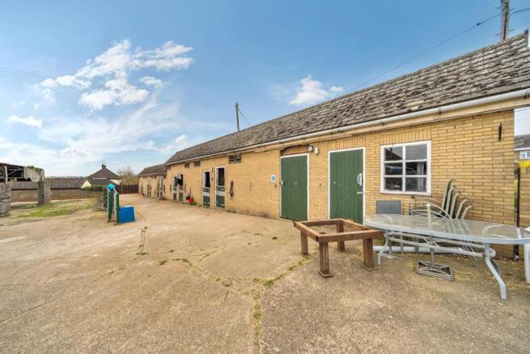
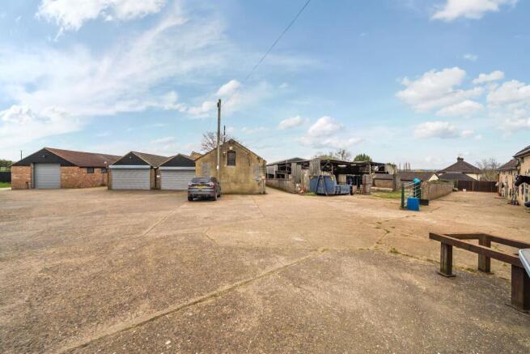
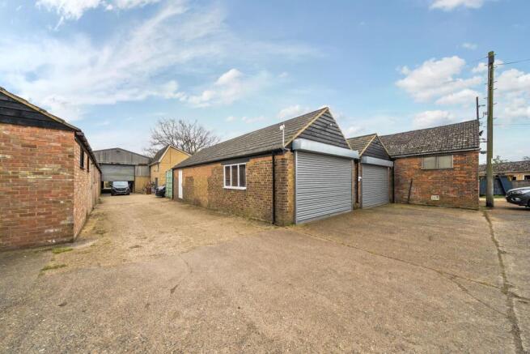
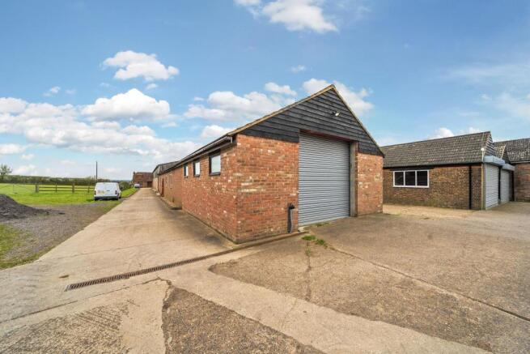
Sutton Hall Farm & Solace is a well located agricultural, equestrain and commercial property offering 3 bed detached dwelling, buildings extending to a total of 27,200 sqft (2,527 sqm), established equestrian facilities and commercial units, scope for alternative uses (subject to planning), total...
- Stables
- Grazing Paddocks
- Three Bedroom Detached House
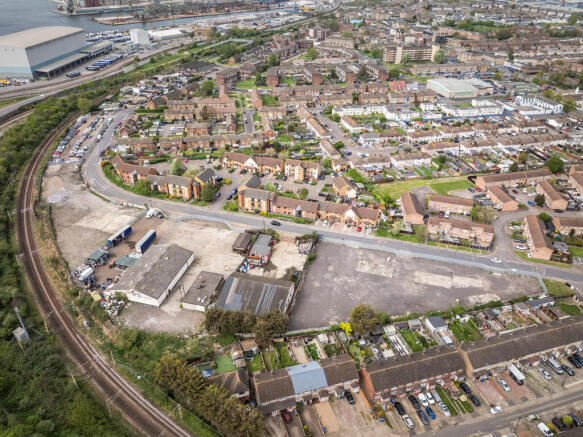
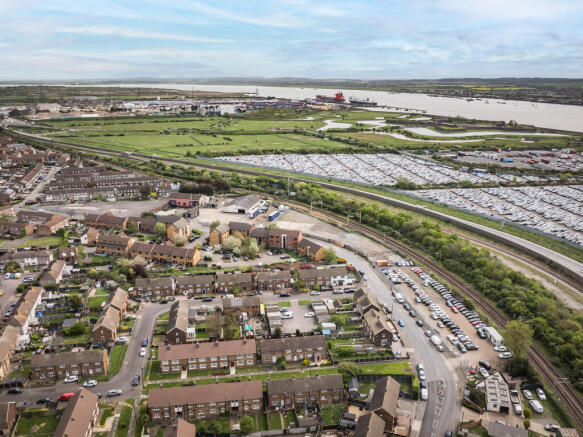
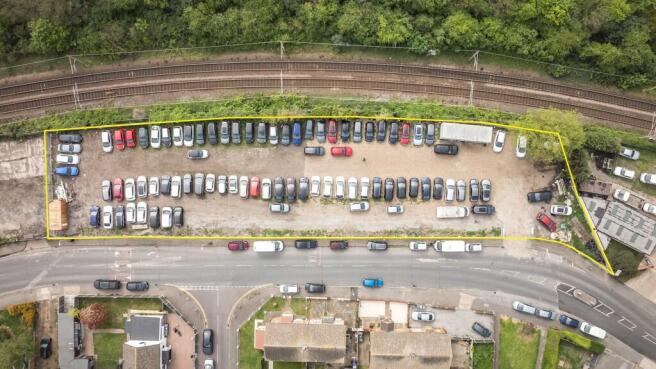
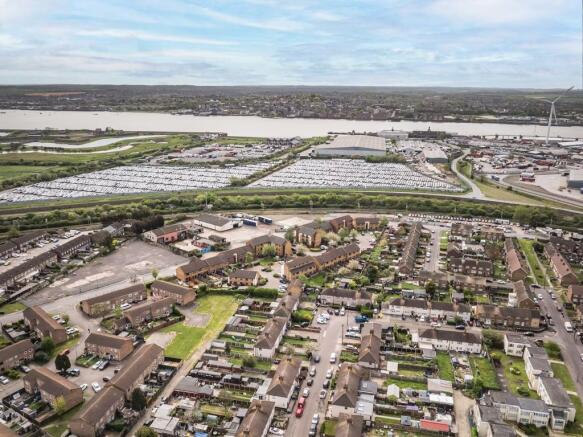
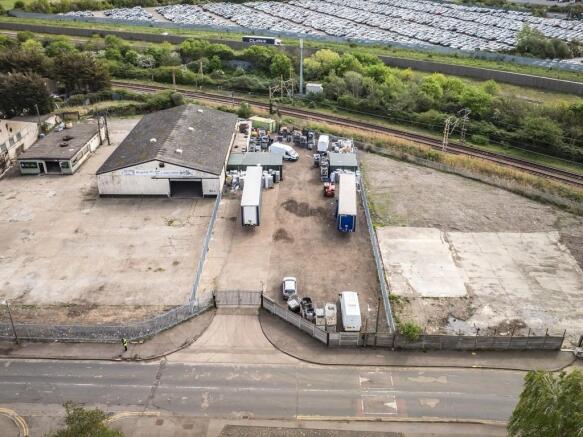
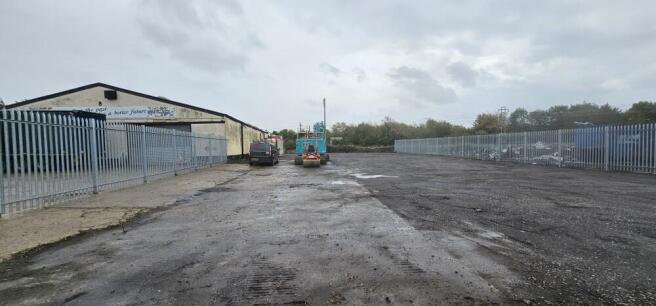
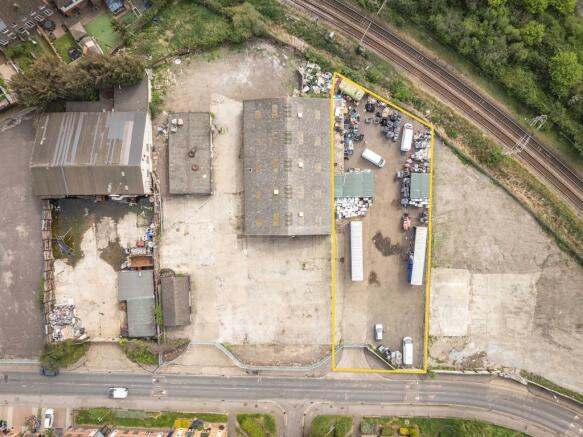
The property comprises a commercial investment opportunity extending to approximately 0.60 acres (26,391 sq ft GIA), benefitting from B8 use and let to AAT Quality Cars on a new 15-year lease contracted outside the Landlord & Tenant Act 1954. The lease is due to commence following discharge of planning conditions and completion of utility connections, anticipated within approximately 6-8 weeks. The passing rent is £79,175 per annum (£3.00 psf), with upwards only rent reviews on the 5th and 10th anniversaries and a tenant break option at the 5th anniversary. Landlord works include new fencing and gates, a new Type 1 surfaced yard and new utility connections. The investment reflects a net initial yield of 8.34% and a reversionary yield of approximately 8.9%.
- Investment Opportunity with 5 Year ULT.
- NIY 8.34%
- Reversionary Yield 8.9%
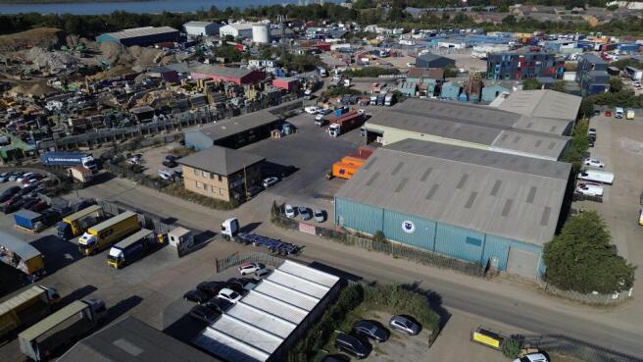
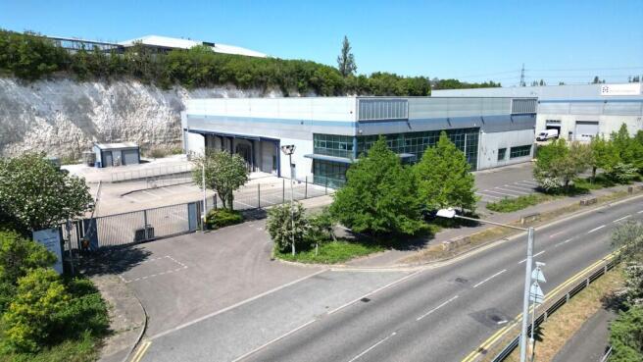
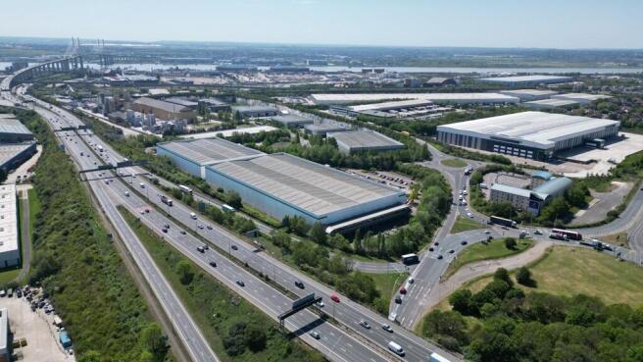
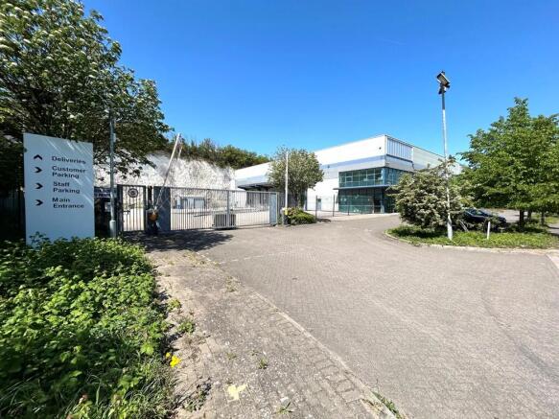
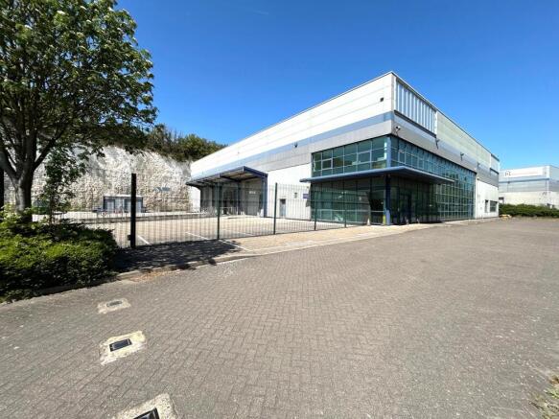
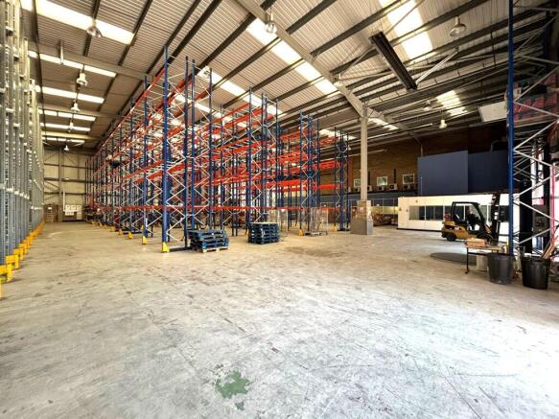
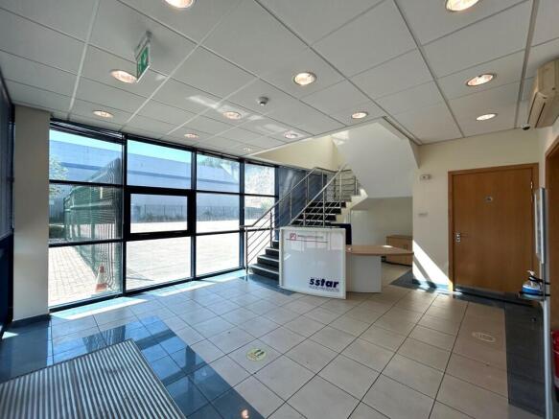
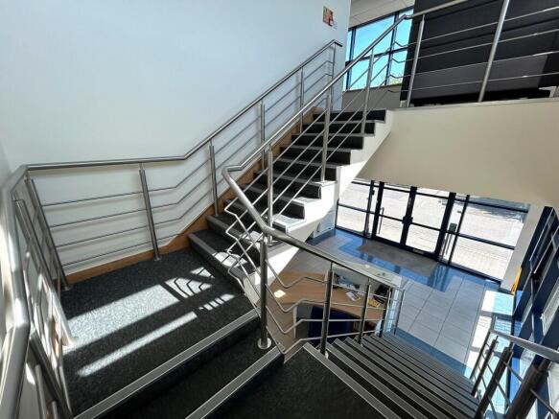
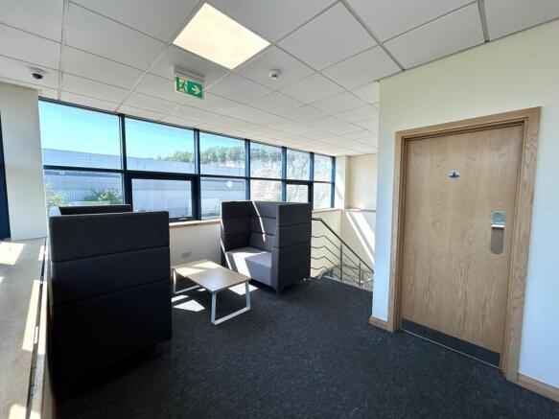
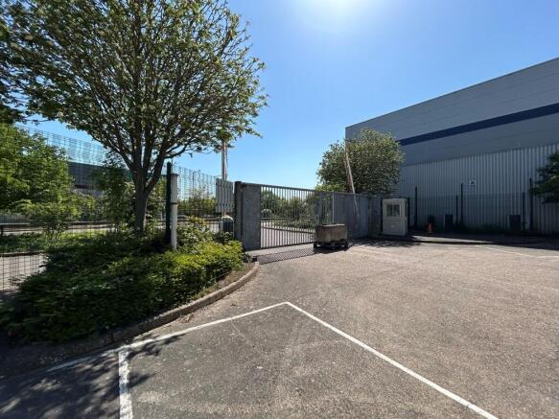
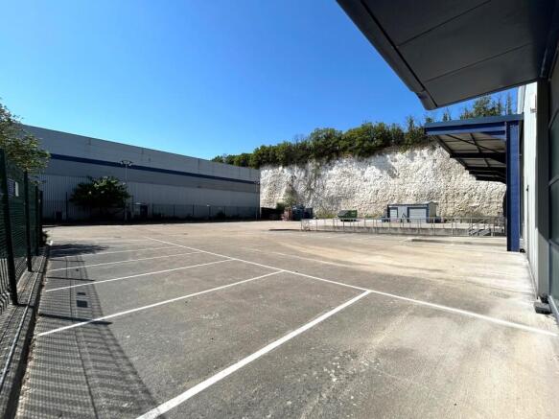
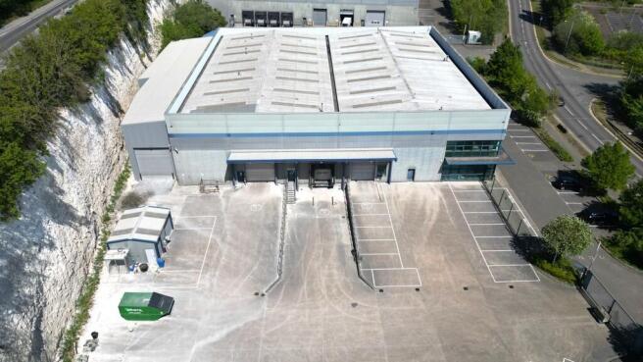
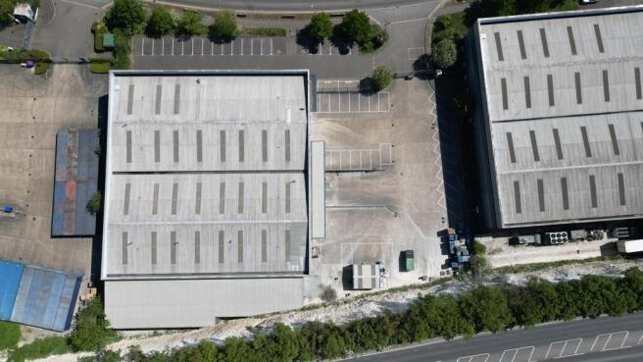
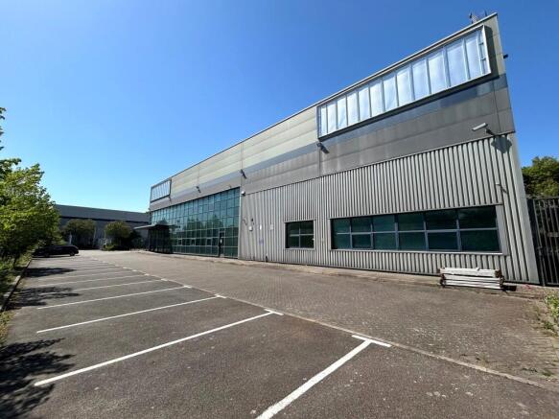
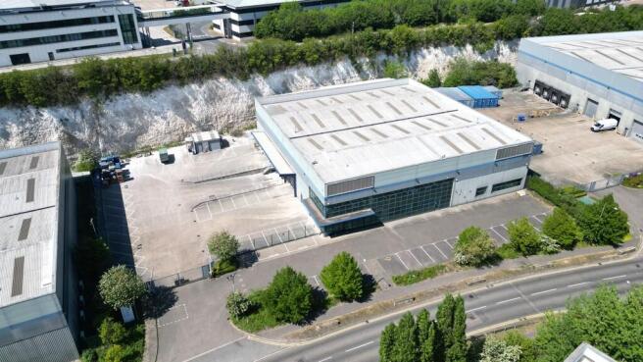
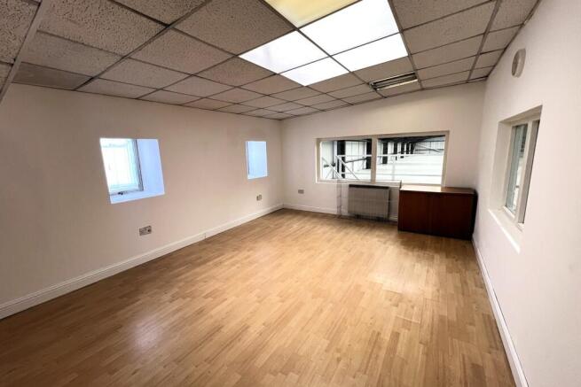
A highly attractive freehold industrial and logistics opportunity offering a rare combination of scale, quality and operational flexibility. This detached, purpose-built facility provides substantial warehouse accommodation with an 8.20m minimum eaves height, multiple loading facilities, a secure 0.42-acre yard and 23 dedicated car parking spaces, complemented by high-quality fitted offices. The property represents an increasingly scarce opportunity to secure a modern, institutional-quality industrial asset with significant owner-occupier and investment appeal. The property comprises a detached, purpose-built industrial/warehouse unit constructed to institutional standards approximately 20 years ago and benefits from a minimum eaves height of 8.20m, one dock level loading bay and two level access loading doors. The property was extended in 2016 to the rear and currently houses a freezer and chiller which can be removed if not required. At the front of the property is a well presented two-storey office section which provides reception, open plan and private offices, meeting rooms and staff facilities. The offices benefit from suspended ceilings with inset lighting, central heating and air conditioning. Externally, the property has a secure gated yard of approximately 0.42 acres, with a depth of around 35 metres. To the front of the property is a dedicated car park separate to the loading yard providing approximately 23 car parking spaces. LOCATION Unit 2 Dolphin Way...
- Extremely Rare Freehold Opportunity
- Strategically Located with Excellent Transport Links
- Secure Gated Yard - 35m Yard Depth
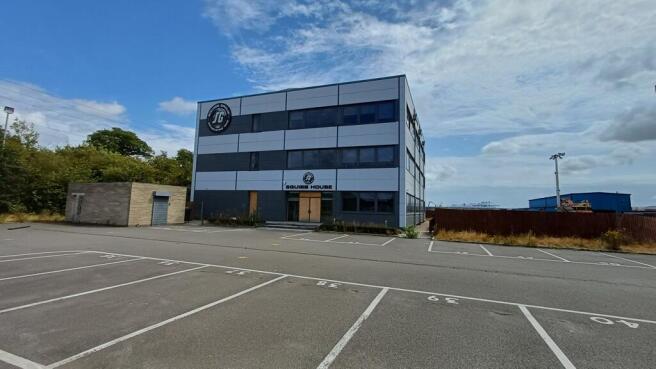
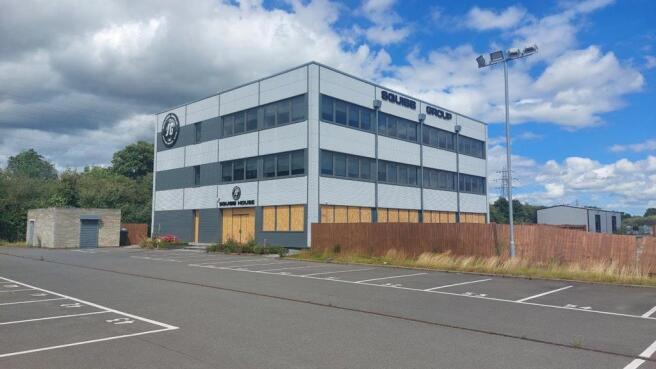
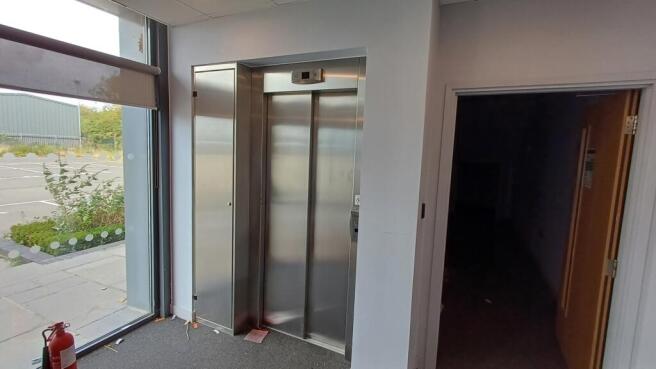
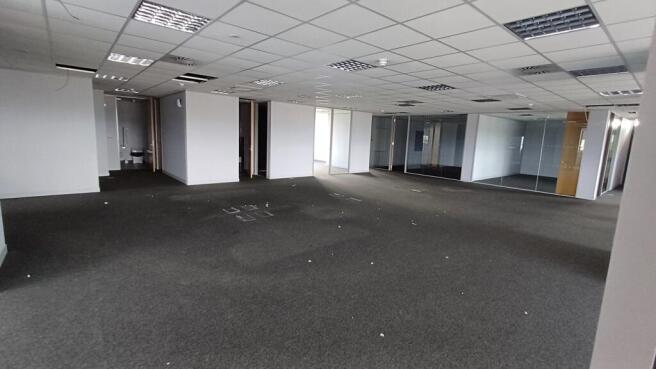
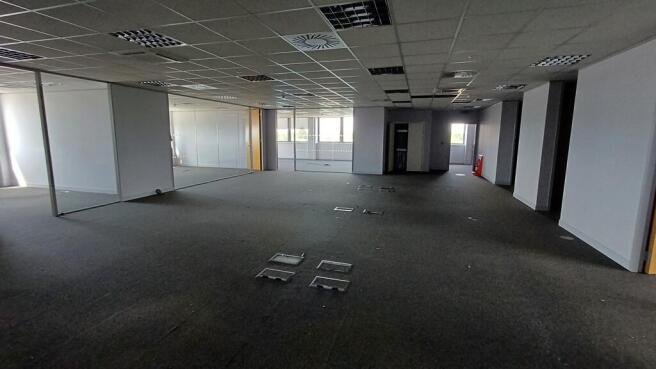
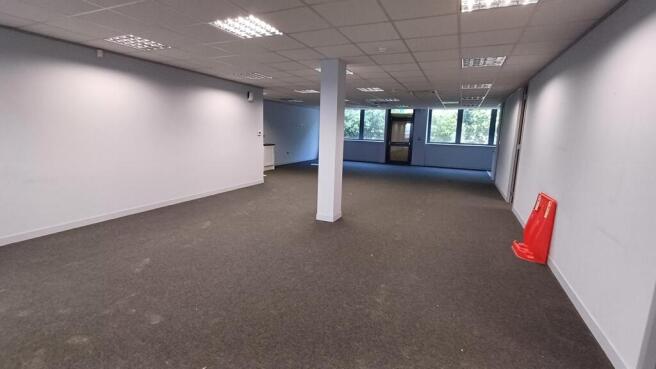
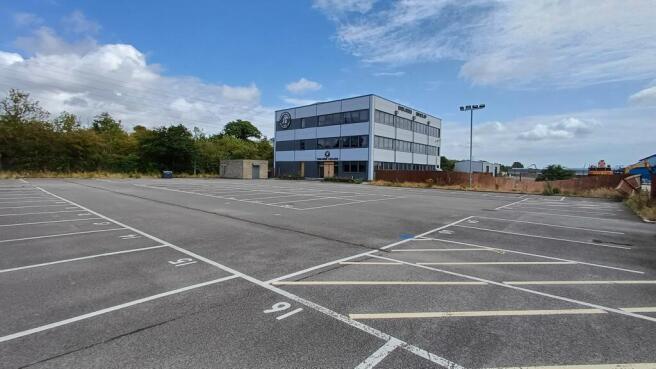
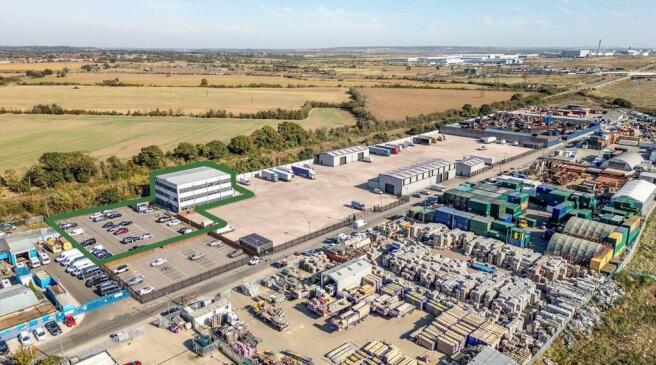
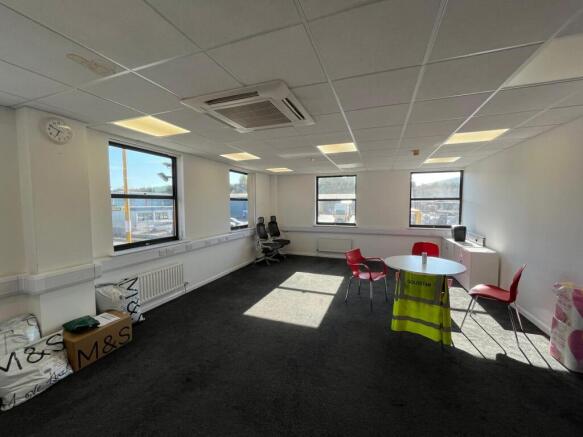
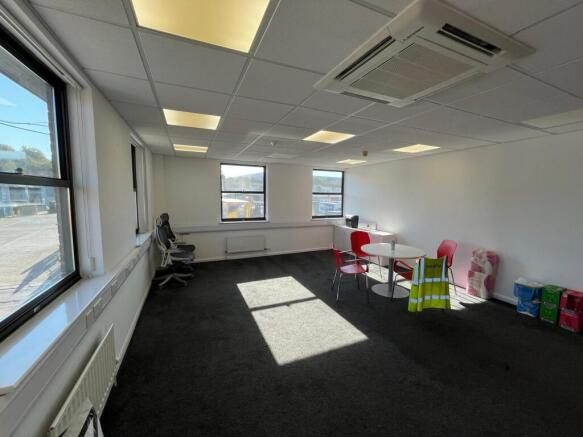
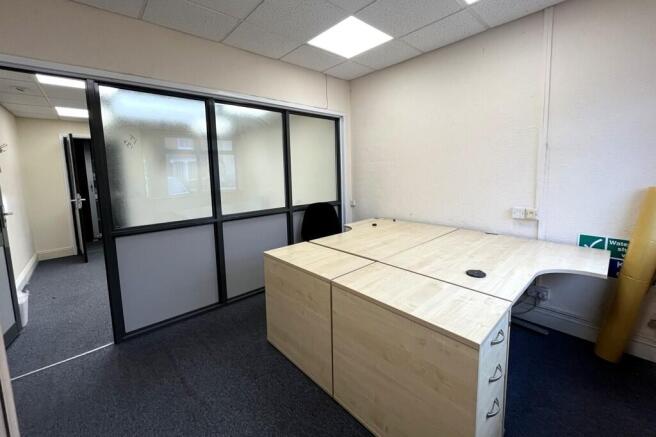
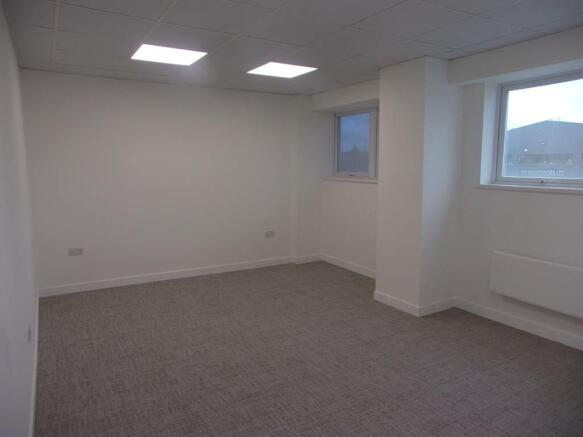
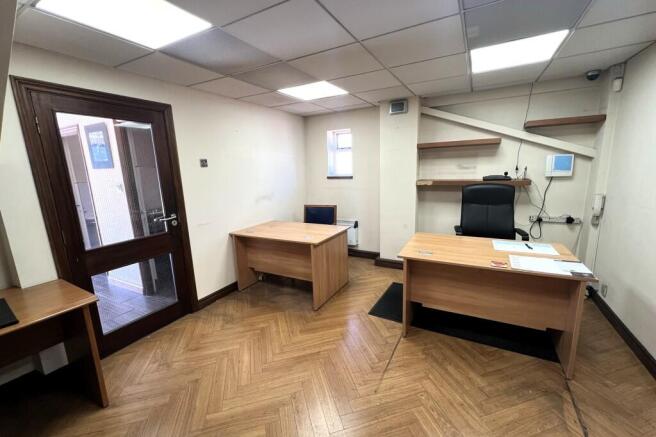
Modern self-contained office building arranged which can be let as a whole or by floor (5,062 sq.ft). The building is arranged over three floors providing mostly open plan office accommodation plus partitions, kitchens and w/c facilities. The building benefits from DDA compliant lift access to all floors, air conditioning (not tested), and LED Lighting. Externally, the building offers 60 car parking bays.
- Air Conditioning
- Passenger Lift
- Open Plan Arrangement Plus Meeting Rooms
A highly attractive freehold industrial and logistics opportunity offering a rare combination of scale, quality and operational flexibility. This detached, purpose-built facility provides substantial warehouse accommodation with an 8.20m minimum eaves height, multiple loading facilities, a secure 0.42-acre yard and 23 dedicated car parking spaces, complemented by high-quality fitted offices. The property represents an increasingly scarce opportunity to secure a modern, institutional-quality industrial asset with significant owner-occupier and investment appeal. The property comprises a detached, purpose-built industrial/warehouse unit constructed to institutional standards approximately 20 years ago and benefits from a minimum eaves height of 8.20m, one dock level loading bay and two level access loading doors. The property was extended in 2016 to the rear and currently houses a freezer and chiller which can be removed if not required. At the front of the property is a well presented two-storey office section which provides reception, open plan and private offices, meeting rooms and staff facilities. The offices benefit from suspended ceilings with inset lighting, central heating and air conditioning. Externally, the property has a secure gated yard of approximately 0.42 acres, with a depth of around 35 metres. To the front of the property is a dedicated car park separate to the loading yard providing approximately 23 car parking spaces. LOCATION Unit 2 Dolphin Way...
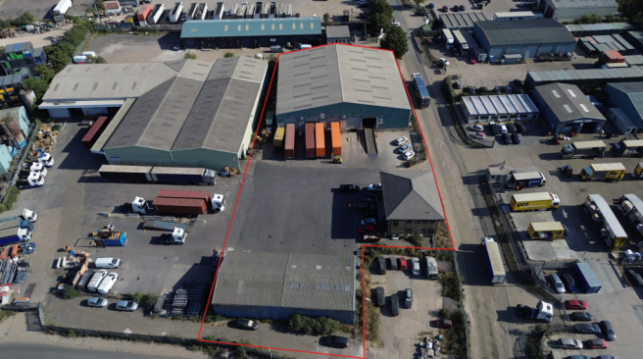
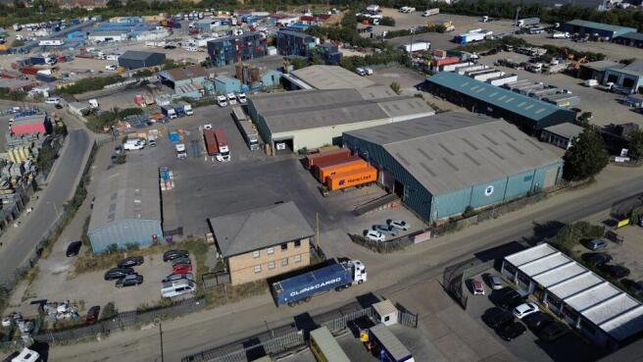
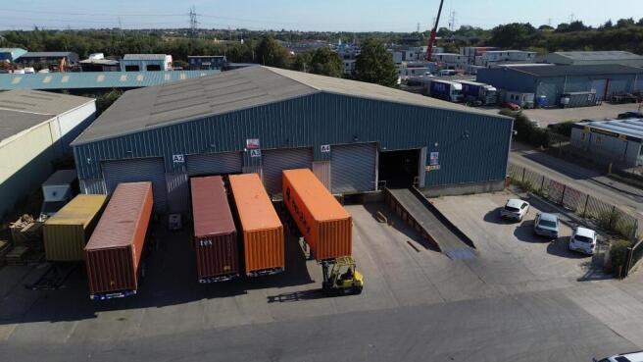
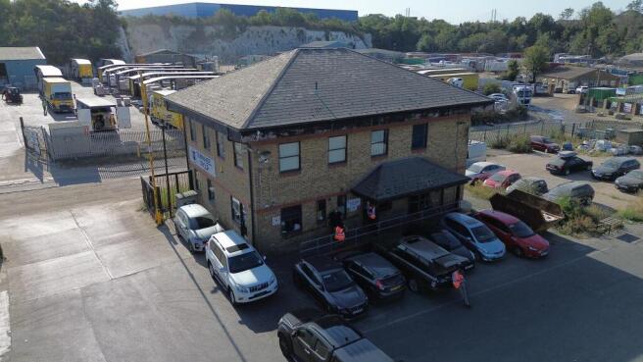
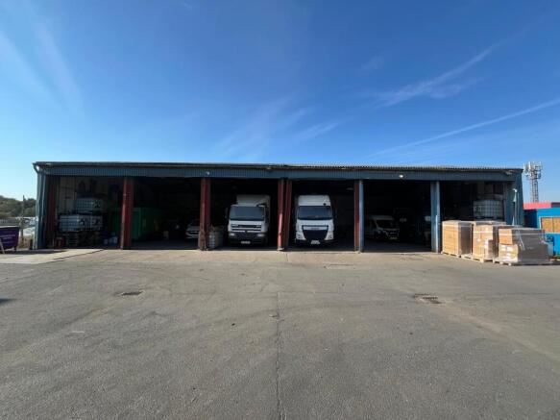
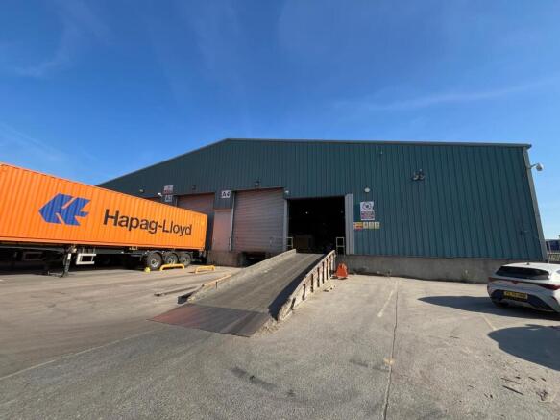
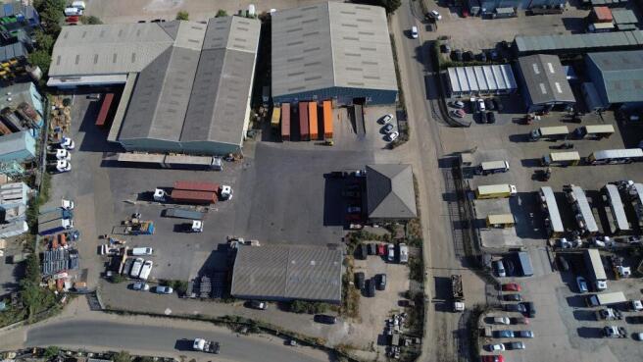
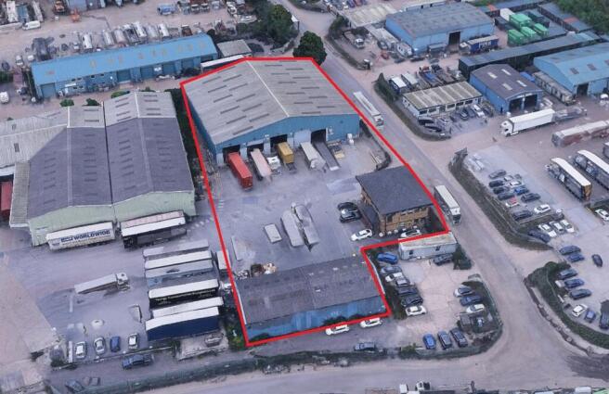
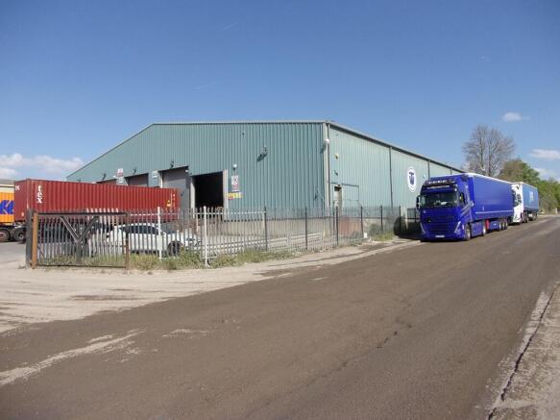
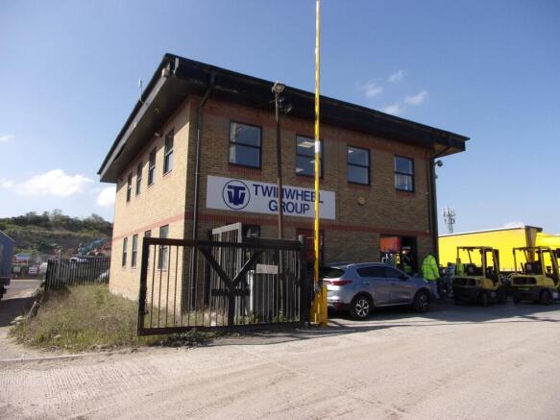
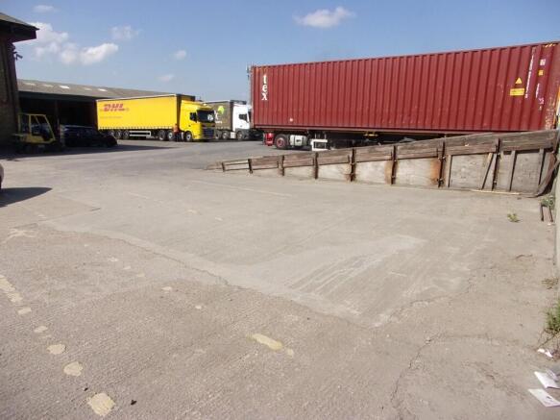
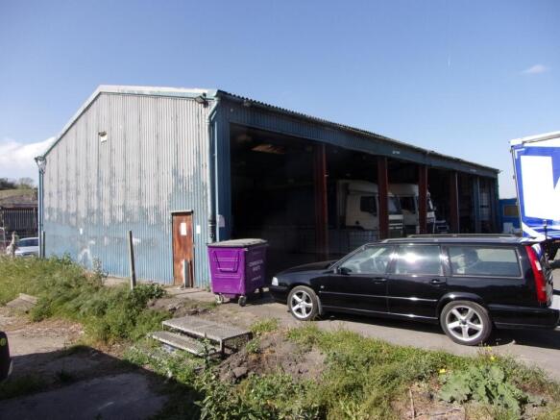
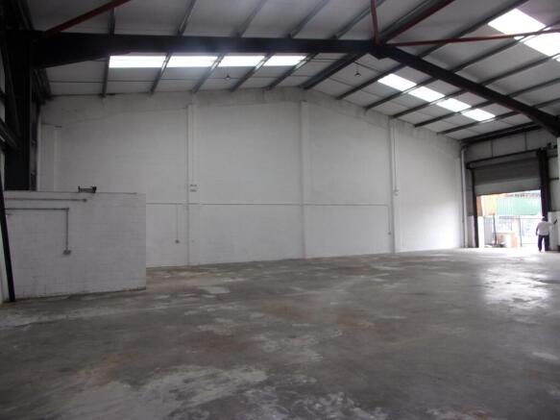
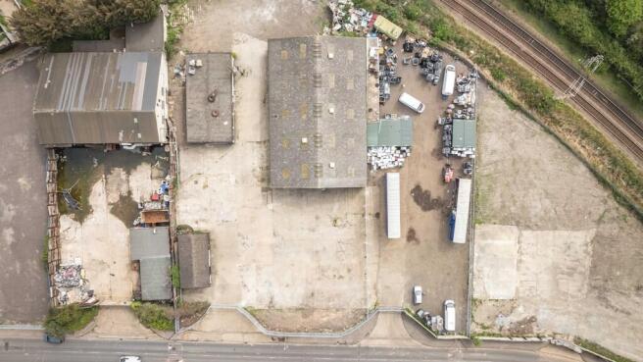
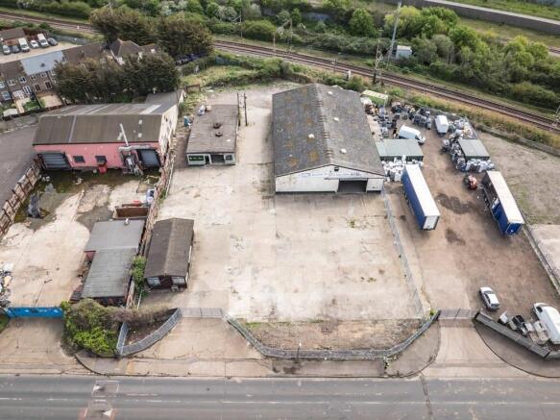
A detached warehouse with 6 loading doors and an eaves height of approx 5.5m, opening onto a large yard. Also included is an open sided unit with 6 loading doors and a detached two storey office with welfare facilities. The yard is tarmaced and includes drainage.
Sutton Hall Farm & Solace is a well located agricultural, equestrain and commercial property offering 3 bed detached dwelling, buildings extending to a total of 27,200 sqft (2,527 sqm), established equestrian facilities and commercial units, scope for alternative uses (subject to planning), total...
Modern self-contained office building arranged which can be let as a whole or by floor (5,062 sq.ft). The building is arranged over three floors providing mostly open plan office accommodation plus partitions, kitchens and w/c facilities. The building benefits from DDA compliant lift access to all floors, air conditioning (not tested), and LED Lighting. Externally, the building offers 60 car parking bays.
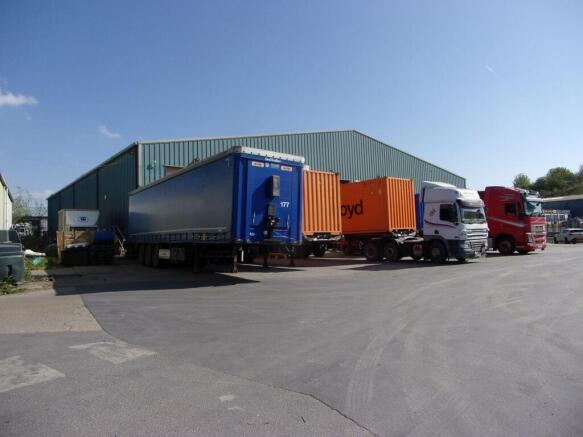
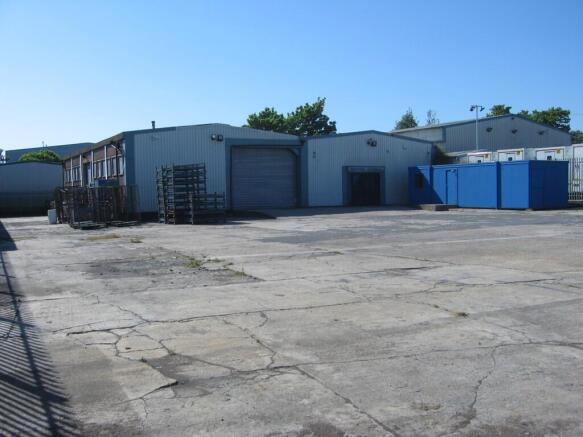
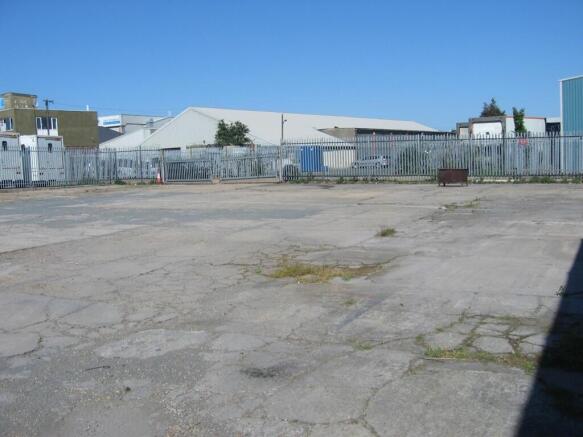
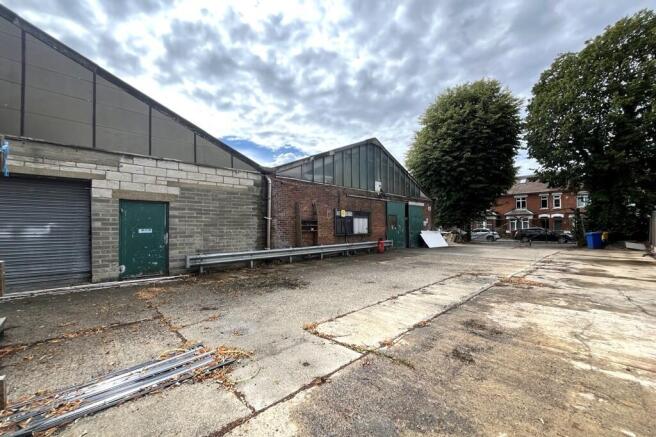
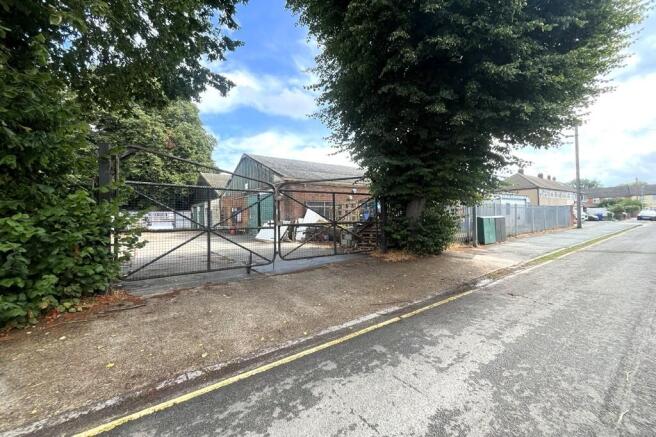
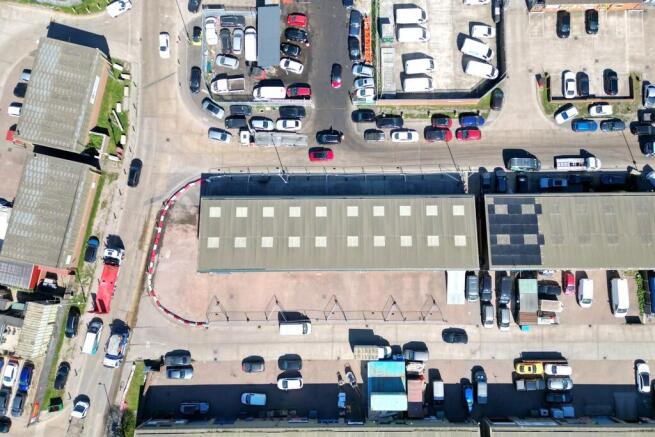
A large self-contained yard accommodating a twin bay unit and modular kitchen/toilet facilities. The unit is positioned to the rear and constructed of concrete portal frame to a maximum eaves height of approximately 5.0m. The elevations are interlocking concrete panels fronted by profile cladding. Vehicle access is via two manually operated roller shutter doors; one to the front and other to the side. The yard is mainly concreted with palisade fenced boundaries and gate to the front
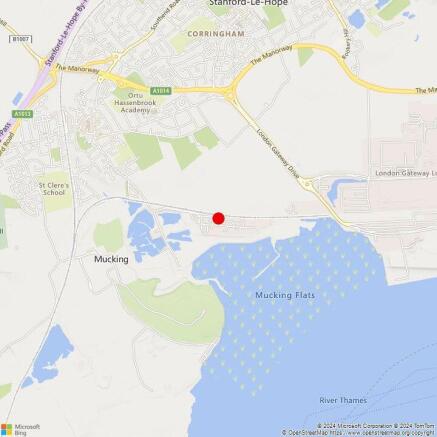
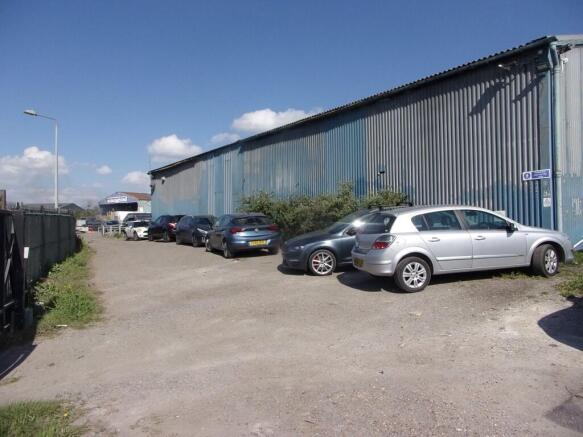
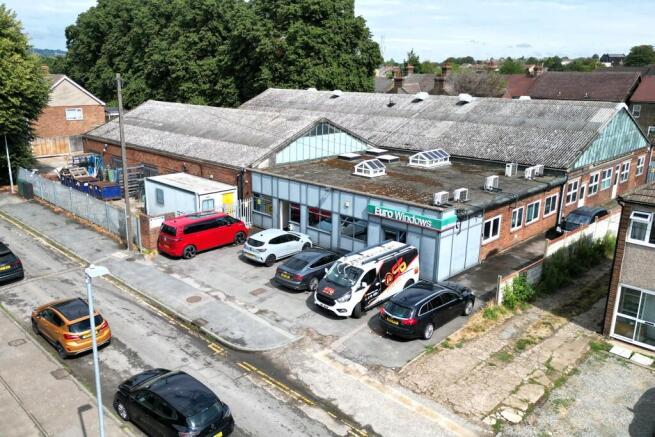
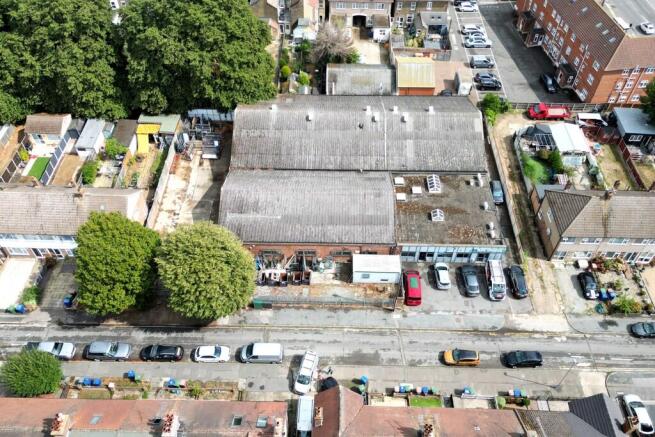
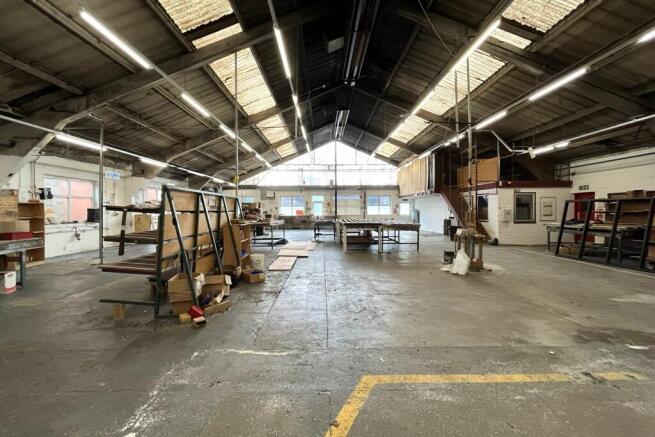
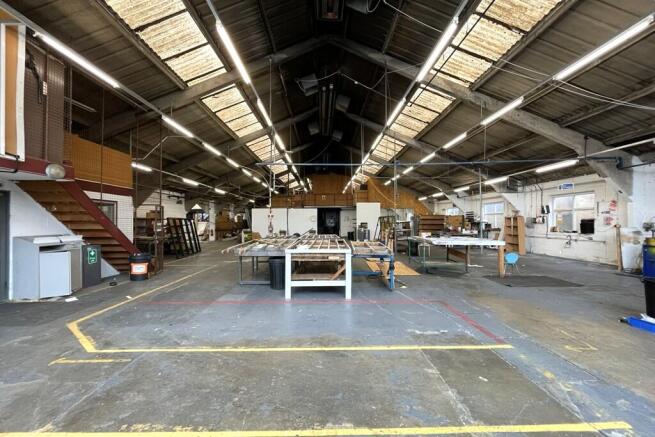
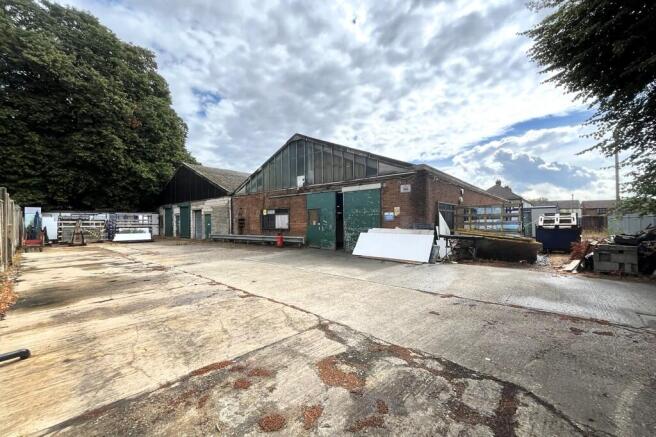
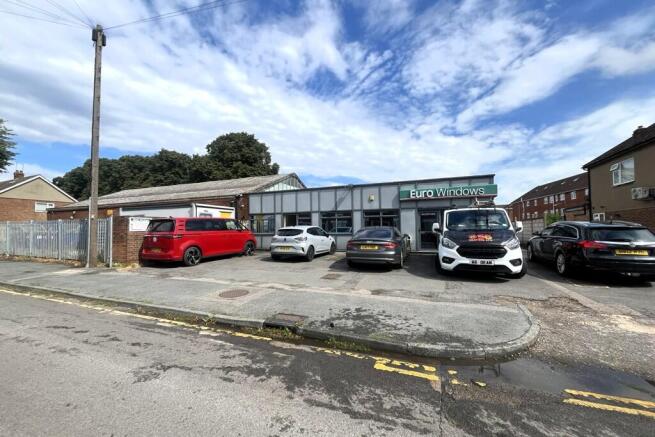
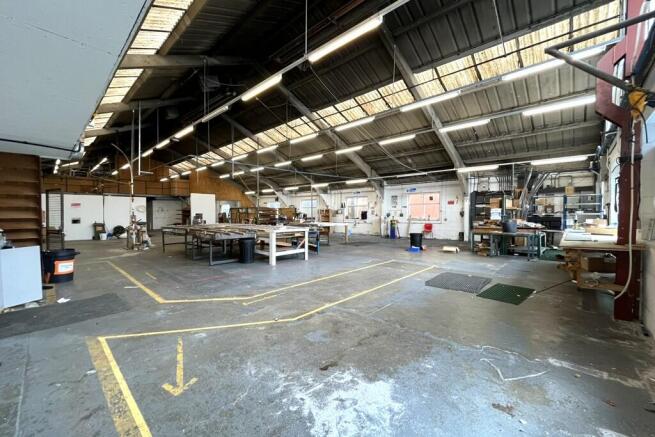
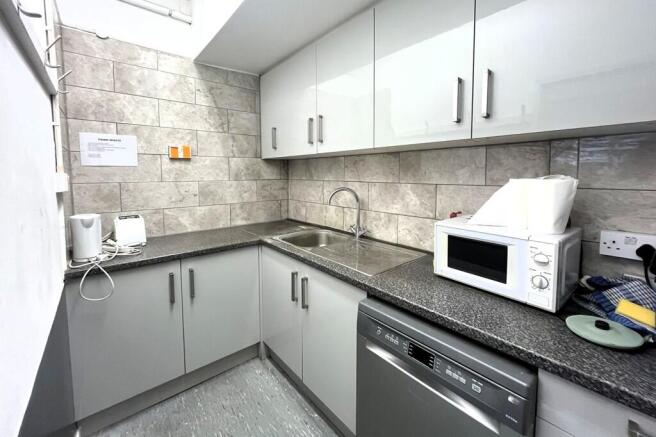
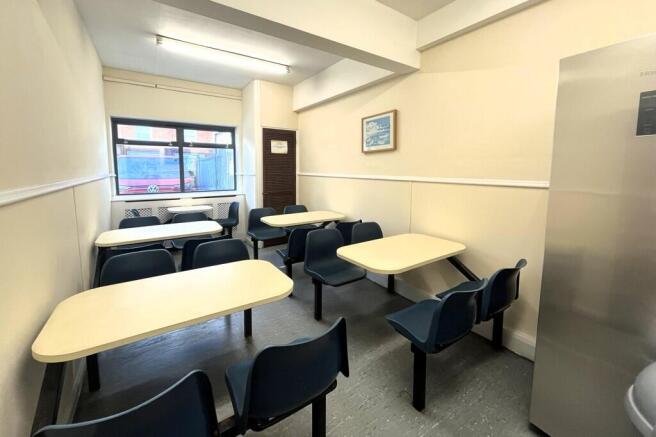
The property forms a detached industrial unit on a site of 0.49 acres. To the southwestern corner of the building is office and showroom accommodation with car parking for approximately 5 cars. To the north of the building is a gated concrete surfaced yard area. The building forms two interconnecting units beneath pitched roofs and provide predominantly clear span accommodation. There is an industrial sliding door providing access to the unit from the yard. Within the unit are mezzanine areas providing storage and office accommodation. The office accommodation provides a series of individual offices generally benefitting from suspended ceilings with recessed lighting and wall mounted comfort cooling units. Within the office accommodation are male and female WCs, a recently fitted kitchenette and canteen area. LOCATION Stanford-le-Hope is a town within the jurisdiction of Thurrock Council situated approximately 6 miles southwest of Basildon, 6 miles northeast of Grays and 16 miles west of Southend-on-Sea. North and southbound entry and exit to the A13 can be gained at the Stanford Interchange located approximately 1 mile to the north of the property. The A13 provides access to the M25 motorway at the Mardyke Junction approximately 7.5 miles to the west. Stanford-le-Hope train station is approximately 0.1 miles to the east and provides a service to London Fenchurch Street with journey times from approximately 50 minutes. ACCOMMODATION [Approximate Gross Internal Area]...
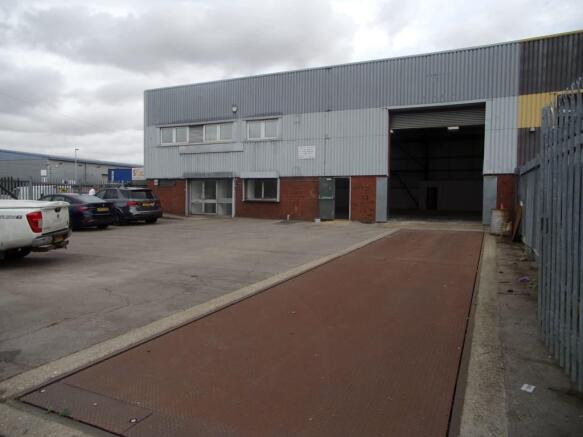
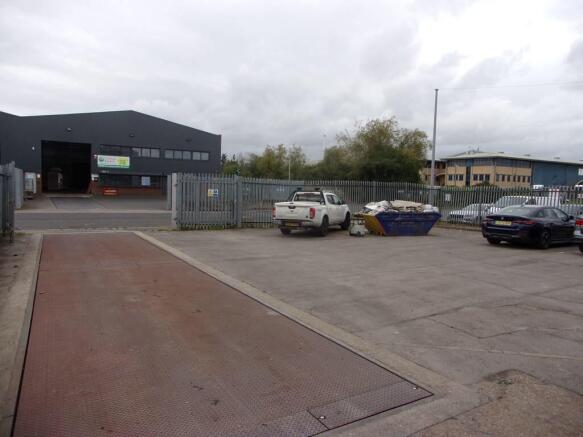
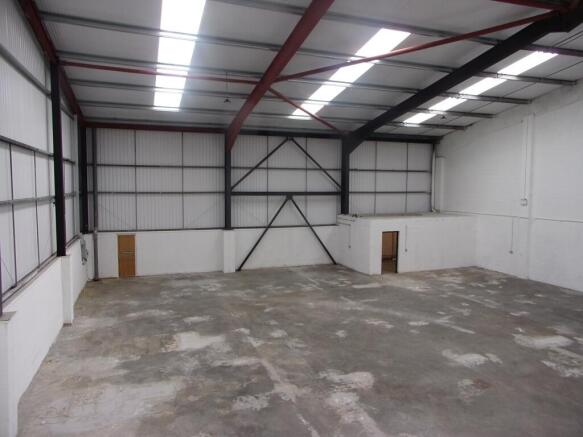
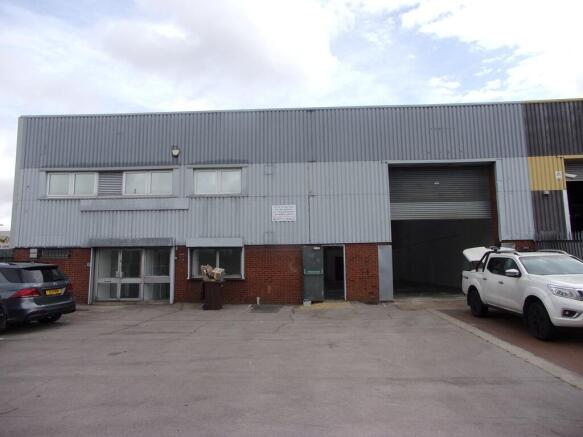
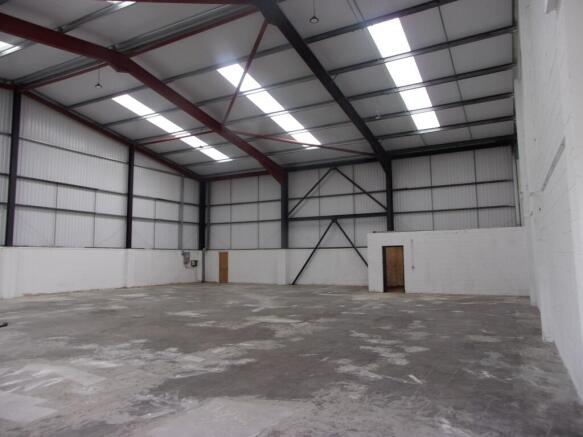
An end-terrace warehouse with ground/first floor offices, toilet and kitchen facilities within a private fenced and gated yard. The unit has been re-roofed and partly re-clad following a fire, including new steels to part. It provides column free space to an eaves height of approx. 6.0m. An electrically operated roller shutter provides loading access and opens onto a weighbridge within the yard. The ground floor ancillary provides a reception office, ladies/gents toilets and kitchen. The first floor, accessed via a staircase to the rear provides two offices. Externally, there is a large private fenced and gated yard to the front and area to the side and rear.
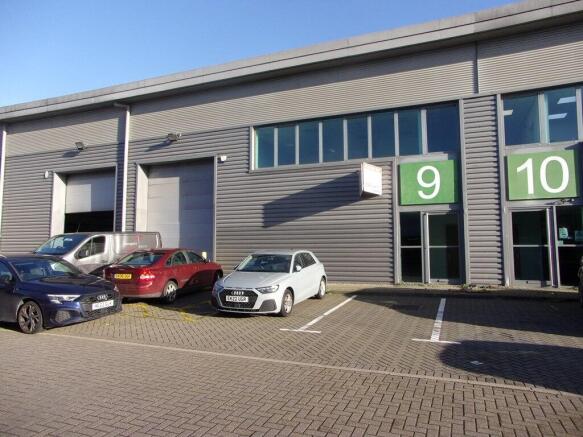
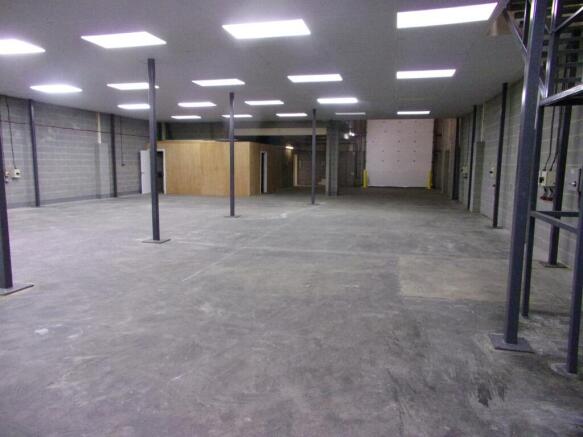
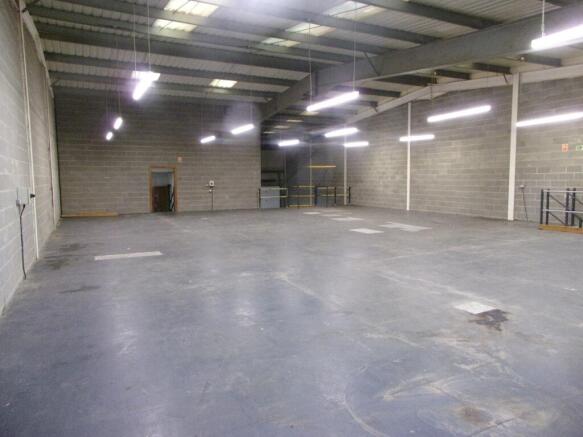
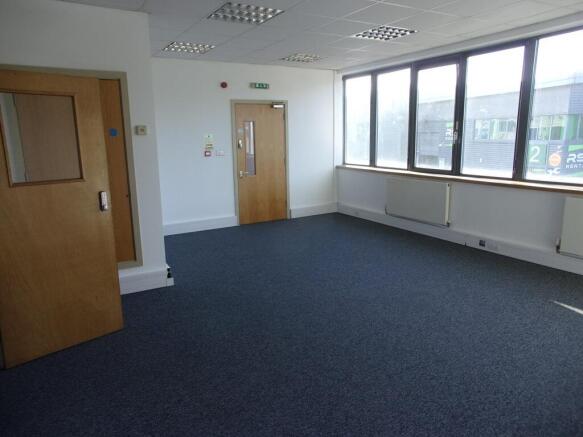
A modern mid-terraced unit, the ground floor of which provides warehouse/production space with gas centrally heated reception area, ground and first floor WCs and first floor office. In addition there is a mezzanine floor, which can stay be altered or removed. The offices feature suspended ceilings with CAT 2 lighting, double glazing, and carpeting throughout. The warehouse amenities include a slide over loading door, fluorescent lighting and 3-phase power. Externally, there is car parking to the front.
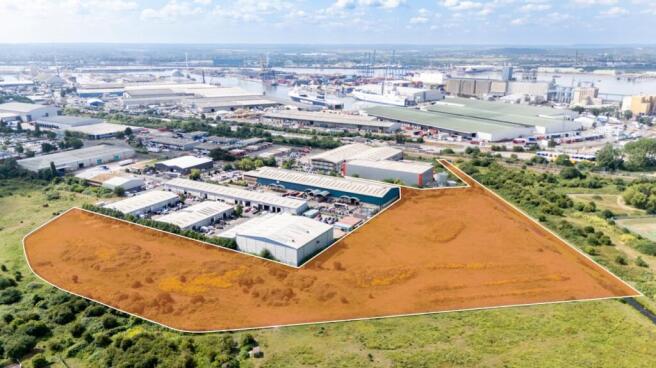
The property comprises a commercial investment opportunity extending to approximately 0.60 acres (26,391 sq ft GIA), benefitting from B8 use and let to AAT Quality Cars on a new 15-year lease contracted outside the Landlord & Tenant Act 1954. The lease is due to commence following discharge of planning conditions and completion of utility connections, anticipated within approximately 6-8 weeks. The passing rent is £79,175 per annum (£3.00 psf), with upwards only rent reviews on the 5th and 10th anniversaries and a tenant break option at the 5th anniversary. Landlord works include new fencing and gates, a new Type 1 surfaced yard and new utility connections. The investment reflects a net initial yield of 8.34% and a reversionary yield of approximately 8.9%.
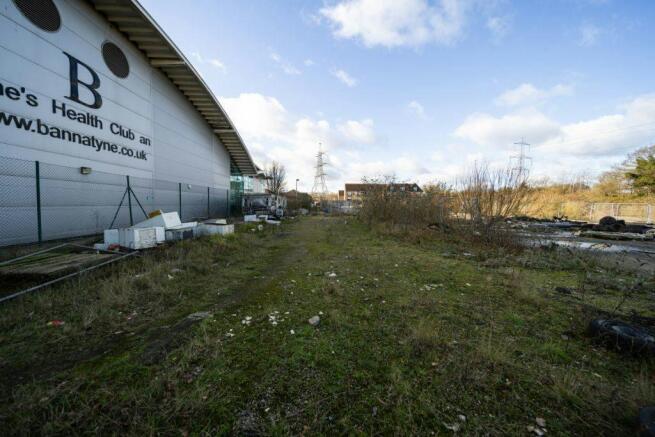
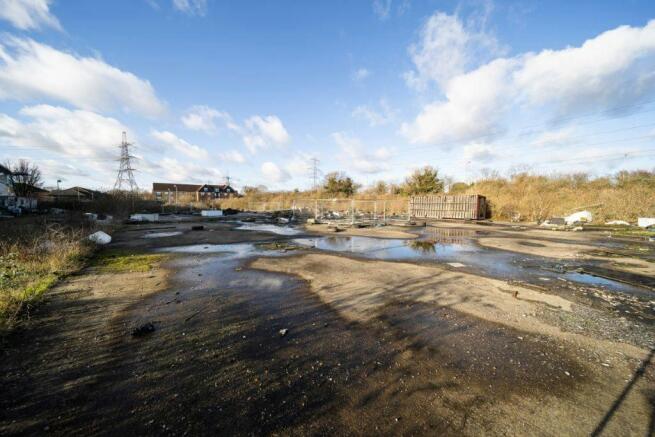
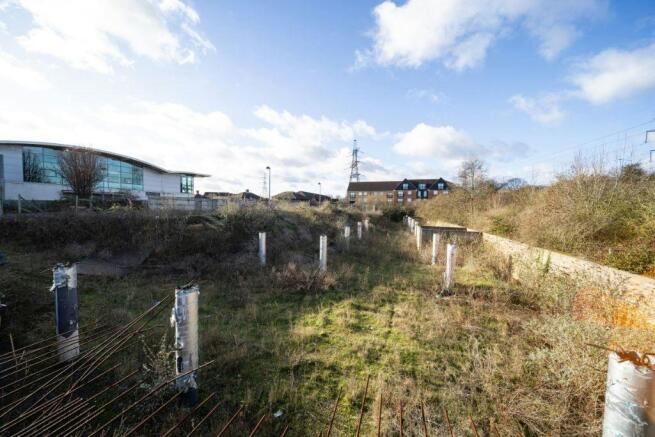
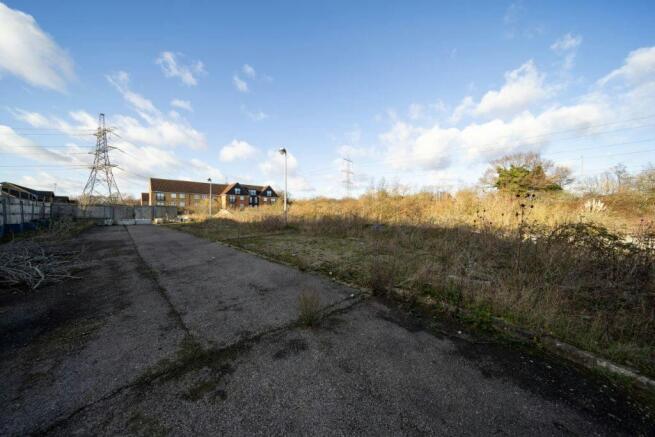
An attractive 0.6 acre IOS investment opportunity, offering a net initial yield of 8.34% secured against a new 15-year lease with AAT Quality Cars. The lease falls outside the Landlord & Tenant Act 1954 and reflects a passing rent of £3.00 psf (£79,175 per annum), with upwards-only rent reviews at the 5th and 10th anniversaries providing a clear platform for income growth. The property extends to approximately 0.6 acres and benefits from B* planning consent. Lease commencement is subject to the discharge of planning conditions and completion of utility connections, anticipated within 6-8 weeks.
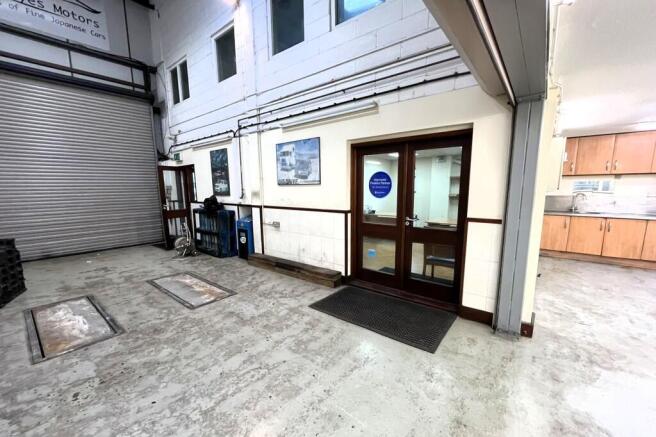
Units 17-19 Thurrock Commercial Centre forms the end of a terrace of warehouse units with approximately 0.12 acres of surfaced external yard and parking areas surrounding the unit. Internally is a warehouse area incorporating an inset vehicle lift along with a prep bay. Office accommodation is over the ground and first floors, along with a kitchen and WC facilities. The unit benefits from a part mezzanine floor which we understand was installed by the previous occupier for vehicle storage/display purposes. Please note that the unit has not yet been split from the neighbouring units and the Vendor will undertake the division works upon agreeing terms. LOCATION Thurrock Commercial Centre is located within the Purfleet Industrial Park, forming part of a well-established commercial and logistics district in Purfleet-on-Thames. The estate sits on the southwestern side of the Arterial Road (A1306) and lies immediately adjacent to the A13 Wennington Interchange, which provides access to the M25 approximately 2.6 miles to the east via the Mardyke Junction and the City of London approximately 16 miles to the west. The Port of Tilbury is approximately 8 miles to the southeast and is accessed via the A13. Purfleet Railway Station is located approximately 1.7 miles to the southeast and provides direct services to London Fenchurch Street with journey times from approximately 29 minutes. ACCOMMODATION [Approximate Gross Internal Areas] - Ground Floor 2,389 sq ft [221.94...
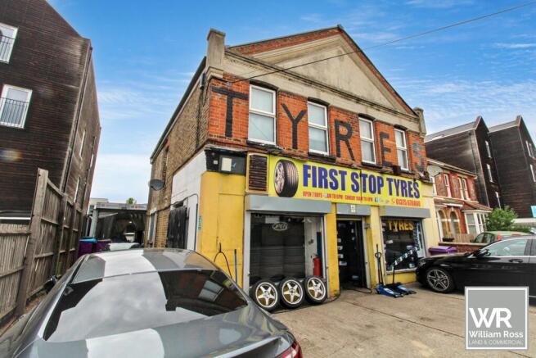
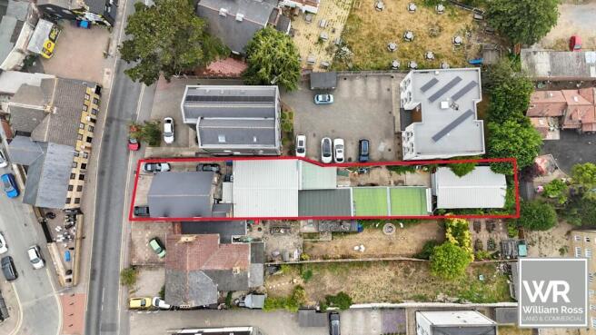
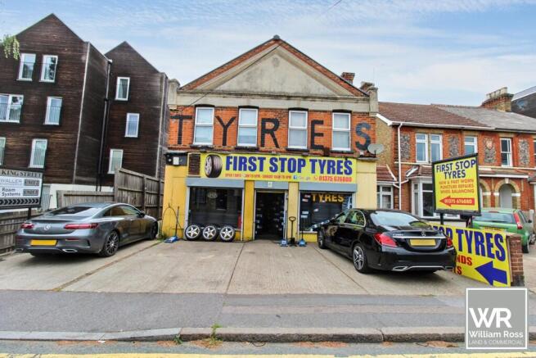
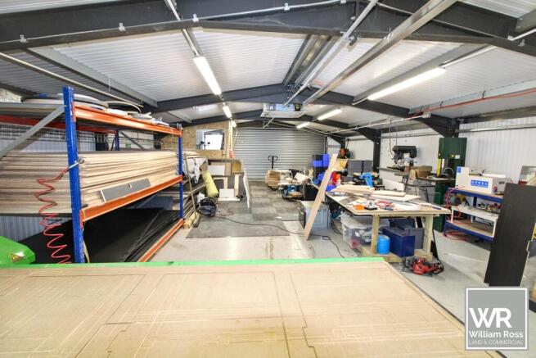
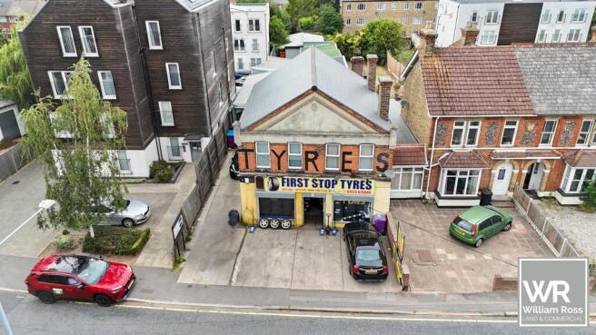
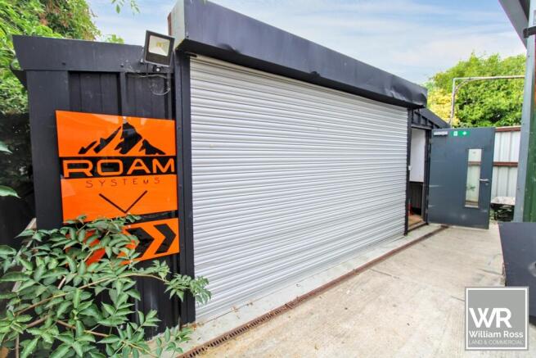
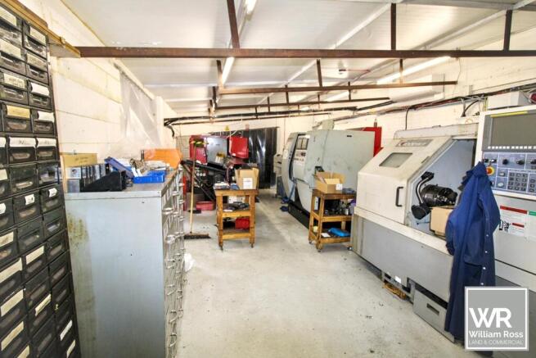
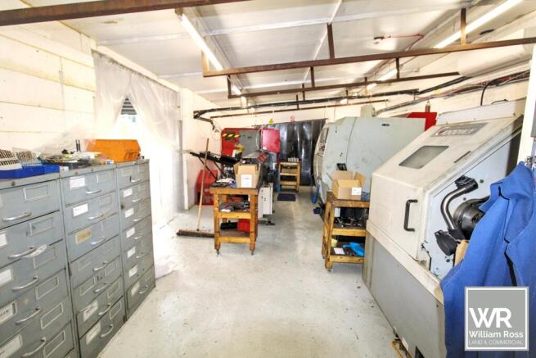
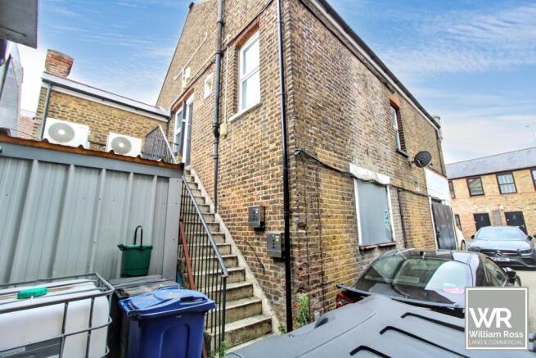
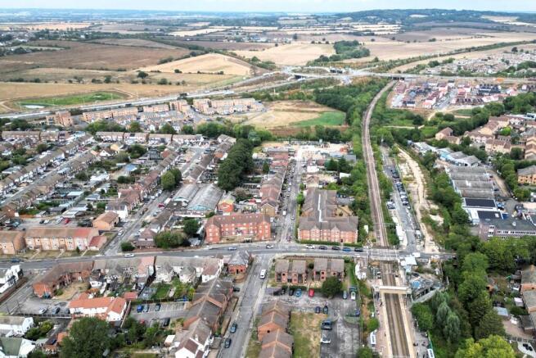
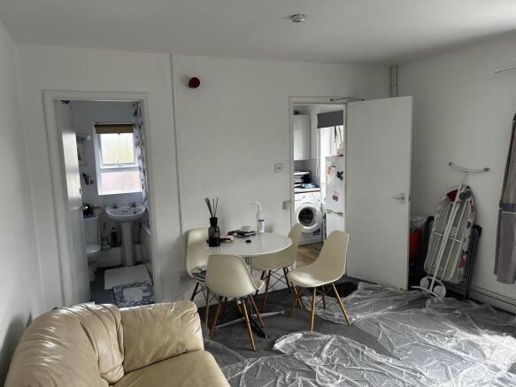
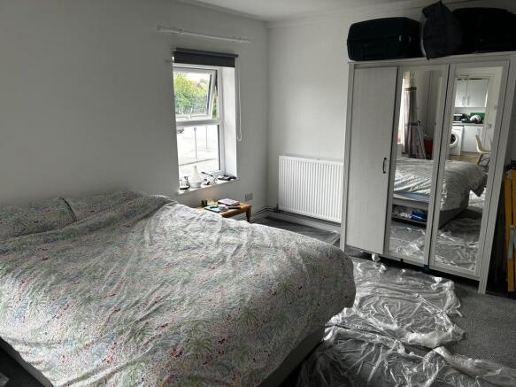
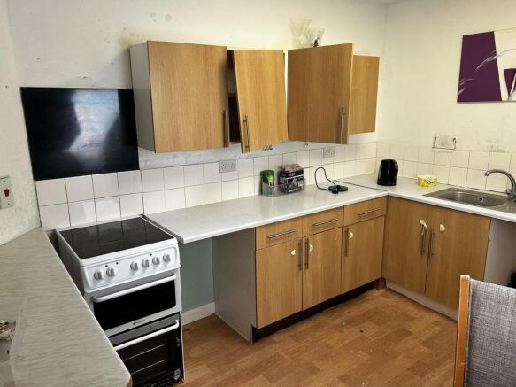
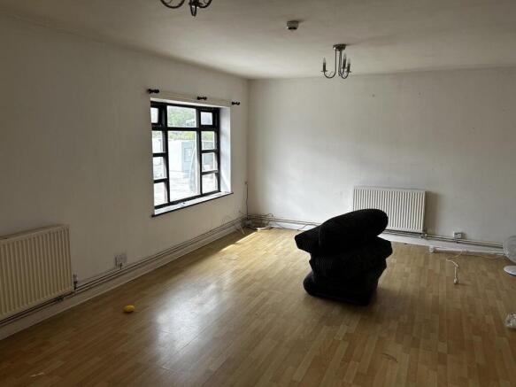
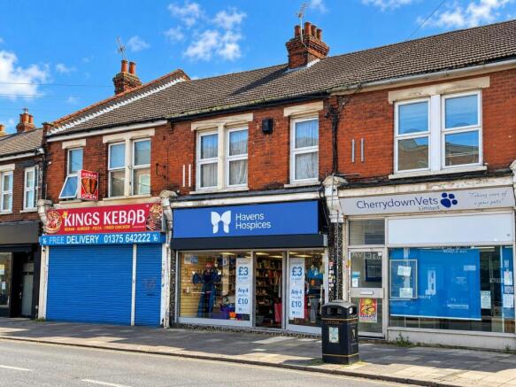
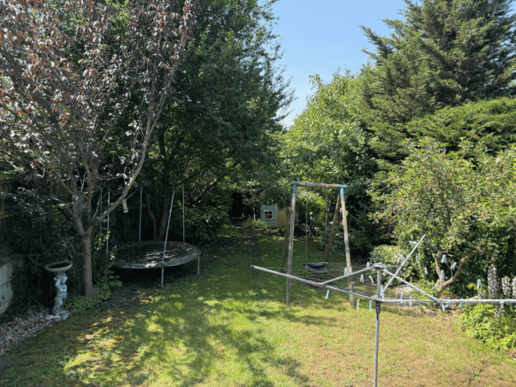
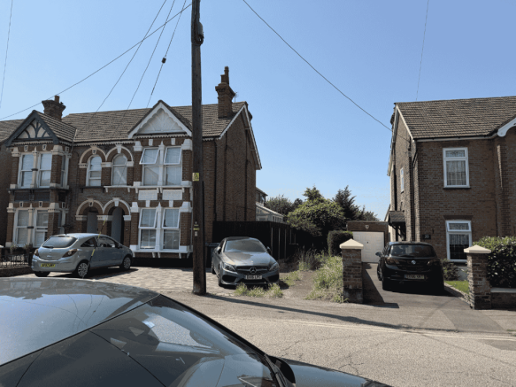
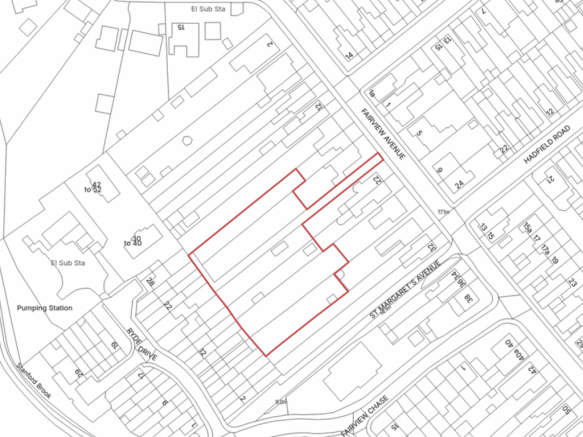
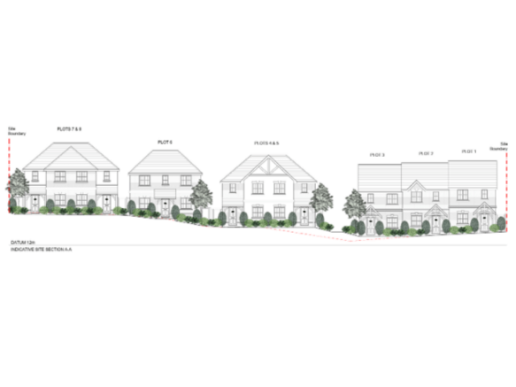
Investment Opportunity, Stanford-le-Hope William Ross Land & Commercial are delighted to present this unique investment opportunity in the heart of Stanford-le-Hope. The property comprises a mixed-use investment currently producing income from multiple tenants. To the front, there is a prominent street-facing retail unit leased to an established tyre specialist, with two one-bedroom flats situated above. To the rear of the site are three workshops, currently occupied by an engineering business. The site extends to approximately 0.18 acres and benefits from an estimated 5,300 sq ft building footprint. Subject to obtaining the necessary planning permissions, the property may offer future development potential. The site could lend itself to a residential building plot, similar to neighbouring developments, or continue to operate successfully as an income-producing commercial investment. For further information, please contact the sole marketing agents, William Ross Land & Commercial. Viewings are strictly by appointment through the agent. Location The property is conveniently situated just a short walk from Stanford-le-Hope High Street, which offers an excellent range of shops, amenities, pubs, restaurants, and other local services. The town benefits from the C2C rail service, providing direct connections to London Fenchurch Street and Southend Central. Excellent road links are available via the A13 and M25, offering convenient access to London, Essex, and the...
Sutton Hall Farmland extends to 64.21 acres (25.99 hectares) of elevated pasture and woodland in the sought-after Langdon Hills area. Productive grazing, established woodland and potential for a range of agricultural, equestrian, leisure, conservation and amenity uses, subject to the necessary co...
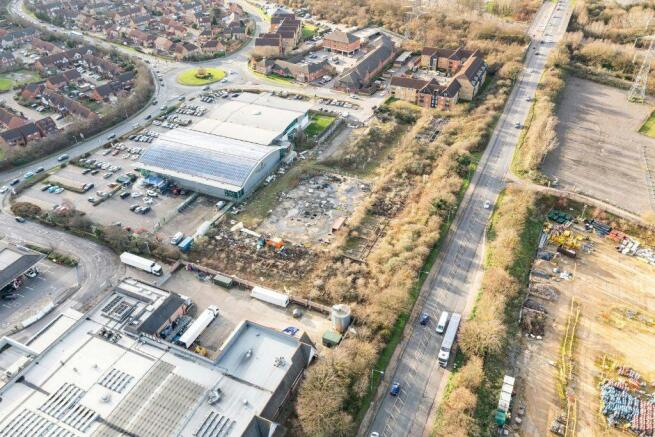
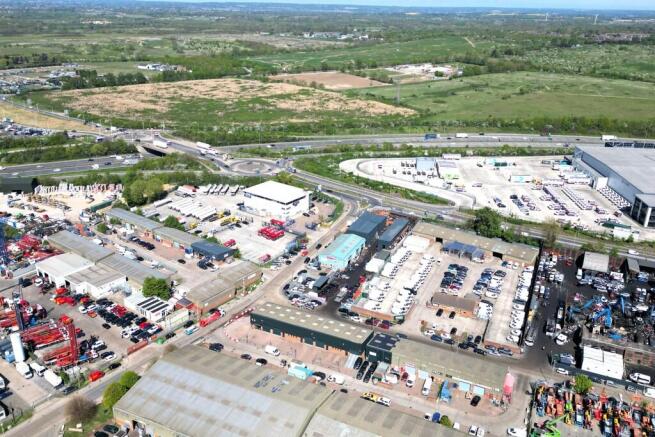
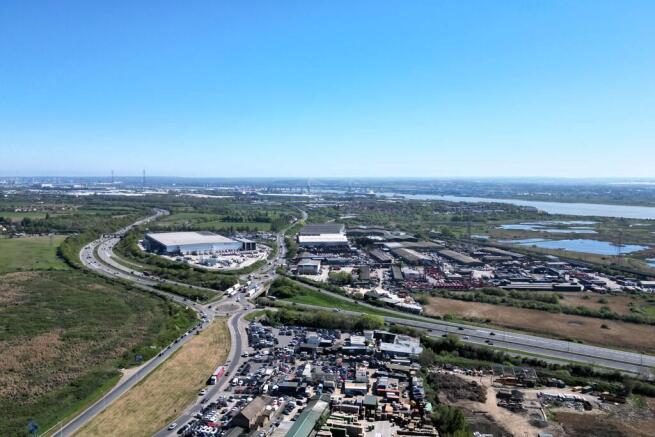
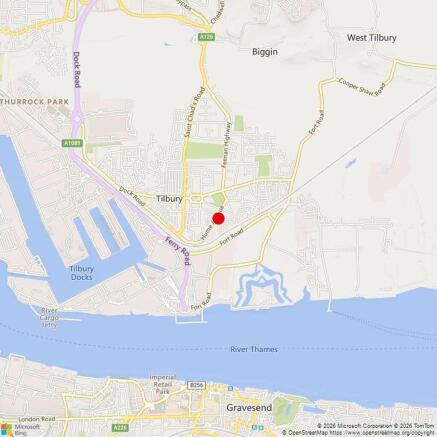
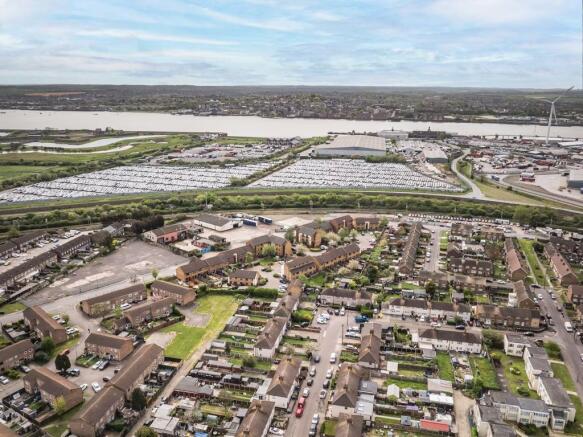
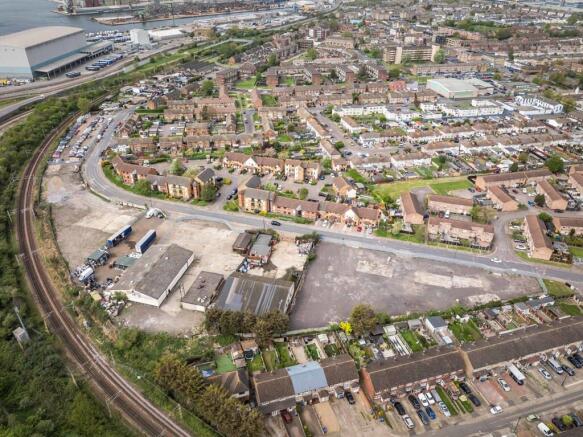
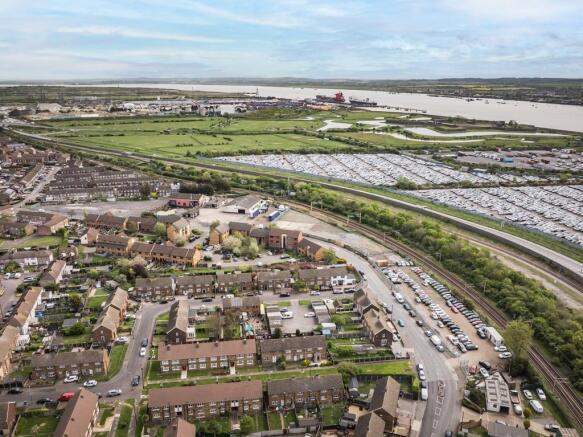
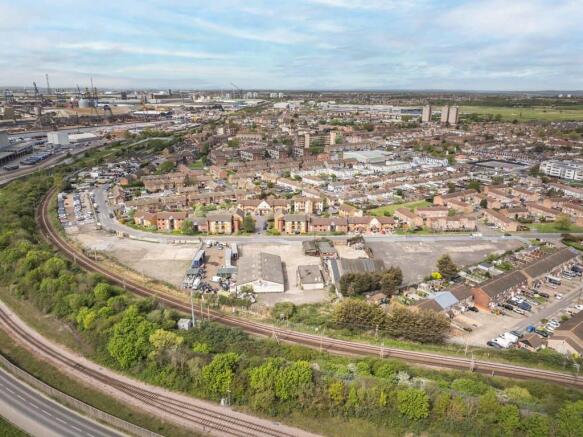
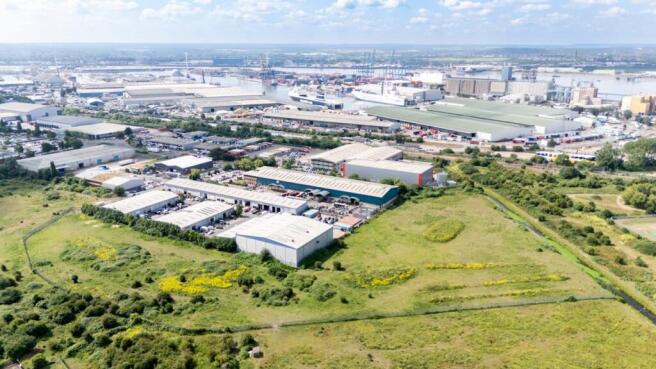
Tilbury is London's principal freight terminal on the River Thames and a key logistics hub for the southeast of England. It also hosts the London International Cruise Terminal - the only cruise terminal with direct river access to Central London. The area boasts excellent transport connectivity. A dual carriageway links Tilbury directly to the A13, with Junctions 30/31 of the M25 just 5 miles west. Connectivity will be further enhanced by the upcoming Lower Thames Crossing, with construction set to begin in 2026. Plot J(1) represents a rare opportunity to acquire a high-quality Industrial Outdoor Storage asset in one of the UK's most strategically positioned logistics locations. Benefitting from established B8 planning consent, the site offers exceptional occupier flexibility across storage, distribution and logistics uses - a key driver of demand in today's market. The site is currently income-producing, with a passing rent of £43,355 per annum exclusive, with 4.6 years ULT, reflecting a net initial yield of 7.7%. With IOS remaining one of the most sought-after and undersupplied asset classes in the UK, opportunities of this calibre rarely come to market. For further information or to arrange a viewing, please contact us. The surrounding area is densely populated, offering a strong local workforce and excellent operational support.
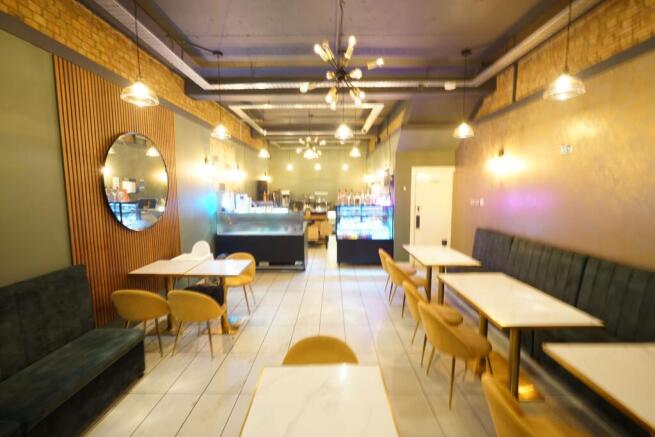
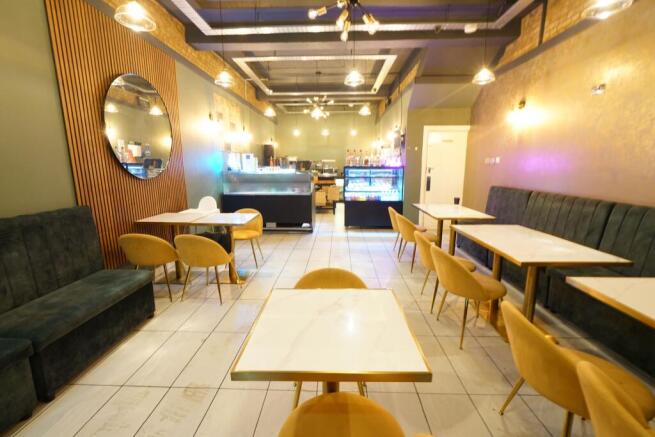
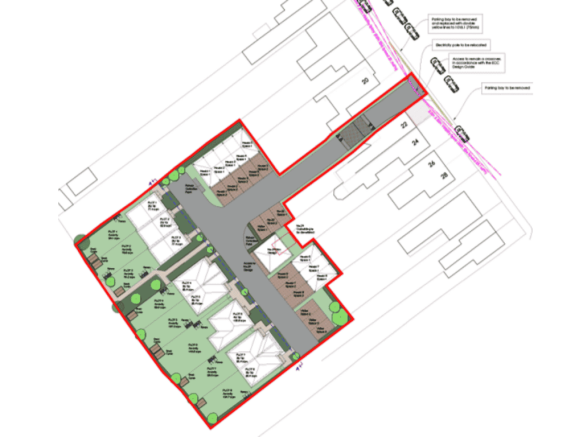
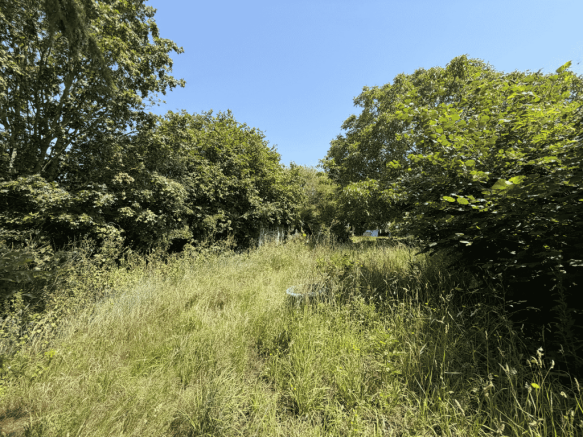
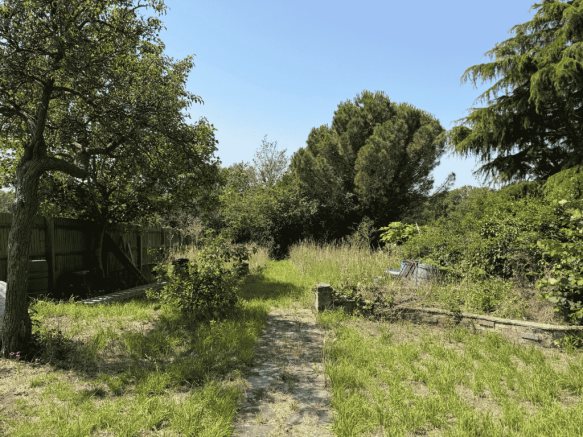
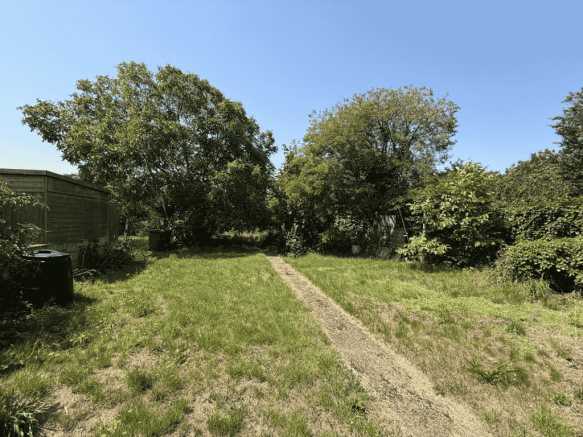
For sale via secure sale online bidding - terms and conditions apply. Pattinson Auction are pleased to bring to the market this plot of land located in Stanford-le-Hope, Essex, measuring 0.115 acres. This plot would make an excellent opportunity to develop, subject to planning permission, w...
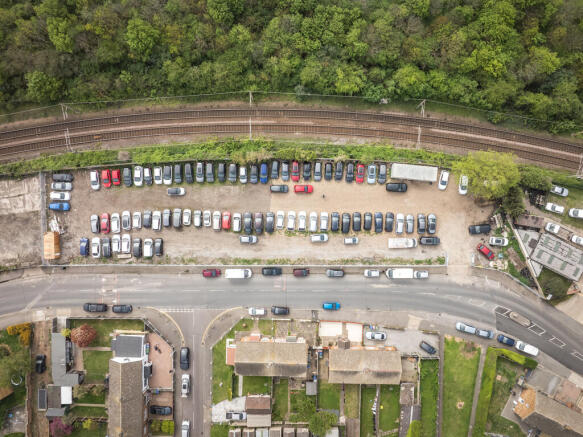
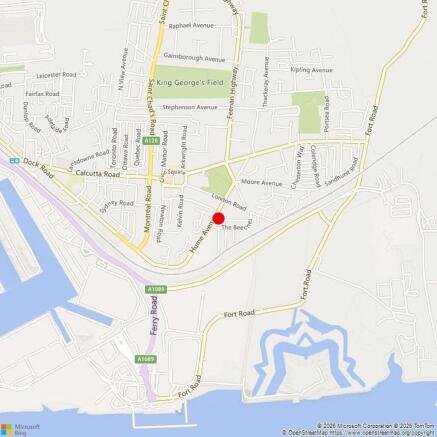
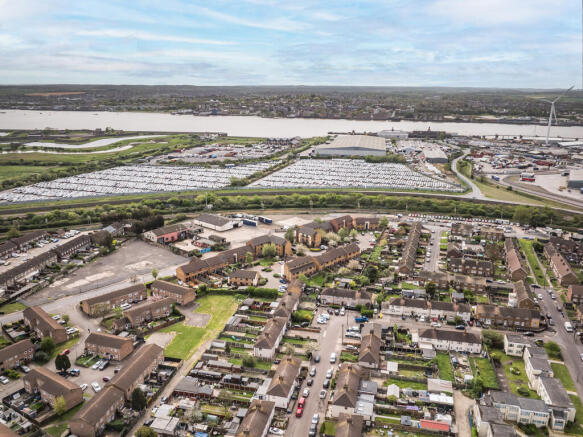
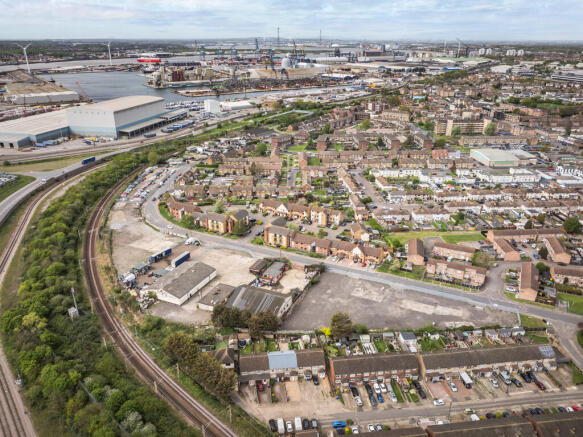
Located in the heart of Tilbury, Dock Road & Hume Avenue offers a rare opportunity to purchase or lease individual Industrial Outdoor Storage plots starting from 13,500 sq ft and up to 39,500 sq ft available in total. With planning imminent, these plots are all set to become fully secure, and surfaced with compacted hardcore. With several plots available at varying sizes, these IOS sites are highly suitable to businesses looking to take out space for their local business operations, or storage alike. Please enquire for more details on availability.
Hillview comprises a two-storey four bedroom detached house situated on a substantial plot with a total site area of 1.089 acres. Internally the ground floor provides a large entrance hallway leading to lounge, dining room, kitchen, separate utility room and downstairs w/c. The first floor comprises four bedrooms and a family bathroom. Internally the property is in need of modernisation and refurbishment throughout. In addition, the main house, the property also benefits from two fair size garages, wooden summer house and swimming pool. There is ample car parking to the front, accessed via a private drive. The land surrounding the property is mainly laid to lawn, with mature trees, shrubs and hedges throughout.