Commercial properties to let in Tipton, West Midlands, this area only
Paid partnerships can play a role in listing order
40 results
Beta
Featured property
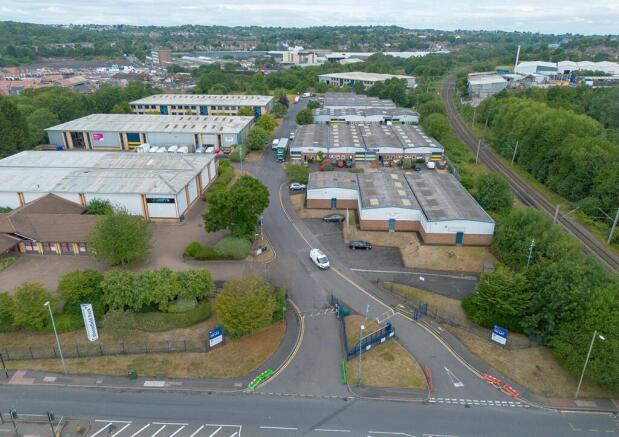
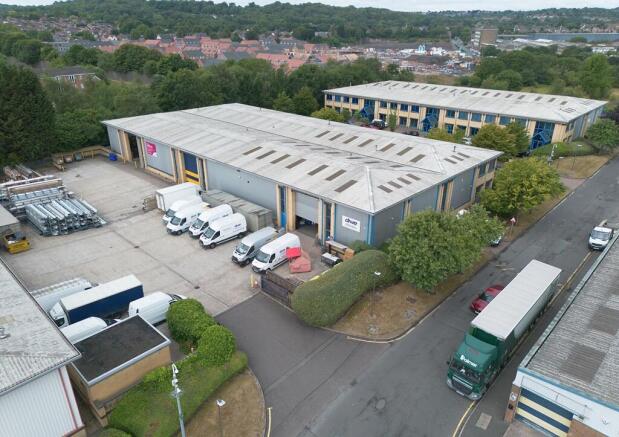
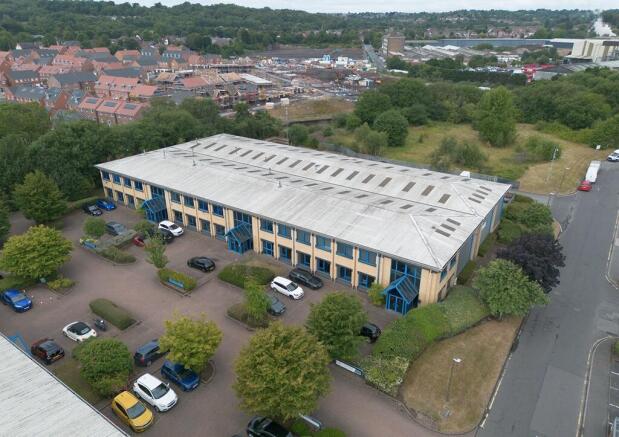
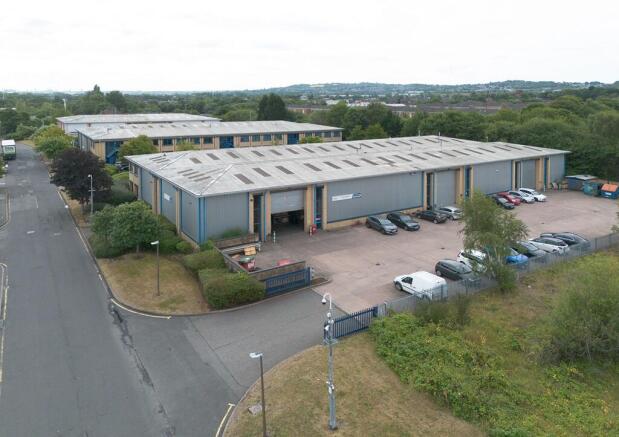
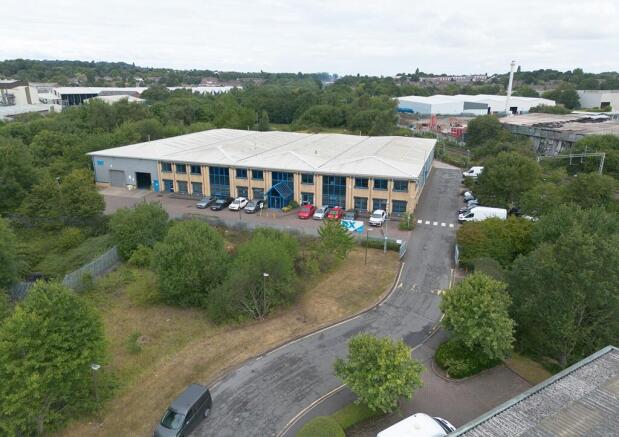
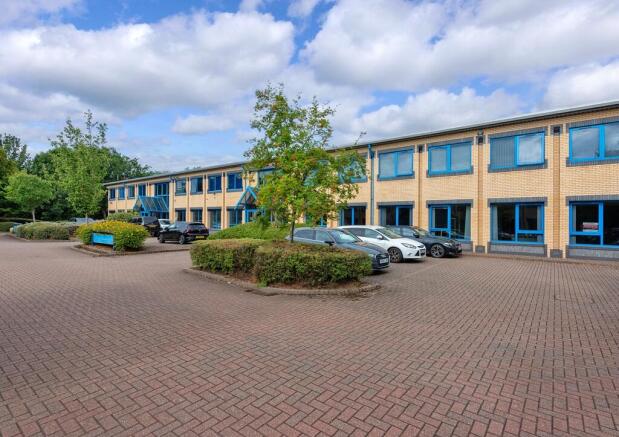
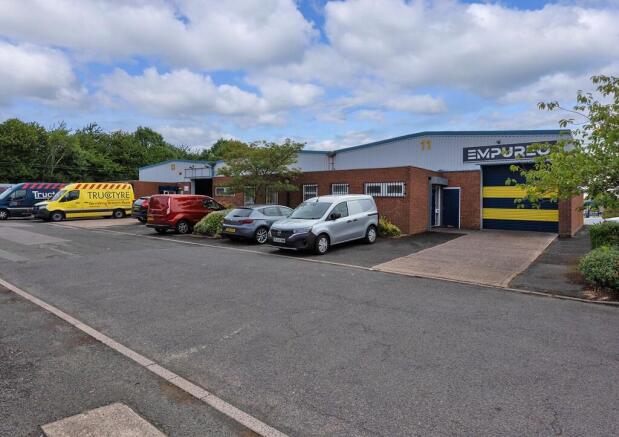
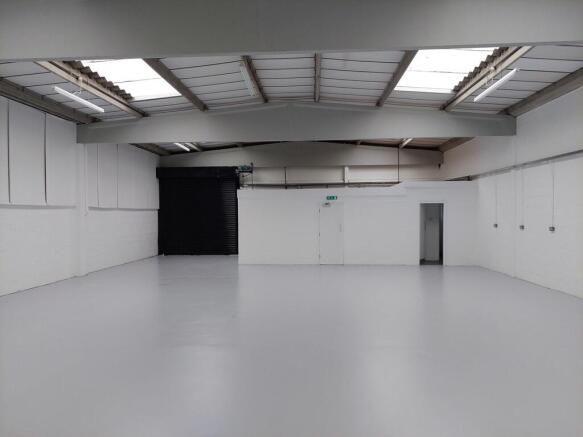
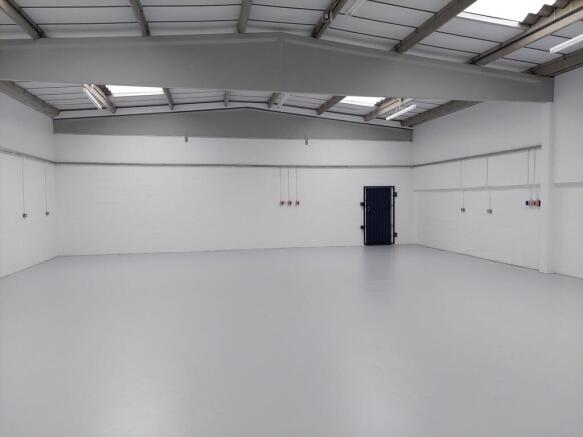
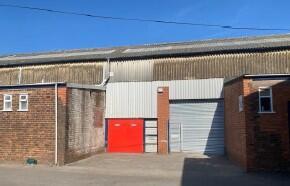
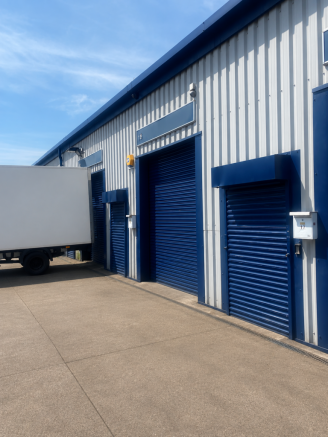
The units are single bay terraced industrial units. Front elevations are constructed with full height brickwork with cladding above, and an insulated profile roof. The roofs incorporate intermittent translucent roof lights and the units are lit by LED lighting with concrete floors. Vehicle access...
Marketed by Bulleys Chartered Surveyors, Wolverhampton


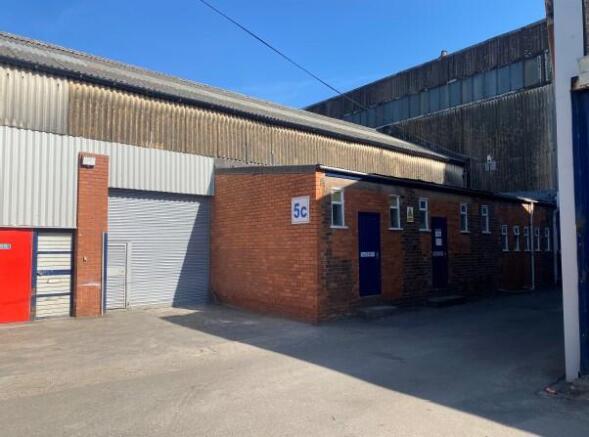
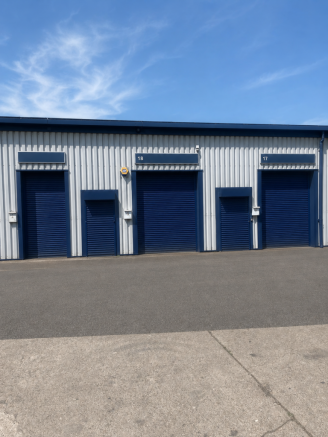

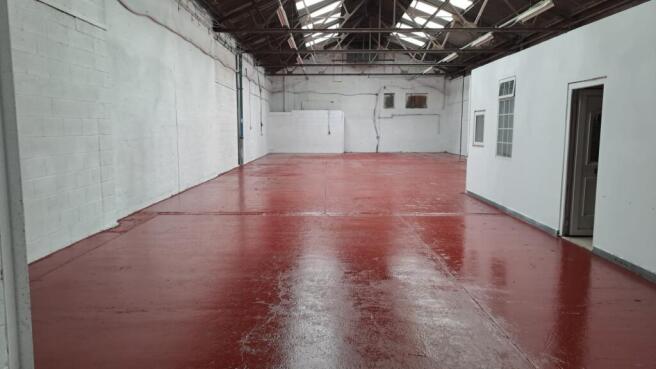
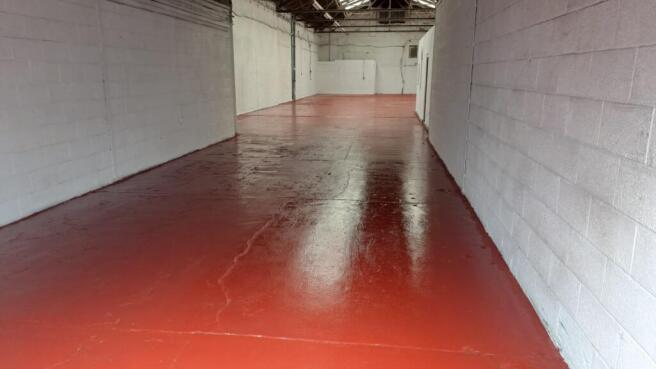
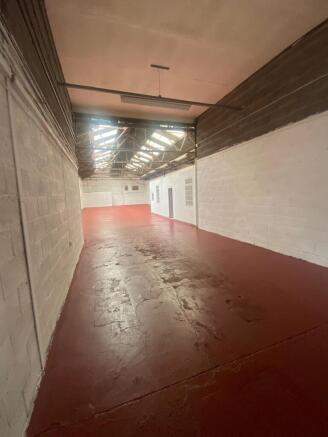
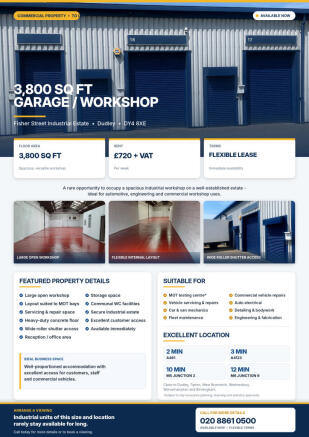
Ideal for Vehicle Repairs, MOT Testing, Engineering & Commercial Workshops
Rent: £720 + VAT per week
Available Immediately | Flexible Lease Terms
No deposit! Upto 8 weeks rent free!
Marketed by Trans-Britannia Properties Limited, Sandringham Investments


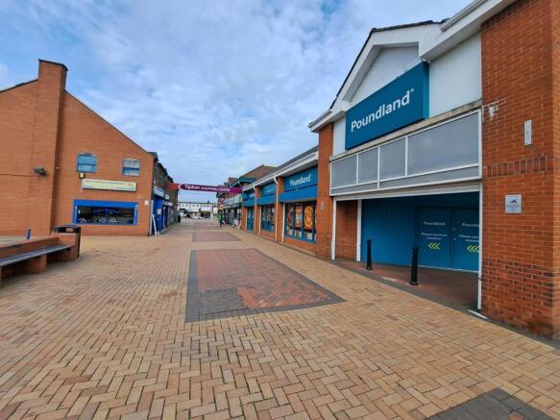
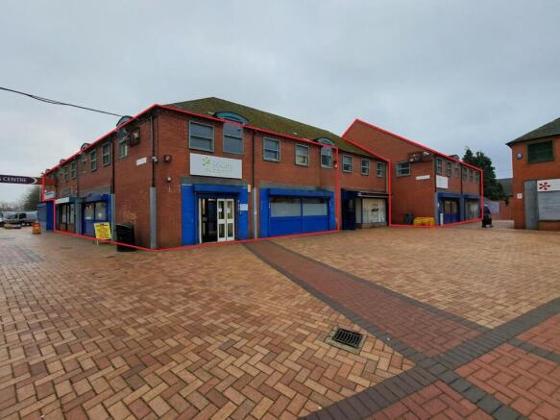
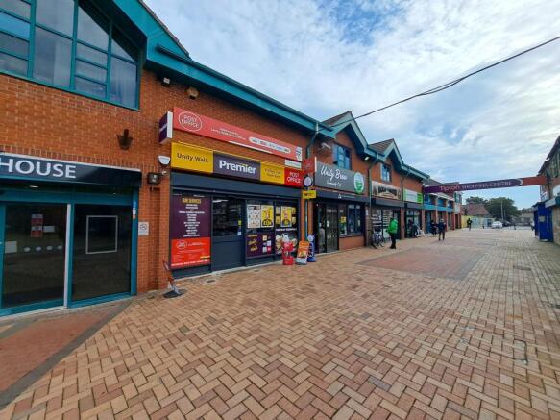
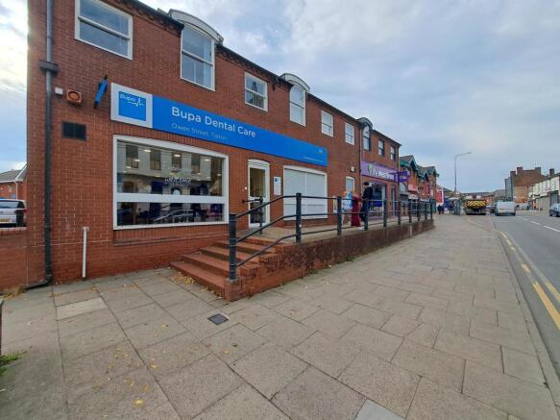
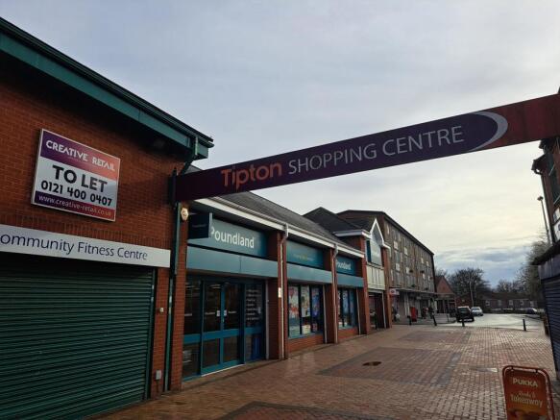
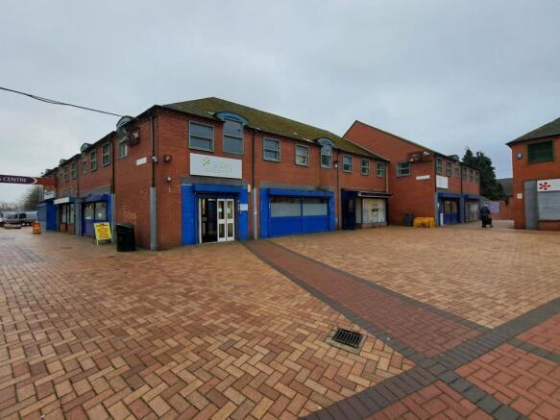
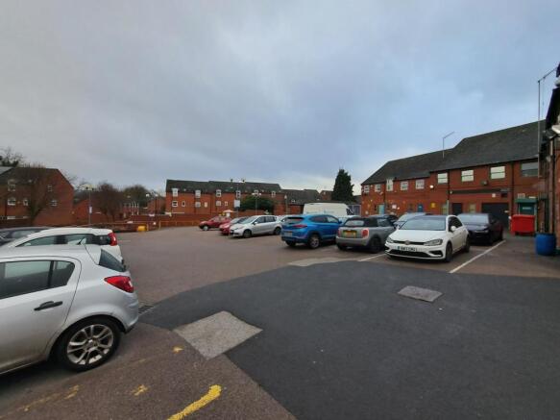
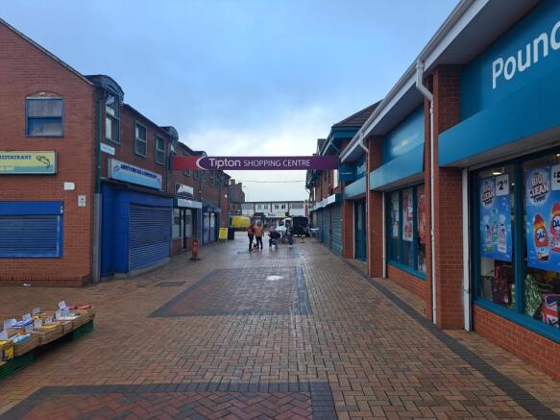
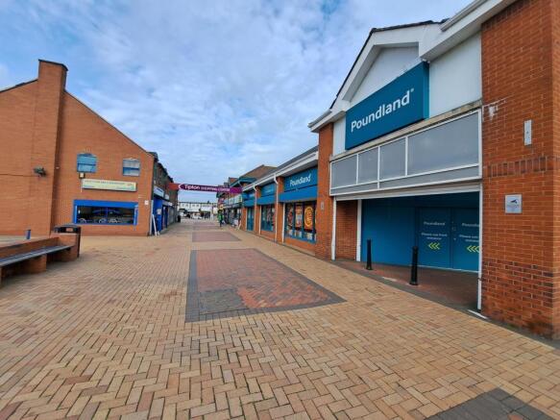
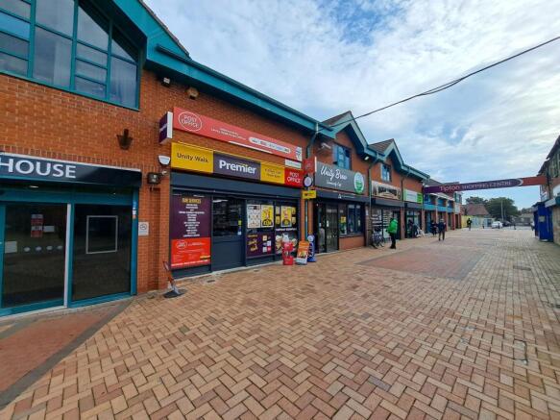
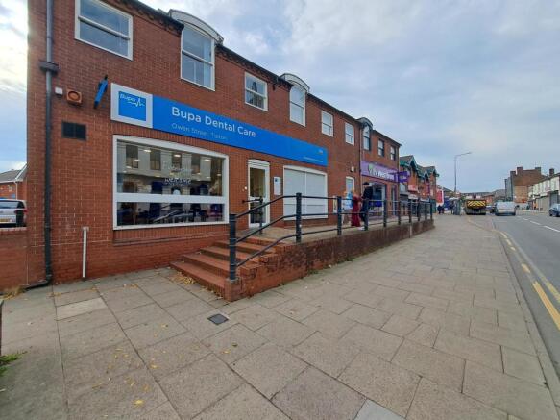
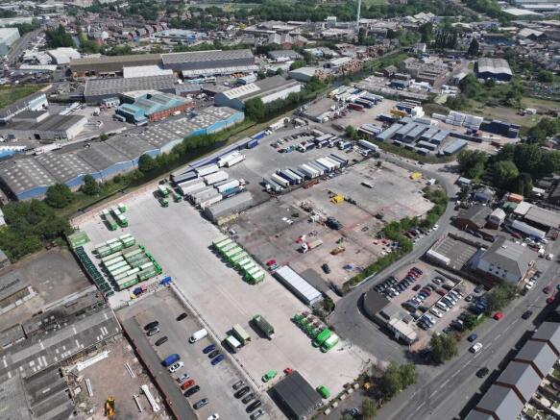
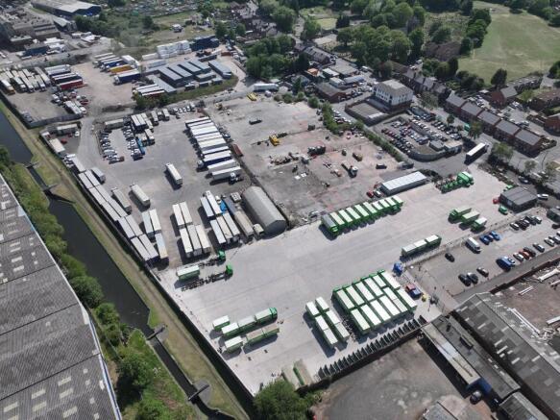
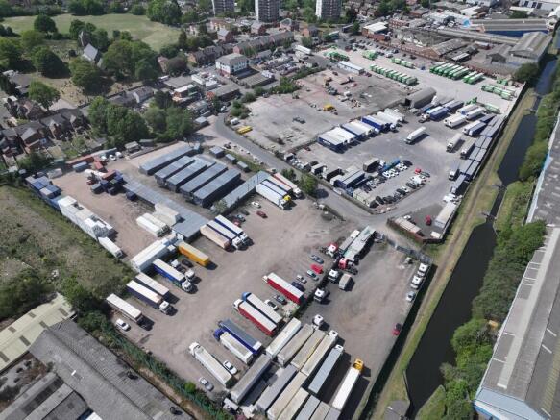
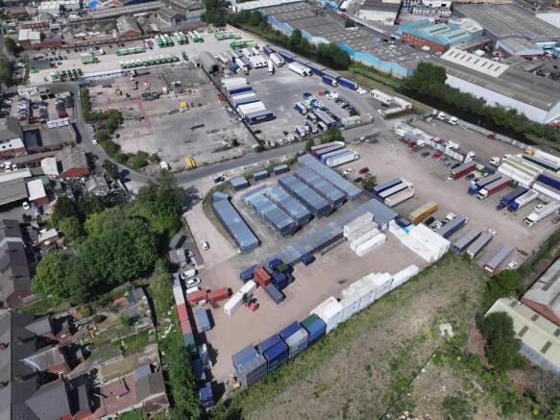
The Open Storage at Tipton is currently fully let
Marketed by FI Real Estate Management Limited, Lancashire

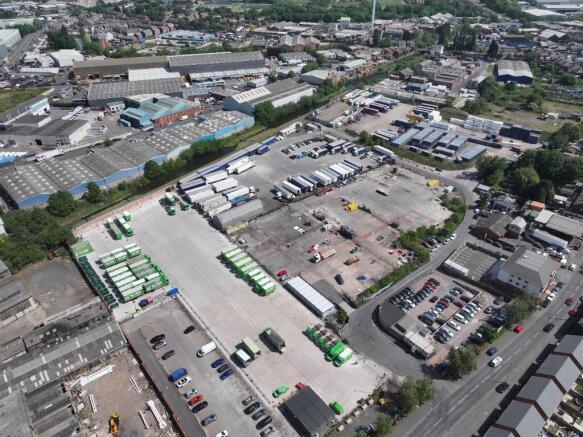
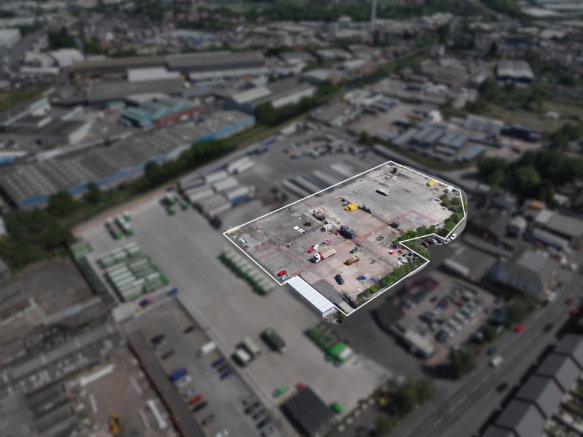
Link 41 is a strategically located secure open storage site in Tipton on a site with approximately 2.5 acres which is made up of predominantly hard standing. The site has been divided and fenced to create dedicated open storage land of various sizes.
Marketed by FI Real Estate Management Limited, Lancashire
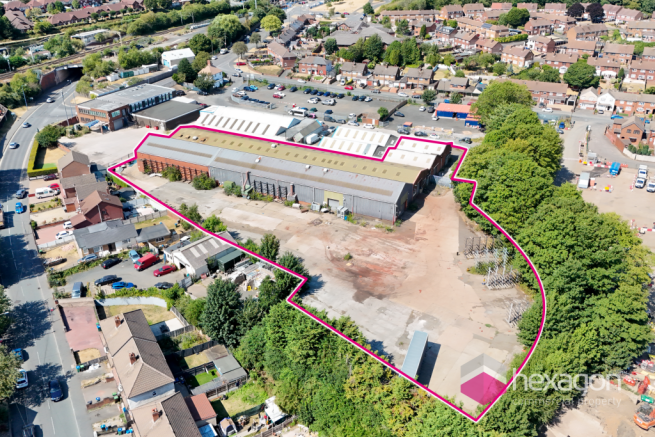
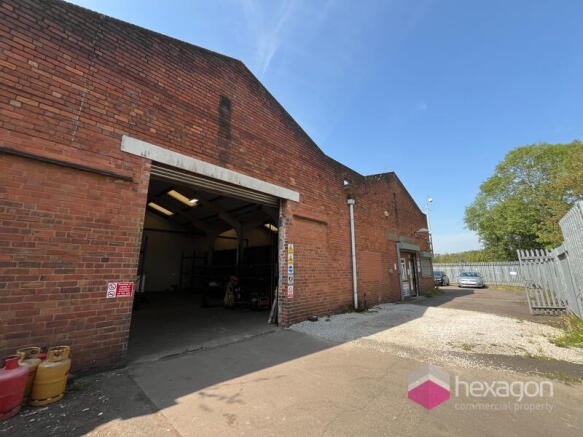
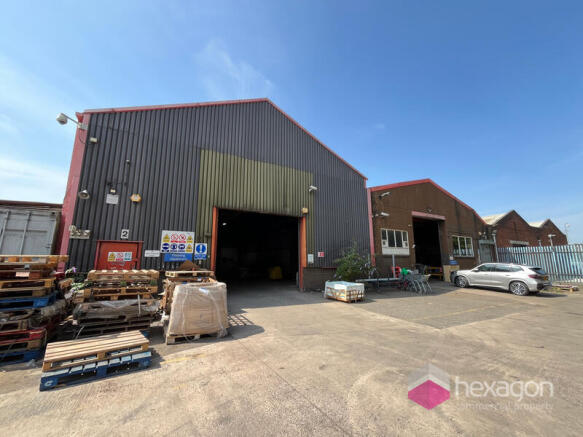
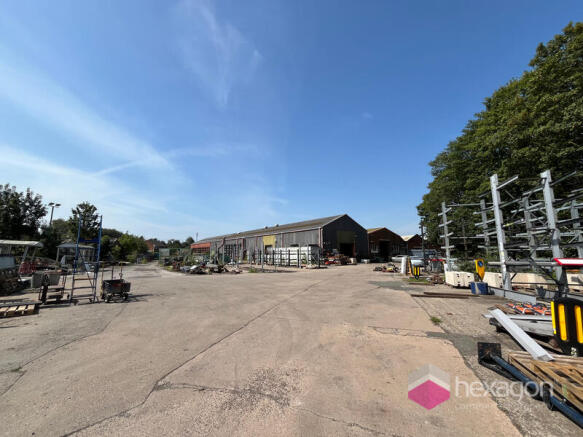
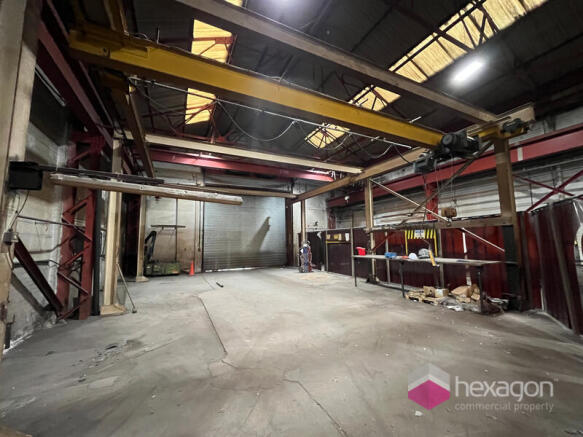
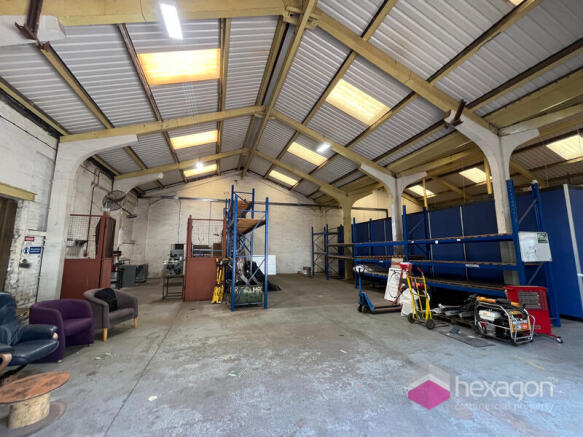
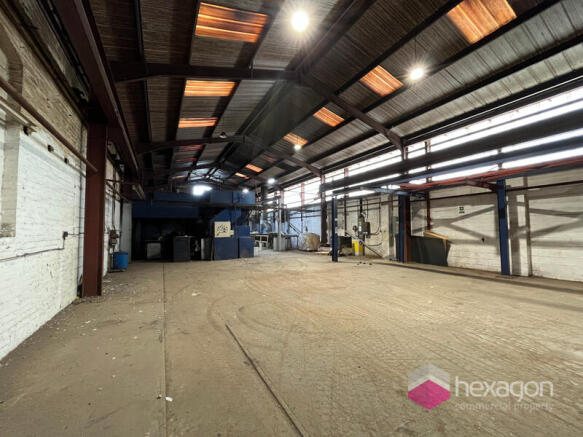
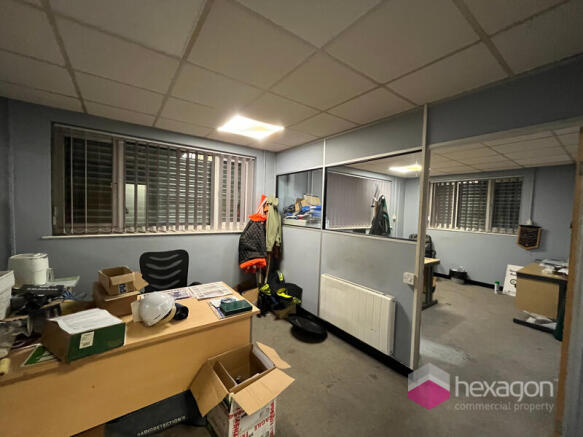
Alexandra Industrial Estate in Tipton comprises three industrial/warehouse units totaling 27,353 sq ft on a secure 1.13-acre site. Unit 1 extends to 3,390 sq ft, Unit 2 to 12,027 sq ft, and Unit 3 to 11,936 sq ft, with the accommodation split into three bays providing flexible space suitable for sto
Marketed by HEXAGON COMMERCIAL PROPERTY LIMITED, Stourbridge

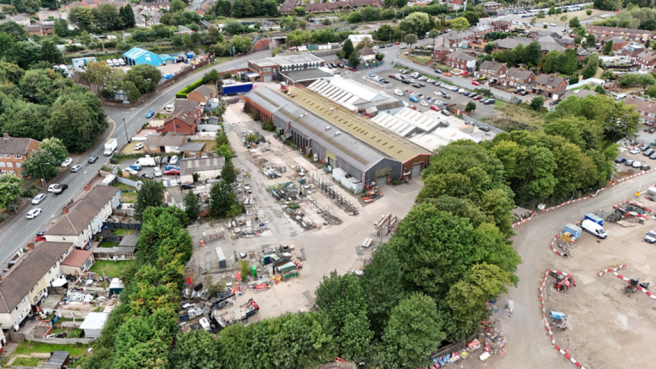
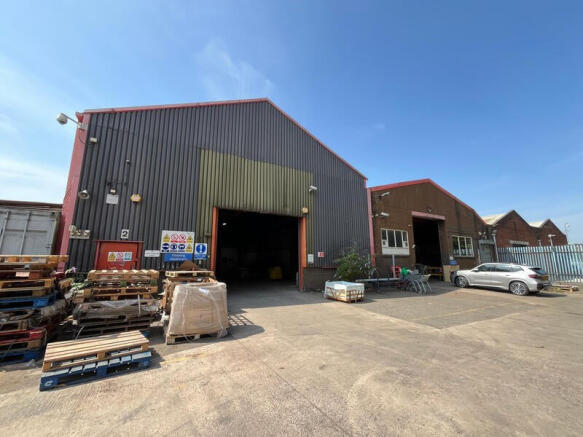
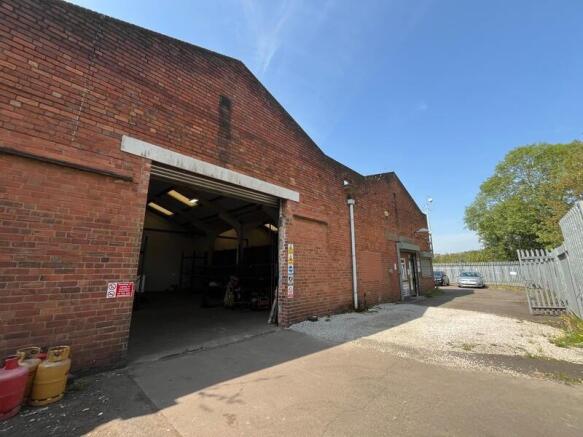
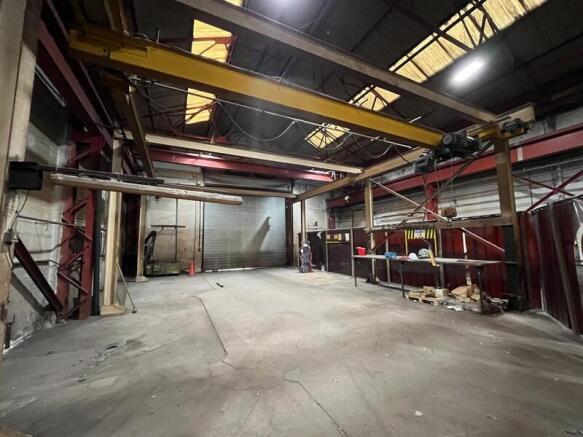
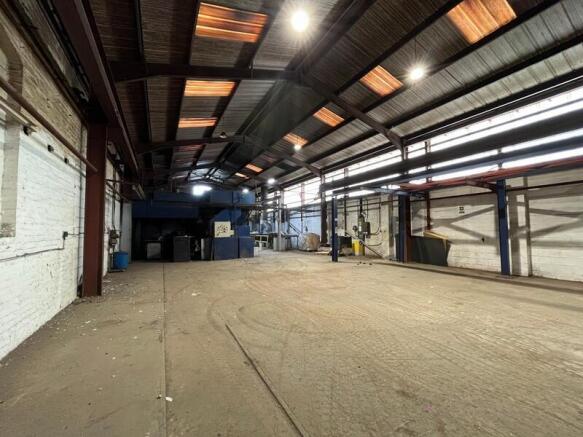
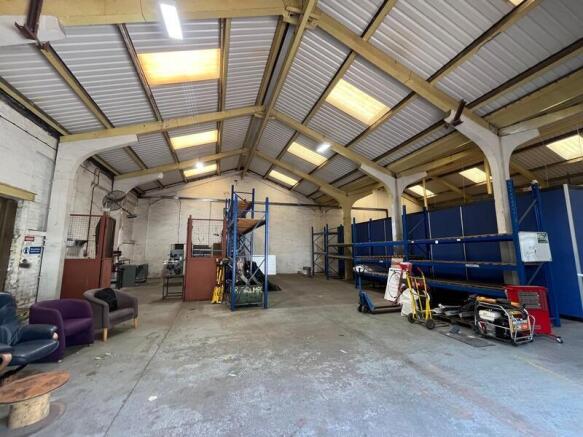
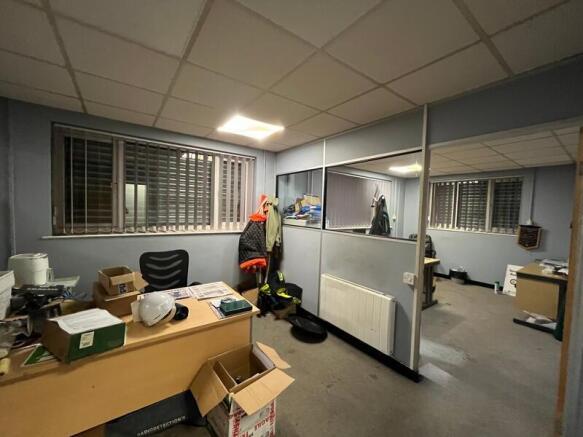
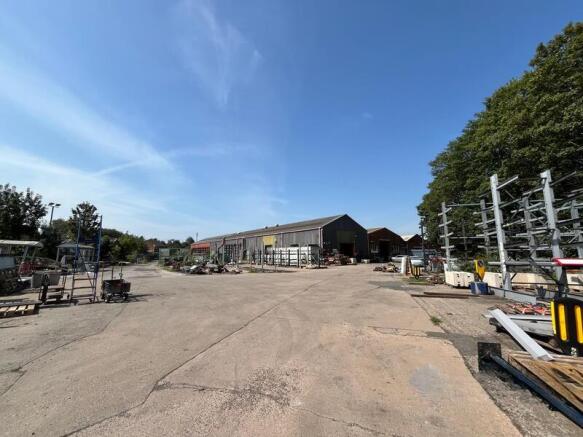
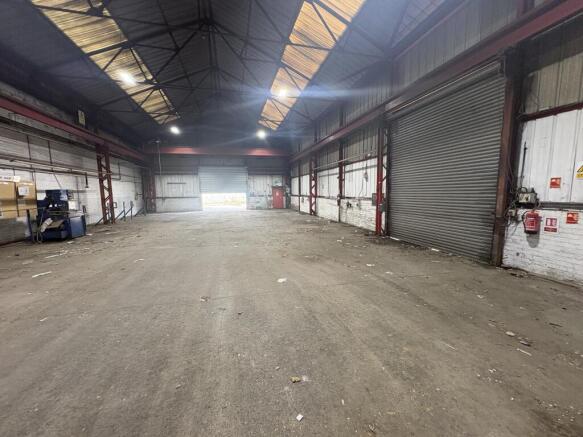
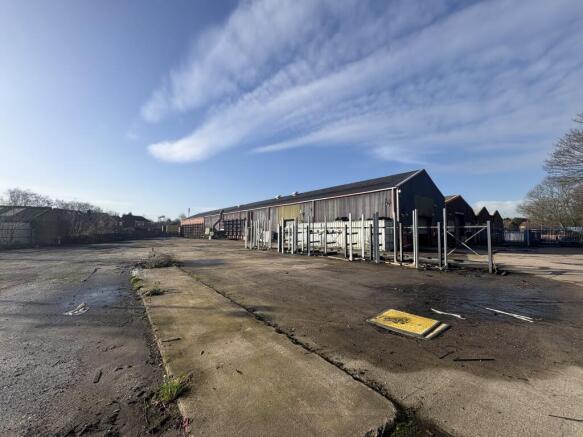
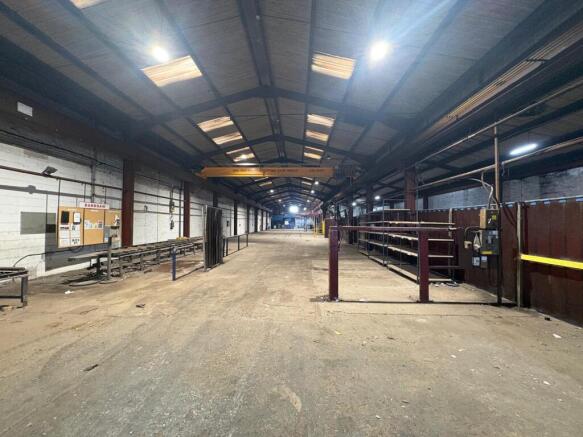
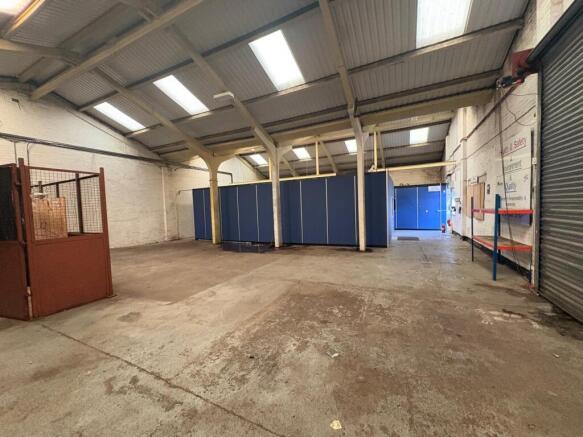
Situated within the Alexandra Industrial Estate, these units are located in the heart of the Black Country in Tipton, part of the Sandwell Metropolitan Borough. Alexandra Industrial Estate in Tipton comprises three industrial/warehouse units totalling 27,353 sq ft on a secure 1.13-acre site. Unit...
Marketed by Bulleys Chartered Surveyors, Wolverhampton
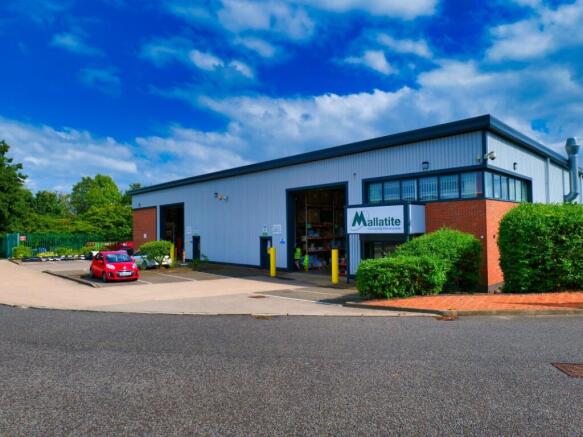
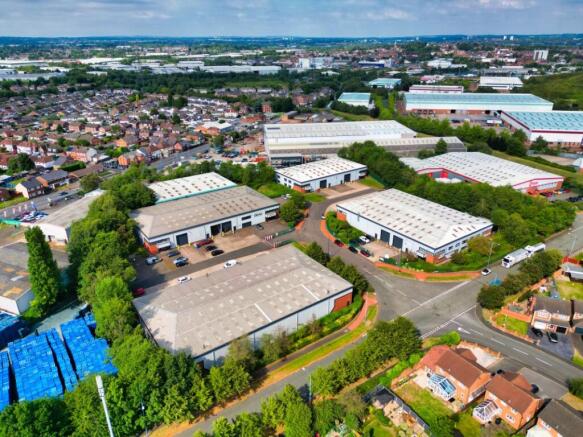
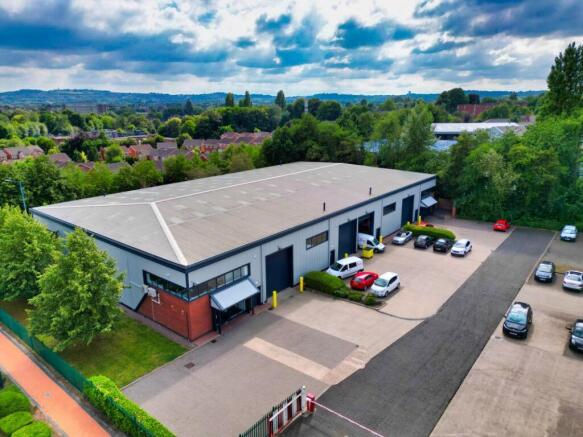
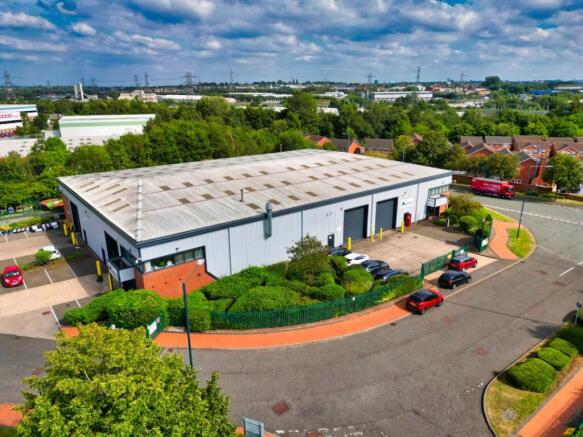
Steel portal frame structure • 6m eaves height • Double storey offices • 4 ground level roller shutter doors
Marketed by Bulleys Chartered Surveyors, Wolverhampton
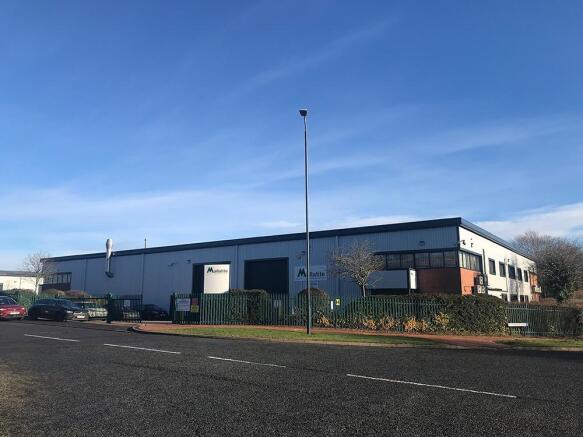
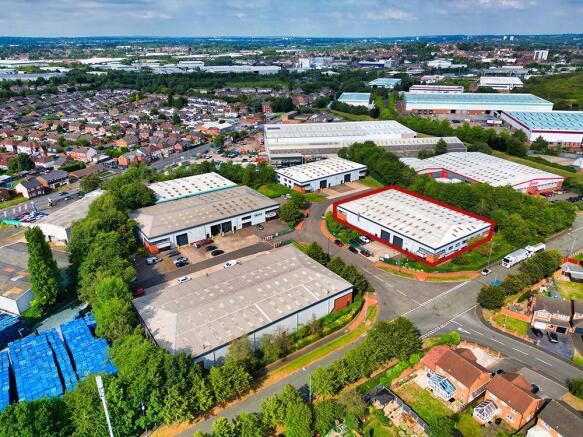
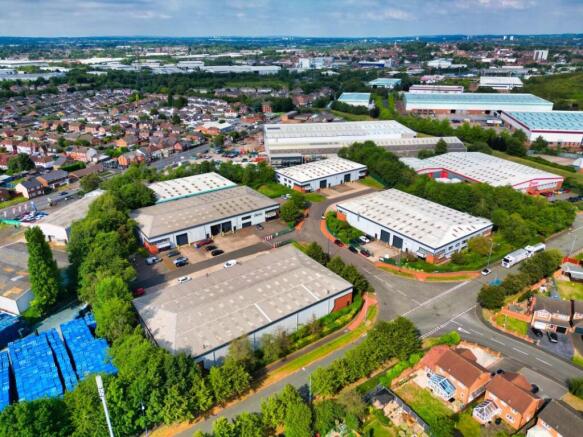
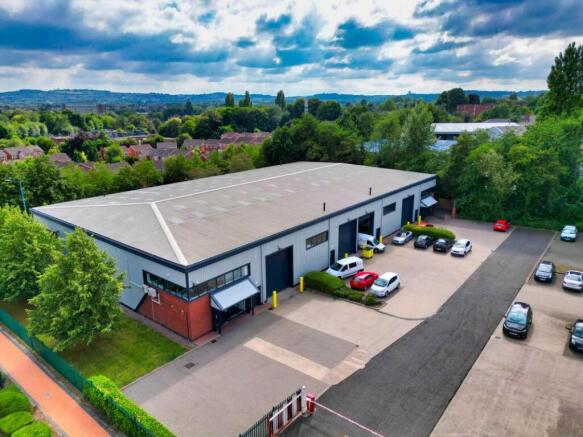
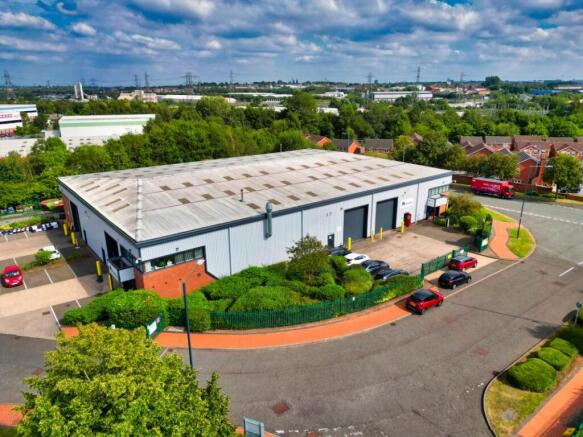
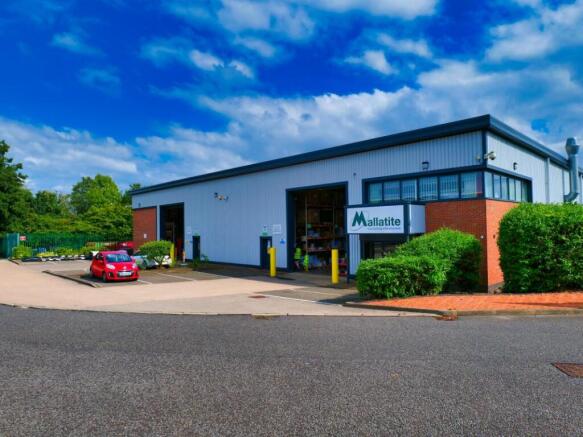
Multipark Parkway is a modern industrial estate approximately 1 mile south of Wednesbury Town Centre. The M6 and M5 are situated less than five miles away.
Marketed by LCP Management Ltd, Commercial

The units are single bay terraced industrial units. Front elevations are constructed with full height brickwork with cladding above, and an insulated profile roof. The roofs incorporate intermittent translucent roof lights and the units are lit by LED lighting with concrete floors. Vehicle access...
Marketed by Bulleys Chartered Surveyors, Wolverhampton
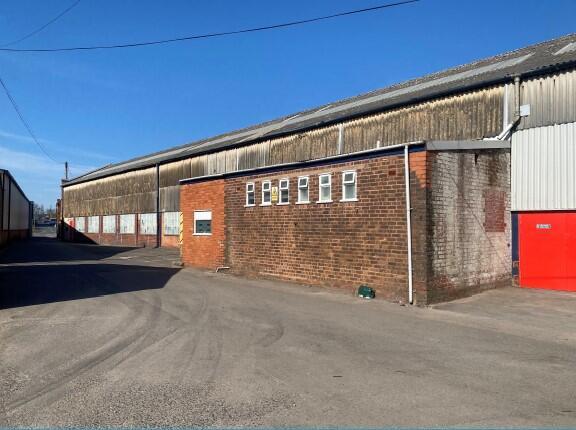
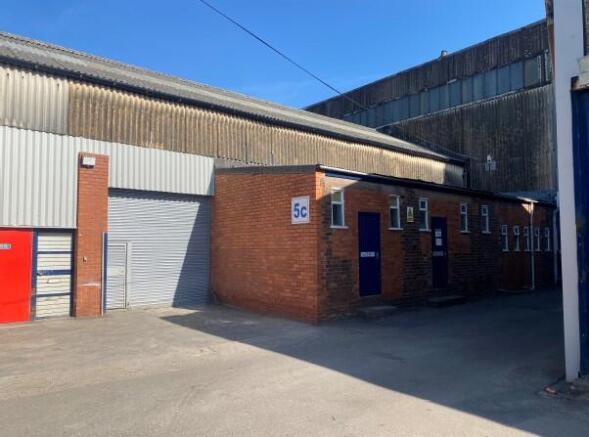
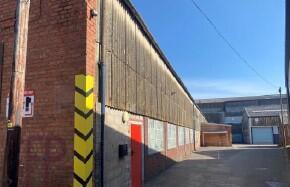
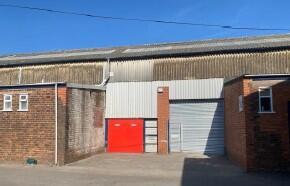
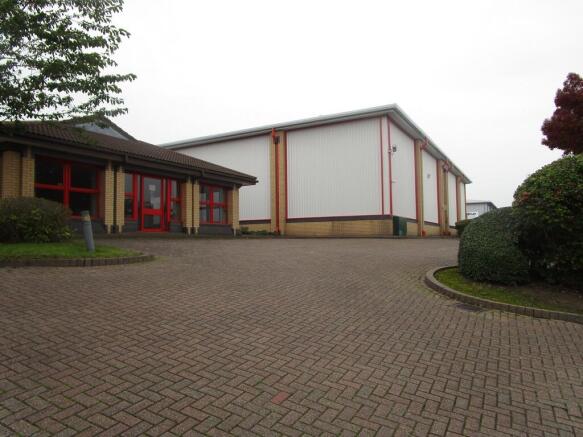
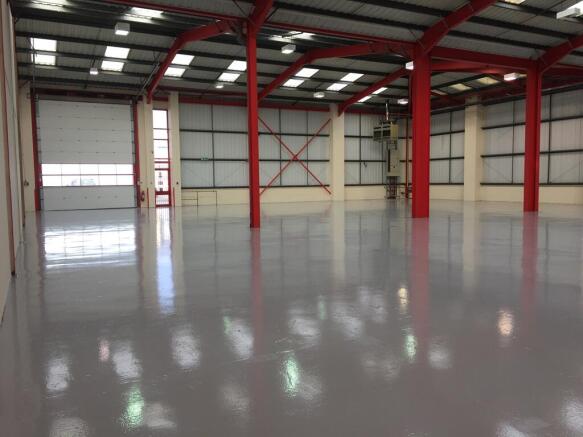
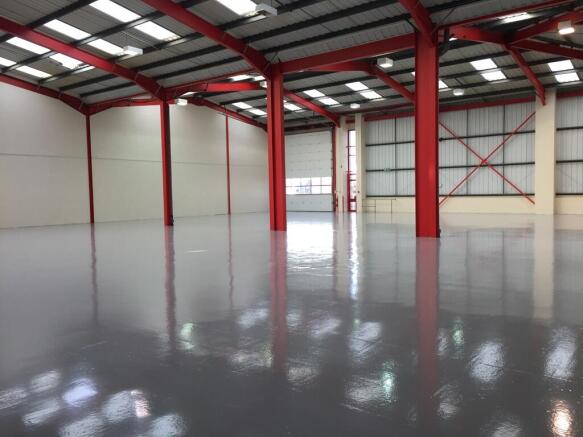
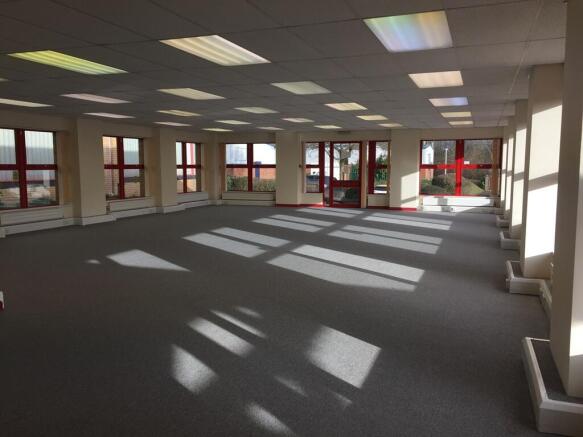
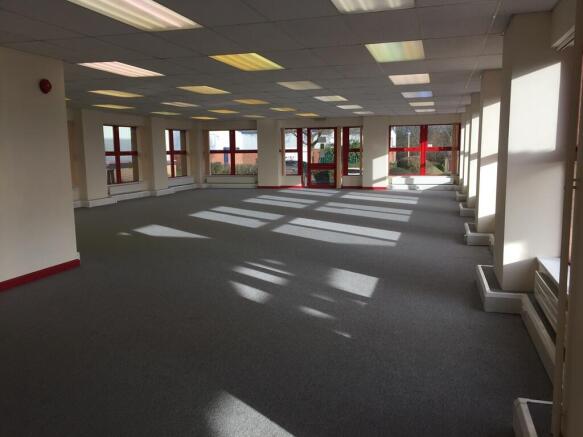
The unit is of brick and clad external elevations with insulated profile roofing. Eaves height is approximately 7 metres (minimum clear working height approximately 5.7 metres). Roller shutter door access approximately 4.5 metres wide x 5.6 metres high.
The unit has two separate office pods with ...
Marketed by Bulleys Chartered Surveyors, Wolverhampton
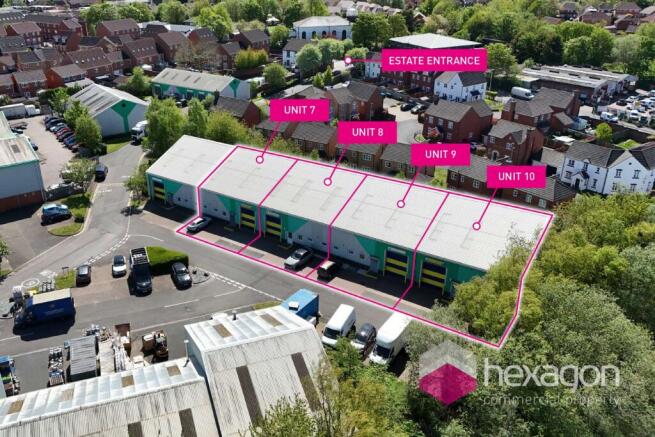
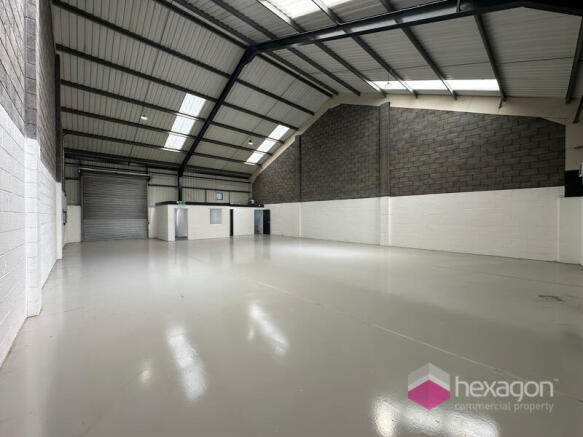
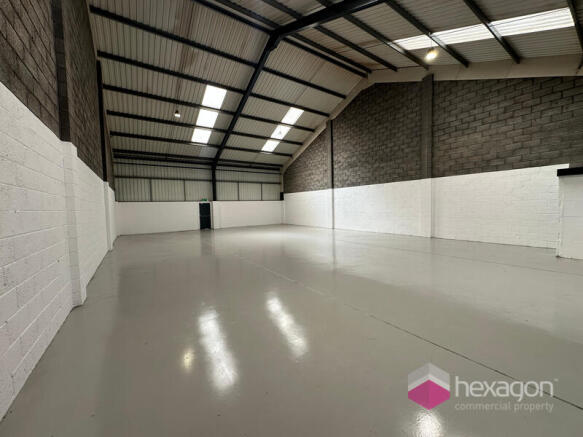
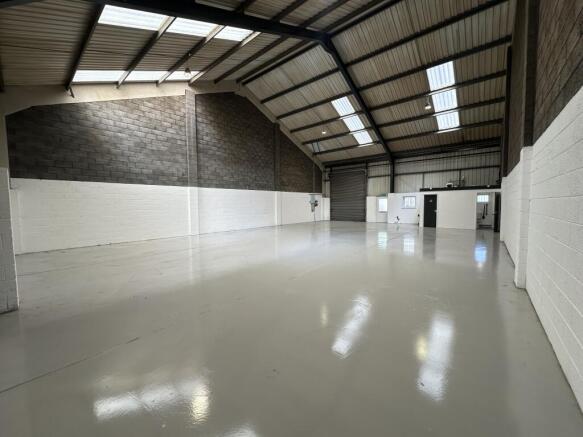
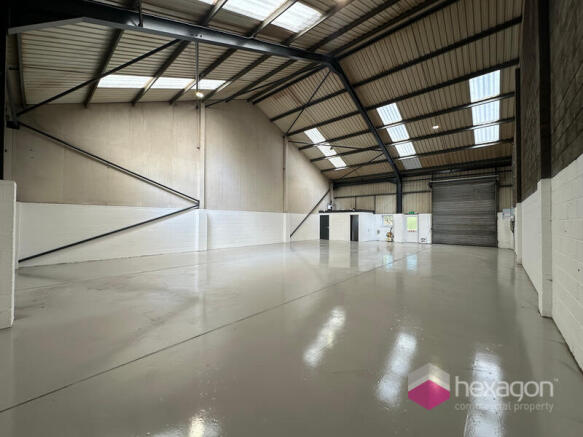
The units are of steel portal frame construction with profile steel cladding above brick and blockwork to approximately 2m. The units have a concrete floor and an insulated and lined roof with intermittent translucent rooflights and fluorescent strip lighting. Vehicular access is via roller shutter
Marketed by HEXAGON COMMERCIAL PROPERTY LIMITED, Stourbridge
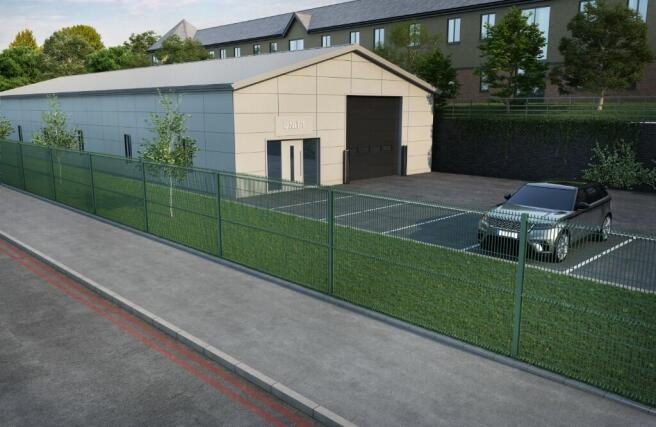
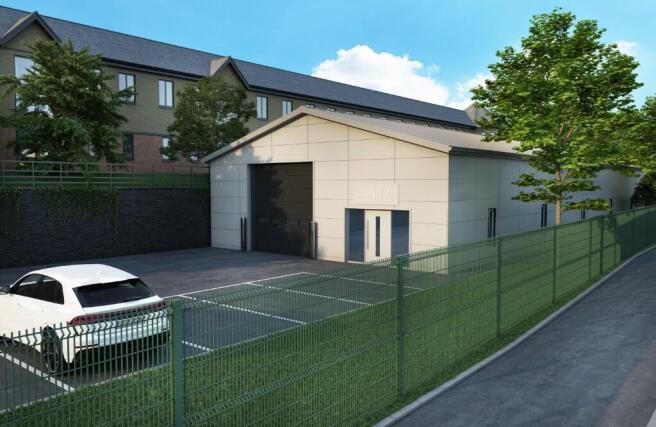
BRAND NEW WAREHOUSE UNITS - TO LET
Marketed by Michael Johnson and Co, Blakedown

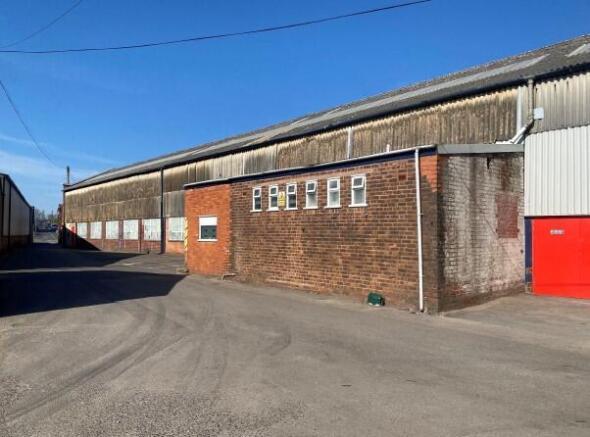
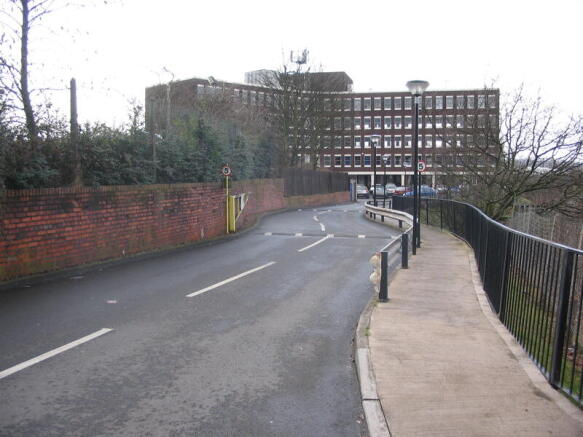
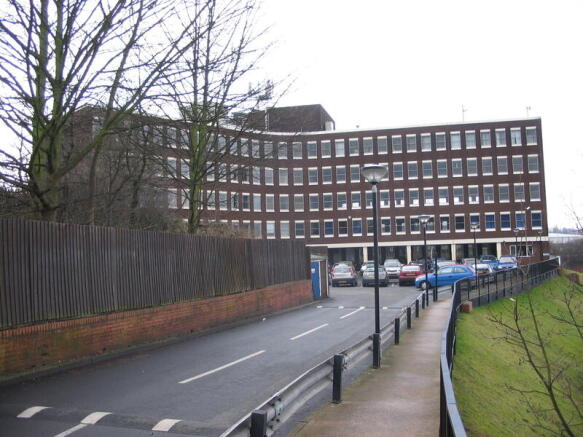
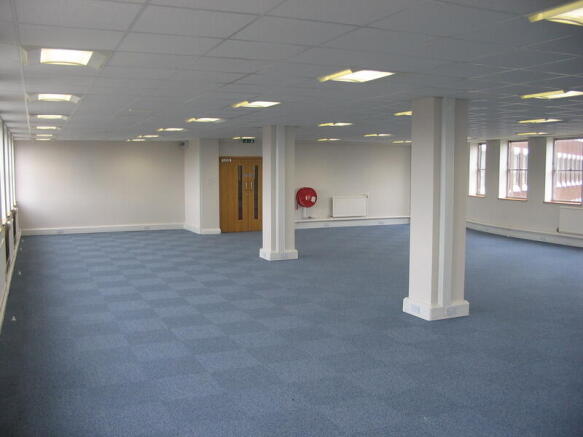
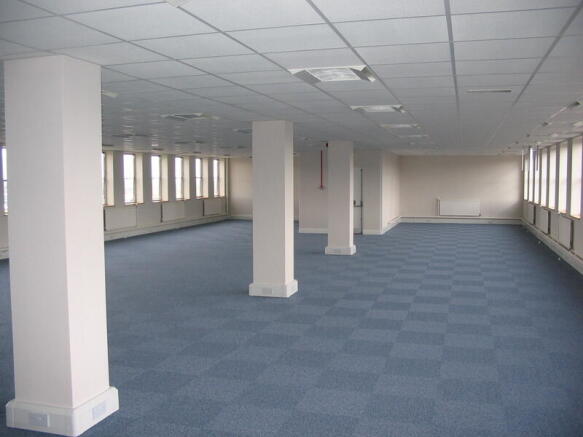
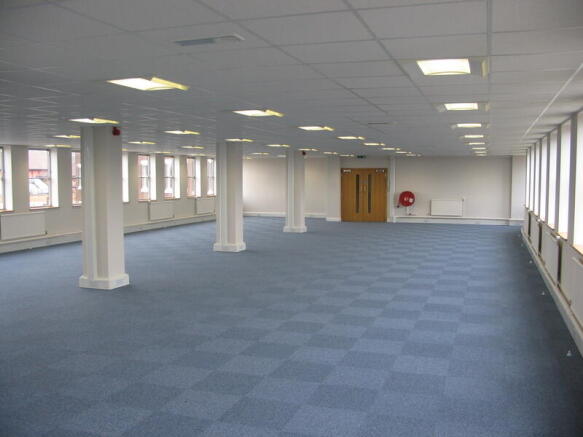
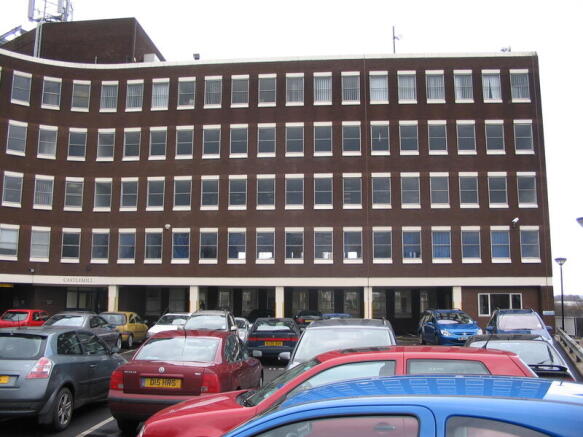
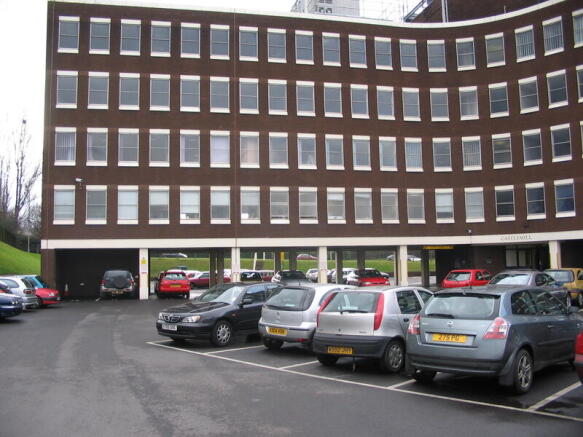
Castle Mill is a purpose built office building with accommodation split over 5 floors. The building has been subject to refurbishment to incorporate category 2 lighting, perimeter trunking and carpeting. Two 8 person lifts serve upper floors with each floor having a lift lobby, male and female WC...
Marketed by Bulleys Chartered Surveyors, Wolverhampton
Ideal for Vehicle Repairs, MOT Testing, Engineering & Commercial Workshops
Rent: £720 + VAT per week
Available Immediately | Flexible Lease Terms
No deposit! Upto 8 weeks rent free!
Marketed by Trans-Britannia Properties Limited, Sandringham Investments
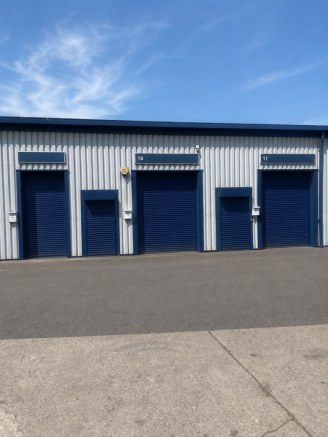
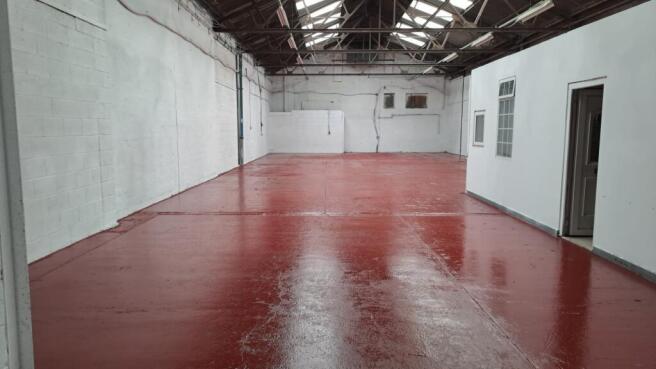
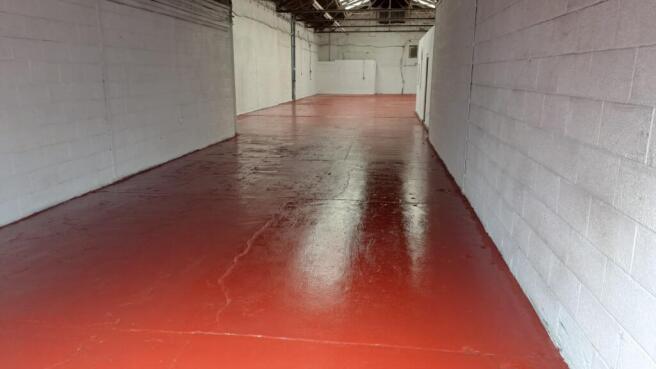
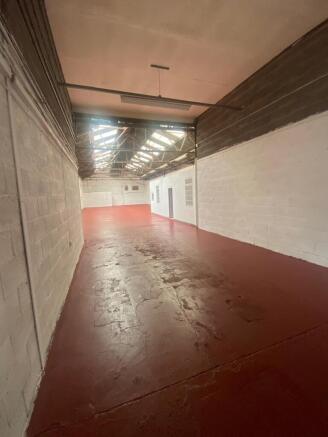
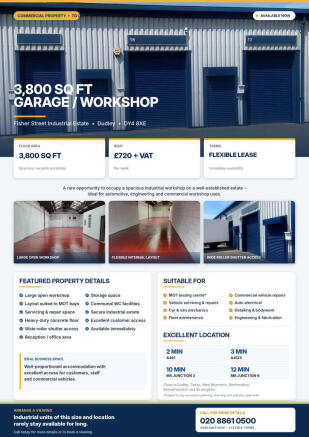
Versatile 3,800 Sq Ft Industrial Workshop – Ideal for Automotive, Engineering & Trade Uses
No deposit! Upto 8 weeks rent free!
Availability: Immediate | Flexible Lease Terms
Incentives: No deposit & up to 8 weeks rent-free!
Marketed by Trans-Britannia Properties Limited, Sandringham Investments
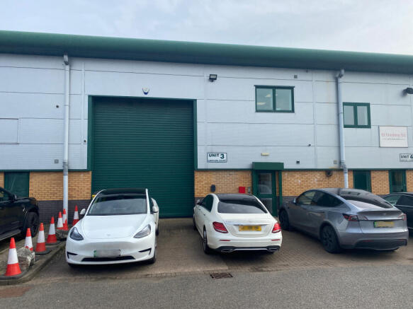
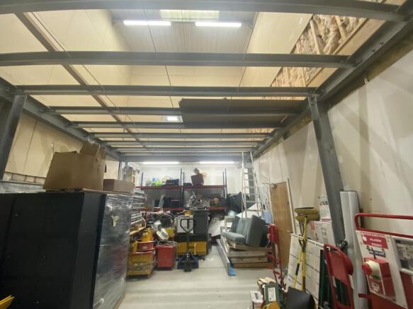
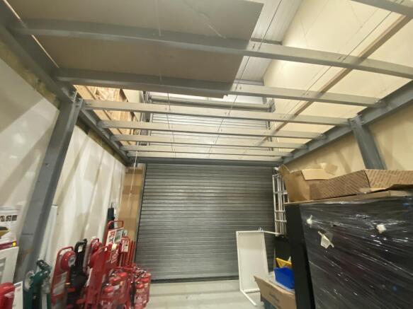
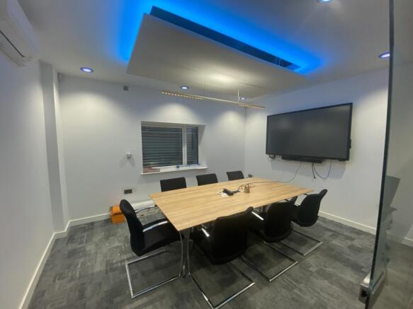
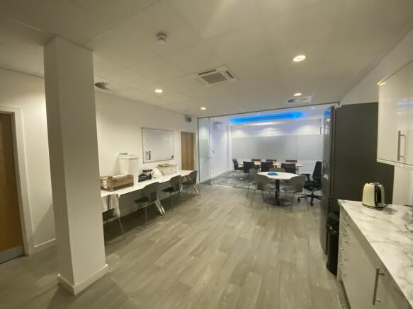
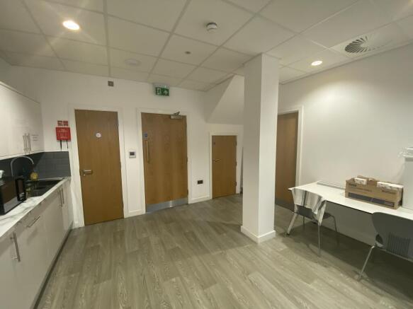
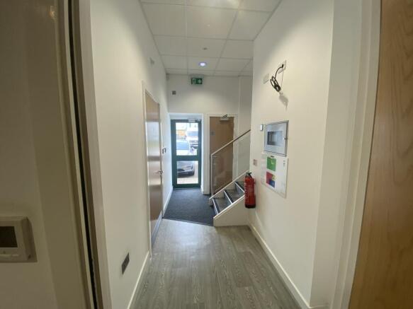
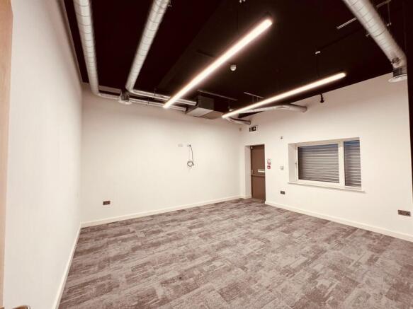
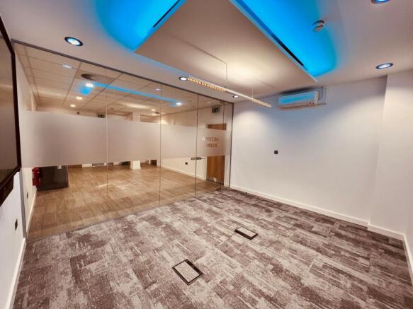
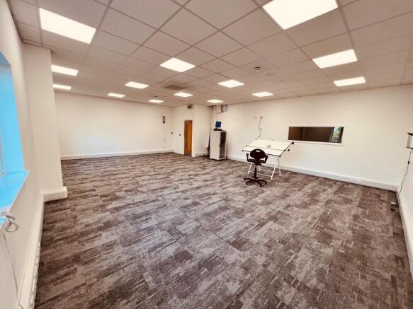
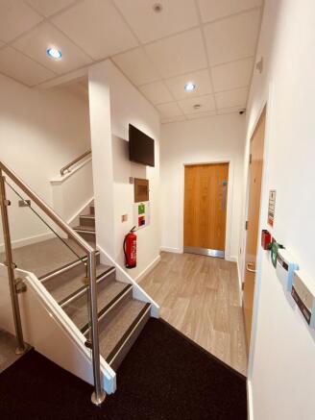
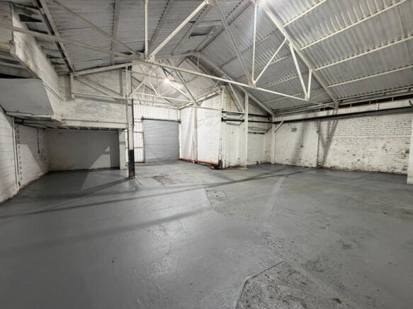
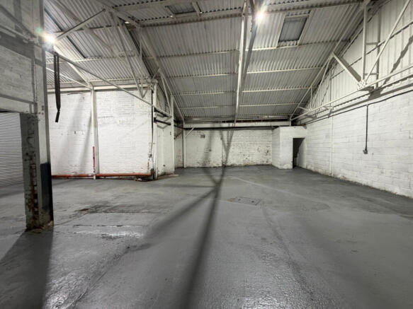
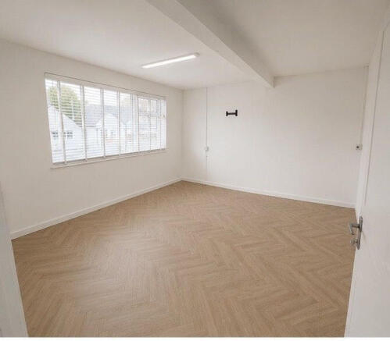
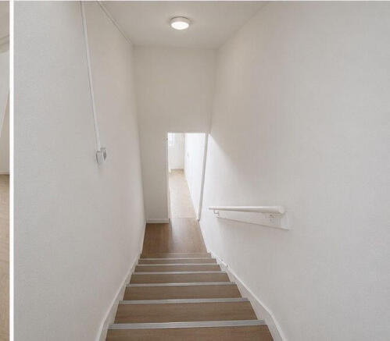
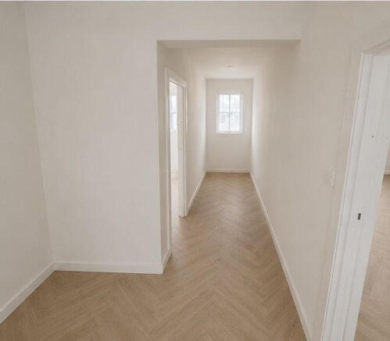
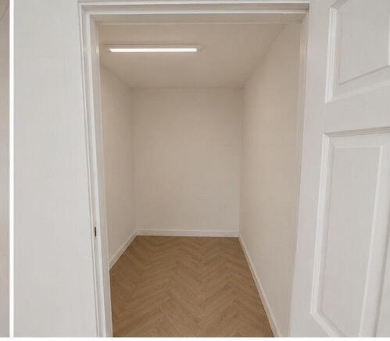

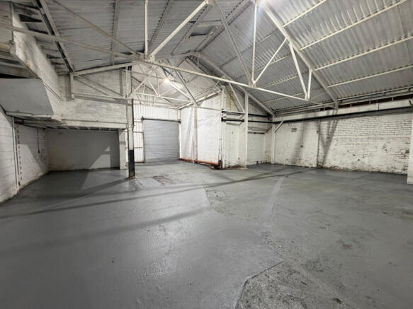
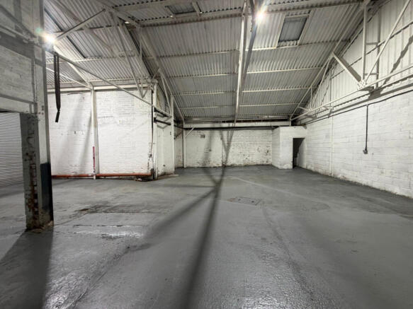
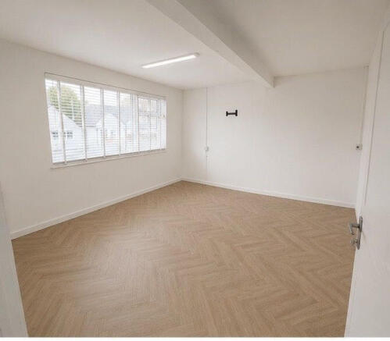
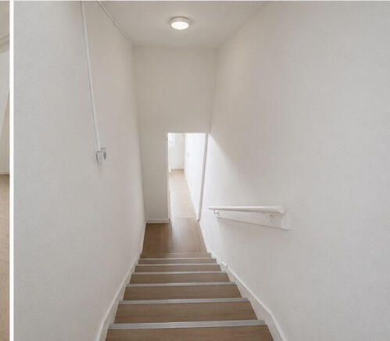
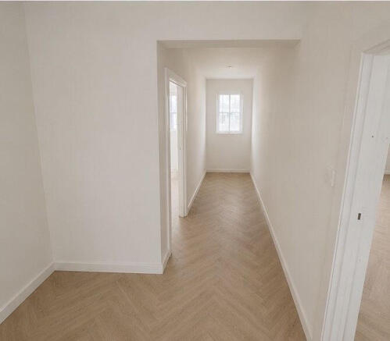
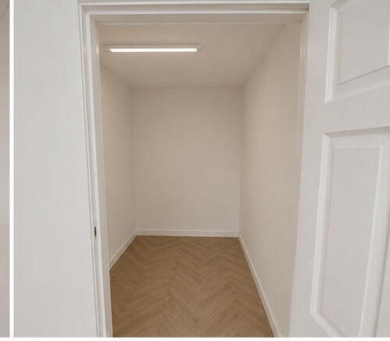
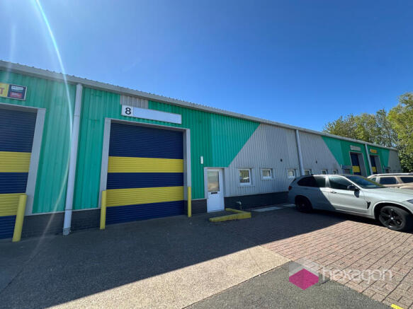
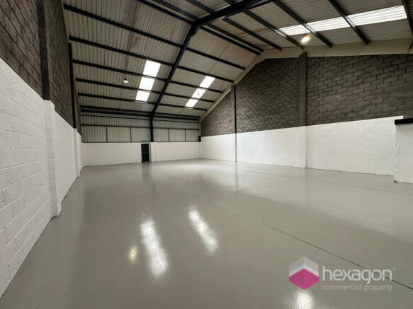
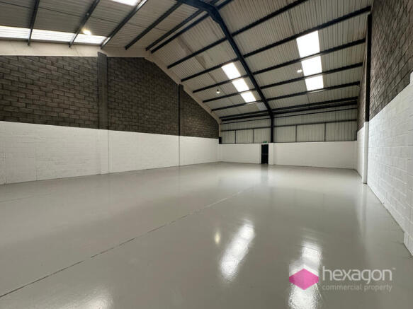
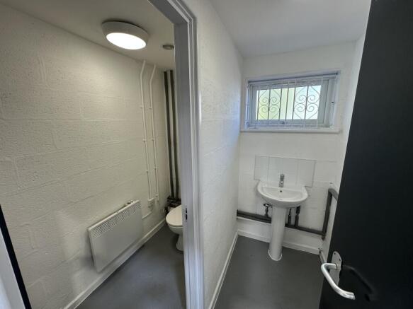
Refurbished to a high standard, Unit 8 provides a modern industrial warehouse space extending to 2,503 sq ft. The unit features a full-height roller shutter door, separate pedestrian access, and a bright, open-plan interior with excellent natural light and a high quality finished floor. The property
Marketed by HEXAGON COMMERCIAL PROPERTY LIMITED, Stourbridge
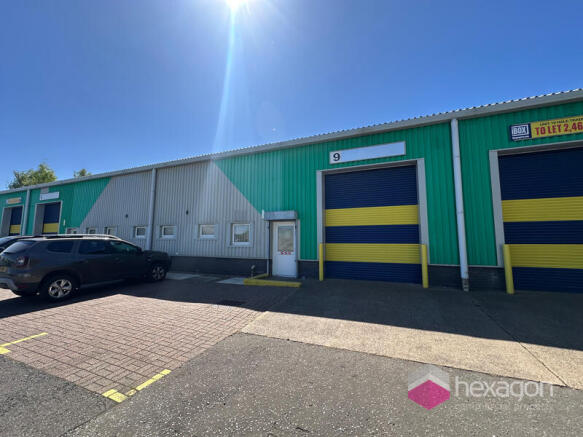
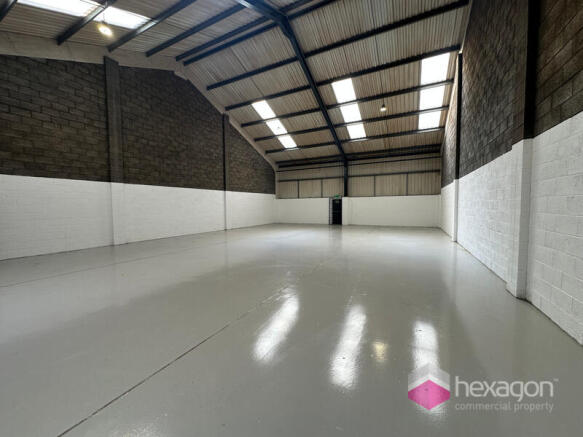
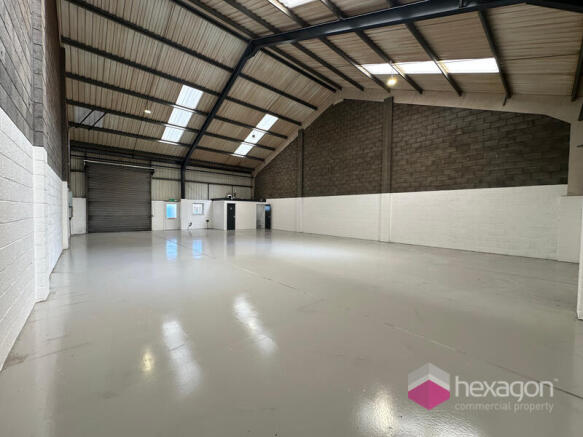
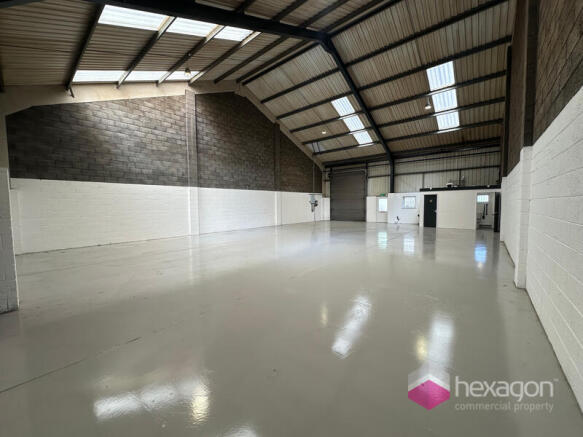
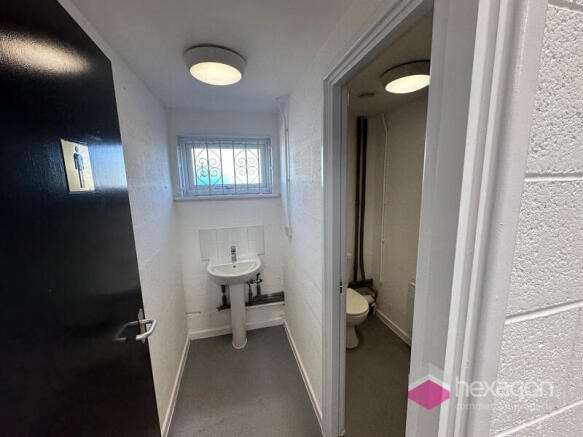
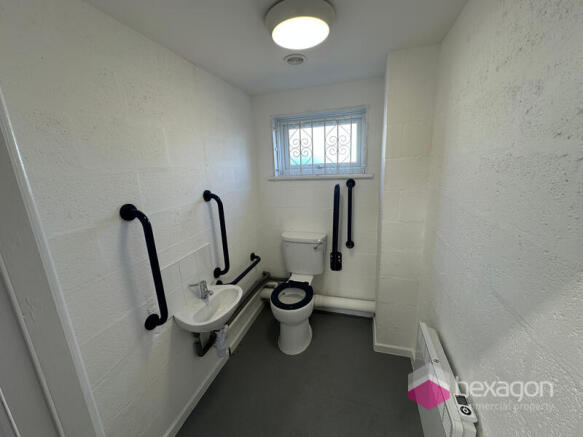
Refurbished to a high standard, Unit 9 provides a modern industrial warehouse space extending to 2,498 sq ft. The unit features a full-height roller shutter door, separate pedestrian access, and a bright, open-plan interior with excellent natural light and a high quality finished floor. The property
Marketed by HEXAGON COMMERCIAL PROPERTY LIMITED, Stourbridge
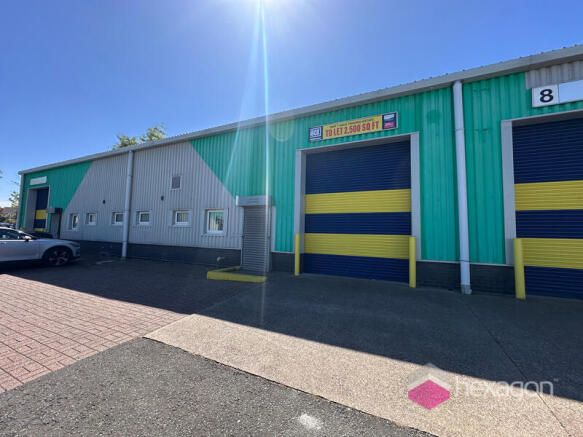
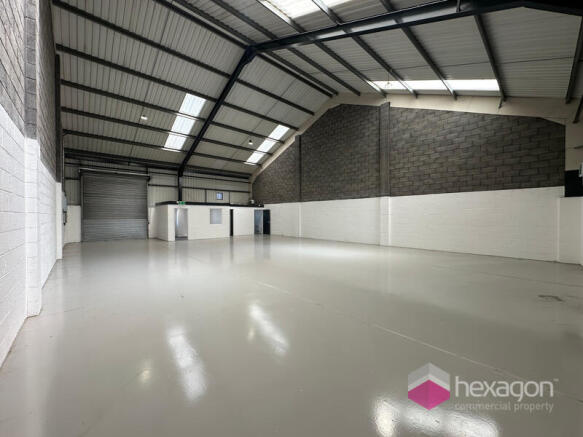
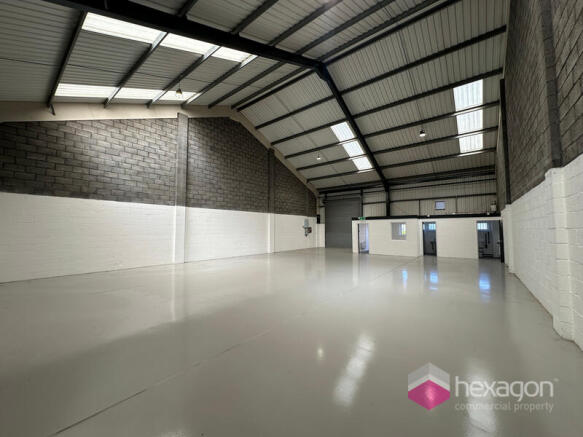
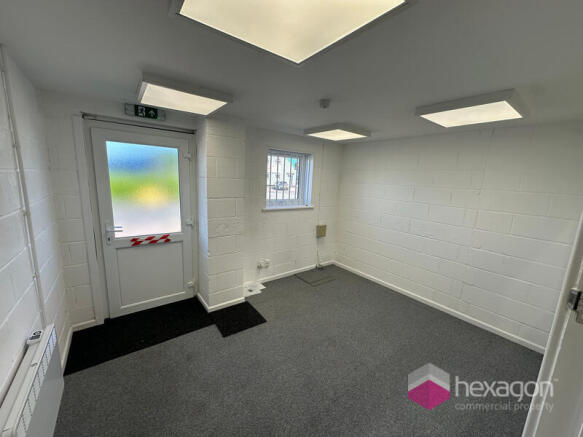
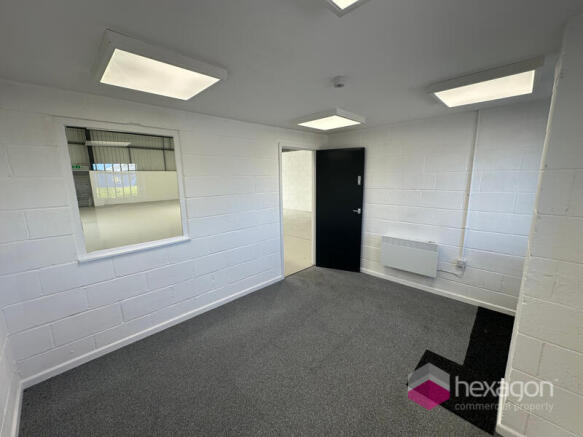
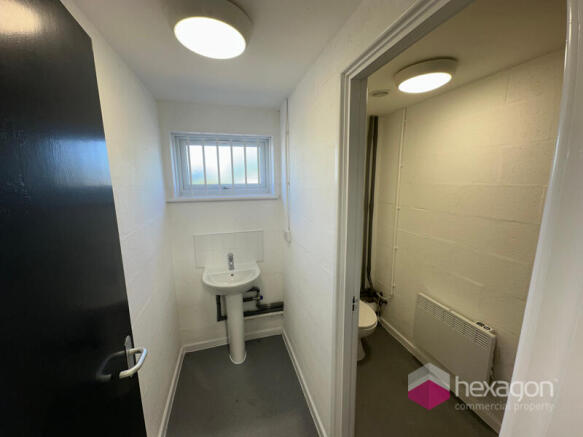
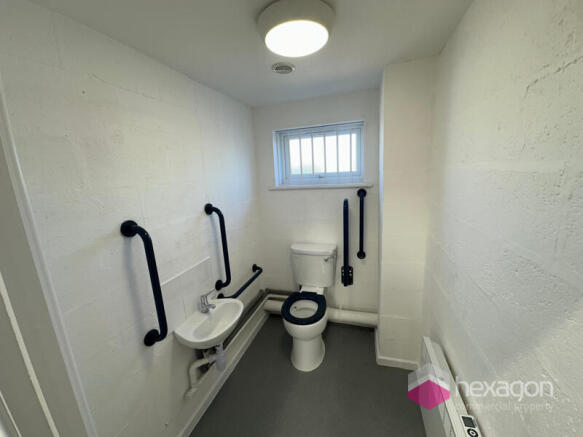
Refurbished to a high standard, Unit 7 provides a modern industrial warehouse space extending to 2,498 sq ft. The unit features a full-height roller shutter door, separate pedestrian access, and a bright, open-plan interior with excellent natural light and a high quality finished floor. The property
Marketed by HEXAGON COMMERCIAL PROPERTY LIMITED, Stourbridge
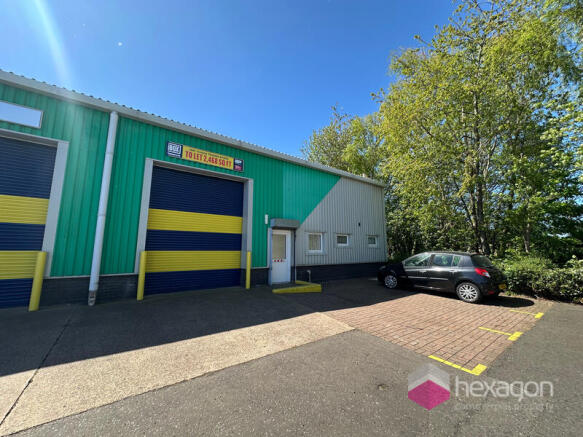
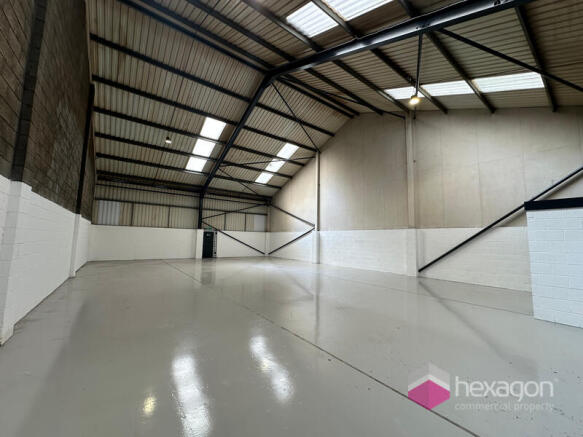
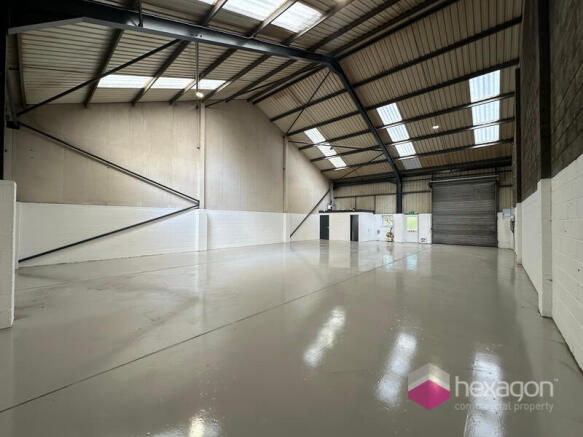
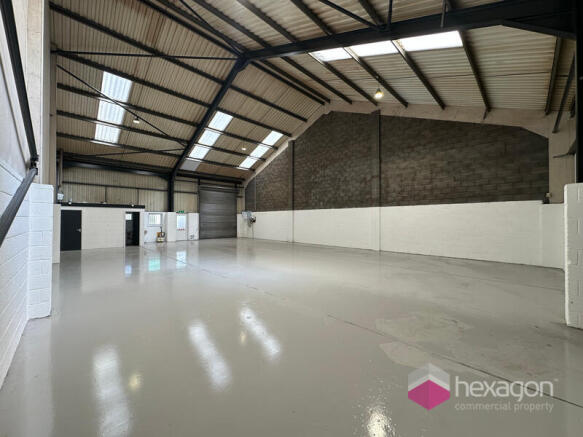
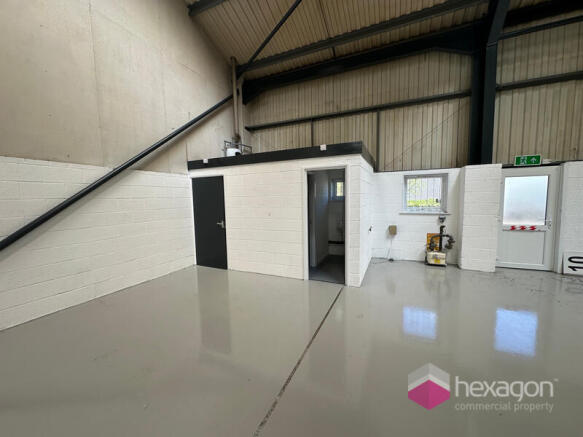
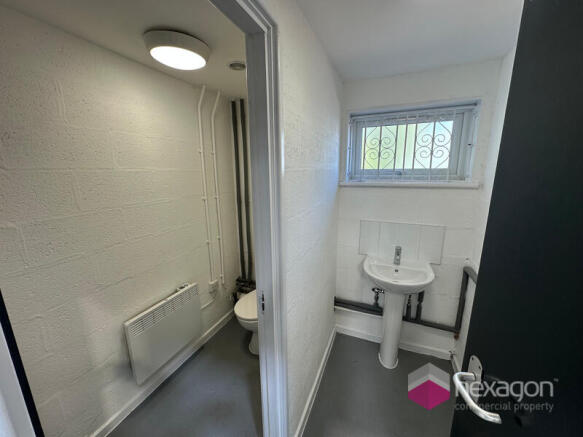
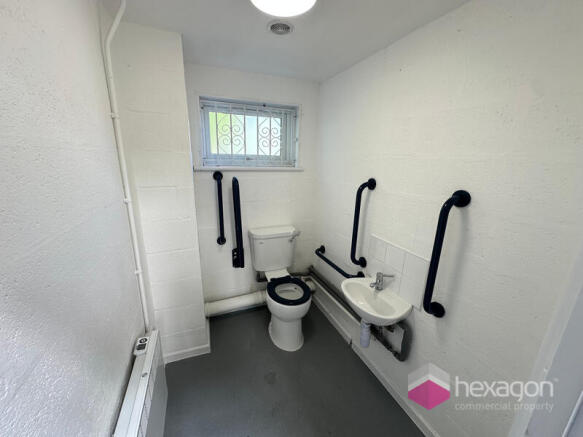
Refurbished to a high standard, Unit 10 provides a modern industrial warehouse space extending to 2,468 sq ft. The unit features a full-height roller shutter door, separate pedestrian access, and a bright, open-plan interior with excellent natural light and a high quality finished floor. The propert
Marketed by HEXAGON COMMERCIAL PROPERTY LIMITED, Stourbridge