Commercial properties to let in Toxteth, Liverpool, Merseyside, Traditional office, this area only
Paid partnerships can play a role in listing order
3 results
Beta
Featured property
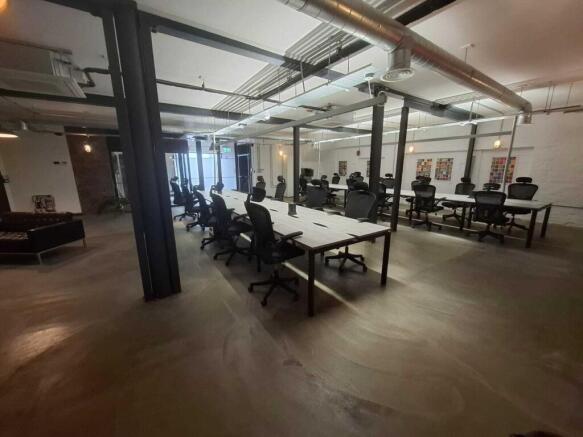
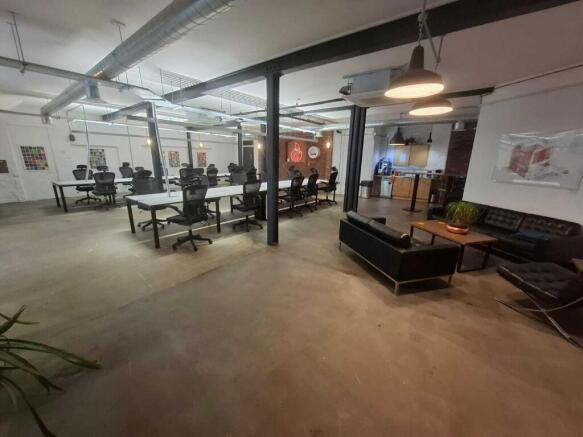
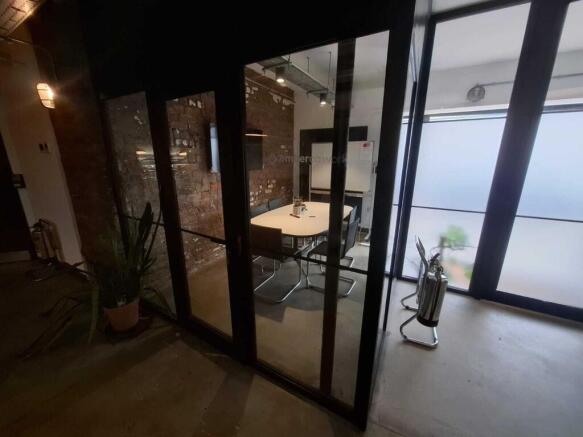
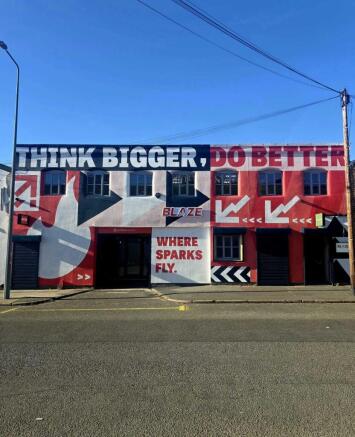
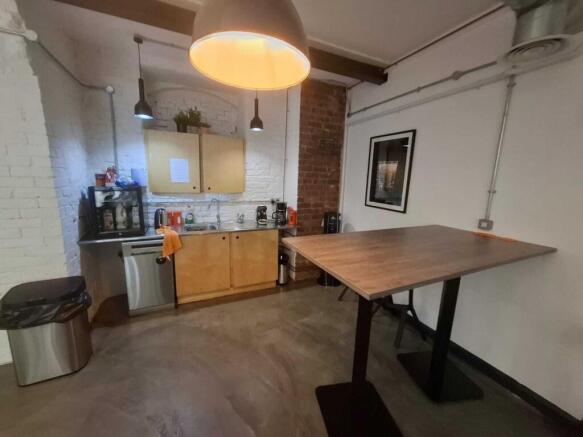
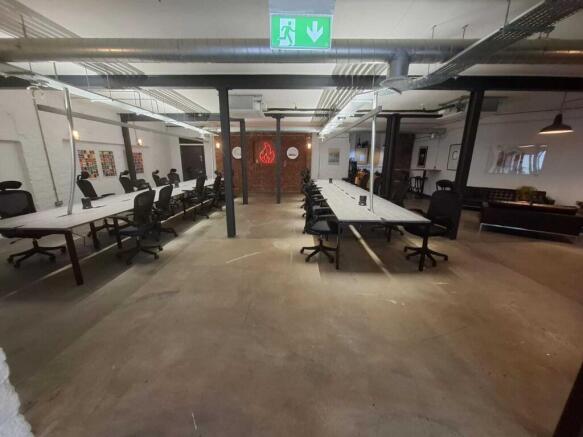
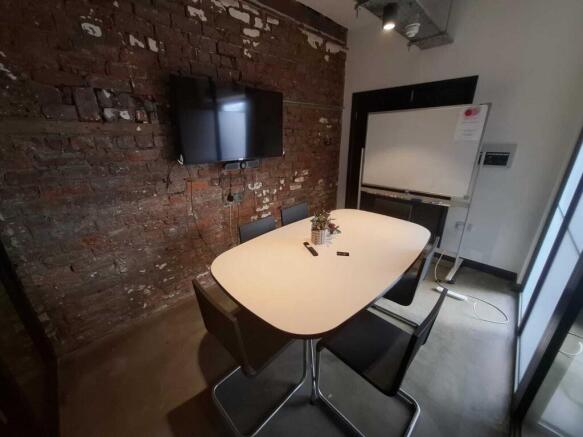
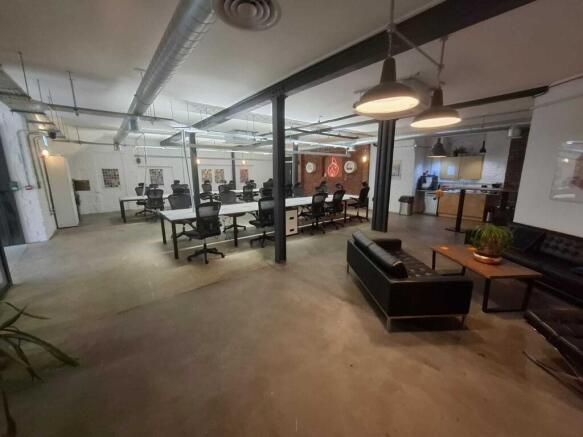
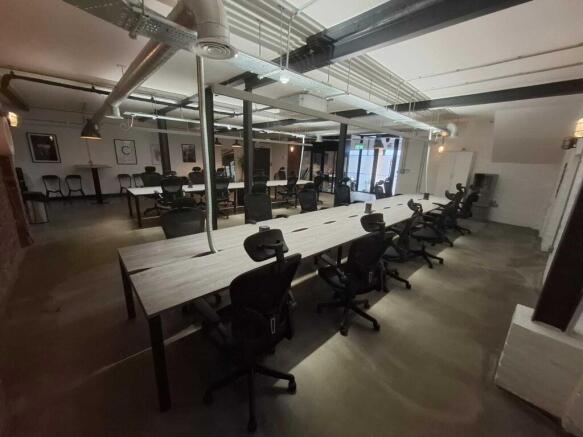
Modern Creative Office Space – Baltic Triangle, LiverpoolType: Office / StudioSize: Approx.
Marketed by LYONS ESTATES LTD, Merseyside
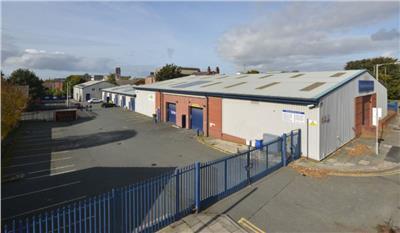
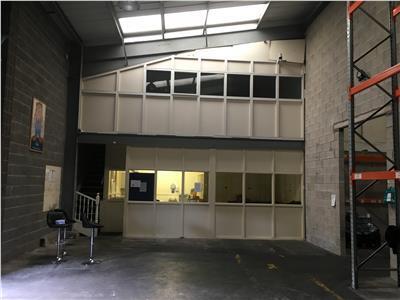
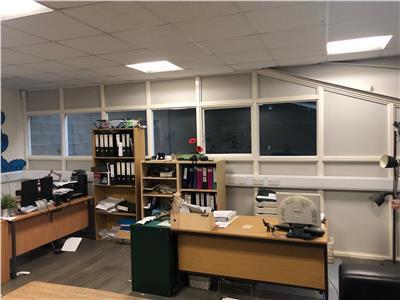
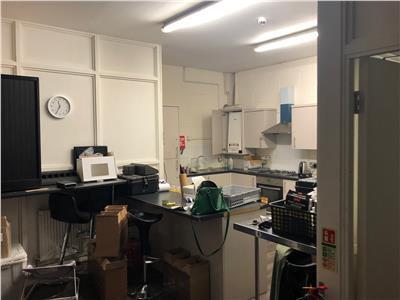
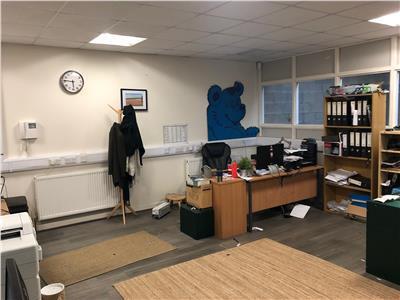
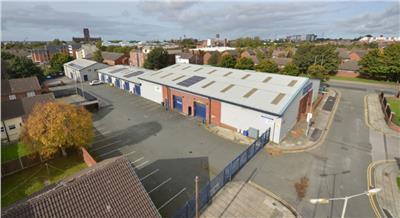
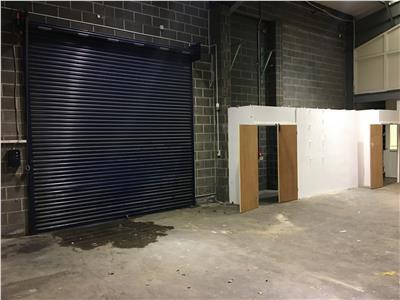
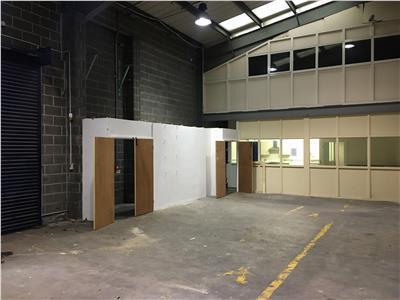
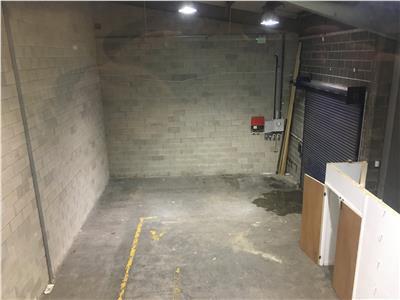
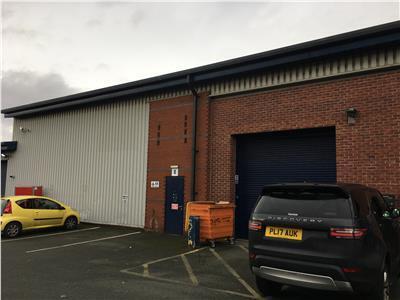
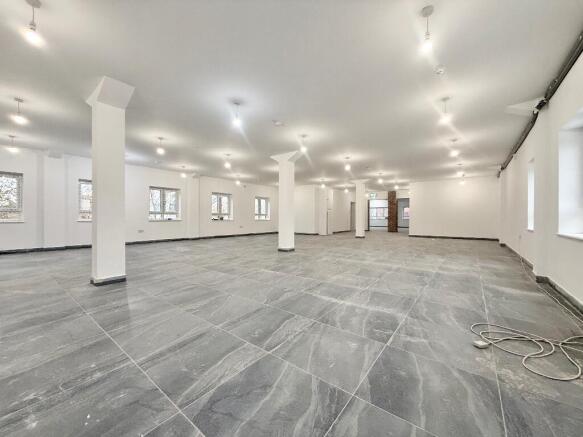
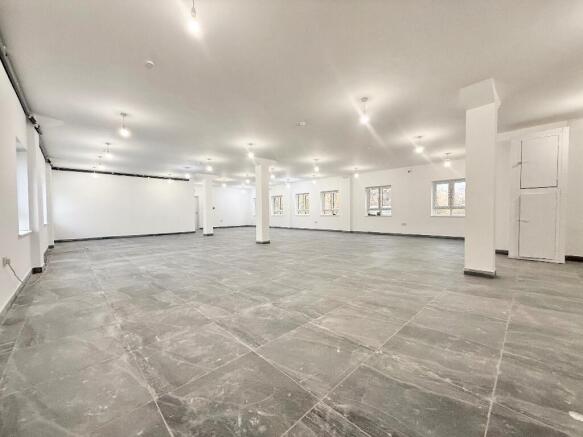
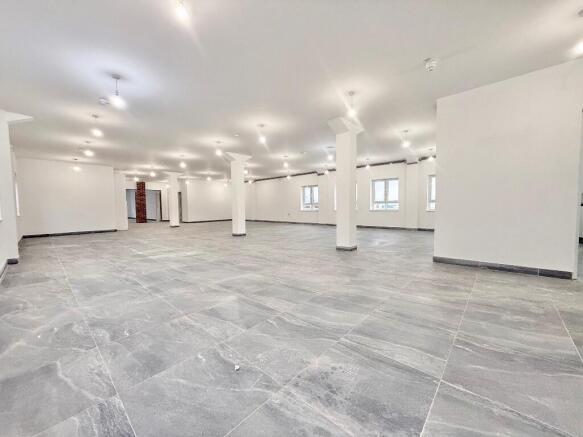
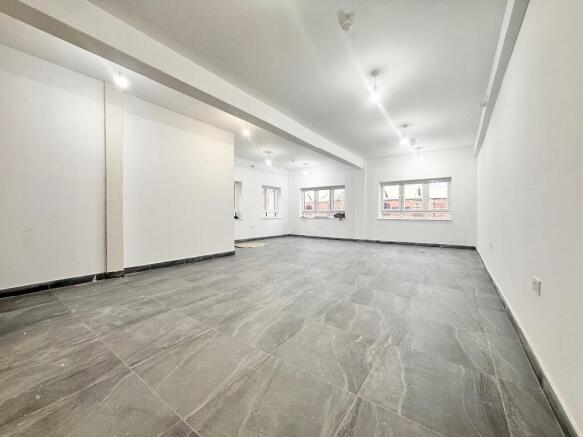
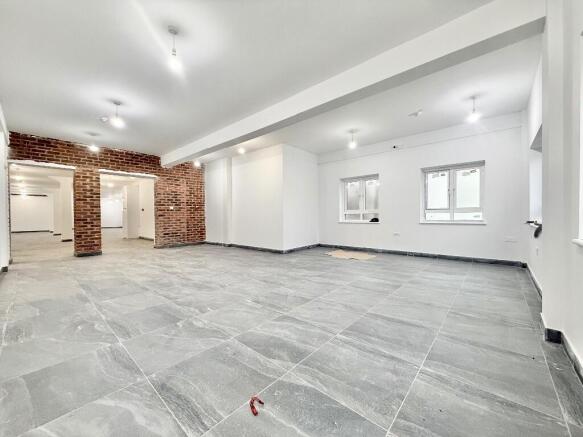
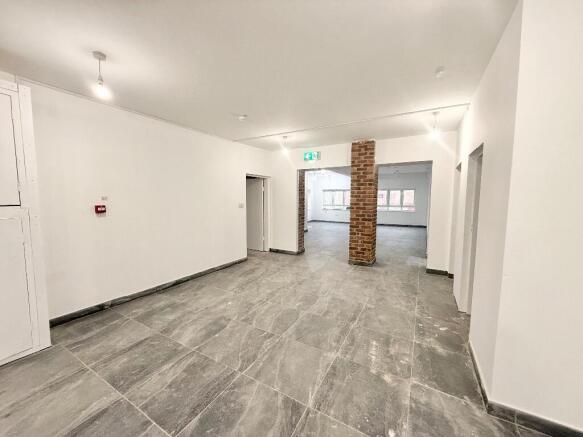
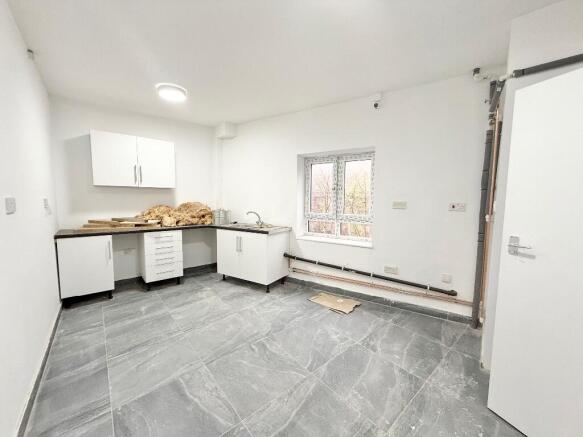
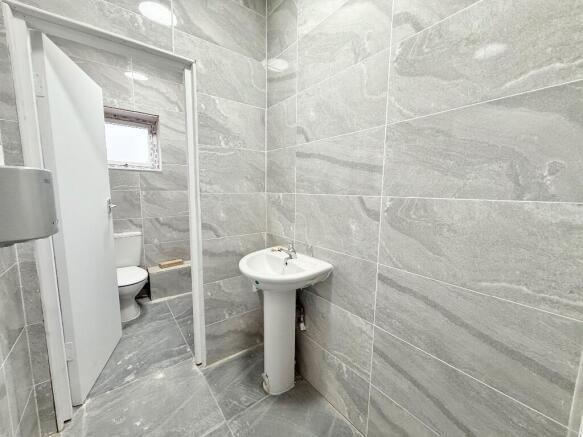
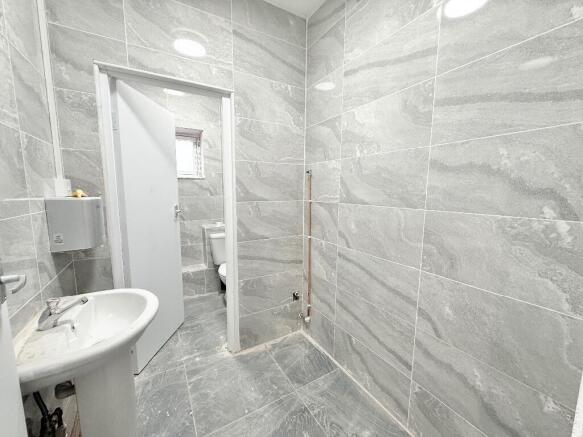
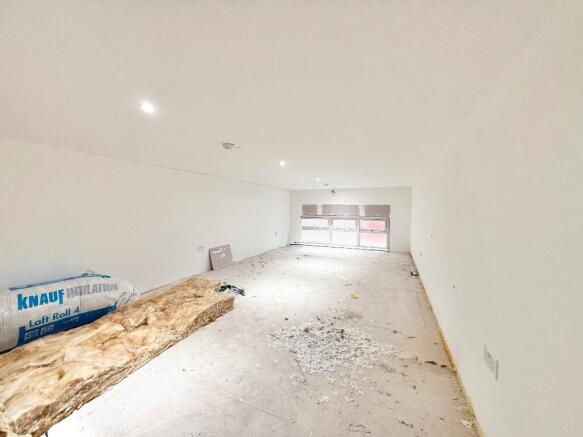
Modern first floor office accommodation extending to approximately 2,500 sq ft, available immediately at 141 Sefton Street, Liverpool. Recently refurbished and offering flexible open-plan space with communal parking. Ideal for a wide range of office and professional occupiers.
Marketed by Mersey Move Commercial Estate Agents, Liverpool

Modern Creative Office Space – Baltic Triangle, LiverpoolType: Office / StudioSize: Approx.
Marketed by LYONS ESTATES LTD, Merseyside