Commercial Properties To Let in Tredworth, Gloucester, Gloucestershire, serviced office, business park, office
Paid partnerships can play a role in listing order
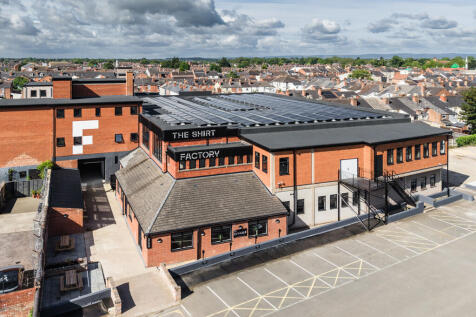
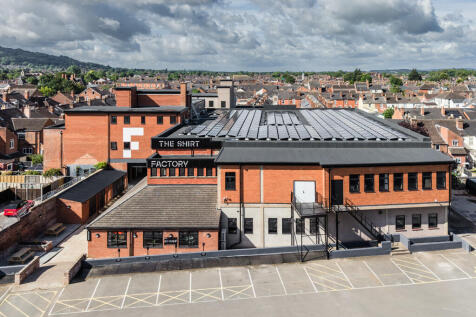
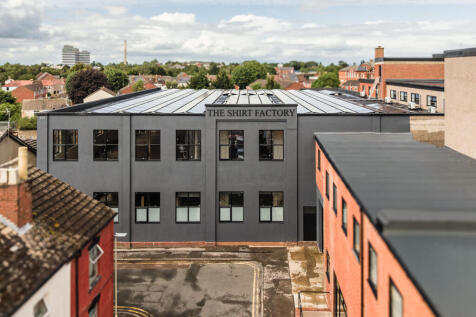
SITE-52,708 SQFT / 1.5 ACRES THREE FLOORS SOLAR POWER FULL FIBRE CONNECTIVITY UNITS FROM 350 - 10,000 SQ FT CONFERENCE FACILITIES MEETING ROOMS OUTDOOR+INDOOR COMMUNAL AREAS RESIDENTS DAY LOUNGE CYCLE PARK REFRESHMENT AREA 85 PARKING SPACES EV CHARGING SHOWER+CHANGING FACILITIES CCTV 24 HOUR ACCESS

 |
| 1/17
1/17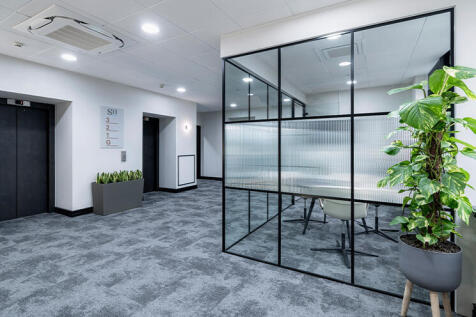
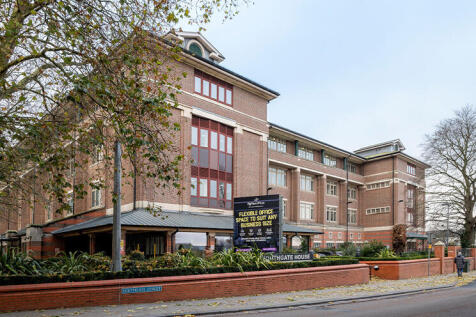
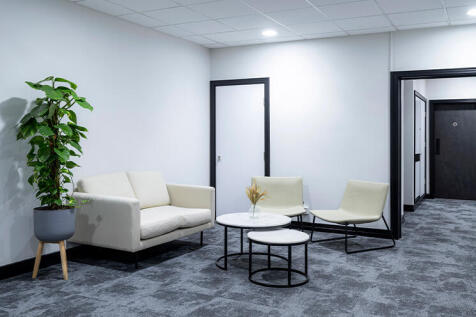
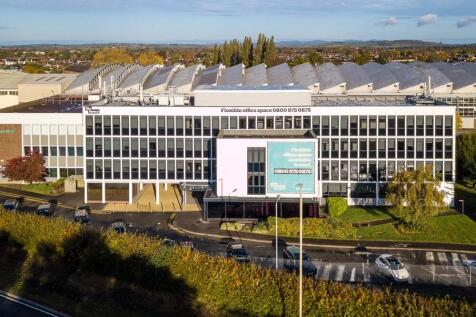
Situated in Southgate House, FigFlex Gloucester sits within a four-storey building that was once the home of the Bank of England. The space has been transformed to elevate your business' reputation and fully equipped for your needs.

- On-site management team
- 24/7 access
- Offices from 1-100+ workstations
1/8


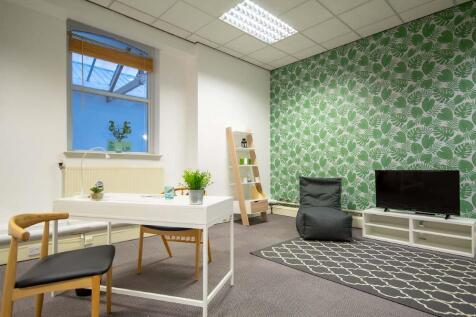
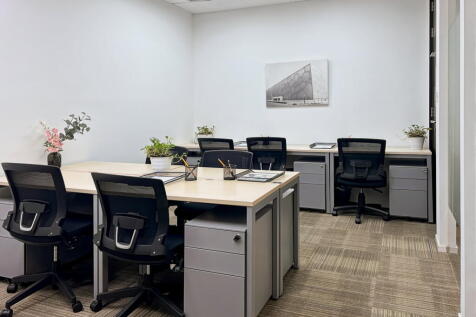
Unit 47-49 presents a recently renovated, second floor premium suite providing 1,041 Sq. Ft. The suite provides modern workspace that benefits from natural lighting via skylights, perimeter trunking, new carpets and white boxed walls.
- Full fibre connectivity
- Heating and cooling
- Solar energy
1/9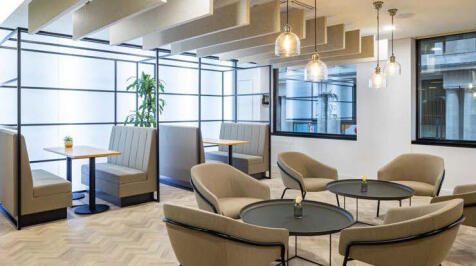
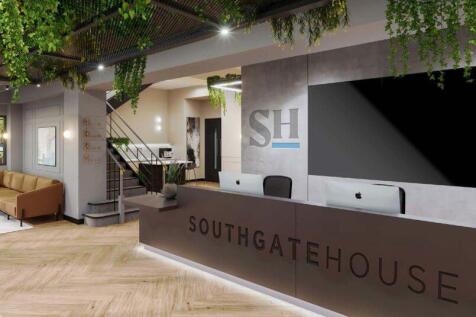
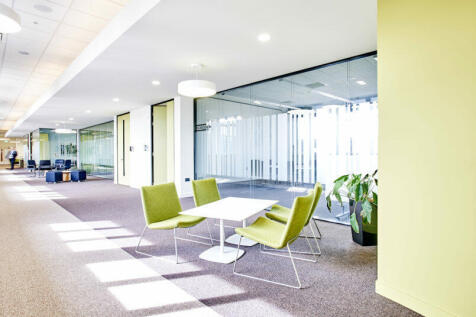
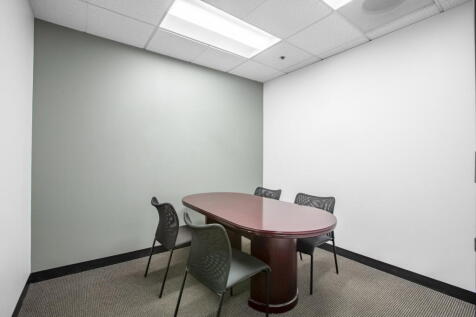
Southgate House benefits from extensive secure car parking outside and a recently refurbished reception with a dedicated meet and greet area. Collaborative spaces with free bookable meeting rooms have been considered throughout, even including a landscaped rooftop garden area.
- Flexible, affordable, tailored space available, as well as storage space
- New refurbished reception area and offices
- Secure car parking and bike racks
1/8


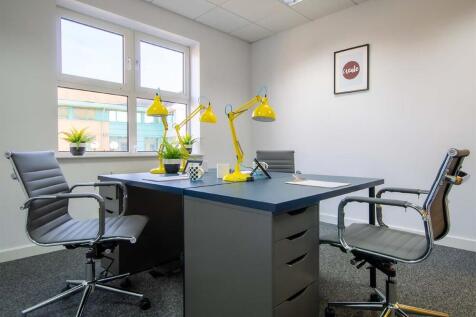
Once home to Gloucester's iconic shirt makers and later an optical lenses factory by Norvilles, the Shirt Factory has stood as a key employer in Gloucester for decades. When County to County acquired the site, the vision was to transform it into a thriving commercial centre with strong sustainability credentials that would appeal to modern tenants. With flexible workspaces, smart storage solutions and exceptional value, The Shirt Factory combines intelligent design with even smarter savings - all backed by a dedicated team and a vibrant, connected business community. Unit 34 presents a recently renovated, first floor suite providing 300 Sq. Ft. The suite provides modern workspace that benefits from natural lighting via skylights, perimeter trunking, new carpets and white boxed walls.
- 85 parking spaces
- EV charging
- Conference & meeting rooms
1/7


Available from Q3 2023 One Cathedral View comprises 3,000 - 85,121 sq. ft of grade A, cutting edge digital integrated office space with net-zero carbon in operation. Tenants will have access to a gym, restaurants and members club. Further benefits include; renewable electric supply throughout, natural ventilation, rooftop PV and a 50% operational cost saving. Staff will benefit from collaborative enabled spaces, smart workplaces and connected environment which will ensure they work faster and collaborate effectively. Wellbeing is key to life on campus.

 1/16
1/16SITE-52,708 SQFT / 1.5 ACRES THREE FLOORS SOLAR POWER FULL FIBRE CONNECTIVITY UNITS FROM 350 - 10,000 SQ FT CONFERENCE FACILITIES MEETING ROOMS OUTDOOR+INDOOR COMMUNAL AREAS RESIDENTS DAY LOUNGE CYCLE PARK REFRESHMENT AREA 85 PARKING SPACES EV CHARGING SHOWER+CHANGING FACILITIES CCTV 24 HOUR ACCESS






 1/3
1/3


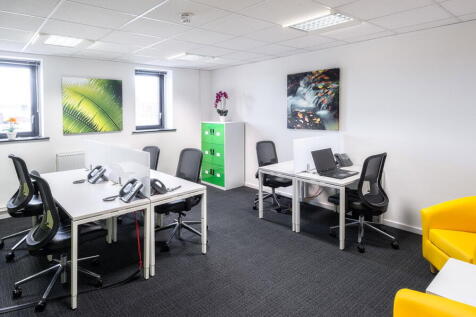
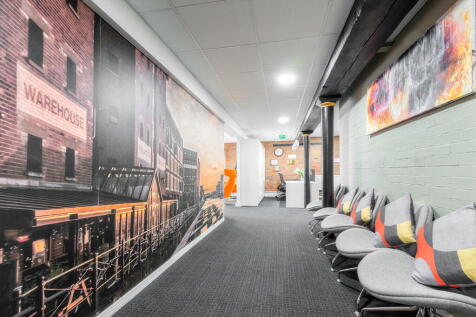
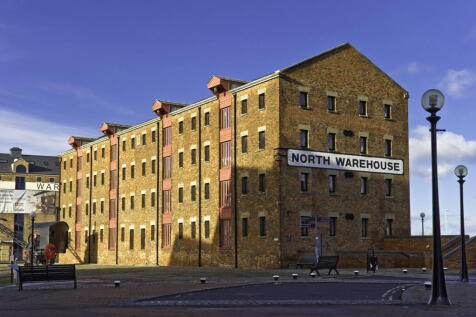
53 Eastgate St is located on the corner of Eastgate St and Clarence St, and forms part of the lively Kings Walk estate. This location boasts a prominent city centre position which provides a complimentary mix of retail, offices and restaurant premises nearby. Local occupiers include Primark, Costa, Tesco, Subway, WHSmith Iceland and River Island. The location has great transport links with Gloucester bus station and Gloucester train station a 4-minute walk, providing quick links to major cities with likes of London (1 hr 50), Birmingham (58 mins) and Cardiff (59 mins). The location also provides easy motor links with Junction 11 of the M5 motorway in close proximity. The property comprises of up to 17,781 square feet of newly refurbished retail space, available on flexible leases with all-inclusive rent terms. Office suites to include: Radiator heating. Small power installed. Compartment trunking to perimeter walls. New concrete effect vinyl tile floor finish. New decorations. Refreshed common areas including new toilet facility. Openable windows. Video entry phone system.




 1/3
1/3


NEM house is located on Clarence St, and forms part of the lively Kings Walk estate. This location boasts a prominent city centre position which provides a complimentary mix of retail, offices and restaurant premises nearby. Local occupiers include Primark, Costa, Tesco, Subway, WHSmith Iceland and River Island. The location has great transport links with Gloucester bus station adjacent and Gloucester train station a 2-minute walk, providing quick links to major cities. London (1 hr 50), Birmingham (58 mins) and Cardiff (59 mins). The location also provides easy motor links with Junction 11 of the M5 motorway in close proximity. The property comprises of up 9,250 square feet of newly refurbished office space, starting at 690 square feet, available on flexible leases with all-inclusive rent terms. Office suites to include: Radiator heating. Small power installed. Compartment trunking to perimeter walls. New concrete effect vinyl tile floor finish. Newly Decorated. Refreshed common areas including new toilet facility. Openable windows. Video entry phone system.
1/4

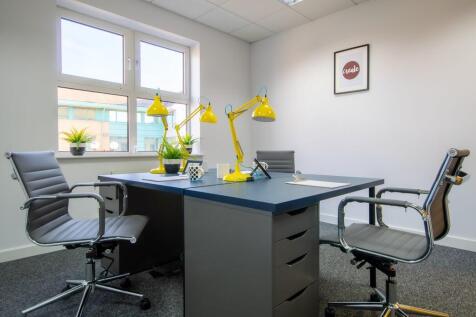
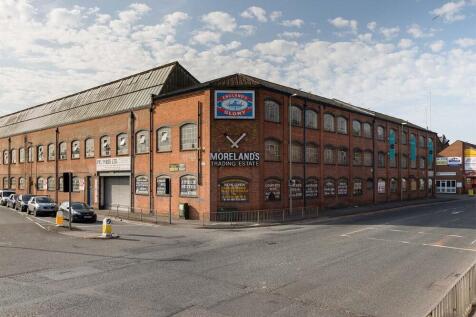
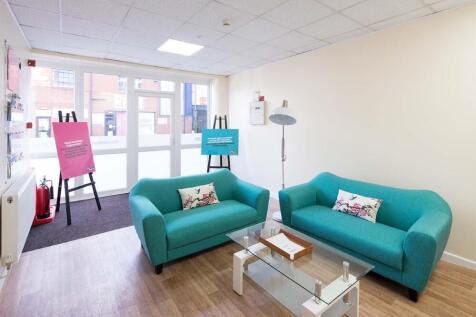
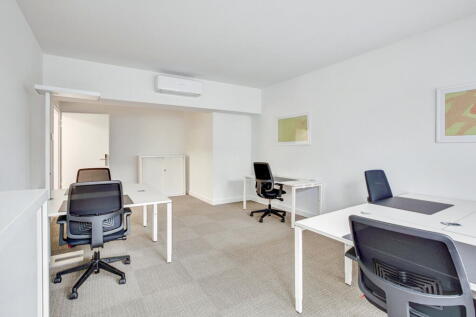
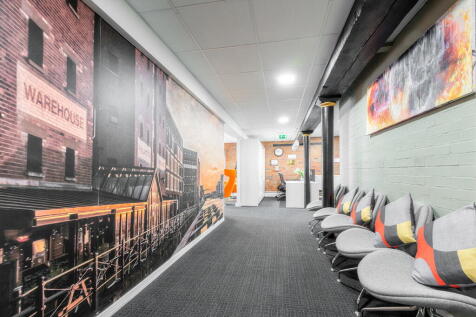
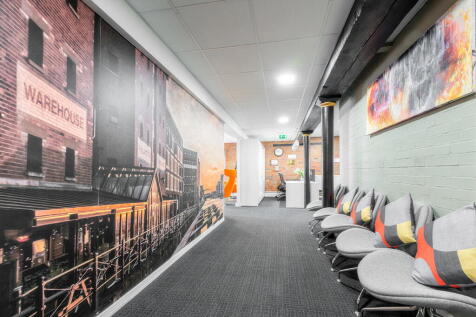
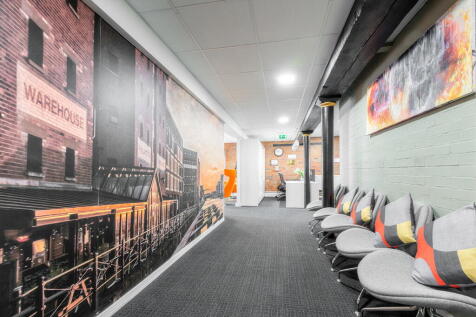
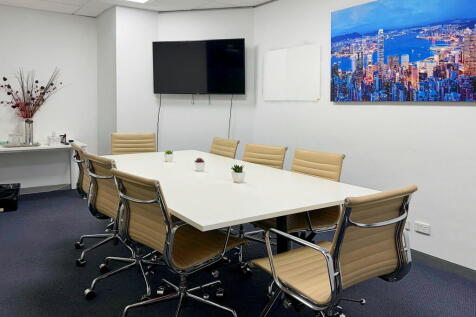
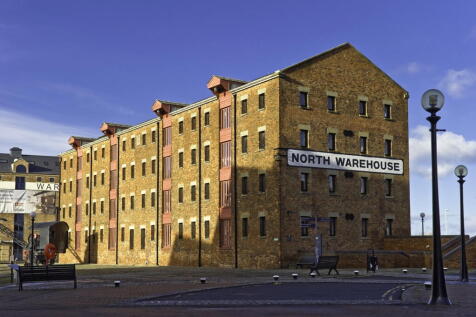
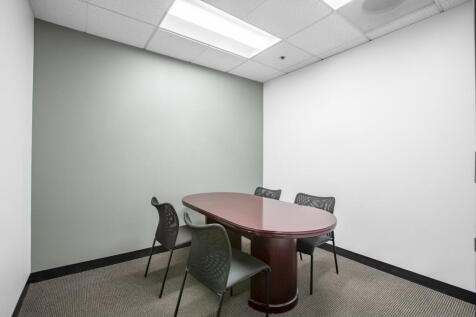
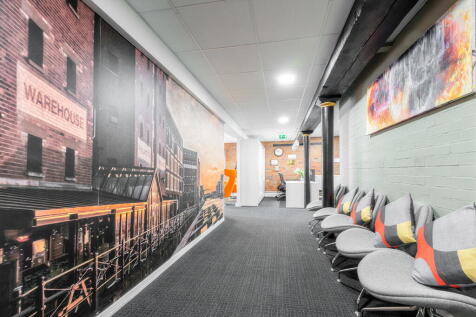
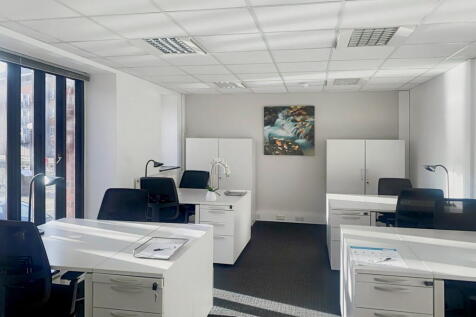
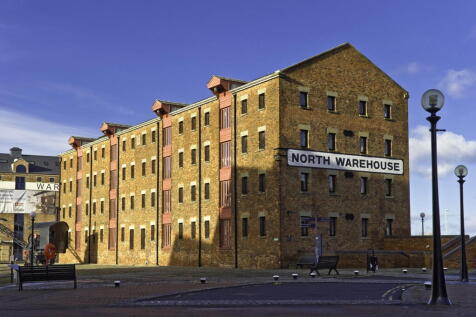
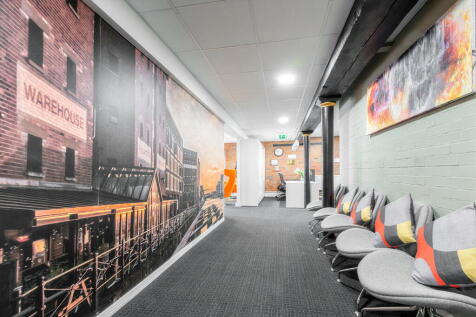
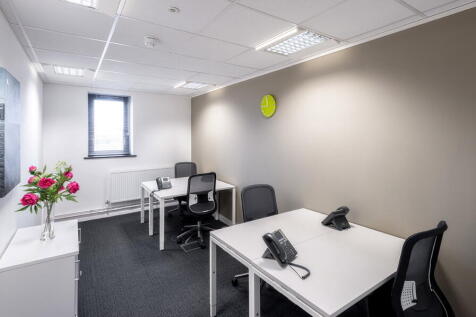
BizSpace Gloucester Morelands offers a range of office sizes suitable for startups, small enterprises, and professional teams from various sectors including creative, digital, consultancy, and admin services. The offices are set within a historic trading estate with modernized interiors that support productive working environments. Tenants benefit from flexible licence terms allowing easy adjustments to office size as their businesses evolve. The estate is within easy reach of Gloucester city centre and the M5 motorway, supporting convenient commuting and client access. Offices come with access to shared amenities such as meeting rooms and kitchens. Management and maintenance support is onsite, helping businesses focus on their operations without distraction.



