Commercial properties to let in Turnham Green, West London
Paid partnerships can play a role in listing order
27 results

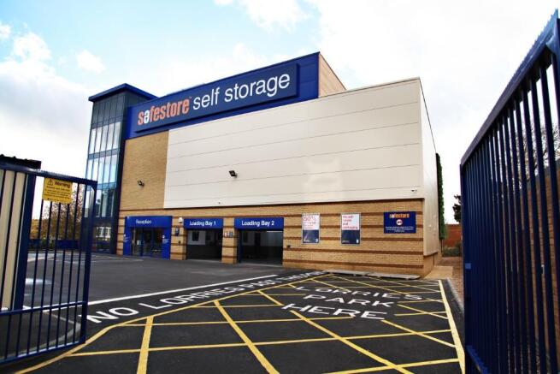

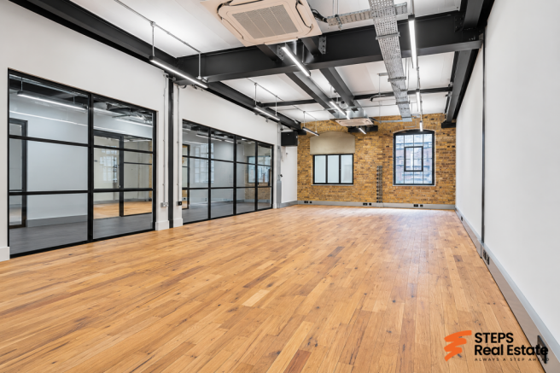
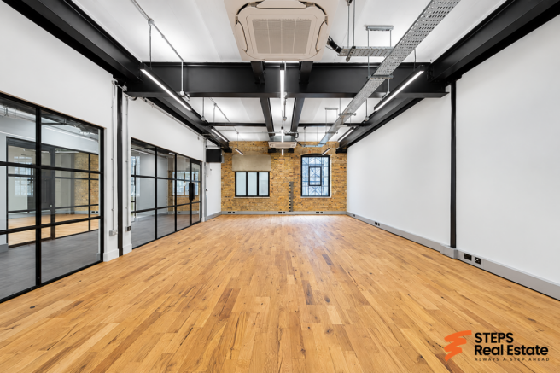
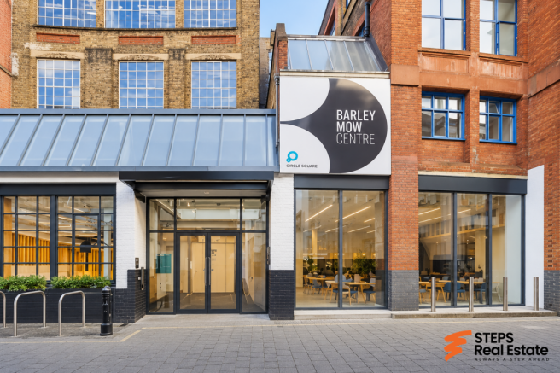
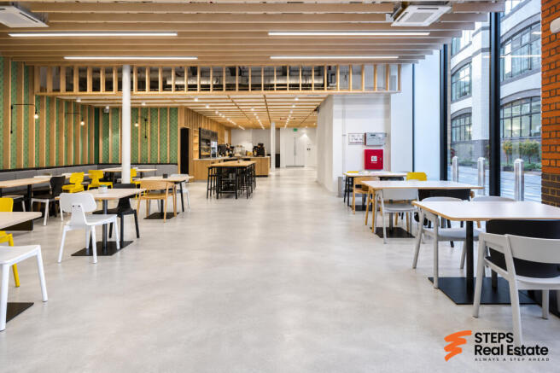
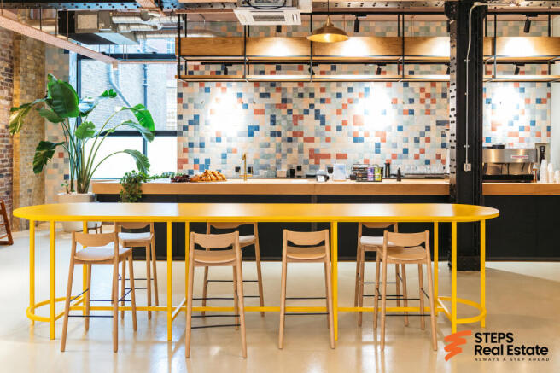
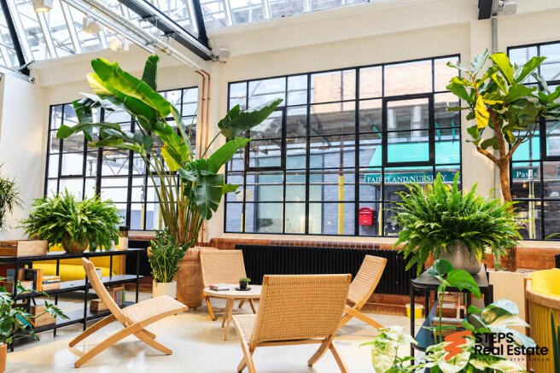
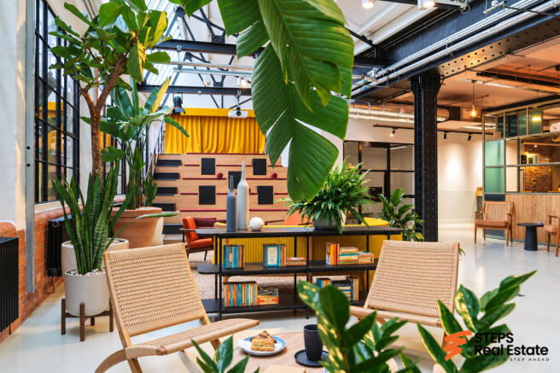
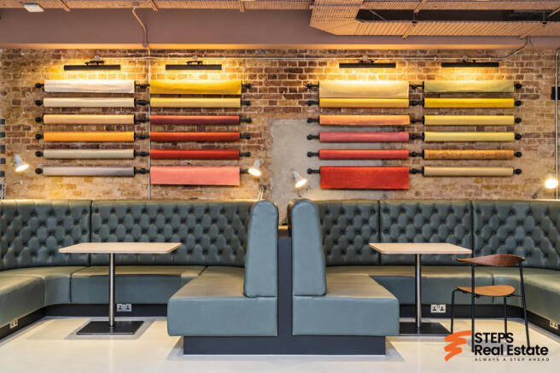
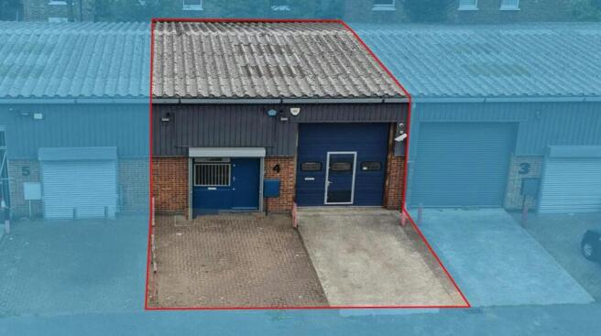
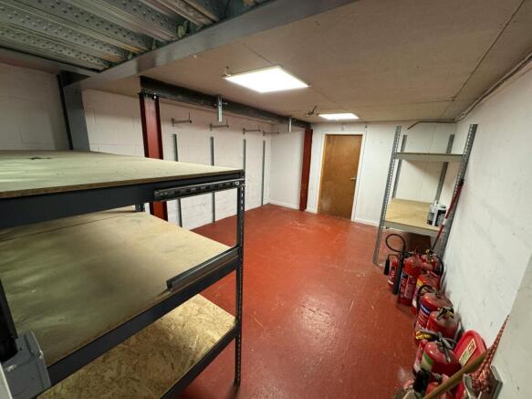
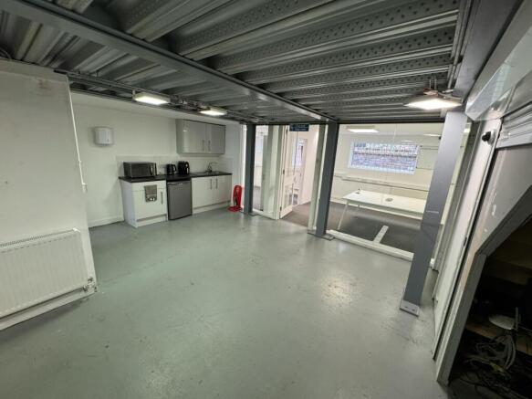
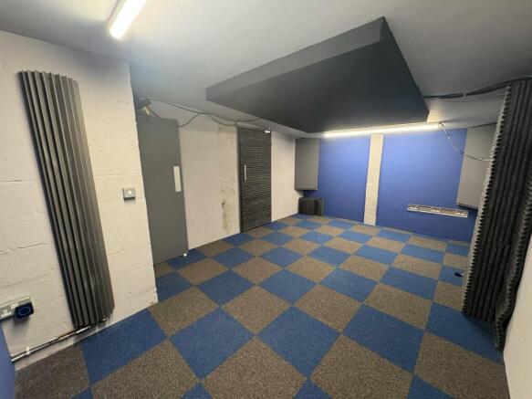
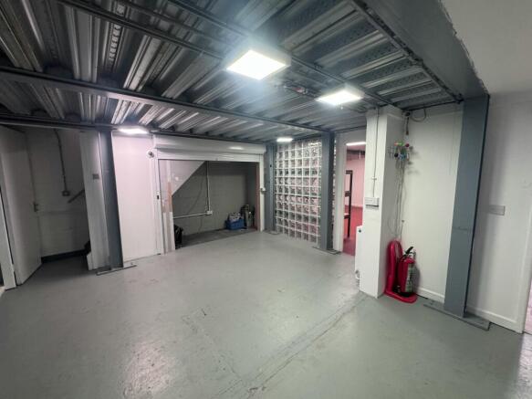
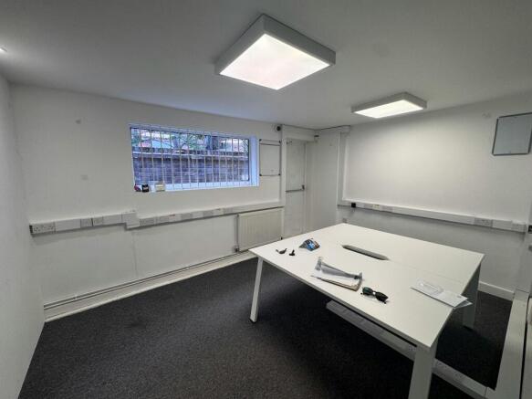
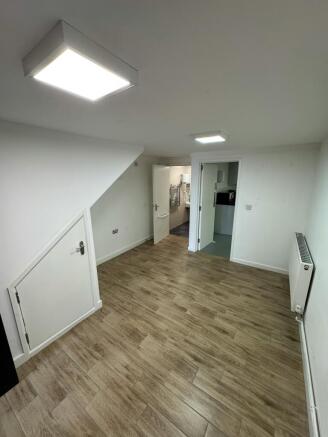
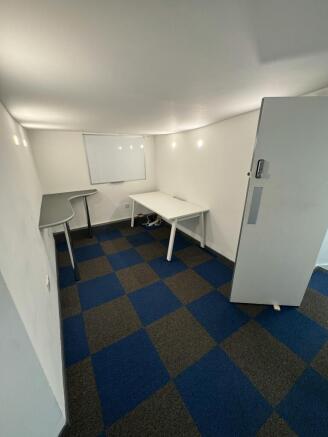
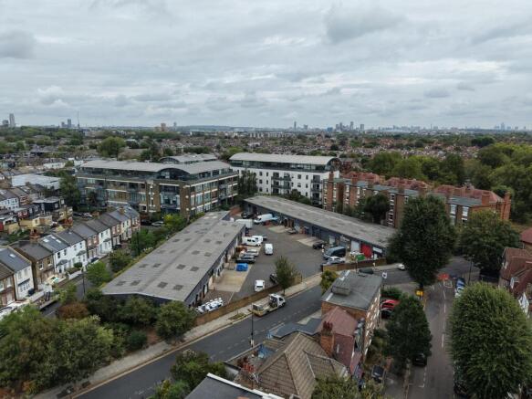
Self-Contained Terraced Business Unit with Car Parking
Marketed by Vokins, London

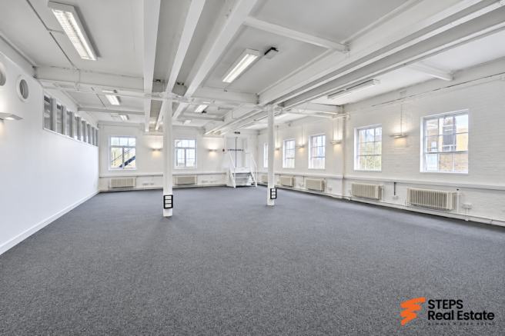
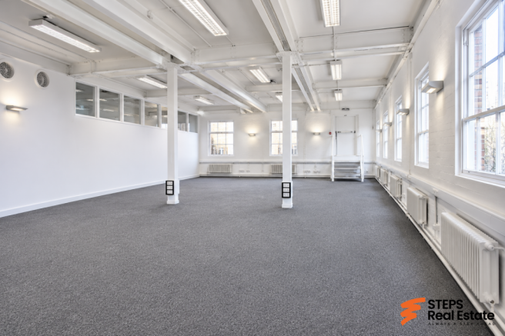
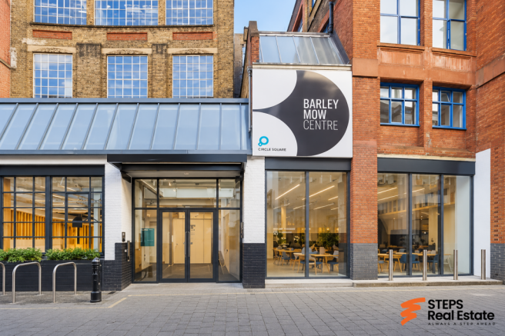
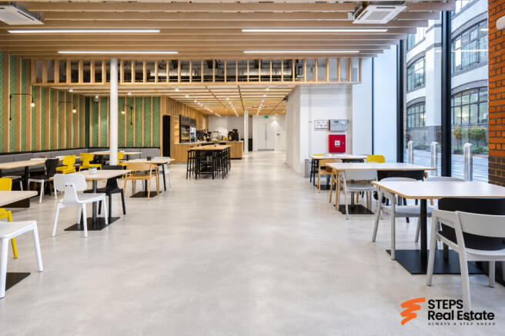
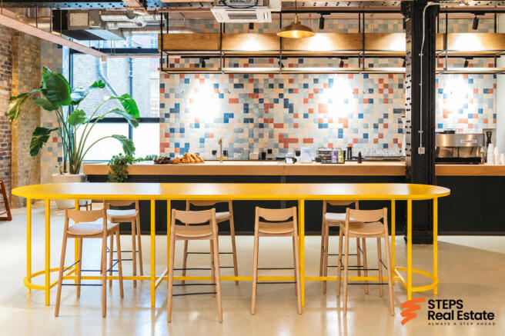
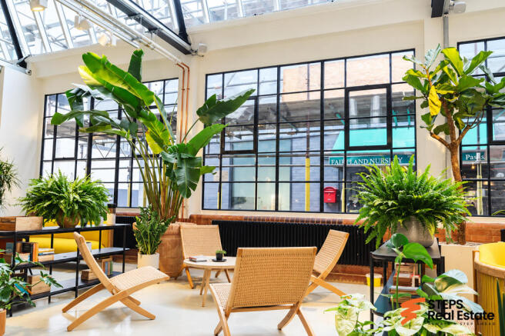
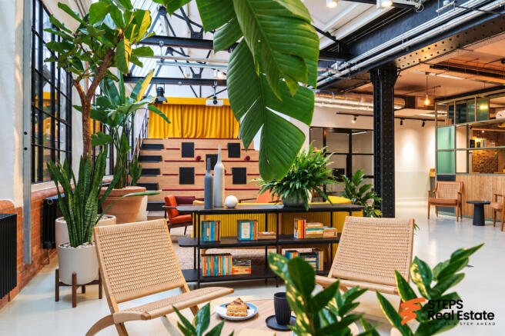
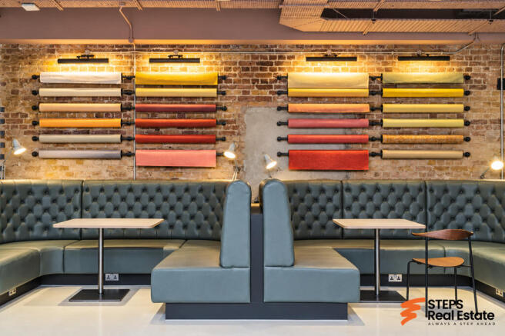
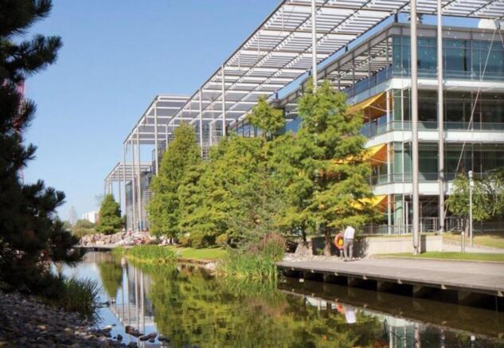
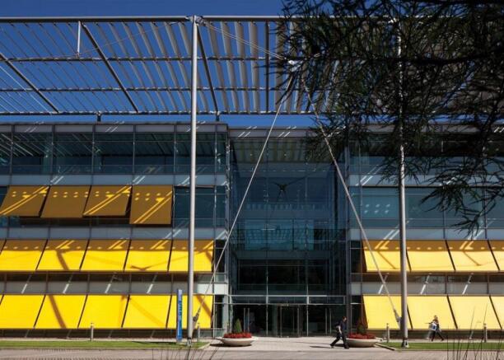
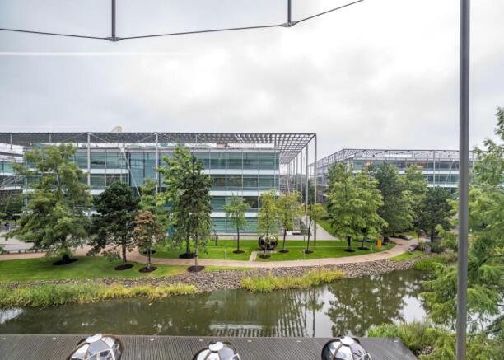
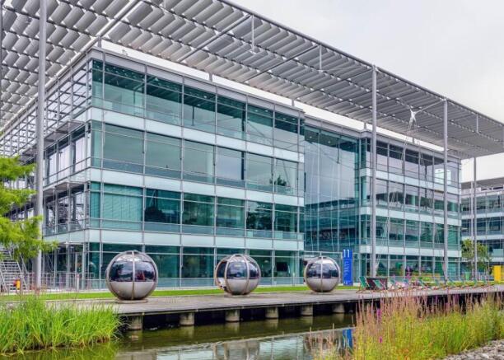
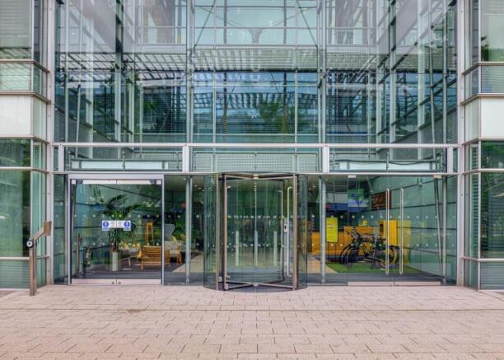
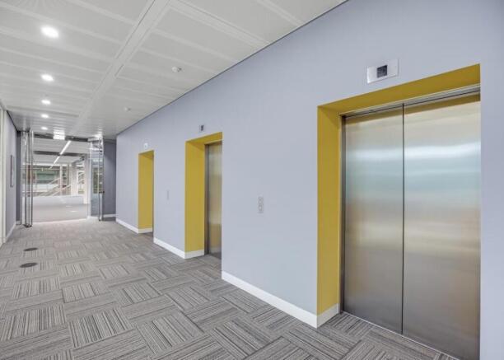
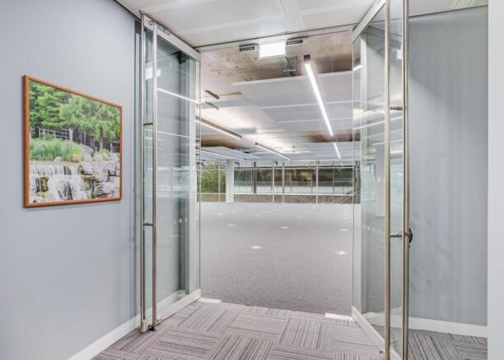
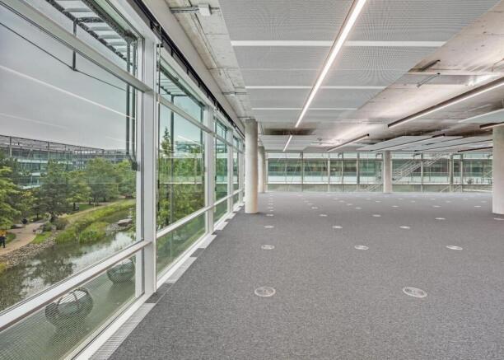
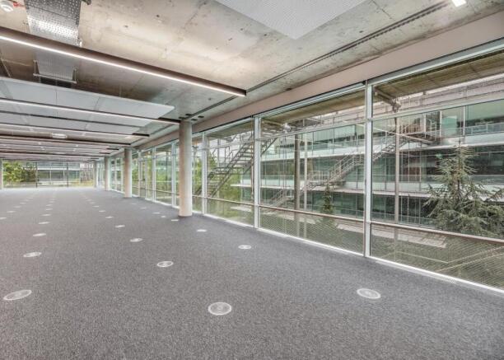
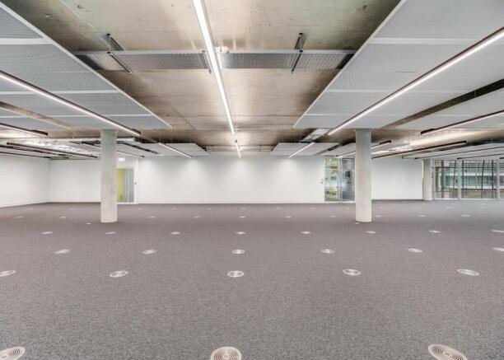
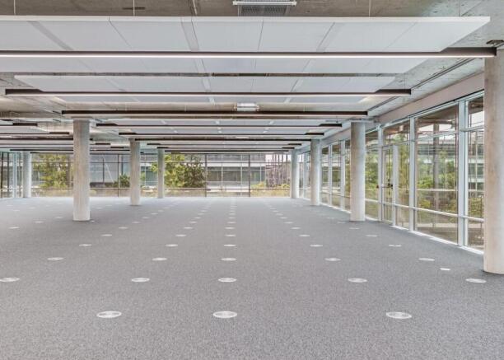
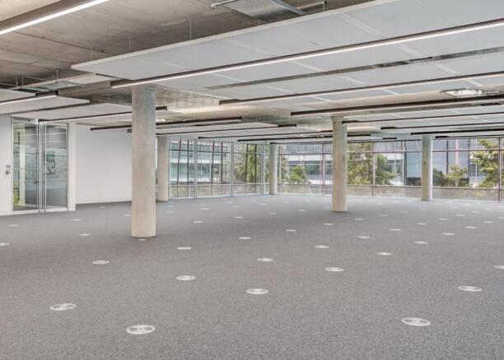
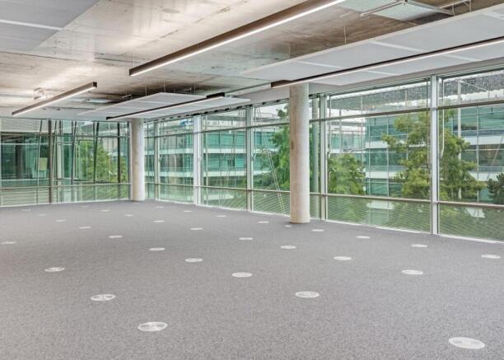
7,084 sq ft of CAT A office space to let
Per sq ft £55 per sq ftPart of the second floor of Building 11 is currently available The space is of open plan design and ready to move in, fitted with carpets and exposed ceilings.
Chiswick Park is a unique business park located ...
Marketed by Knight Frank, South East and Greater London Offices

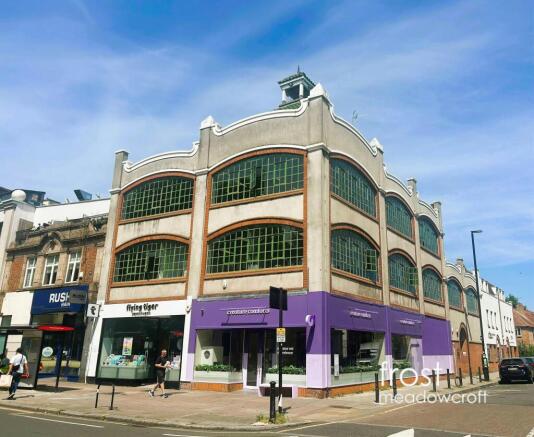
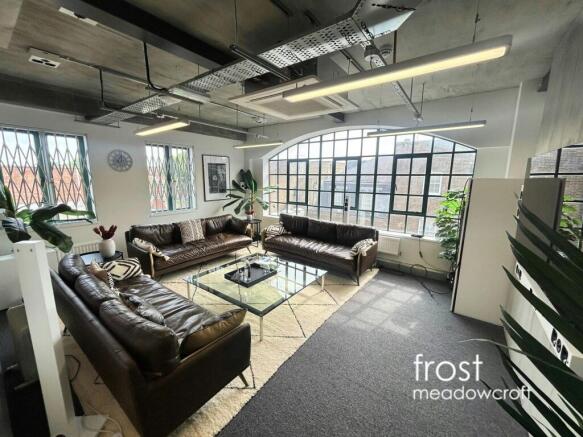
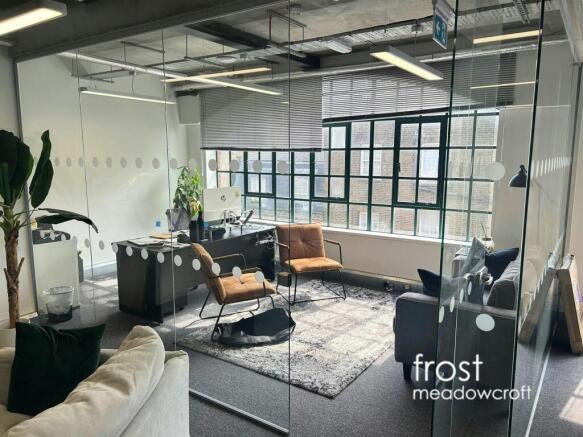
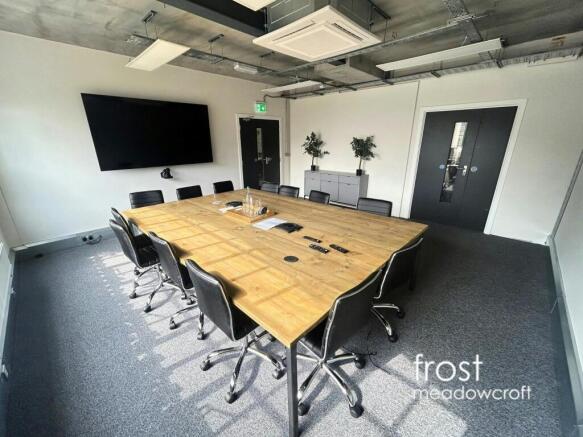
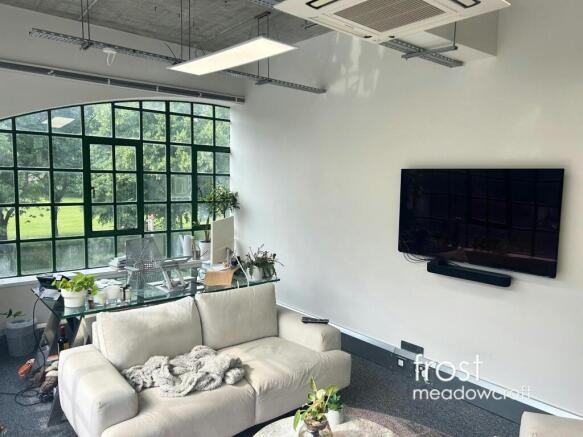
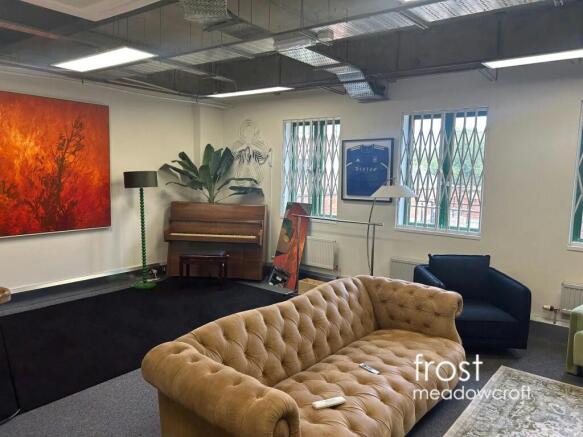
Self contained offices available to let over two floors in a prominent location on Chiswick High Road, W4.
Marketed by Frost Meadowcroft LTD, London

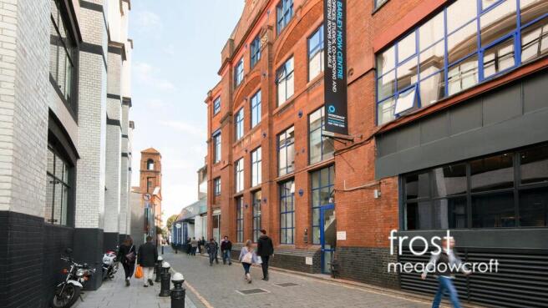
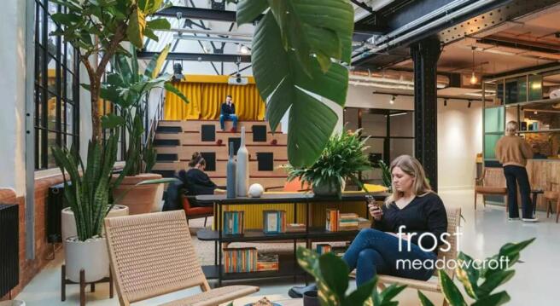
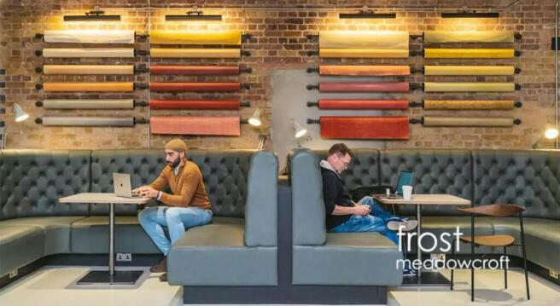
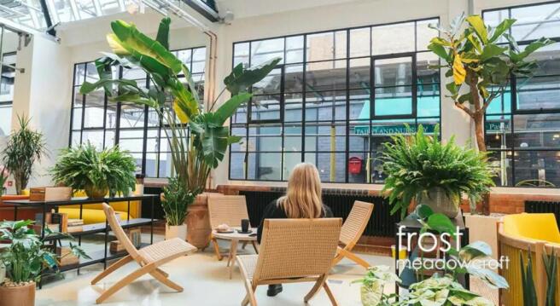
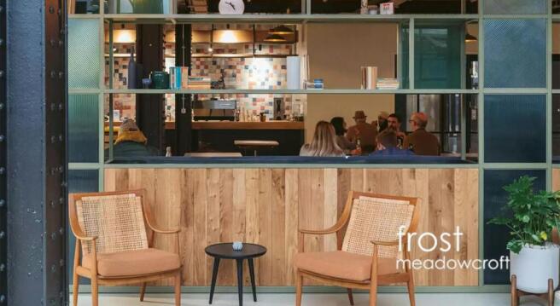
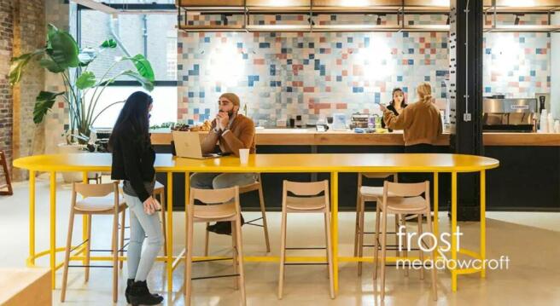
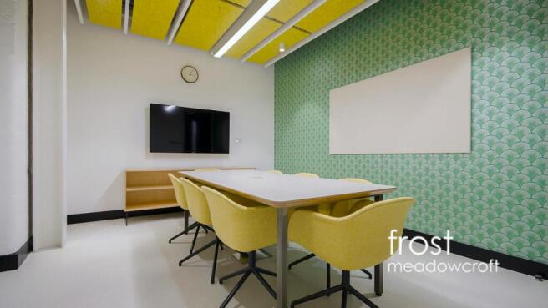
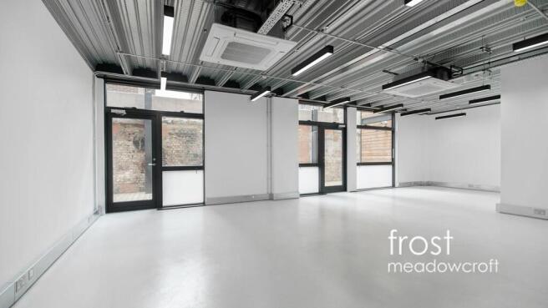
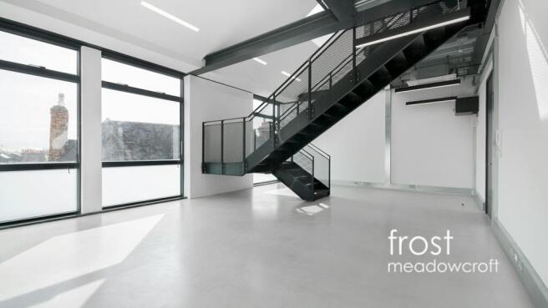
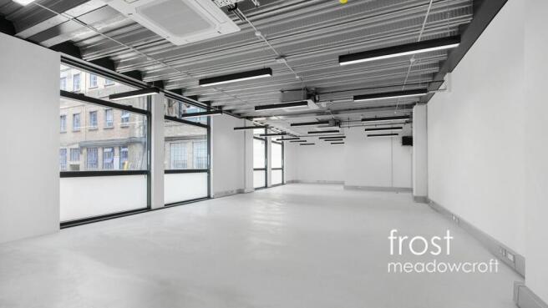
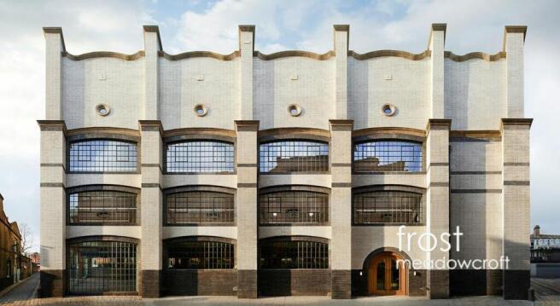
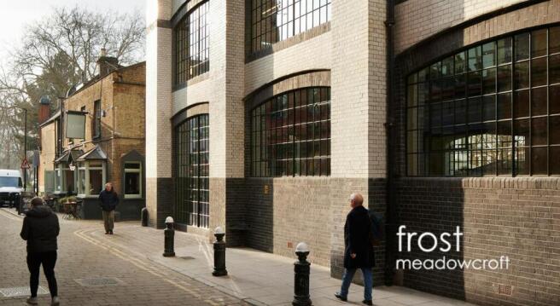
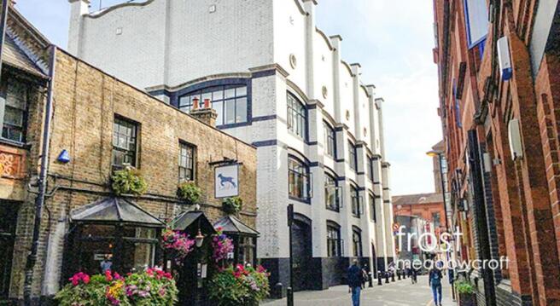
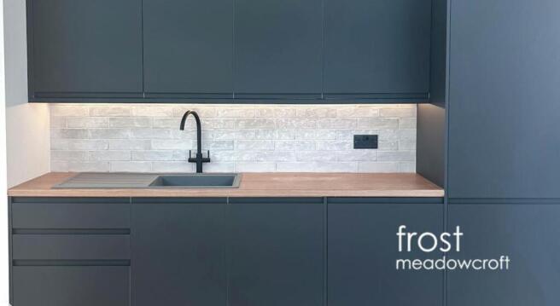
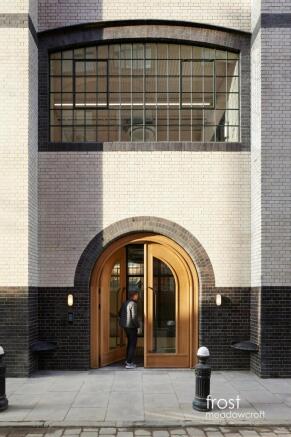
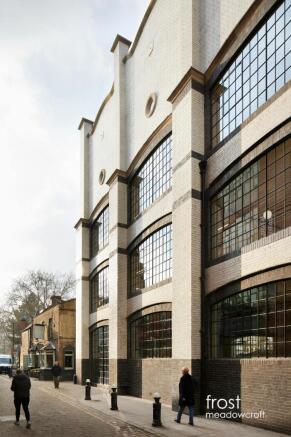
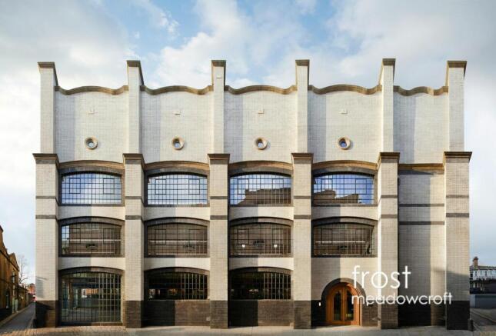
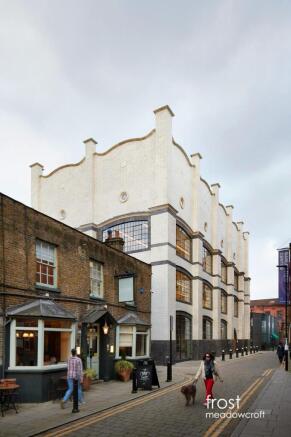
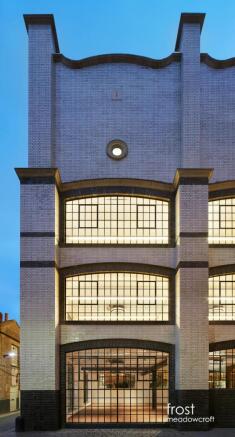
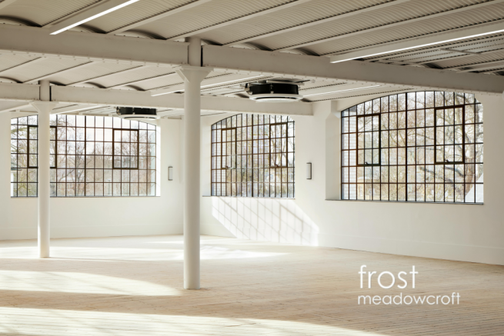
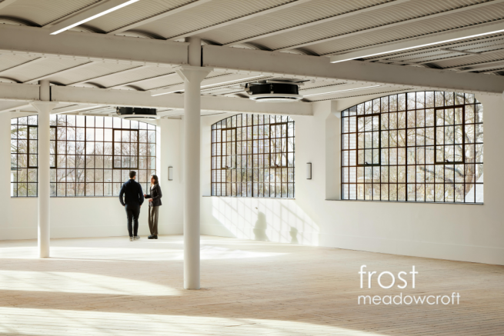
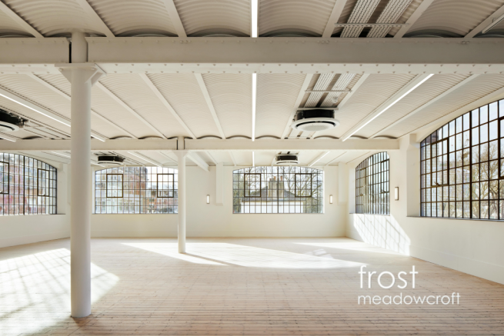
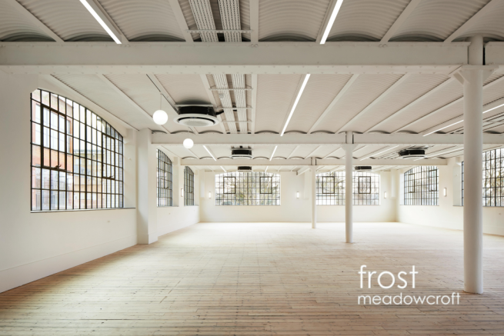
Studio style office in Chiswick W4, refurbished 2nd floor office with excellent natural light in a central Chiswick location.
Marketed by Frost Meadowcroft LTD, London
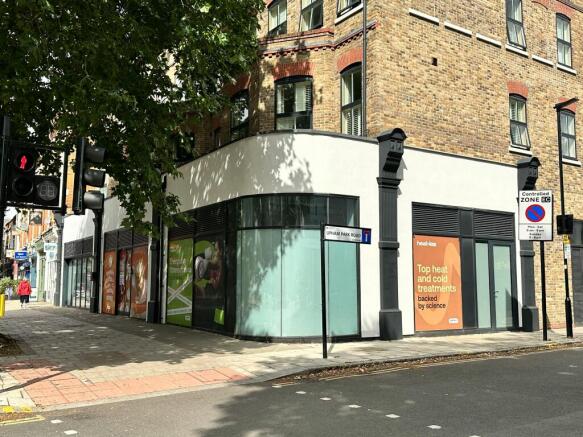
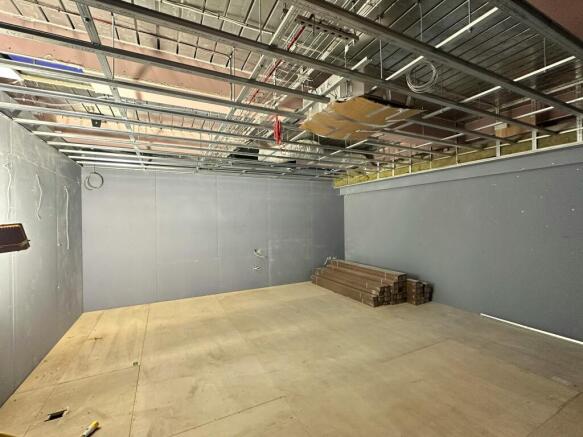
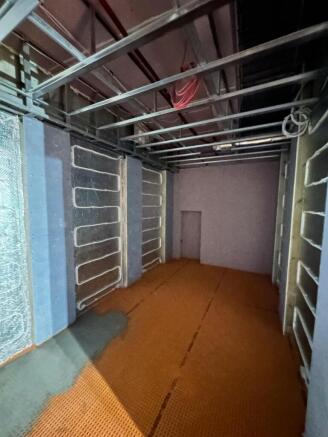
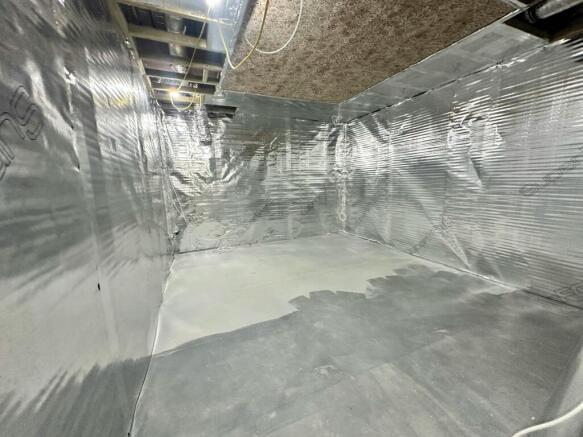
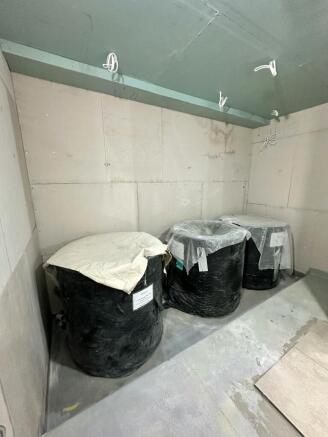
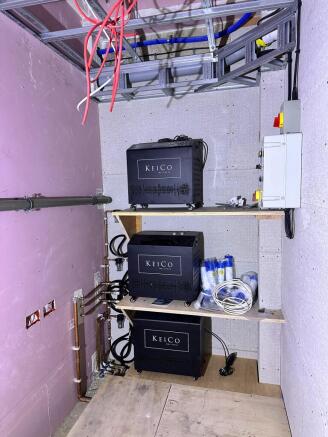
Part-fitted contrast therapy spa and healthclub to let
Offers are sought from established operators
Marketed by Whitman & Co Commercial, London

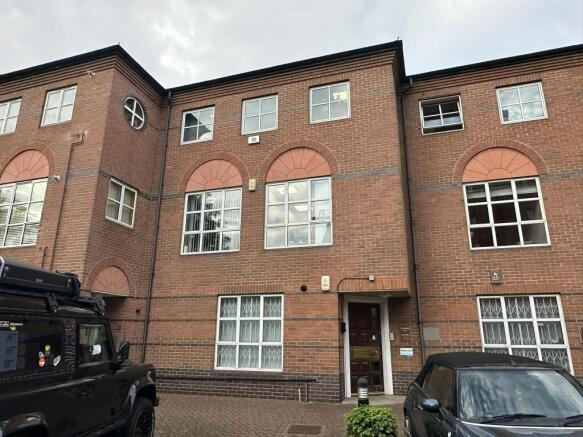
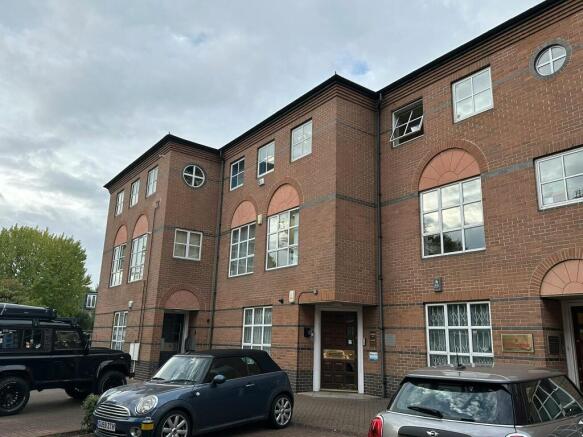
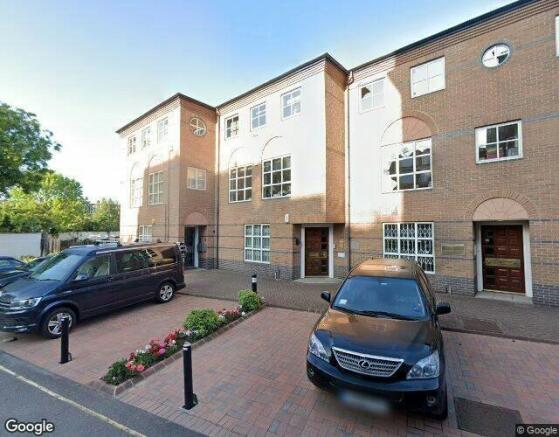
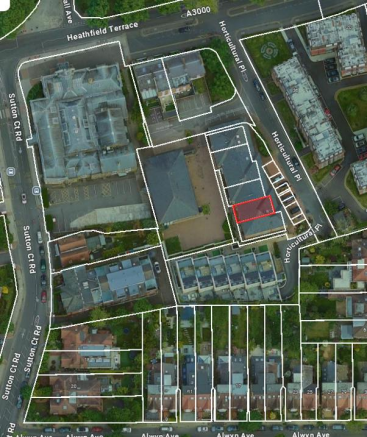
Chiswick office building
For Sale or To Let
Marketed by Whitman & Co Commercial, London
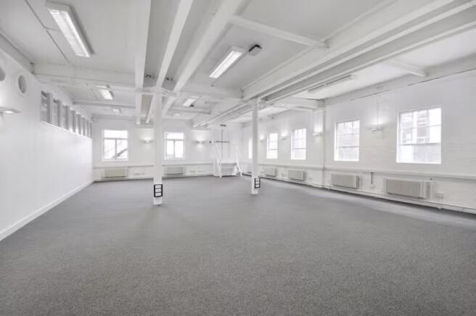
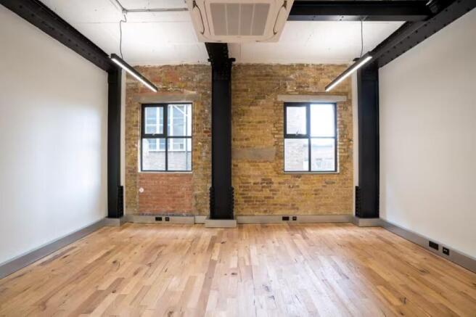
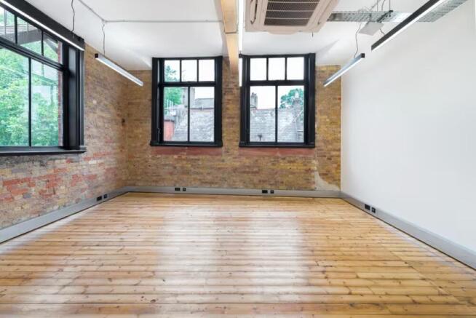
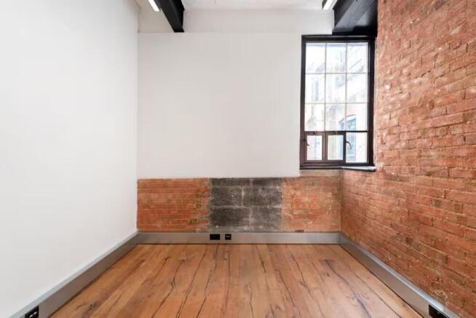
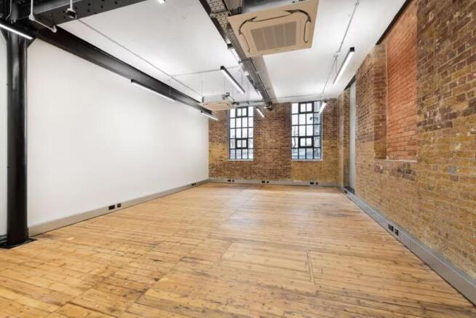
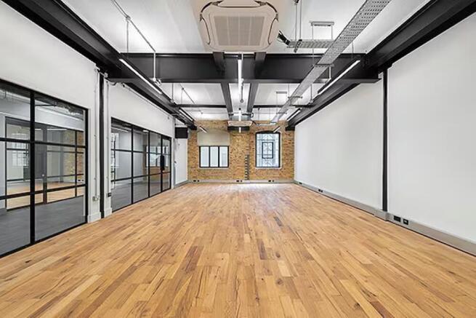
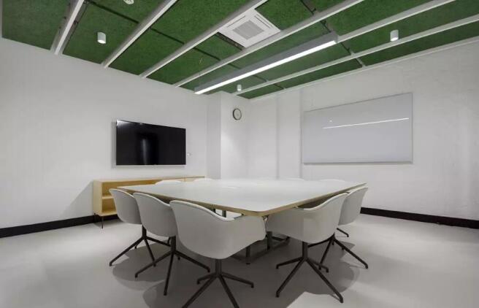
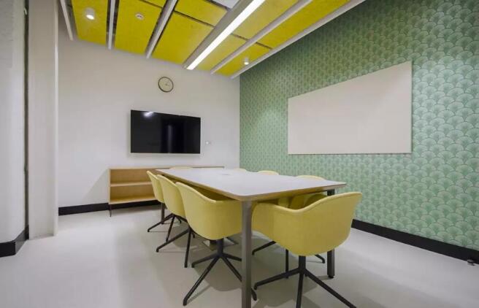
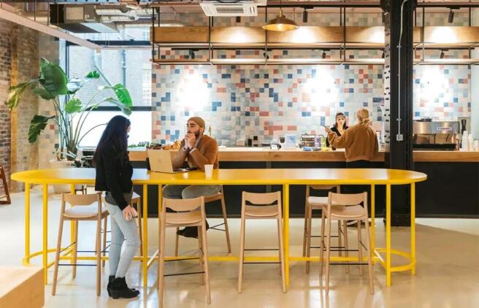
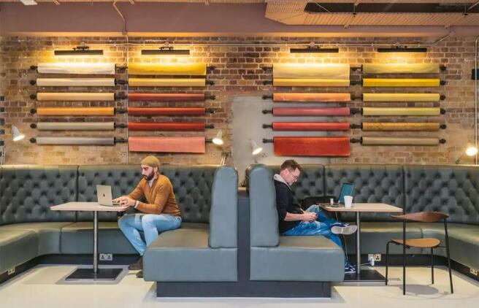
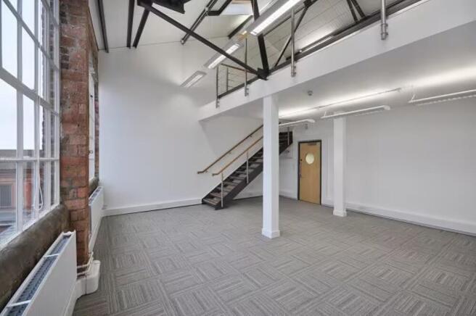
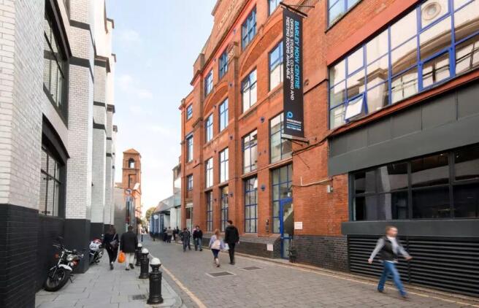

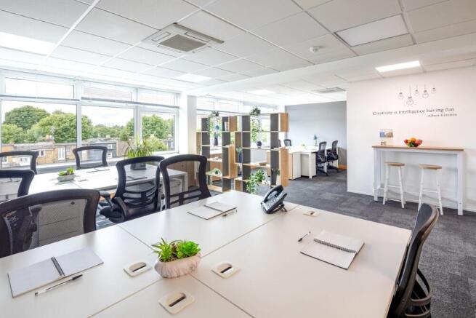
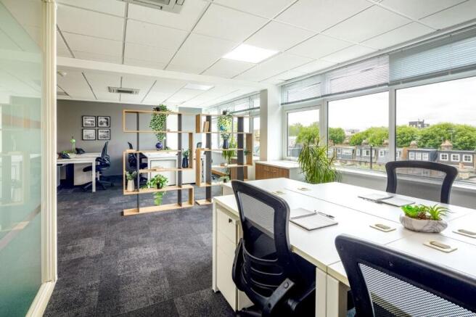
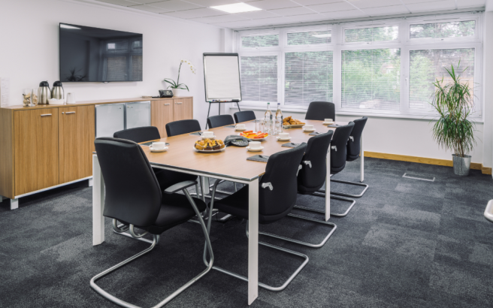
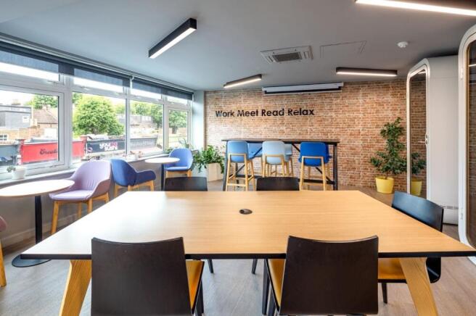
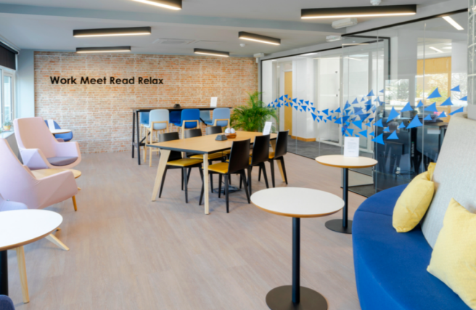

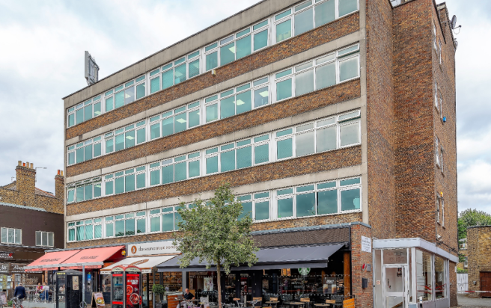
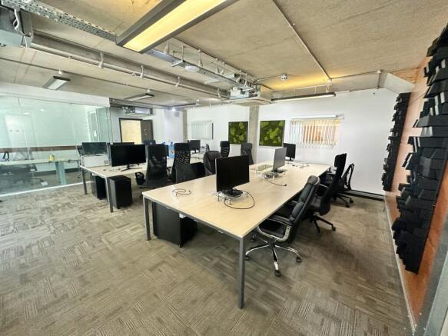
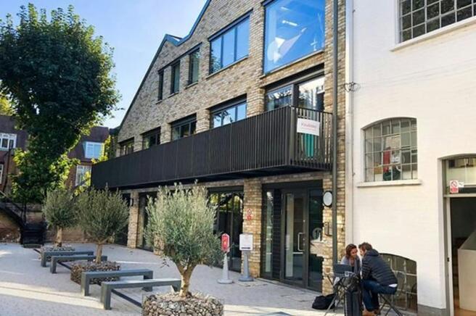
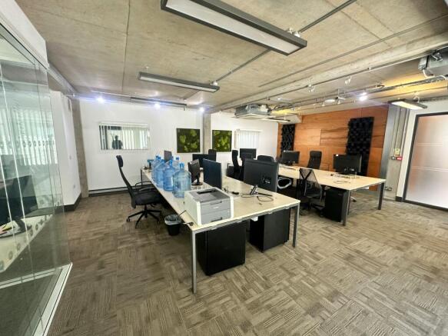
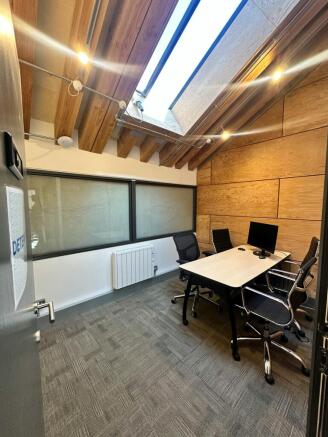
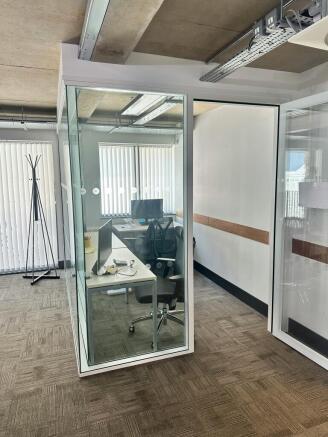
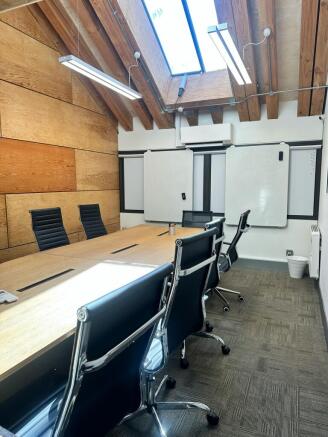
Plug and play office suite in Grade A mews building in the heart of Chiswick
Marketed by Whitman & Co Commercial, London
Self-Contained Terraced Business Unit with Car Parking
Marketed by Vokins, London
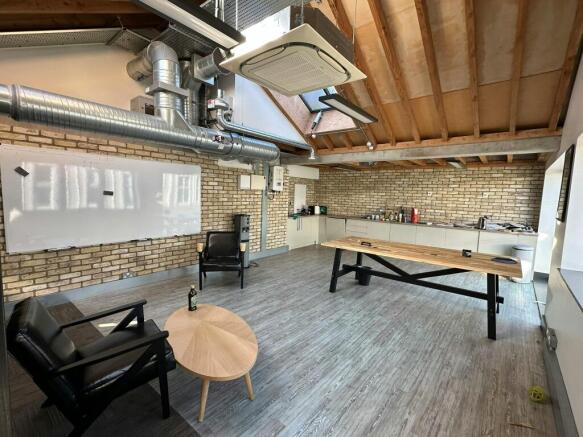
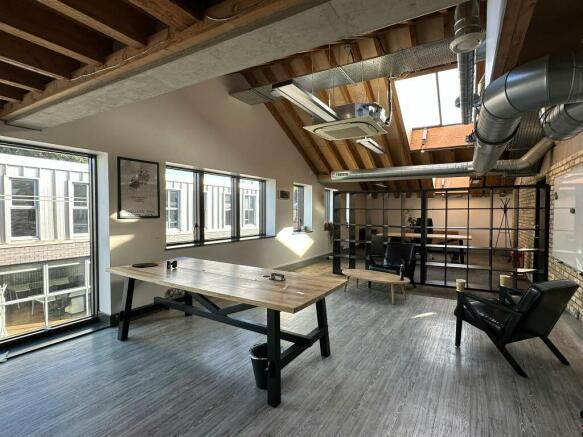
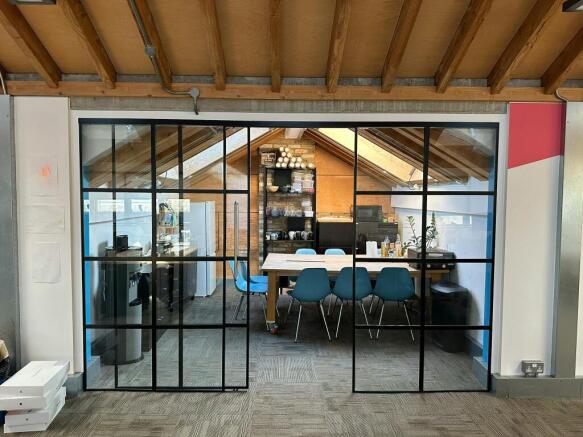
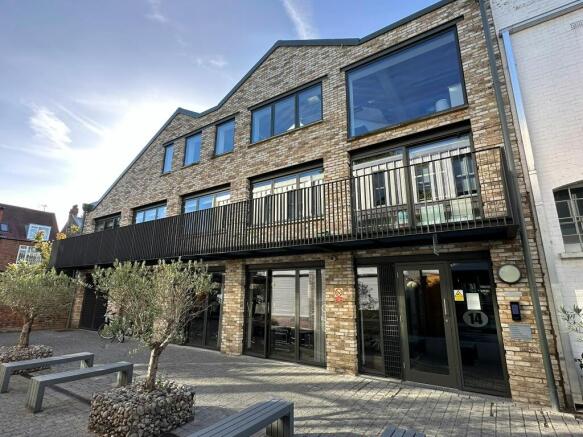
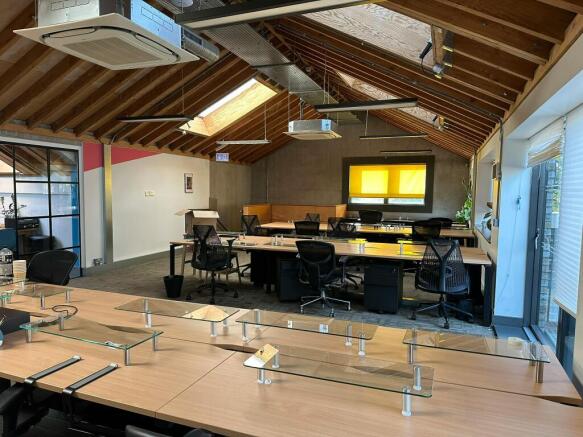
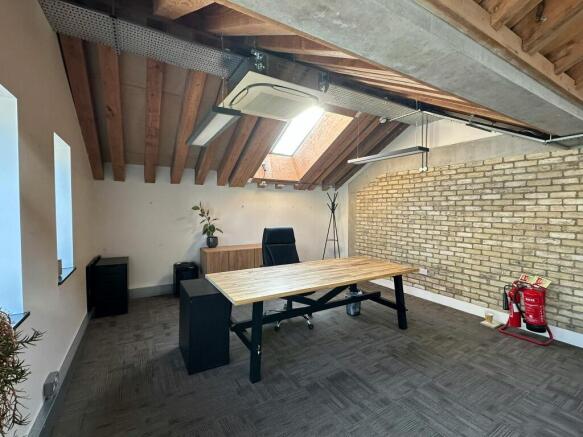
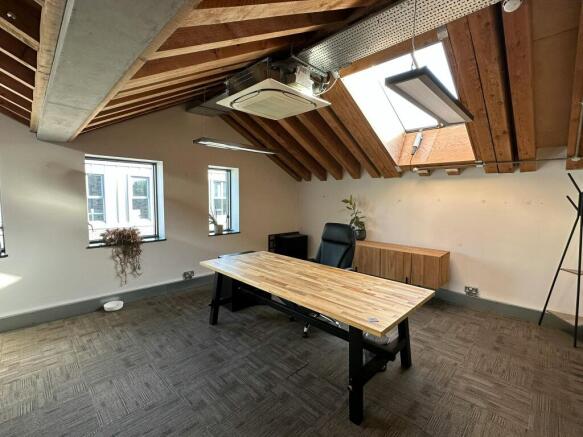
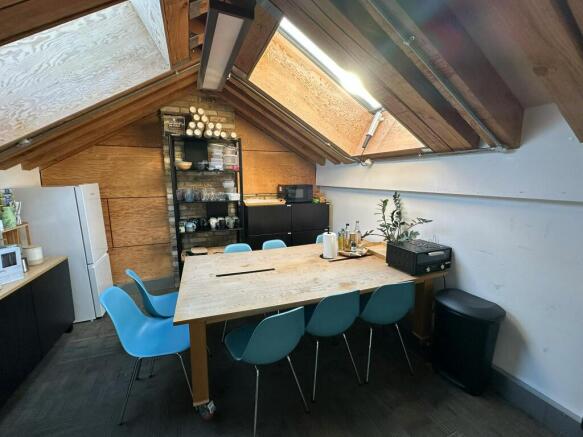
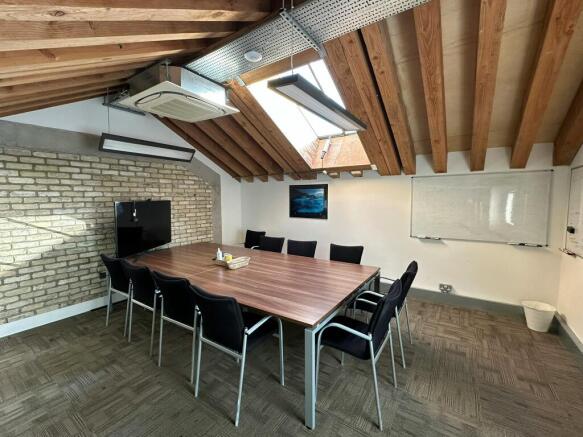
Plug and play office suite in Grade A mews building in the heart of Chiswick
Marketed by Whitman & Co Commercial, London
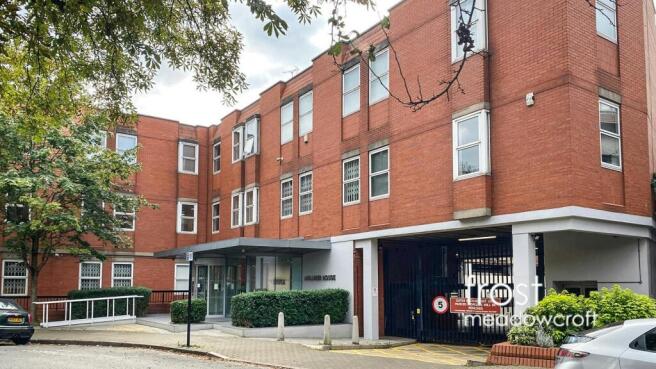
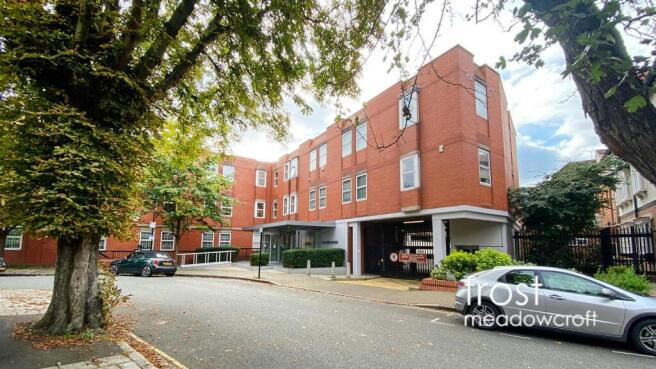
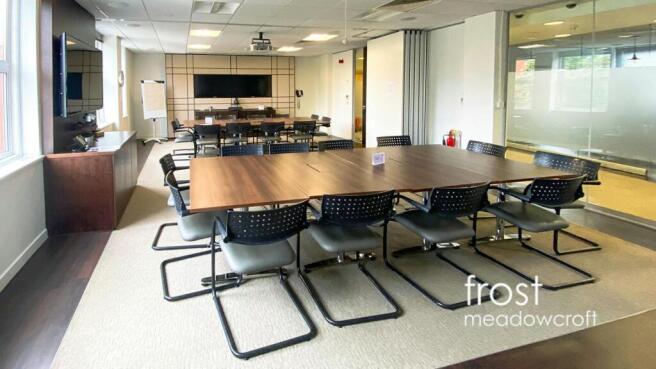
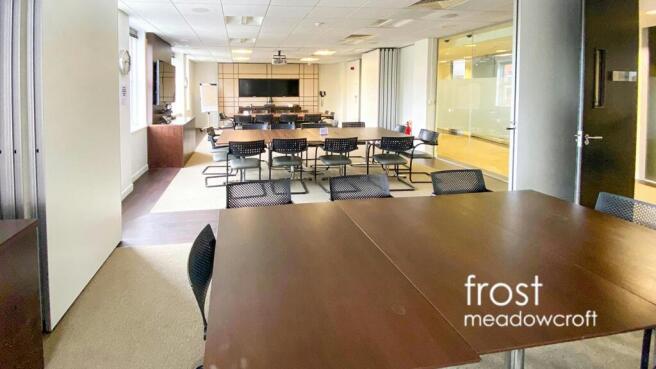
Office to let in Chisiwck, W4
Marketed by Frost Meadowcroft LTD, London
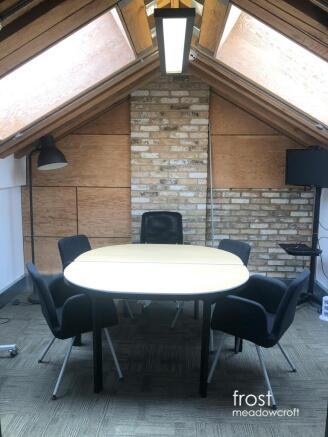
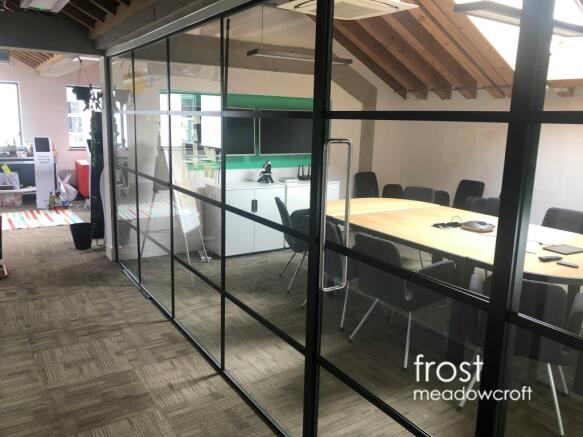
Loft-style office available on flexible terms to rent in Chiswick W4
Marketed by Frost Meadowcroft LTD, London
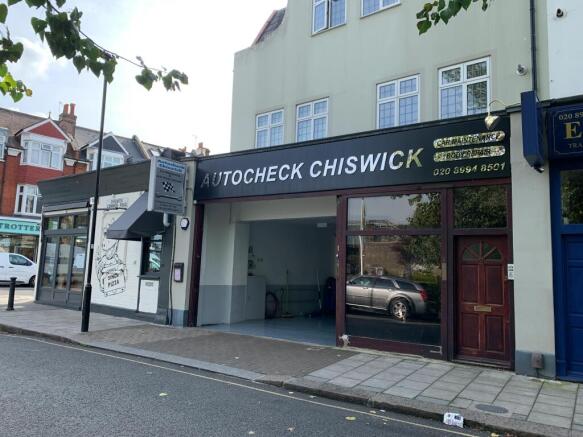
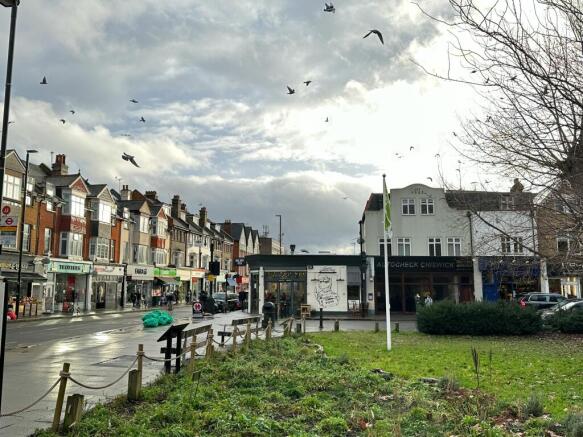
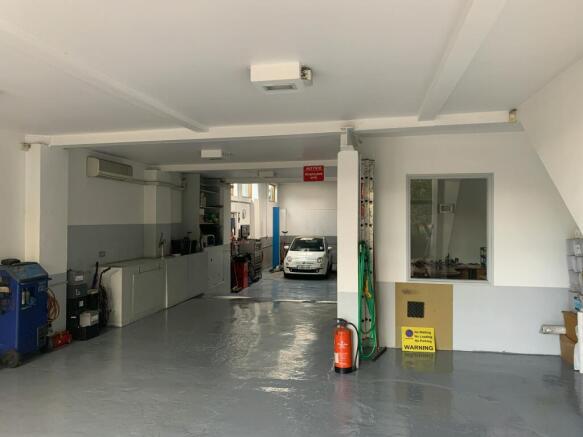
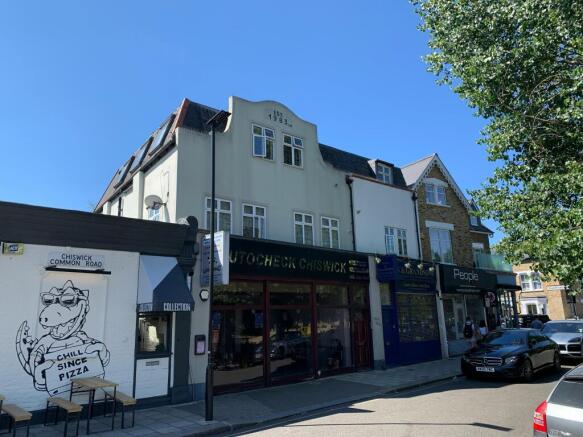
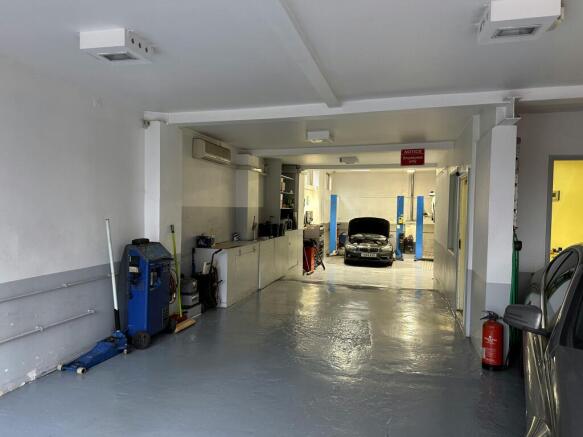
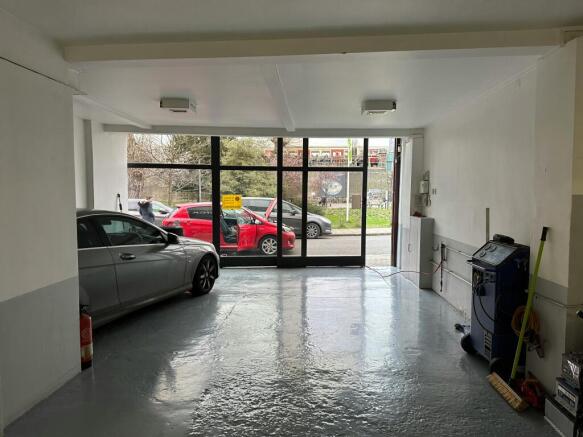
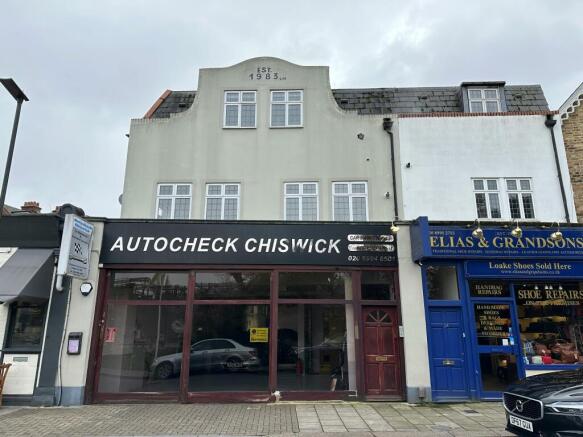
Commercial premises to let - could suit E(b) (A3)
NB. Freehold is not for sale
Marketed by Whitman & Co Commercial, London
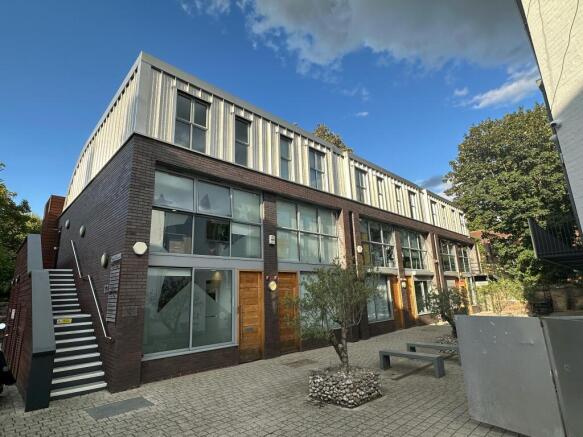
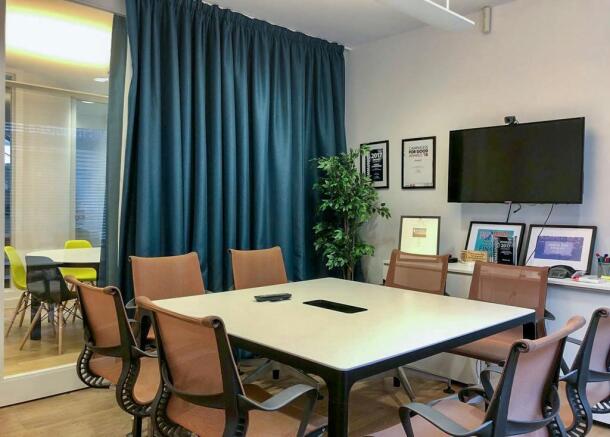
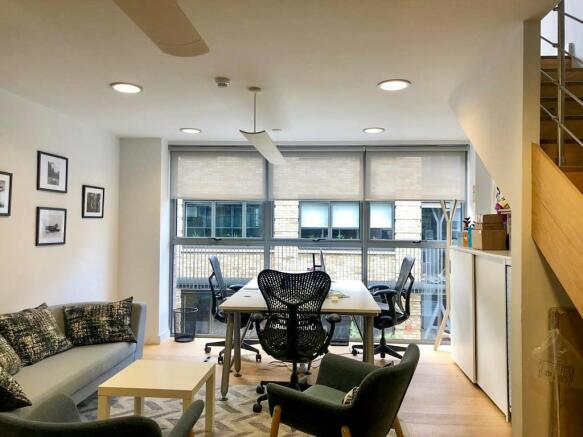
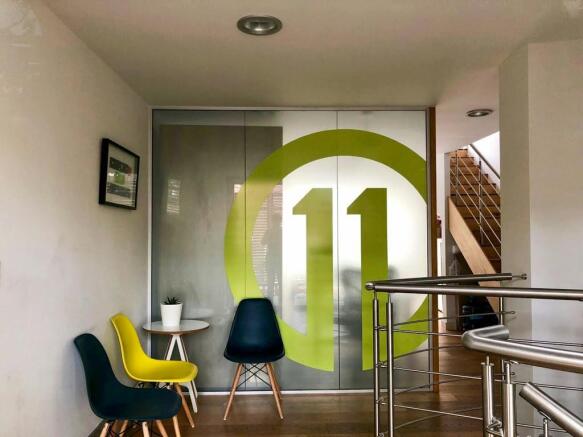
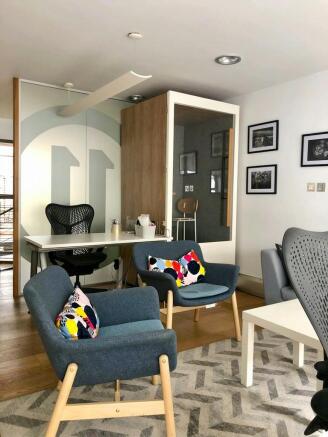
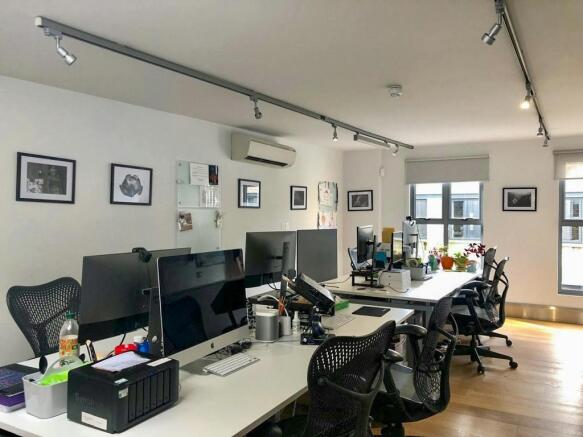
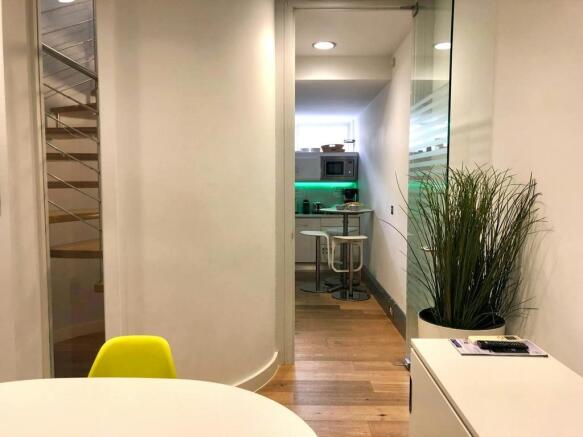
Impressive self-contained mews office building for sale or to let
2 minute walk from Turnham Green tube station
Marketed by Whitman & Co Commercial, London
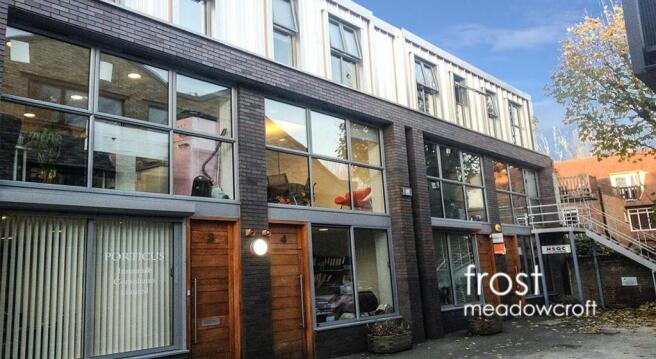
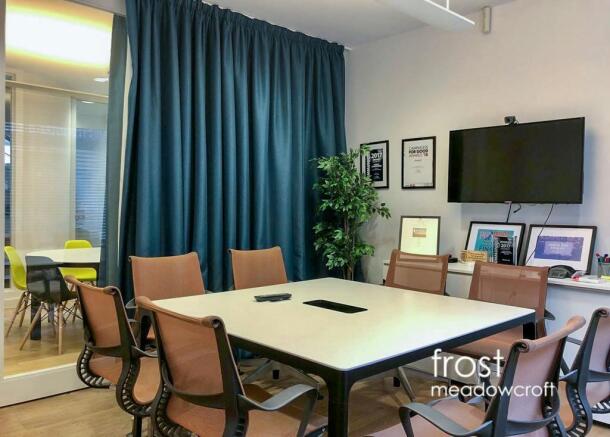
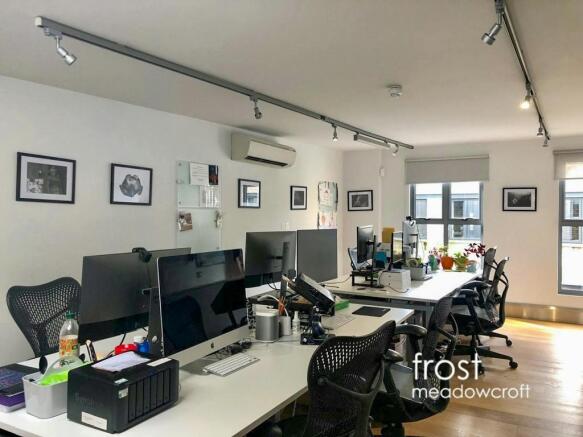
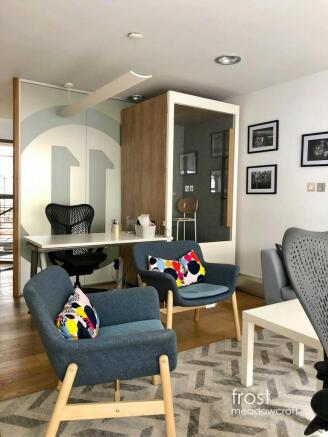
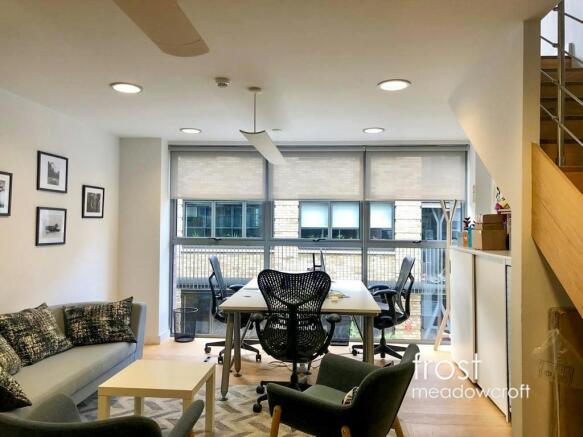
Modern self-contained, 3-floor office to let situated in a pedestrian-only Mews in Chiswick.
Marketed by Frost Meadowcroft LTD, London
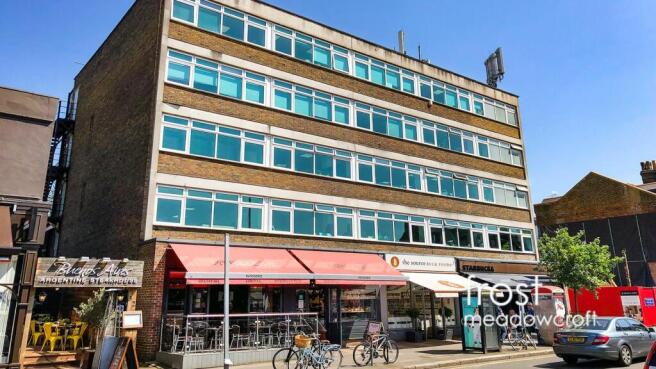
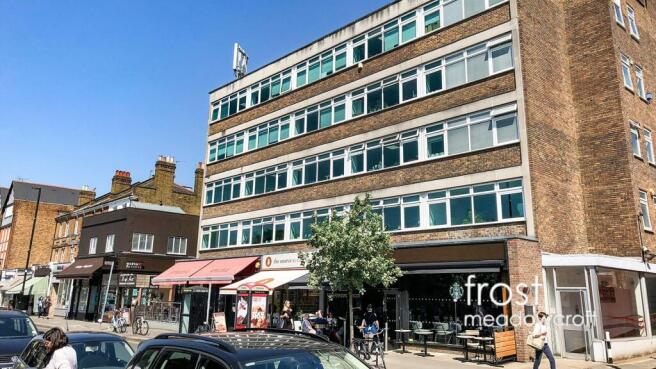
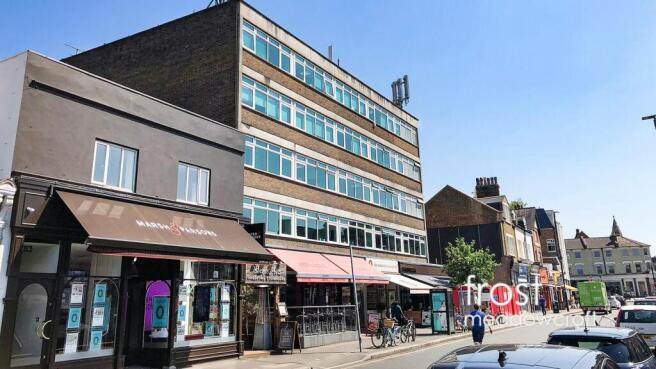
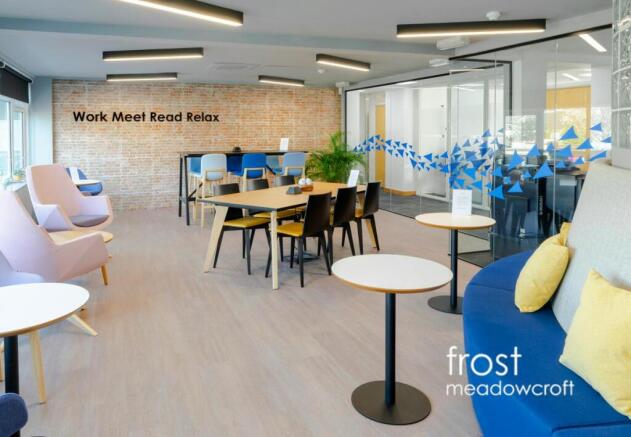
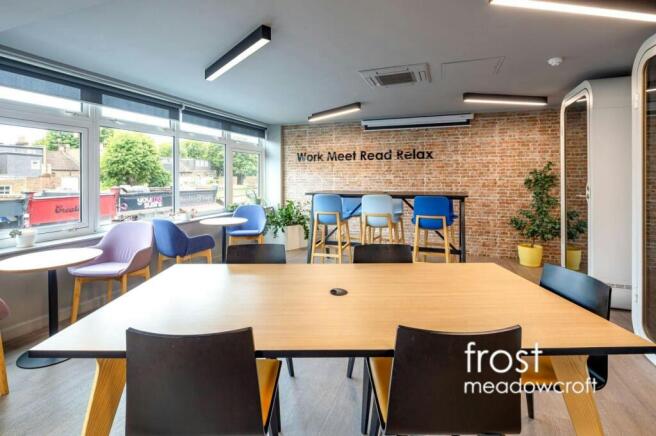
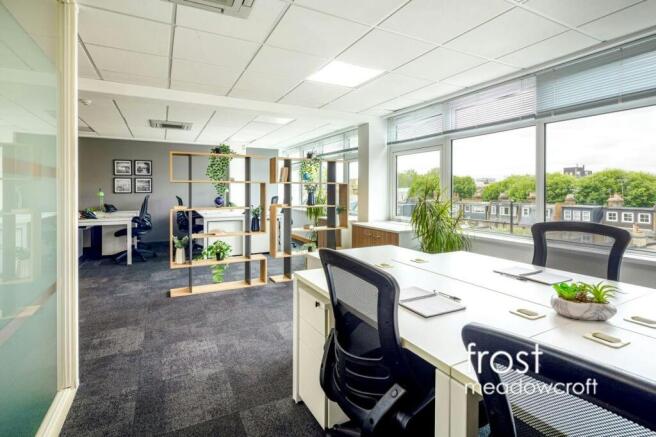
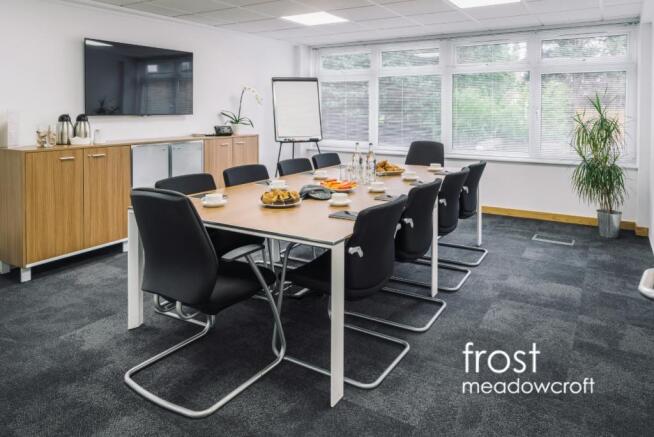
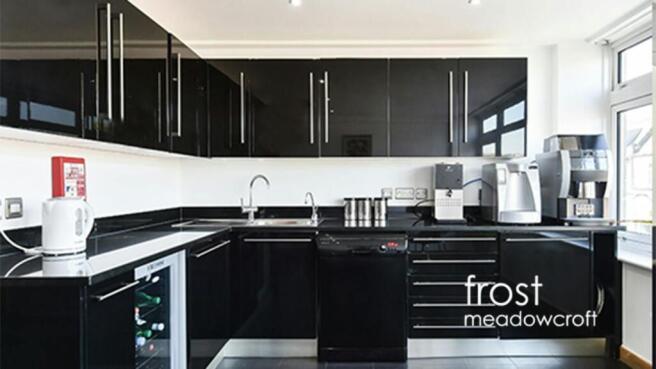
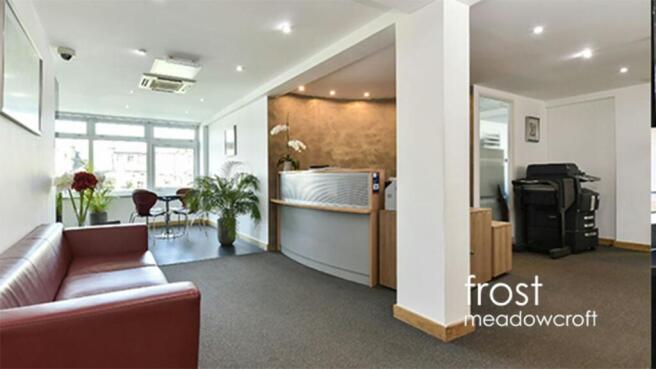
A single second floor office available to rent in central Chiswick, W4.
Marketed by Frost Meadowcroft LTD, London
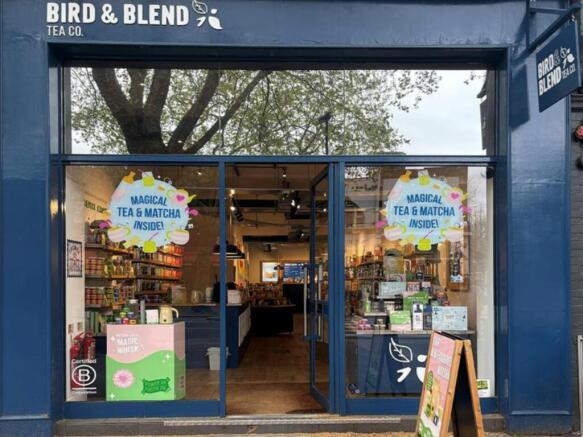
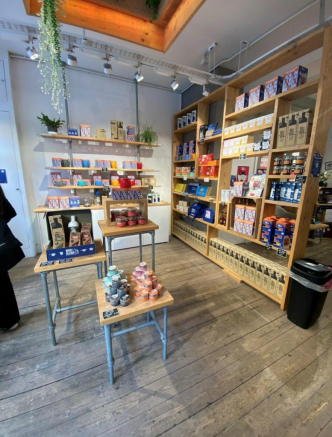
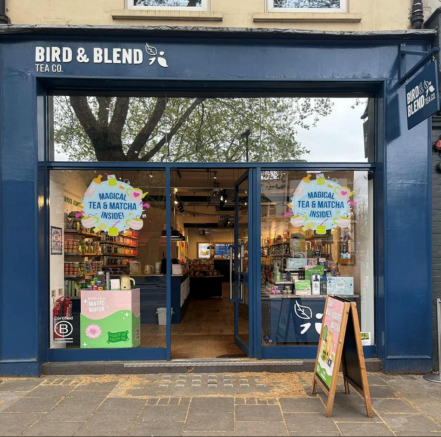
Prime location shop available on Chiswick High Road. Property is arranged over ground floor and basement.
Under offer
Marketed by Brasier Freeth, London

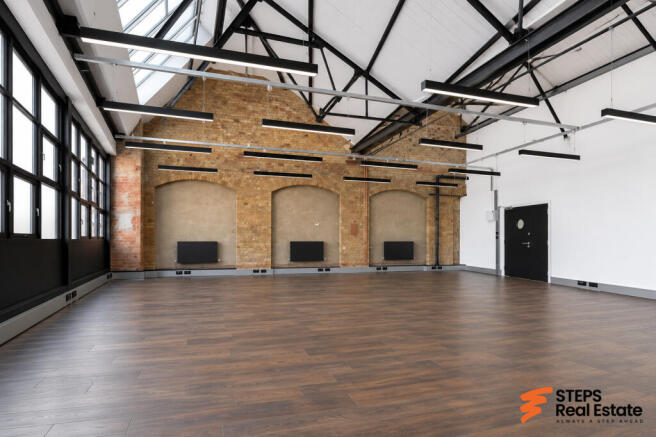
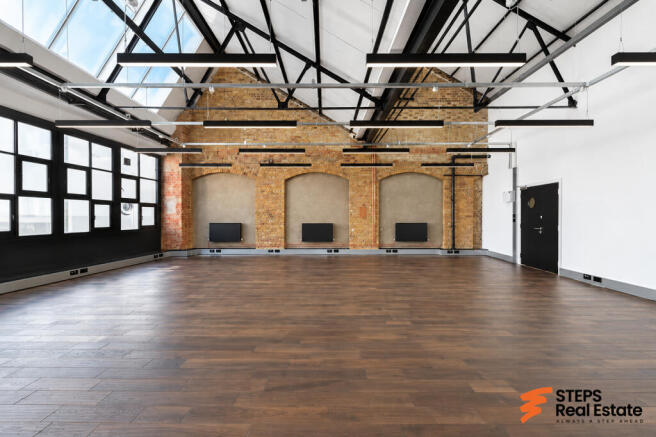
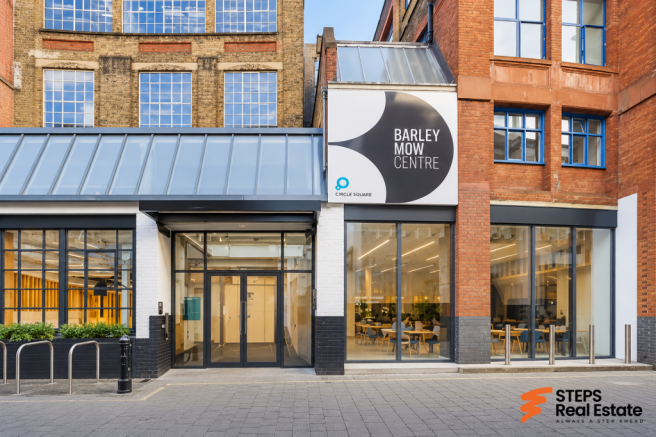
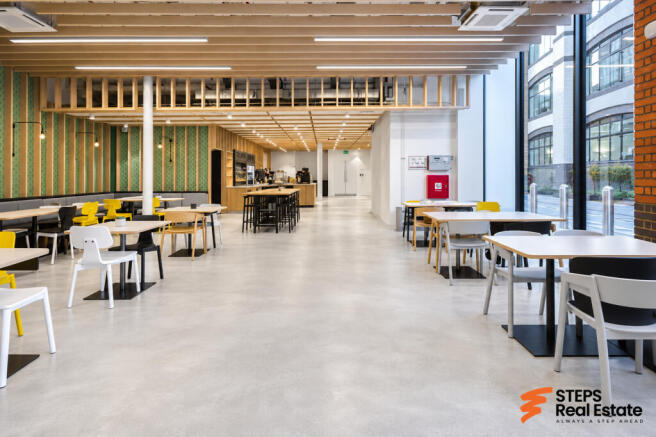
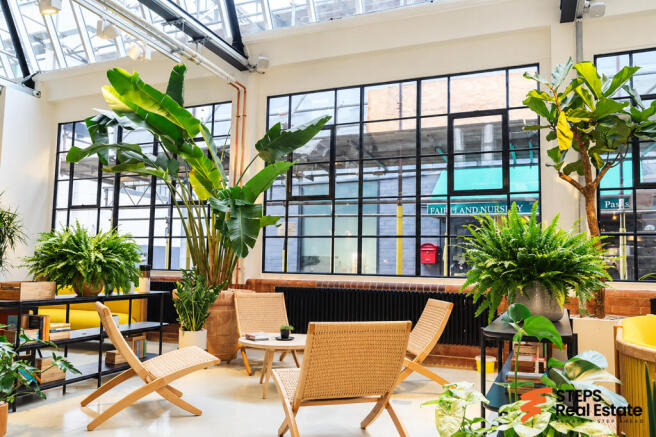
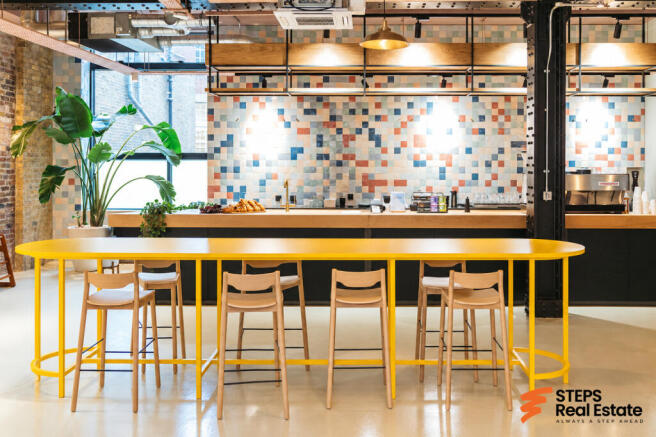
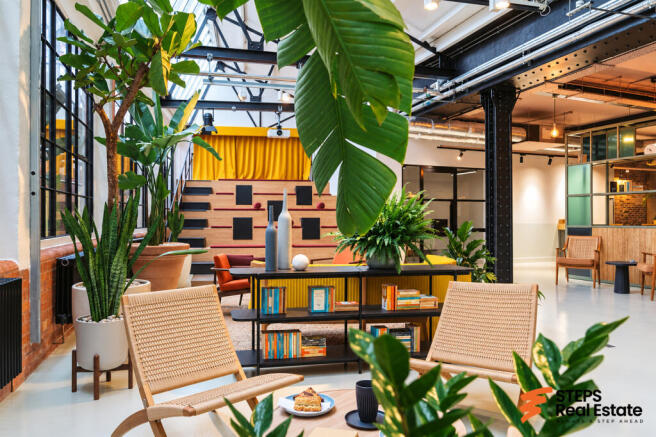
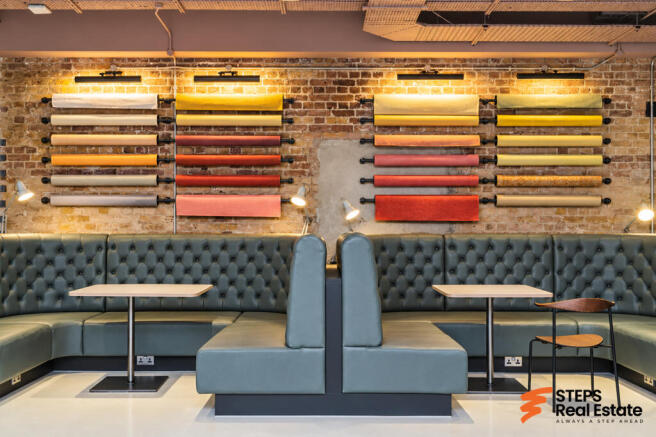
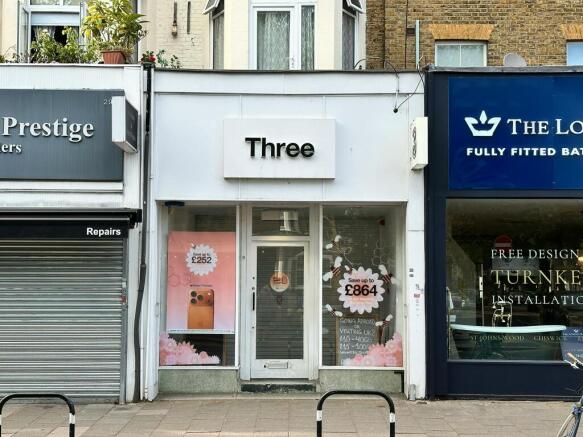
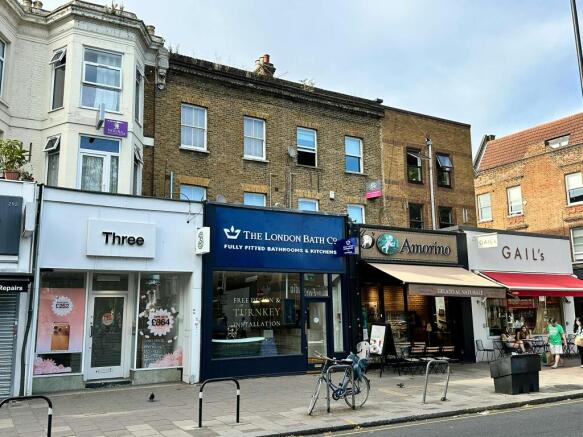
Prime Chiswick A1 (E(a)) retail shop to let
Available on new lease Q4 2026
Marketed by Whitman & Co Commercial, London
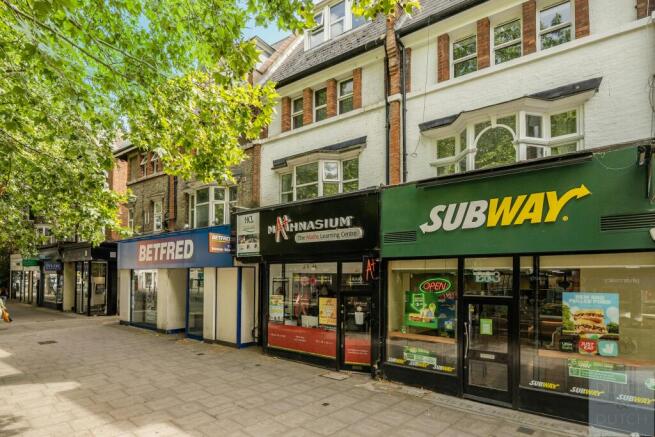
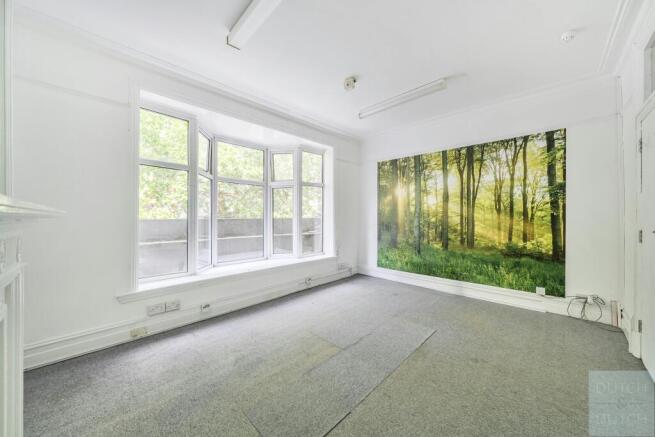
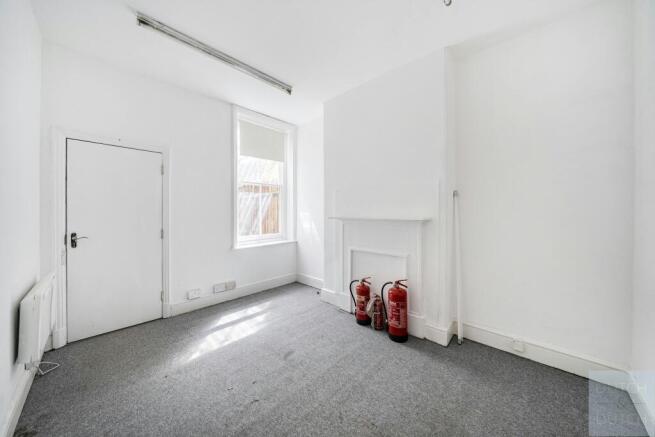
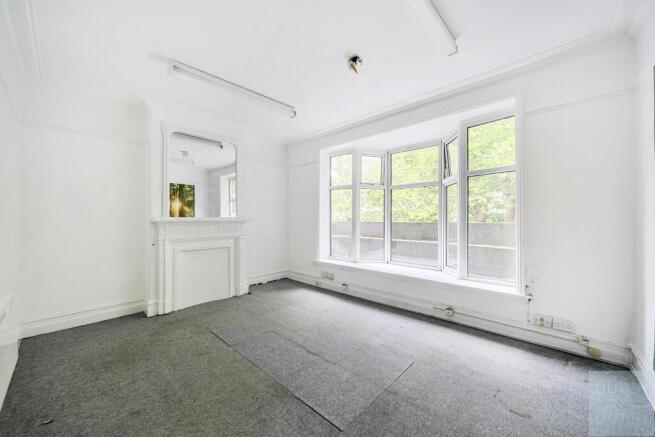
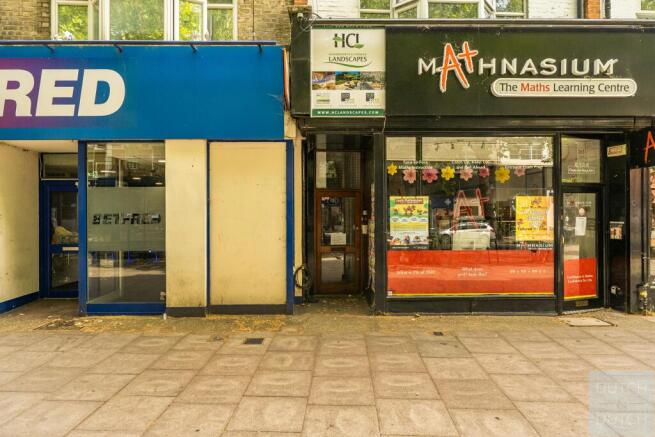
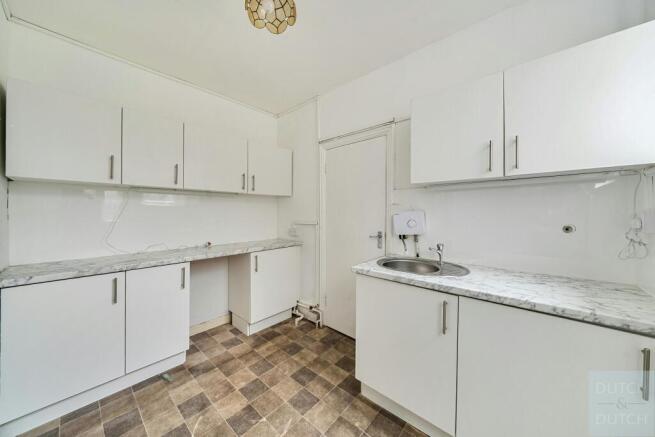
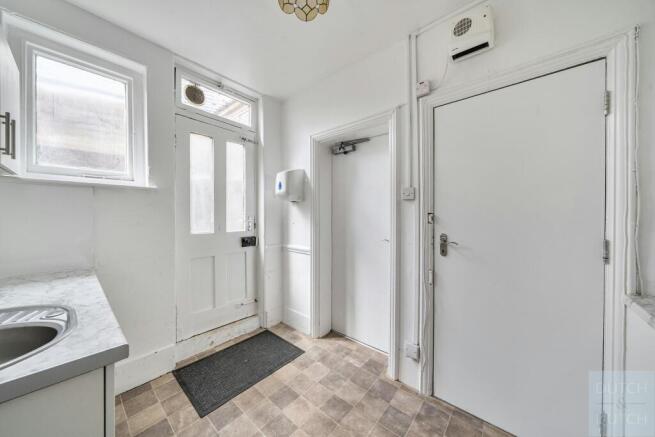
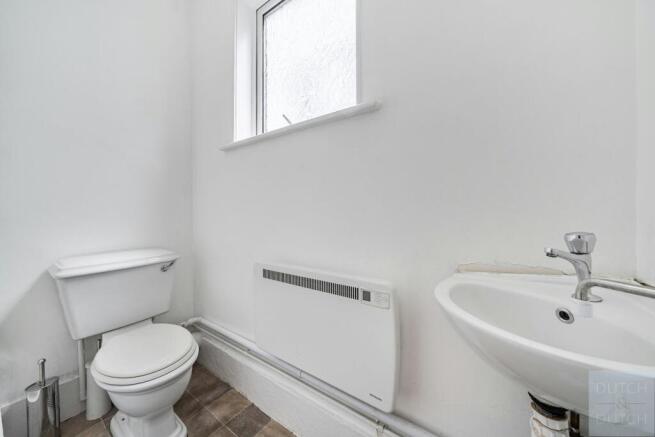
First floor office space TO LET
in the heart of Chiswick high street
Under offer
Marketed by Dutch & Dutch (Commercial) Limited, Commercial
