Commercial Properties To Let in Tyne And Wear
Paid partnerships can play a role in listing order



 1/4
1/4


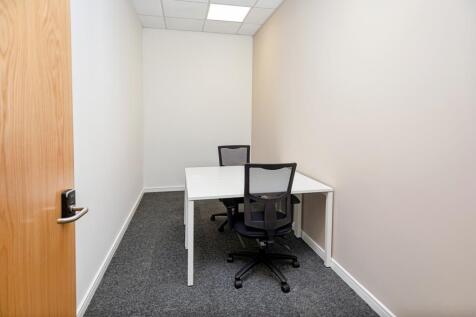
This wellmaintained 1,660 sq ft industrial unit located on Wesley Drive, NE12 offers a versatile space suitable for a wide range of businesses. The unit is equipped with electric shutters for secure and easy access, as well as a reliable 3phase electric supply, ideal for heavy-duty equipment and ...

- Attractive Location
- Electric Shutters
- Spacious






 1/8
1/8


The unit is terraced industrial/workshop units. Internally, both are broadly open plan space including entrance porch, single WC and enclosed kitchenette area.The warehouse benefits from concrete flooring and high bay LED lighting, along with a three phase electricity supply. A manually operated roller shutter door provides access to the warehouse space measuring 2.8m wide by 2.8m high. Minimum eaves height in the warehouse is 3.75m to the haunch extending to 5.25m at the apex. Externally, there is a loading apron and parking for circa 2 vehicles per unit.

- Available now
- Excellent starter units
- Located within the region's premier industrial estate



 |
| |1/13
|1/13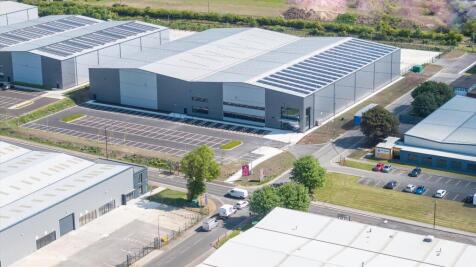
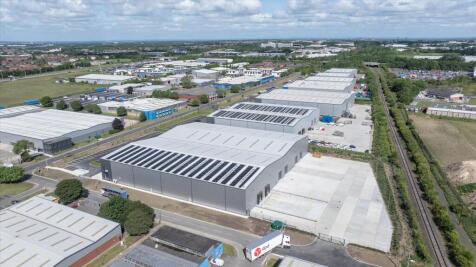
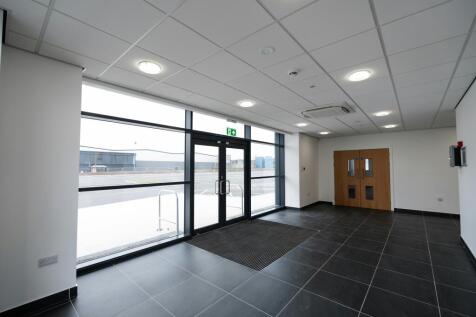
New high bay 72,898 sq ft unit Quoting Rent £594500 Unit L7 is the final unit within the highly successful Intersect 19 scheme. Unit L7 has been built to the following specification: OFFICE ACCOMMODATION High specification open plan office to CAT A Meeting room &...



 1/6
1/6


TO LET - BESPOKE INDUSTRIAL / WAREHOUSE UNITS - High bay industrial / warehouse units. - Includes office / ancillary area with full heating and lighting. - Minimum 35kn/m2 floor loading. - Dedicated secure service yards with potential dock loading. - Designated car parking.





 ||1/13
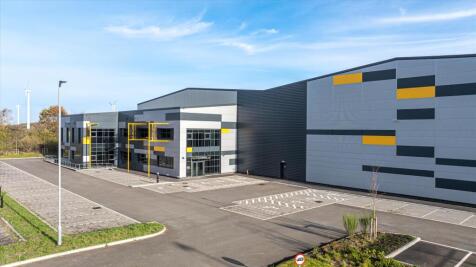
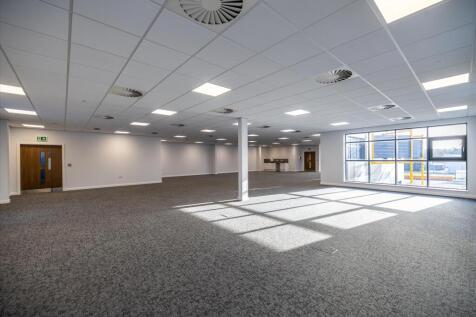
Units of 51,376 sq ft & 68,458 sq ft Turbine Way comprises four new units built to the latest specification. TB51 and TB68 are available for immediate occupation. Strategically located for connectivity to major transport routes, Turbine Way is situated in an established commercial area...


 |1/4
|1/4

63,893 sq ft unit pending comprehensive refurbishment Quoting Rent £415000 Unit 1 Didcot Way is a modern large detached unit pending full refurbishment which on completion will provide the following: OFFICE ACCOMMODATION High quality two-storey office accommodation New aluminiu...
|1/5


Unit 1 Didcot Way is a modern large detached unit pending full refurbishment which on completion will provide the following: Office Accommodation High quality two-storey office accommodation New aluminium framed double glazing Open plan and modular office space Staff amenities including WCs and canteen area Gas central heating Dedicated staff car park Production / Warehouse Open plan warehousing / manufacturing space Eaves height: 6.3m Minimum 3 loading doors (scope to add more) High bay LED lighting Dedicated yard High power supply - dedicated 3 MV* *5 MVA dedicated supply is split between Units 1 & 5. 3MVA is dedicated to Unit 1 however if the occupier of Unit 5 does not have a high power requirement Unit 1 can be allocated a higher capacity.
1/4


63,507 sq ft (5,900 sq m) of outstanding office accommodation arranged over five, large open plan floors. This new building is prominently located adjacent the A19 offering occupiers superb branding opportunities. The building is currently finished to shell and core allowing the space to be fitted out as Grade A office space or alternatively with exposed services providing a contemporary studio space. The building could also be suitable for alternative use such as hotel or services apartments subject to planning.
 1/7
1/7


Grade A Office Neighbouring Newcastle Central Station Per sq ft £29 per sq ft Central Square is being transformed through a significant programme of sustainability-led upgrades, creating a smarter, healthier and more efficient workplace for the businesses of tomorrow. A fully e...


 1/10
1/10


Former bus depot available to let as a whole. Edge of Newcastle City Centre location in Jesmond and close to the A167(M). Vehicle access provided from Portland Terrace via large wooden concertina doors. Grade II listed building within South Jesmond Conservation Area.
 1/11
1/11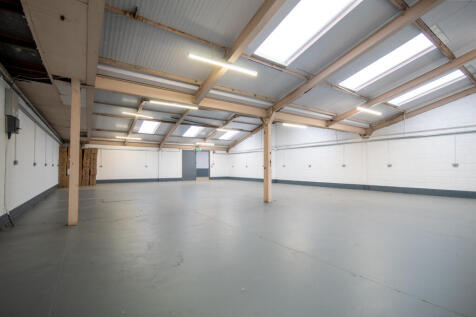
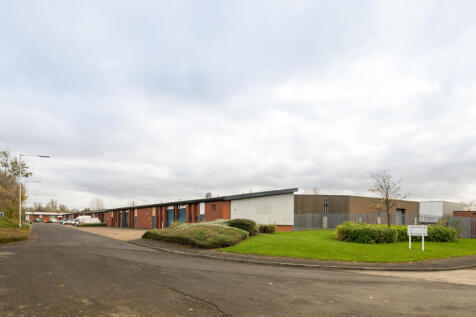
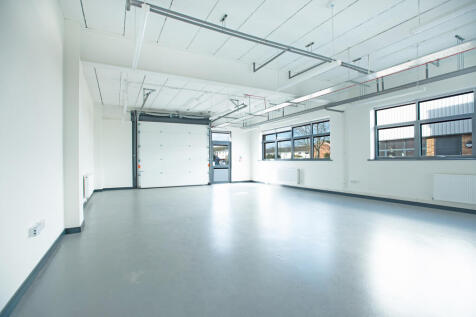
BizSpace Hebburn offers a range of workshop units suitable for small manufacturers, tradespeople, repair businesses, and light industrial uses. The single-storey units vary in size from around 330 square feet to over 5,400 square feet, accommodating solo entrepreneurs through to larger teams needing extensive operational space. Located within the established Victoria Industrial Estate, these workshops provide 24/7 access, secure on-site parking, and excellent vehicle access for loading and unloading. Tenants benefit from flexible lease terms, allowing for short or long-term arrangements tailored to their business needs. The estate includes onsite facilities like a café and gym, contributing to a convenient working environment. Its location offers easy transport links to Newcastle city centre and nearby towns such as Durham and Middlesborough, making it ideal for businesses in the Tyne and Wear region.
 1/10
1/10


The main warehouse is constructed in 3 bays with an eaves height of 8 metres and a max height of 8.5m. The warehouse has vehicle access points to the front. Adjoining is a loading bay with 6 Tail Dock loading bays. The office block to the front elevation is 2 storeys in height with the ground floor comprising works offices and the first floor is currently fitted out as a furniture showroom. The property has been entirely reroofed. Externally, the property sits on a site totalling approximately 4.5acres with concrete roadway and yard with access right around the building. To the front is a block paved parking area.
1/3


The subject premises comprises a self-contained factory / production facility, offering two storey office/storage accommodation with yard and car parking. The main building is constructed of steel portal framed design with brick and glazed elevations under a pitched roof. The offices are of brick construction with flat felt roof over, providing a combination of open plan, cellular offices, along with reception, W.C facilities and welfare facilities. The property has been extended to provide an additional workshop which has an eaves height of 6m. There is LED lighting throughout together with gas fired heating.
|1/16


Cobalt 12a is a superb headquarters office building featuring a full height atrium at reception and large open floor plates with exposed ceilings. The four storey office sits at the centre of the park adjacent to Cobalt Central retail hub. It provides a light and spacious refurbished environment with an outstanding level of specification. The large floor plates are fitted out to maximise the efficiency of the workspace creating a stylish working environment.








