Commercial Properties To Let in Tyne And Wear, serviced office, business park, office
Paid partnerships can play a role in listing order











 1/9
1/9


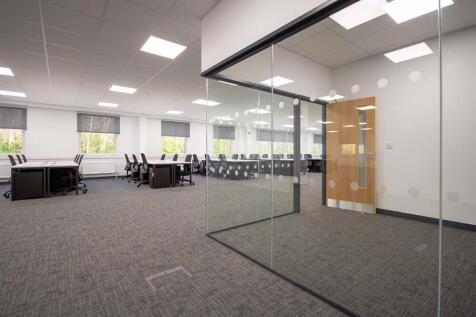
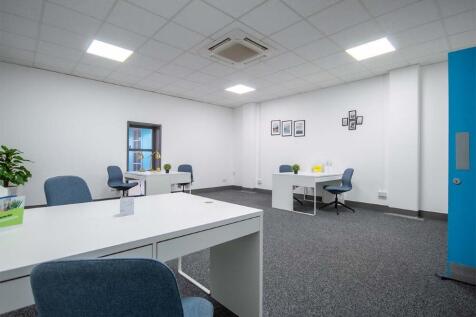
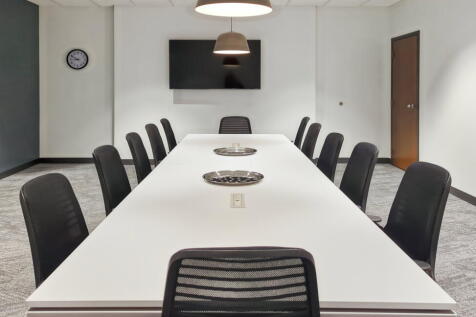
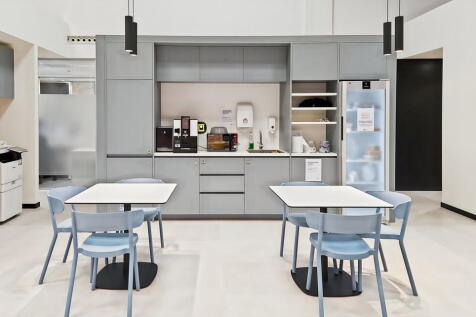
A flexible range of office and professional accommodation is available at Kingsway South, Team Valley Trading Estate, Gateshead, offering businesses the opportunity to establish themselves within one of the North East’s most established commercial locations. The landlord is open to a wide variety of occupiers and uses, including professional services, consultancy, accountancy, legal, recruitment, IT and technology, training, education, administration, customer service, charities, healthcare-related services and regional headquarters, subject to suitability and any necessary consents. Different office requirements can be considered, from smaller teams through to larger organisations, with accommodation potentially prepared or configured to suit the incoming occupier. The wider site benefits from excellent access to the A1 at Junction 67, strong links to Newcastle and Gateshead, approximately 250 parking spaces and extensive nearby retail, food and staff amenities. The property is under proactive management, with a practical and flexible approach to occupier requirements. Viewings are available and early enquiries are encouraged.
 1/13
1/13


Rainton House provides a headquarter premises located within Rainton Bridge Business Park, Sunderland. The property comprises of four interlinked office buildings arranged over ground and three upper floors, totalling approximately 20,191.3 sq m (217,339 sq ft).
 1/15
1/15


The first phases on the Park are now complete and include a head quarter building for Bellway, International Space Station Airview and three smaller self-contained units which have been let/sold to a range of occupiers including Architect Group. Key benefits of AirView Park: - Opportunity for businesses to influence the design of the office build to meet with their specific needs - Flexible floor plates - Social spaces - Communal parkland setting - Dedicated car parking - Current buildings offering EPC A credentials - Potential employment for over 2,000 people - Close to mixed affordable housing - Quality range of leisure amenities in Northumberland National Park and nearby Newcastle City Centre - Provides unrivalled transport links - Only two minutes drive to Newcastle International Airport

 |1/6
|1/6


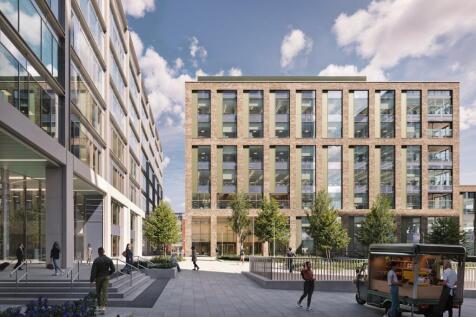
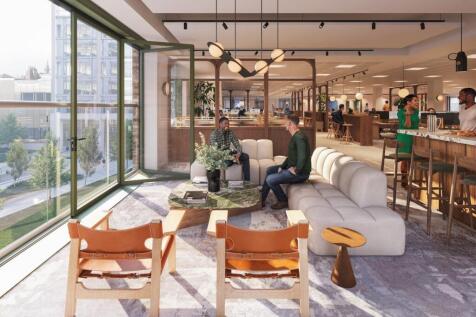
Brand New 139,000 sq.ft Office Development in Central Newcastle One Founder's Place combines breath-taking architecture and design, with sustainability and wellbeing at its heart. Allford Hall Monaghan Morris architects, have created a workplace which is flooded with natural light and has stun...








 1/4
1/4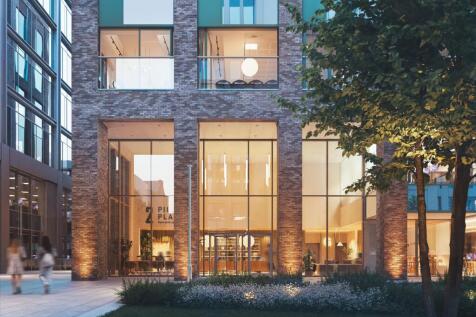
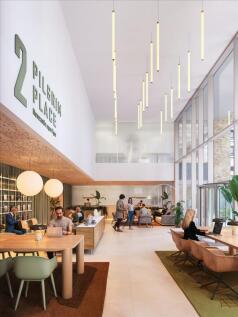
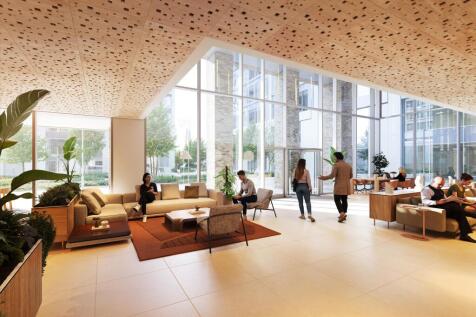
90,000 sq.ft of premium Grade A office space Per sq ft £40 per sq ft Pilgrim Place 2 is currently under construction and will provide occupiers with 90,000 sq.ft of high quality, Grade A office accommodation over 7 floors. The building is accessed through spacious double height...


 1/7
1/7


INCA@Cobalt is presently a single office building of 94,040 sq ft but offers the opportunity to be occupied in a number of ways including being reinstated into two separate offices, each available potentially on a floor by floor basis with sizes from approximately 9,000 sq.ft. The building will be refurbished to a modern standard.








 1/4
1/4


63,507 sq ft (5,900 sq m) of outstanding office accommodation arranged over five, large open plan floors. This new building is prominently located adjacent the A19 offering occupiers superb branding opportunities. The building is currently finished to shell and core allowing the space to be fitted out as Grade A office space or alternatively with exposed services providing a contemporary studio space. The building could also be suitable for alternative use such as hotel or services apartments subject to planning.
1/7


Grade A Office Neighbouring Newcastle Central Station Per sq ft £29 per sq ft Central Square is being transformed through a significant programme of sustainability-led upgrades, creating a smarter, healthier and more efficient workplace for the businesses of tomorrow. A fully e...


 |1/16
|1/16


Cobalt 12a is a superb headquarters office building featuring a full height atrium at reception and large open floor plates with exposed ceilings. The four storey office sits at the centre of the park adjacent to Cobalt Central retail hub. It provides a light and spacious refurbished environment with an outstanding level of specification. The large floor plates are fitted out to maximise the efficiency of the workspace creating a stylish working environment.