Commercial Properties To Let in Tyne And Wear
Paid partnerships can play a role in listing order




 1/3
1/3


Jesmond Three Sixty is undergoing a comprehensive redevelopment and refurbishment programme, transforming the property into a landmark mixed-use destination. The first phase of the development is now complete and comprises 80 luxury residential apartments, together with three ground floor commercial units extending to a total of 10,203 sq ft. The commercial accommodation is suitable for a range of uses, including retail, café/restaurant and bar operators. In addition, a substantial basement space of approximately 11,603 sq ft is available, offering an ideal opportunity for gym, fitness or leisure use

- High specification office space covering 37,476 sq ft
- Ground floor retail space
- Potential to become leisure units
1/7


The property is an end-terrace unit of steel portal frame construction with brick and block walls to a height of 2m with profile metal cladding above. The unit also benefits from a dual pitched fully insulated profile metal roof incorporating translucent panels. Internally the warehouse benefits from concrete floors throughout, LED lighting, warm air blower heaters and an eaves height of approximately 6m. To the front and side elevation there are well fitted two-storey offices providing a mixture of open plan and cellular office accommodation which provides suspended ceilings, LED lighting, gas central heating, carpeted throughout with double glazed windows. There are male, female and disabled WC facilities. Access to the property is provided by a loading door 5m wide by 5.5m high, which opens onto a concrete yard. There is good car parking provided to the front of the premises.
- Modern end-terraced unit
- Prominent position adjacent to Kingsway
- Ample car parking





 1/6
1/6


This well-presented ground floor retail unit is prominently positioned within a busy neighbourhood parade, benefiting from strong footfall and excellent visibility. The premises are currently fitted out as a hot food takeaway, featuring a fully glazed frontage, customer service counter, and...
 1/6
1/6


Park View Shopping Centre dominates the retail provision within Whitley Bay. It is the main shopping centre for the town and provides 45,101 sq.ft (4,190 sq.m) of convenience and broad market retail. In addition, the scheme also provides 169 rooftop parking spaces. The high stree...

 |1/14
|1/14


Pricing includes Maintenance Rent. Terraced units situated in Southwick Industrial Estate, approx. 2 miles north west of Sunderland City Centre. The estate is less than a mile from the A1231 providing access to the A19 with excellent transport links. The estate benefits from security fencing & CCTV.


 1/2
1/2

Prominently positioned on Cross Street in Newcastle city centre, this ground floor retail premises extends to approximately 538 sq ft ( sq m) and provides an excellent opportunity for a range of retail and commercial occupiers. The accommodation forms the ground floor of a recently con...


 1/18
1/18


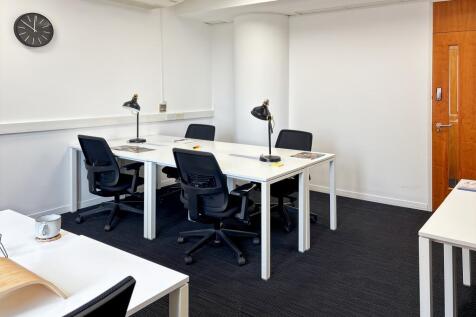
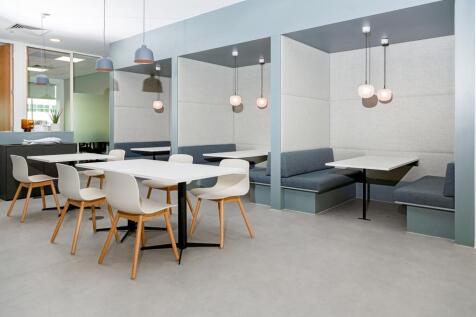
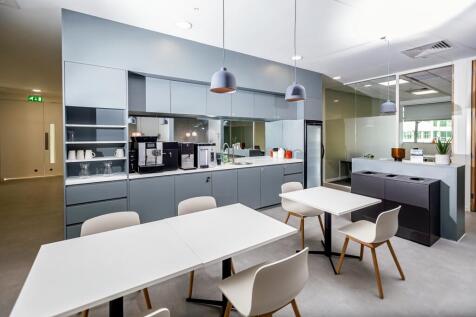
Workspace at The Fed presents a newly refurbished serviced office accommodation designed to provide a modern working environment. The facilities include collaborative spaces, contemporary kitchens and breakout areas, meeting rooms, shower and free onsite parking for added convenience. Each suite ...
1/10


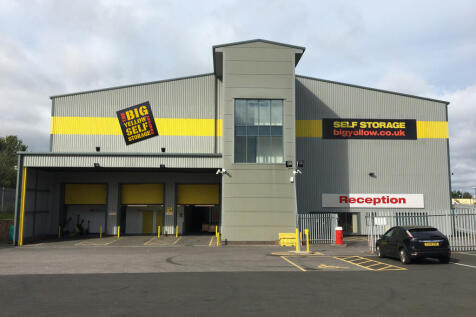
Each store at Safestore Self Storage has 100's of individual units offering space to a range of customers for both business & domestic uses. Price shown is for a 100sqft unit in June 2024 ex. VAT. Please contact us for the latest prices and availability.
 1/7
1/7


Each store at Safestore Self Storage has 100's of individual units offering space to a range of customers for both business & domestic uses. Price shown is for a 100sqft unit in June 2024 ex. VAT. Please contact us for the latest prices and availability.



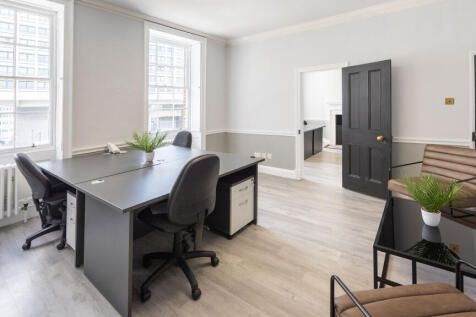
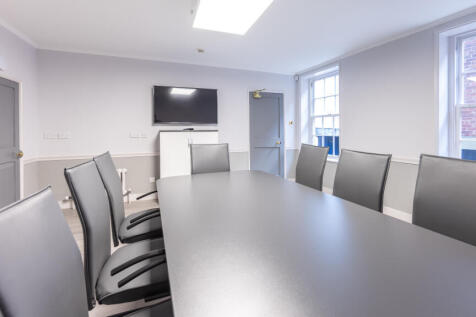
 1/2
1/2

The unit forms part of the main station buildings with stone and glazed frontage and entrance. The unit benefits from mains power, water and drainage supplies. The unit has an internal area of approximately 452 sq ft (42 sq m). The adjoining first floor accommodation has a net internal area of approximately 2,000 sq ft (185.8 sq m). There is potential to extend the premises into the adjoining vacant first floor accommodation however major alterations would be required including knocking through walls and installing a staircase.

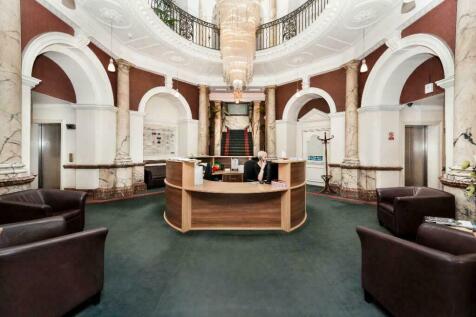
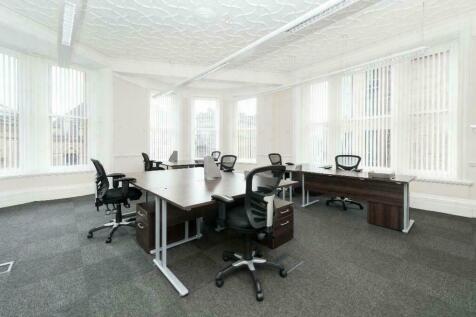


 1/5
1/5


A self-contained first-floor commercial suite forming part of the well-known Norden House development. The accommodation is arranged to provide a practical and versatile layout comprising a reception/entrance area, private office, two treatment/studio rooms, and a shower room. The premises are pr...