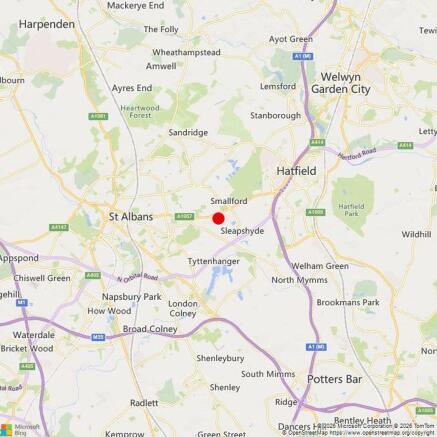
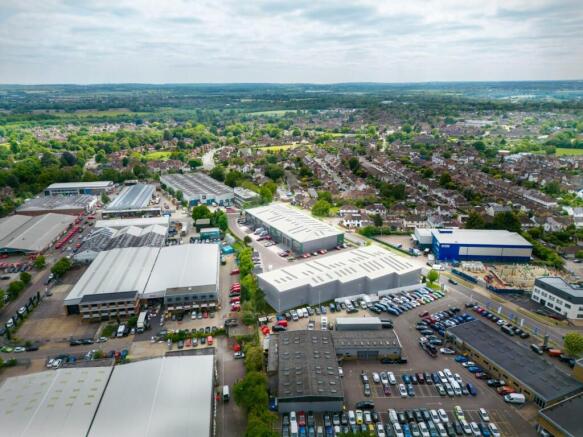
Commercial Properties To Let in Tyttenhanger Park, St. Albans, Hertfordshire
Paid partnerships can play a role in listing order
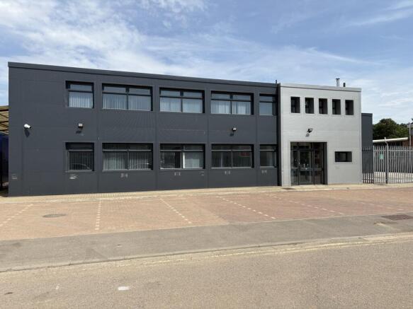
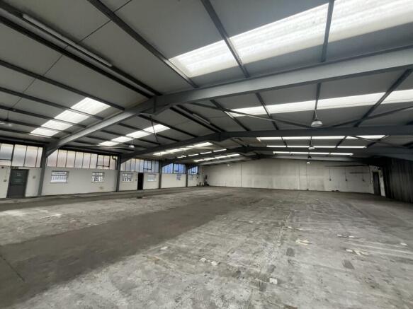
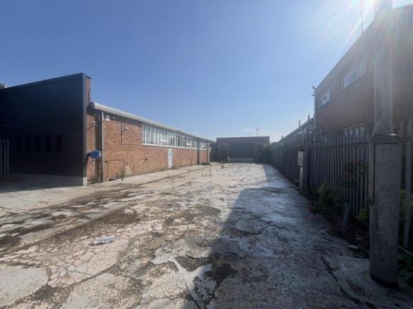
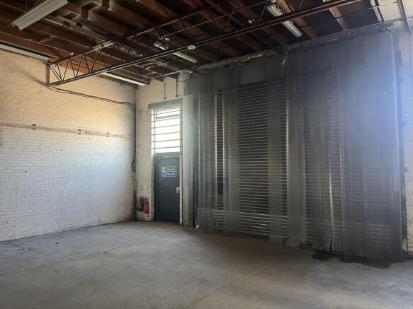
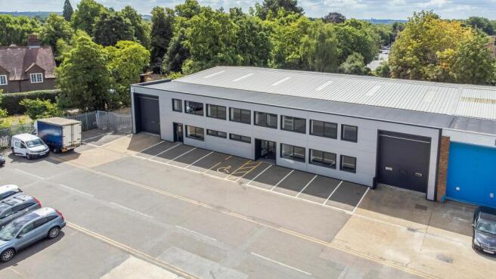
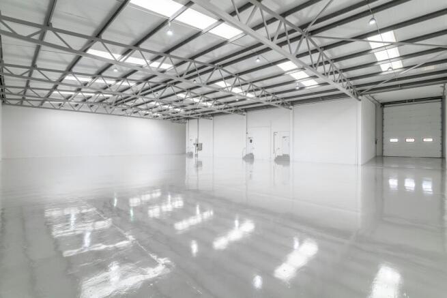
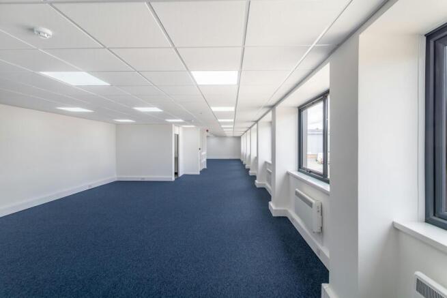
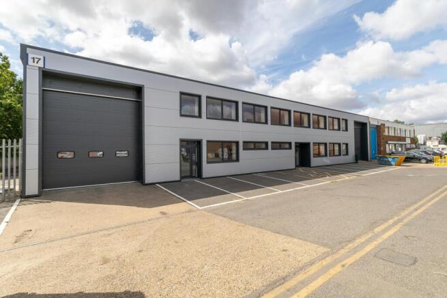
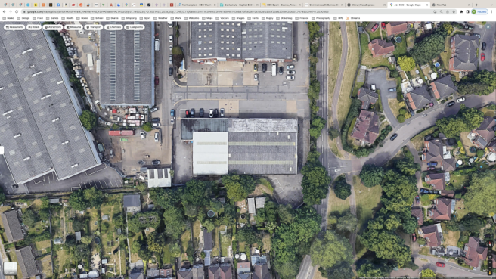
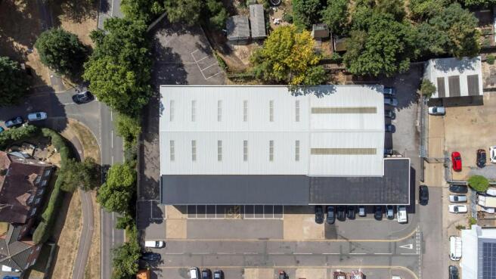
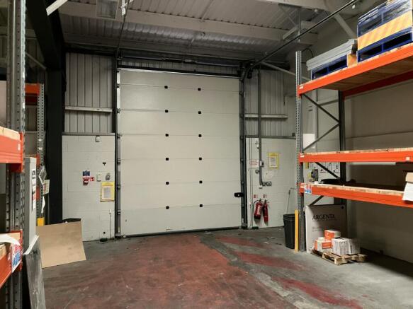
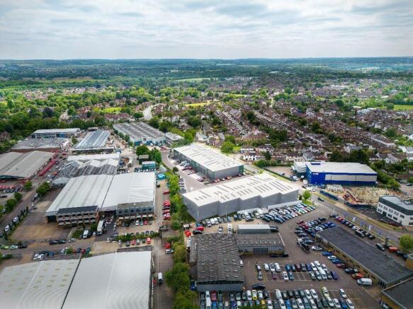
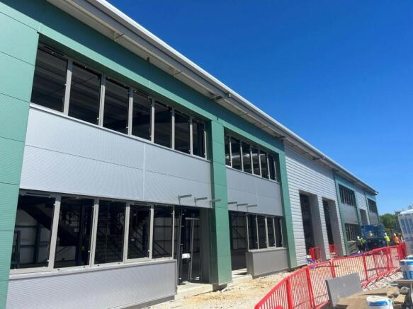
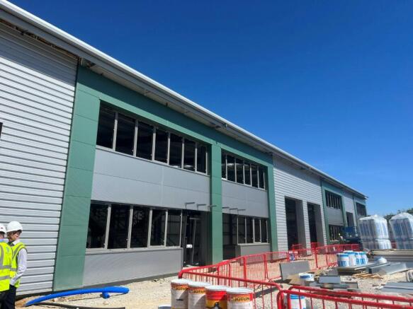
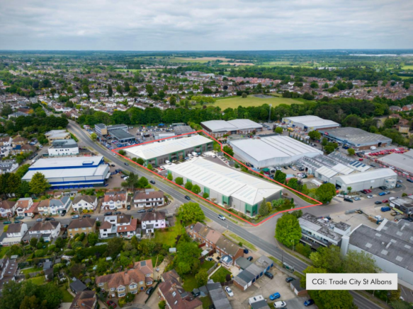
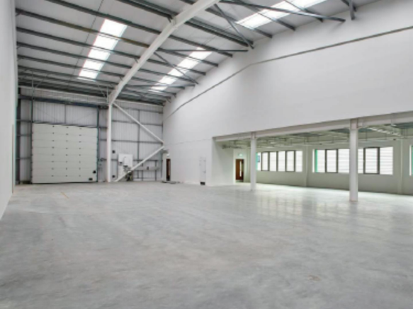
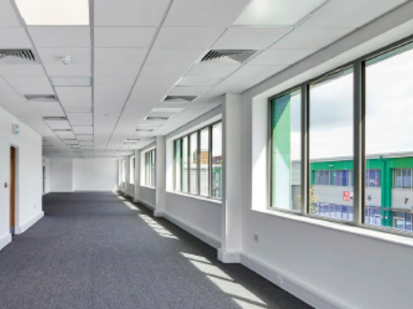
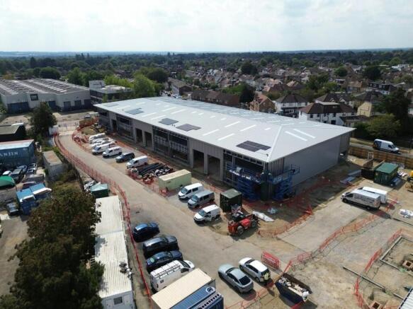
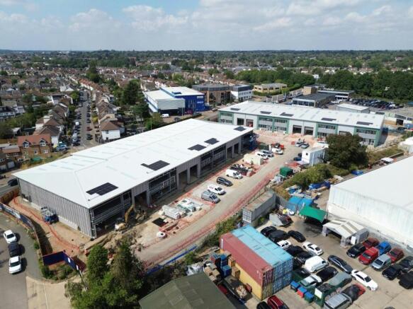
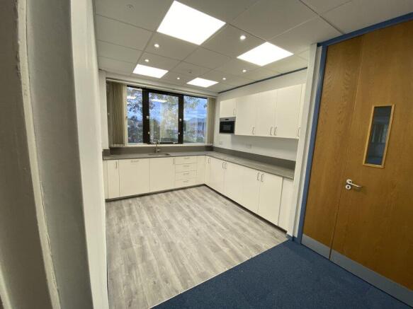
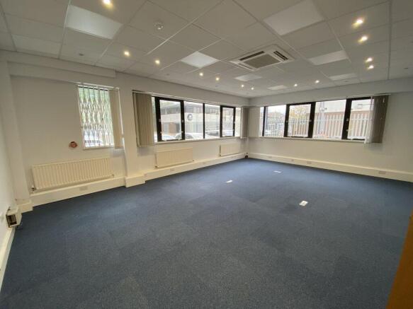
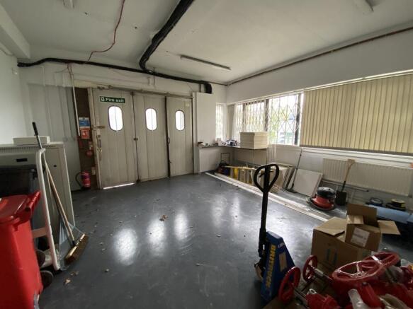
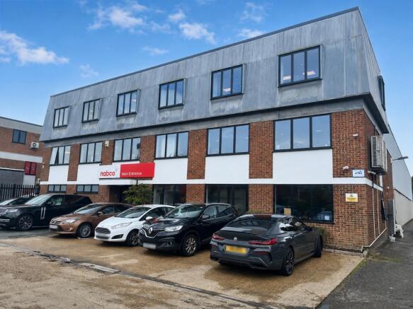
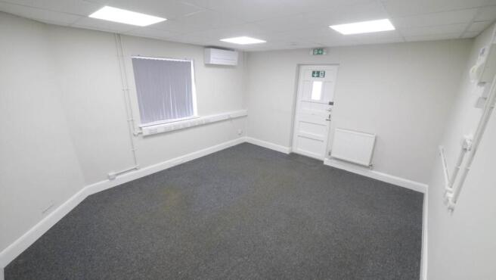
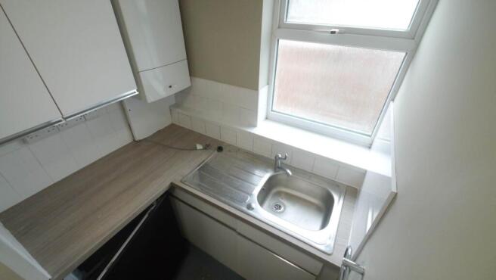
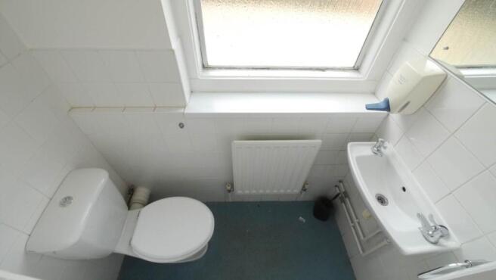
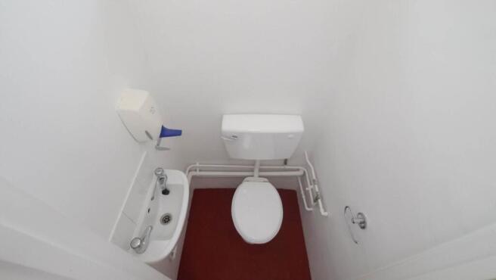
This property comprises a spacious warehouse with a minimum eaves height of 4 metres. The warehouse has kitchen and WC facilities. The site features two loading doors, seven dedicated parking spaces directly out the front, and a separate yard area fully secured by perimeter fencing. The ground and first floor provide office space equipped with air conditioning and good natural light along with kitchen space and WCs. The site is currently undergoing refurbishment works, further details available on request.
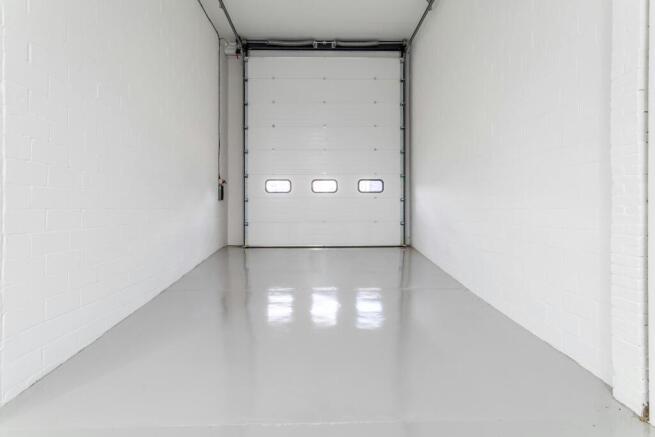
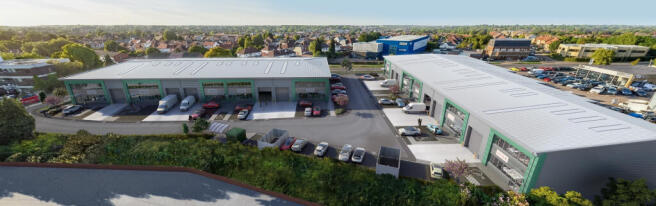
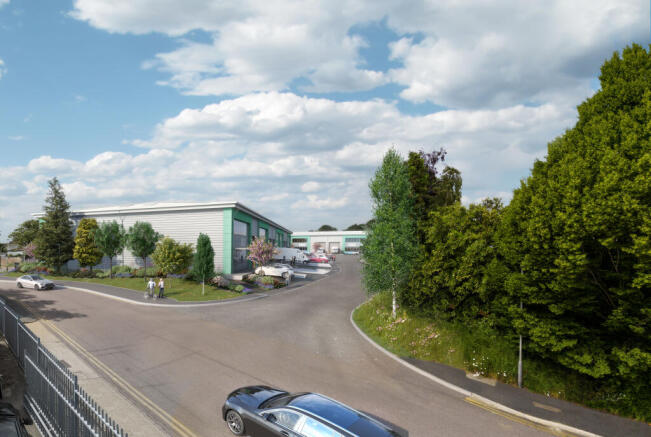
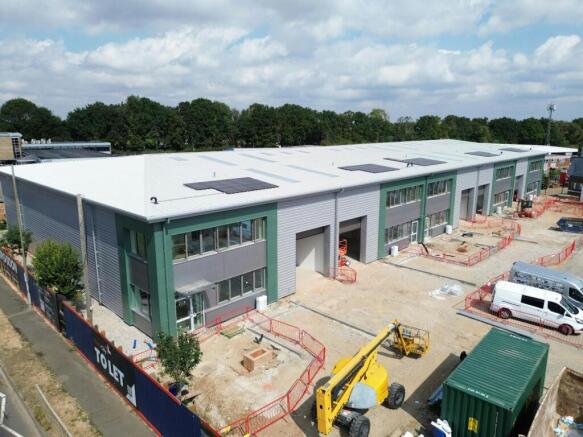
A workshop/industrial unit with offices benefitting from a minimum eaves height of 3.67m rising to 4.16m at the rear and three roller shutters with the front being 8m wide x 3.47m high. The offices are to the front elevation along with a kitchen and WCs. Externally there is parking for up to 8 cars to the front forecourt and there are driveways to either side giving access for loading, external storage or additional parking.
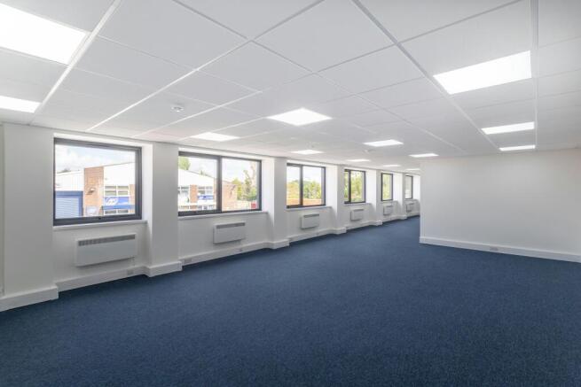
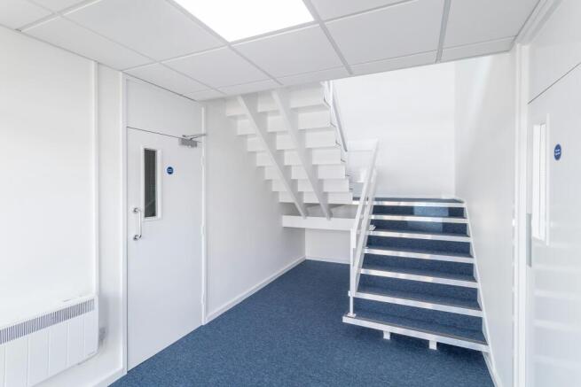
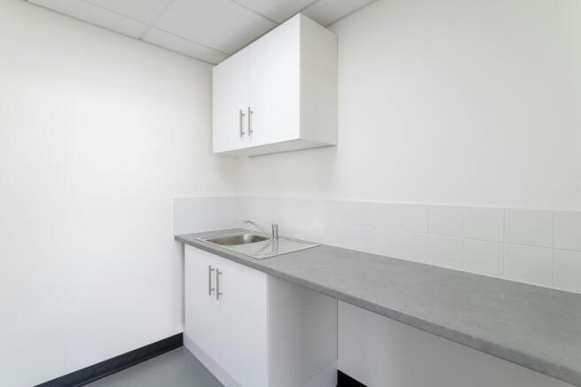
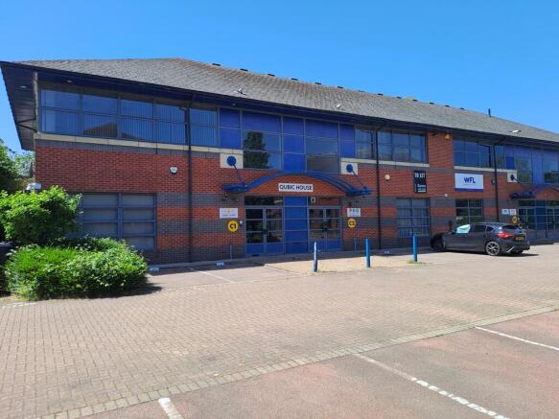
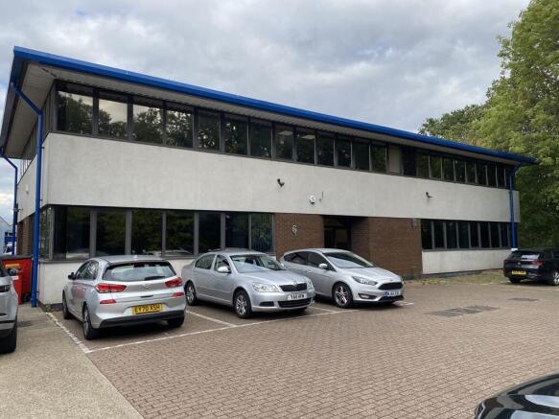
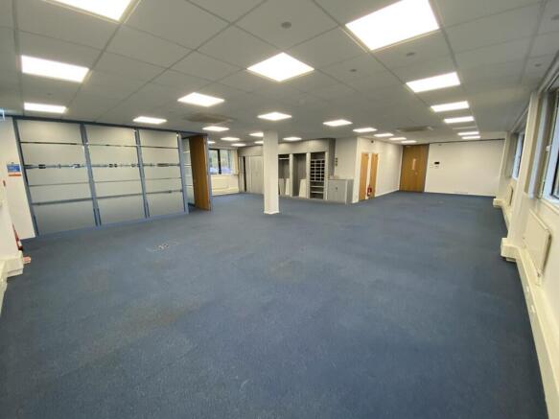
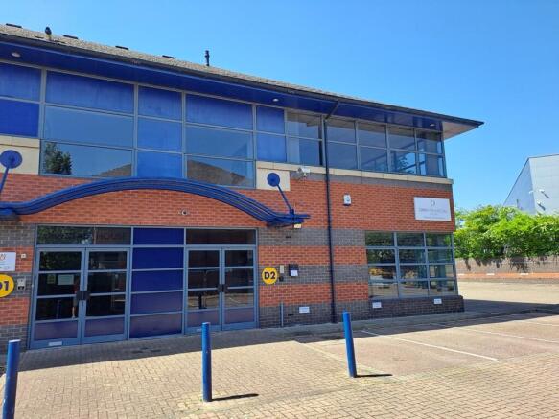
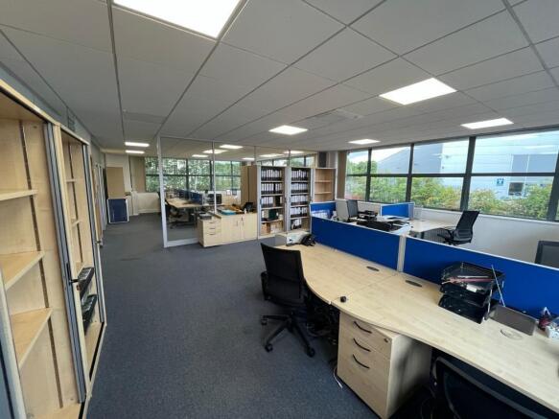
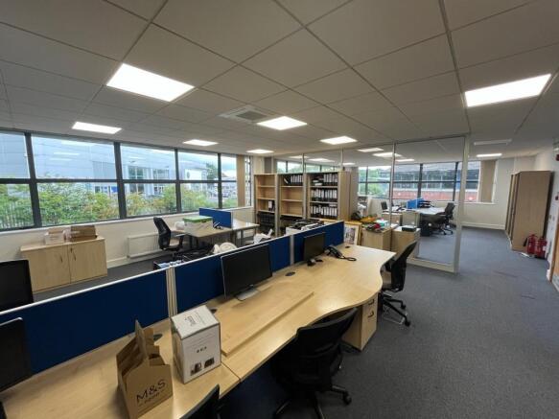
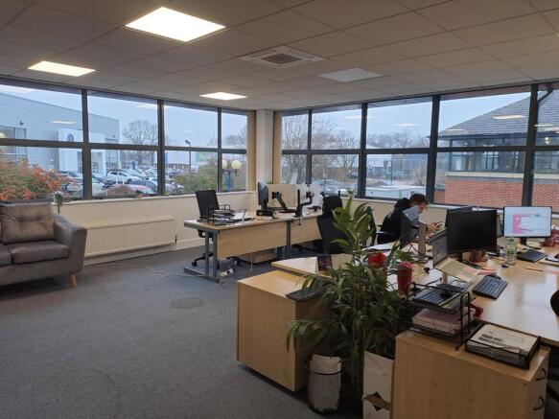
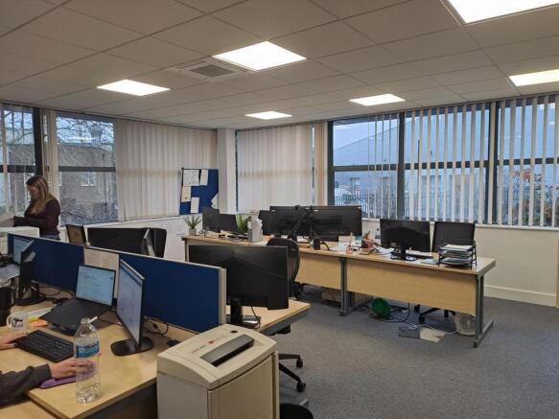
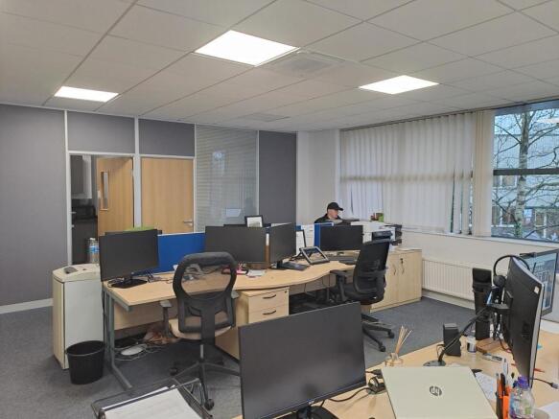
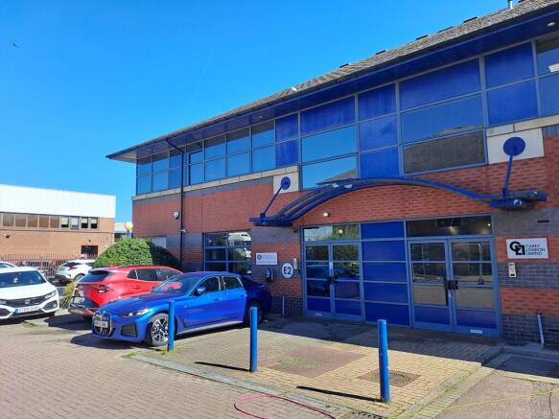
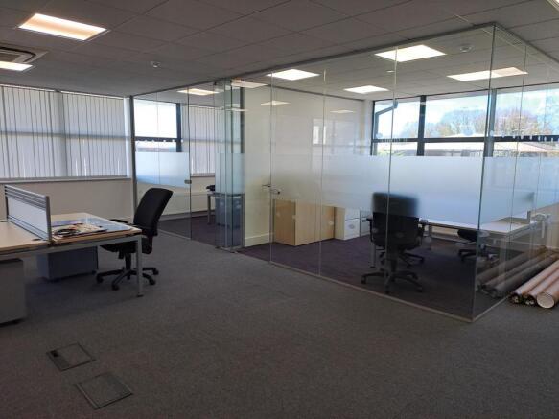
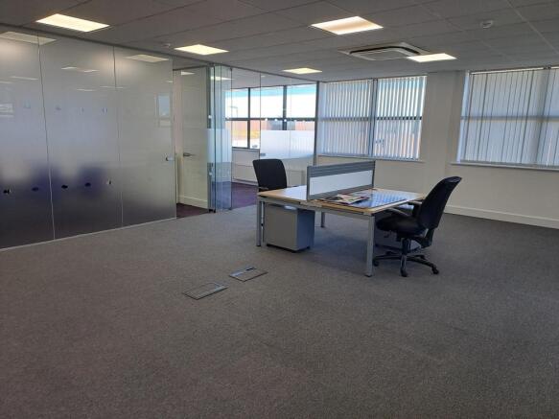
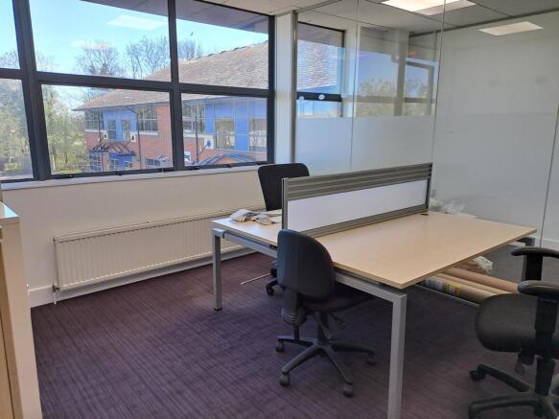
This two-storey, end-terraced office building is located within a business park and features a central, two-storey reception with disabled WCs on the ground floor, plus separate male and female WCs on the first floor. The interior layout is flexible, offering open-plan areas and adaptable, demountable office partitions with integrated storage, complemented by raised floors, gas central heating, LG7 lighting, and a partitioned kitchen on the ground floor. The first floor provides a similar specification, with a mix of open and partitioned spaces.
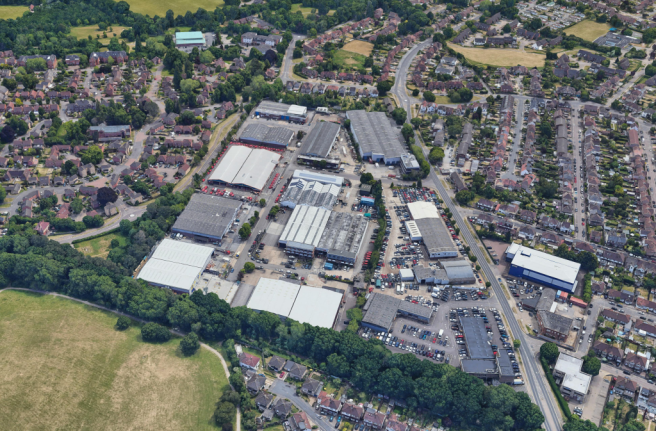
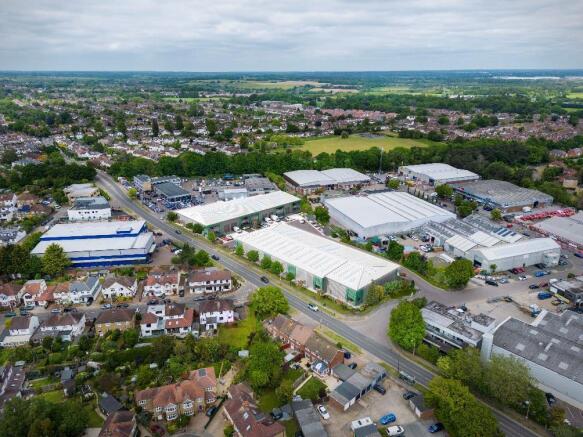
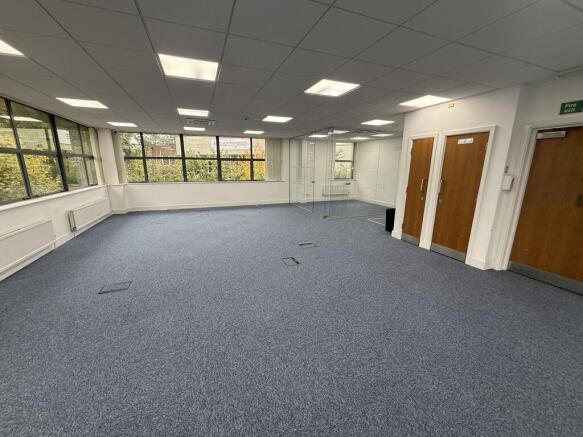
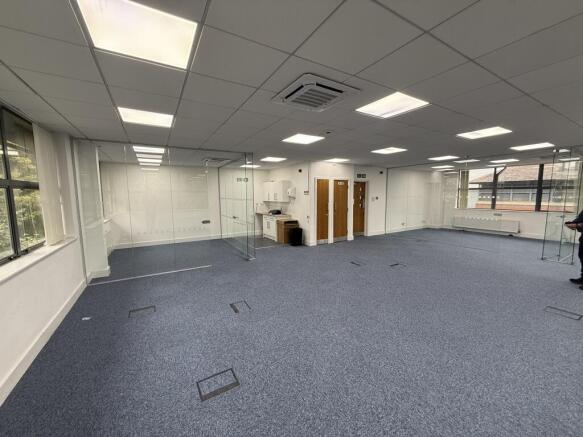
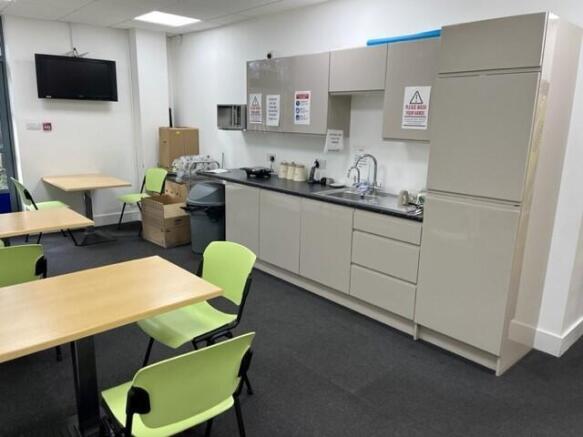
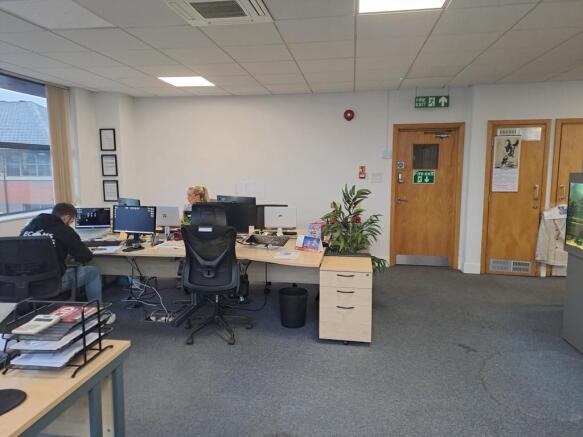
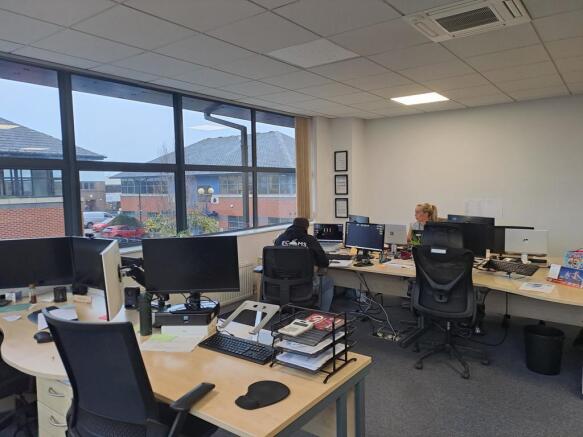
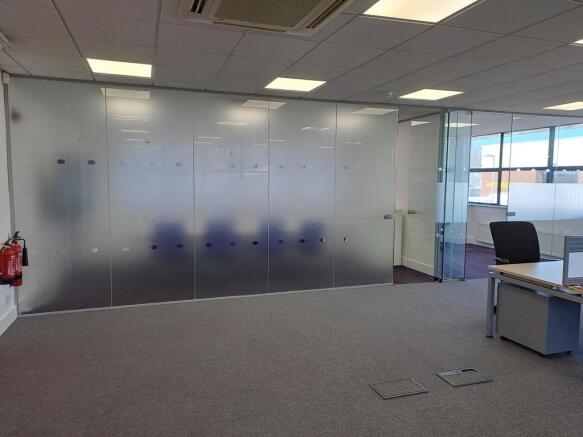
Located off Hatfield Road within the commercial area known as Alban Park, this two storey end of terraced office building provides great access to the A1(M), M25 & M1. There are 3 separate offices which have been divided on the ground & first floor which include their own kitchen facilities. These benefit from LED lighting, air conditioning, raised floors, suspended ceiling, glass partitioning, solar panels & heat pump. 4 parking spaces are included with each office.
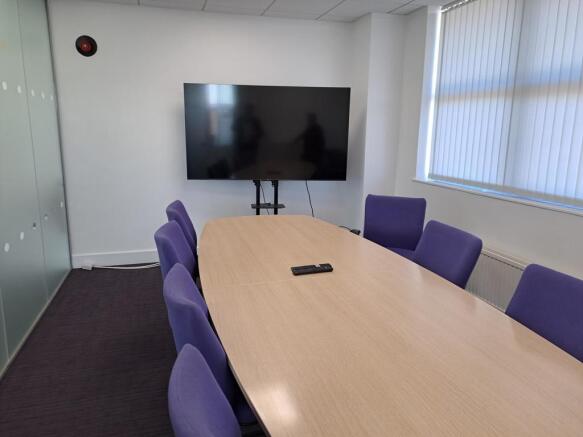
Comprises the ground floor of this modern office building which is predominantly open plan but with some demountable partitioning to create a board/room, offices and meeting rooms as well as a storage room with roller shutter door access. The offices benefit from suspended ceilings with recessed air conditioning and Cat II lighting, gas central heating, fibre internet connection, cat v data cabling, door entry, security and fire alarm systems. The offices benefit from an external patio and grassed area and a total of 9 parking spaces.
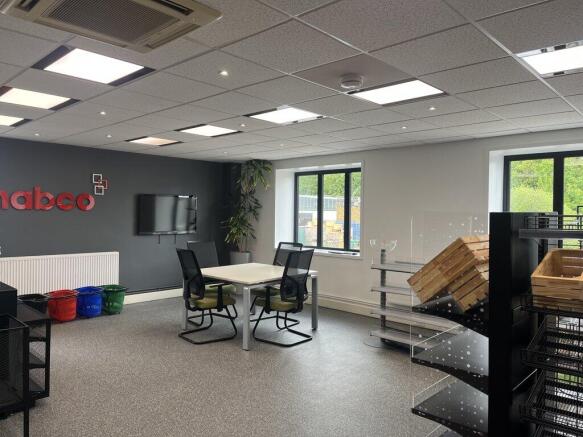
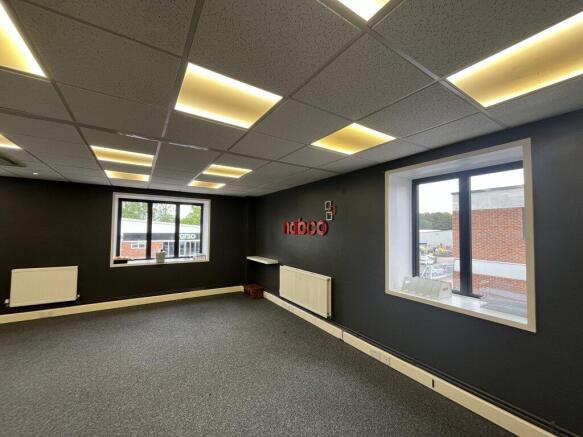
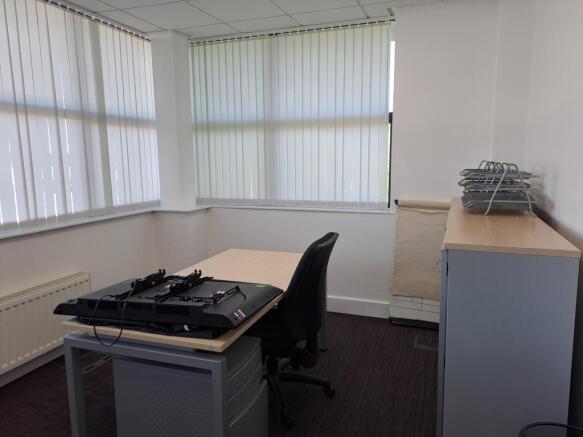
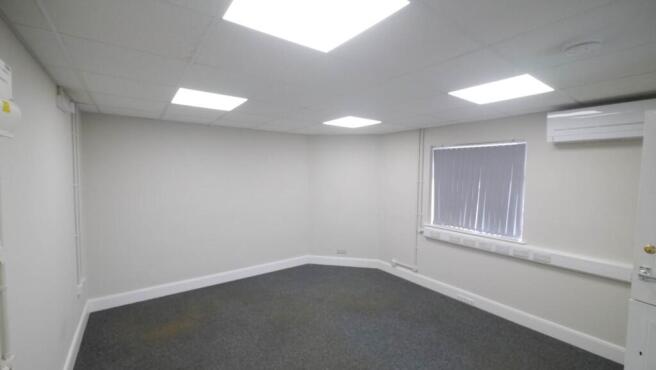
The available second-floor office accommodation is situated within a prominent semi-detached warehouse and office building and provides well-presented space finished to a good standard. The suite benefits from comfort cooling, gas-fired central heating and wall-mounted air conditioning units. Currently arranged as two office suites, the space can be reconfigured to suit occupier requirements. The property also benefits from a shared reception area, refurbished WC facilities, and ten allocated car parking spaces, offering excellent parking provision for an office of this size.
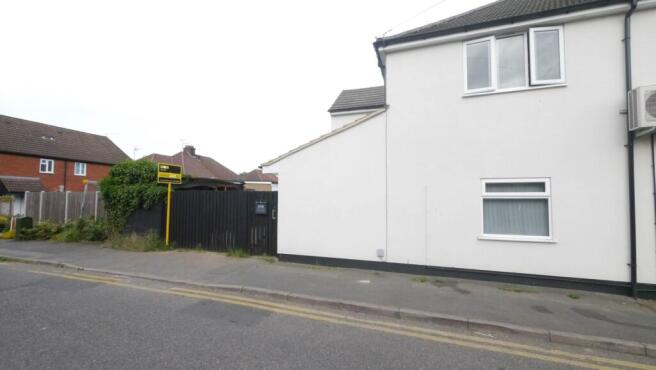
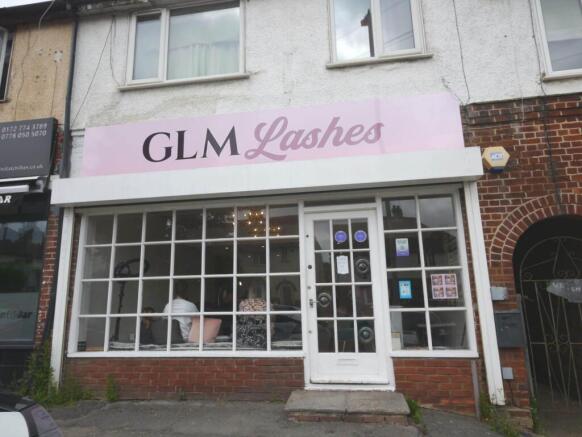
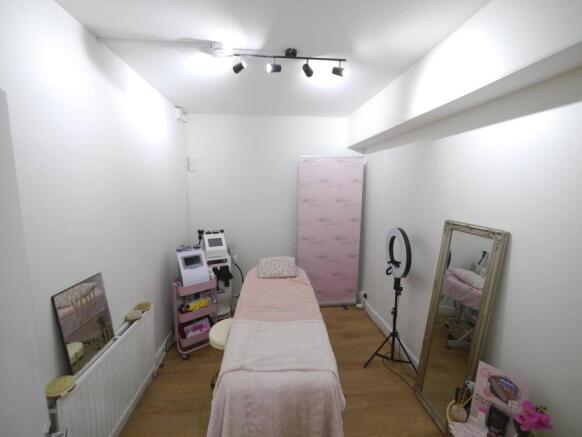
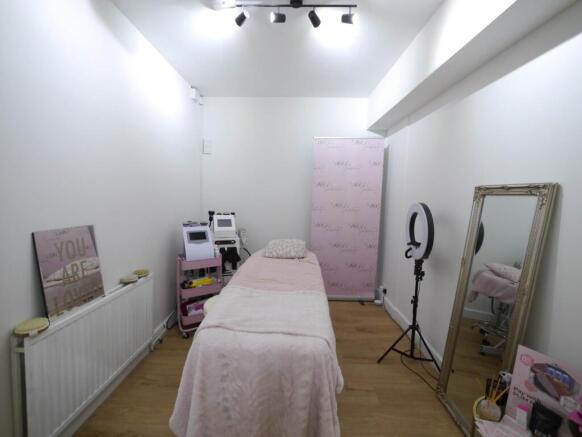
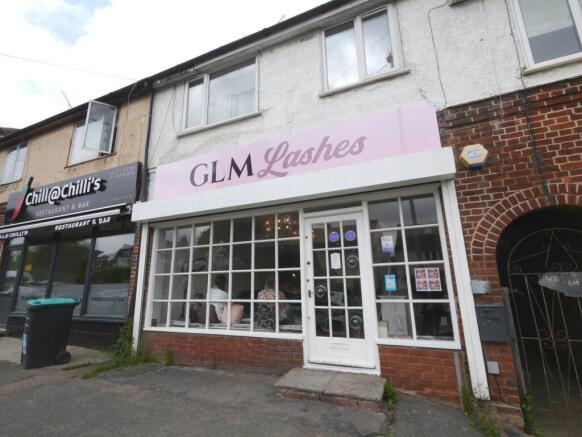
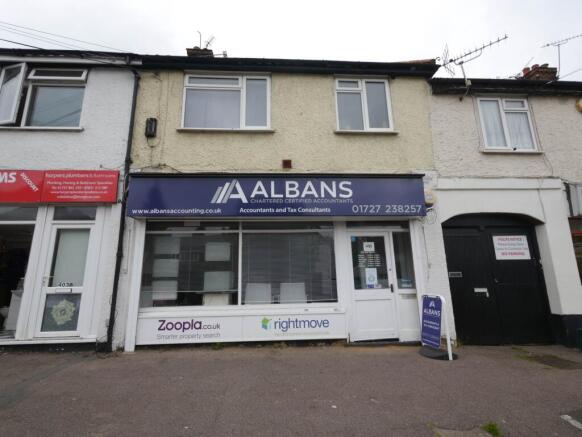
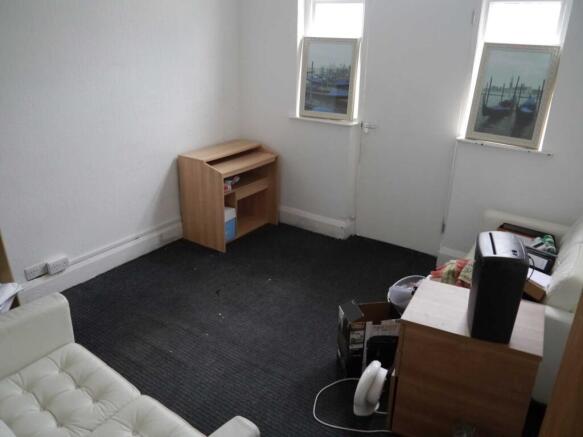
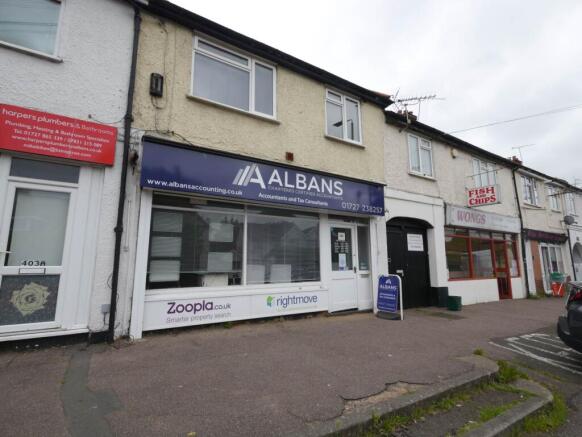
Situated in the heart of a smart residential area this 420 SQ FT (39.01 SQ M) retail unit with regular passing traffic has been divided into three sections and would be ideal for either offices or treatment rooms. There is parking available to the front and rear of the unit. Vacant and Availabl...
Beauty Room for rent in a busy thriving salon - ideal for Beauty Professionals from £65.00 per day - Discount for more than 3 day bookings. A clean and modern and fully equipped beauty room available for daily rental. perfect for beauty therapist and other wellness professionals looking for a profe