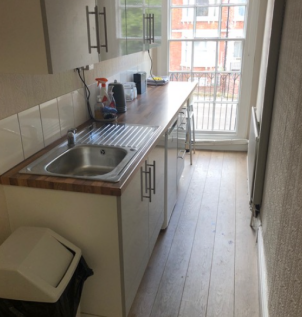
Commercial Properties To Let in Vinters Park, Maidstone, Kent, serviced office, business park, office
Paid partnerships can play a role in listing order
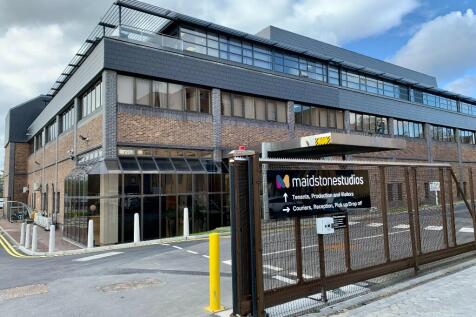
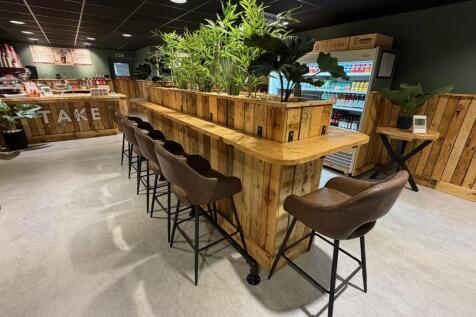
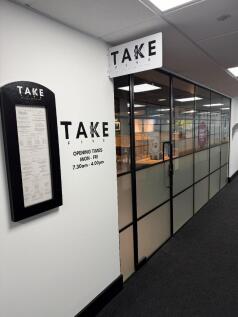
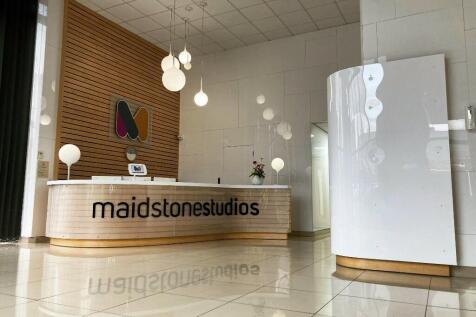
Fully Serviced Offices Available TO LET at the Prestigious Maidstone TV Studios Site * All Inclusive Rates Including : Business Rates, Power, Heating, Connectivity & Cleaning * Free Onsite Parking* 24/7 Access and Security * Onsite Restaurant Serving Costa Coffee

 |
| 1/12
1/12Fully Serviced Offices Available TO LET at the Prestigious Maidstone TV Studios Site * All Inclusive Rates Including : Business Rates, Power, Heating, Connectivity & Cleaning * Free Onsite Parking* 24/7 Access and Security * Onsite Restaurant Serving Costa Coffee
|1/8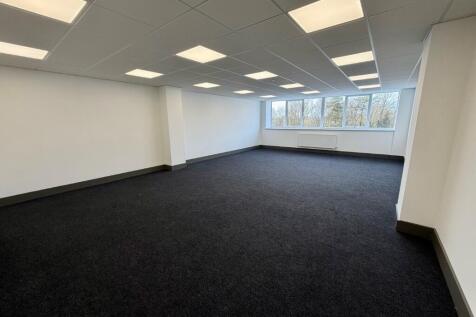
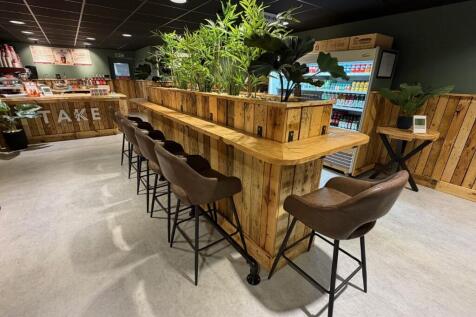
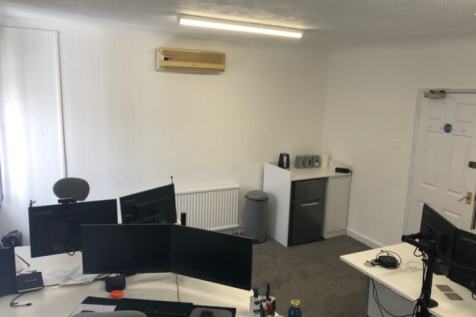
Newly Developed Modern spacious fully serviced 650sqft 8-10 person office suite available TO LET * All Inclusive Rates Including : Business Rates, Power, Heating, Connectivity & Cleaning * Free Onsite Parking* 24/7 Access and Security* Onsite Eatery Serving Costa Coffee, Breakfasts and Lunches.
|1/7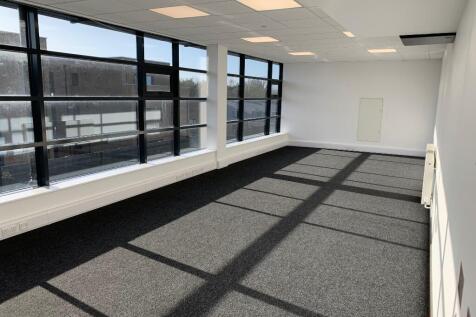
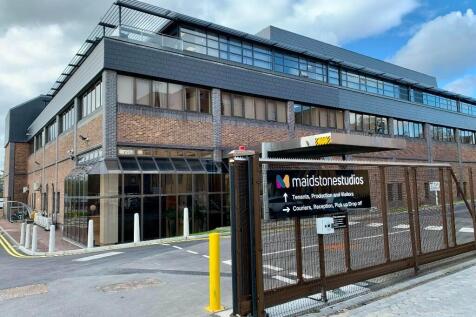
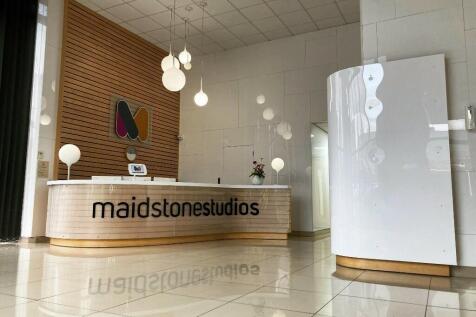
Newly Developed Modern spacious fully serviced 522sqft 6-8 person office suite available TO LET * All Inclusive Rates Including : Business Rates, Power, Heating, Connectivity & Cleaning * Free Onsite Parking* 24/7 Access and Security* Onsite Eatery Serving Costa Coffee, Breakfasts and Lunches.
1/11


Victoria Court provides modern Grade A office accommodation over 3 floors with excellent parking. The building is constructed of brick elevations under a pitched tile roof. The building has been fully refurbished including the provision of air conditioning to ground and first floors, LED lighting, new WC suites etc. with the aim of achieving an EPC A rating. The specification also includes:- * Raised floors * Suspended ceilings * 8 person passenger lift * Entry phone system * 45 car parking spaces in total


 1/6
1/6


Brecon House is a terraced office building constructed in the early 1980's over 4 floors with brick elevations under a mansard style flat roof. The accommodation has the following specification:- * Gas fired heating to radiators * Suspended ceilings * Carpeting * Refurbished Male & female WCs * 6 person passenger lift * On site car parking