Commercial properties to let in WS (Postcode Area), Traditional office, this area only
Paid partnerships can play a role in listing order
57 results
Beta
Featured property
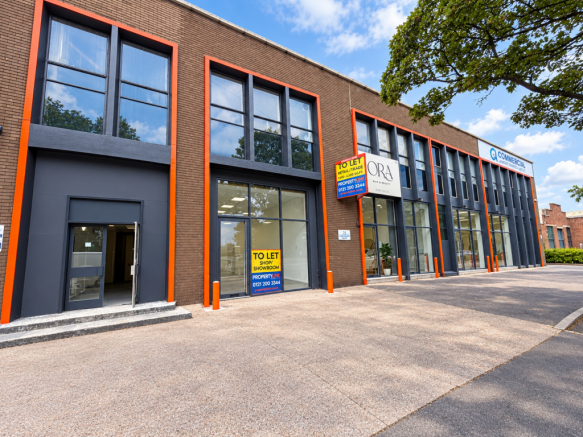
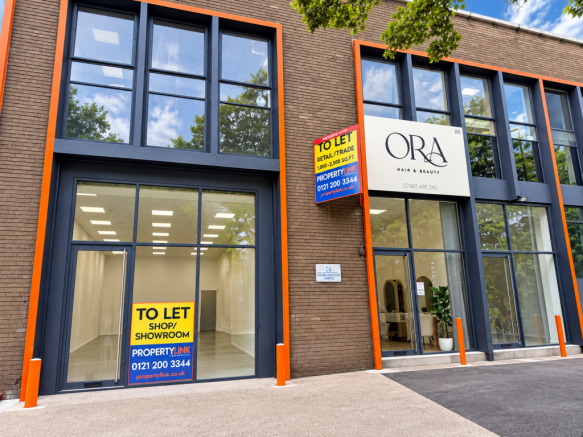
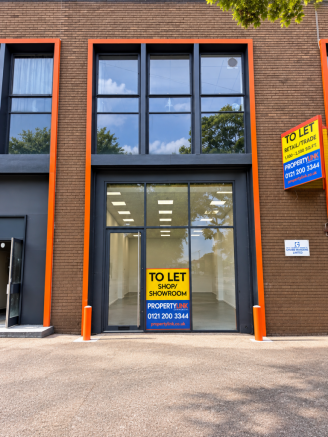
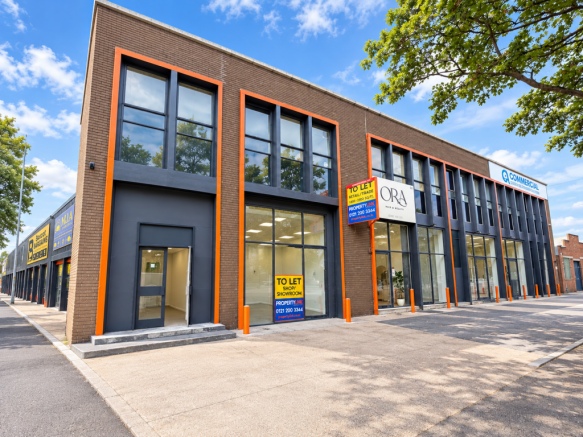
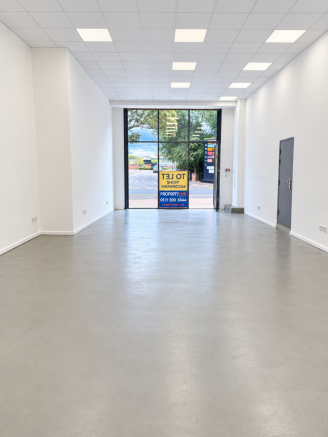
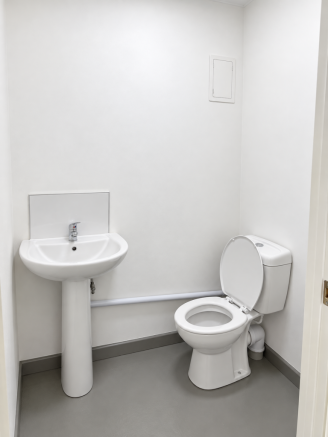
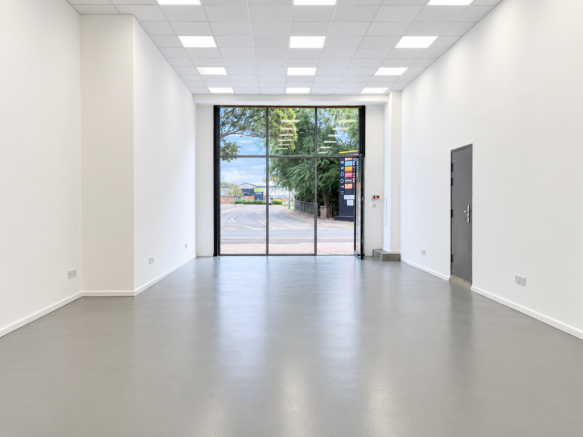
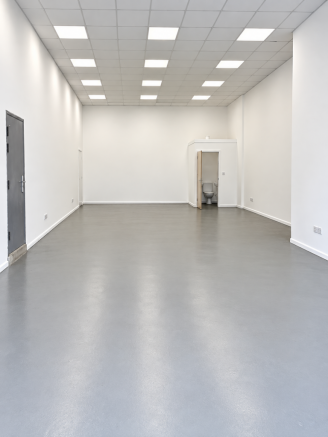
Newly Refurbished Showroom Unit – 995 sq ft – Opposite Bescot Retail Park
Marketed by Bluebell Parking, Prime Commercial

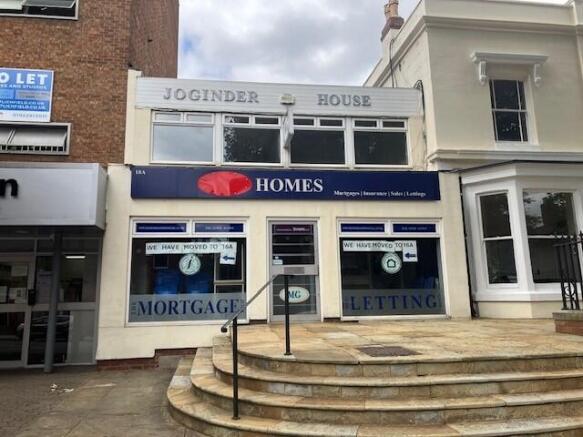
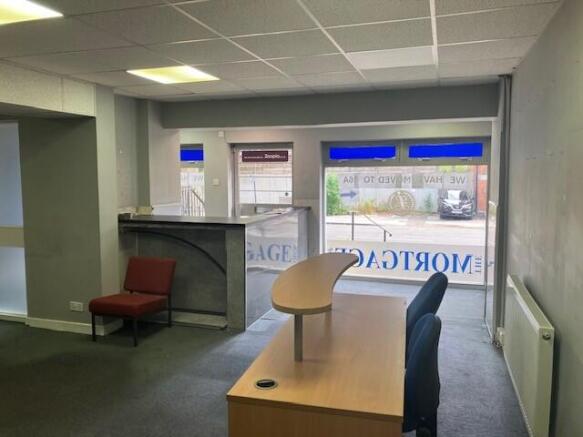
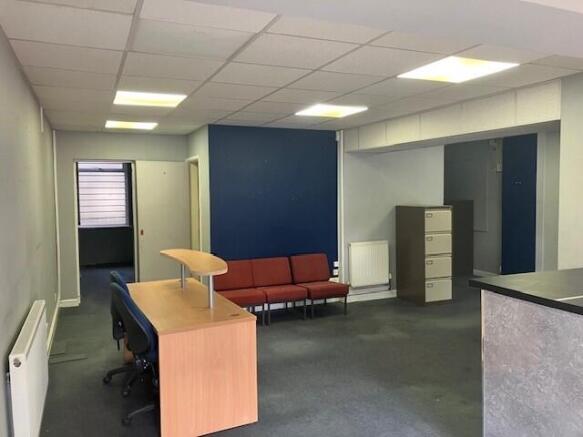
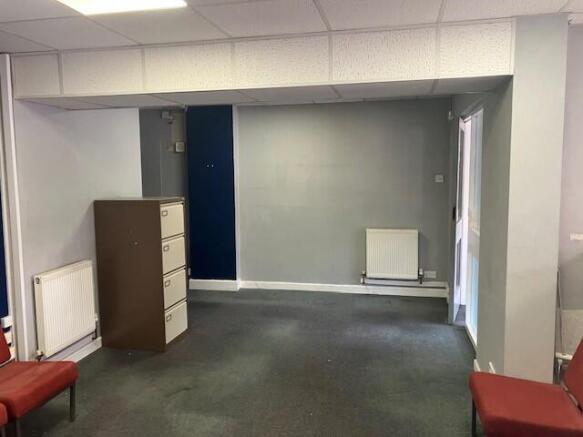
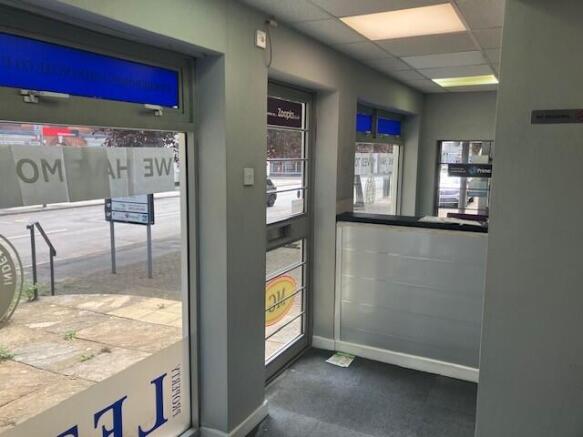
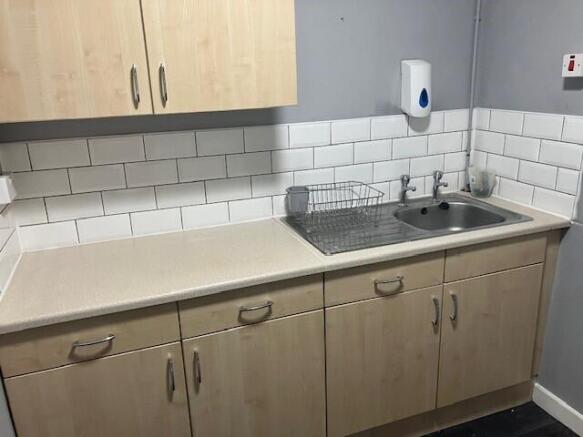
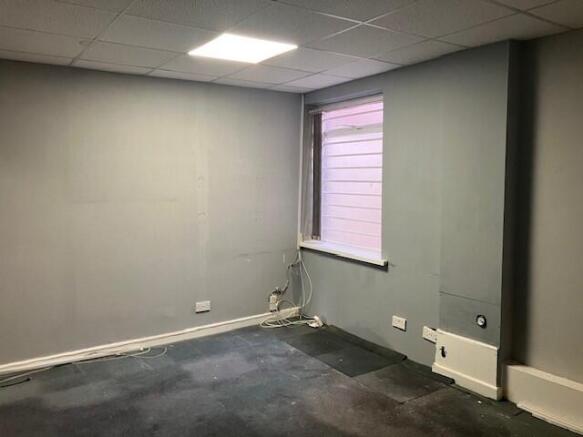
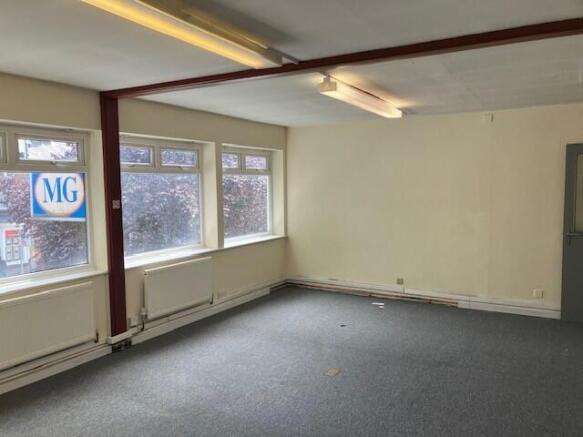
Town Centre Offices 949 sq.ft. (88.17m²) Suitable for a variety of uses
Marketed by FRASER WOOD (MIDLANDS) LIMITED, Walsall


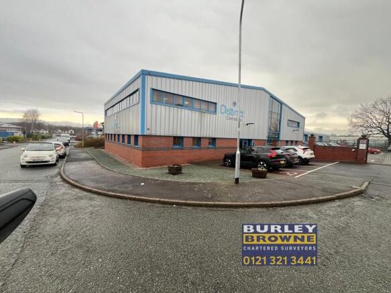
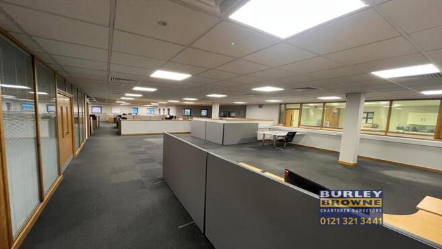
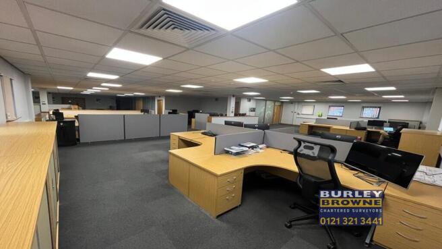
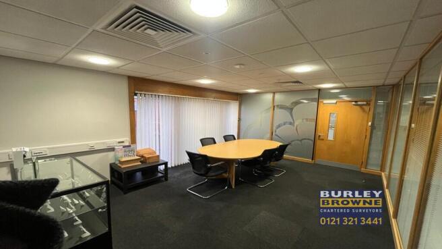
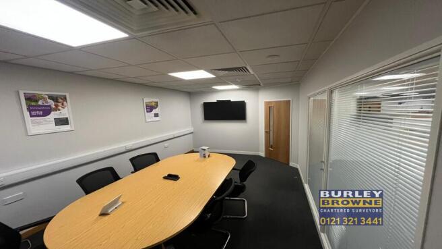
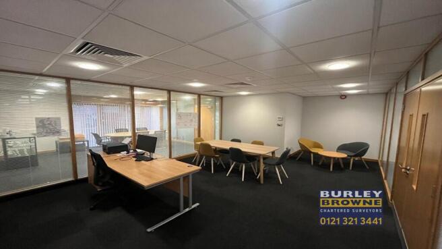
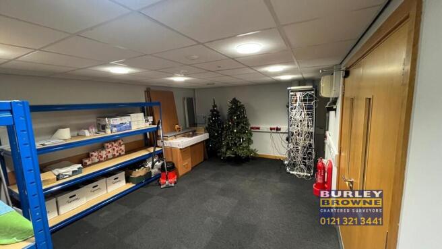
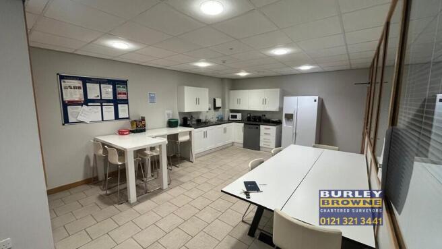
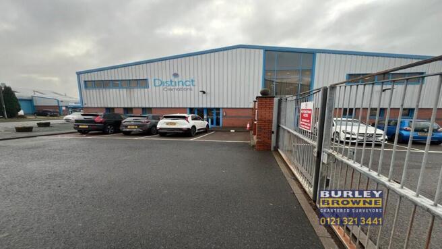
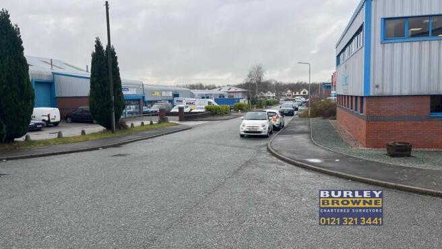
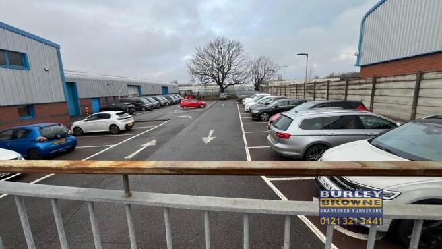
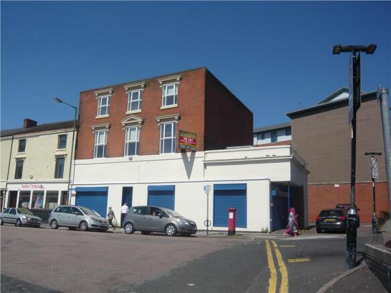
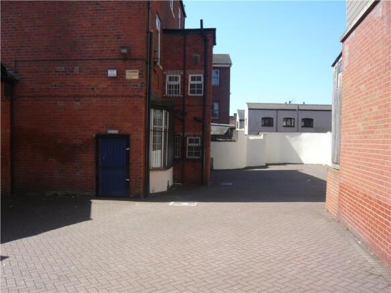
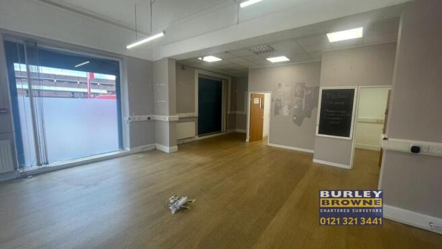
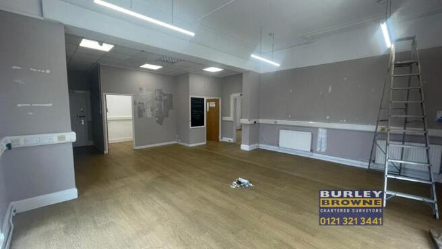
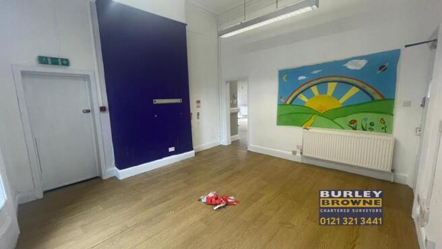
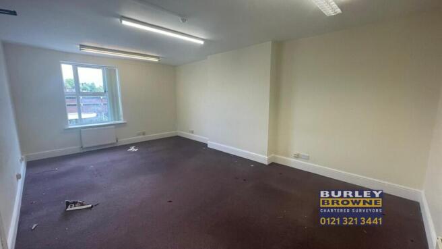
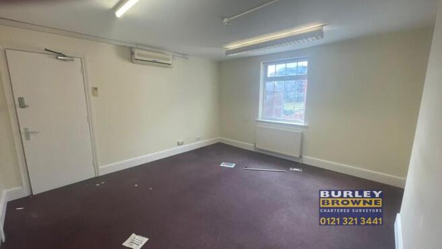
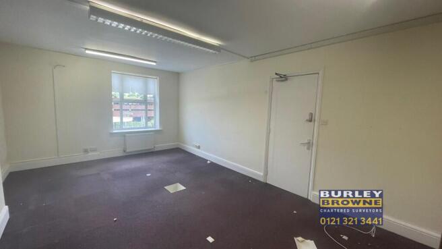
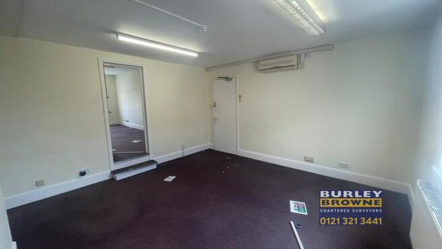
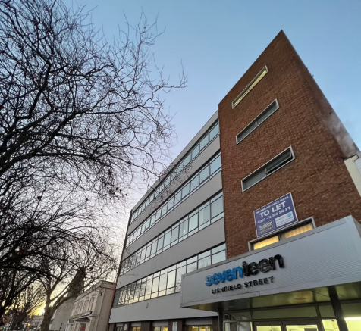
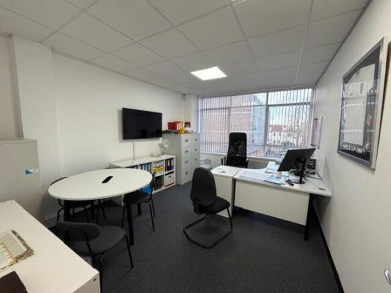
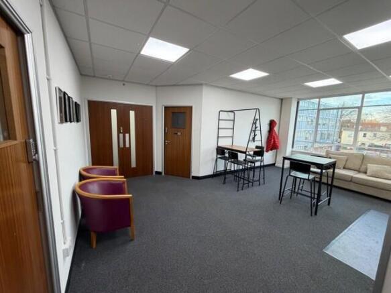
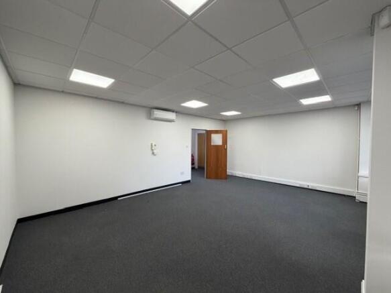
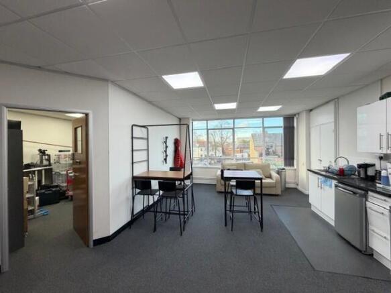
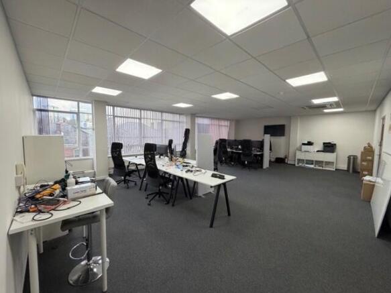
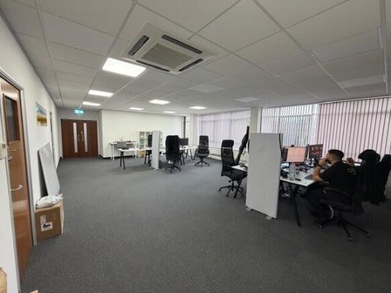
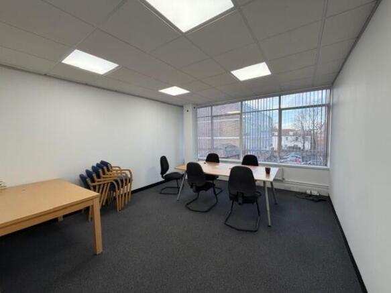
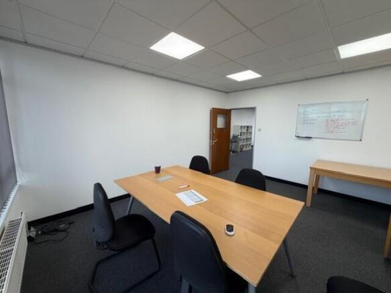
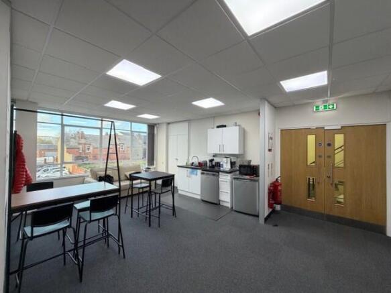
Town Centre Office With Parking
Marketed by Bond Wolfe, Commercial Lettings

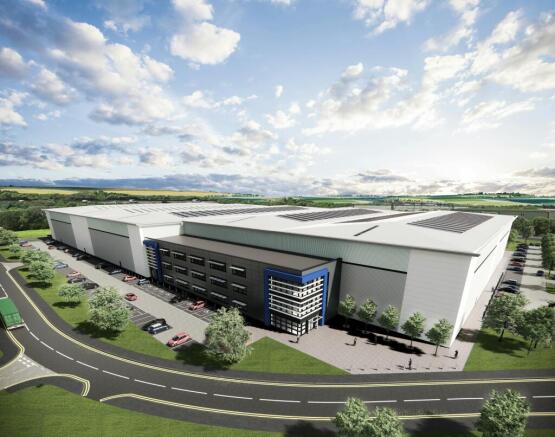
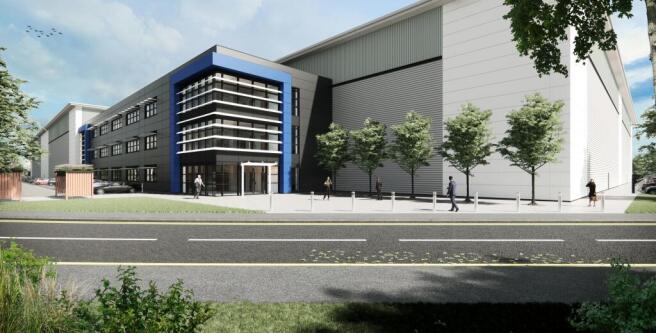
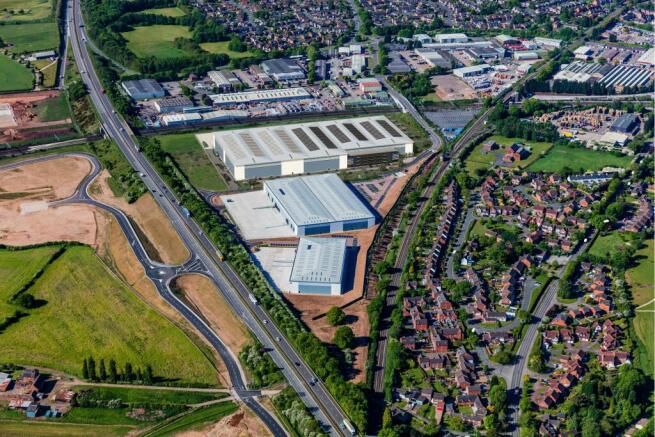
Brand new industrial / warehouse unit. Design & build 283,000 sq. ft. Deliverable within 12 months
Marketed by Savills National , Birmingham Industrial

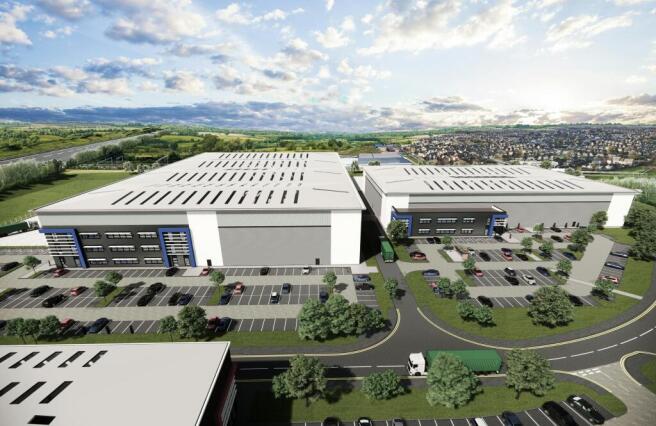
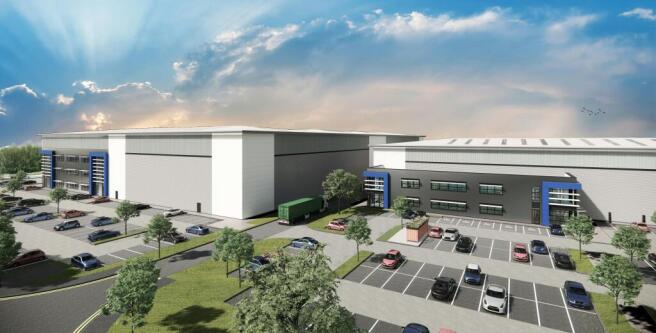
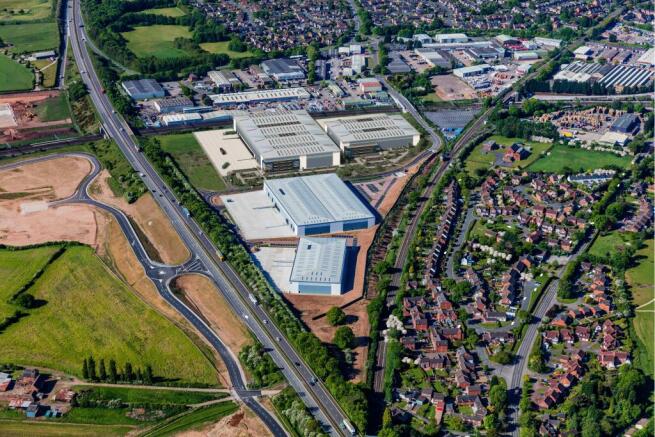
Brand new industrial / warehouse unit. Design & build 150,000 sq. ft. Deliverable within 12 months
Marketed by Savills National , Birmingham Industrial
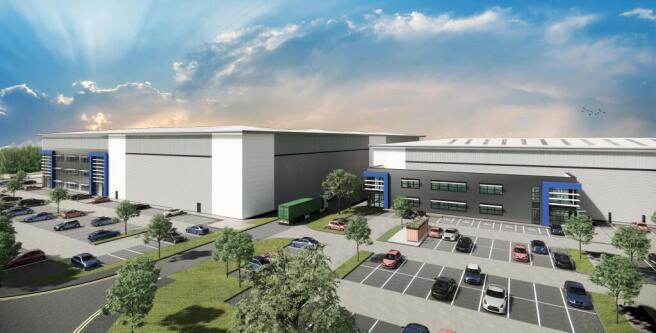
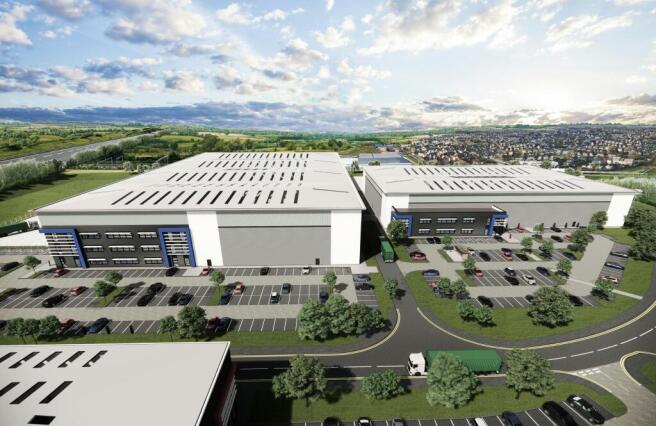
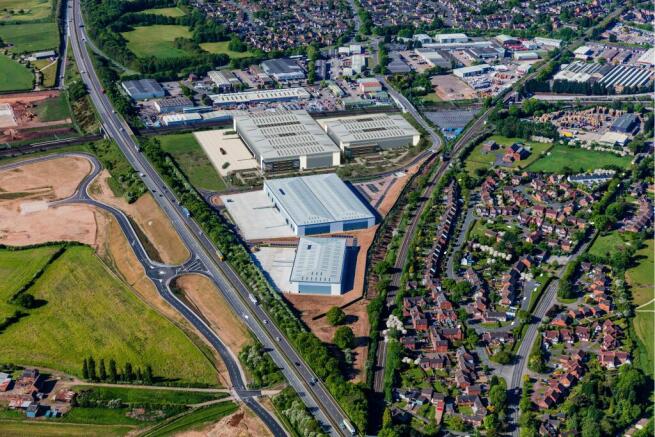
Brand new industrial / warehouse unit. Design & build 80,000 sq. ft. Deliverable within 12 months
Marketed by Savills National , Birmingham Industrial
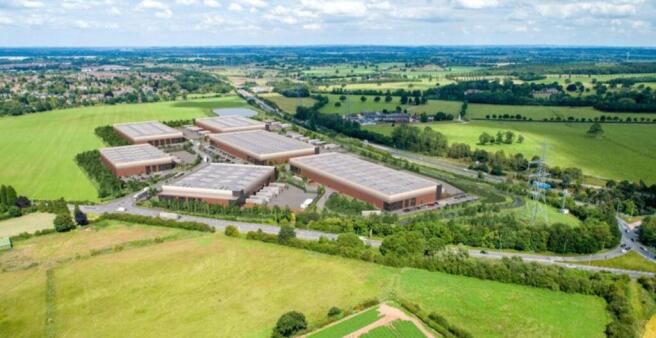
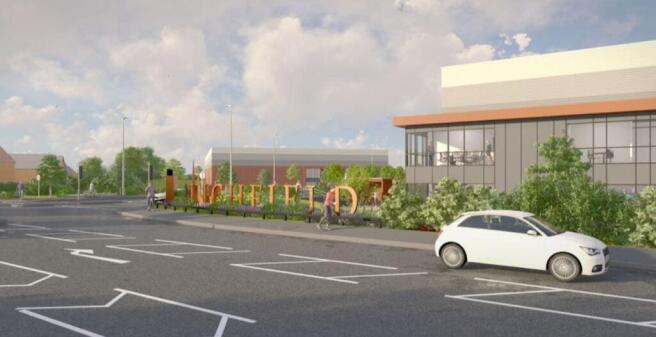
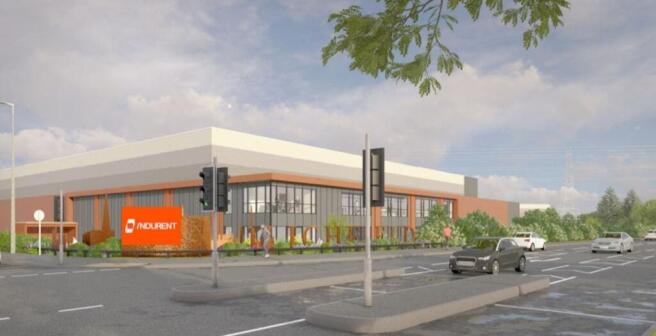
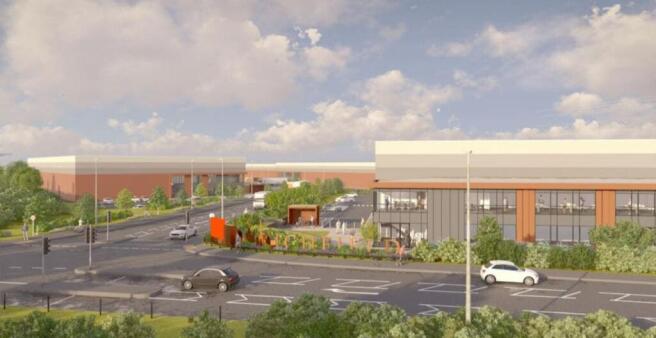
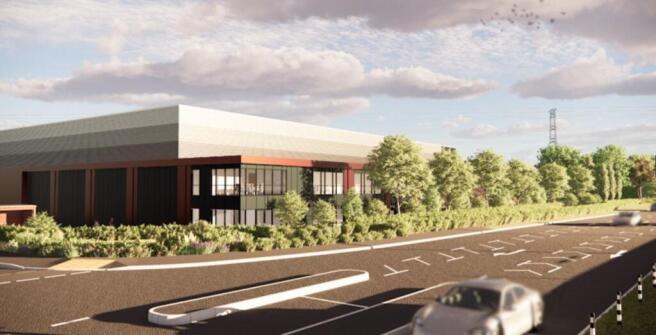
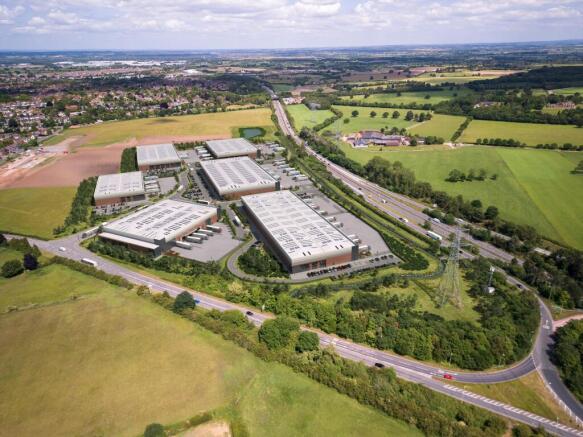
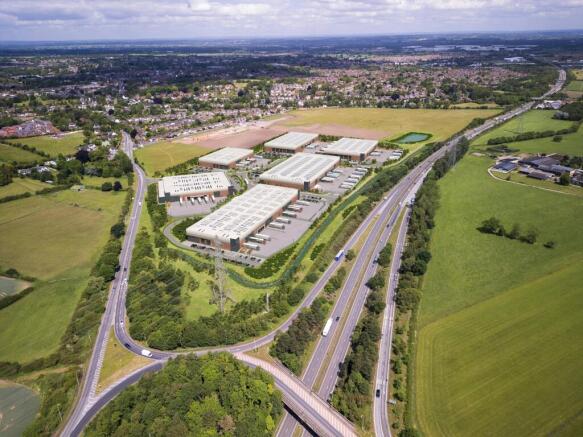
Brand-new, 77,537 sq ft high-quality industrial unit available from October 2026.
Marketed by Savills National , Birmingham Industrial
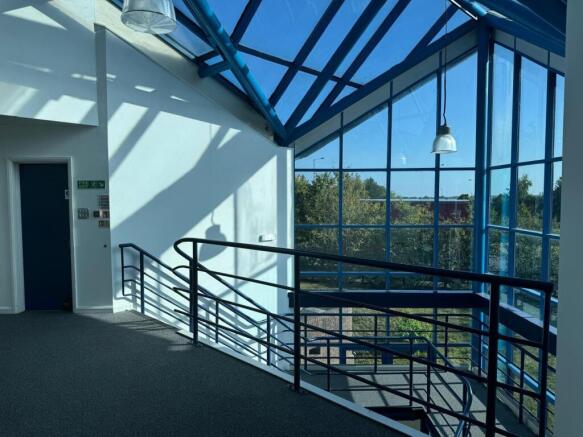
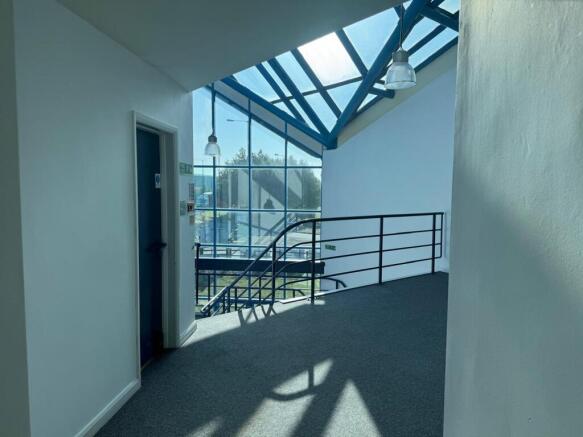
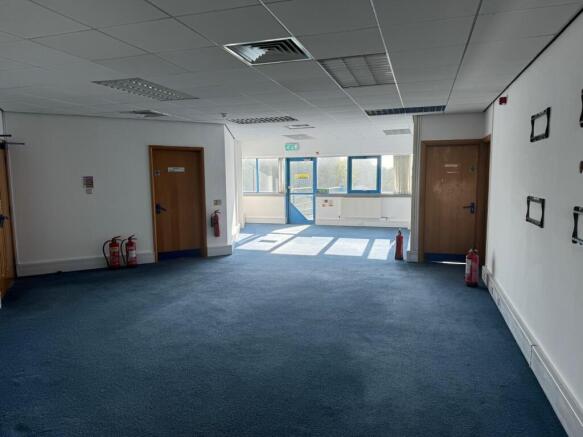
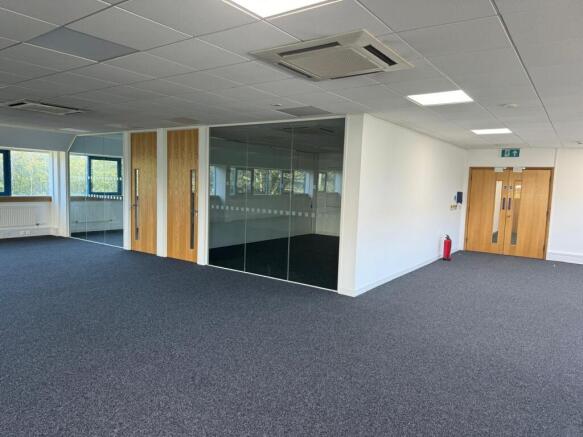
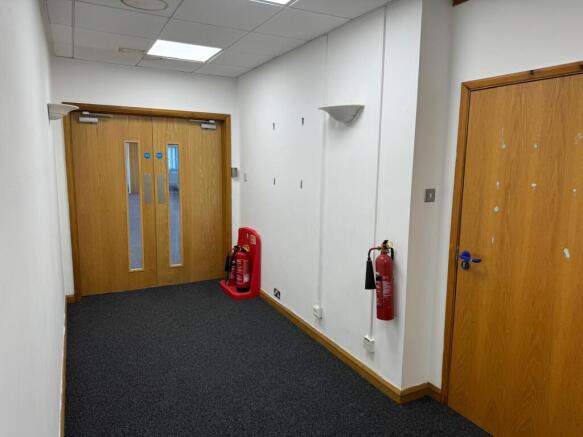
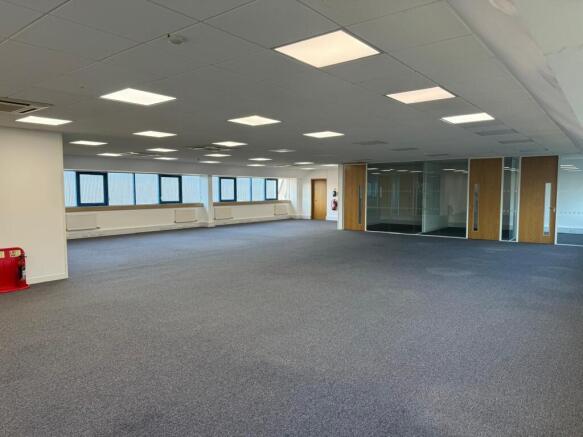
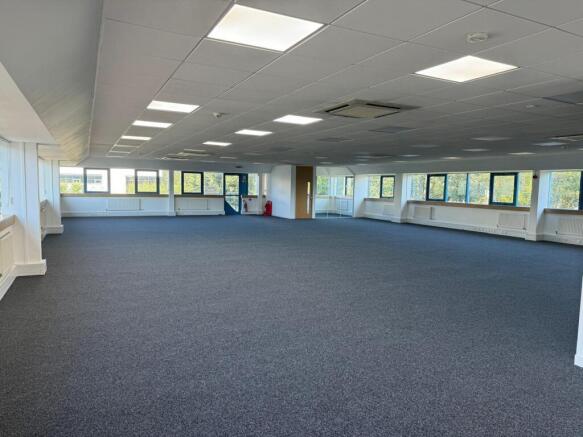
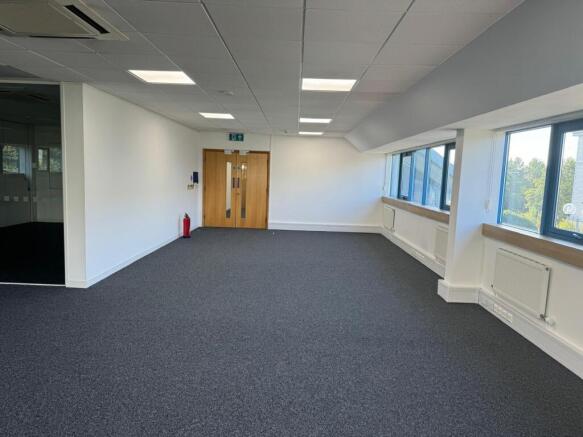
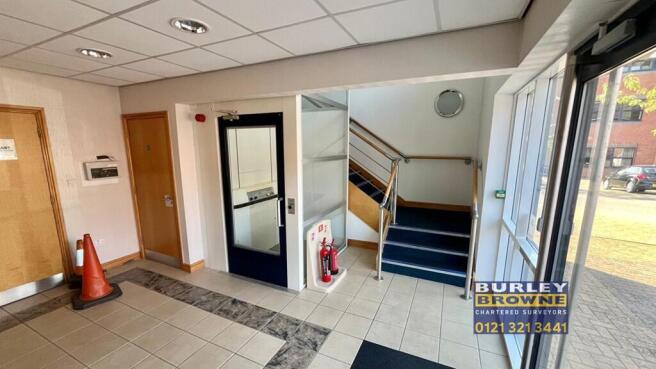
Refurbished HQ style office available to let.
Lincoln House comprises of a modern style office arranged over two floors.
The vacant offices are accessed via a double height fully glazed reception area with WC's and meeting rooms off.
The first floor offers predominantly open plan office acco...
Marketed by Knight Frank, Birmingham - Commercial

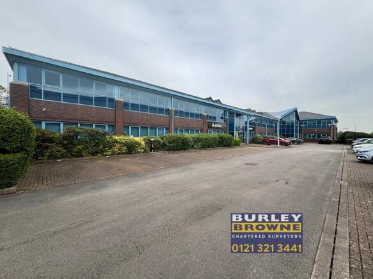
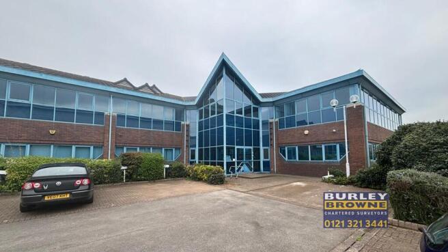
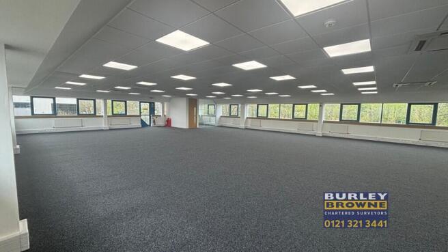
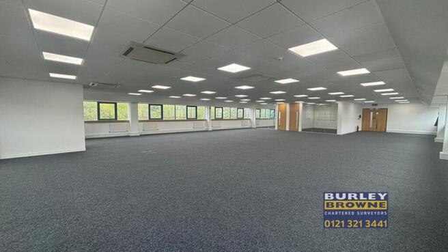
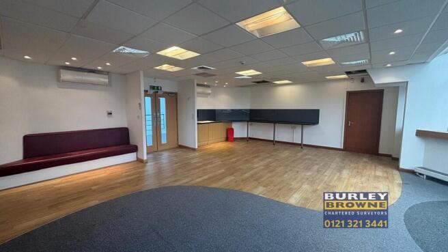
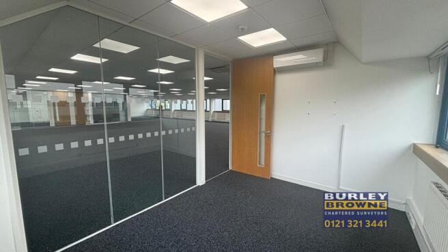
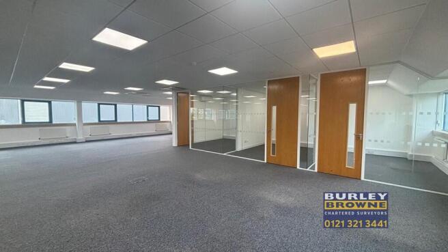
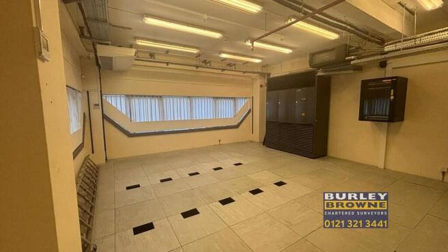
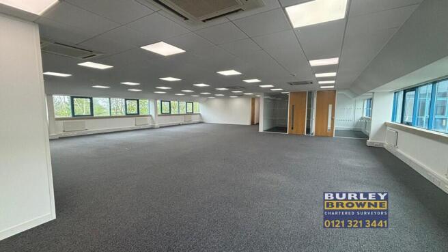
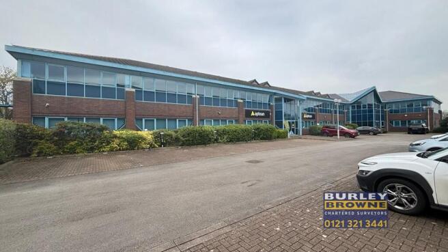
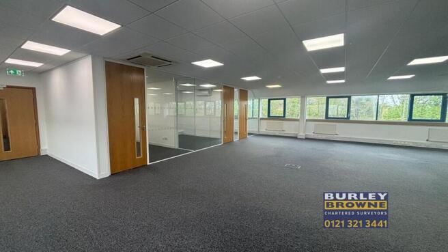
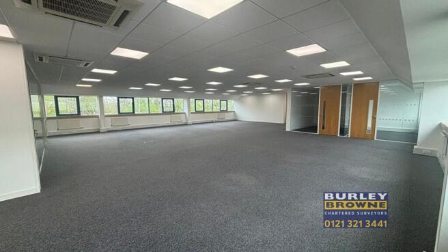

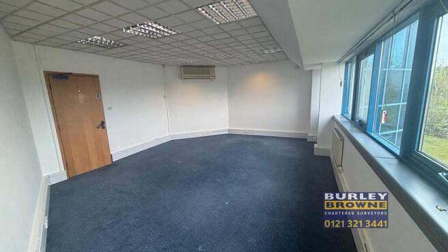
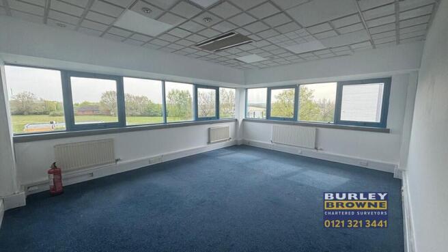
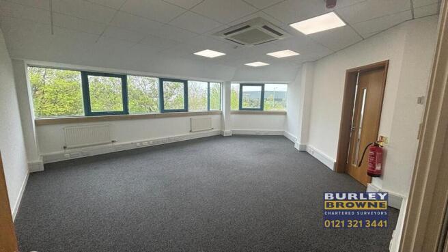
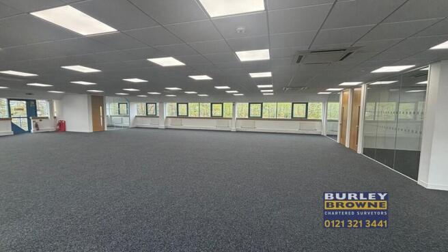
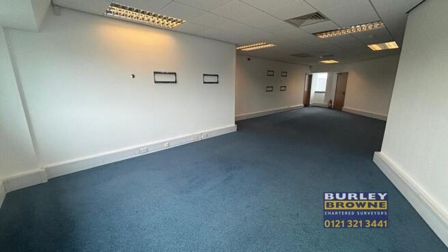
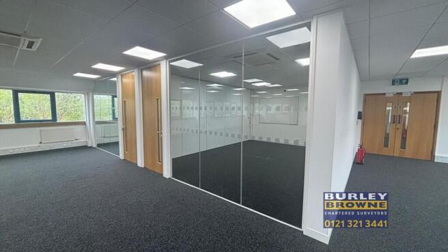
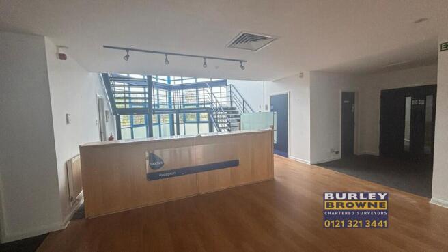
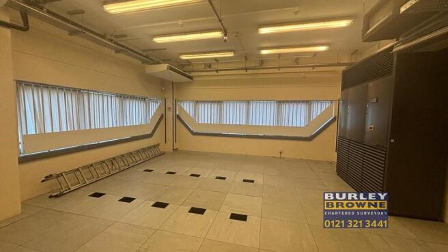
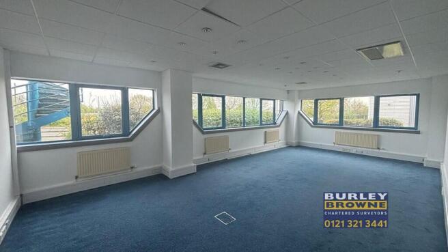
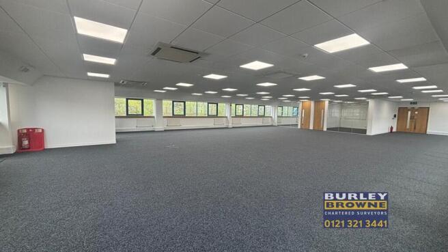
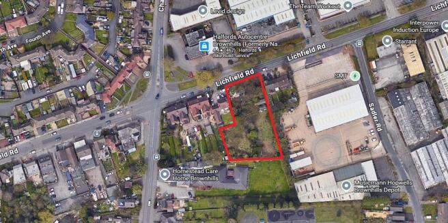


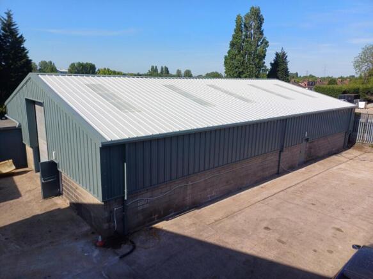

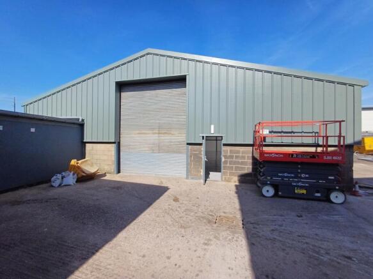

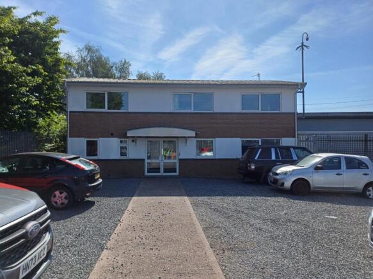



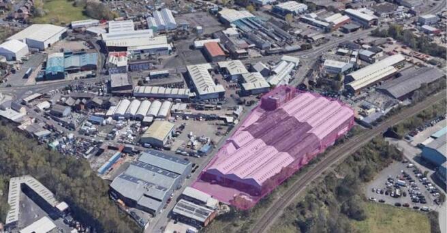
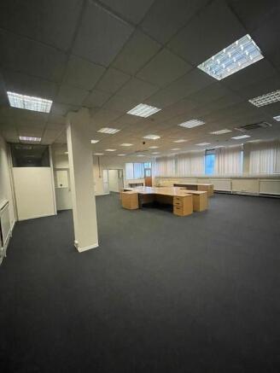
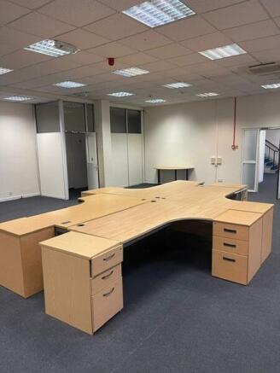
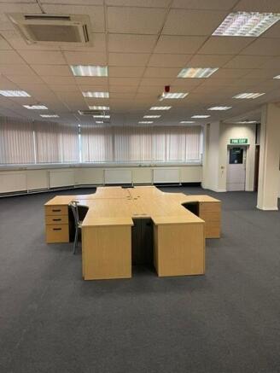
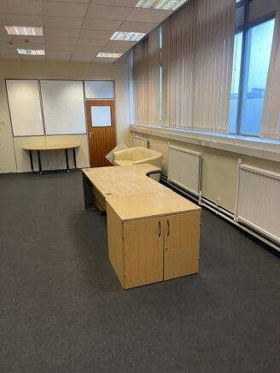
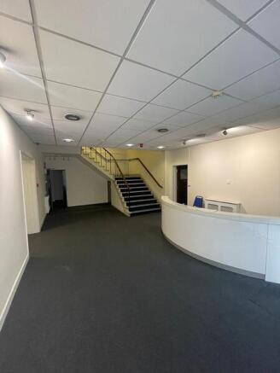
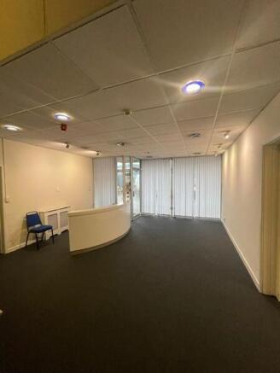
There are currently a variety of suites available to let at Potters Lane Business Park, ranging from 2,500 Sq Ft to 8,200 Sq Ft. The premises were formerly occupied by Eliza Tinsley and would be available immediately. The offices' reception is located on the ground floor of the building.
Marketed by Bulleys Chartered Surveyors, Wolverhampton

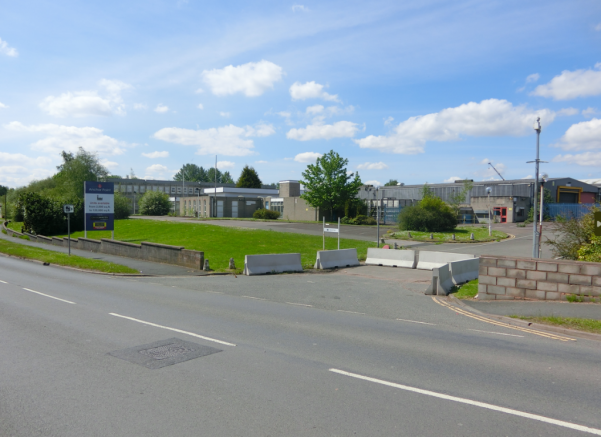
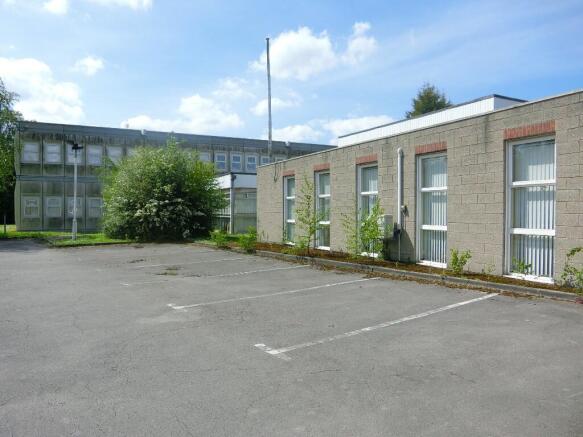
Various offices available between 250 sq ft to 6,000 sq ft
Marketed by Andrew Dixon & Company , Cannock

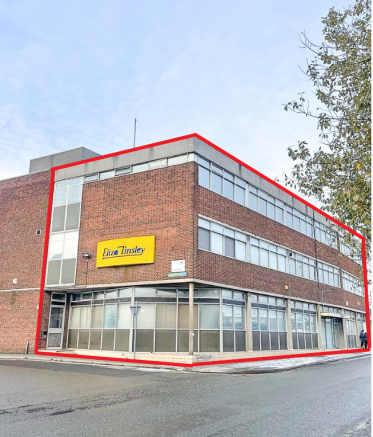
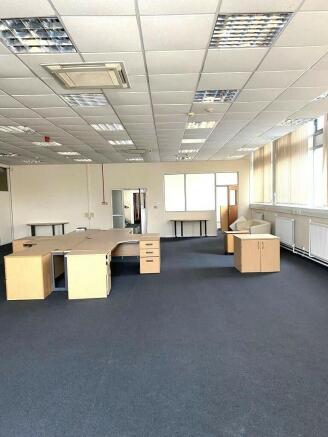
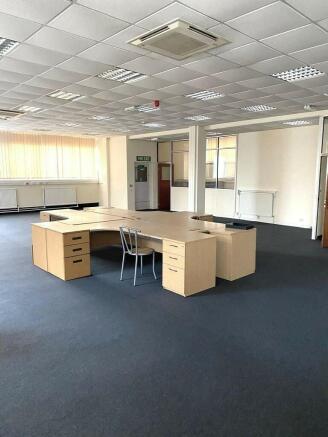
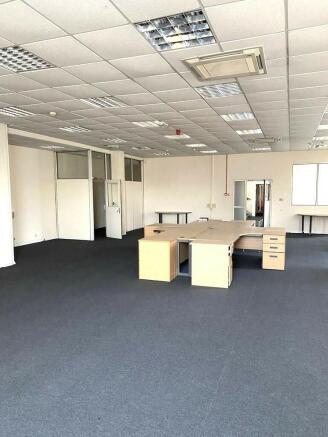
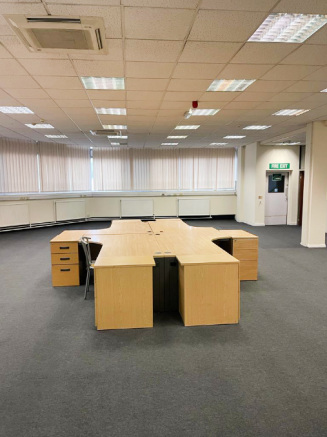
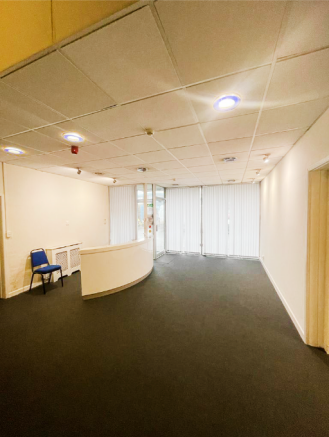
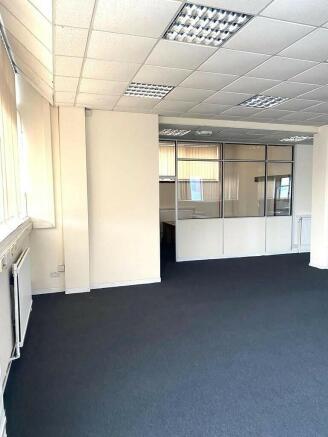
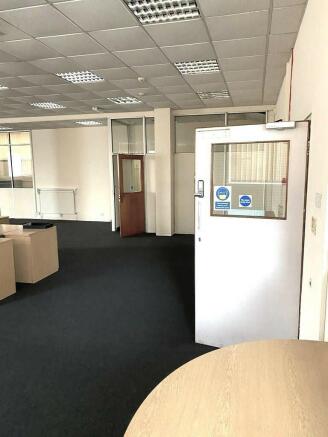
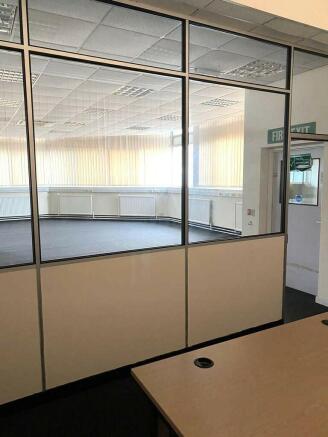
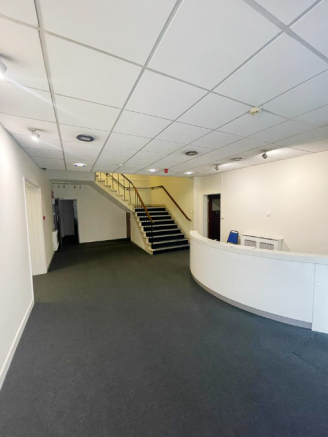
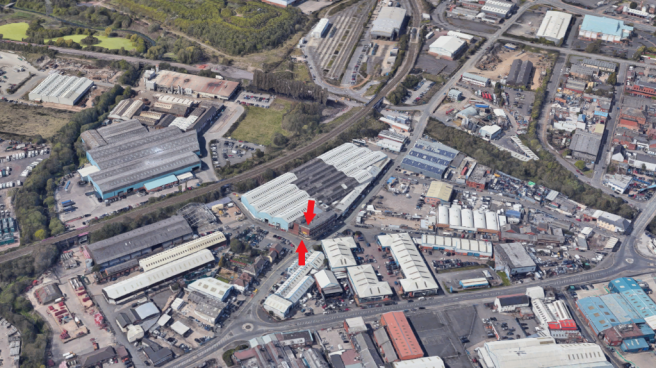
Range of office space available to rent in on established industrial estate in Wednesbury.
Marketed by Westprop, Birmingham

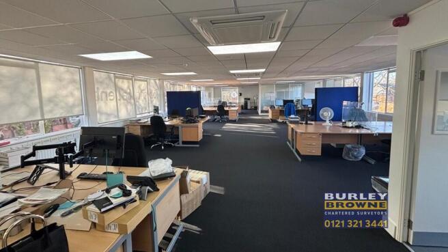
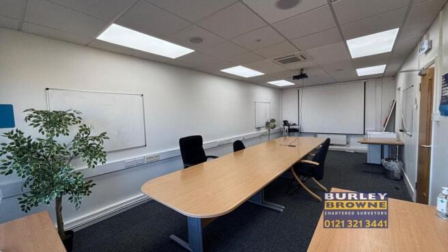
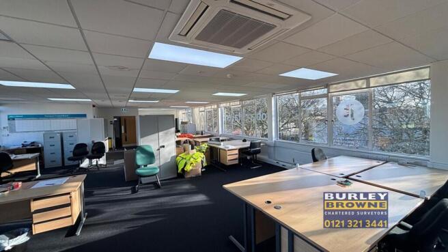
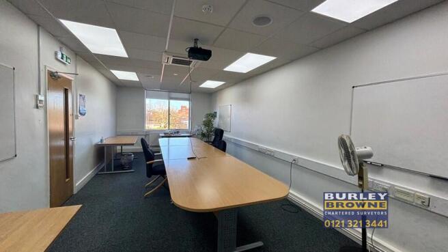
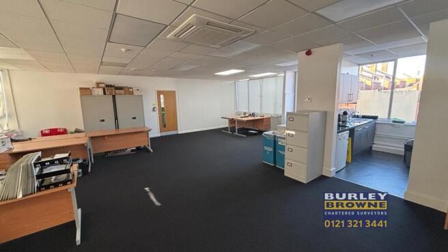
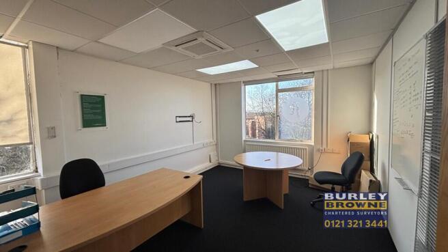
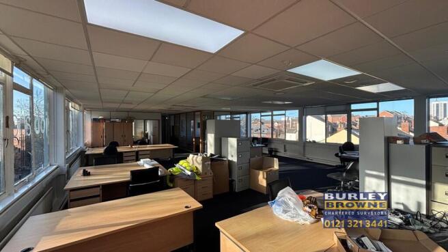
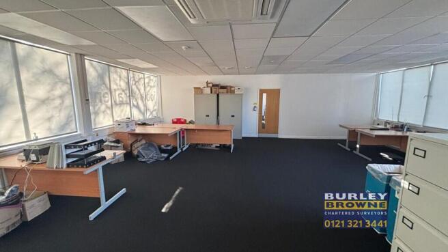
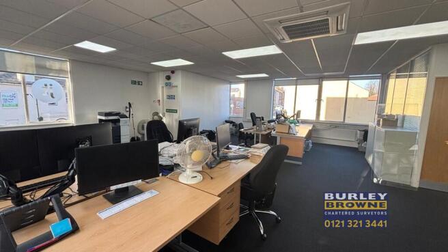
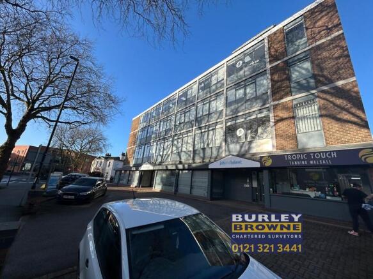
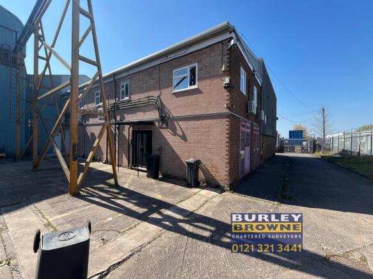
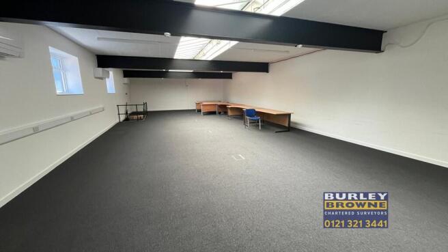
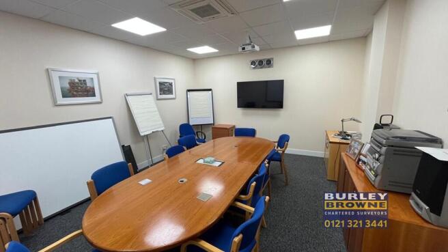
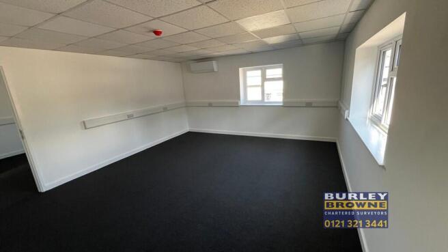
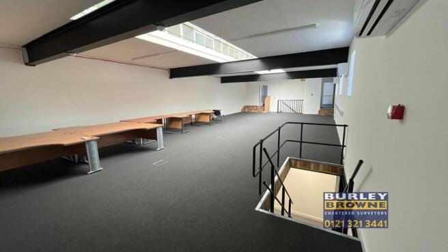
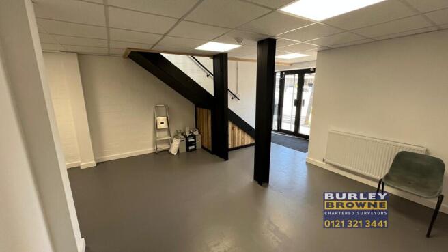
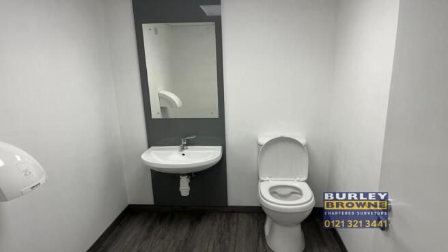
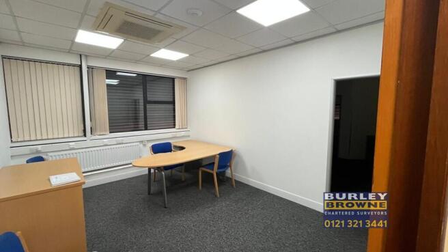
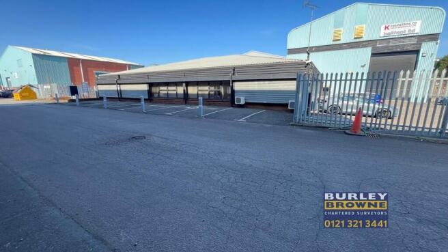
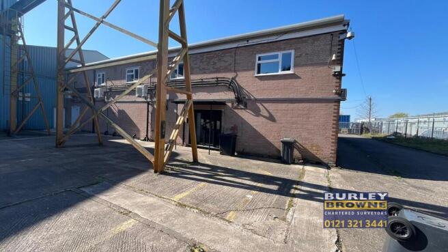
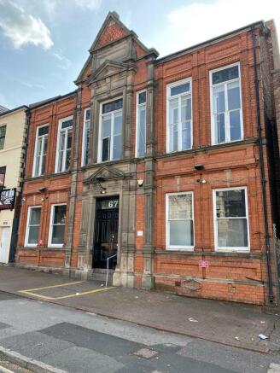
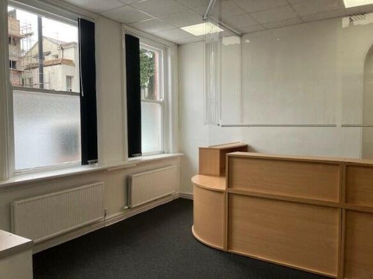
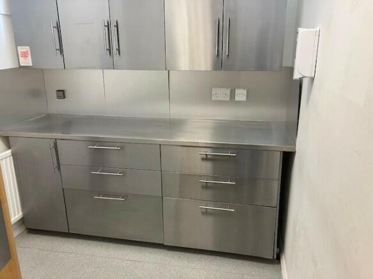
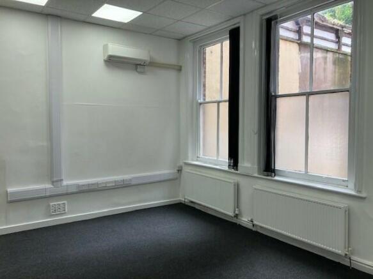
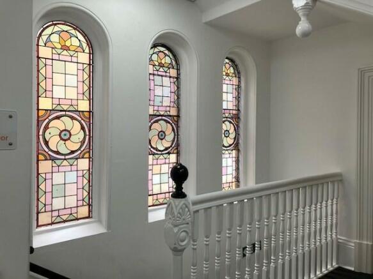
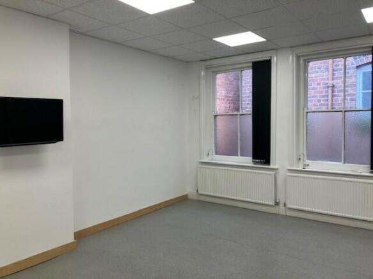
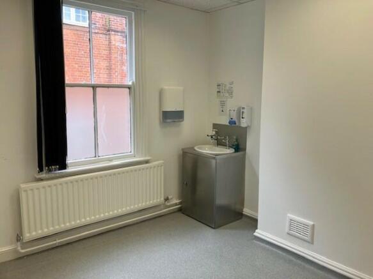
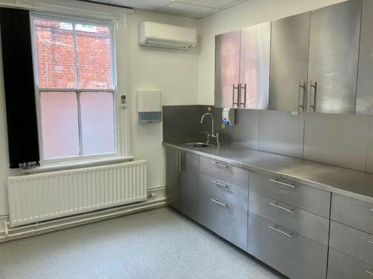
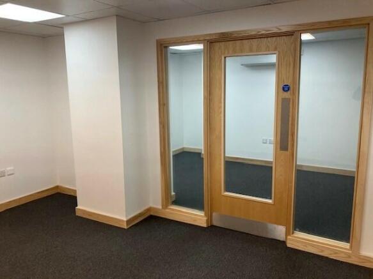
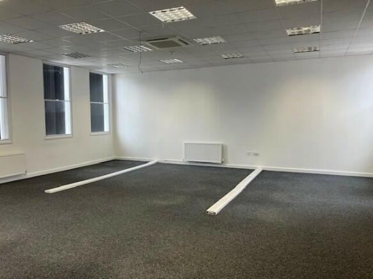
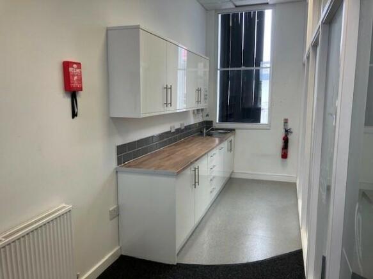
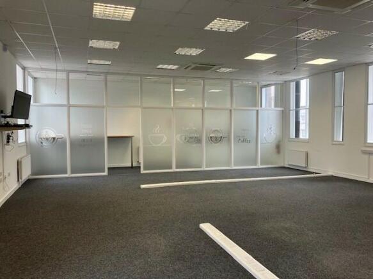
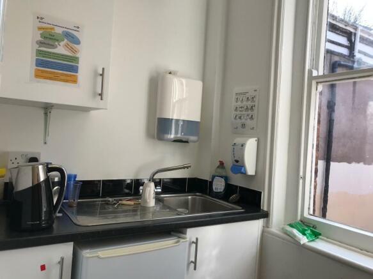
Former Clinic premises fitted out to a good standard.Suitable for alternative uses (suject to planning).Close to town centre.
Marketed by FRASER WOOD (MIDLANDS) LIMITED, Walsall
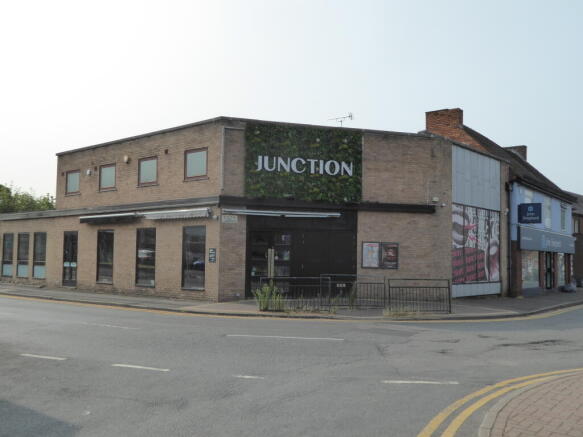
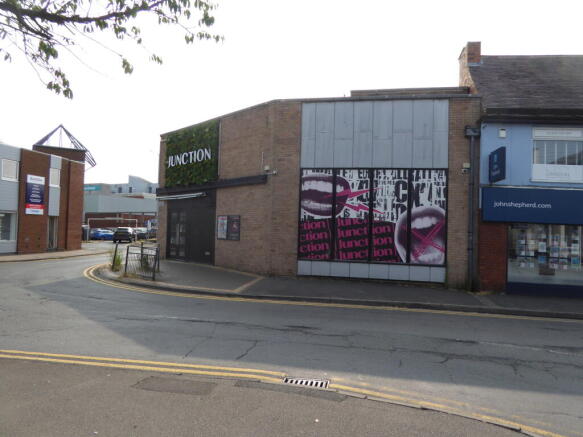
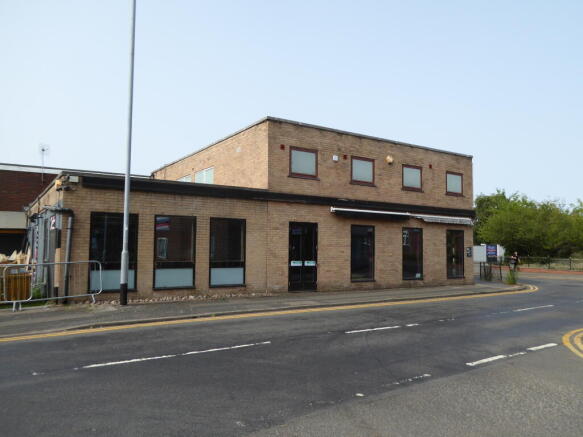
A former Nightclub offering spacious ground and first floor accommodation on prominent corner position fronting on to Wolverhampton Road and Backcrofts. The property is suitable for a number of uses such as offices/retail/, subject to Planning Permission, and can be taken as a whole or sub-divied.
Marketed by Andrew Dixon & Company , Cannock
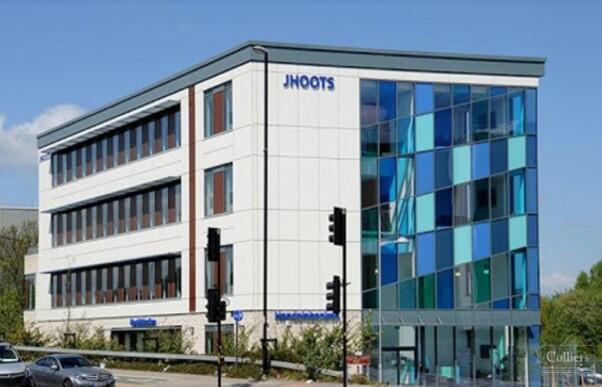
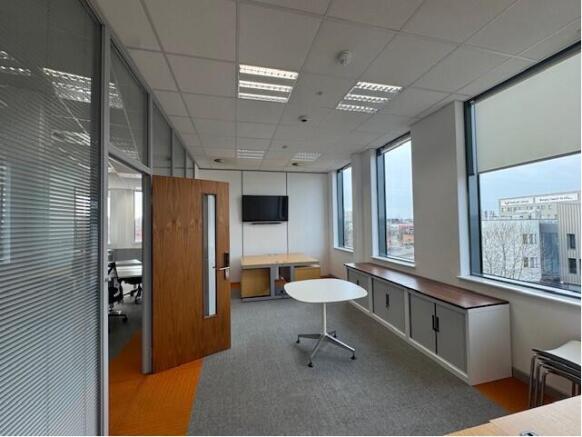
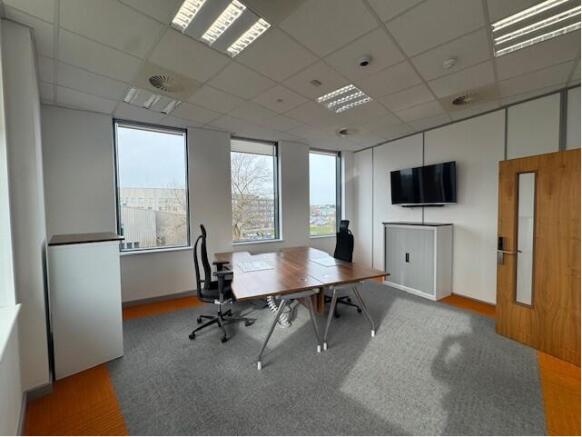
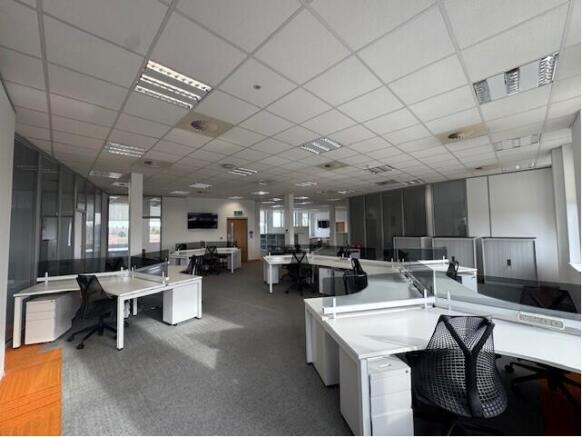
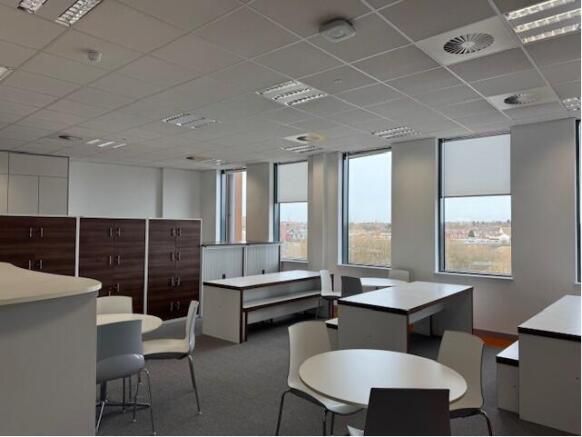
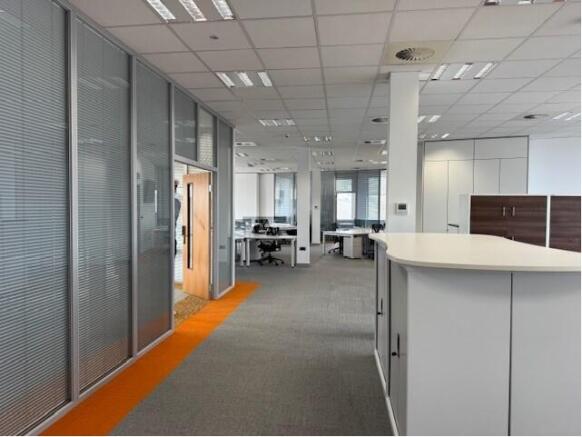
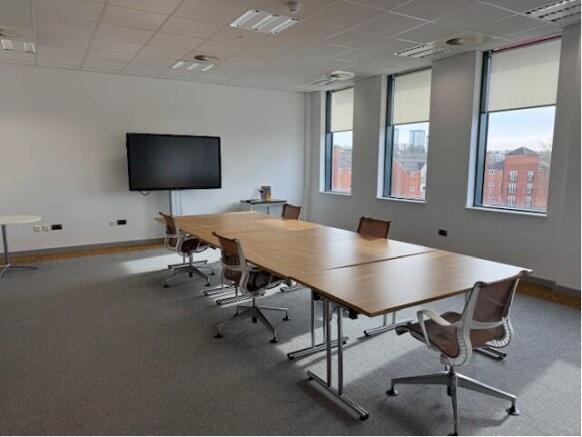
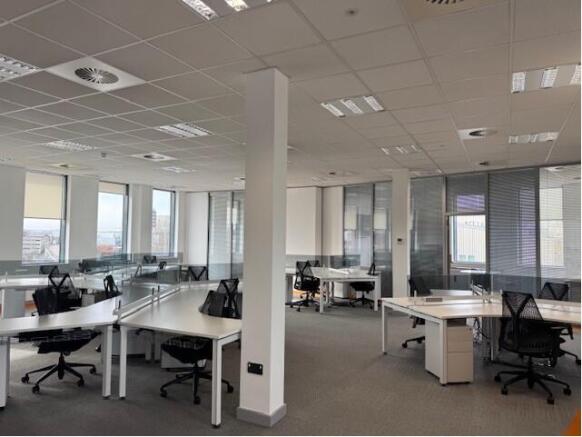
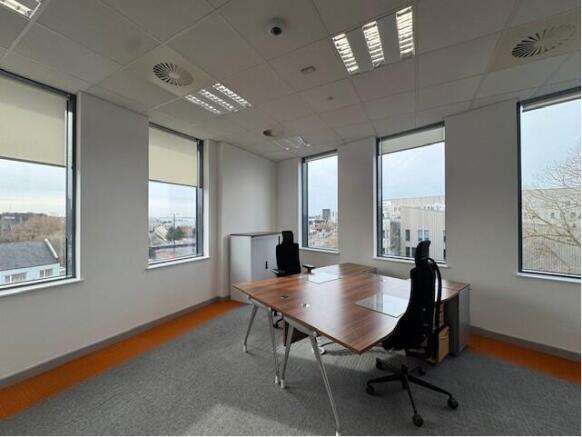
Office | For Lease | International House, Walsall, West Midlands
Marketed by Colliers International, Offices - Birmingham

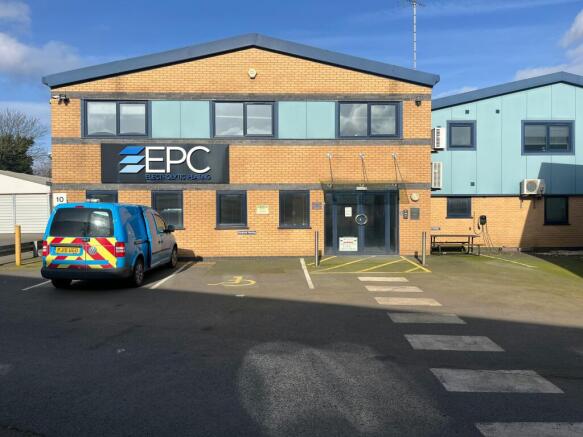
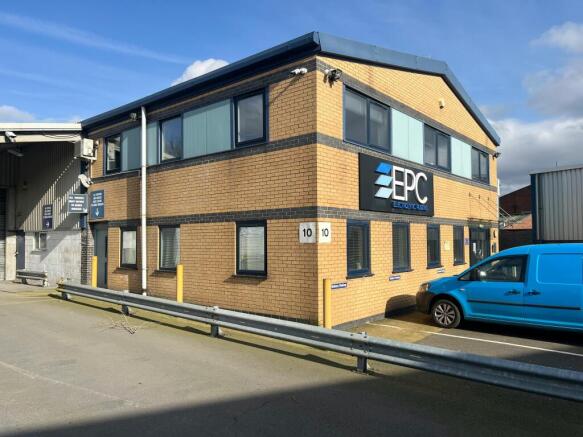
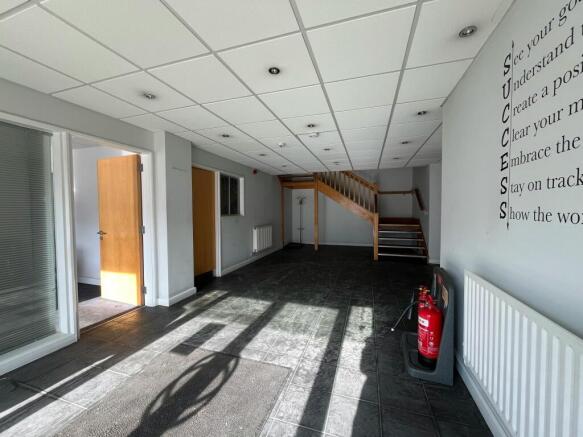
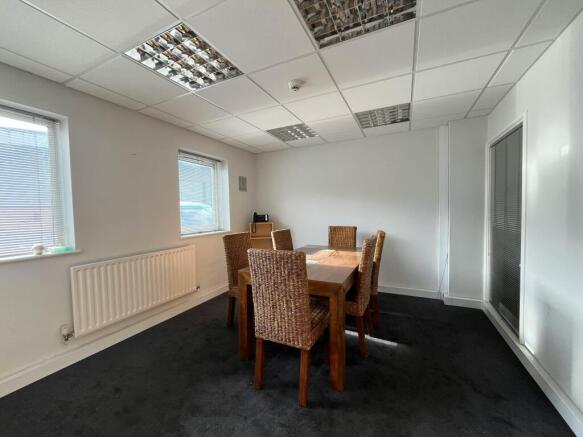
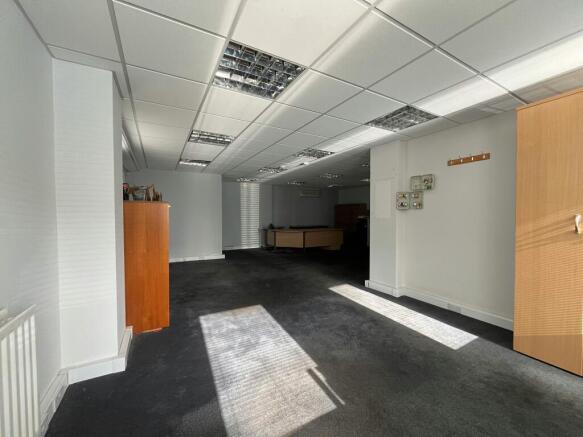
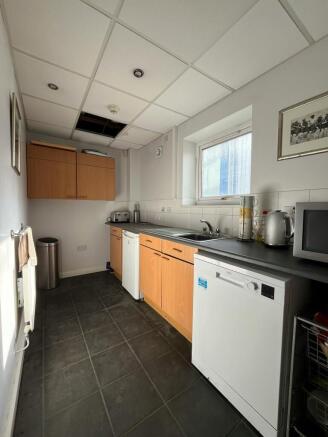
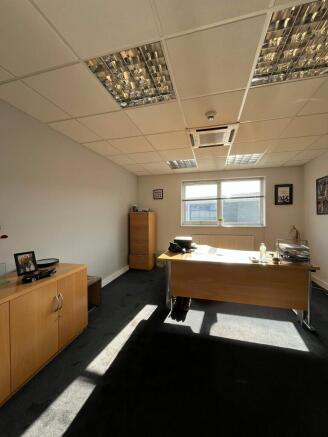
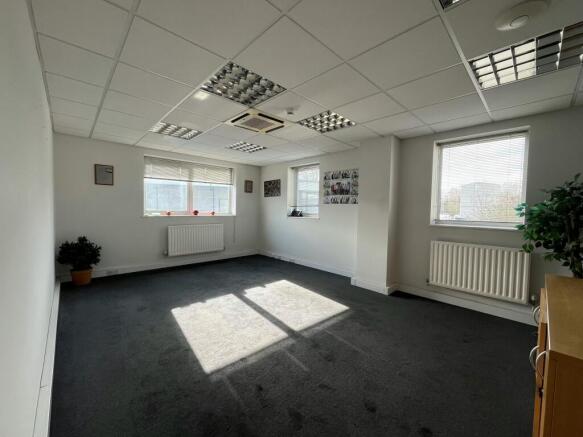
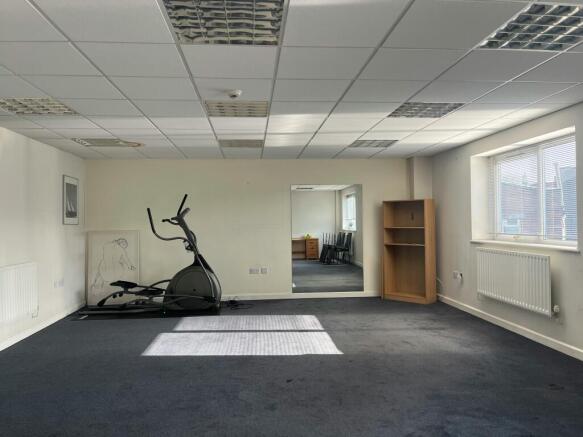
Self-contained two storey office building with parking, extending to 2,824 sq ft
Marketed by Shepherd Commercial, Solihull

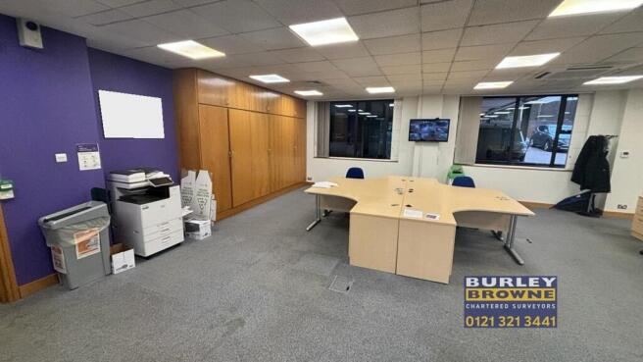
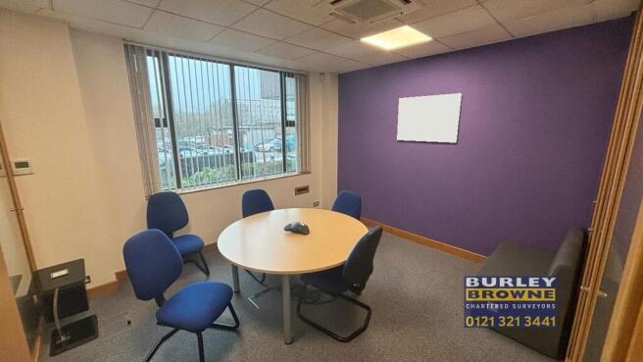
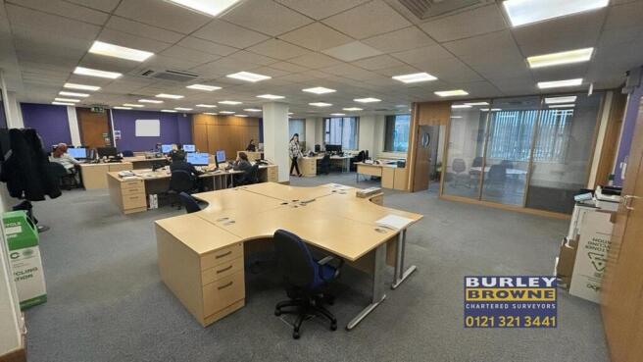
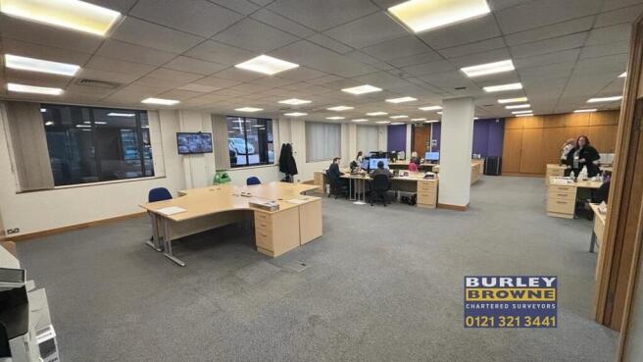
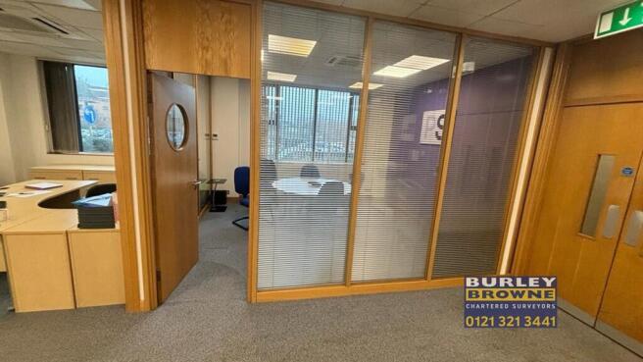
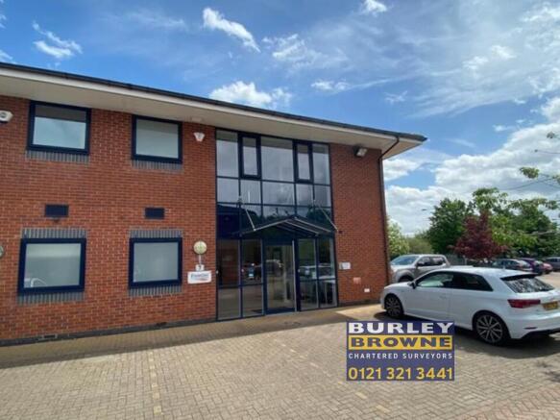
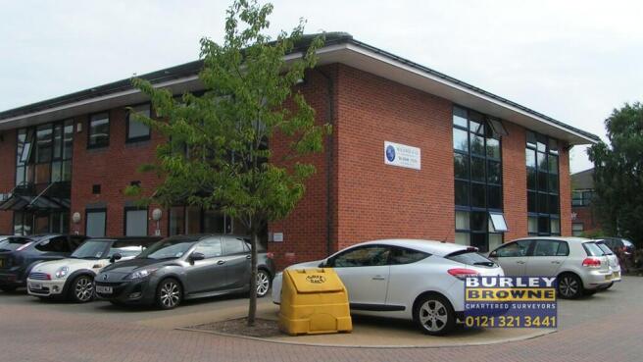
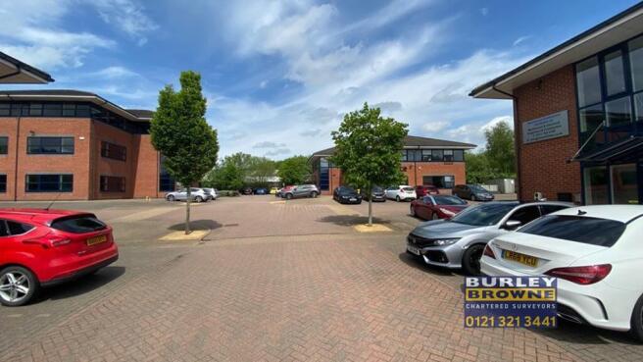
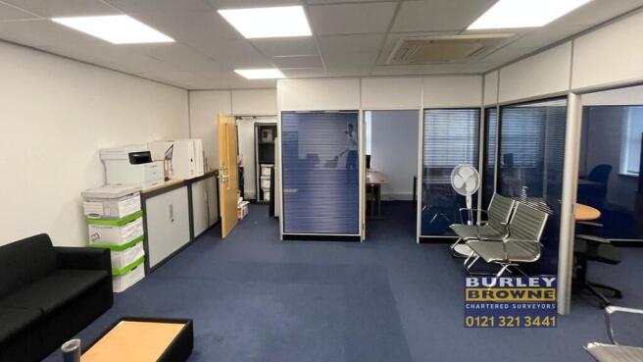
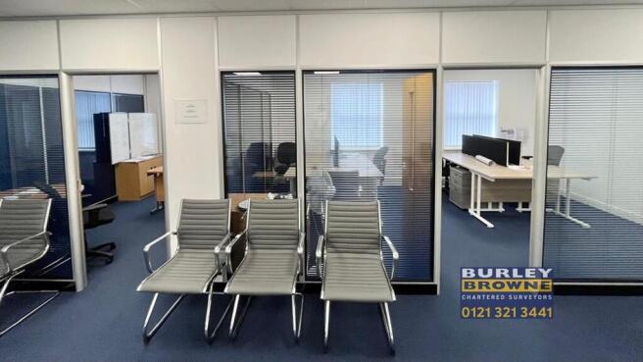
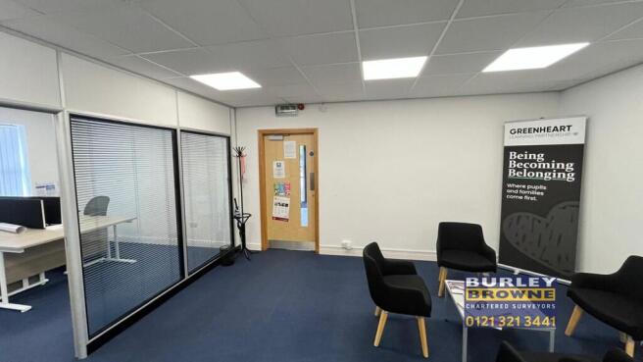
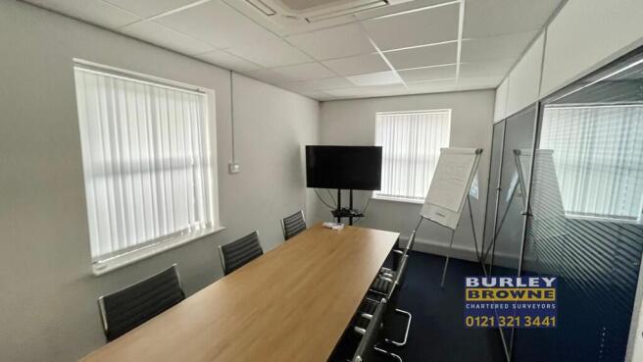
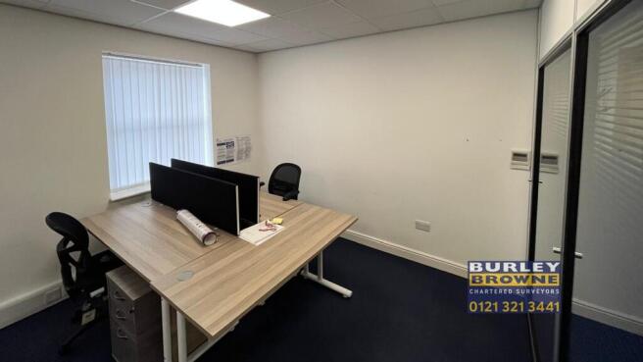
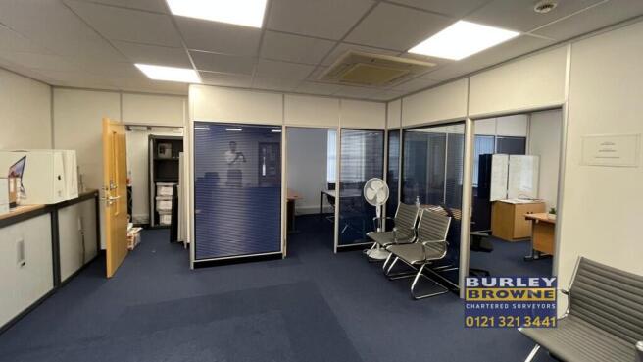
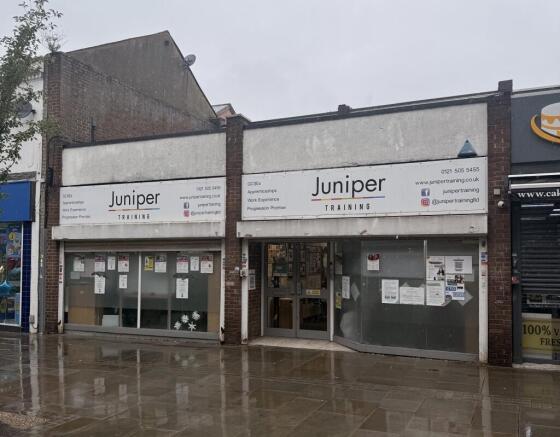
Rent: £20,000
Type: Retail & Leisure
Tenure: To Let
Marketed by Michael Tromans & Co, Wolverhampton

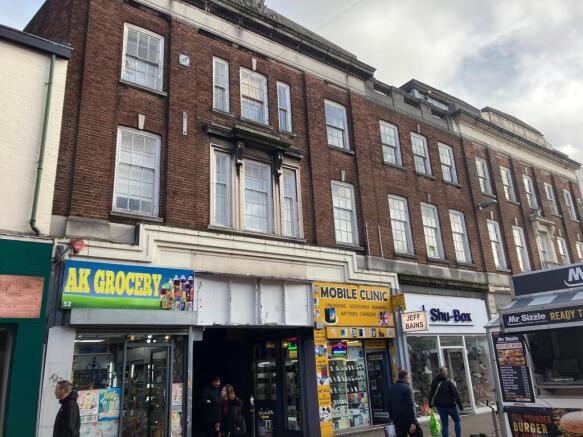
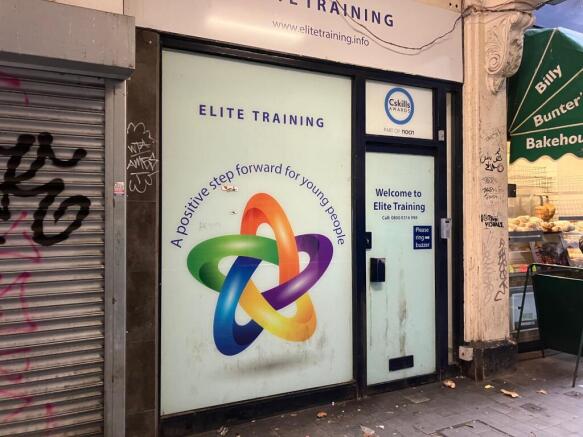
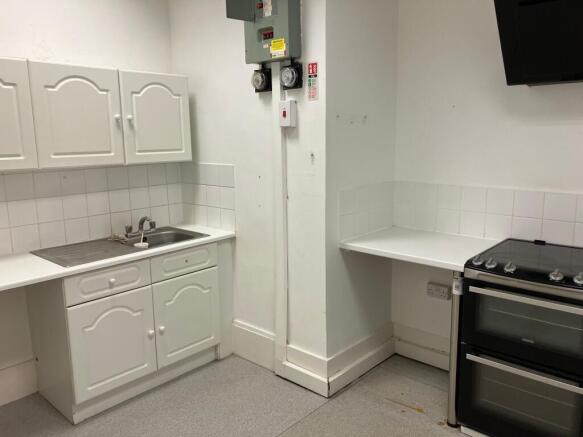
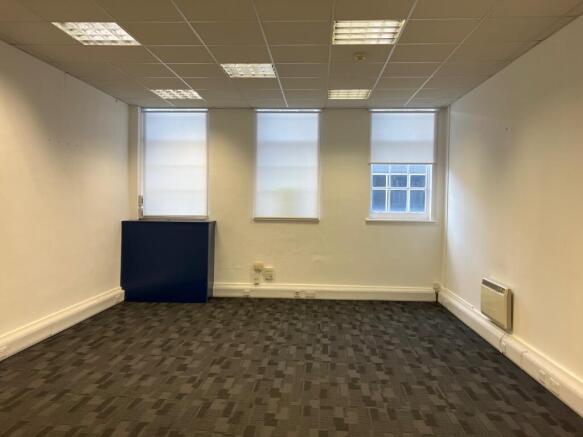
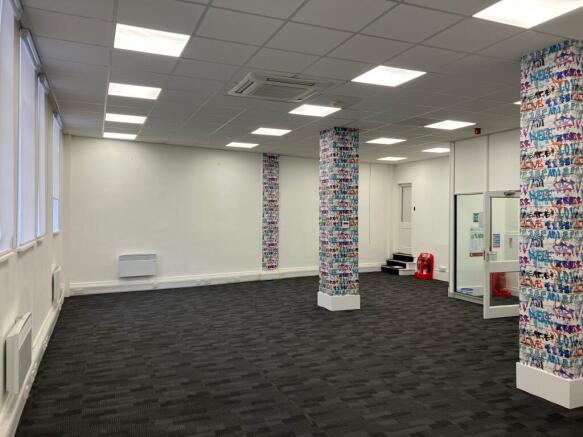
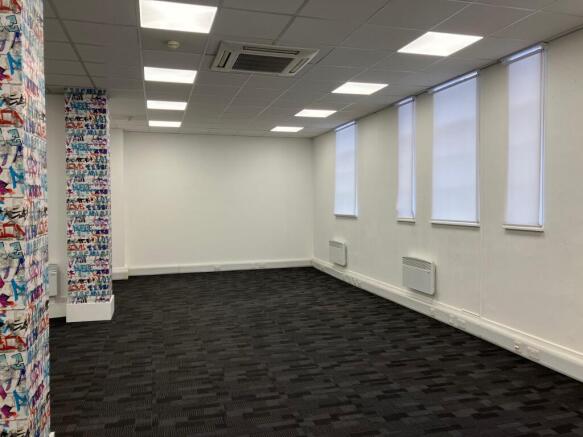
FIRST AND SECOND FLOOR OFFICES TO LET
Marketed by FRASER WOOD (MIDLANDS) LIMITED, Walsall
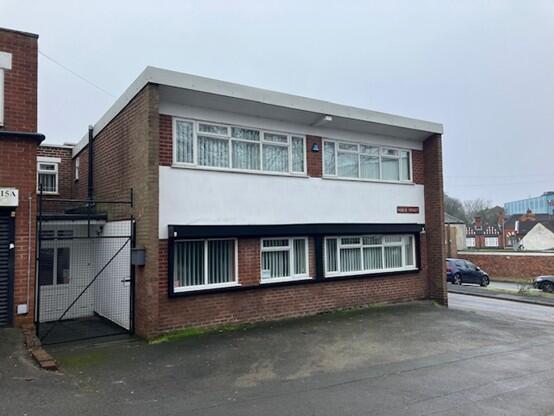
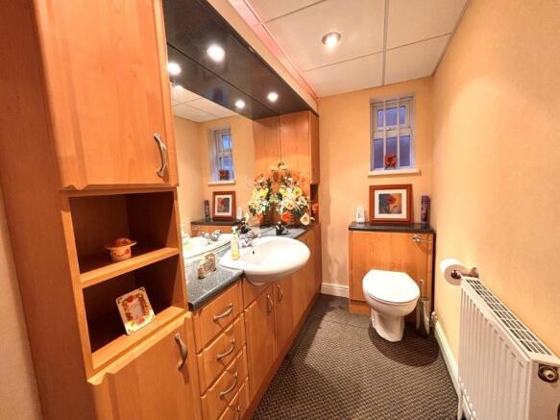
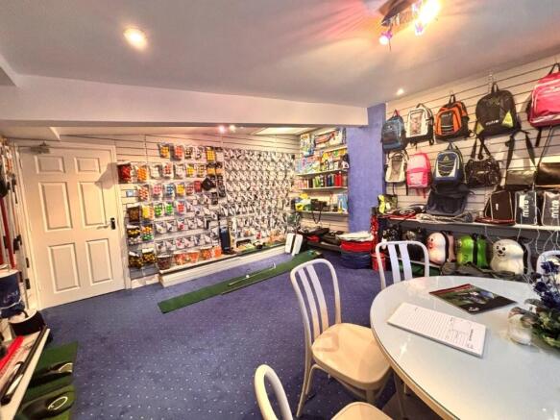
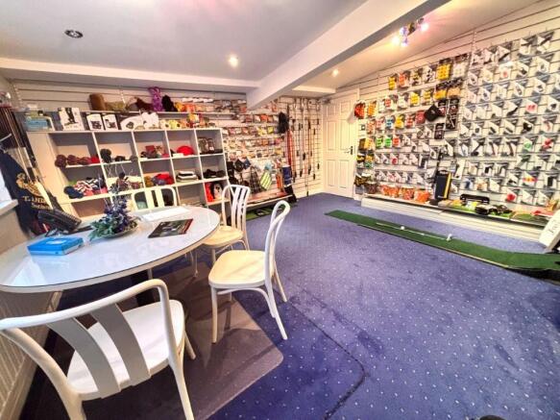
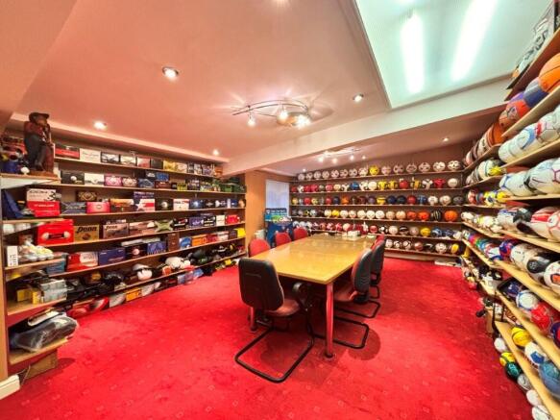
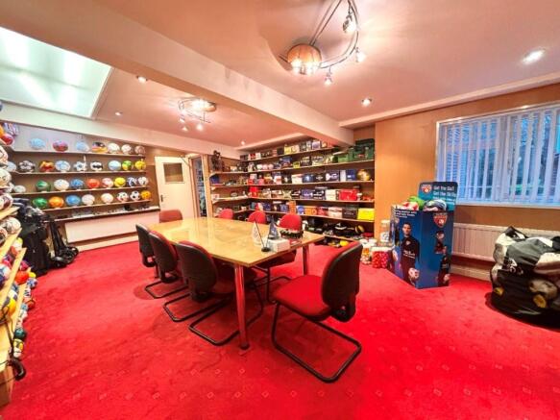
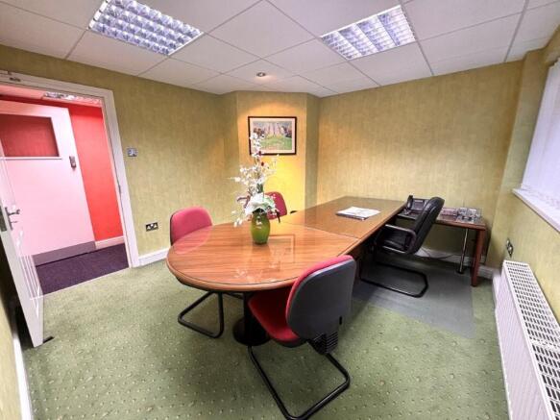
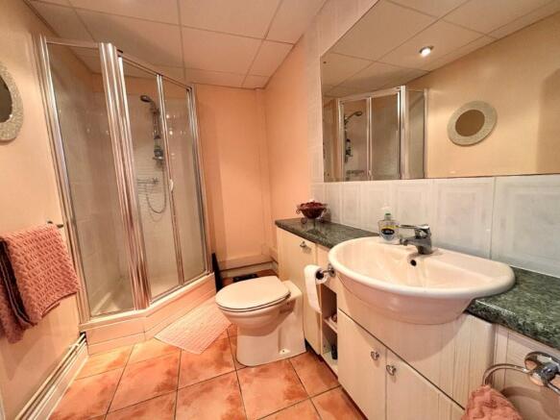
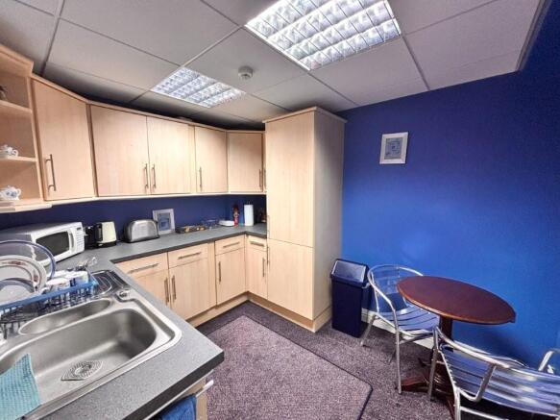
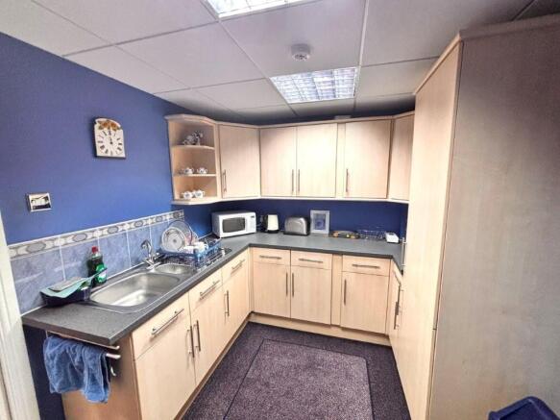
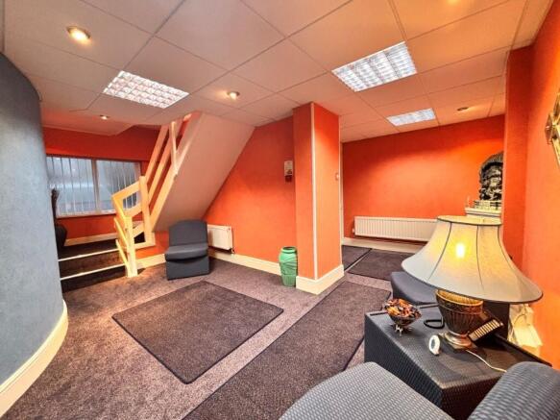
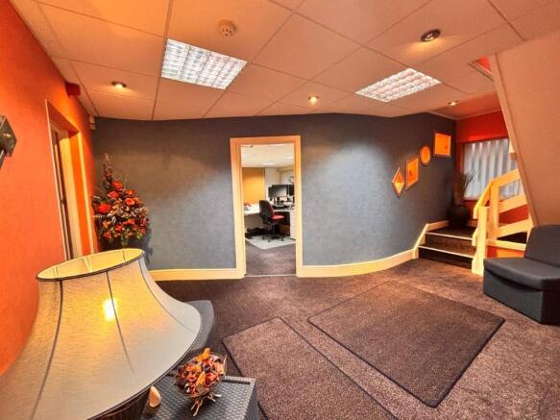
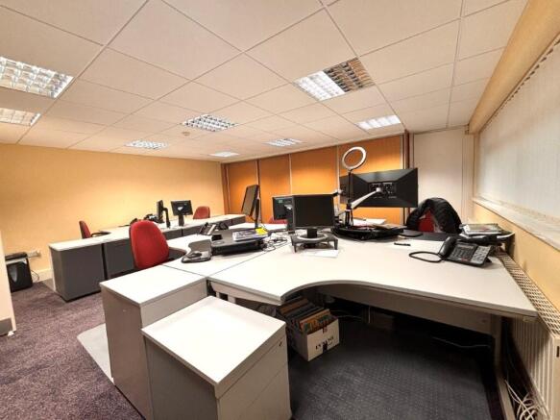
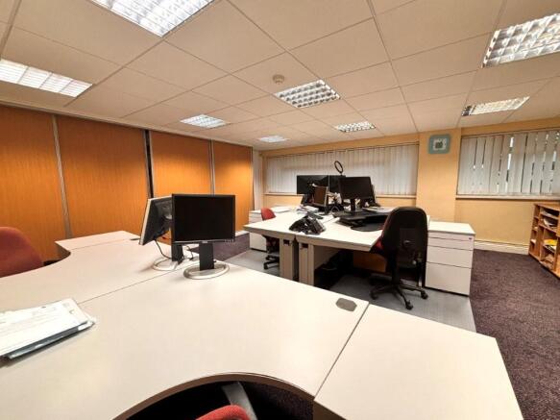
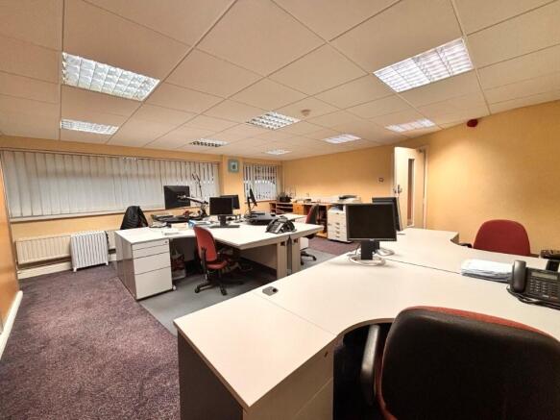
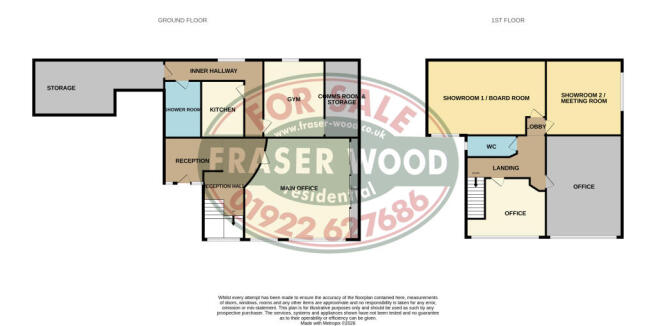
FOR SALE/TO LETOFFICES WITH CAR PARKING Two storey offices fitted out to a high standard.Close to Walsall Town Centre.2004 Sq. ft. (186.17 m2).Four car parking spaces.
Marketed by FRASER WOOD (MIDLANDS) LIMITED, Walsall