Commercial properties to let in Walkers Hill, Blackpool, Lancashire, this area only
Paid partnerships can play a role in listing order
14 results
Featured property
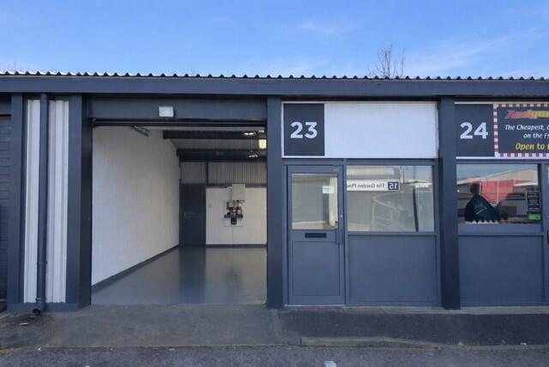
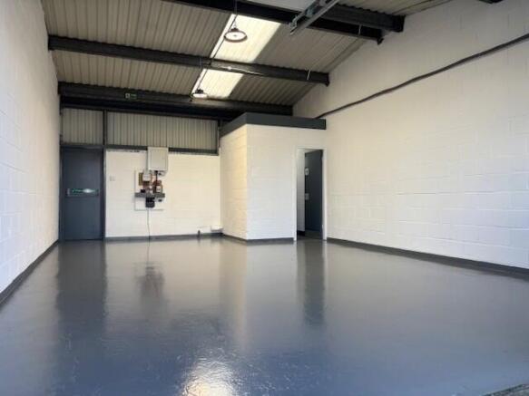
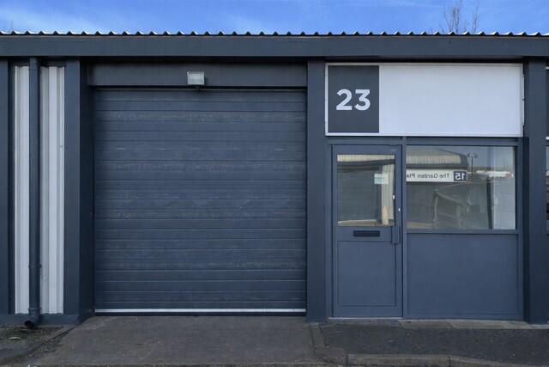
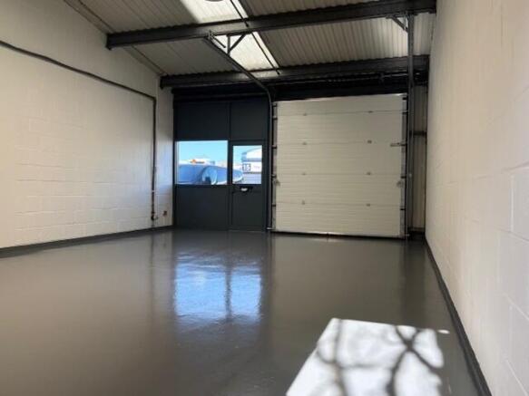
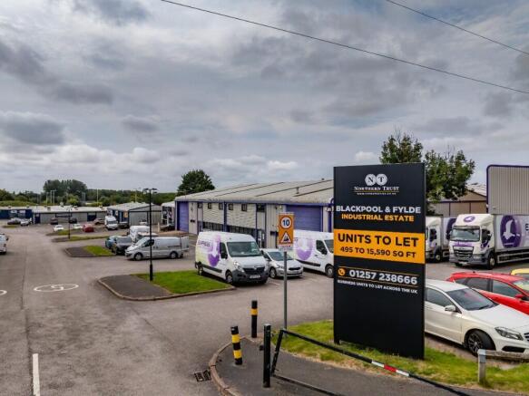
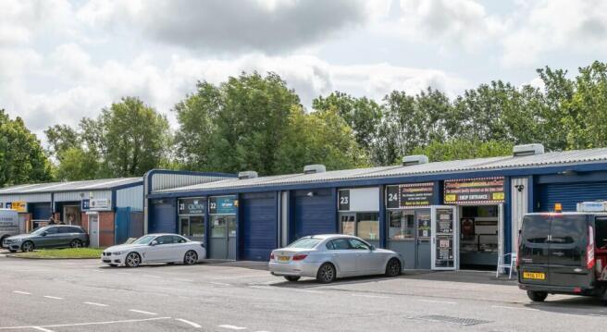
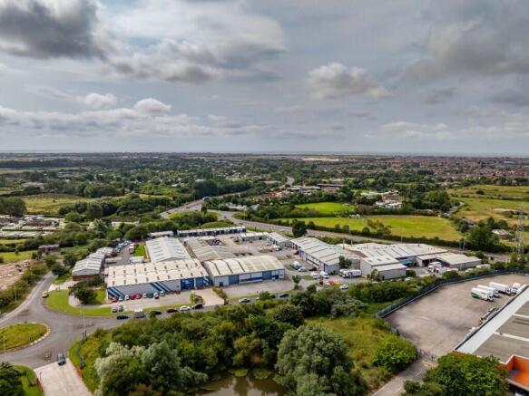
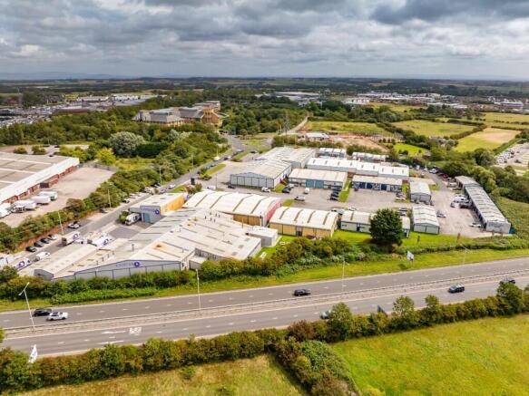
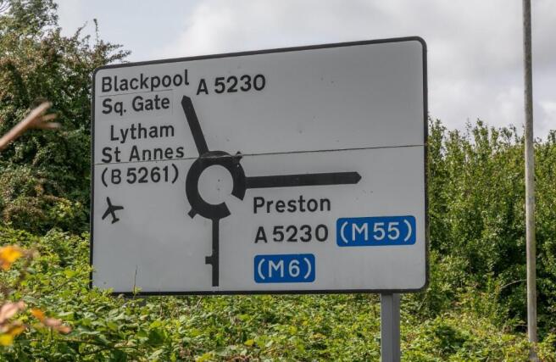
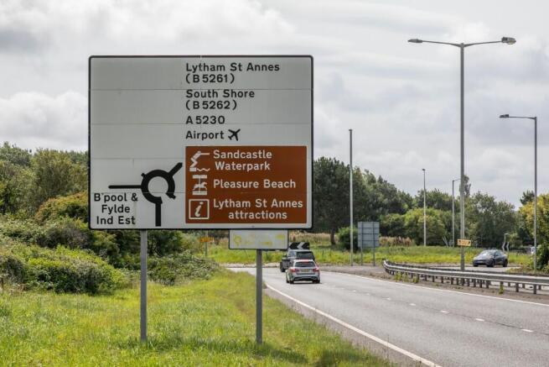
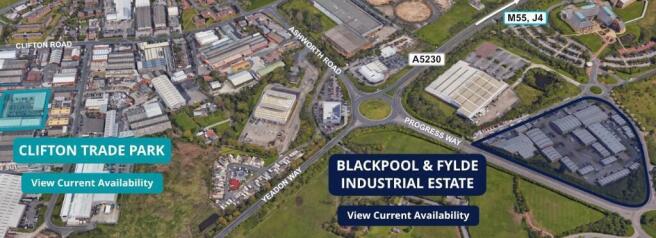
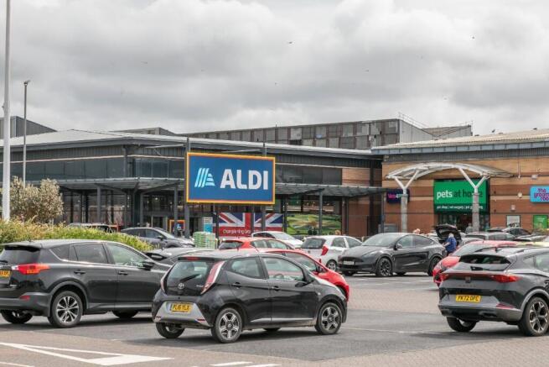
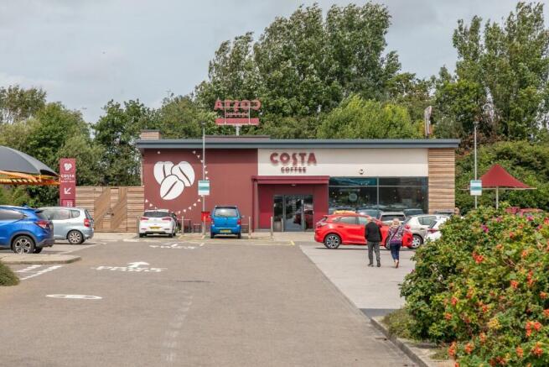
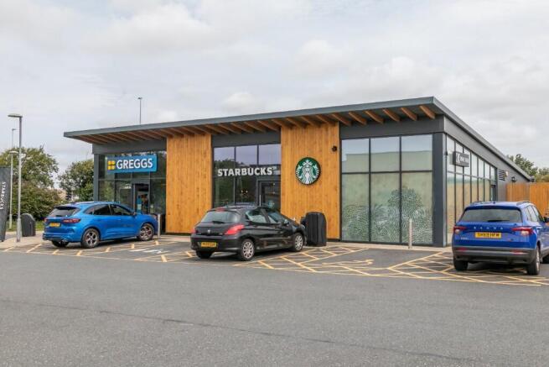
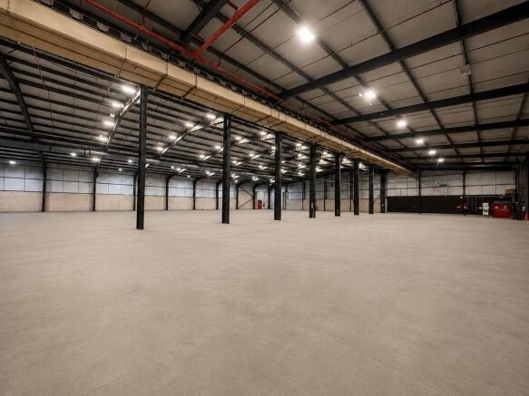
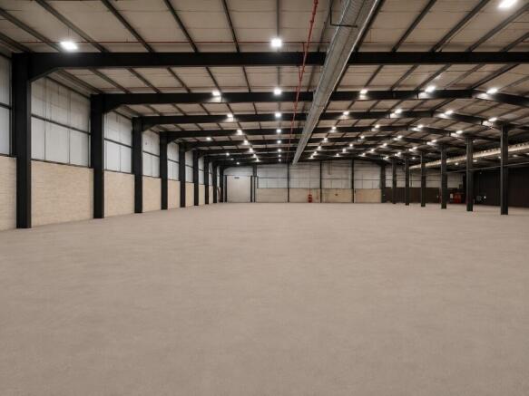
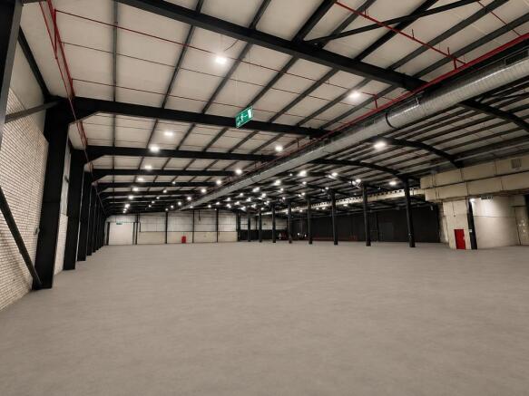
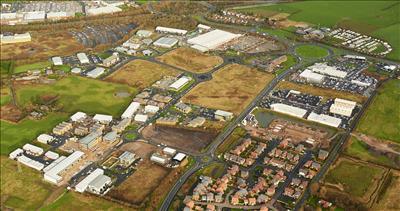
INDUSTRIAL UNIT TO LET **AVAILABLE NOW** Situated on the well-established Blackpool & Fylde Industrial Estate. The site offers EXCELLENT TRANSPORT LINKS via the M55 and local road networks, providing convenient access to Blackpool, Preston and the wider Northwest region.
Marketed by Northern Trust, North West


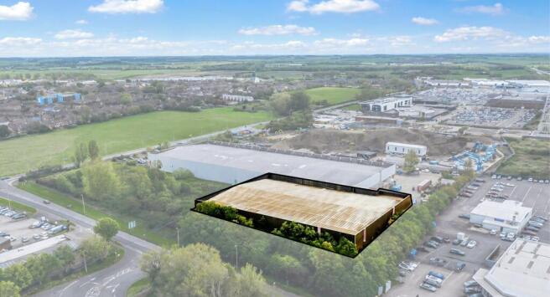
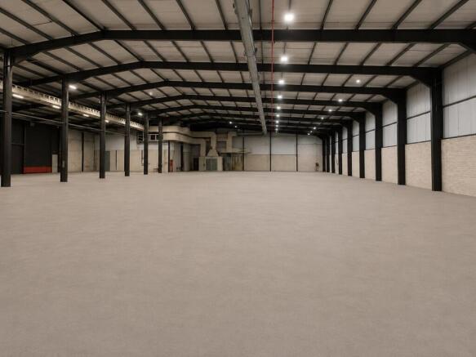
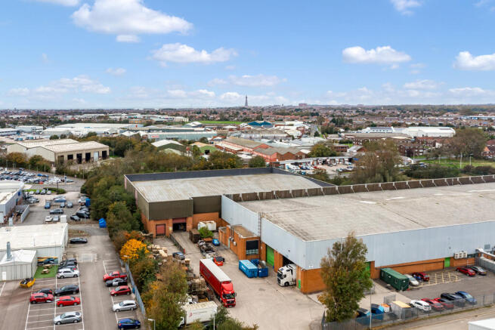
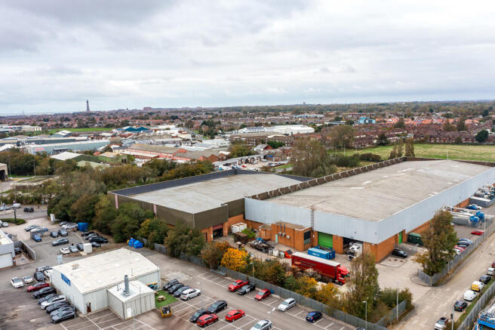
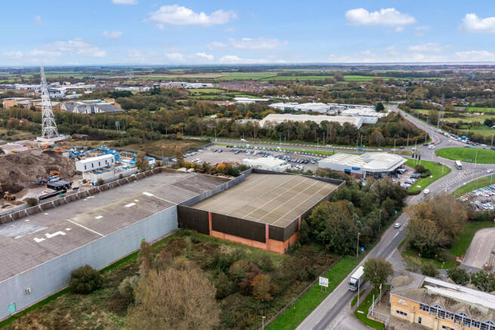
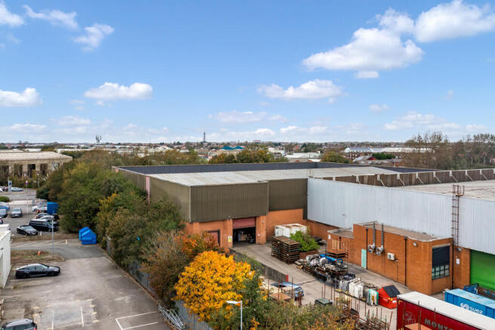
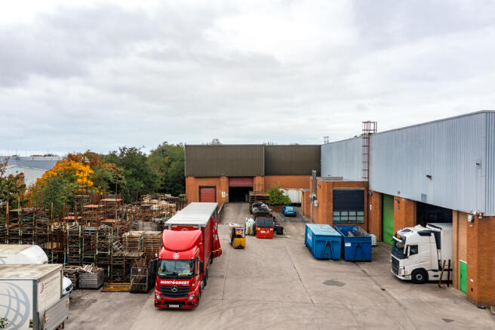
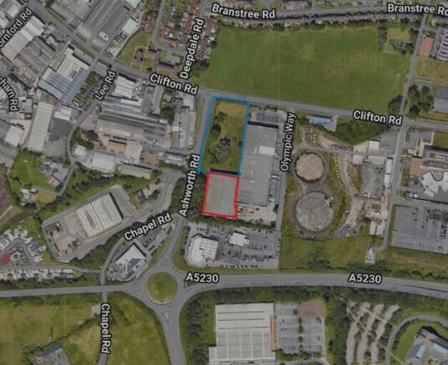
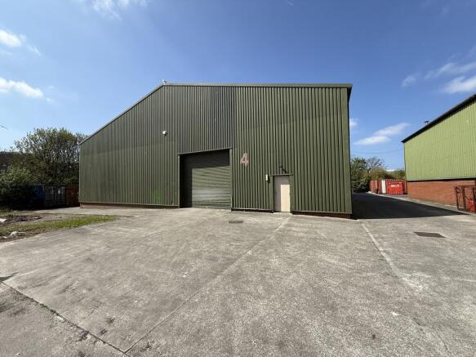
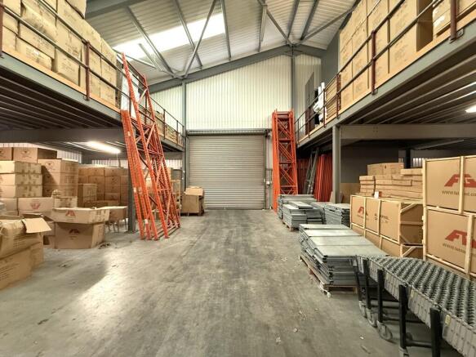
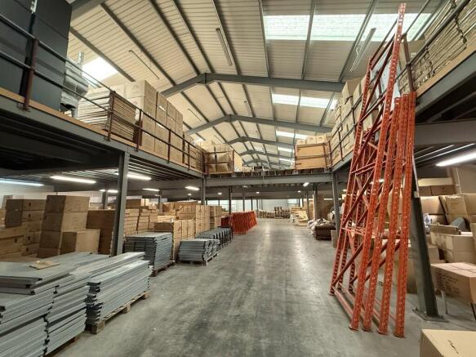
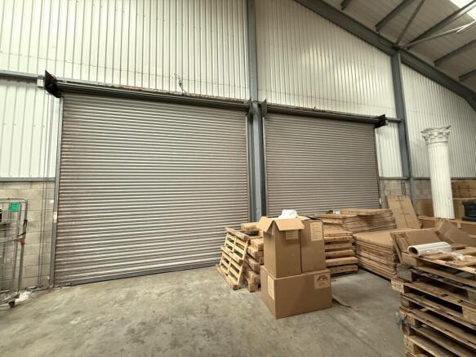
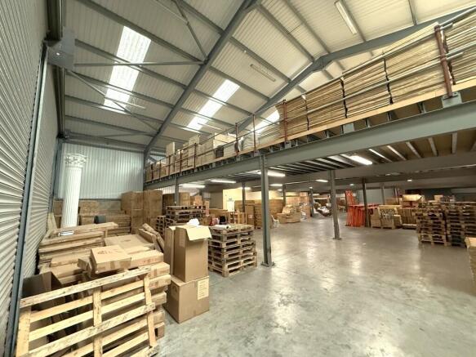
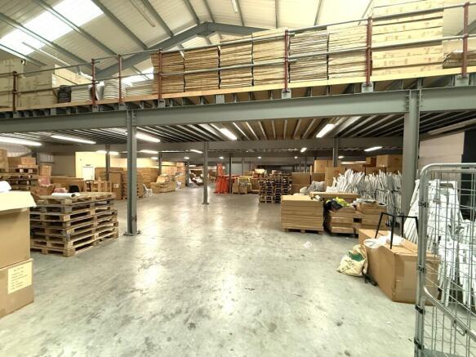
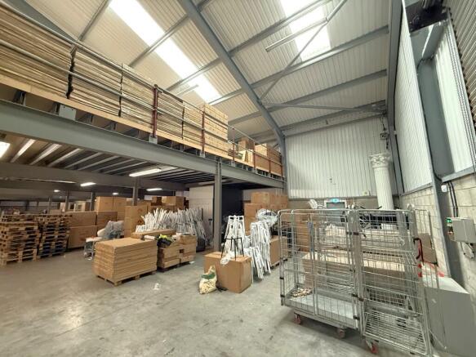
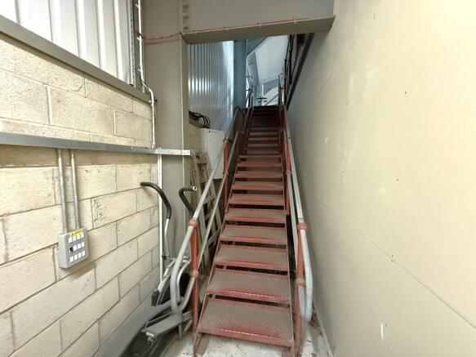
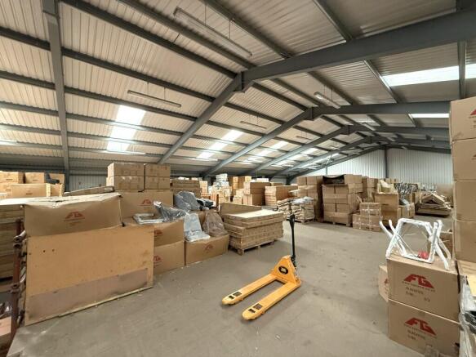
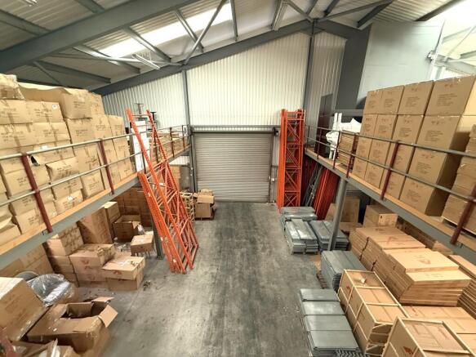
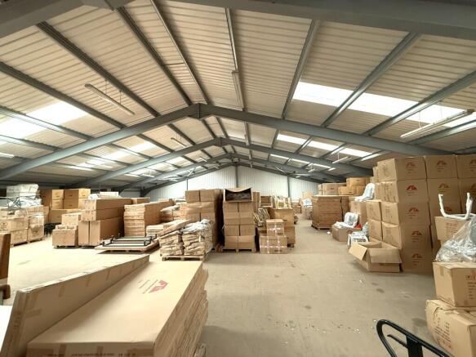
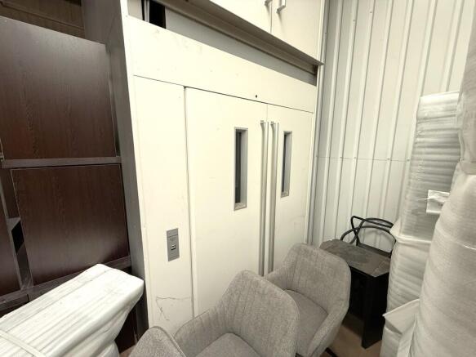
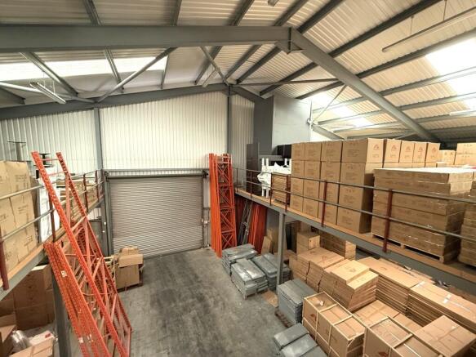
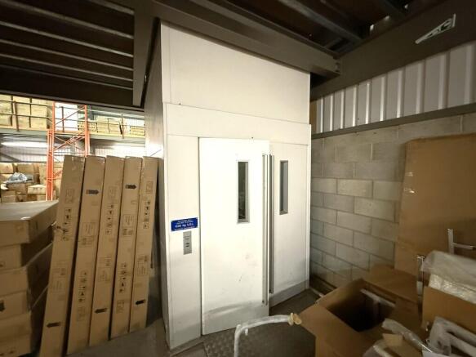
Unit 4 comprises:
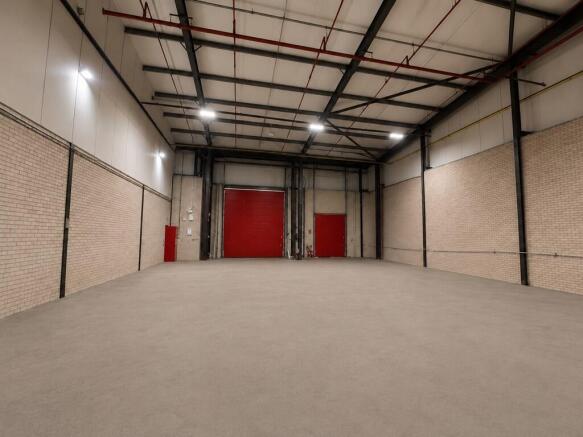
- Open plan ground floor warehouse space
- Vehicle access / loading door to the front
- 2 addition loading doors to the rear plus a loading dock
- Goods lift located to the ground floor front of the building leading up to the first floor
- First floor also providing additional warehouse/storage space that covers the majority (but not all) of the ground floor floor plates
- Internal staircase to the side of the building connecting the two floors
Marketed by Duxburys Property Consultants Limited, Lancashire

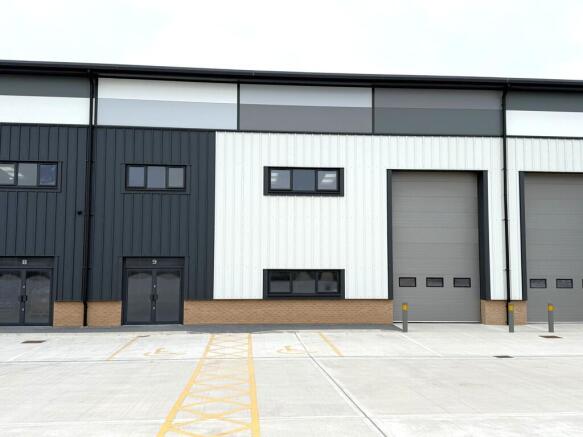
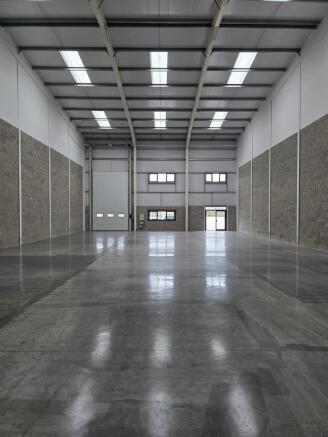
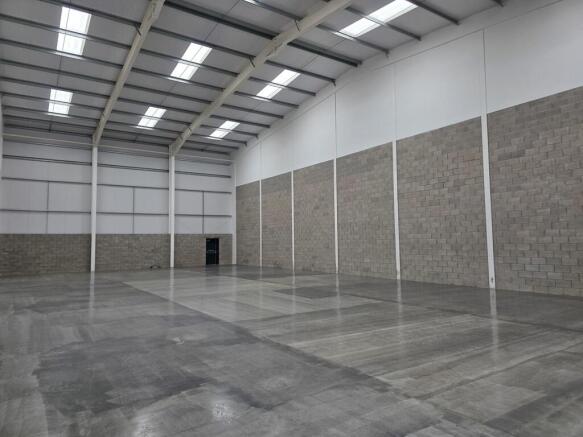
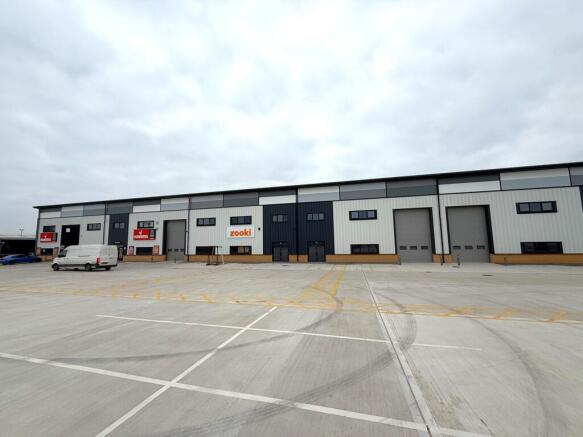
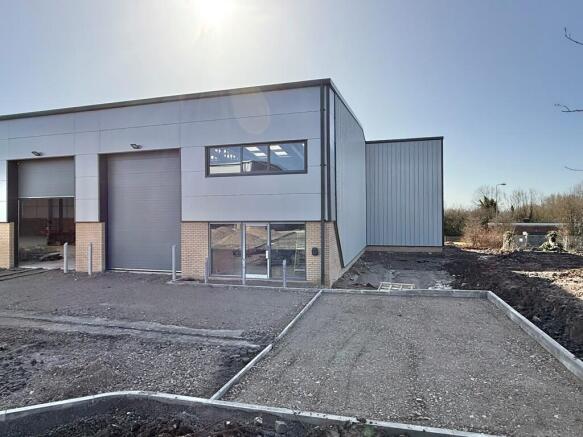
This new build high quality unit is a commercial premises which would be suited for trade counter, industrial, distribution or showroom accommodation. It could also be suited for other uses (leisure etc.) subject to planning.
The unit is 5,139 sq ft with the option of a mezzanine up to 3,750 sq ft (at additional rent).
Three phase electricity supply and fibre data connection.
The site provides ample parking and 24 hour access for HGVs.
Marketed by Duxburys Property Consultants Limited, Lancashire
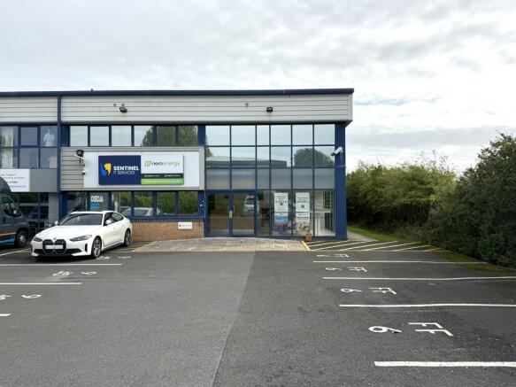
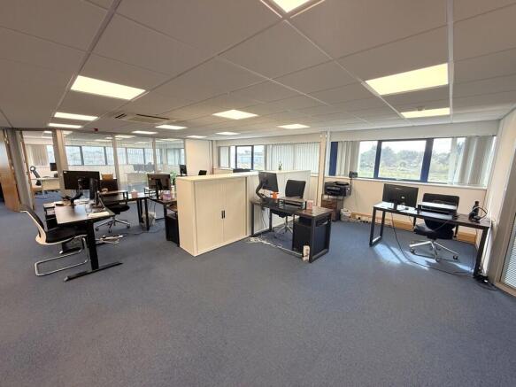
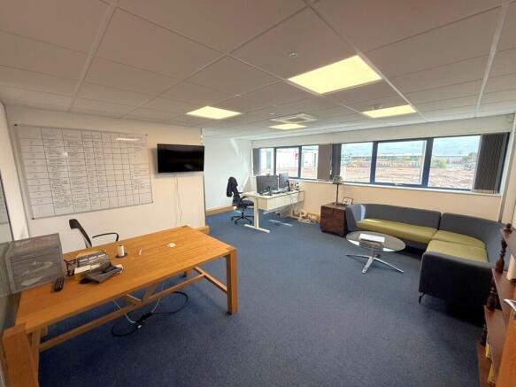
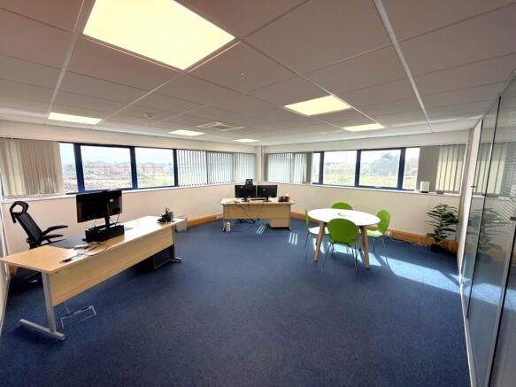
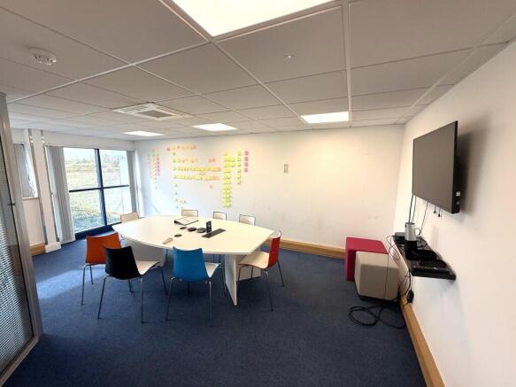
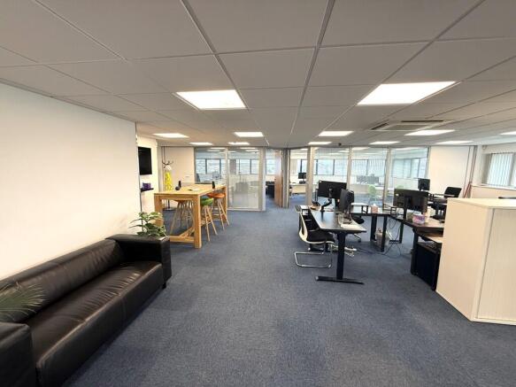
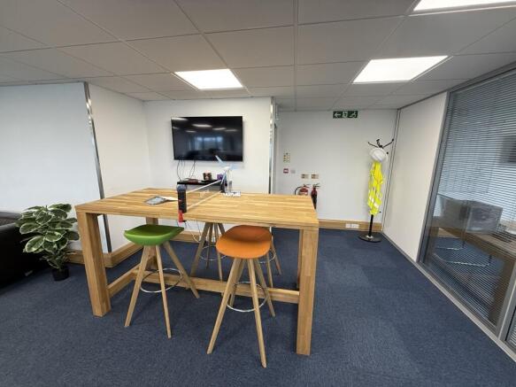
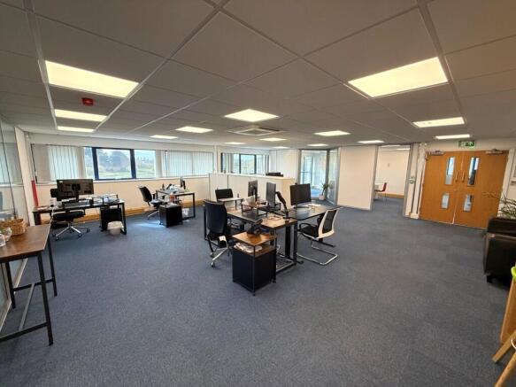
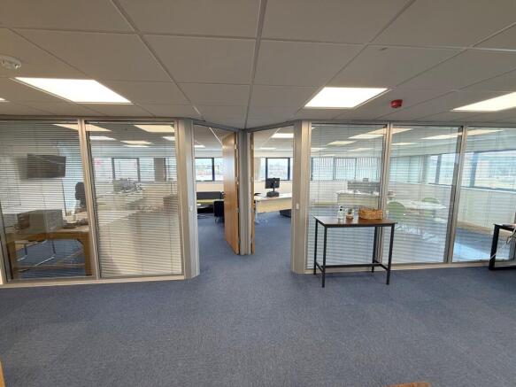
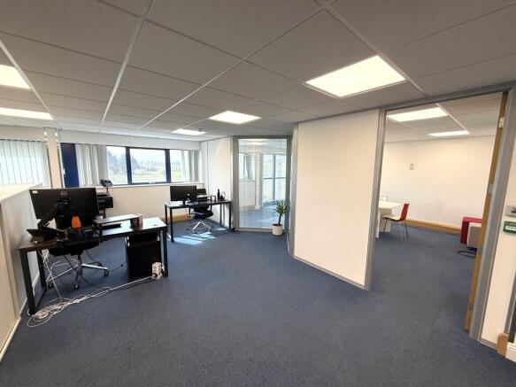
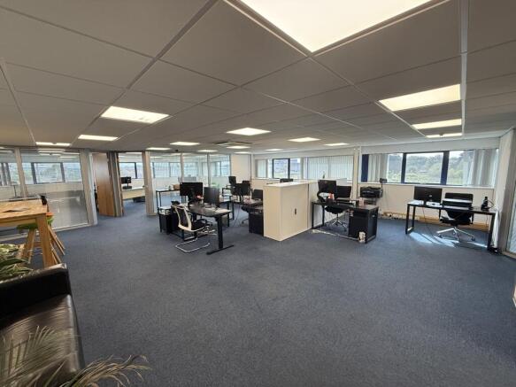
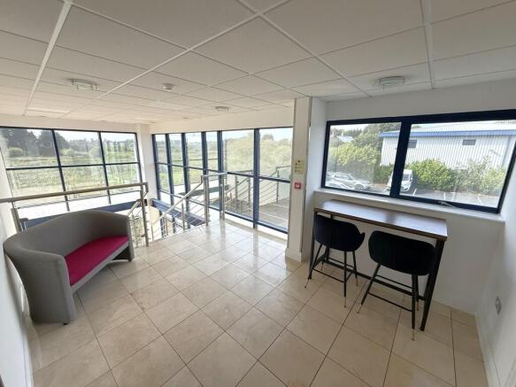
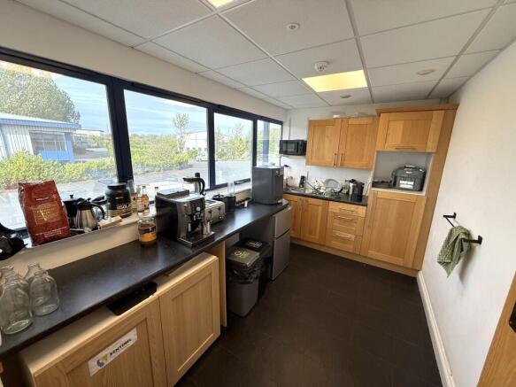
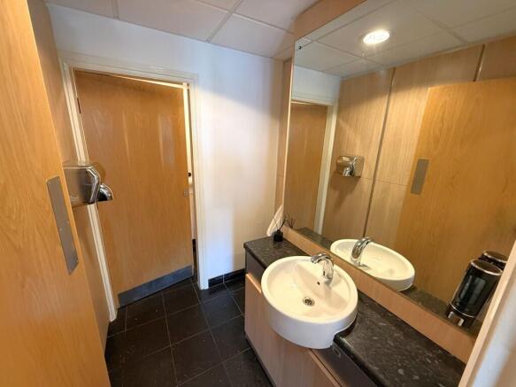
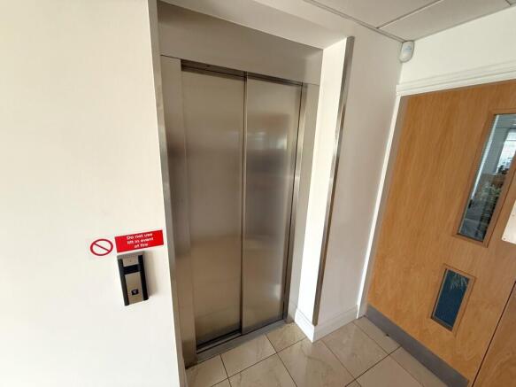
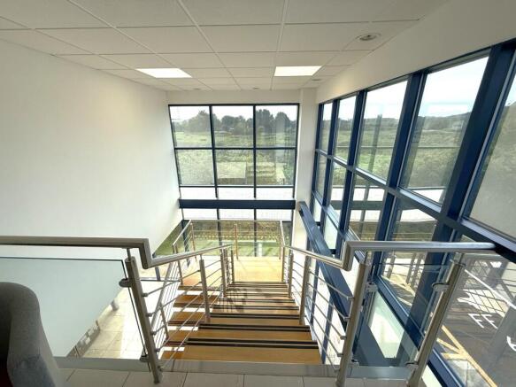
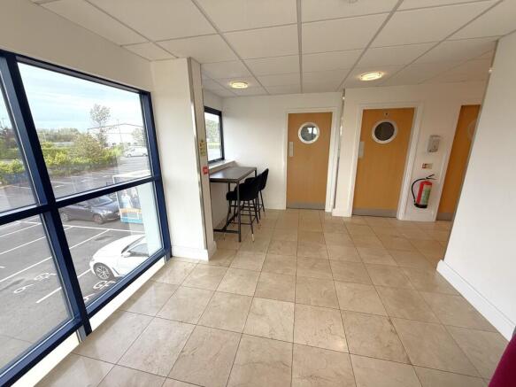
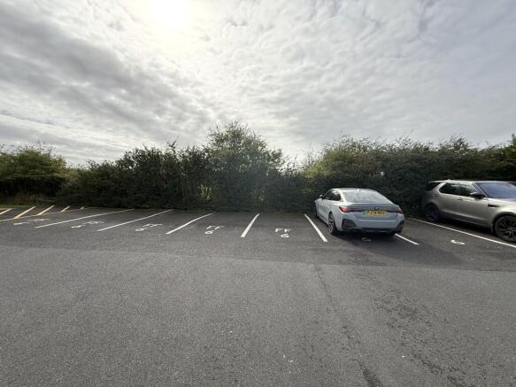
Open plan, modern spacious accommodation whichbenefits from comfort cooling providing air conditioning and heating, suspended ceilings and carpets, perimeter trunking and telephone points. The ground floor reception area is impressive and benefits from marble flooring and a lift facility. WC facilities are situated to the first floor along with a fitted kitchen. Other features include fire and burglar
alarms, protective anti- glare windows, CCTV surveillance and key fob entry system
Marketed by Duxburys Property Consultants Limited, Lancashire
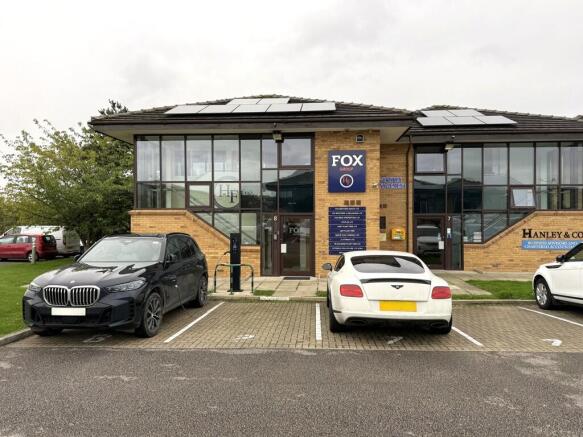
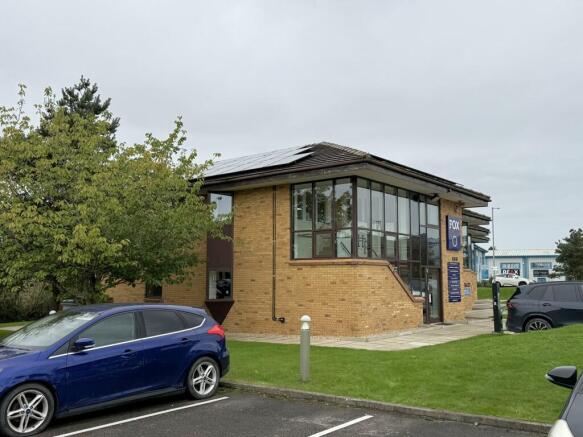
A prestigious development of individual office units within a landscaped business park setting finished to a high specification. The office accommodation is set over the ground and first floor levels and benefits from suspended ceilings, carpeting, double glazing and air-conditioning. To the front of the office are six allocated car parking spaces
Marketed by Duxburys Property Consultants Limited, Lancashire
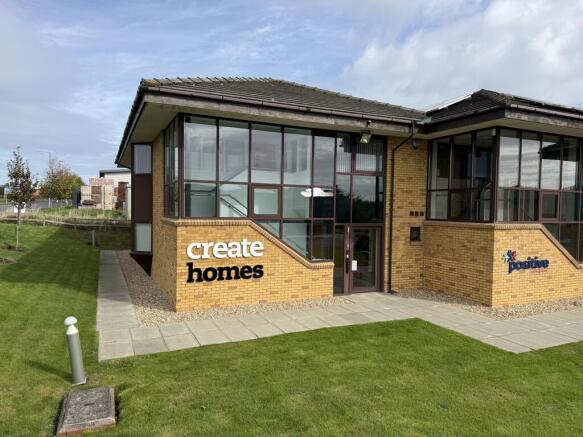
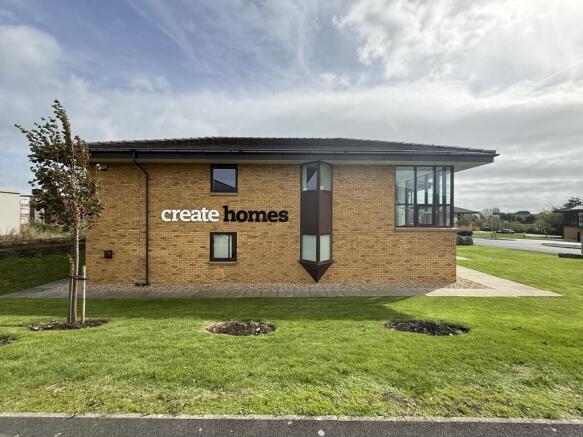
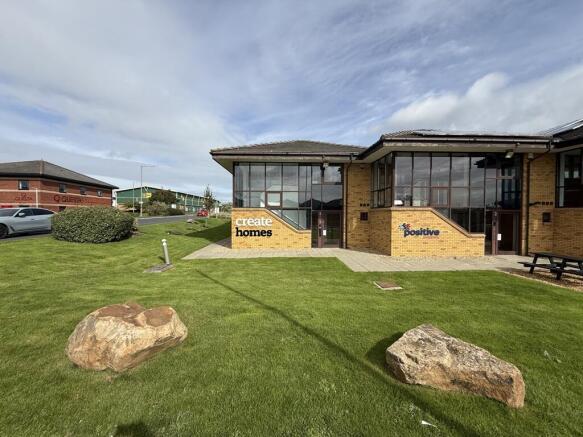
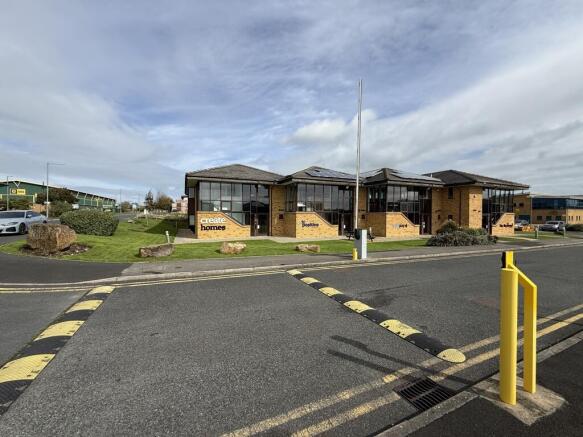
A prestigious development of individual office units within a landscaped business park setting finished to a high specification.
The accommodation benefits from:
Suspended ceilings
CAT II recessed lighting
Electric heating
Open plan office layout
Fire Alarm
Some partitioning
Burglar Alarm
Externally:
To the front of the office are five allocated car parking spaces
Marketed by Duxburys Property Consultants Limited, Lancashire
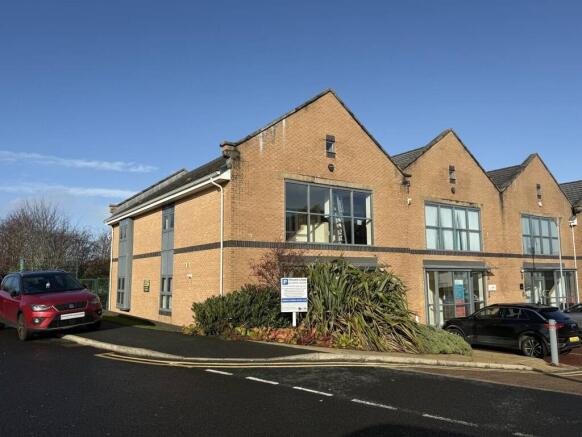
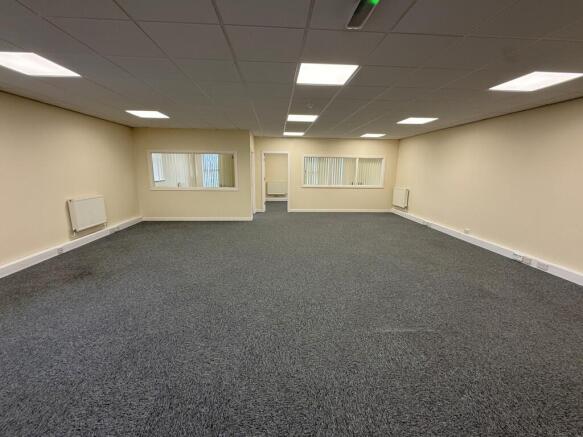
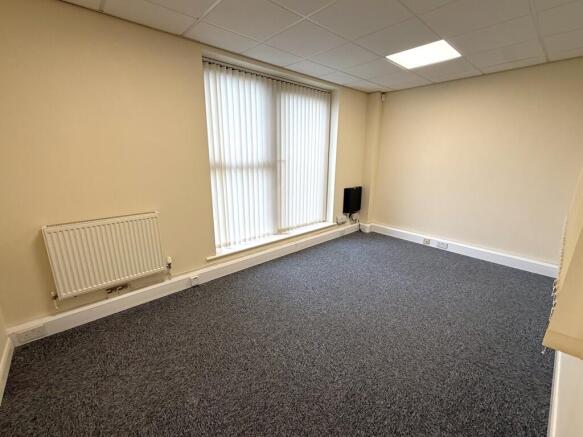
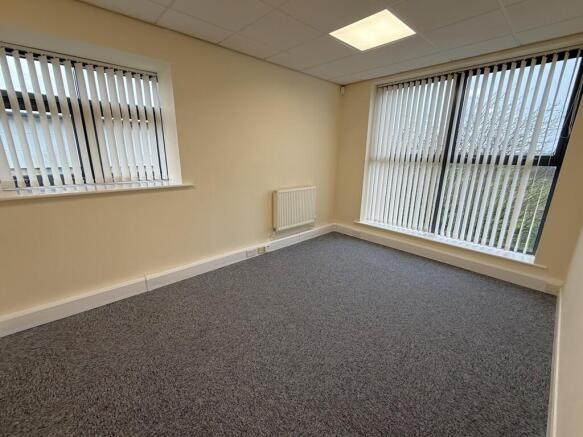
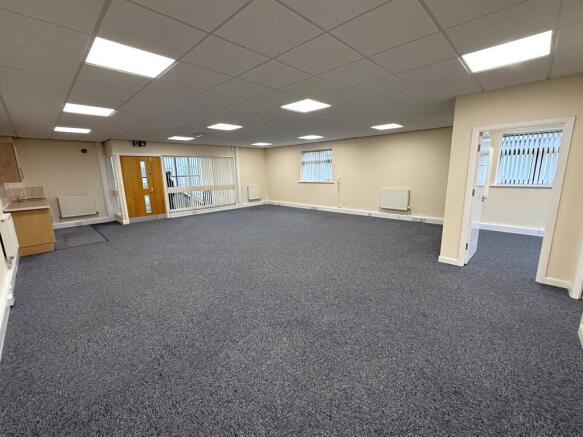
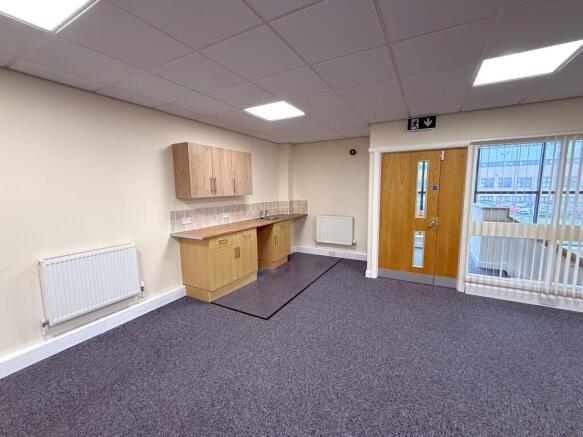
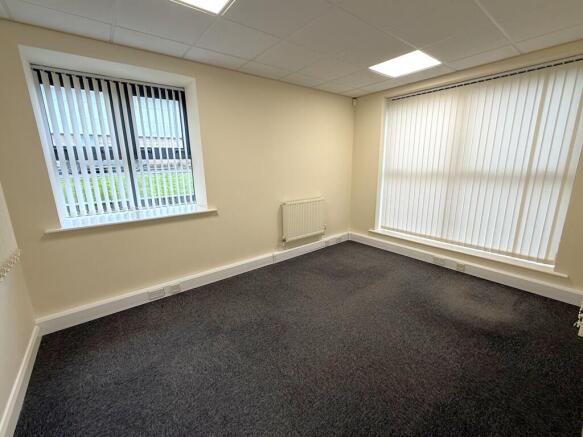
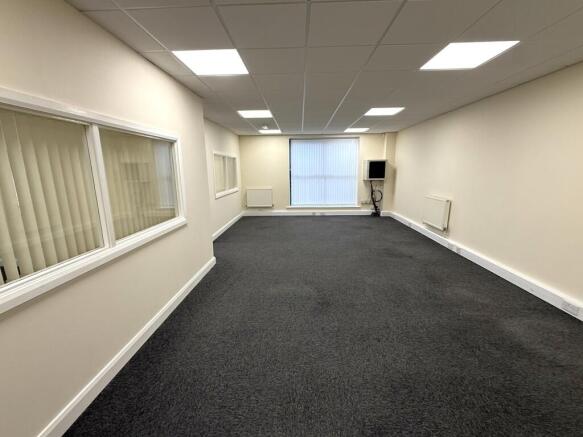

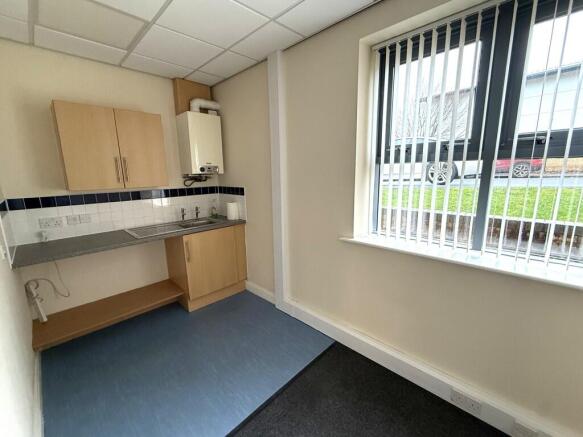
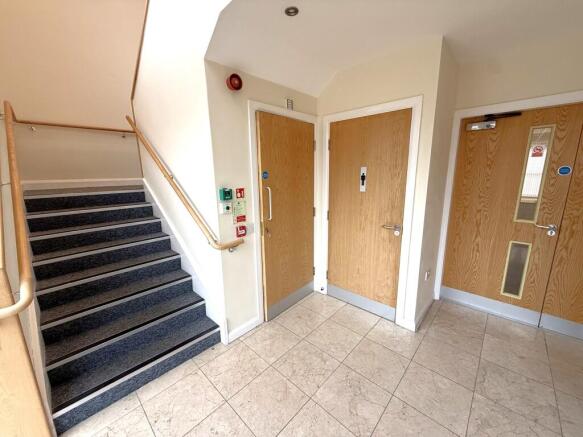
This modern office accommodation is set over the ground and first floor
Key Features:
Approx. 2,100 sq. ft
Facing brickwork & tiled pitched roof
Aluminium powder coated window frames
Double glazed windows
Glazed feature bay on ground floor
Flush doors veneer faced
Brushed aluminium internal ironmongery
3 compartment skirting trunking to office areas
Kitchenette area
Gas fired wet central heating system
Carpeting to office areas
Tiled reception area
Suspended ceilings
Category 2 Lighting
Smoke/fire detectors
Extensively landscaped
Marketed by Duxburys Property Consultants Limited, Lancashire
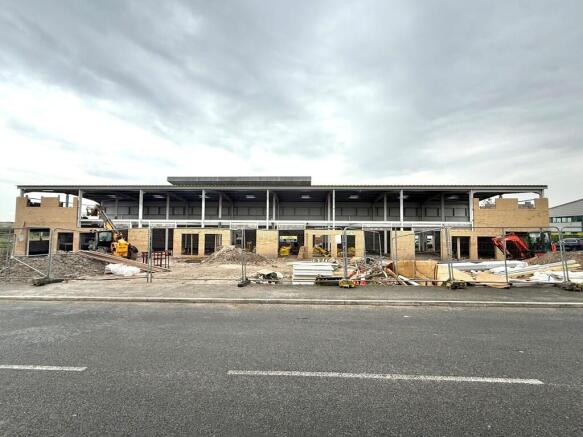
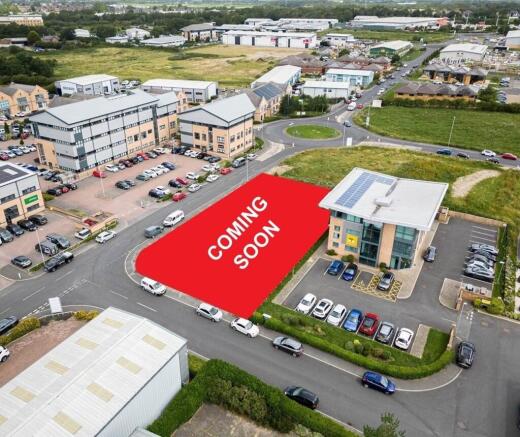
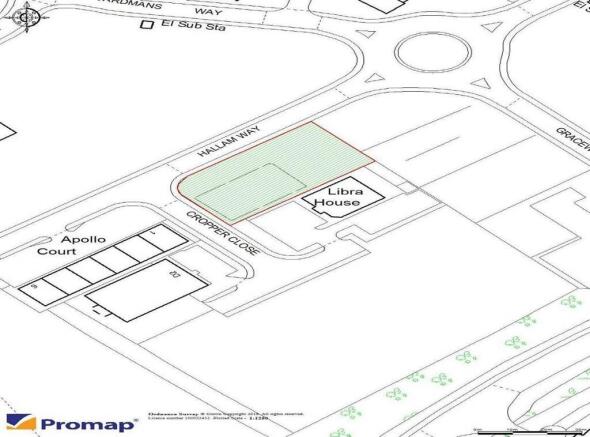
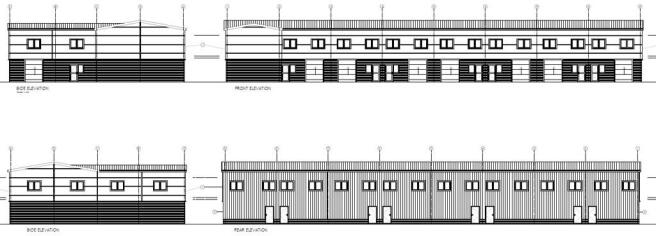
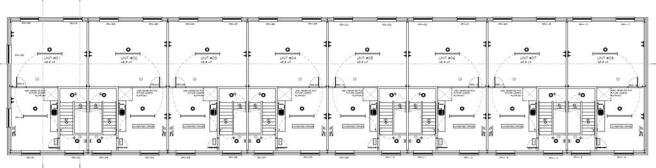
8 No. units with associated access and 22 no. car parking spaces, shared between the units..
The units have consent for Use Class E (G) (i)-(iii), B2 or B8.
Unit 1 - 8:
Ground Floor GIA: 690 sq ft
First Floor GIA: 650 sq ft (this excludes the stairwell)
Total Combined Area: 1,340 SQ FT
Marketed by Duxburys Property Consultants Limited, Lancashire
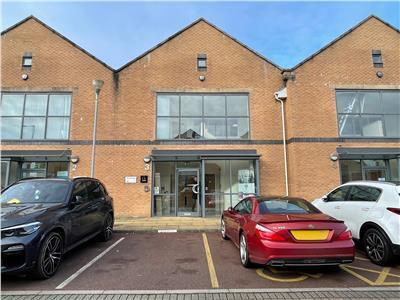
The office is modern with partitions and benefits from shared WC facilities and entrance foyer.
Key Features:
Facing brickwork & tiled pitched roof
Aluminium powder coated window frames
Double glazed windows
Glazed feature bay on ground floor
Flush doors veneer faced
Brushed aluminium internal ironmongery
3 compartment skirting trunking to office areas
Kitchenette area
Gas fired wet central heating system
Carpeting to office areas
Tiled reception area
Suspended ceilings
Category 2 Lighting
Smoke/fire detectors
Extensively landscaped
Marketed by Duxburys Property Consultants Limited, Lancashire
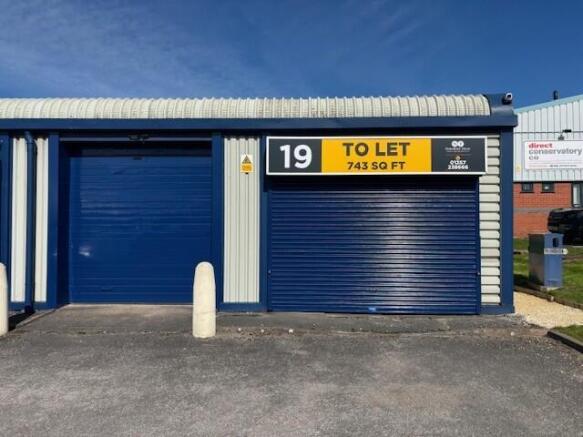
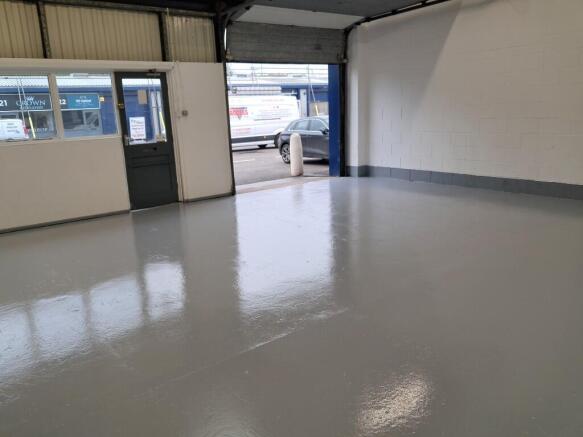
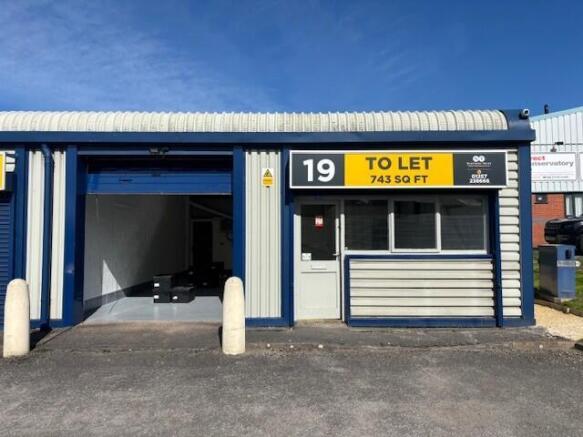
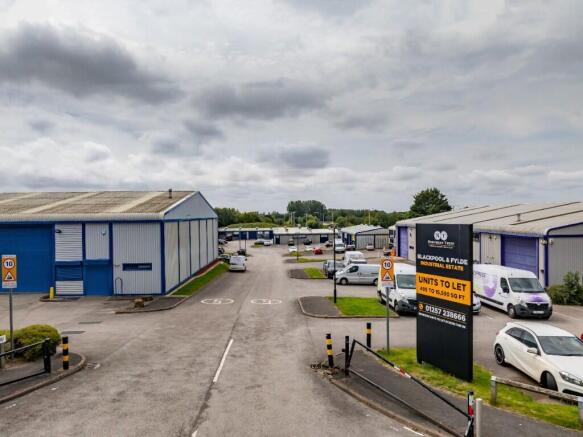
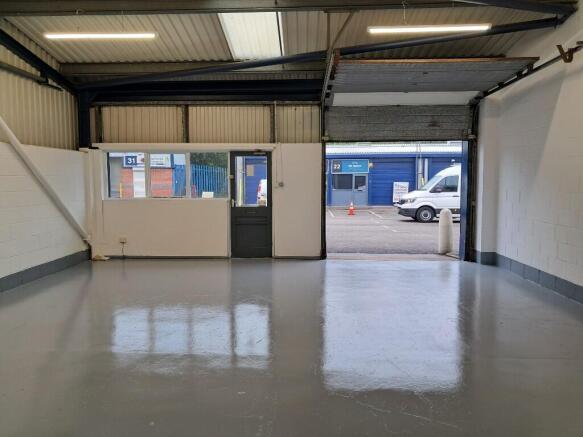
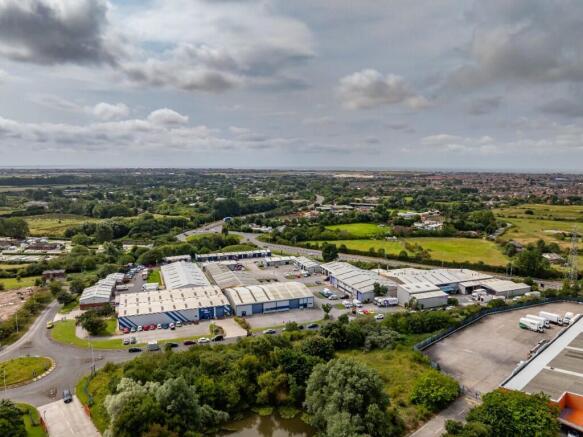
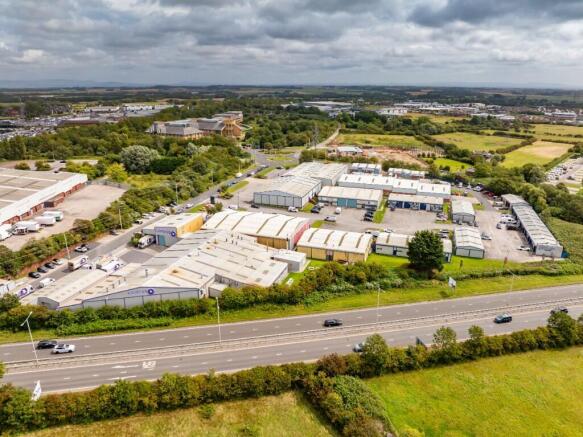
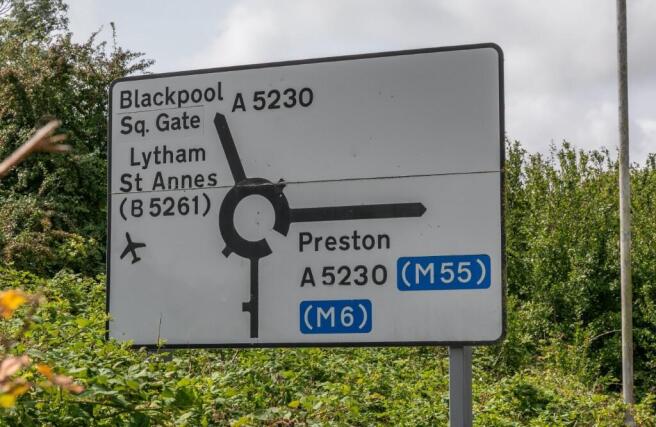
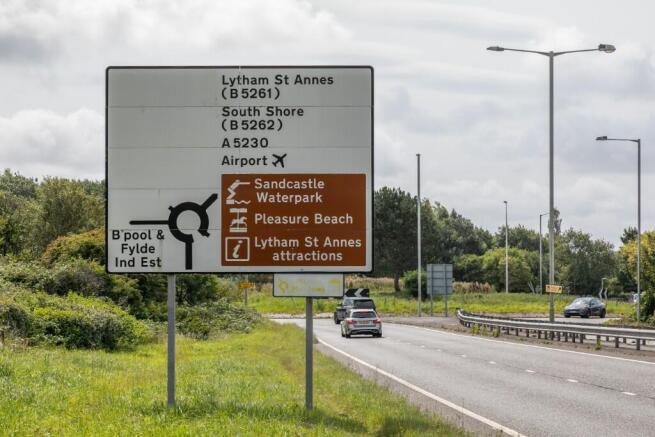
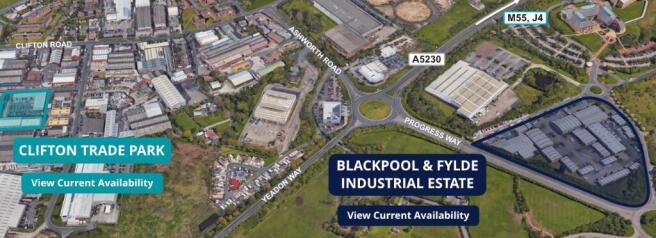
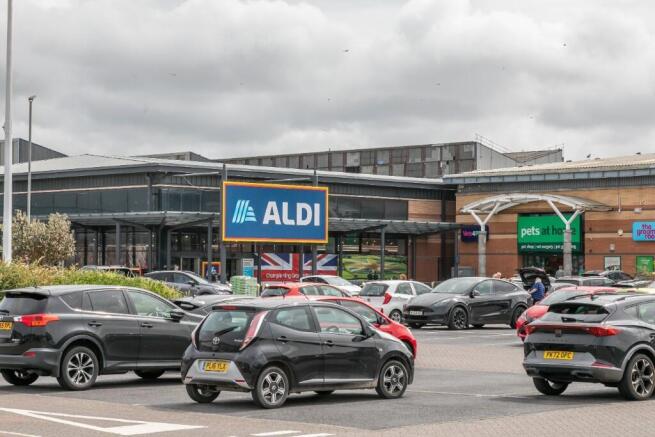
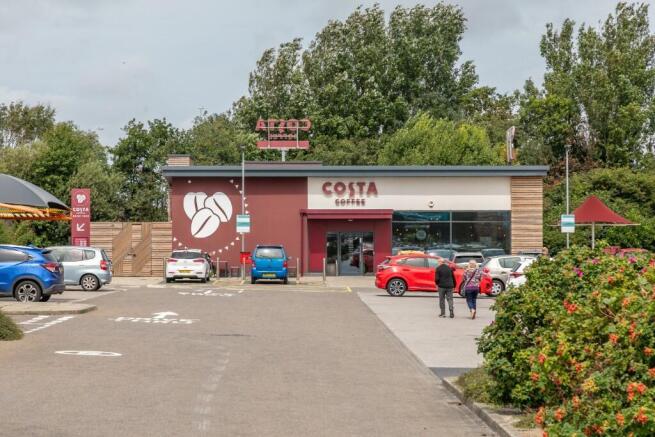
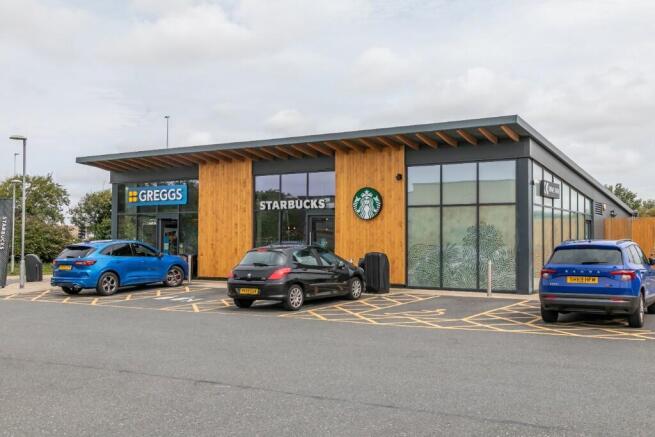
INDUSTRIAL UNIT TO LET **AVAILABLE NOW** Situated on the well-established Blackpool & Fylde Industrial Estate. The site offers EXCELLENT TRANSPORT LINKS via the M55 and local road networks, providing convenient access to Blackpool, Preston and the wider Northwest region.
Marketed by Northern Trust, North West
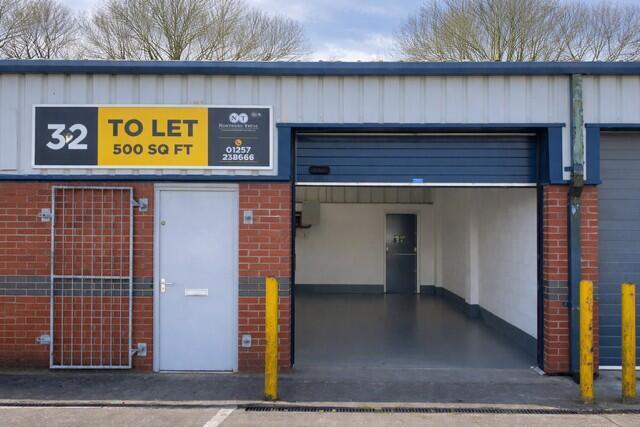
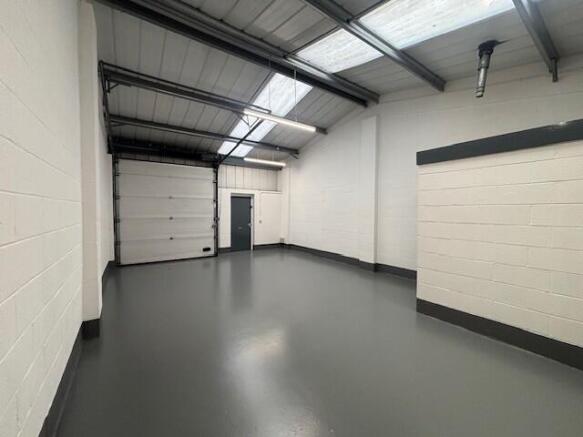
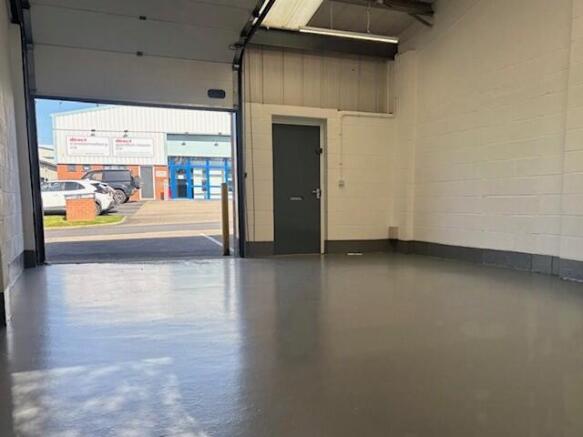
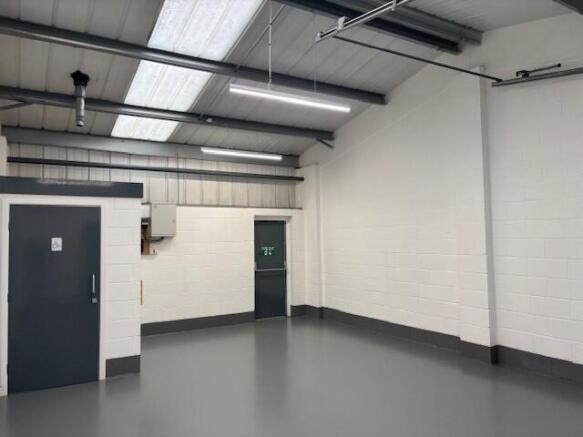
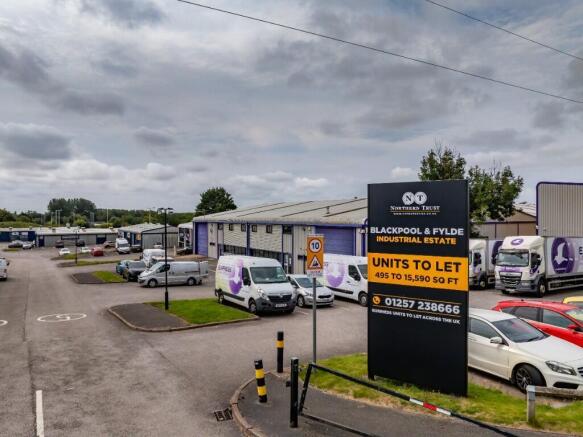
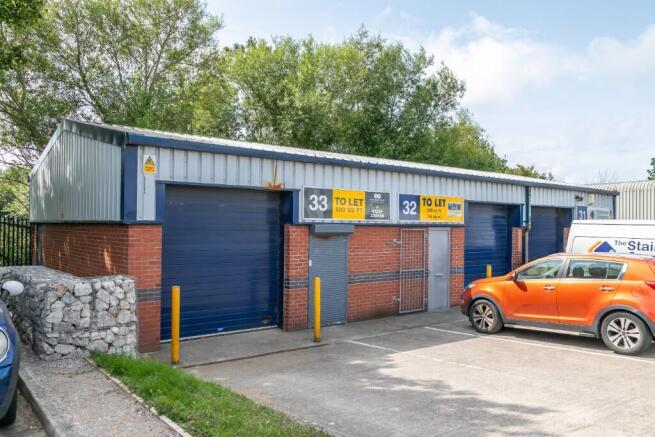
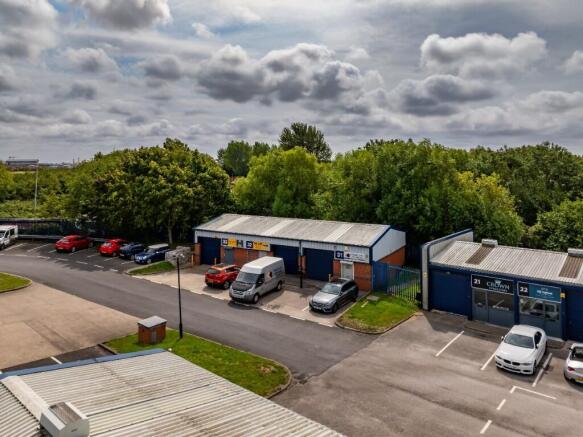
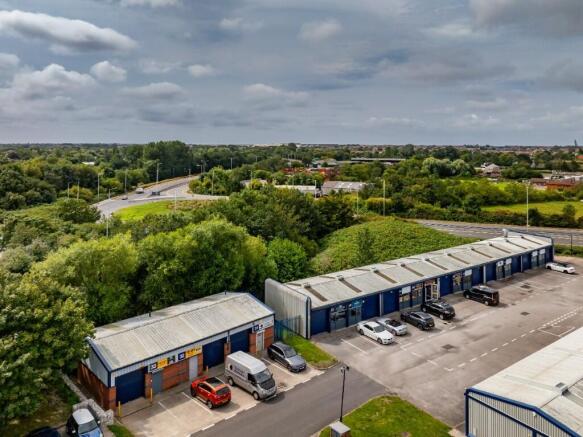
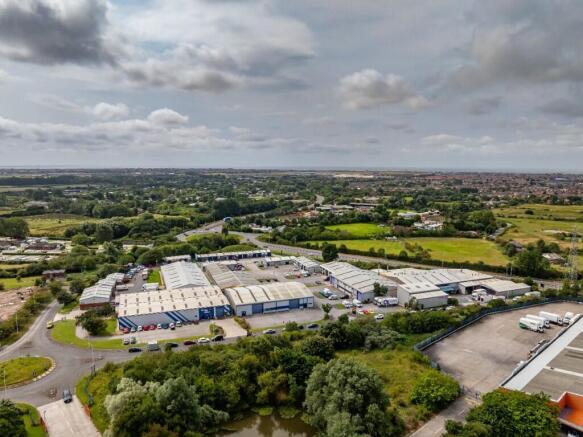
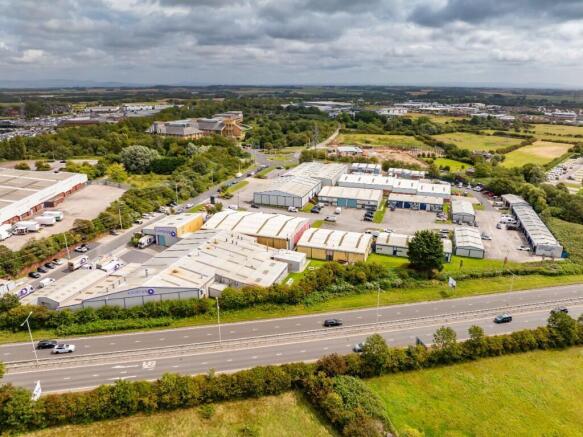
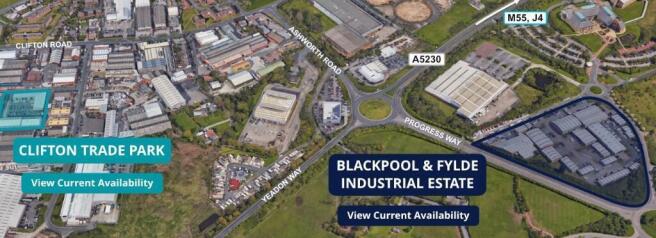
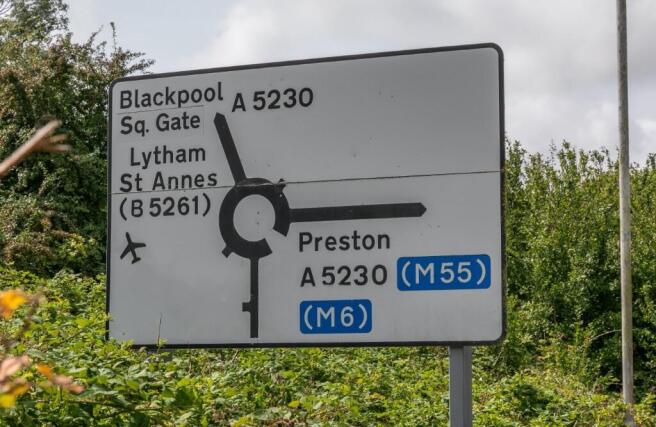
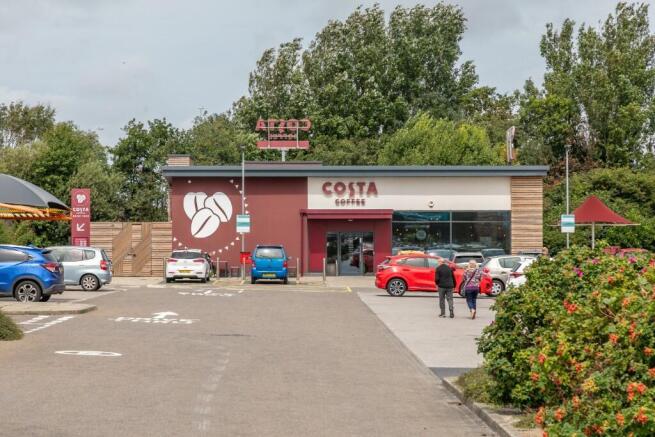
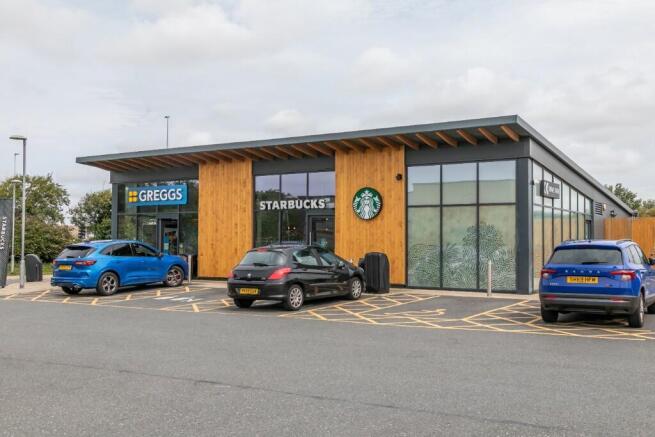
INDUSTRIAL UNIT TO LET **AVAILABLE NOW** Situated on the well-established Blackpool & Fylde Industrial Estate. The site offers EXCELLENT TRANSPORT LINKS via the M55 and local road networks, providing convenient access to Blackpool, Preston and the wider Northwest region.
Marketed by Northern Trust, North West
INDUSTRIAL UNIT TO LET **AVAILABLE NOW** Situated on the well-established Blackpool & Fylde Industrial Estate. The site offers EXCELLENT TRANSPORT LINKS via the M55 and local road networks, providing convenient access to Blackpool, Preston and the wider Northwest region.
Marketed by Northern Trust, North West