Commercial Properties To Let in Wardown, Luton, Bedfordshire
Paid partnerships can play a role in listing order
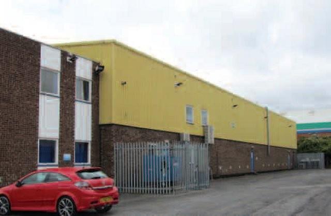
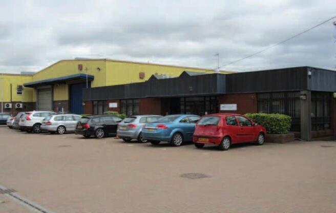
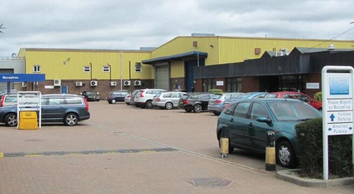
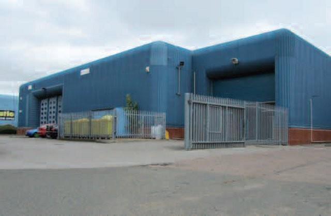
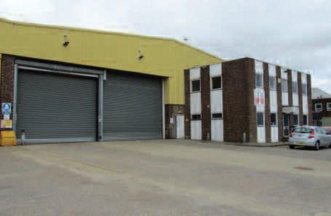
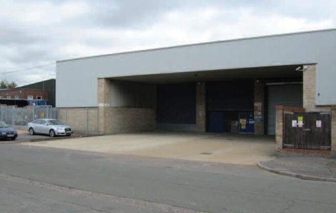
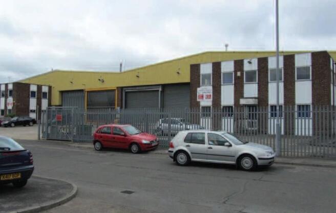
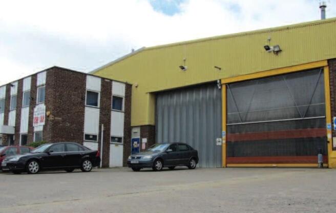
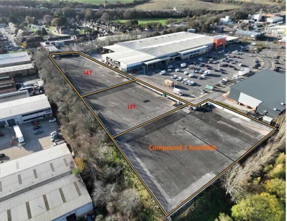
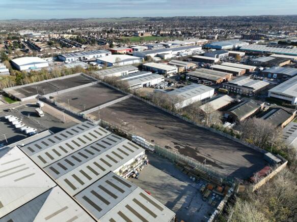
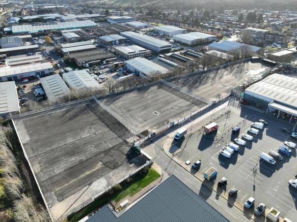
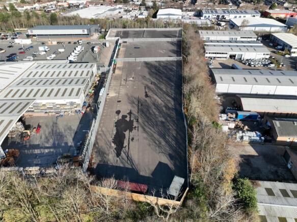
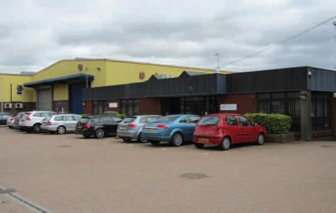
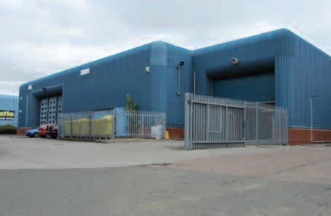
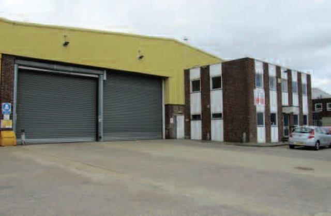
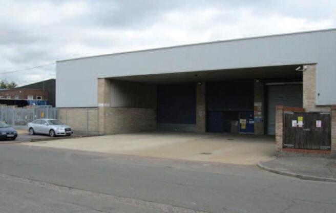
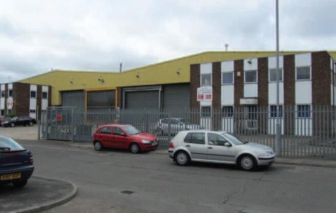
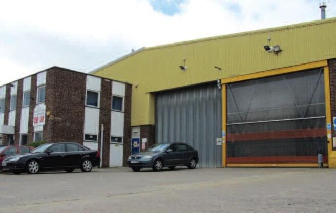
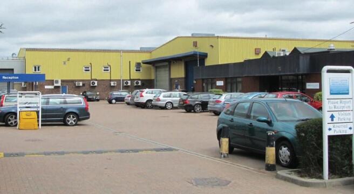

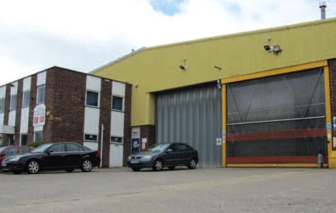
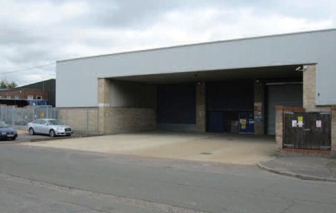
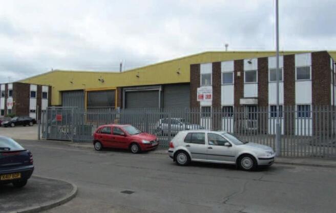
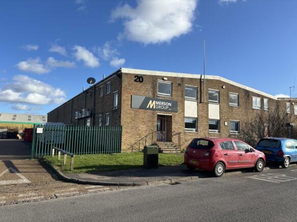
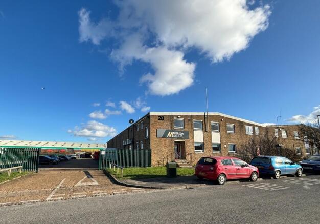
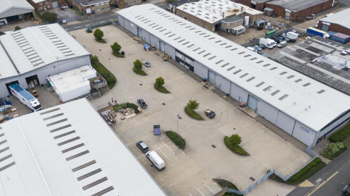
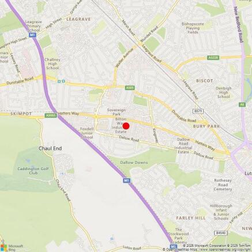
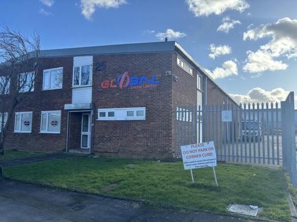
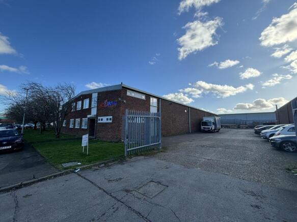
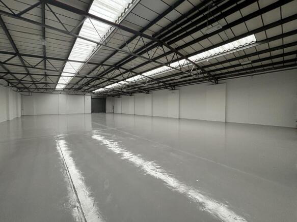
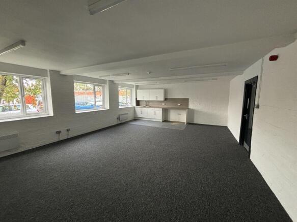
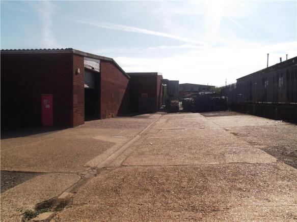
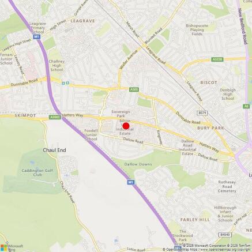
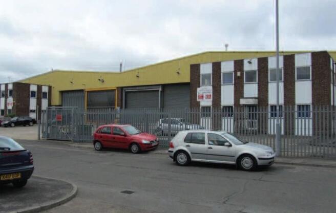
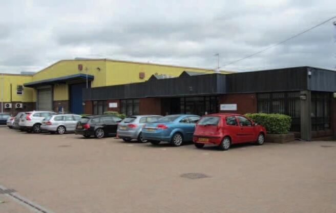
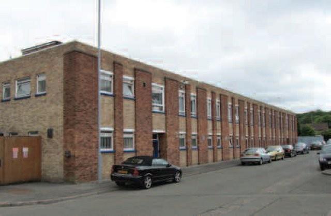
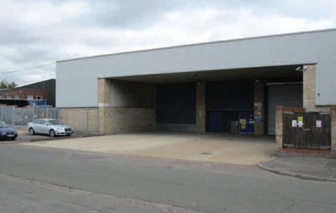
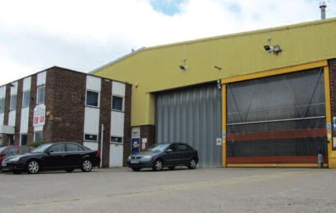
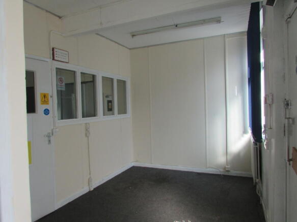
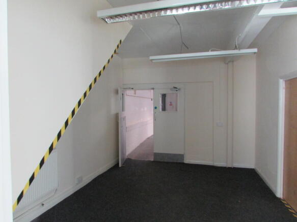
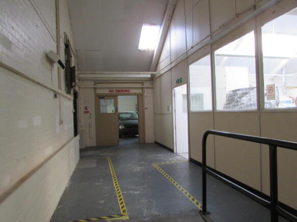
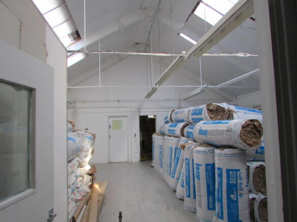
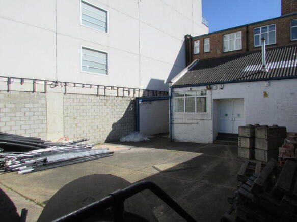
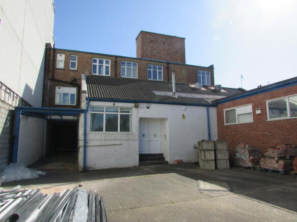
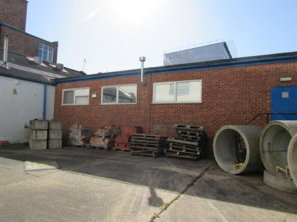
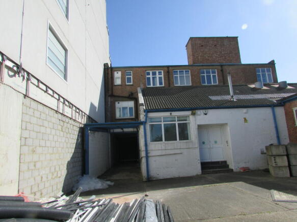
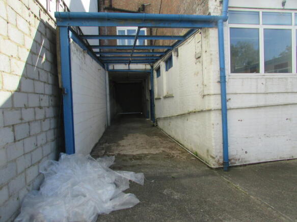
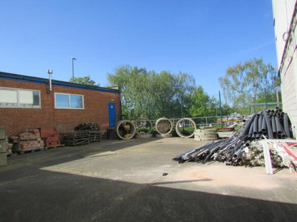
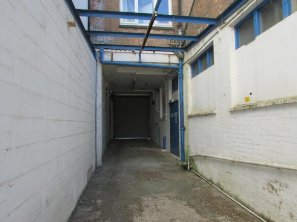
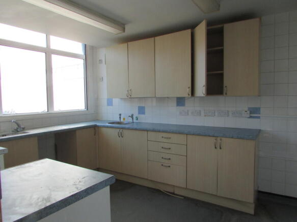
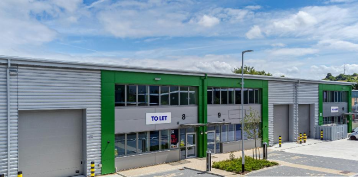
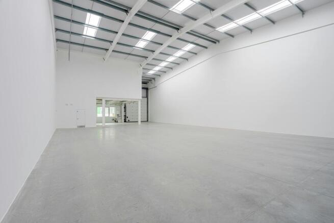
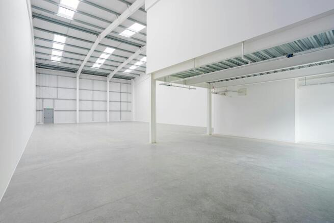
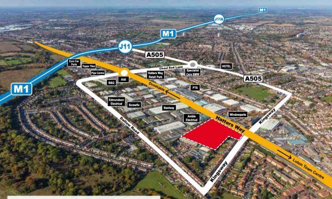
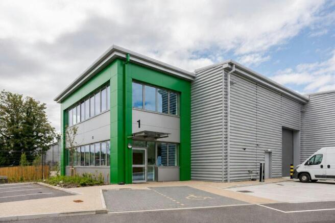
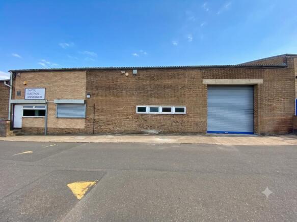
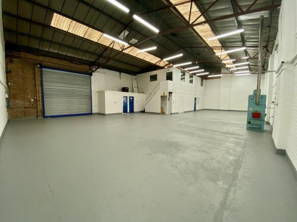
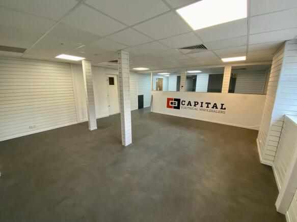
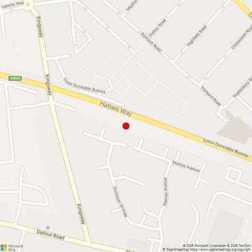
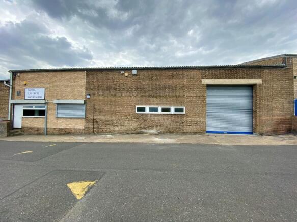
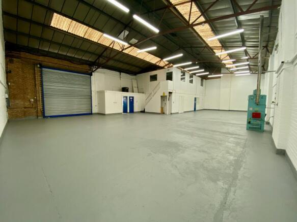
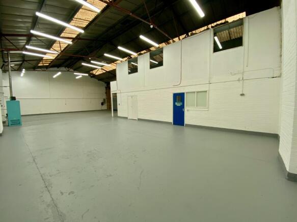
Unit 20 is an end terrace industrial unit benefitting from two storey offices to the front elevation, 5.2m eaves height and a three-phase power supply. Externally there is a shared yard area to the rear and allocated car parking to the side. The property is situated on the established Bilton Way industrial estate and is due to undergo refurbishment works providing 10,599 sq ft of refurbished space. Bilton Way Industrial Estate comprises of 47 industrial/warehouse units which total approximately 410,000 sq ft. The town is served by good communication links, all within close proximity to the property. Luton Town Centre and mainline railway station are within 2 miles. The M1 Junction 11 is within 2 miles and Junction 10 is within 3 miles
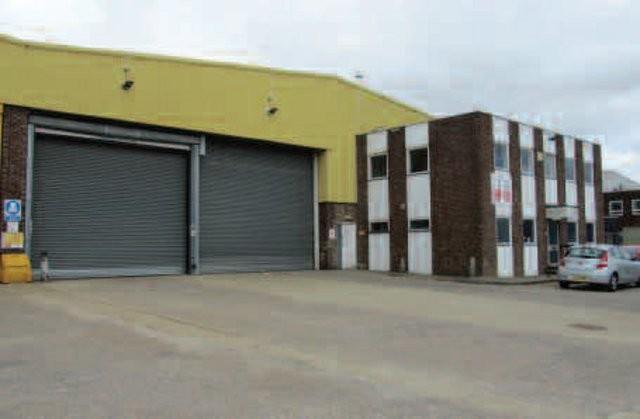
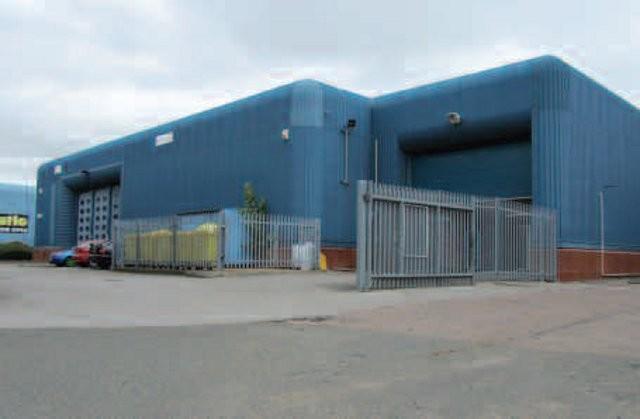
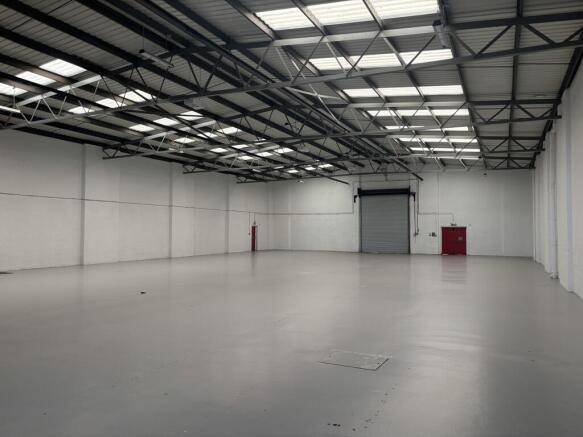
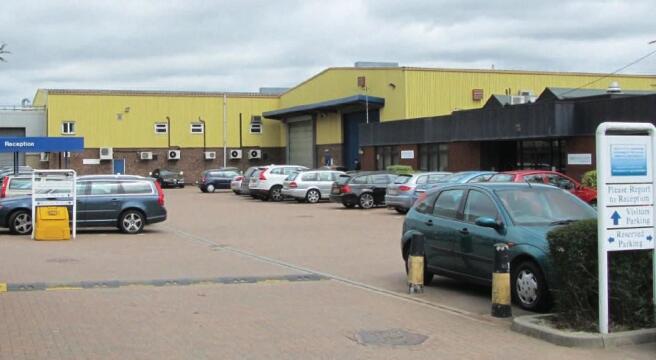
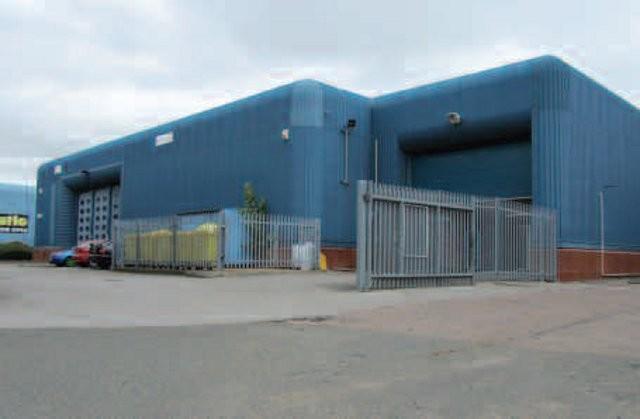
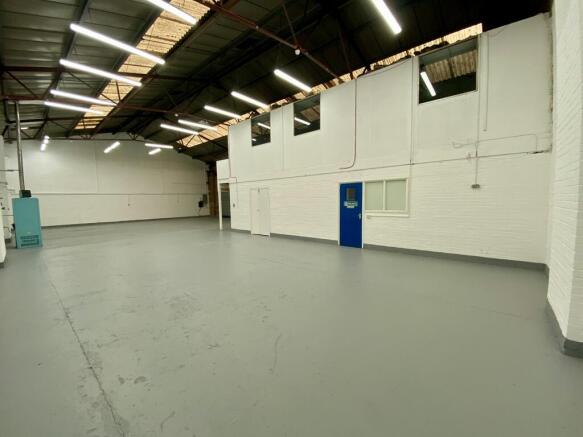
Bilton Way Industrial Estate comprises of 47 industrial/warehouse units which total approximately 410,000 sq ft. Bilton Way forms part of Luton's prime industrial area centred around Dallow Road. The estate is 1.5 miles from J11 of the M1 and provides easy access to Luton Town Centre. Industrial / warehouse unit with ancillary offices. The unit has a shutter door with a loading height of 4.33m and a width of 3.92m. Eaves height of 5.1 meters. Shared secure parking/yard area to the side and rear. All mains service Three phase power supply On site CCTV & 24-hour monitoring Concrete flooring to warehouse Office space with carpets & suspended ceilings WC facilities
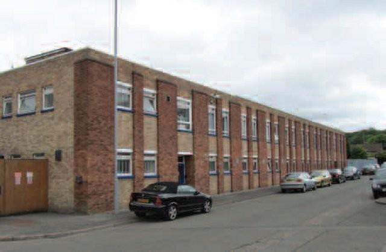
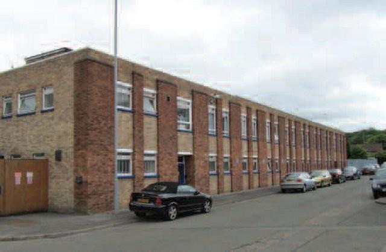
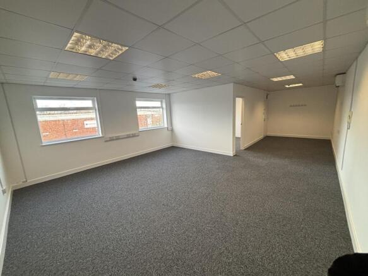
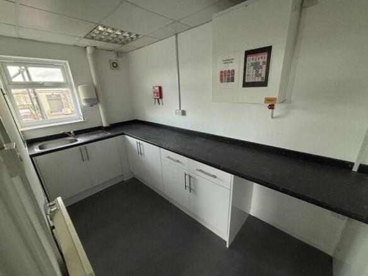
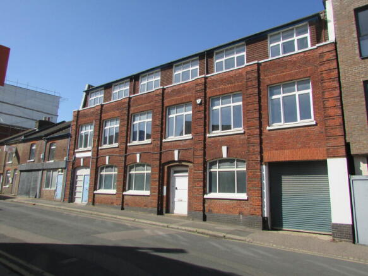
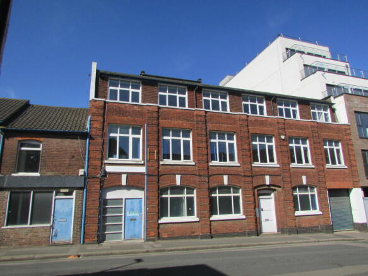
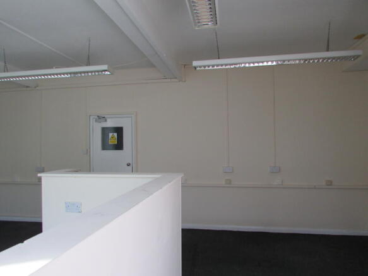
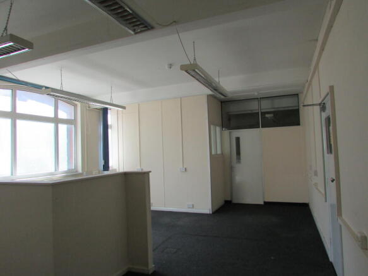
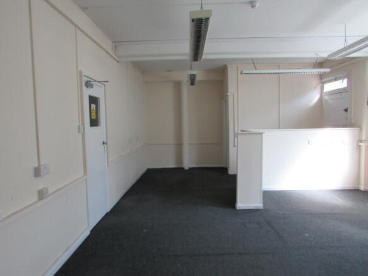
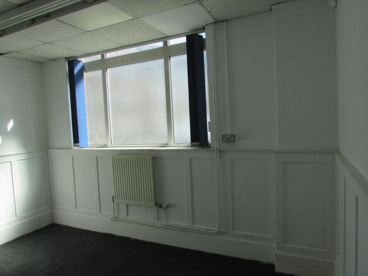
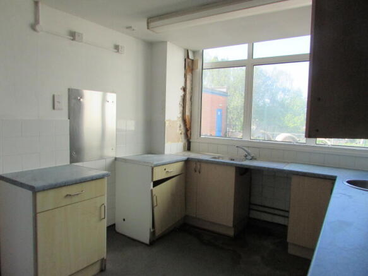
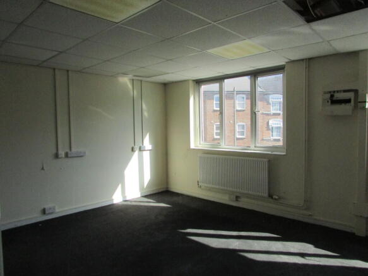
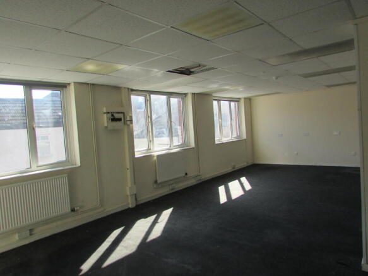
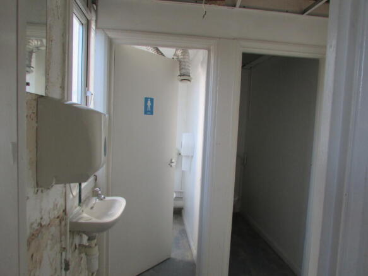
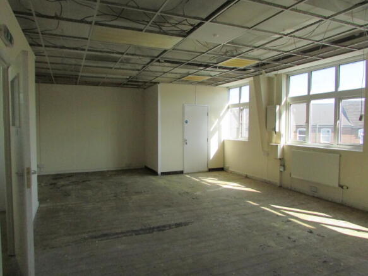
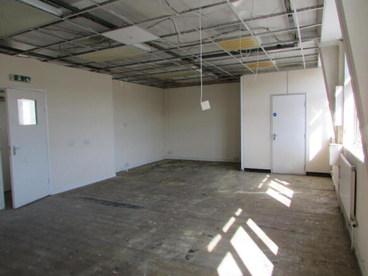
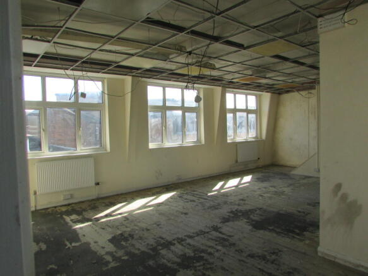
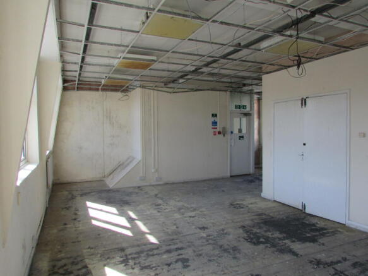
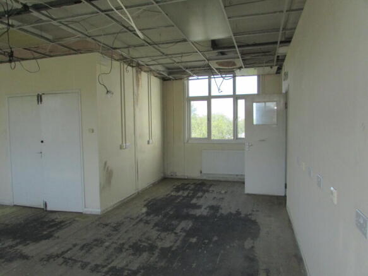
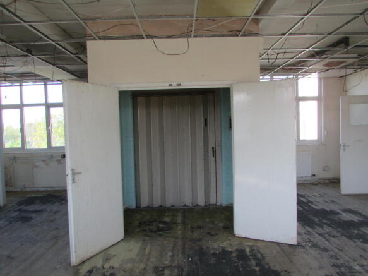
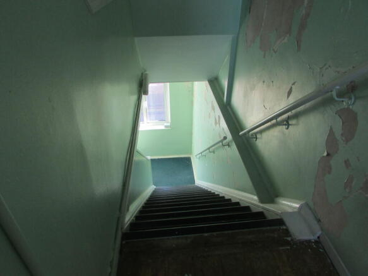
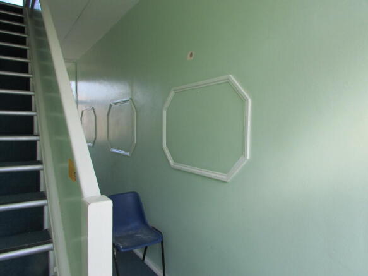
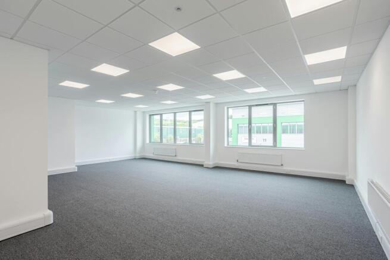
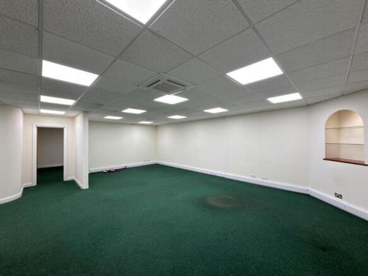
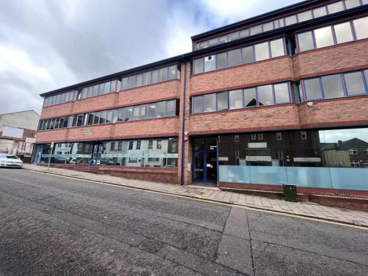
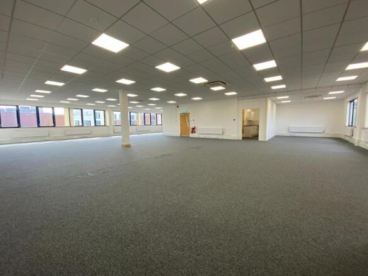
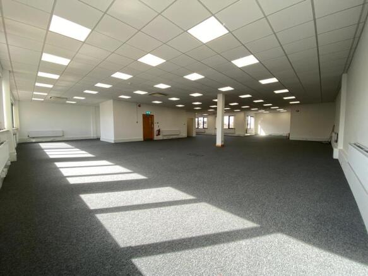
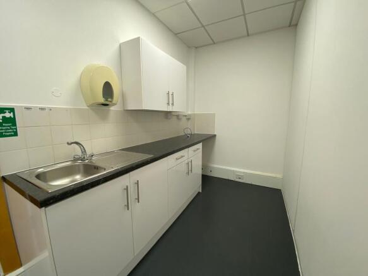
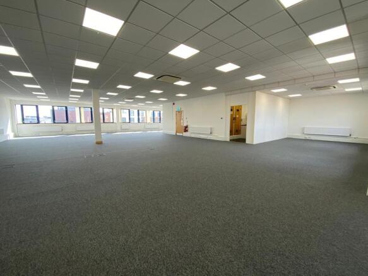
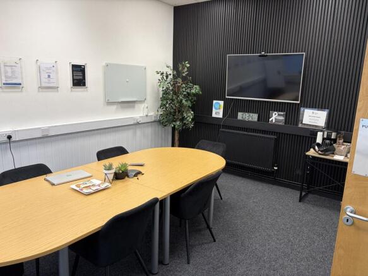
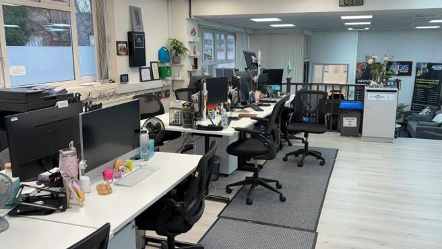
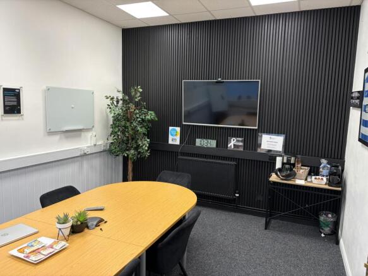
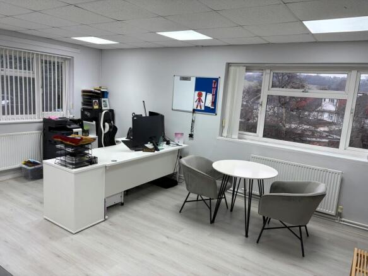
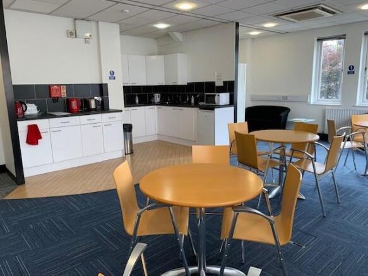
Well located multi-storey office providing approximately 8,869 sq ft across the 1st, 2nd and 3rd floors, along with allocated off-street parking. The accommodation includes a range of office rooms supported by staff/kitchen areas, a lift serving all floors, and 2 x WCs on each floor, offering practical space for a variety of Class E uses. Suitable for professional service firms, nurseries, fitness and wellbeing operators, and general office-based businesses. The layout allows for clear separation of functions across floors, with rooms that can be arranged for meetings, team areas or operational requirements, supported by dedicated welfare facilities throughout.
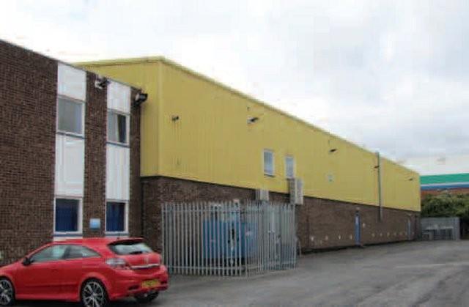
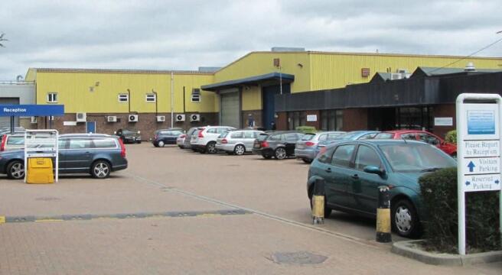
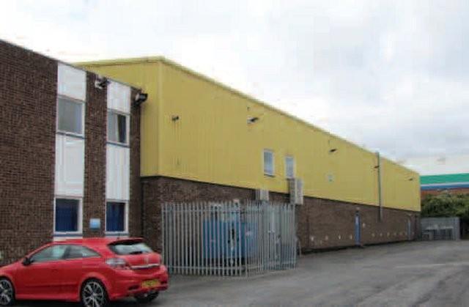
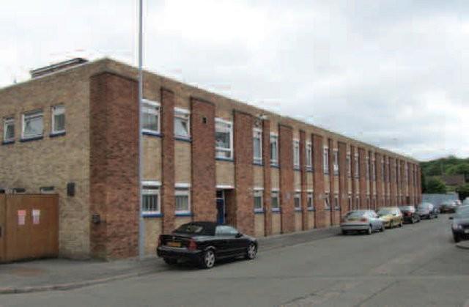
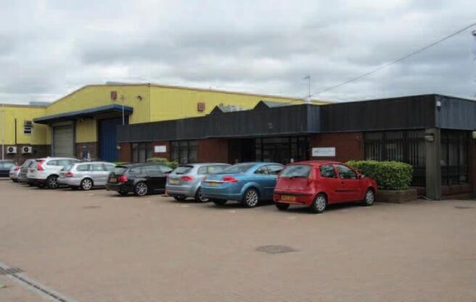
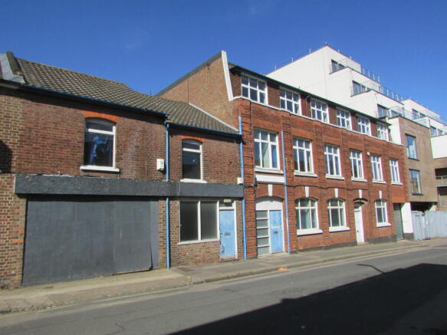
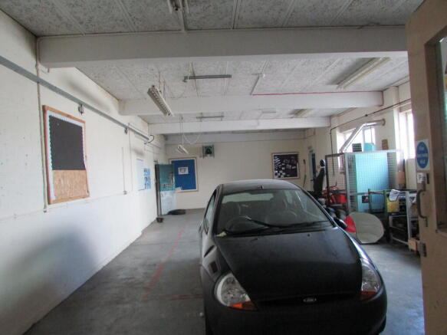
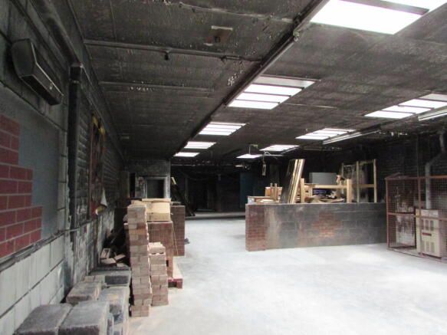
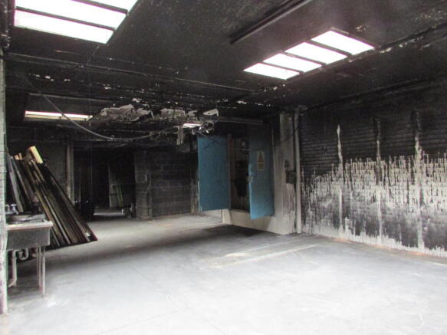
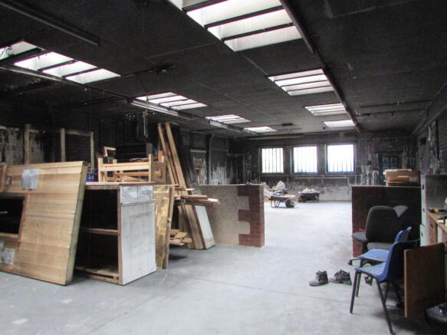
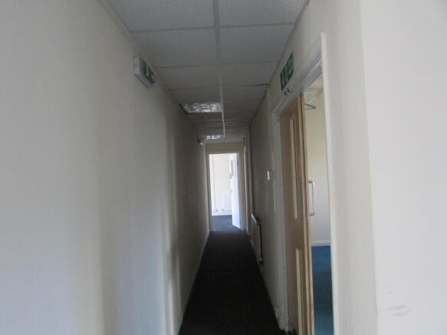
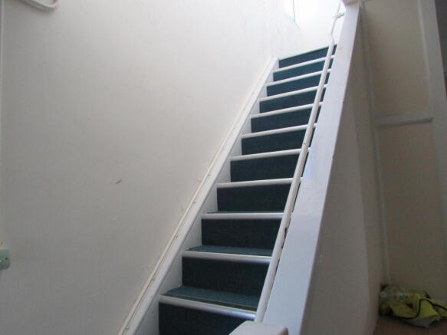
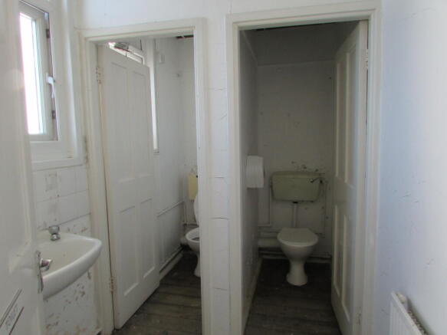
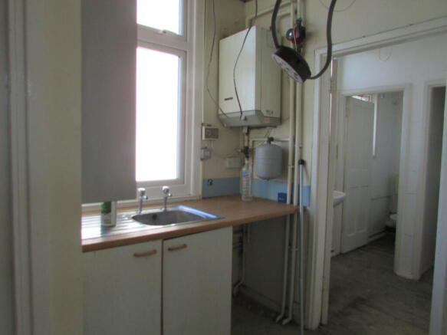
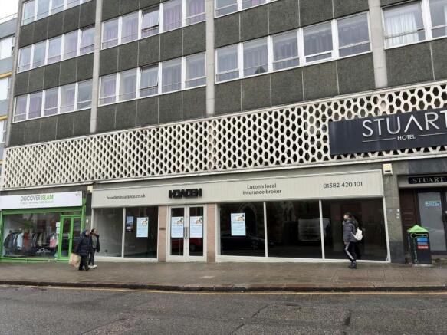
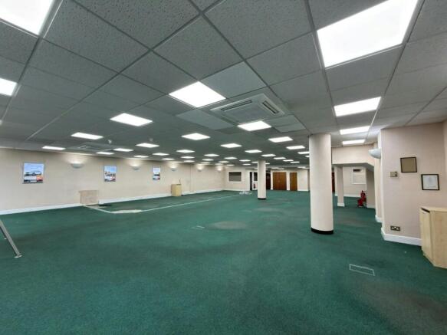
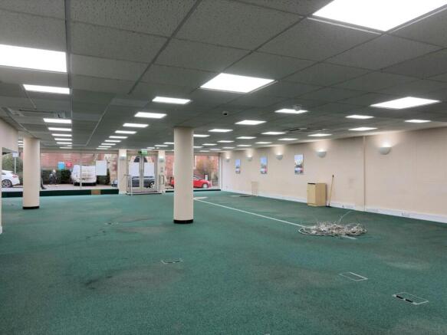
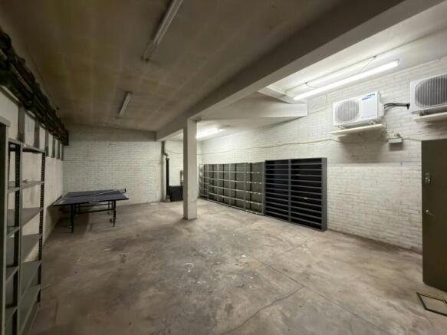
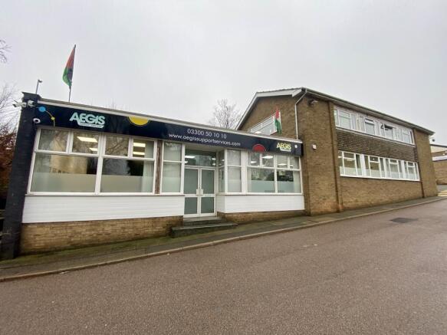
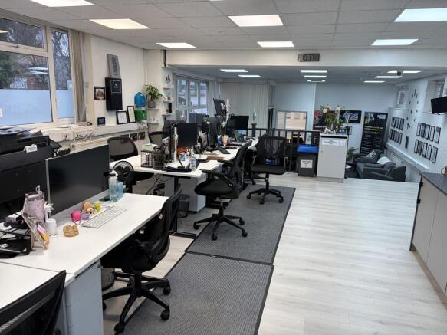
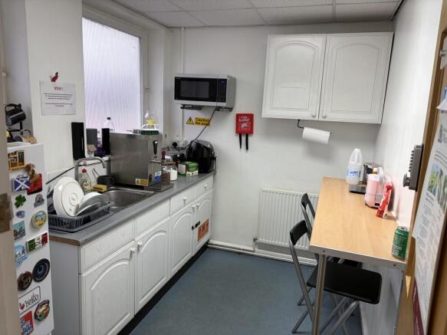
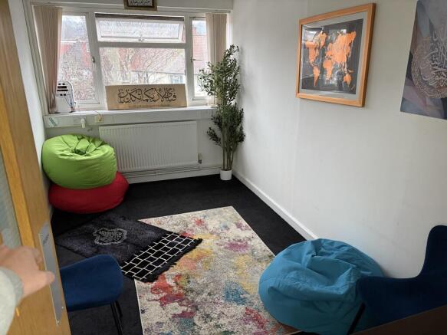
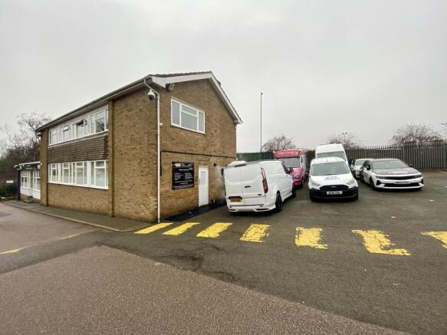
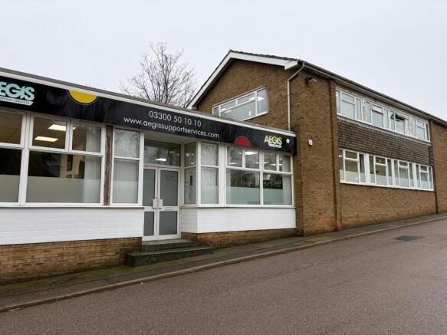
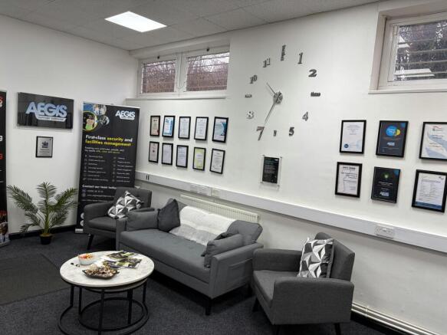
Prominent commercial premises to let in a prime Luton location close to the town centre and railway station. Approx. 878 sq m (9,451 sq ft) comprising office, workshop and light industrial space with secure rear yard/storage and parking potential. Rent £65,000 pax. Flexible commercial use STP.
The second floor of Clody House provides approximately 3,007 sq ft of flexible Class E accommodation, arranged to suit a wide range of occupiers. The floor includes a selection of office rooms of varying sizes, a staff/kitchen area, 2 x WCs, and lift access, creating a practical and self-contained working environment with dedicated welfare facilities in place. Suitable for professional service firms, nurseries, fitness and wellbeing operators, and general office-based businesses, the layout offers adaptable rooms that can be used for meetings, team areas or wider operational requirements.
The first floor of Clody House provides approximately 2,989 sq ft of flexible Class E accommodation, arranged to suit a wide range of occupiers. The floor includes a series of office rooms of varying sizes, a staff/kitchen area, 2 x WCs, and lift access, creating a practical and self-contained working environment with the convenience of dedicated welfare facilities. Suitable for professional service firms, nurseries, fitness and wellbeing operators, and general office-based businesses, the layout offers practical rooms that can be used for meetings, team spaces or general operational requirements.
The third floor of Clody House provides approximately 2,873 sq ft of flexible Class E accommodation, arranged to suit a wide range of occupiers. The floor includes a series of office rooms of varying sizes, a staff/kitchen area, 2 x WCs, and lift access, creating a practical and self-contained working environment supported by dedicated welfare facilities. Suitable for professional service firms, nurseries, fitness and wellbeing operators, and general office-based businesses, the layout offers adaptable rooms that can be configured for meetings, team areas or wider operational requirements.
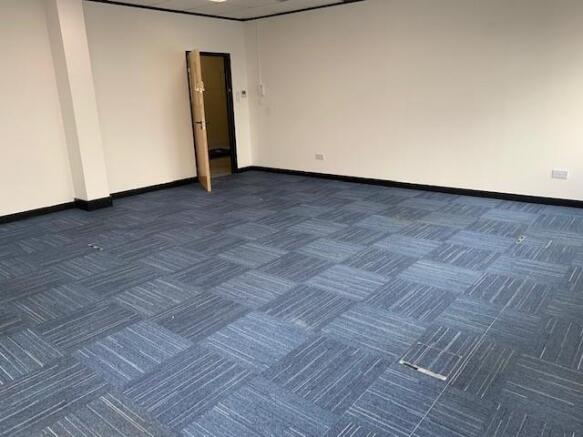
A purpose built, four-storey office accommodation, centrally located in Luton Town Centre. The third floor suite benefits from LED lighting, perimeter trunking with inset CAT 5 data cabling, raised floors with inset power/data boxes, kitchenette, and air-conditioning. The suite also benefits from a full access DDA compliant passenger lift and 3 allocated car parking spaces.
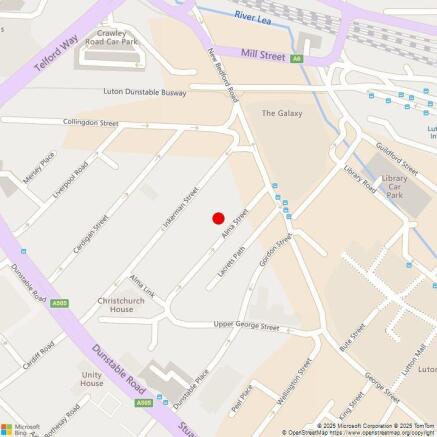
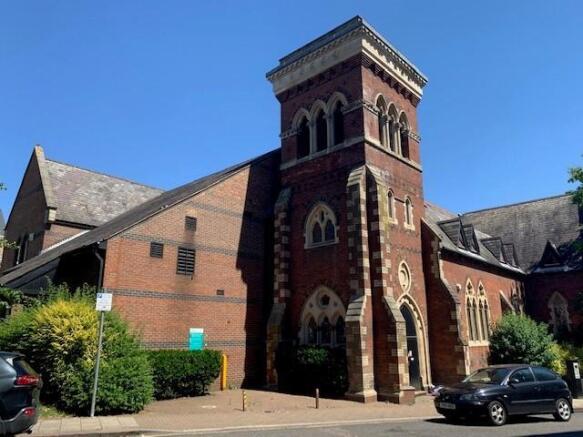
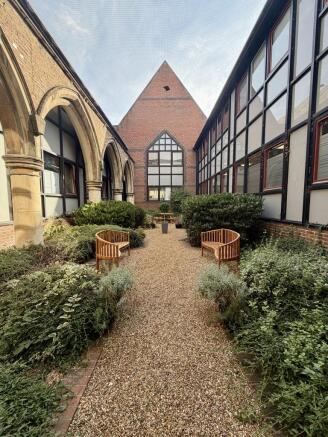
Comprising a converted former chapel in the heart of Luton Town Centre, Christchurch house provides a variety of different offices on fixed and flexible terms. The suites benefit suspended ceilings with inset cat 2 lighting, suspended flooring with inset floor boxes with cat 5 data cabling, good levels of natural light, and intercom systems. The suites also benefit from secure allocated car parking, all access DDA compliant passenger lift, 24/7 fob access, and an external courtyard breakout area.
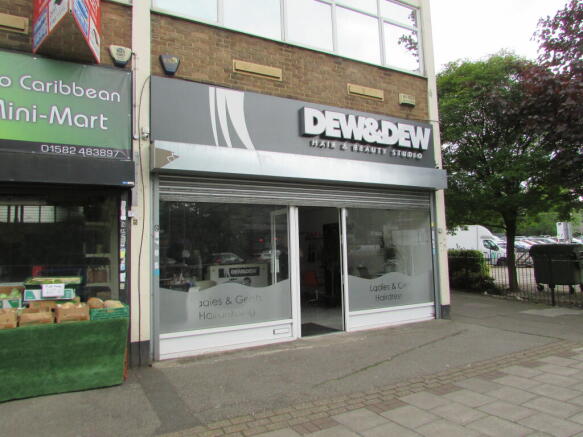
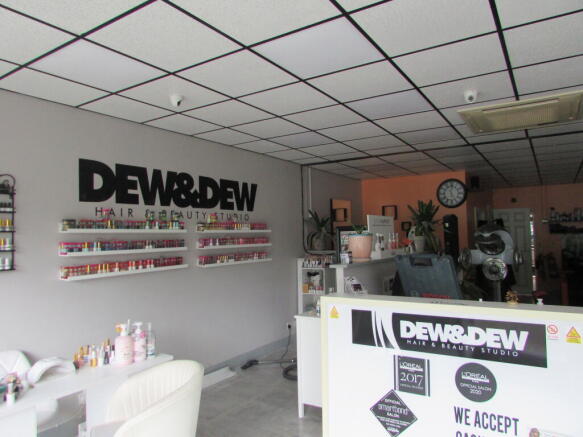
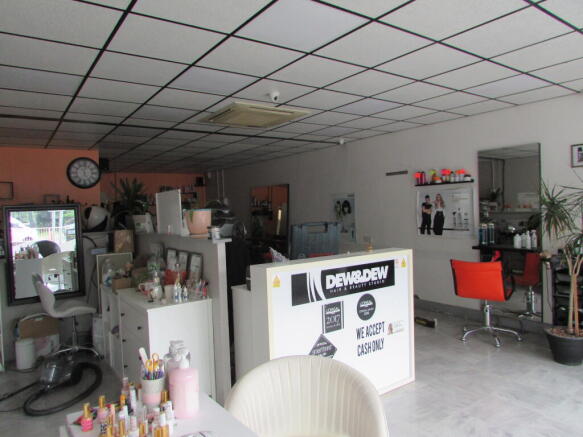
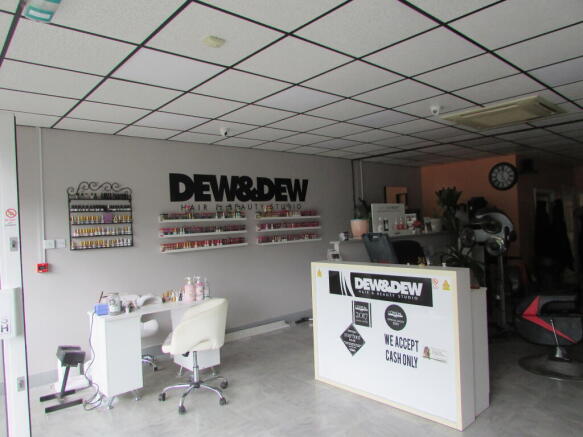
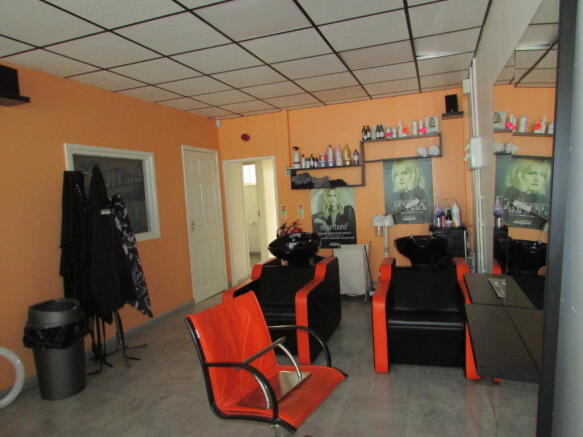
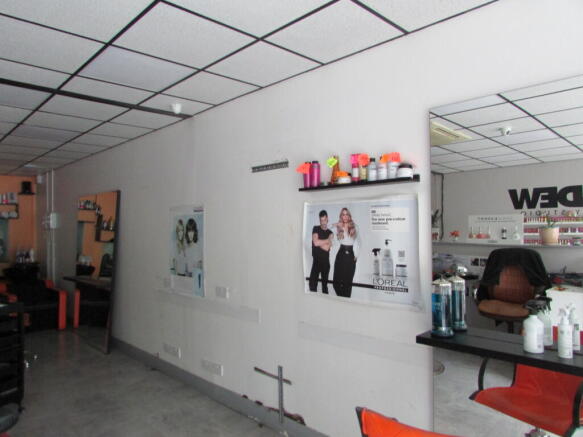
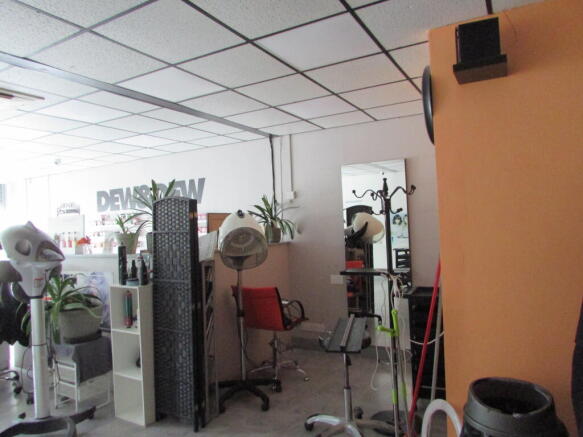
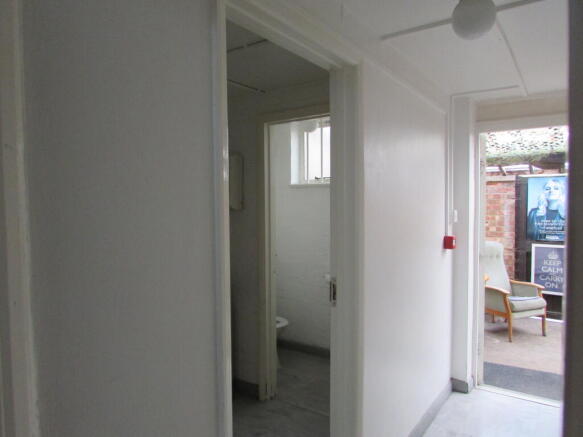
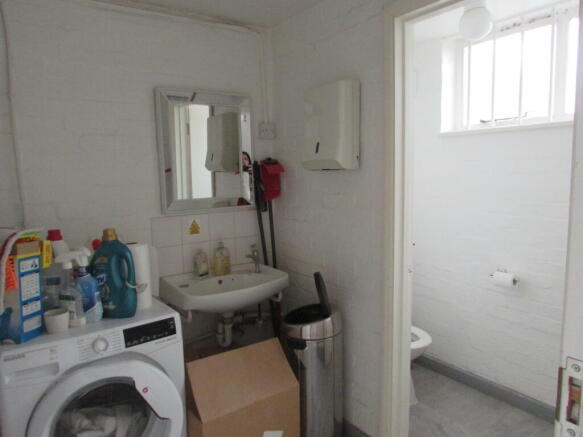
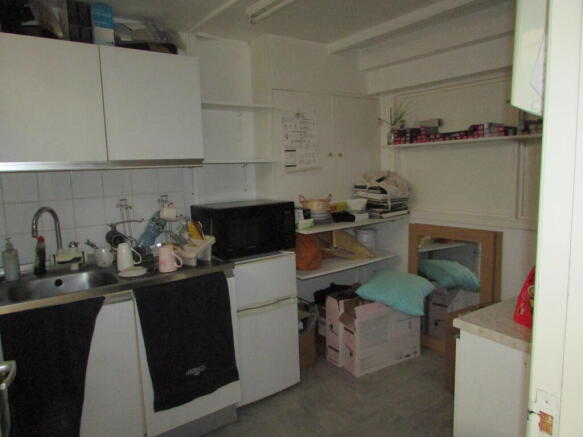
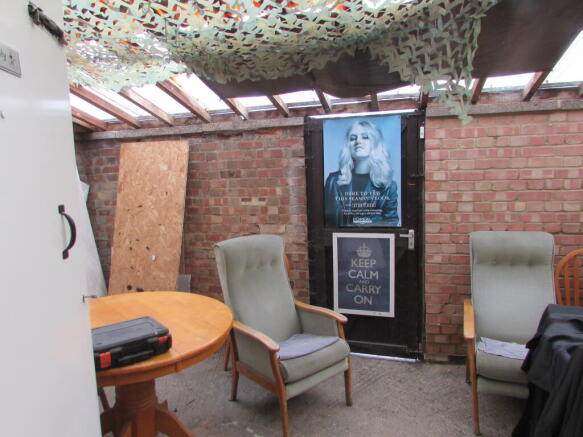
Prominent ground floor commercial unit extending to approx. 850 sq ft in a busy location close to Luton town centre. Previously used as a beauty/salon premises and suitable for retail, office or service-based uses (STPP). Excellent frontage and visibility. Rent £21,000 pa.
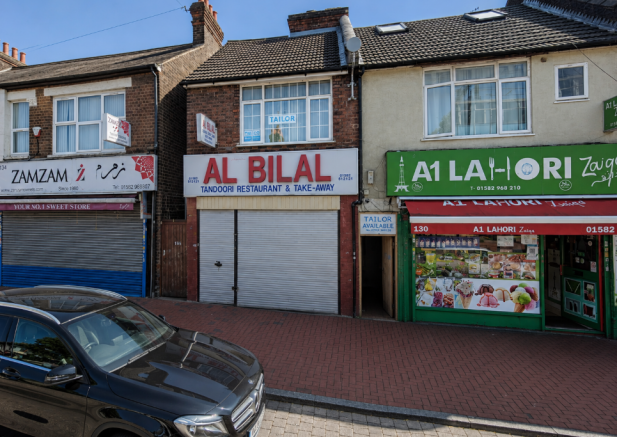
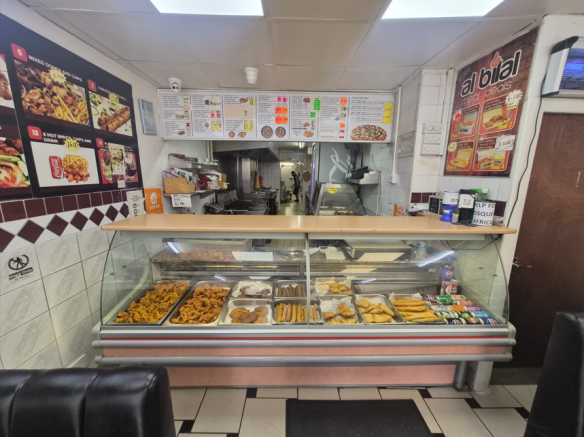
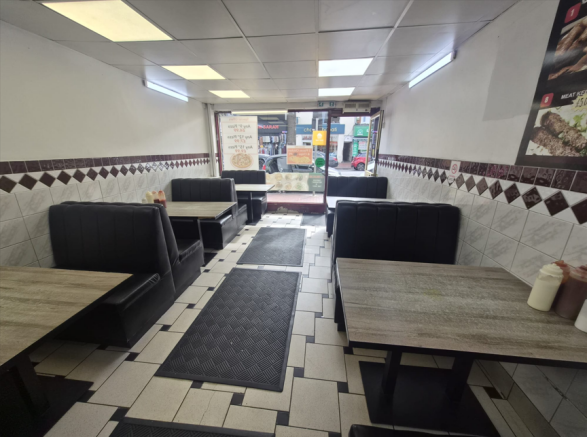
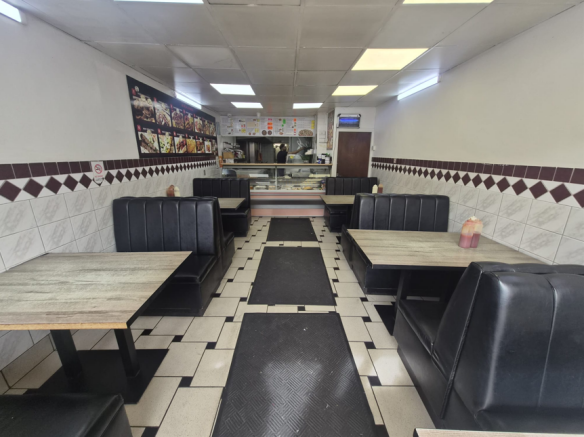
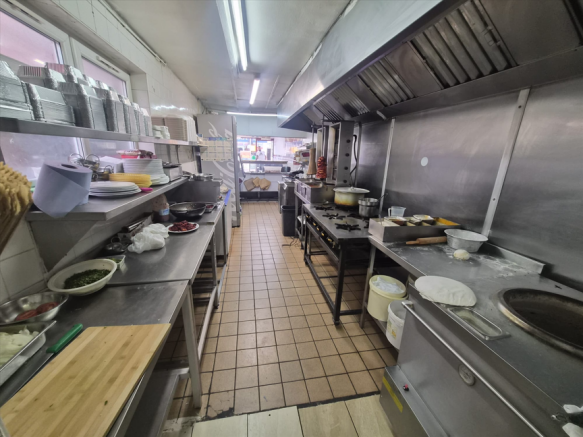
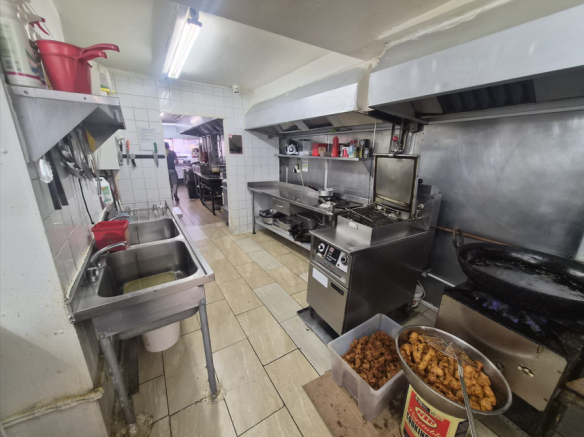
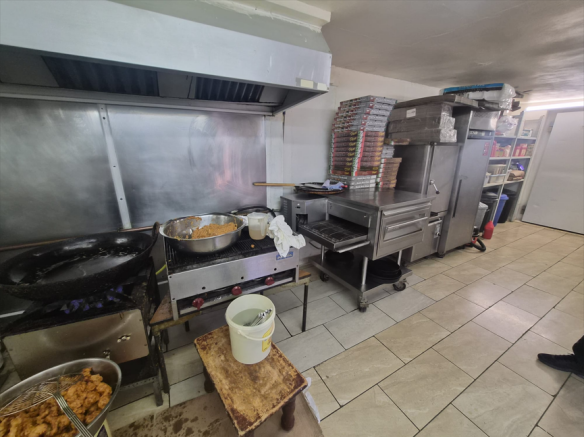
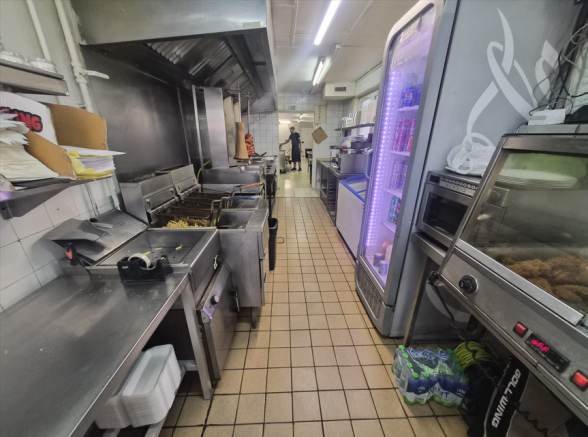
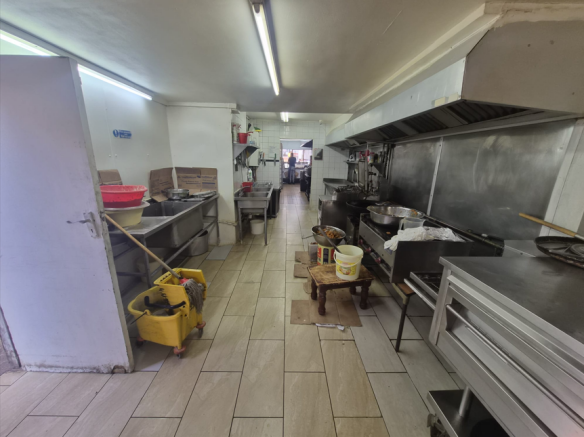
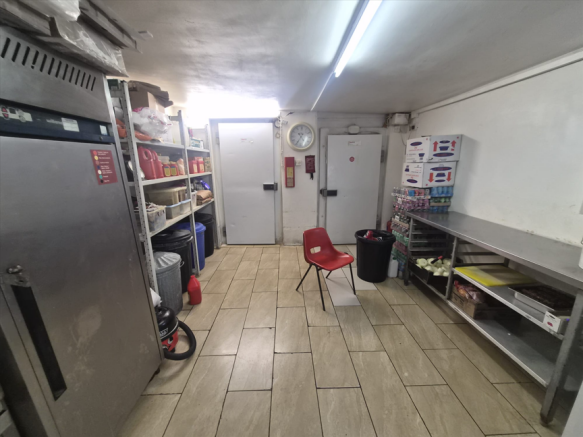
Bedfordshire Accommodation is pleased to present this immaculate, rarely available turnkey restaurant in the heart of Bury Park. Fully fitted and ready to trade, with a successful takeaway history, high footfall and a 2-bedroom flat above. Close to local amenities. Premium payable.