Commercial Properties To Let in Warth Mill, Oldham, Greater Manchester, serviced office, business park, office
Paid partnerships can play a role in listing order

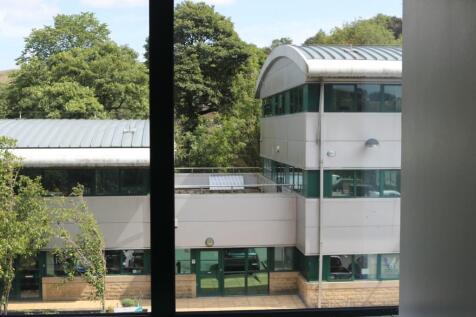

This property is in a prime location with an on-site restaurant. There is parking available, great access to natural lighting, air conditioning and heating available. Village shops nearby. Offices available. Offices ranging from 167 - 2557 sqft.

 1/17
1/17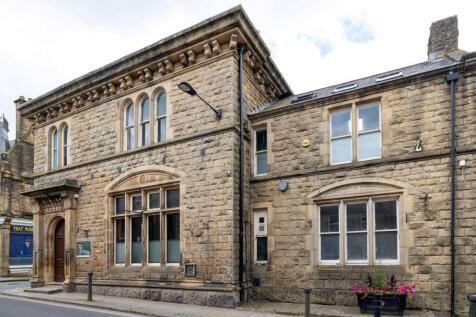
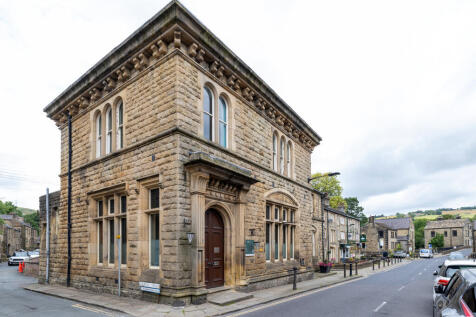
A rare opportunity to aquire distinctive former bank premises which have been sympathetically renovated preserving original features including stone elevations, decorative stone lintels, arched and mullioned window openings with large sash windows providing good natural light. Internally it has timber wall panelling and dado boarding, timber archways and joinery detail. The original bank vault is still in place and has been used as a storeroom. The ground and part first floor have been used as a restaurant trading until recently as "Delve" and previously known as "The Bank". An entrance vestibule leads to the ground floor where there is the former banking hall which offers open plan space with bar area, prep room and original safe, along with toilet facilities. The first floor is open to the eaves with skylight windows to both roof slopes, and a staircase leads to a mezzanine level where there is a suite of offices comprising three rooms. The property is considered to be suitable for a variety of uses subject to planning consent.

- 206.52 sq m (2,223 sq ft)
- Originally Occupied by the Nat West Bank
- Prominent Position within Village Centre
 |1/9
|1/9This property is in a prime location with an on-site restaurant. There is parking available, great access to natural lighting, air conditioning and heating available. Village shops nearby. Offices available. Offices ranging from 167 - 2557 sqft.
1/17A rare opportunity to aquire distinctive former bank premises which have been sympathetically renovated preserving original features including stone elevations, decorative stone lintels, arched and mullioned window openings with large sash windows providing good natural light. Internally it has timber wall panelling and dado boarding, timber archways and joinery detail. The original bank vault is still in place and has been used as a storeroom. The ground and part first floor have been used as a restaurant trading until recently as "Delve" and previously known as "The Bank". An entrance vestibule leads to the ground floor where there is the former banking hall which offers open plan space with bar area, prep room and original safe, along with toilet facilities. The first floor is open to the eaves with skylight windows to both roof slopes, and a staircase leads to a mezzanine level where there is a suite of offices comprising three rooms. The property is considered to be suitable for a variety of uses subject to planning consent.
1/4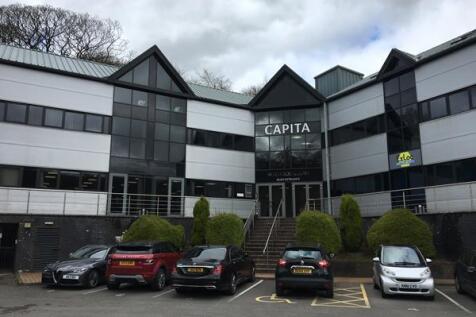


The office suites form part of the larger Riverside Mill complex. The building is two storey with attic and basement, being of a steel portal frame construction with cladded elevations and a profile sheet insulated roof with Velux's. The complex offers 24-hour access, free car parking and on-site management. There are a range of office spaces available which are finished to a high specification with LED lighting, air conditioning, and carpets. The welfare provision is provided in the form of a shared kitchen and toilets.
 |1/6
|1/6


To Let: A fully accessible second floor flexible office/storage space, located in the heart of Saddleworth Business Centre. The premises extends to approx. 210 sq. ft, the unit could suit multiple end-users. With 24-hour access and monitored security patrols and CCTV



 |1/5
|1/5


To Let: Fully accessible second floor flexible office spaces, located in the heart of Saddleworth Business Centre. The premises extends to approx. 188 sq. ft, the unit could suit multiple end-users. With 24-hour access and monitored security patrols, CCTV and its own intruder alarm system.