Commercial Properties To Let in Warwickshire
Paid partnerships can play a role in listing order



 1/5
1/5


The property offered for lease comprises substantial two-storey former bank premises with potential for alternative uses. The ground floor opens into the former bank premises sectioned off by a counter, behind this area is a safe/vault and further storage with stairs to the first floor. The first-floor accommodation comprises a number of offices leading off a central corridor with a comms room and staff kitchen and staff WCs.The property offers potential for a variety of class E uses (subject to obtaining required consents) and has excellent scope for refurbishment and alterations.

- Town Centre Location
- Available Now
- High Footfall
1/6


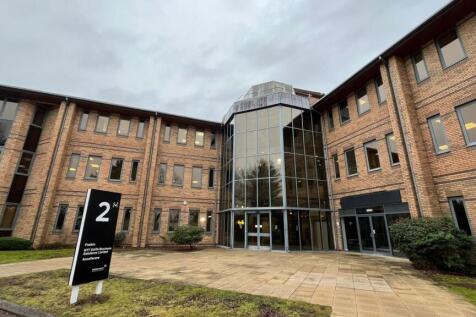
Bromwich Court is prominently located to the North of Coleshill Town, in the well established business area off Gorsey Lane. Access to the motorway network is gained via the A446 which leads directly to both Junction 9 of the M42 and Junction 4 of the M6. Access to the M6 Toll can also be gained ...

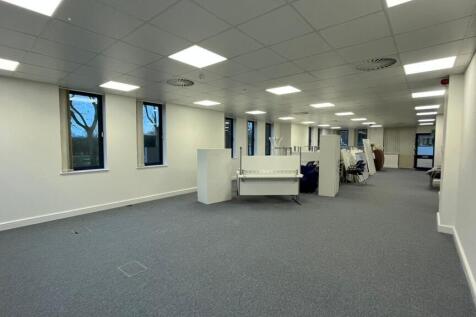
- Newly refurbished offices
- Excellent access to Motorway Network
- On site car parking


 |1/8
|1/8


Looking for somewhere to grow your business? Purpose built modern office units within Warwickshire County Council's Business Centres. Units are allocated specifically to businesses that support long term economic growth and local employment.
 |1/6
|1/6


Purpose-built modern industrial units located within Warwickshire County Council's Business Centres, offering flexible space for growing enterprises. Units are allocated specifically to businesses that support long term economic growth and local employment.


 |1/11
|1/11


The Althorpe Enterprise Hub is a serviced office space constructed in the mid 2000's, operated by Warwick District Council. The Enterprise Hub consists of high-speed broadband, 24/7 access and communal kitchen areas. It also includes a fully equipped meeting and presentation room, which can be hired by both tenants and external businesses, with options for catering - 25% discount for tenants. The Althorpe Enterprise Hub offers flexible short-term leases, perfect for small businesses in the early stages of operation. This forms part of the council's wider initiative to support local enterprise through affordable workspace. There are currently 10 vacant units each of which come with 1 parking space which is situated to the rear of the building. If needed, there is also a car park located on Court Street which is a short 2-minute walk away. Externally there is a small break out area which consists of a few benches.
 1/3
1/3


GROUND FLOOR OFFICES TO LET. Situated in an established commercial location approx 1 mile north of Stratford town centre. Comprising largely open plan office accommodation, excellent break out area, kitchen and wcs. comfort cooling. 4 parking spaces. Rrent £12,500 pa.





 |1/11
|1/11


TO LET **** 6 MONTHS RENT FREE SUBJECT TO LEASE TERM **** Office 1.4 is a refurbished period converted office building part of a rural development in the ever popular Lauriston Business Park. Totalling 1,031 sq ft (95.81m2) this office building is available to let at £12,500 pa + VAT.


 |1/11
|1/11


44 Holly Walk is a 2-storey semi detached Victorian building of brick construction with double height bay windows to the front elevations. The building is cement rendered and painted, and covered by a pitched slate roof which extends across a 2-storey extension to the rear. The available accommodation comprises offices at ground floor level at the front and rear of the building. A private car park is located at the rear of the property providing four parking spaces for the suite in question.


 1/4
1/4


' First Floor Office Suite ' Office Park Location ' Allocated Parking ' NIA 91.8 sq m (988 sq ft) The office suite is the first floor of a modern purpose built mid terrace office building. The suite has various partitioned offices, and a larger open plan co-working space which has recently been refu


 1/5
1/5


43 Coten End compromises of a Mid-Terraced late Victorian building, situated in a busy trading position, just outside of Warwick town centre. The shop compromises of a fully glazed shop front, air conditioning, suspended ceilings, category 2 lighting and spotlights, kitchen facilities and a small WC located to the rear of the property.
1/4


'TO LET 'First Floor Office 'Class E Use 'NIA: 84.26 sq m (907 sq ft) The property forms the first floor of a two-storey mixed use building. The building is constructed of rendered brick work surmounted by a pitched interlocking tiled roof. At the rear of the property there is a courtyard, with priv
 |1/7
|1/7


Located just 5-minutes from the M40 and between the town centres of Warwick and Royal Leamington Spa, Warwick Innovation Centre is a purpose-built facility for start-up and growing innovation led businesses. The Warwick Innovation Centre, in the historic town of Warwick, was built as part of a joint venture between Warwickshire City Council, and the University of Warwick designed to meet the specific needs of innovative and high-tech companies in the area. This centre is in the most prestigious location for start-up and small innovative businesses in Warwickshire, offering high image, purpose-designed accommodation on short leases with links to the University of Warwick. The Centre offers flexible air-conditioned units from 250 sq.ft to 2000 sq.ft, available on short leases or licenses, with excellent car parking and magnificent views of Warwick Castle. In addition to the purpose-designed units, the centre has staffed reception, kitchens, communal break out areas, four conference rooms with video conferencing facilities, and 24/7 access. The office space provided at Warwick Innovation Centre can be configured to accommodate: Software Engineering Demonstration Training & Administration Design and Development work Laboratory Light Workshop Companies locating within this centre will not only benefit from high quality, purpose-designed, office space that offers flexible leases, but will also have access to the wide range of Business Support Services, links to Research...



