Commercial properties to let in Warwickshire, Shop, this area only
Paid partnerships can play a role in listing order
34 results
Beta
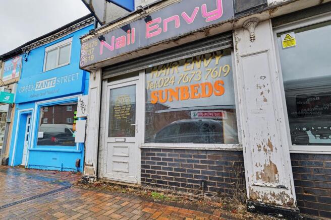
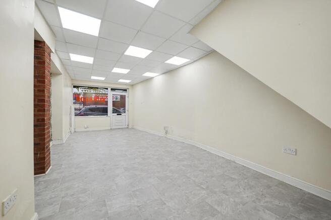
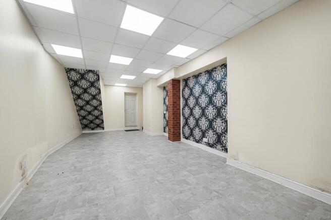
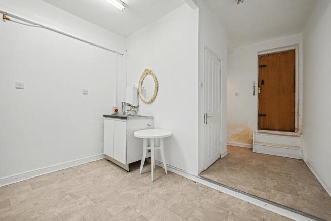
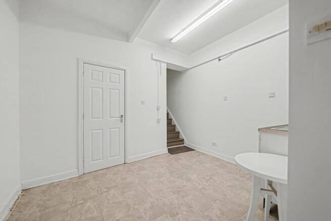
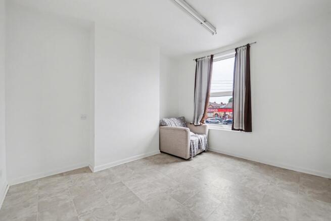
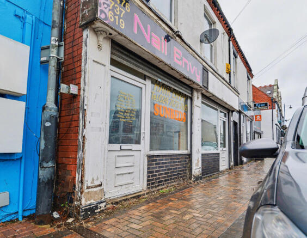

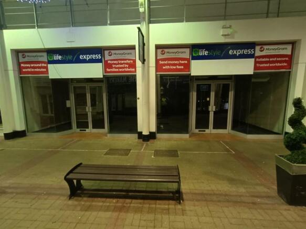

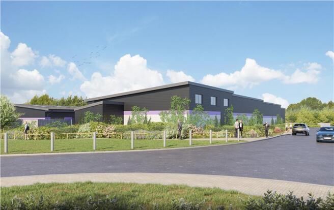
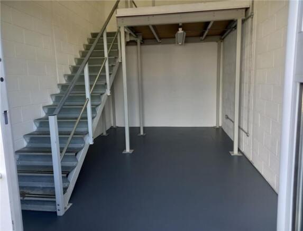
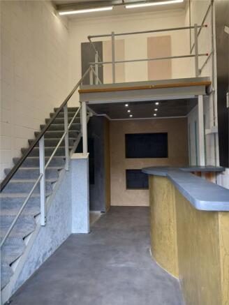
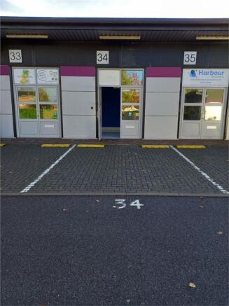
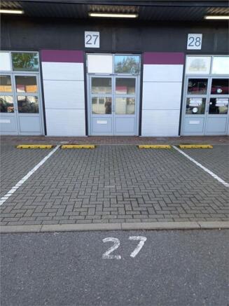
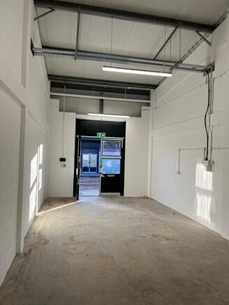
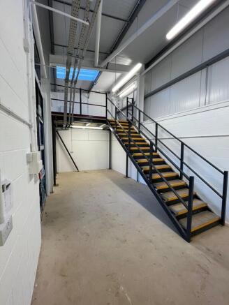
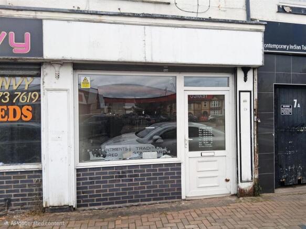
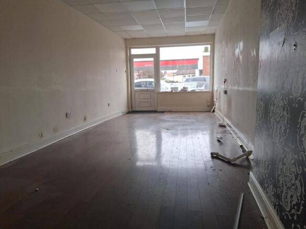
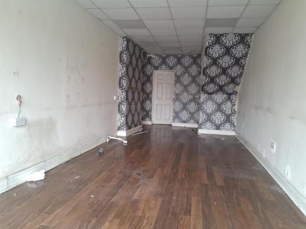
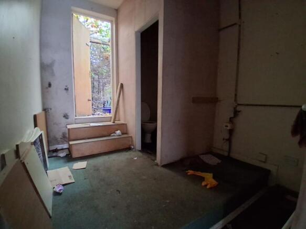
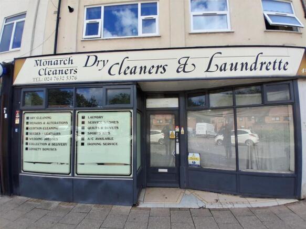
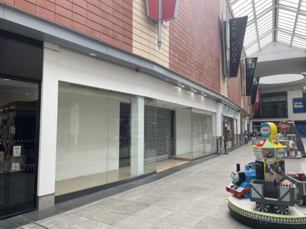
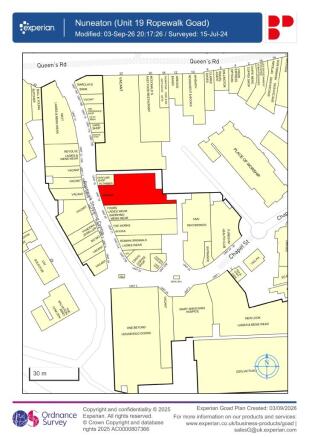

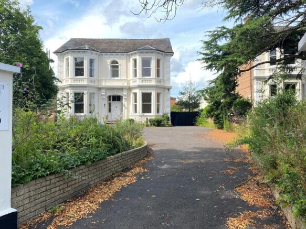
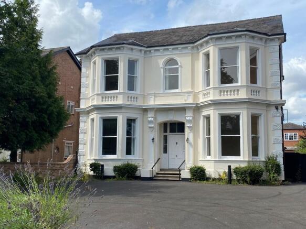
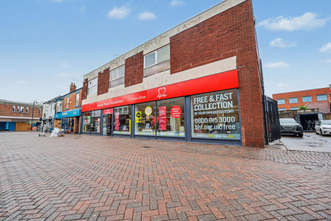
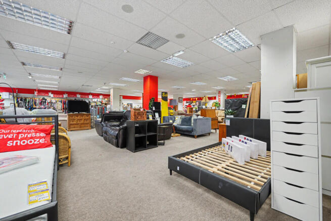
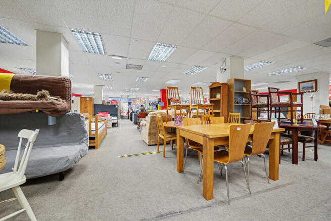
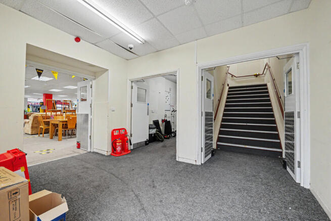
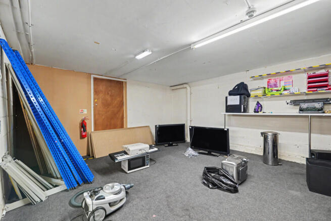
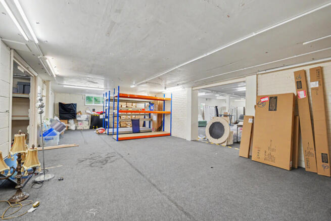
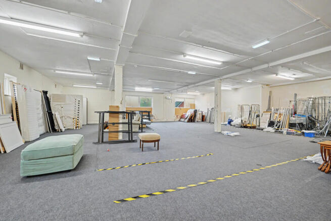
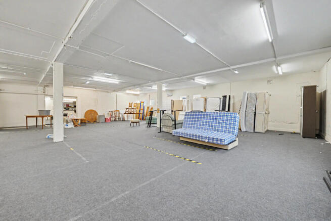
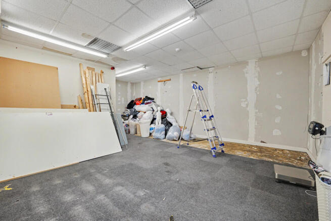
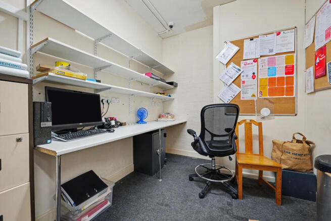
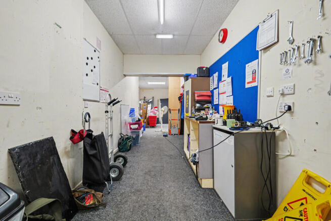
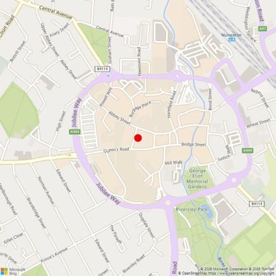
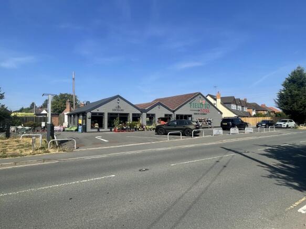
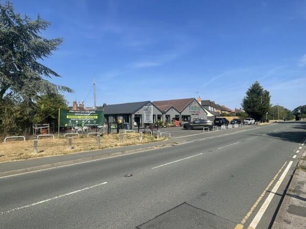
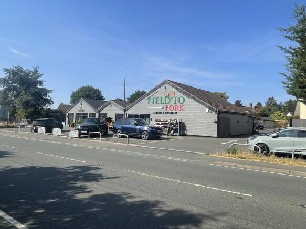
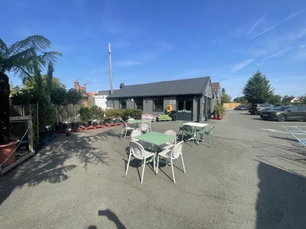
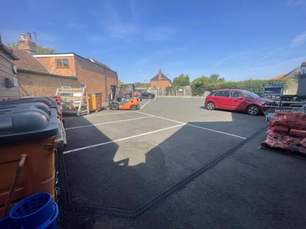
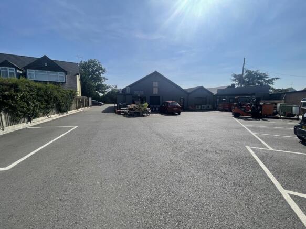
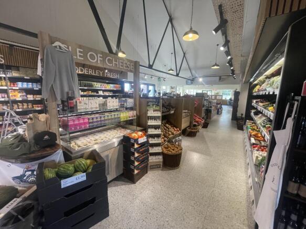
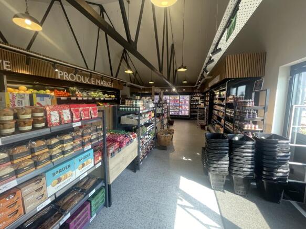
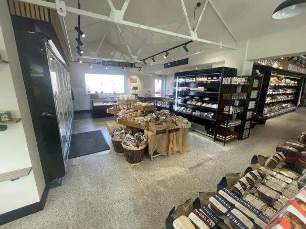
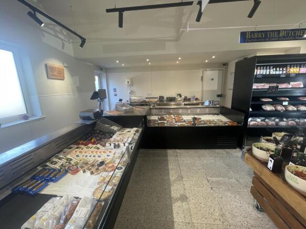
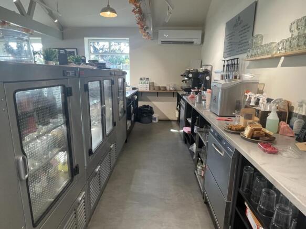
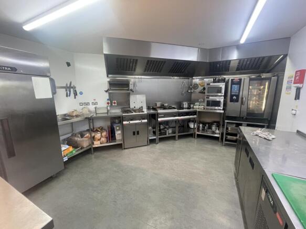
A prominent roadside retail unit available by way of Lease Assignment
Marketed by Paarl Property Consultants, Kidderminster

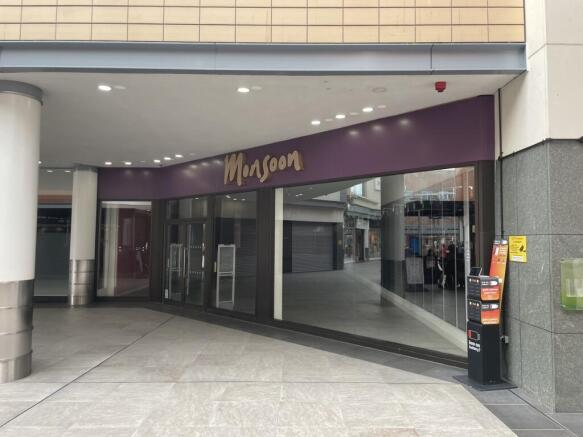
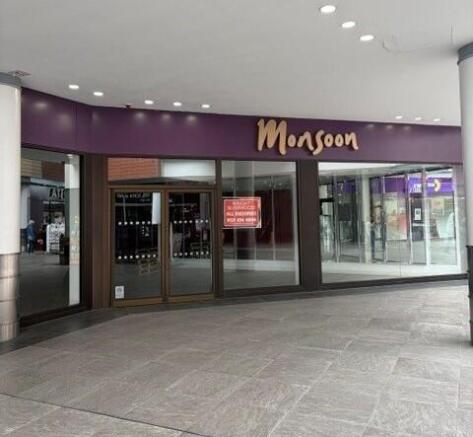
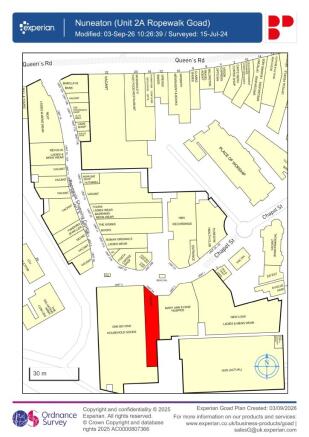
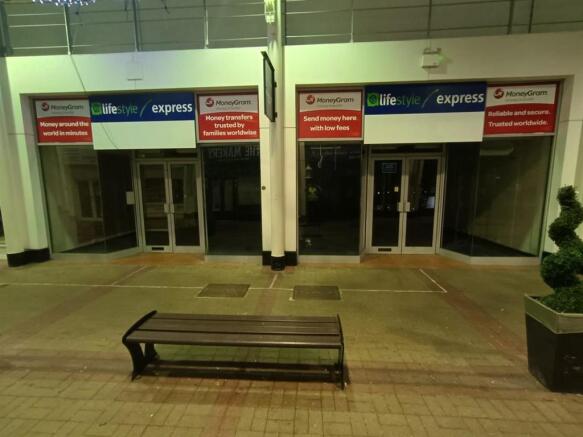
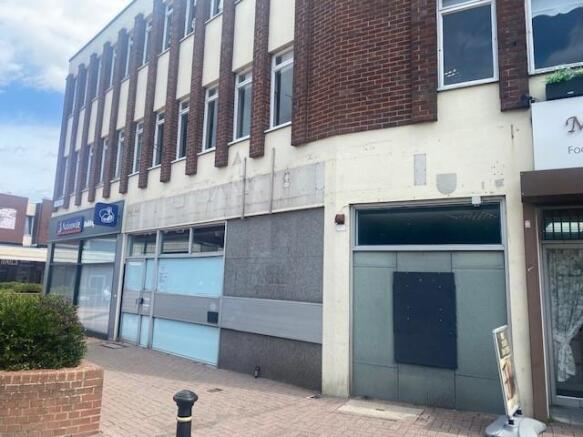
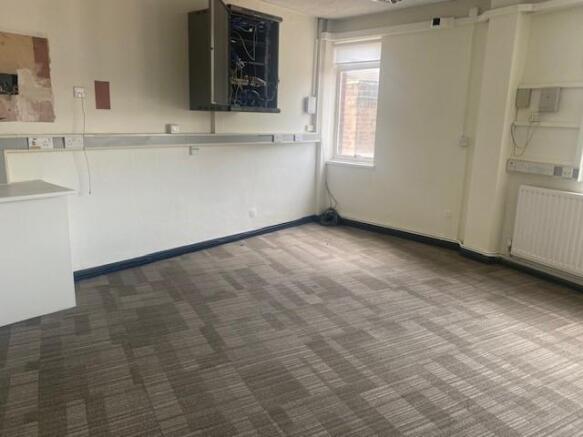
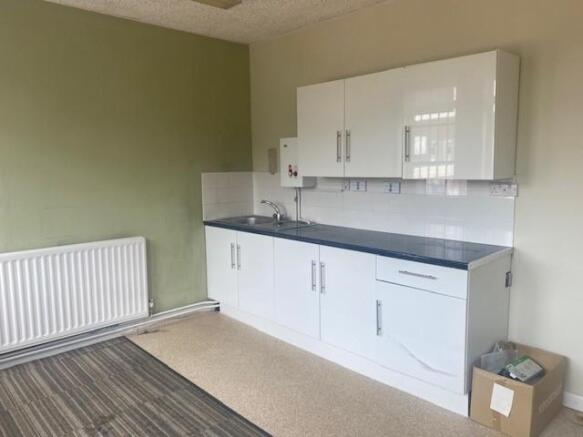
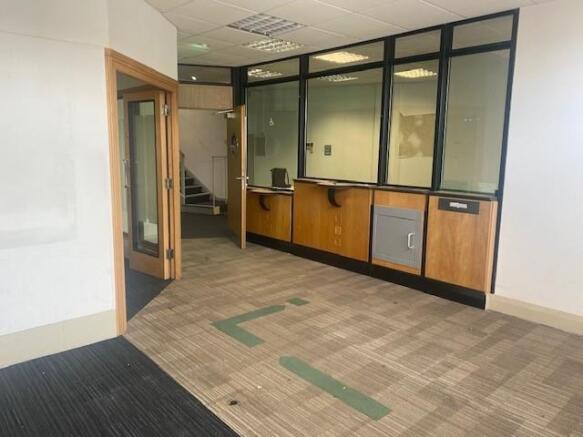
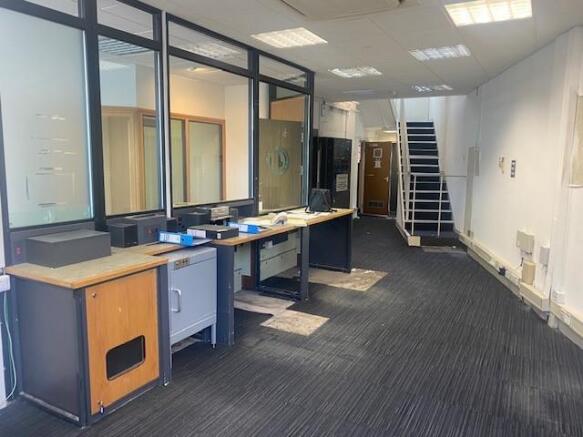
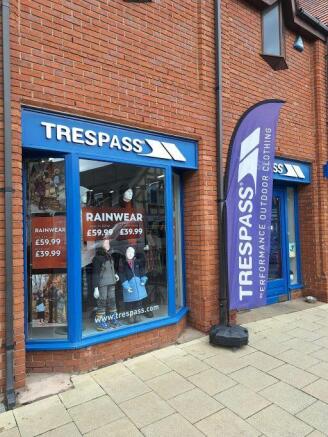
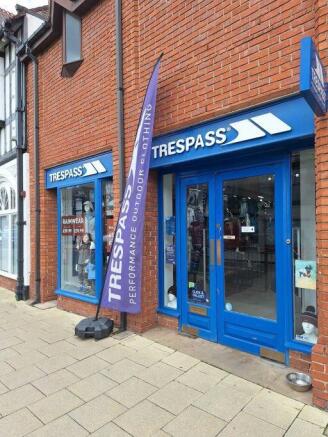
GROUND FLOOR SHOP TO LET. Occupying an excellent location close to the entrance to Bell Court. Sales area 1,720 sq ft and stores 460 sq ft. New lease.
Marketed by TIM COX ASSOCIATES LIMITED, Warwickshire

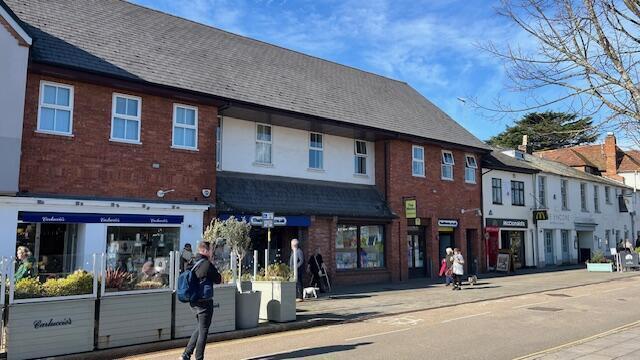
Situated in an attractive riverside location fronting Bancroft Gardens and close to the RSC. Comprising sales area of 1,898 sq ft (176.3 sq m) with ancillary/stores 275 sq ft (25.5 sq m). Rent £90,000 per annum. Next door to Carluccio’s Restaurant and close to Sheep Street and Bridge Street.
Marketed by TIM COX ASSOCIATES LIMITED, Warwickshire
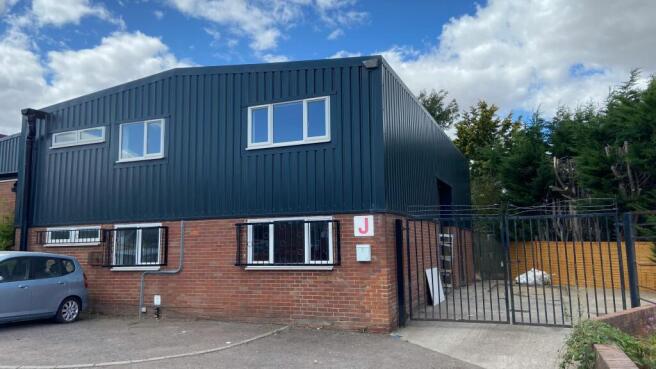
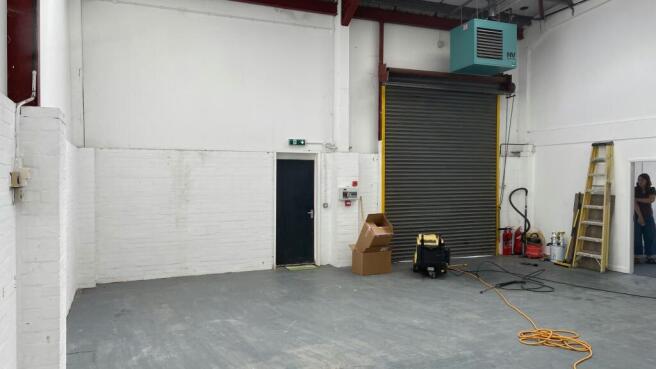
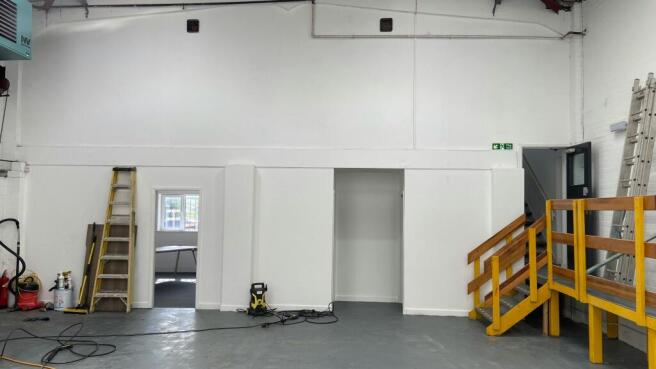
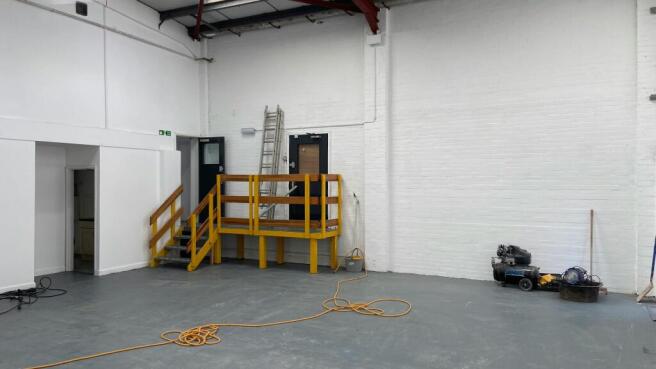
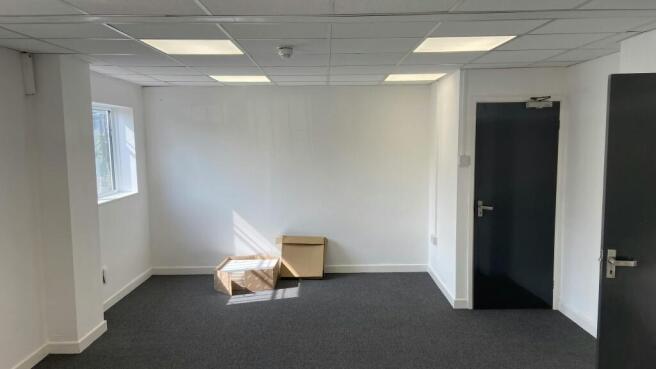
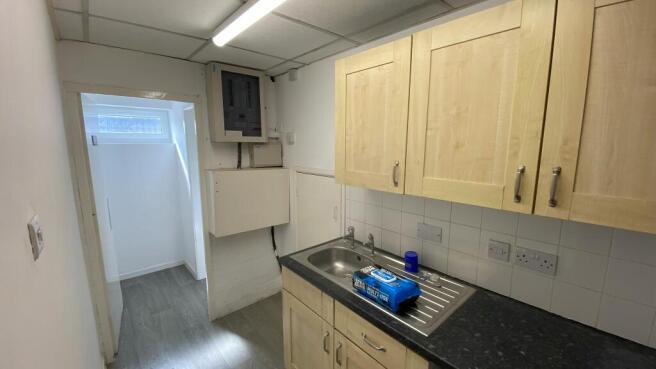
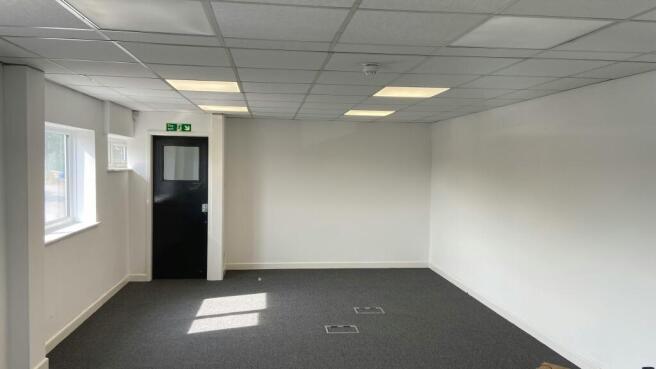
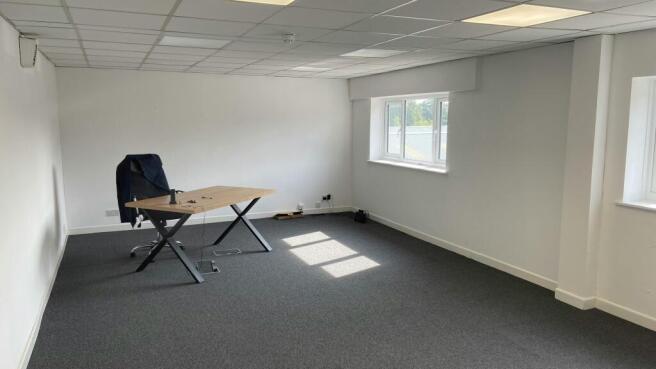
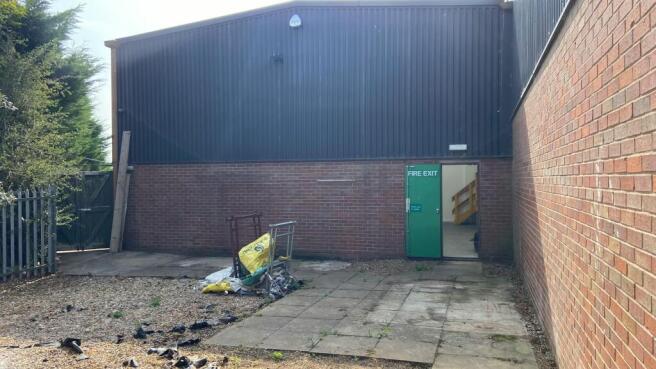
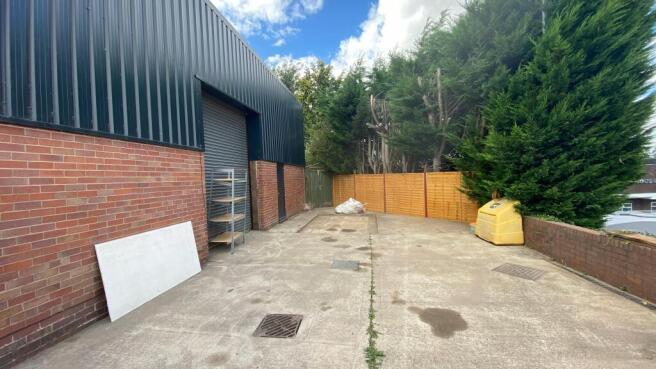
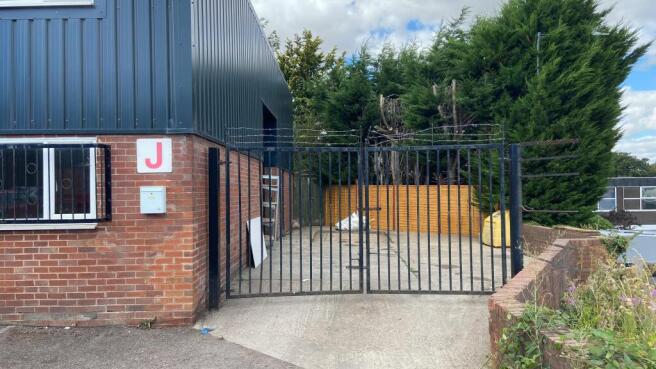
Modern industrial unit with offices
Marketed by Bromwich Hardy LLP, Coventry

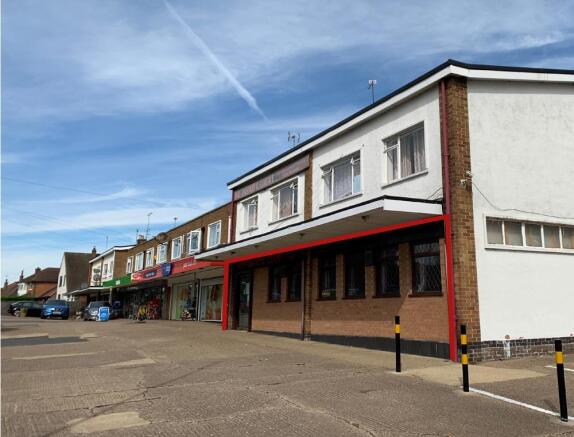
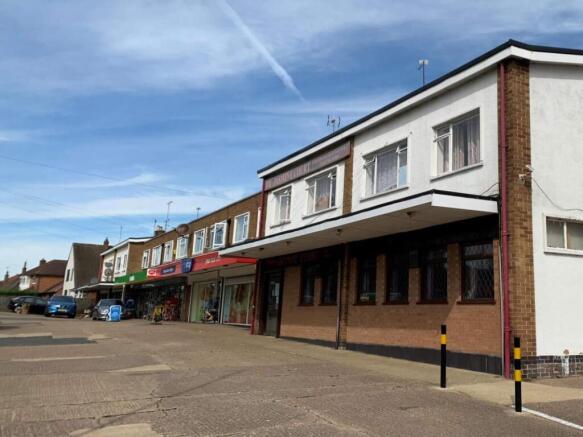
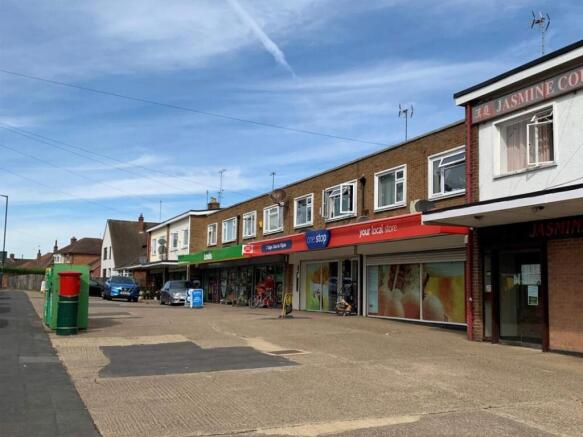
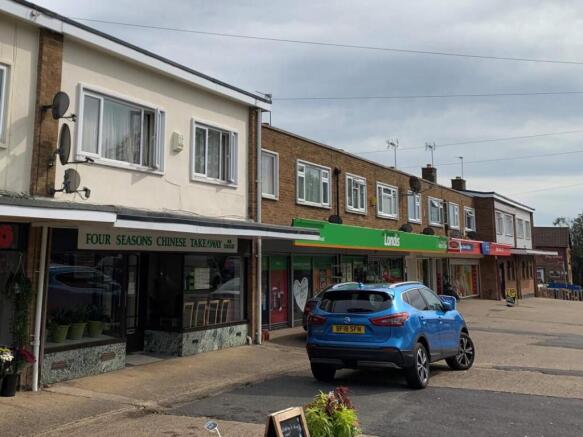
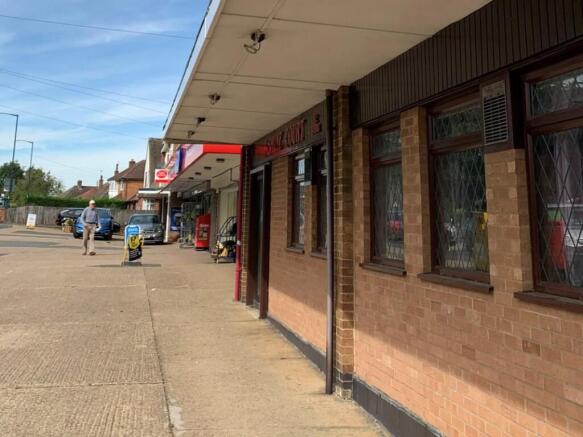
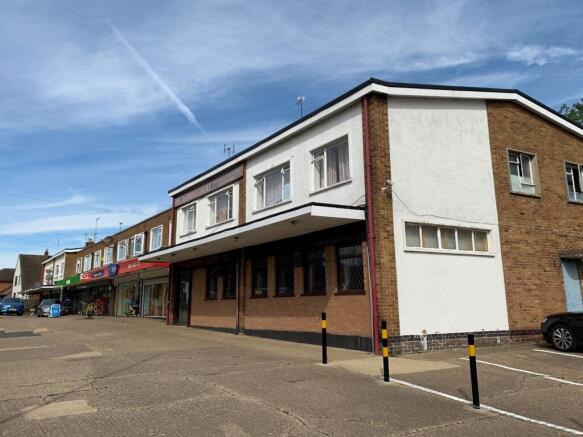
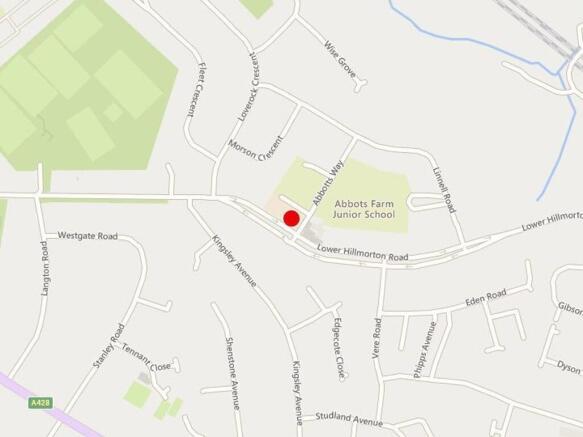
The property is situated within a densely populated residential area on the north side of Hillmorton Road, at its junction with Abbotts Way, approximately 1.5 miles south-east of the town centre. Rugby, with a population of some 61,000, is located 11 miles east of Coventry and is situate...
Marketed by LCP Management Ltd, Commercial

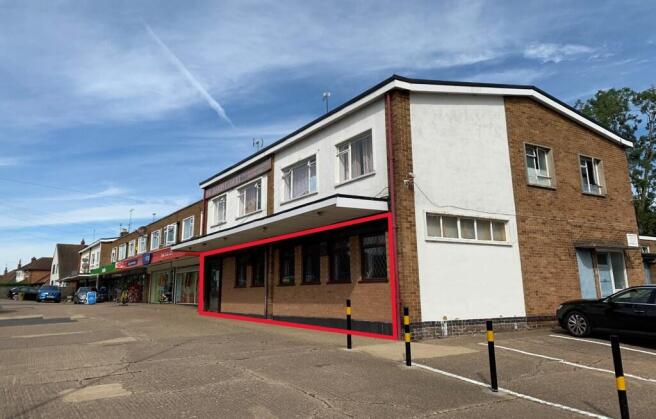
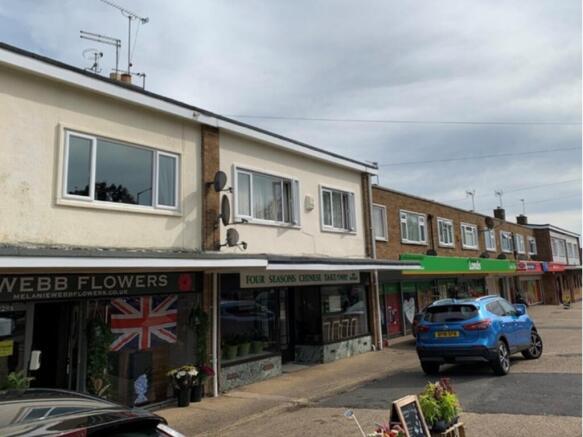

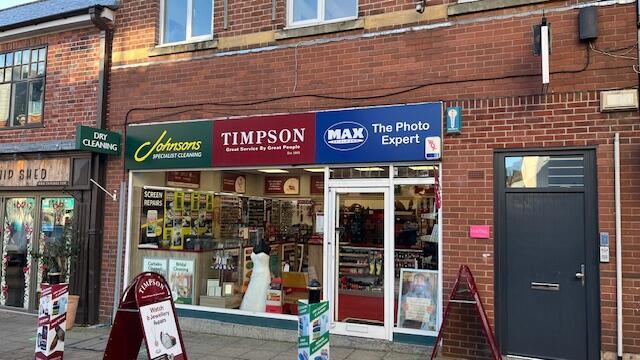
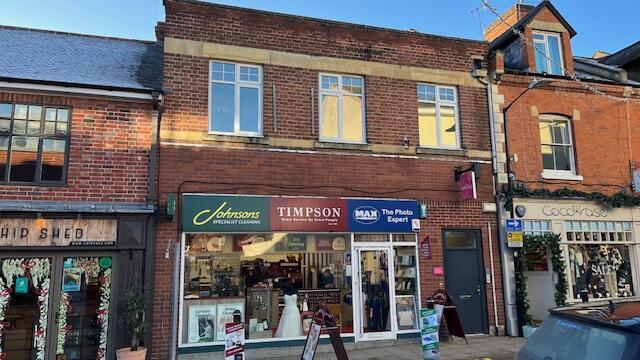
GROUND FLOOR SHOP TO LET. Situated on Swan Street, a vibrant shopping location in the centre of Warwick and a primary destination within the town. Sales 437 sq ft and rear store/potential sales of 457 sq ft, rear store and rear garden. £18,500 per annum.
Marketed by TIM COX ASSOCIATES LIMITED, Warwickshire
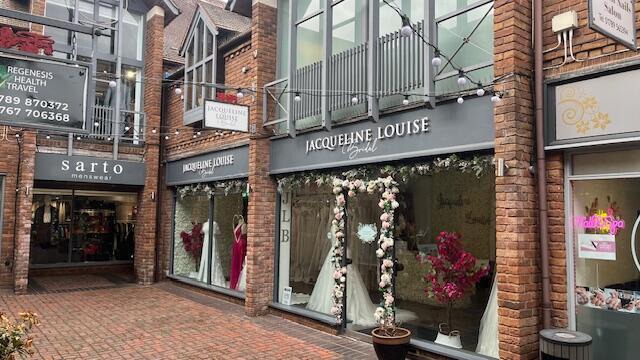
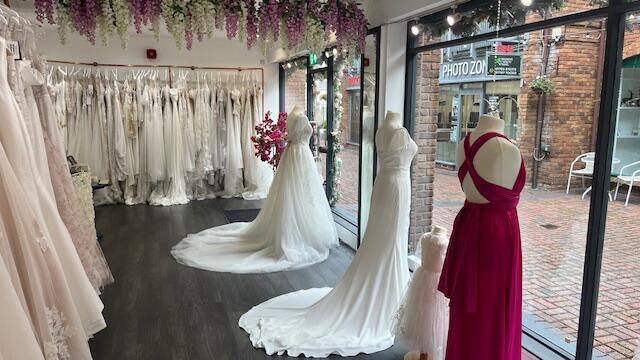
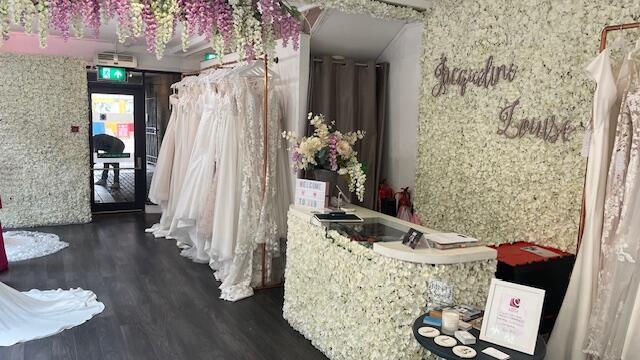
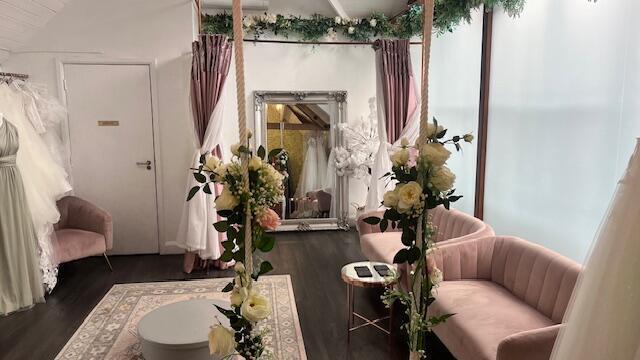
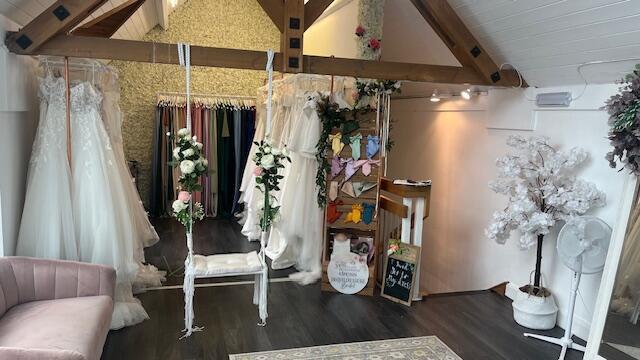
EXCELLENT SHOP PREMISES IN POPULAR COUTYARD DEVELOPMENT. A two storey shop premises currently trading as a bridal boutique. Total area 795 sq ft. Rent £18,000 per annum..
Marketed by TIM COX ASSOCIATES LIMITED, Warwickshire
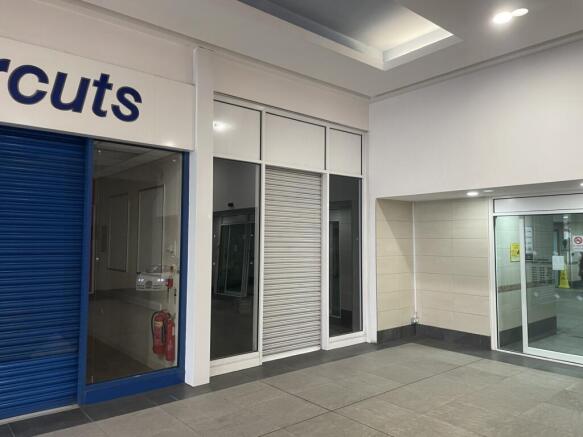
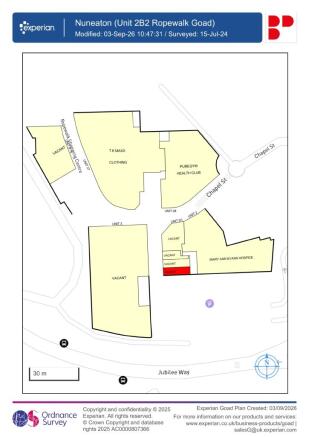
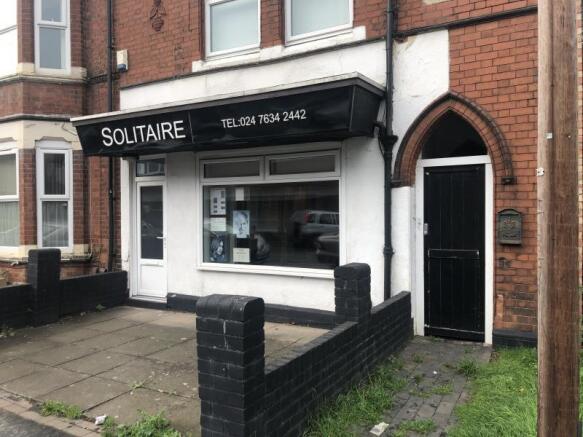
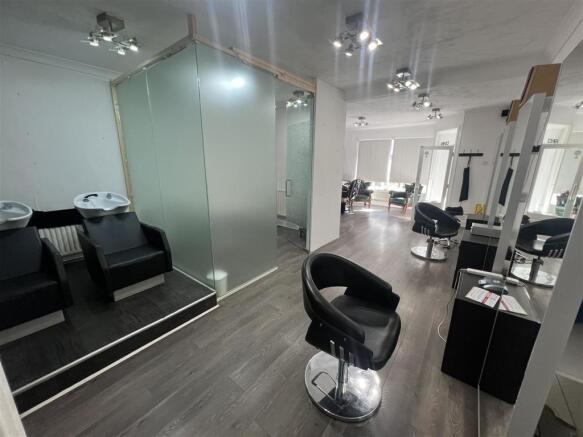
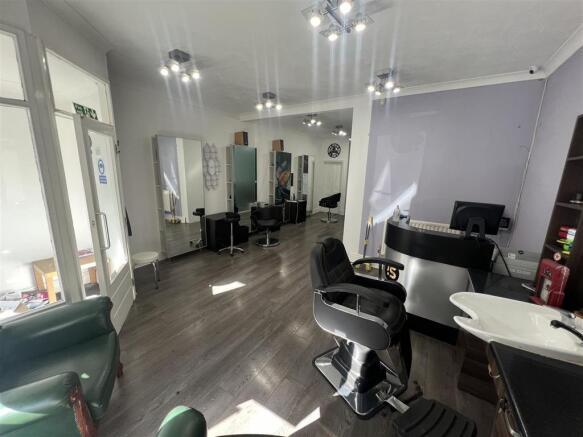
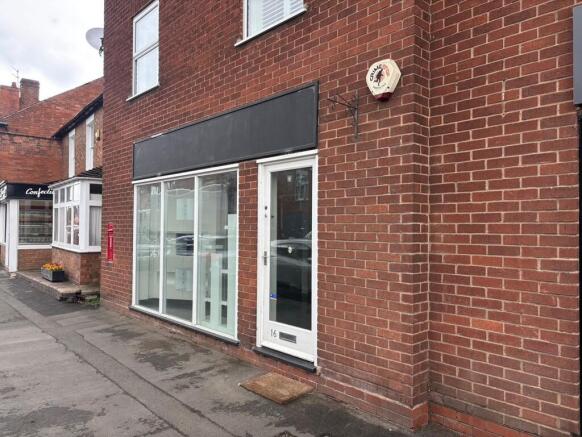
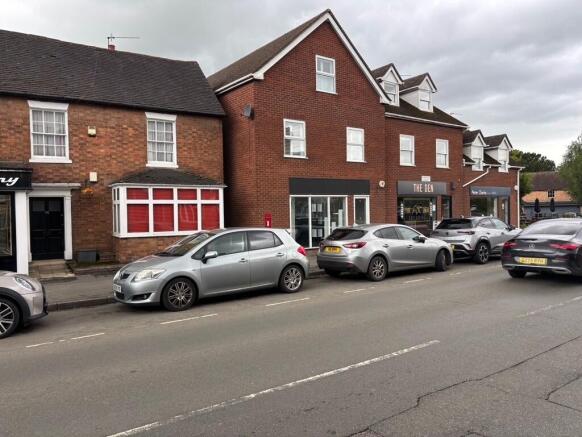
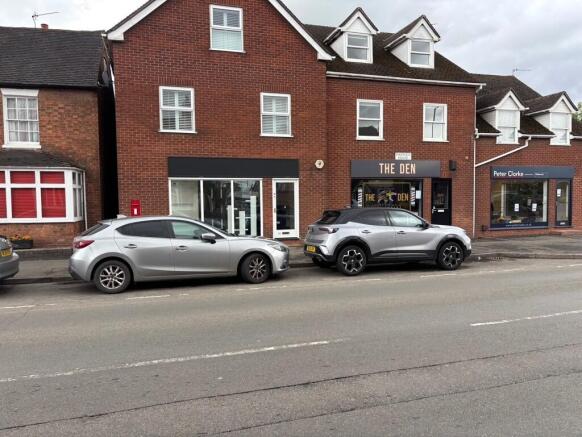
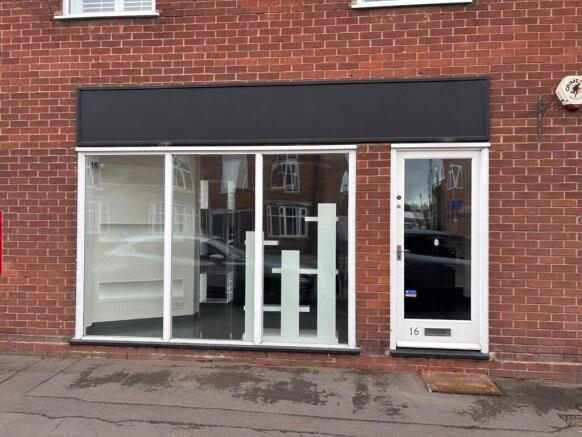
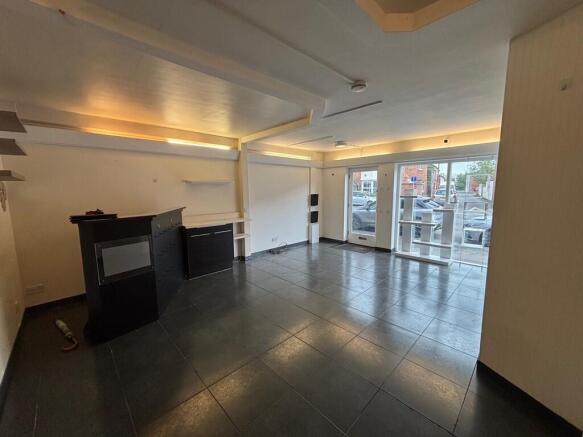
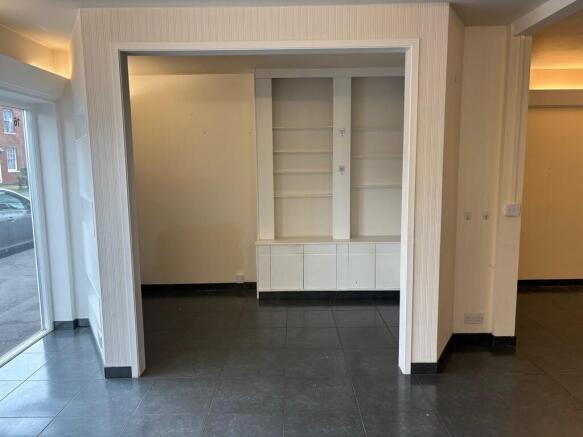
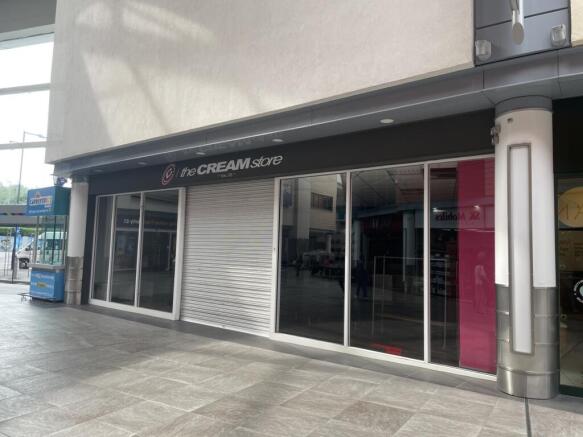
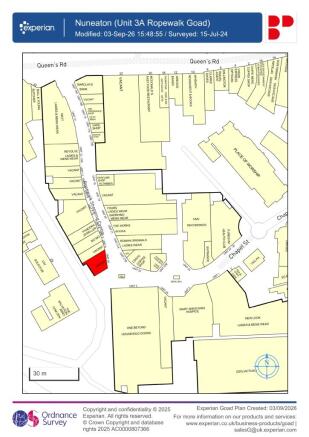
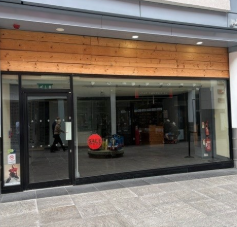
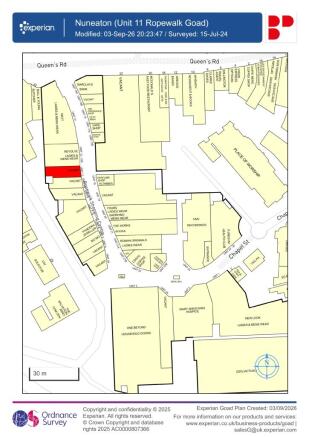
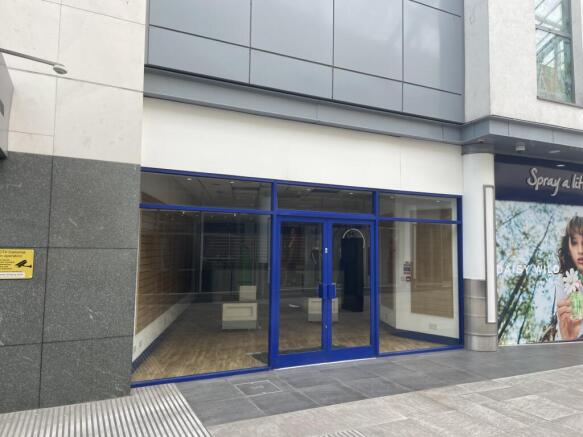
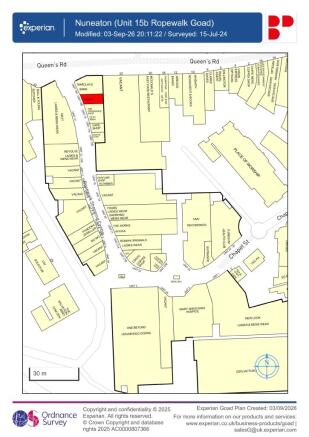
The property comprises a self-contained ground floor retail unit extending to approximately 514 sq ft (47.8 sq m).
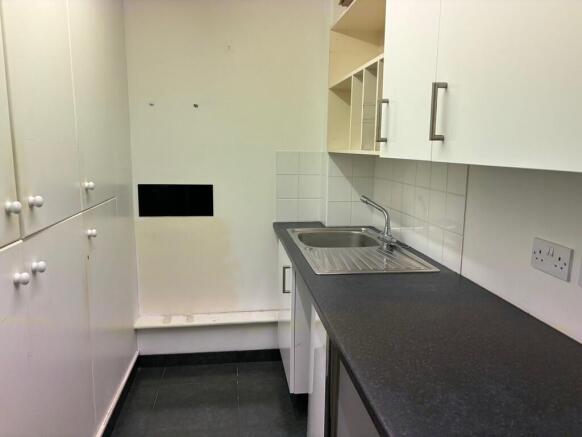
Internally, the accommodation provides predominantly open-plan retail sales space with a modern glazed frontage allowing excellent natural light. The premises benefit from tiled flooring, suspended lighting, display shelving together with ancillary kitchenette/storage facilities and WC accommodation.
Marketed by Sheldon Bosley Limited, Warwickshire