Commercial properties to let in Waterside, Ely, Cambridgeshire, Warehouse
Paid partnerships can play a role in listing order
5 results
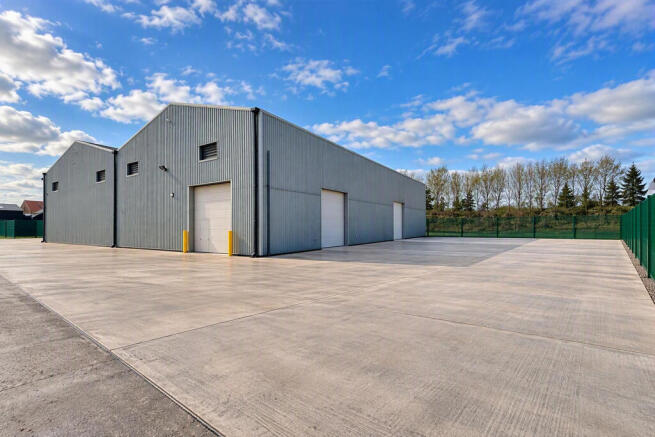


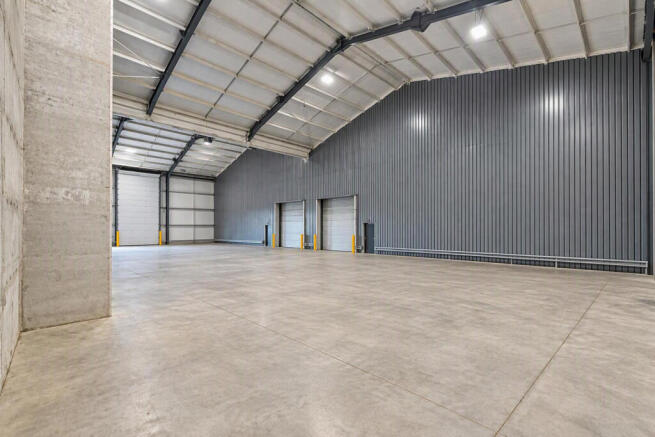

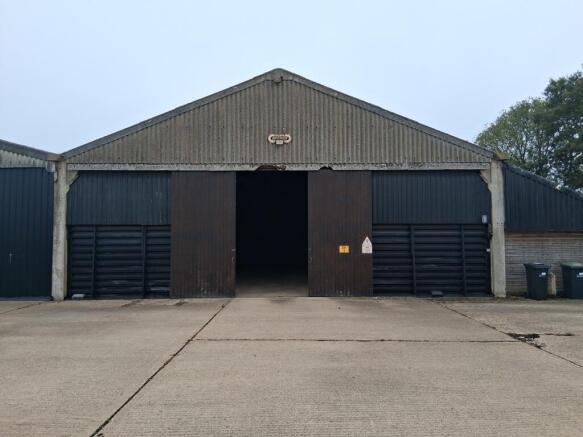
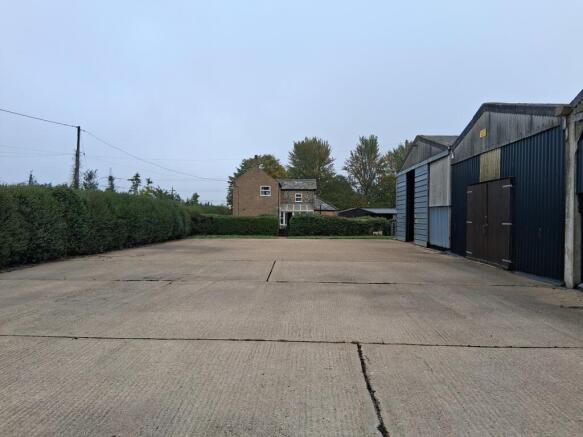
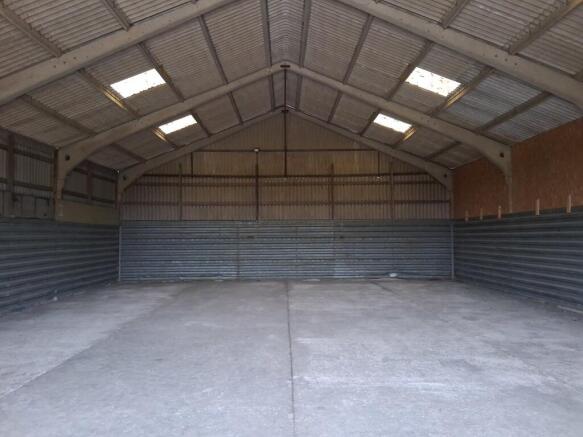
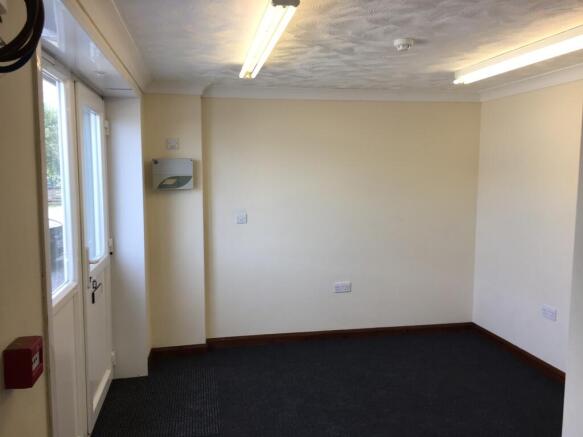
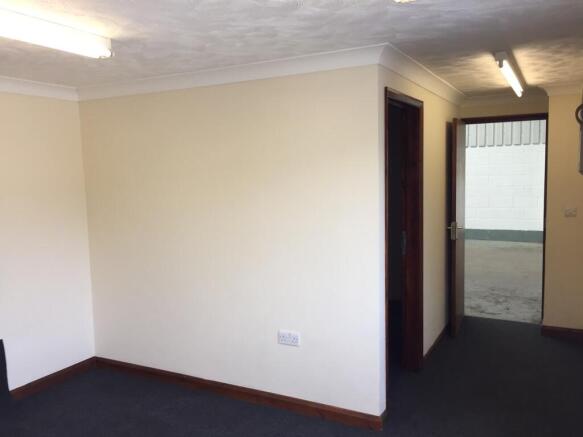
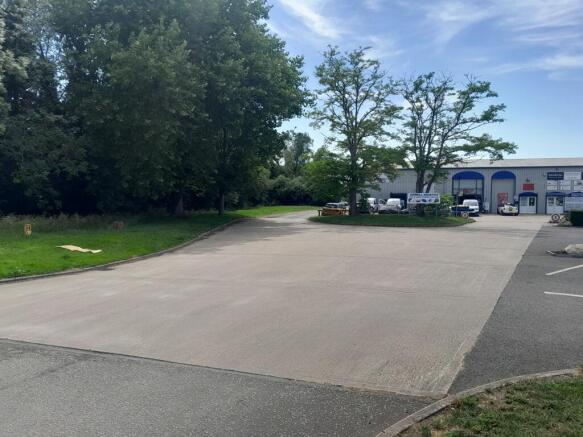
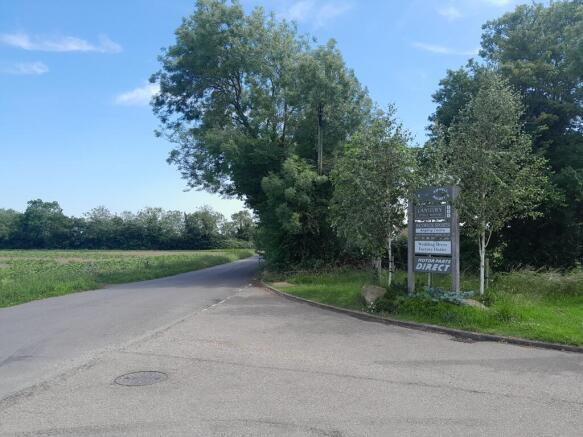
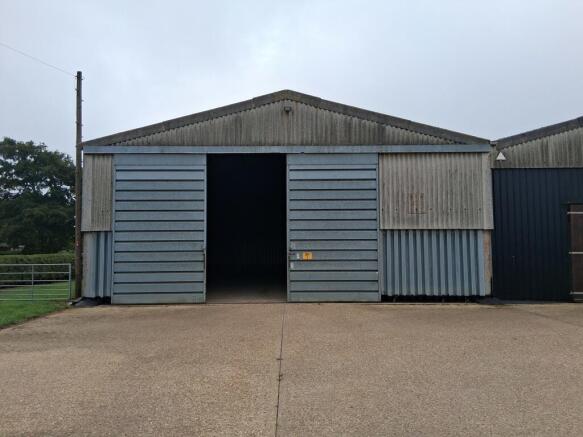
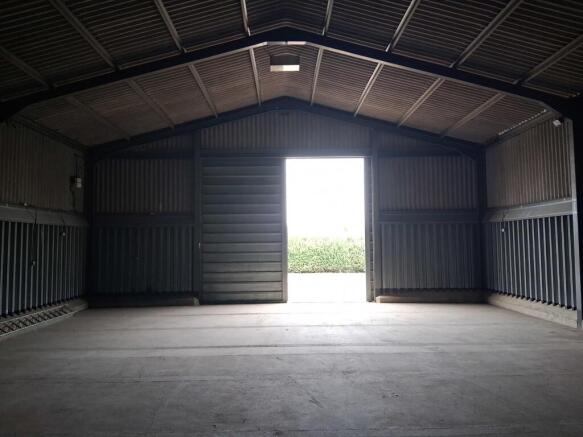
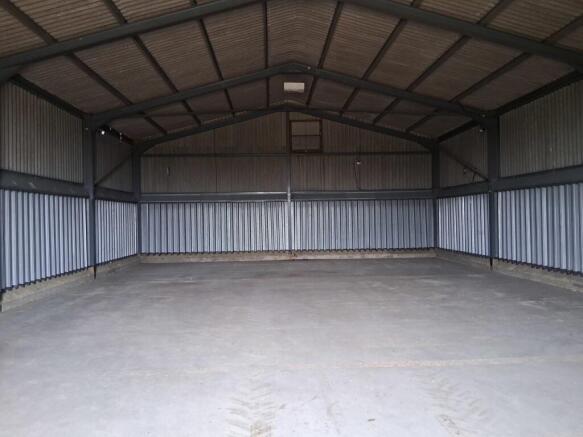
The property comprises an Industrial storage unit previously used as a grain store by Eye Hill farm. Access is provided by the shared concrete yard to the front of the building.
Marketed by BROWN & CO-PROPERTY AND BUSINESS CONSULTANTS LLP, Cambridge


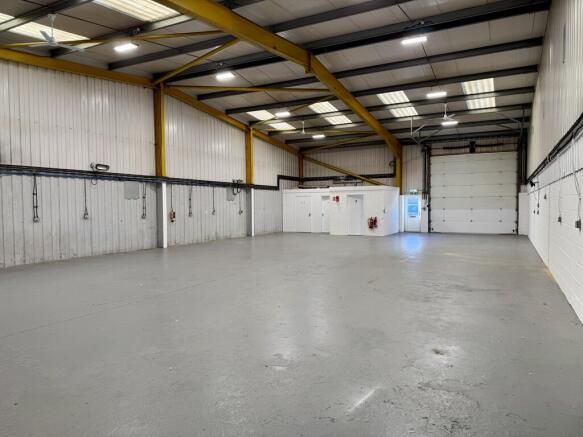
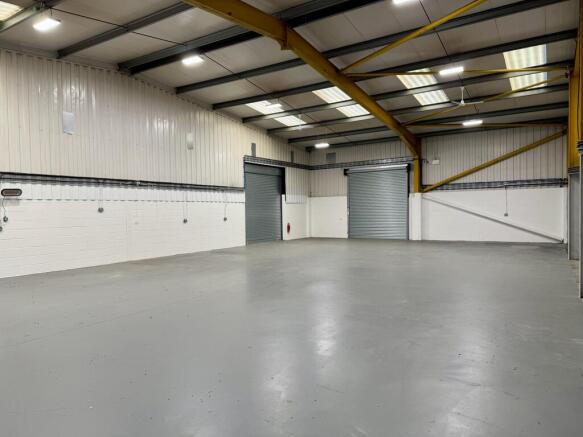
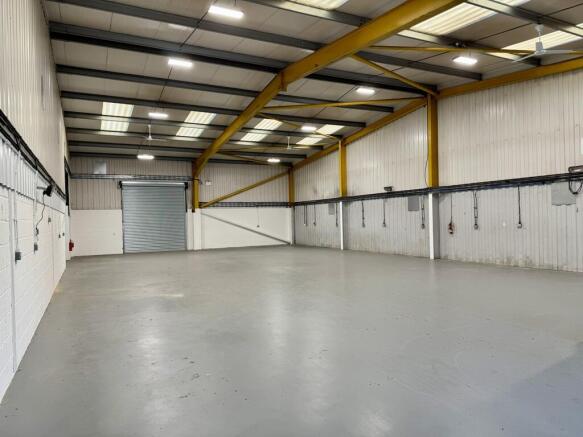
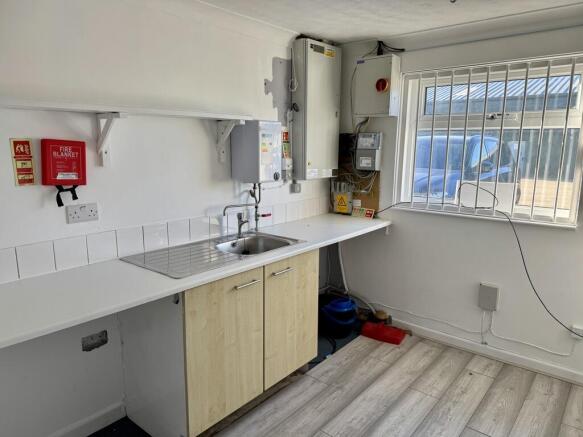
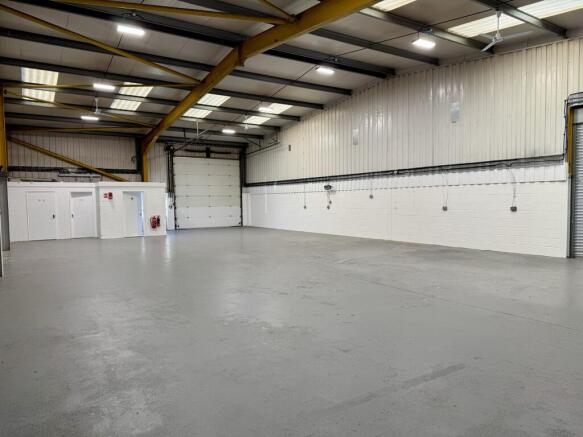



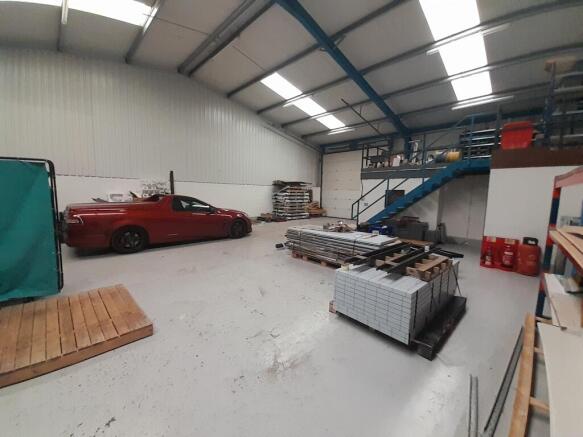
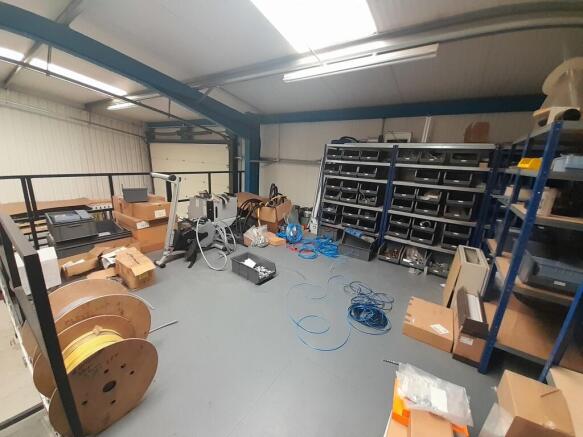
The property comprises an Industrial storage unit previously used as a grain store by Eye Hill farm. Access is provided by the shared concrete yard to the front of the building.
Marketed by BROWN & CO-PROPERTY AND BUSINESS CONSULTANTS LLP, Cambridge