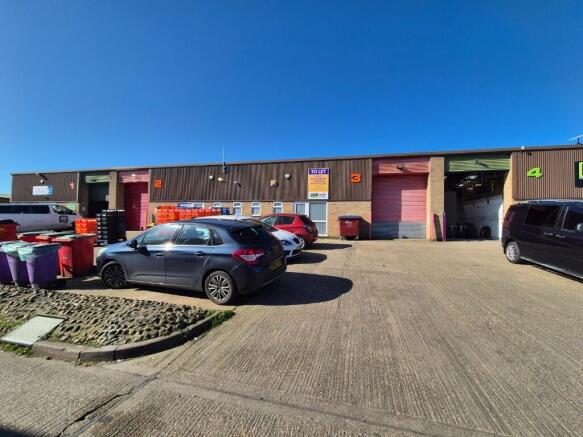
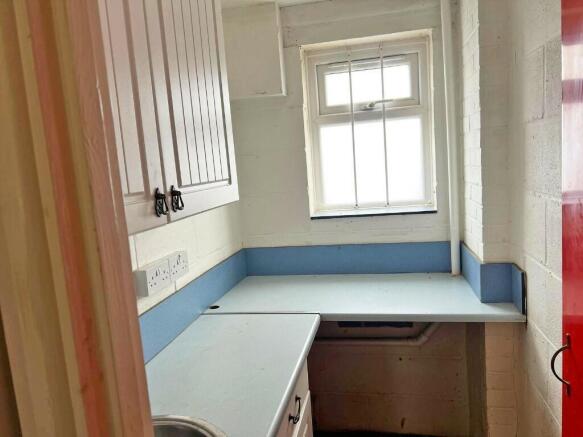
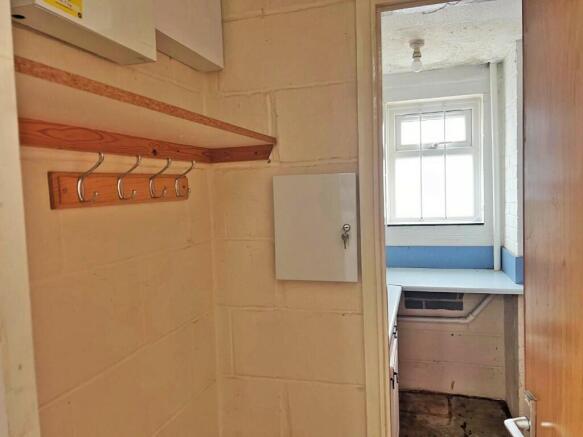
Commercial properties to let in Wellingborough, Northamptonshire
Paid partnerships can play a role in listing order
40 results
Featured property
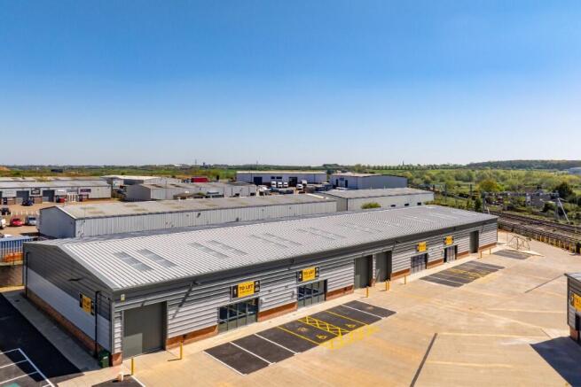
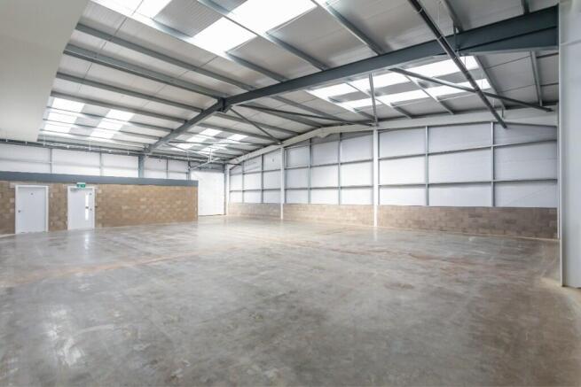
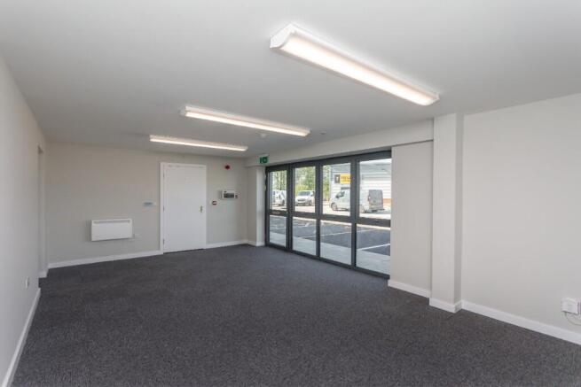
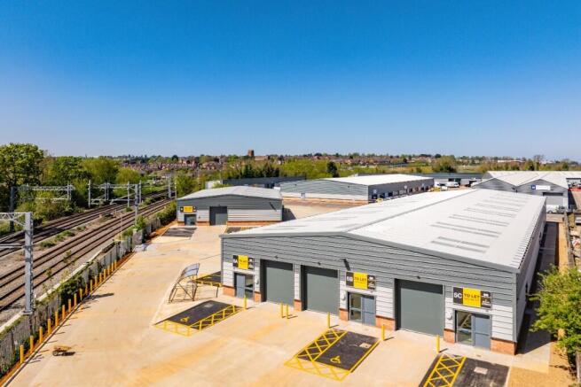
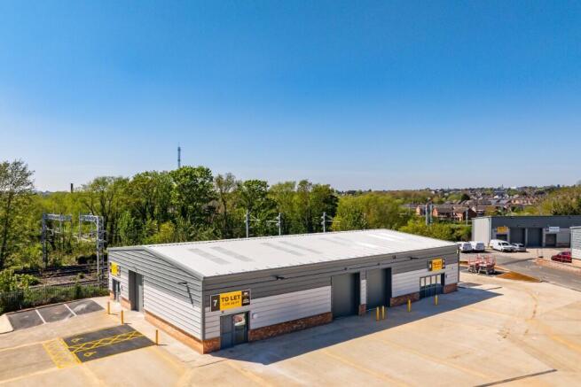
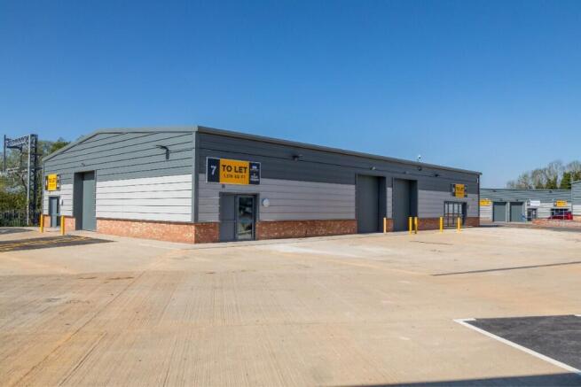
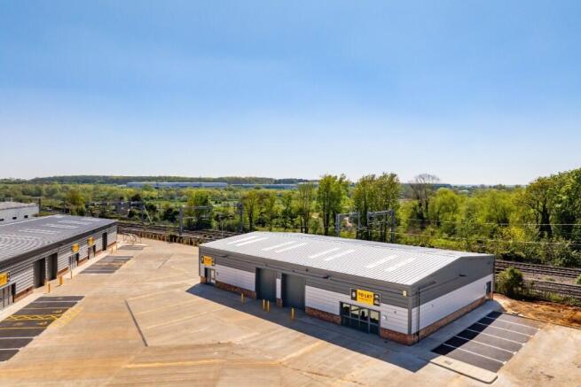
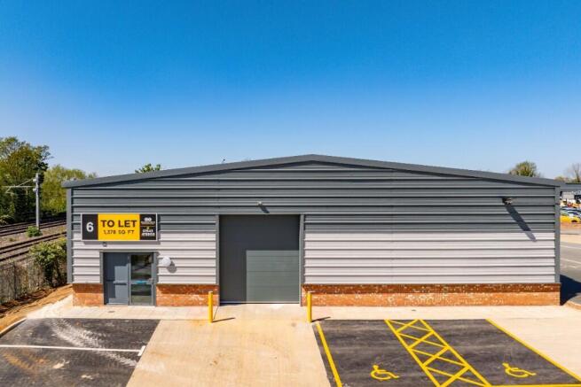
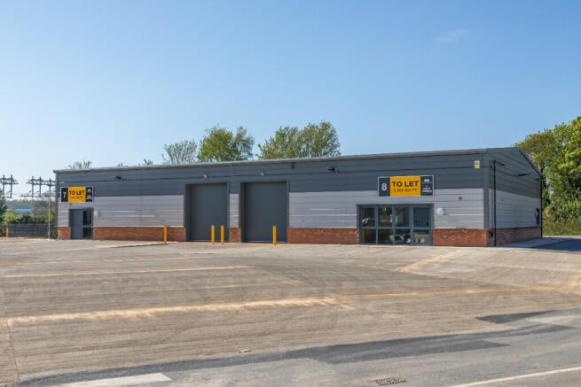
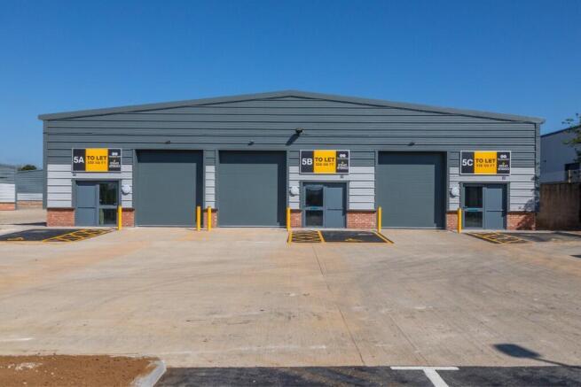
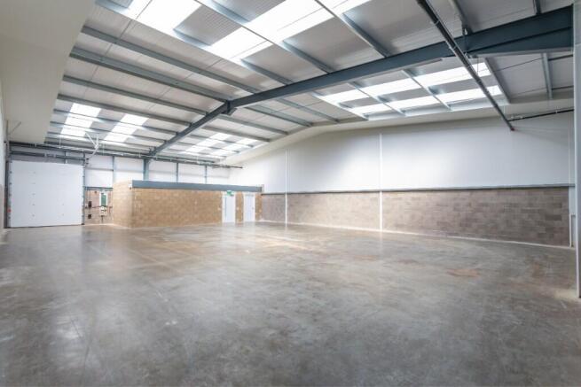
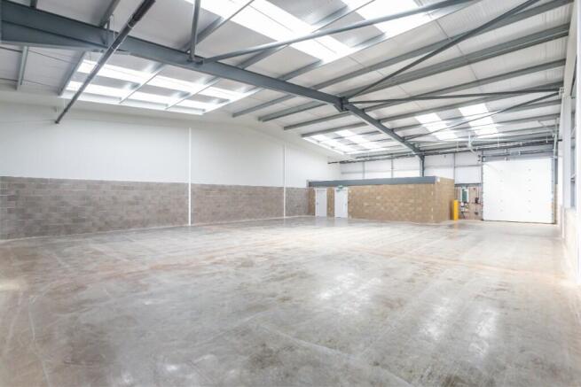
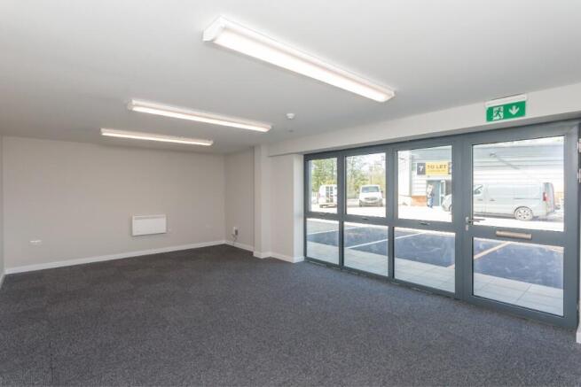
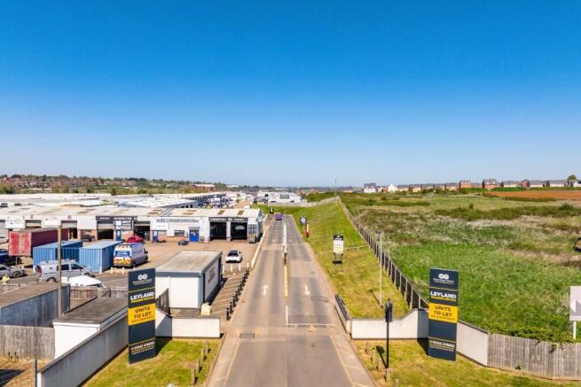
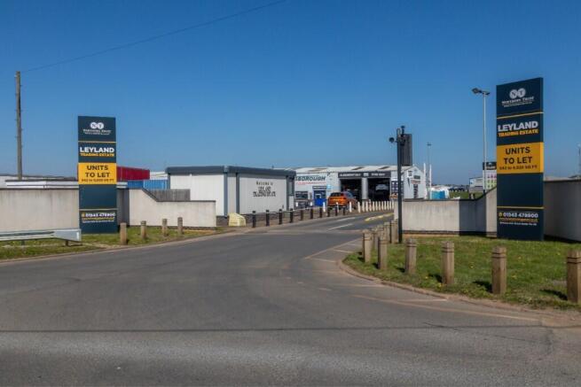
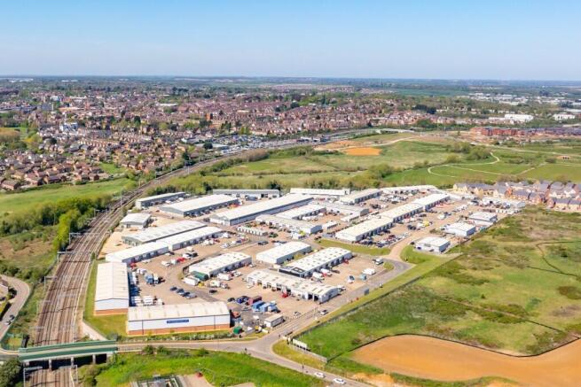
50% NOW LET Brand-new industrial and warehouse units from 538 sq ft to 3,315 sq ft at Leyland Trading Estate, Wellingborough. This modern development of 10 units offers flexible, high-quality space ideal for storage, trade and business growth, with excellent access to local and regional road networks.
Marketed by Northern Trust, Midlands

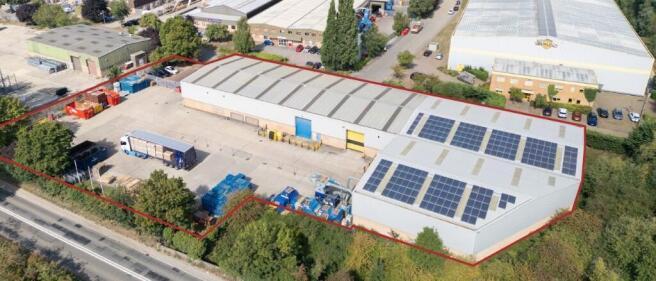
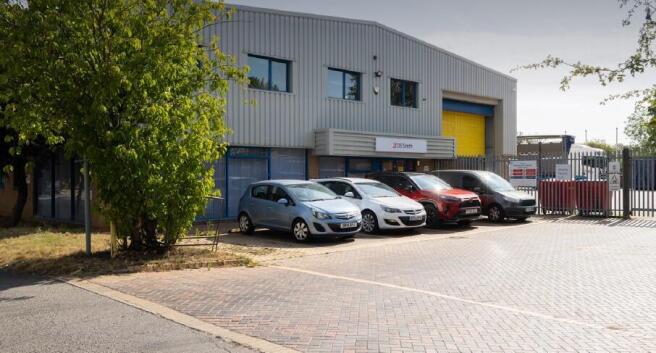
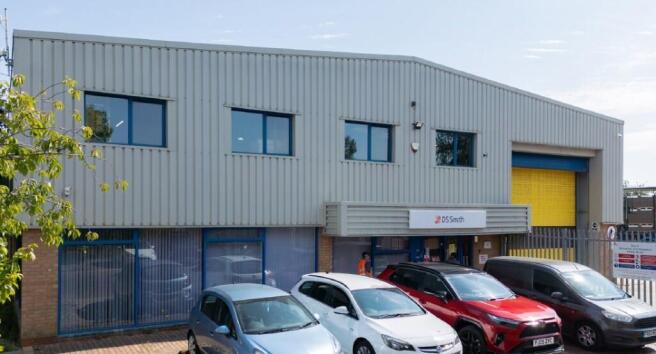
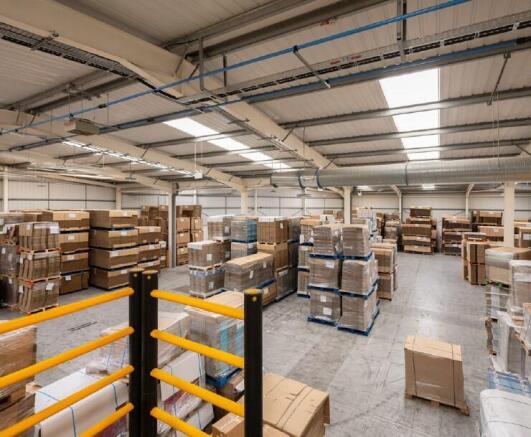
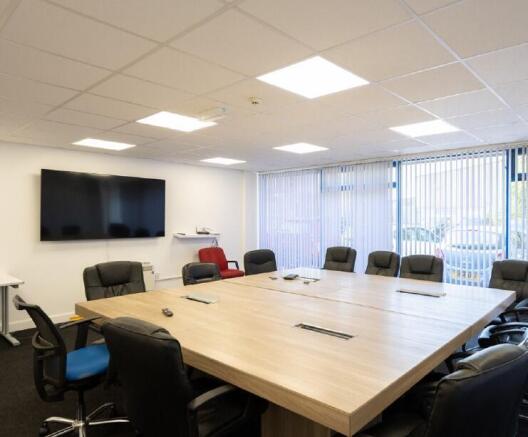
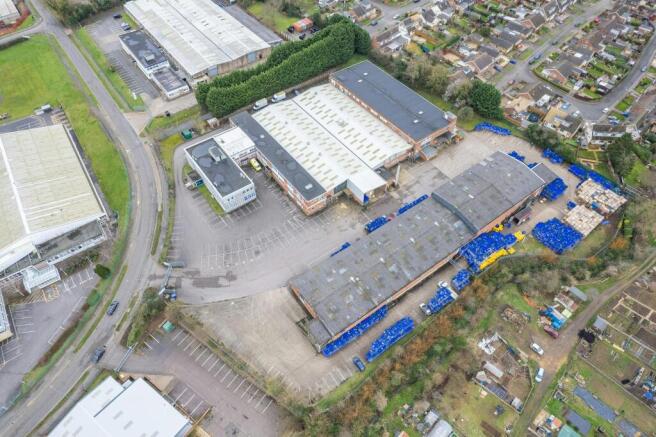
16-20 Meadow Close occupies a secure self-contained site of circa 1.50 acres (0.61 hectares), providing a modern and partially fitted warehouse / manufacturing facility with a large secure yard.
Marketed by CBRE - Birmingham, Birmingham Industrial

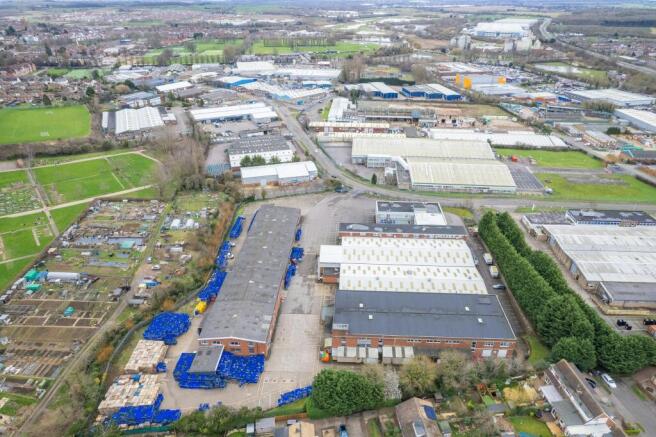
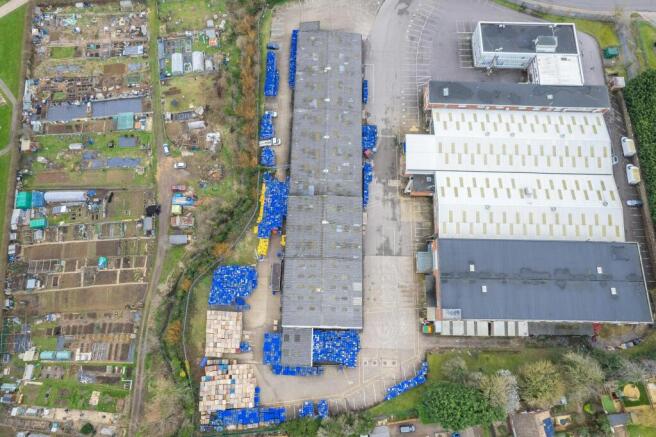
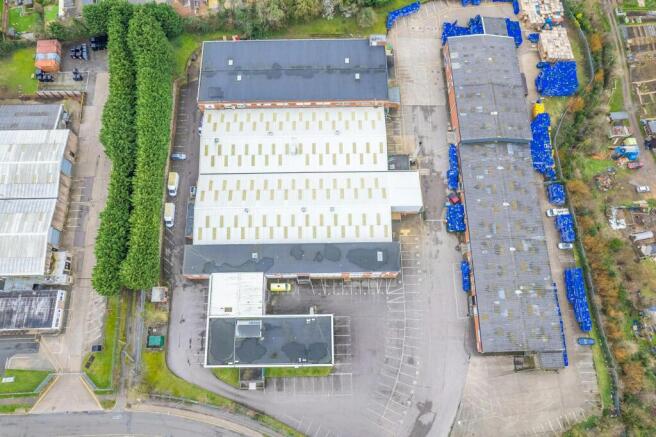
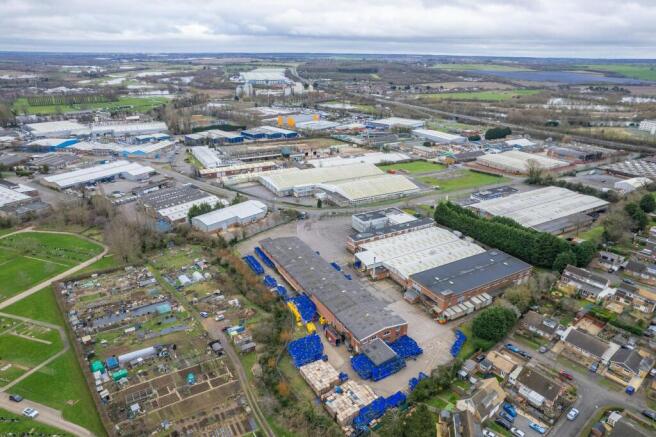
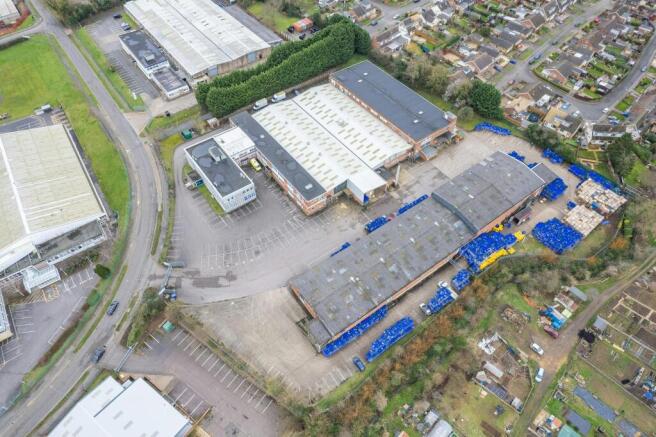
BELGRADE 84: Flexible warehouse opportunity of around 4,437 sq ft
Marketed by Newmark, West End - Industrial

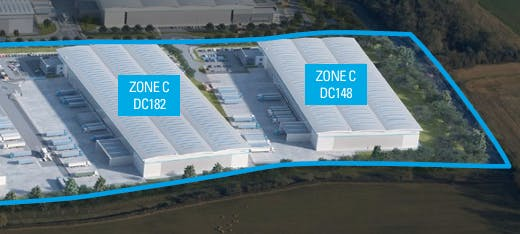
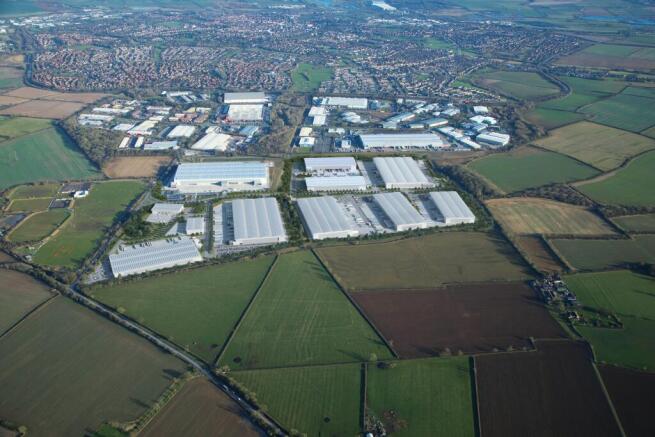
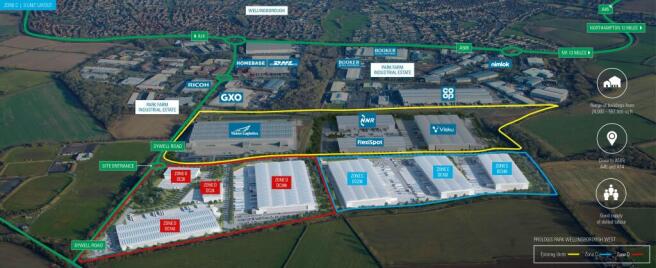
Built to Suit opportunity - delivery Q1 2027
Marketed by Newmark, Industrial - Birmingham

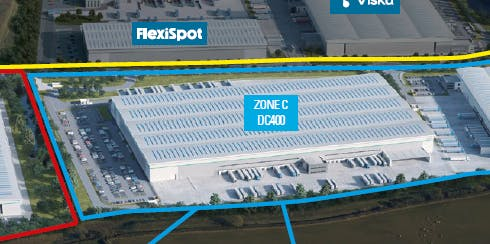
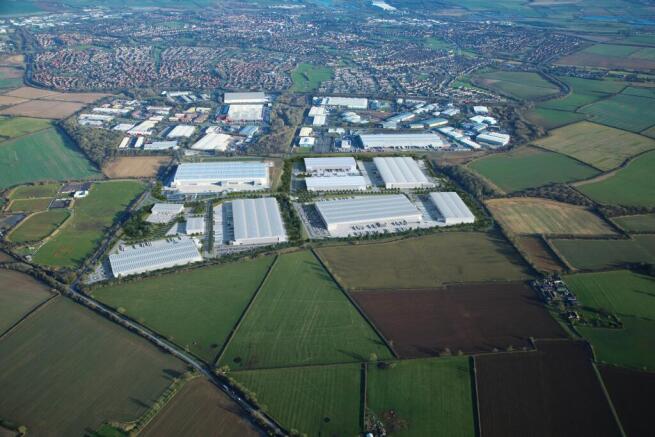
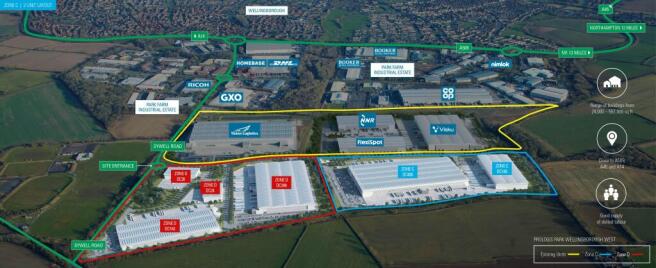
Built to Suit opportunity - delivery from Q2 2027
Marketed by Newmark, Industrial - Birmingham
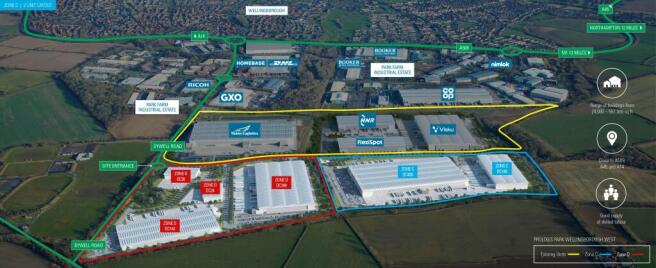
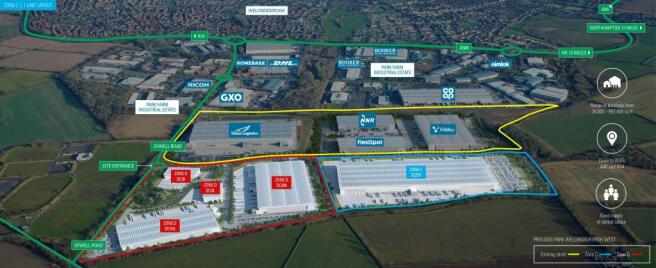
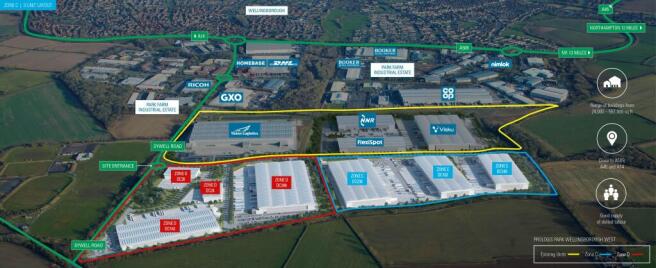
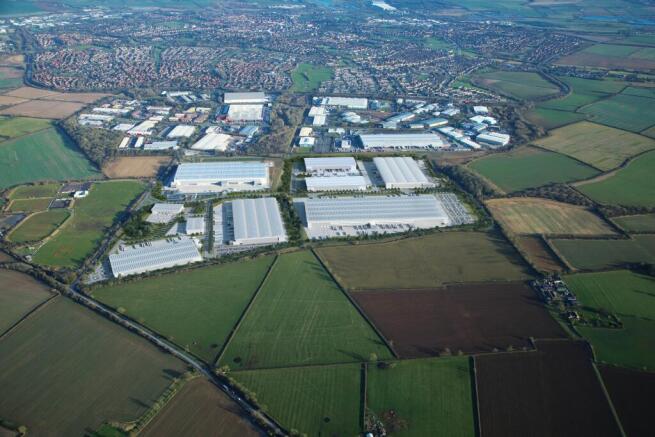
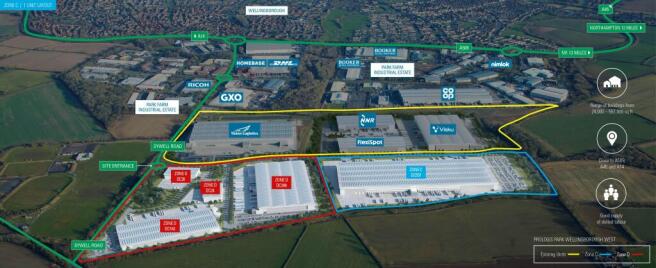
Prologis Park Wellingborough West offers Build to Suit Opportunities from 24,000 to 557,000 sq ft, with delivery from Summer 2026
Marketed by Newmark, Industrial - Birmingham
Built to Suit opportunity - delivery from Q2 2027
Marketed by Newmark, Industrial - Birmingham
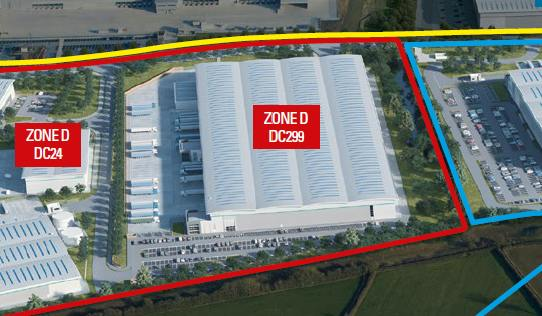
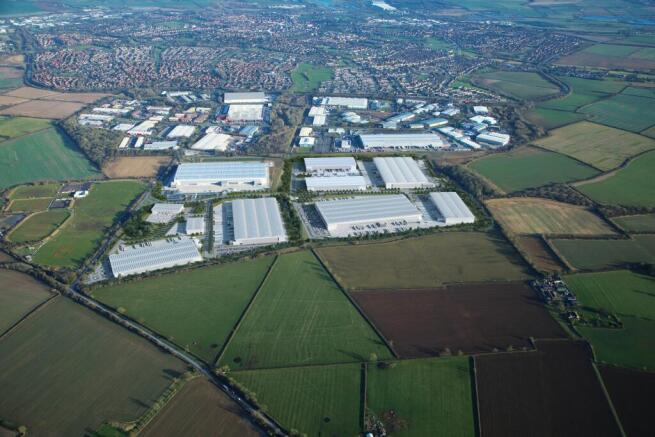
Built to Suit opportunity - delivery from Q2 2027
Marketed by Newmark, Industrial - Birmingham
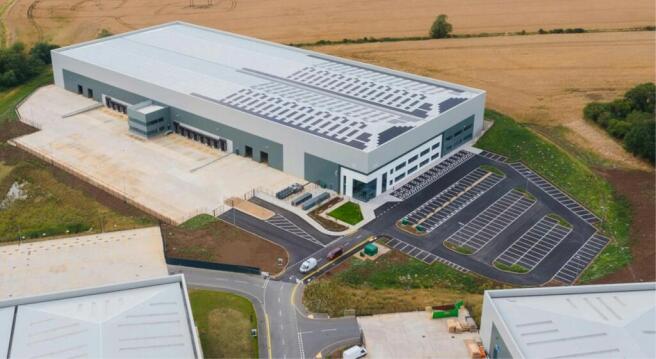
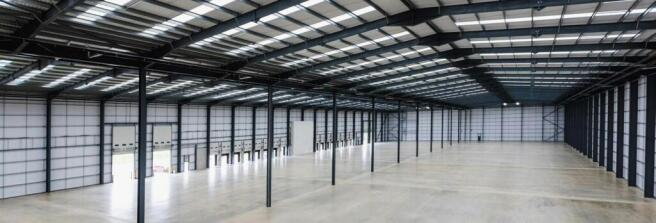
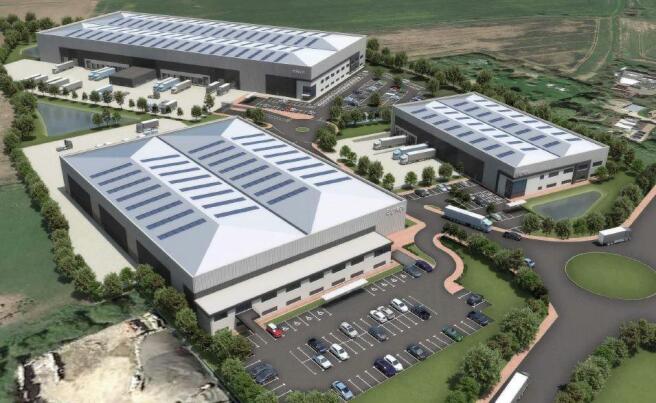
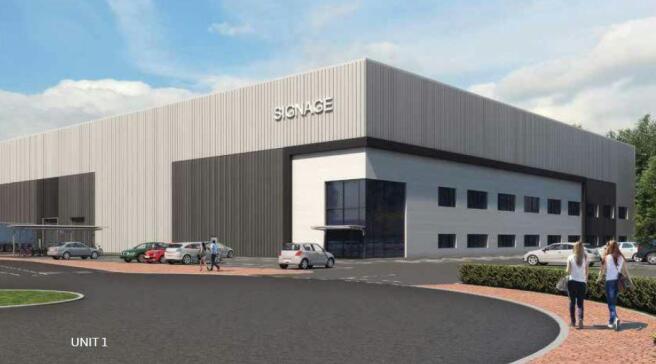
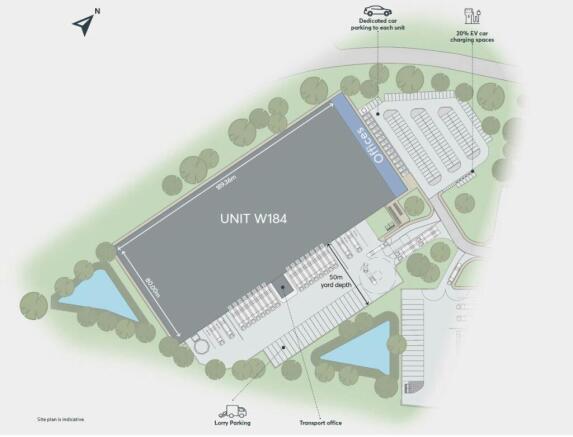

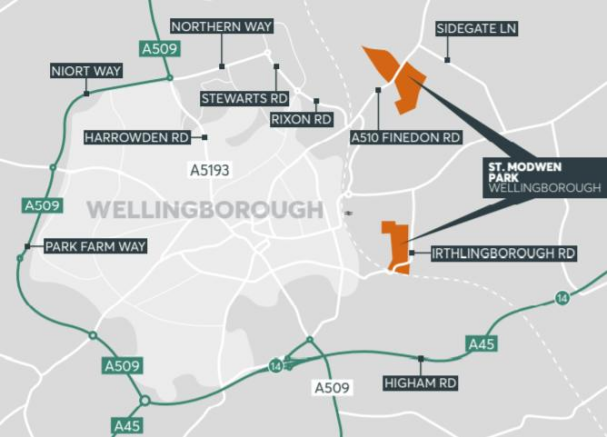
To let: 183,280 sq ft - new industrial unit available Q2 2023
Marketed by BNP Paribas Real Estate Advisory & Property Management UK Limited, Industrial & Logistics

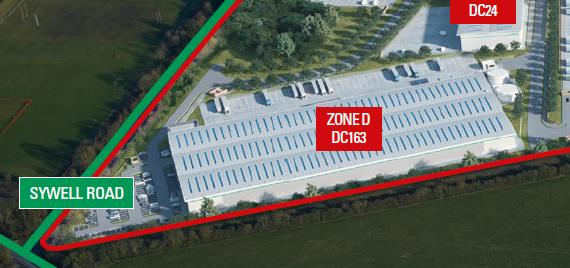
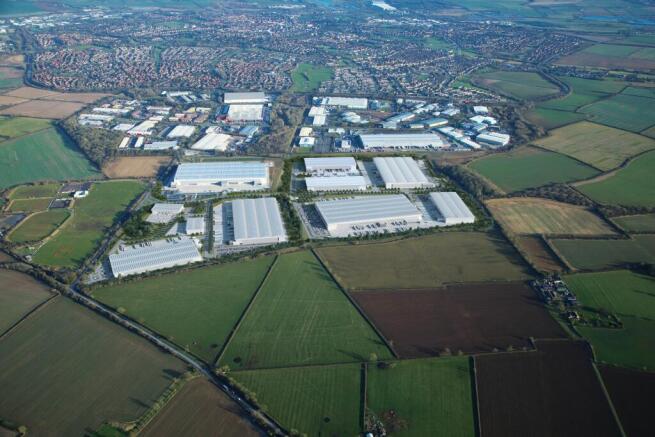
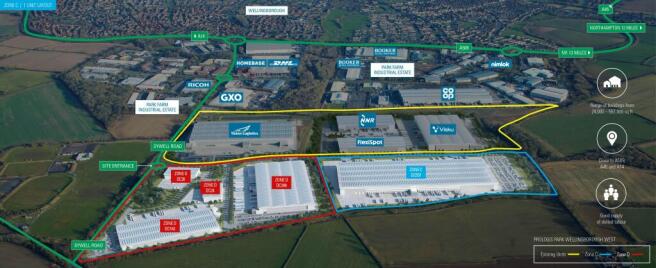
Built to Suit opportunity - delivery Q1 2027
Marketed by Newmark, Industrial - Birmingham
Built to Suit opportunity - delivery Q1 2027
Marketed by Newmark, Industrial - Birmingham
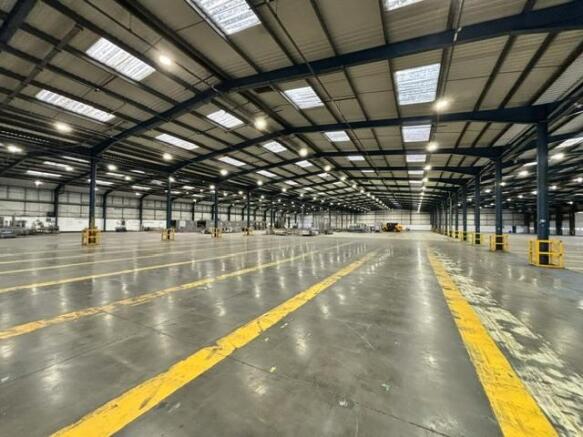
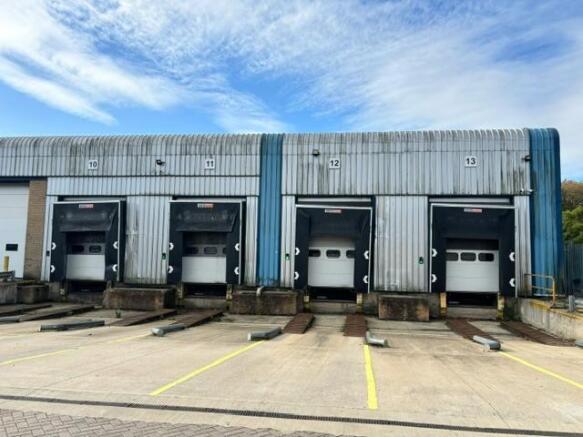
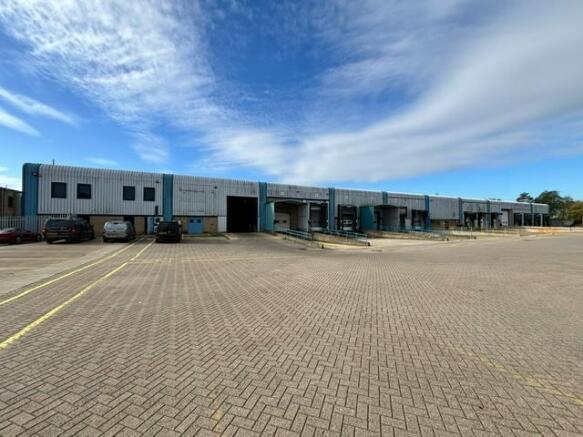
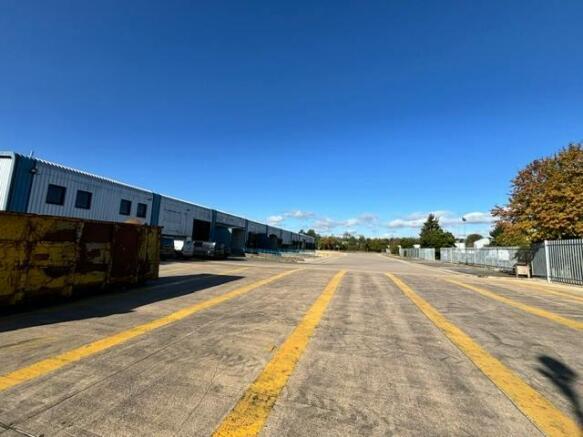
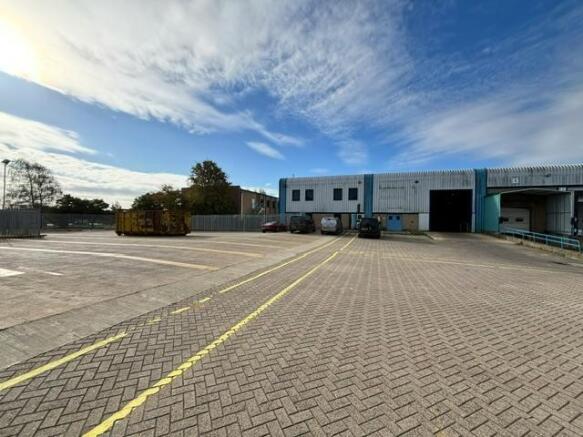
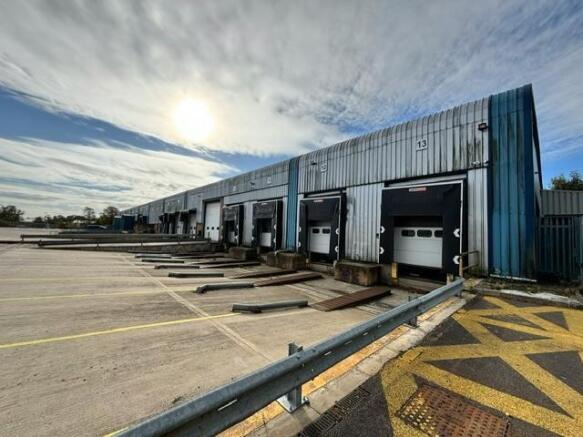
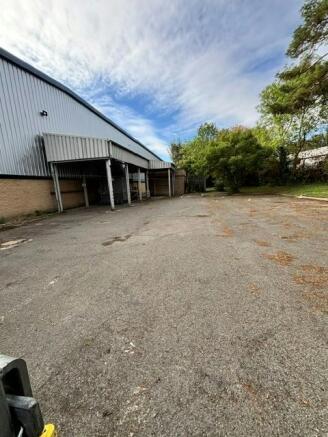
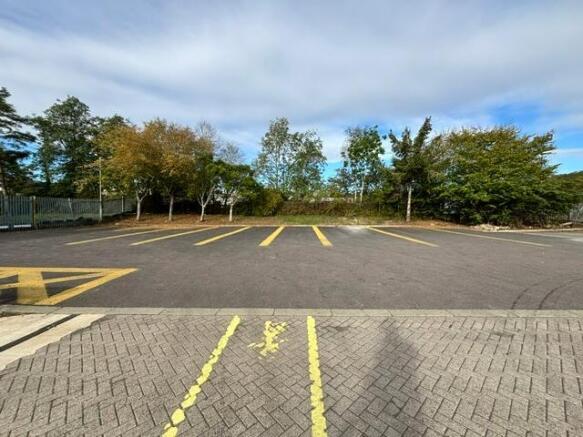
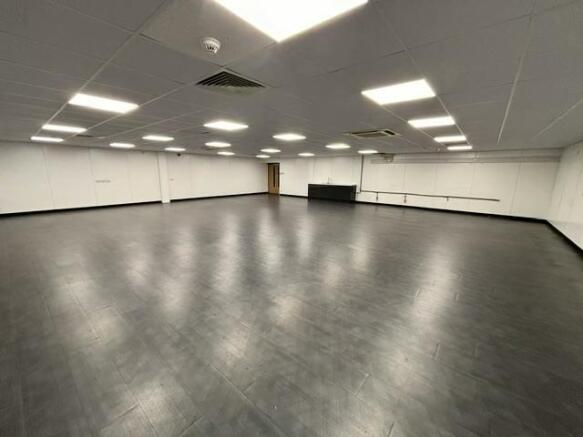
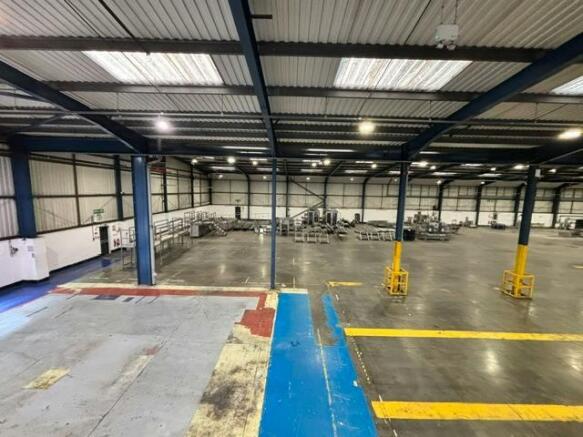
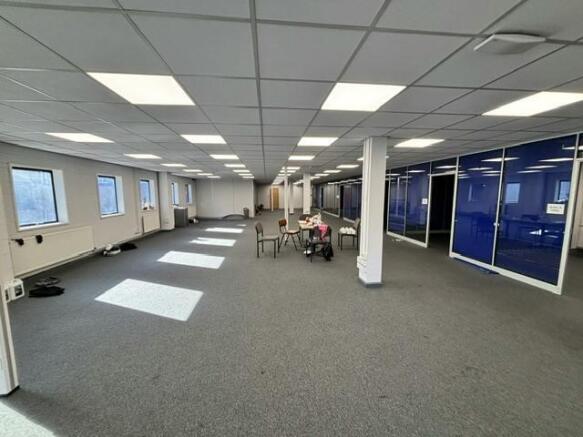
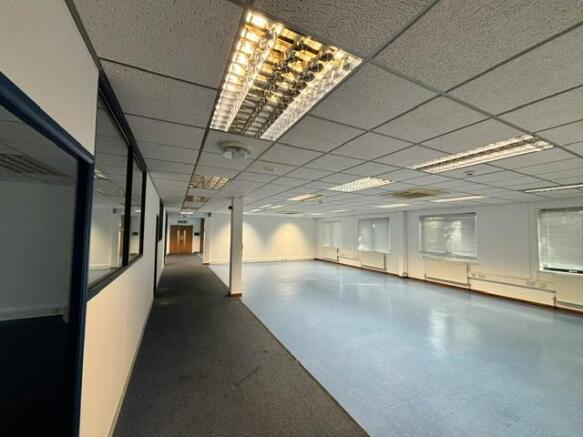
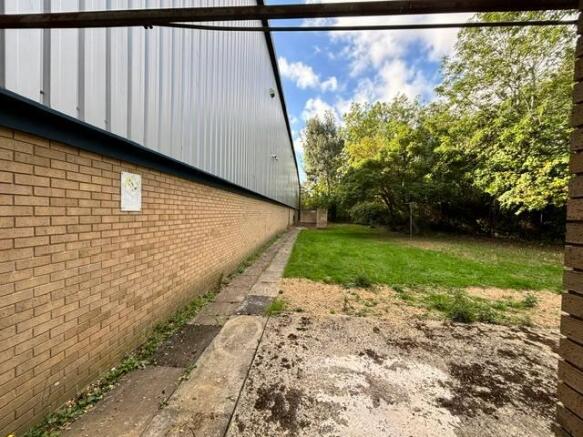
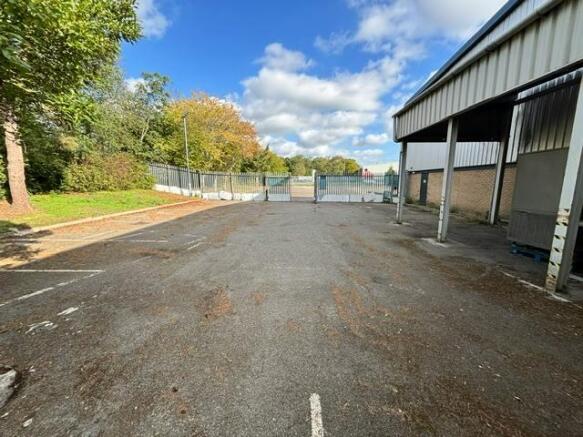
Large industrial/ warehouse with adjacent office block and 1.9 acre yard
Marketed by Vail Williams, Birmingham

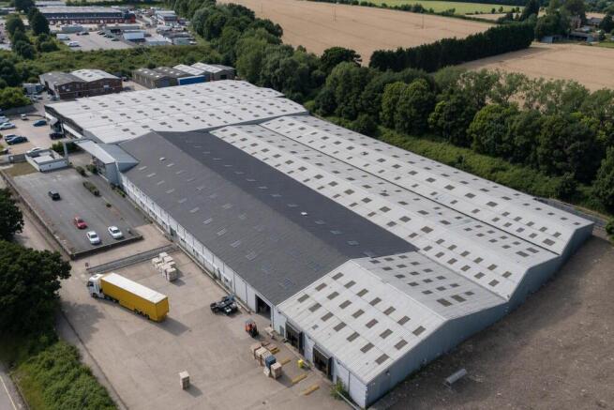
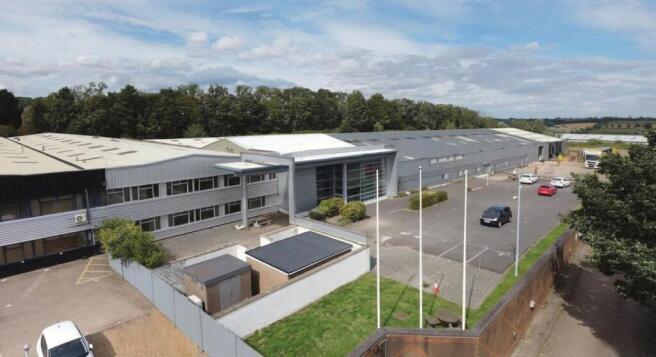
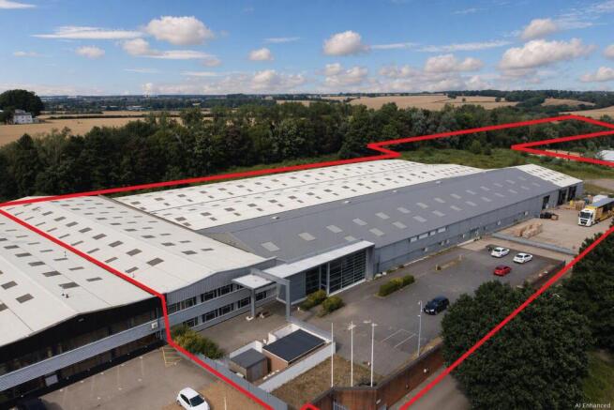
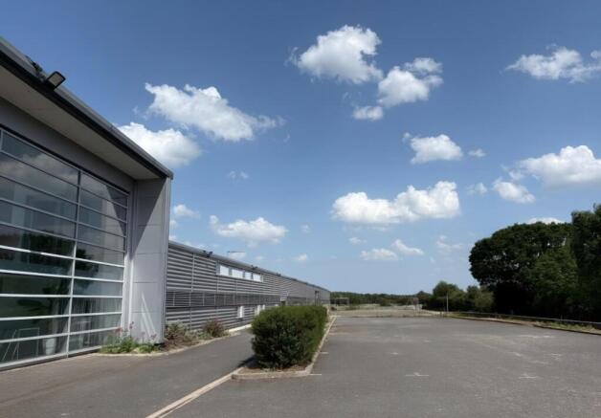
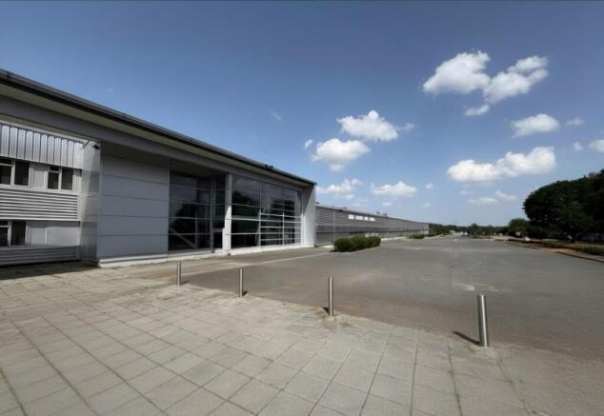
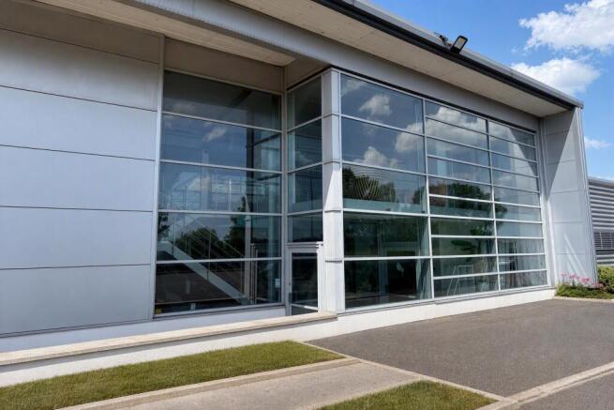
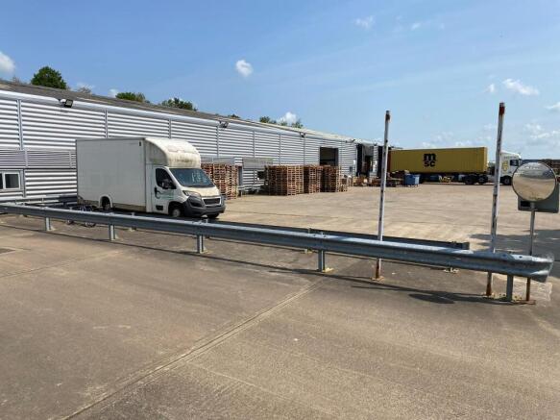
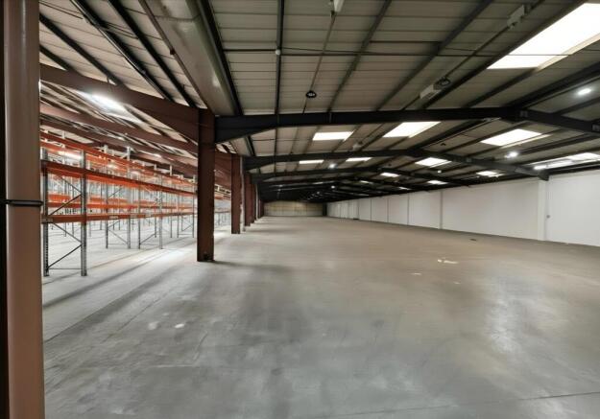
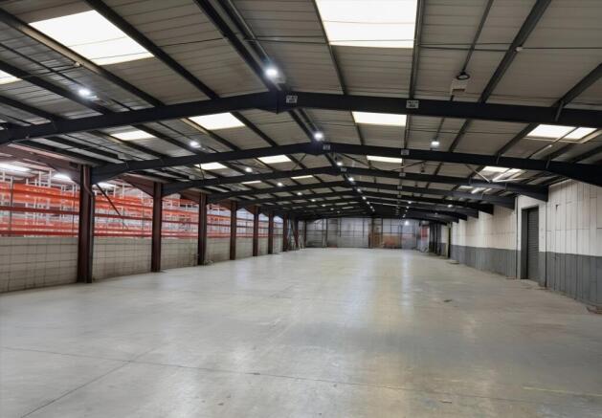
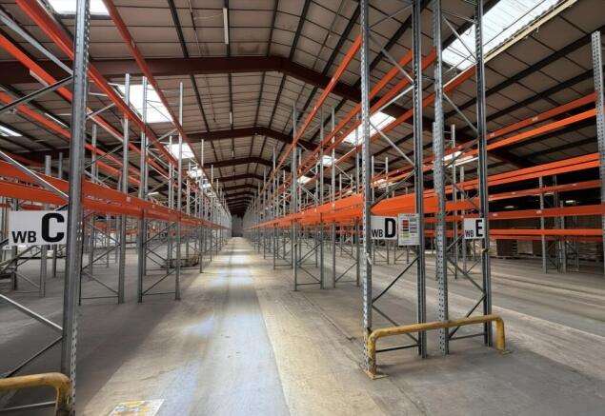
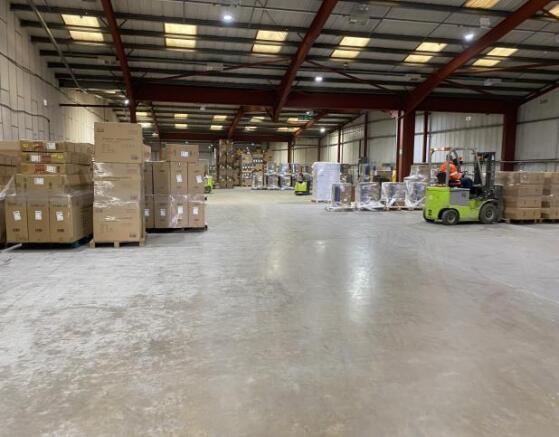
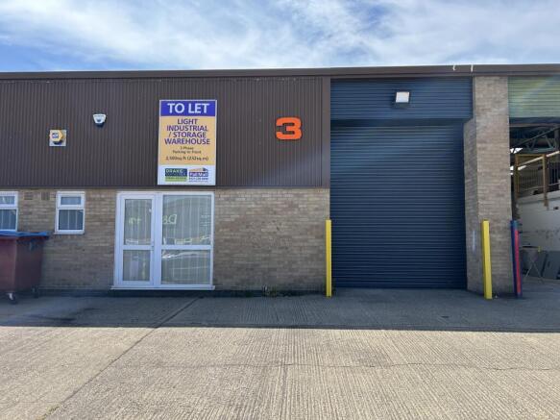
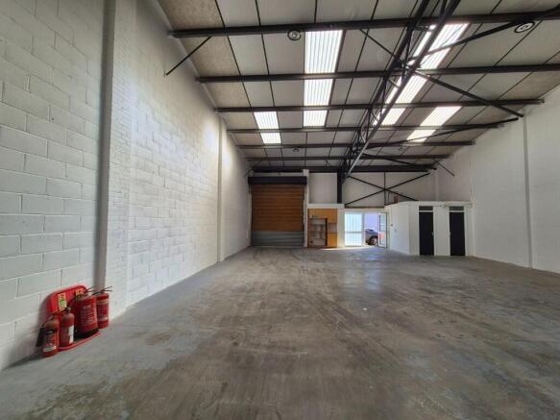
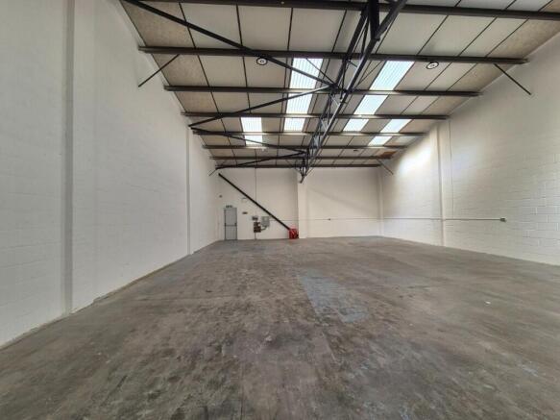
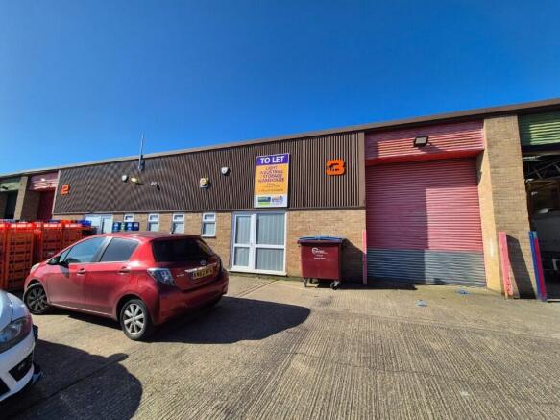
Industrial/Warehouse unit to let in Wellingborough, Northamptonshire
Per sq ft £5.2 per sq ftThe property provides a steel portal frame, semi detached industrial/
warehouse facility that benefits from the following specification:
•Eaves height of 4.6 - 6. 5 m
• 2 raised level l...
Marketed by Knight Frank, Birmingham - Commercial

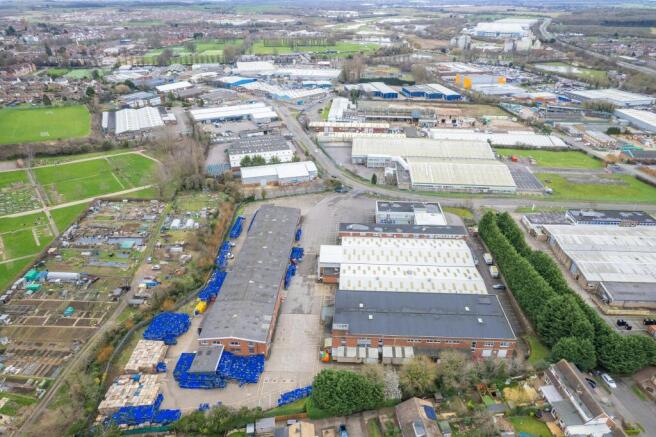
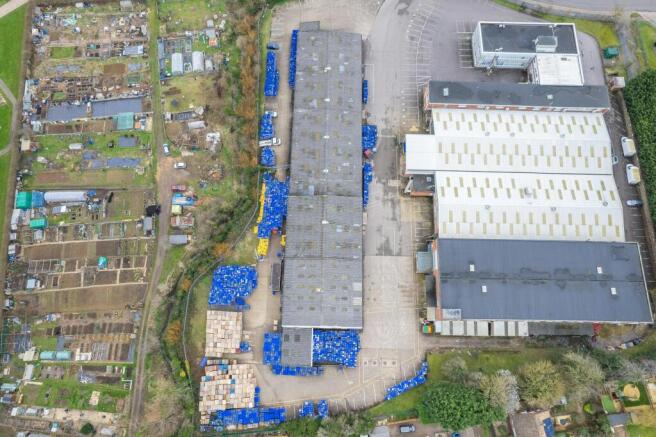
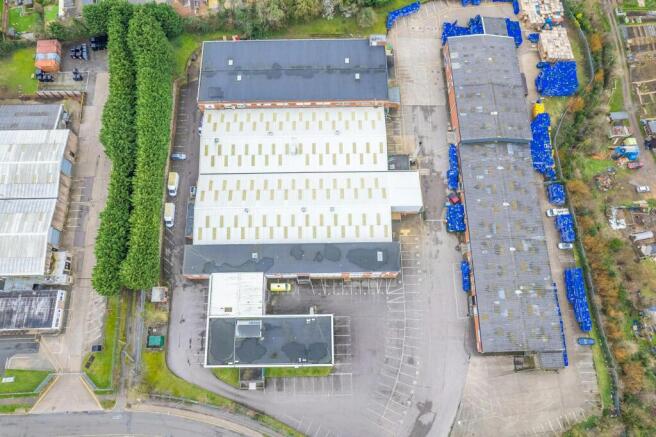
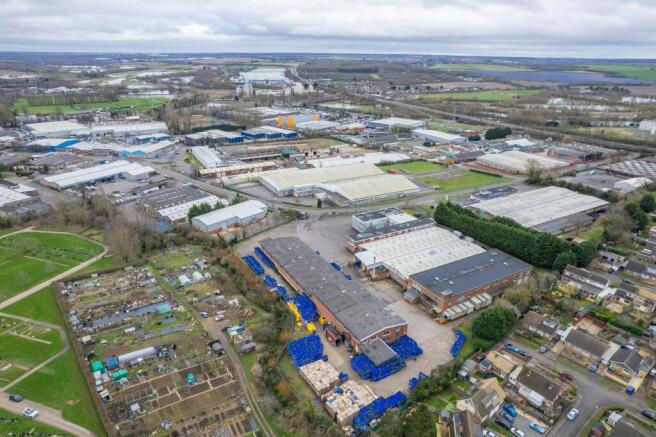
BELGRADE 84: Up to 84,169 sq ft of available industrial warehousing across two buildings.
Only £5 per sq ft.
Marketed by Newmark, West End - Industrial
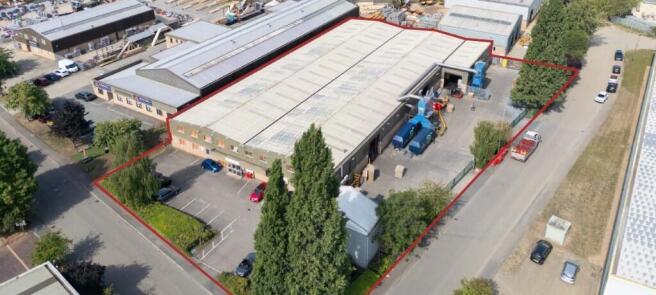
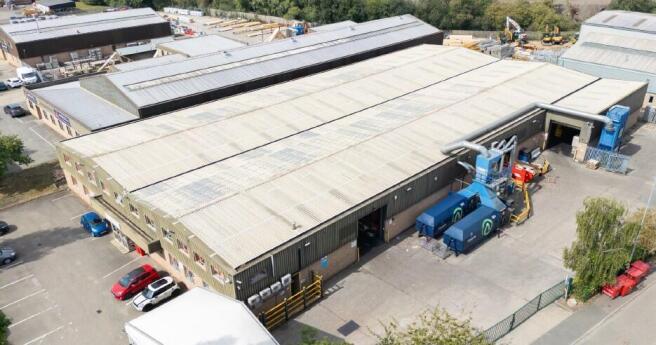
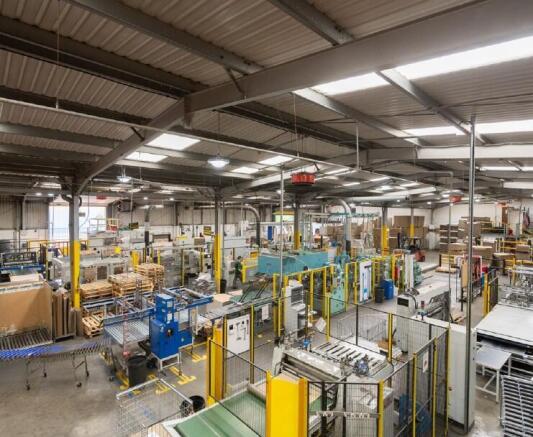
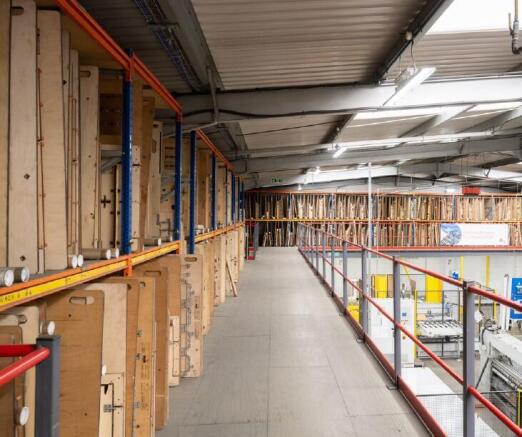
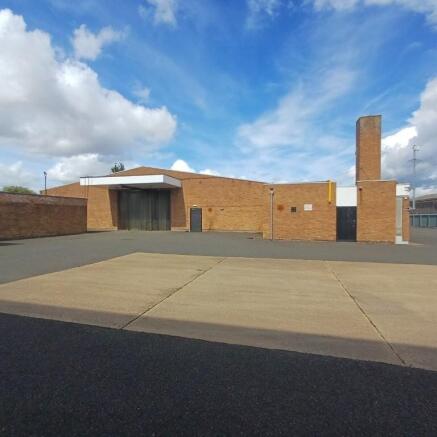
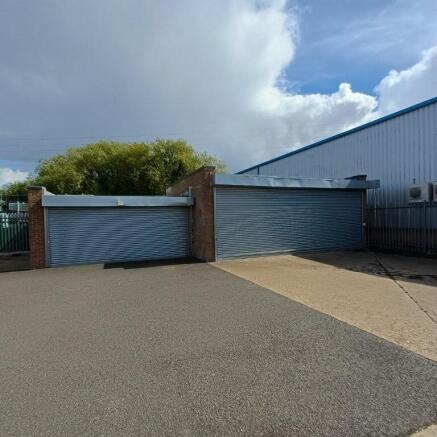
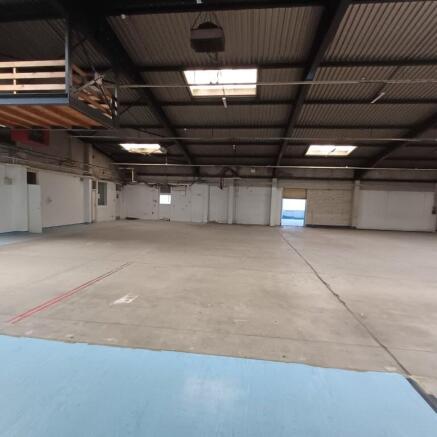
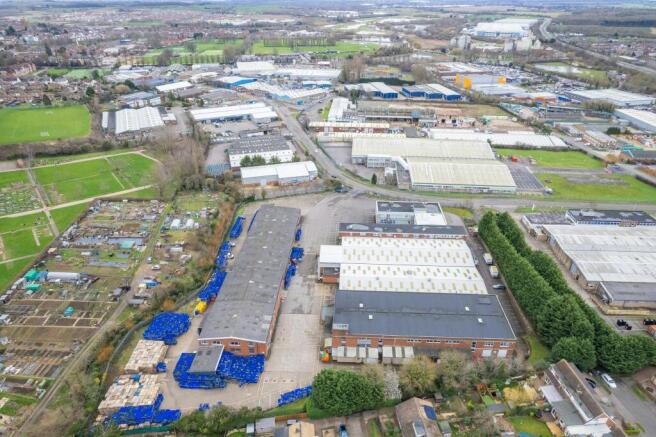
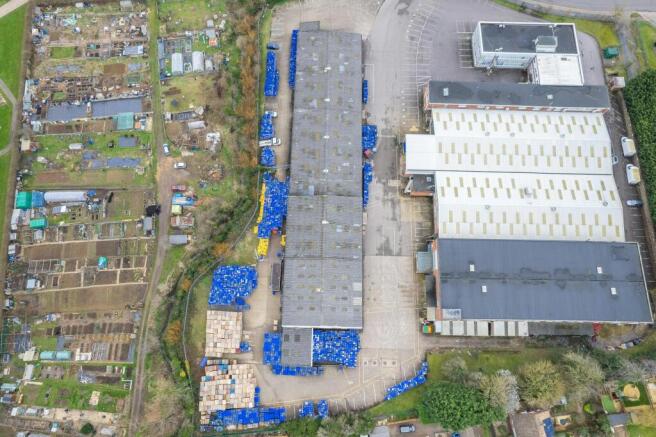
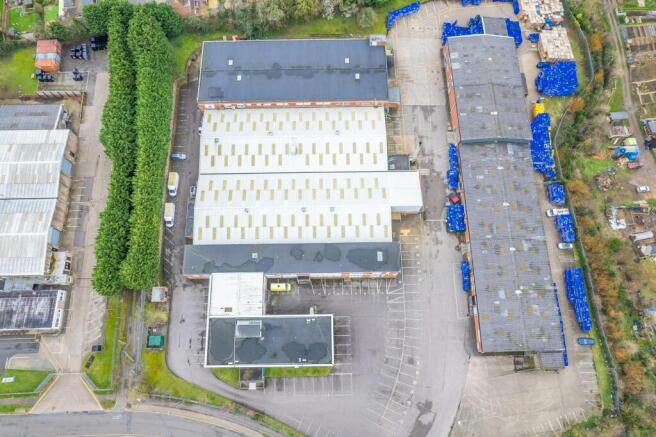
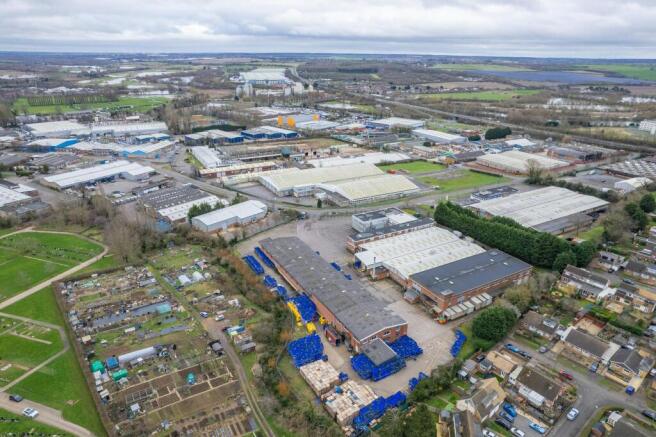
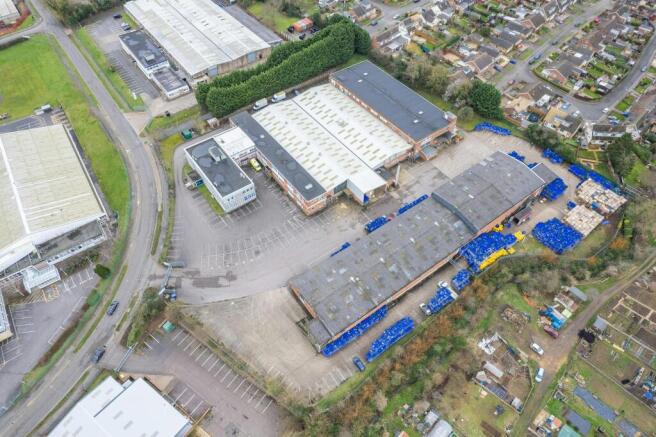
33-35 Meadow Close provides a self-contained site over circa 1.13 acres (0.46 hectares), with a gated secure yard, providing a partially fitted warehouse / manufacturing facility across two bays.
Marketed by CBRE - Birmingham, Birmingham Industrial
16-20 Meadow Close occupies a secure self-contained site of circa 1.50 acres (0.61 hectares), providing a modern and partially fitted warehouse / manufacturing facility with a large secure yard.
Marketed by CBRE - Birmingham, Birmingham Industrial
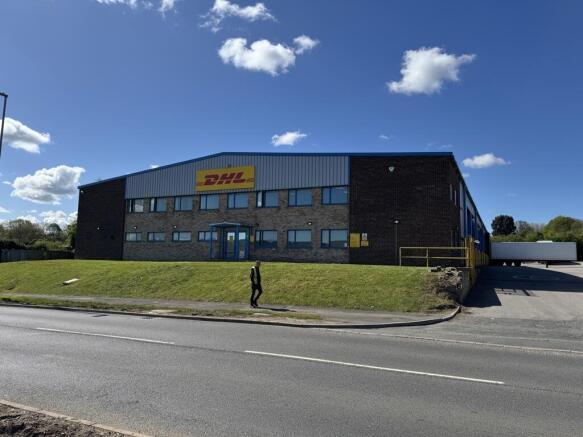
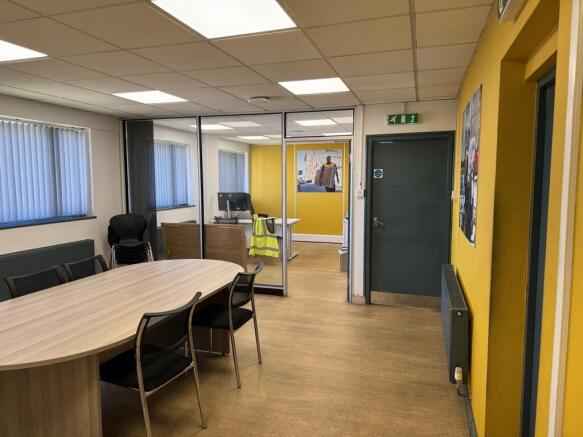
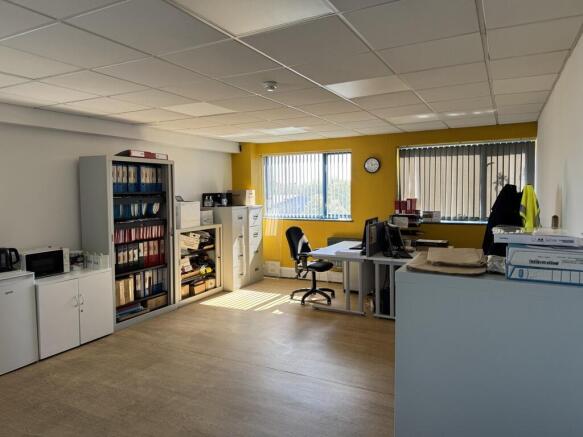
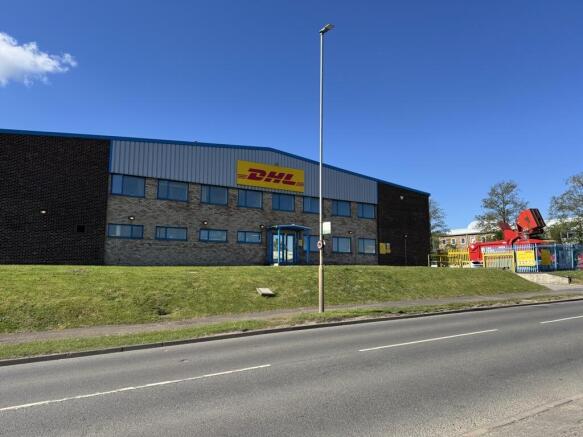
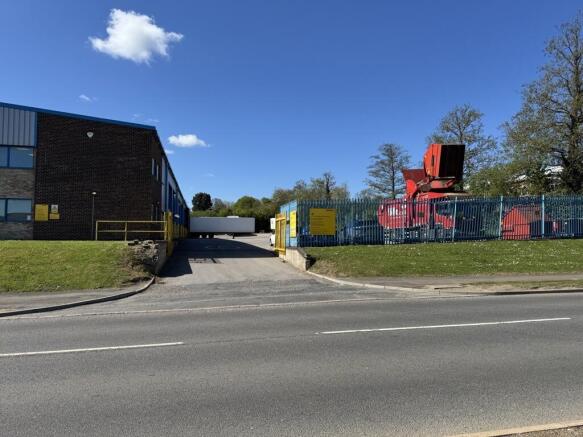
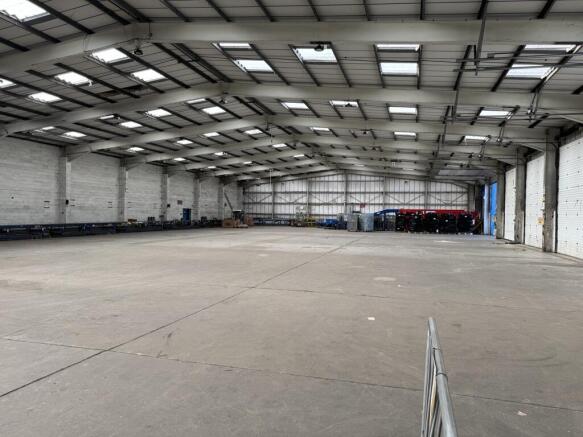
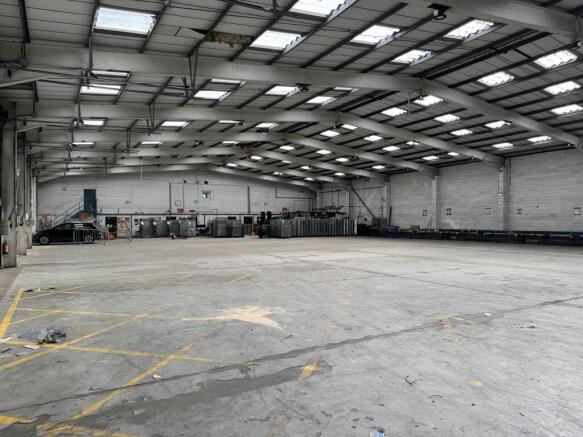
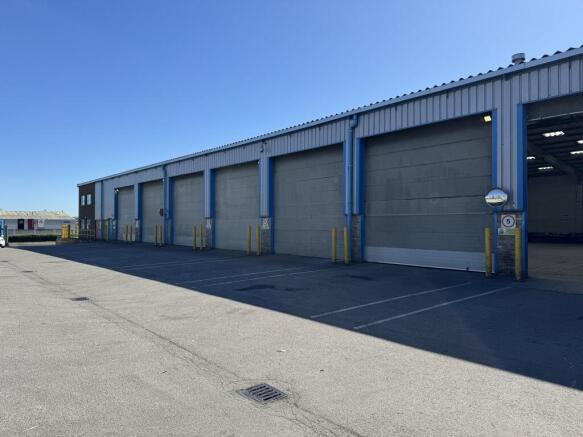
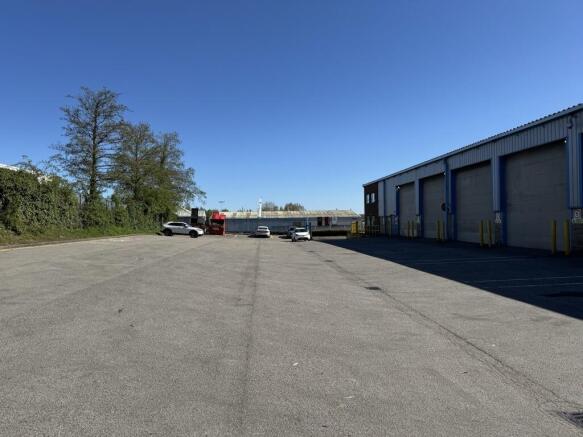

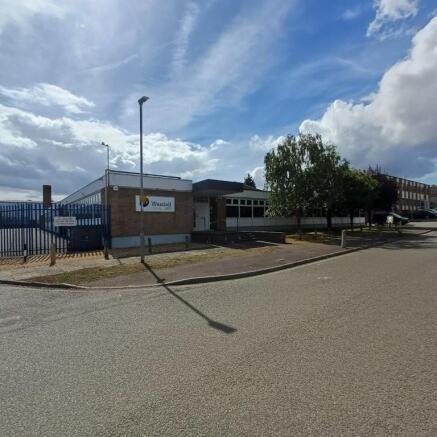
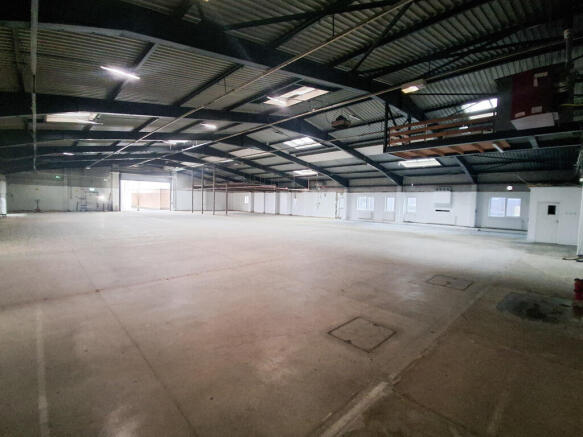
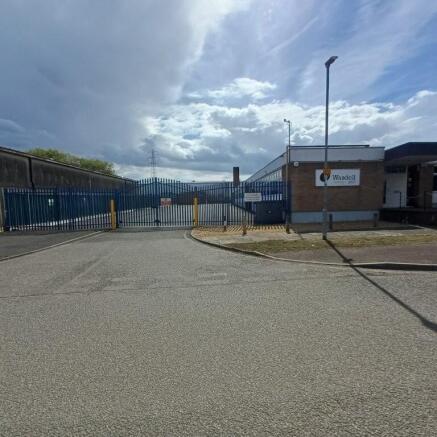
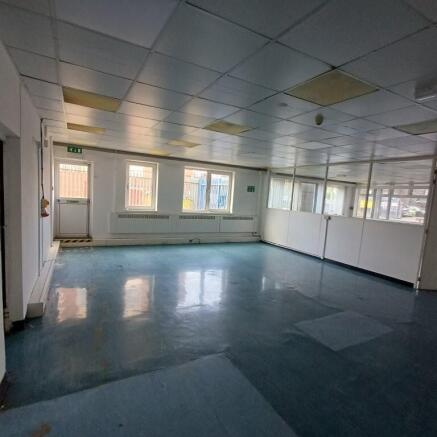
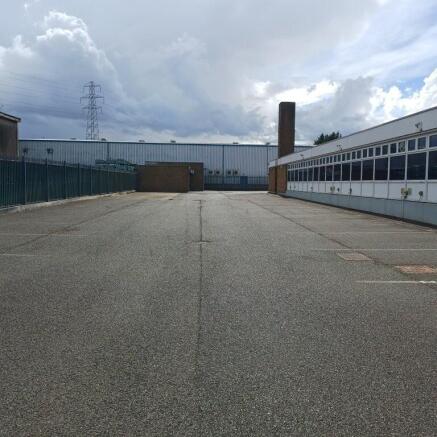
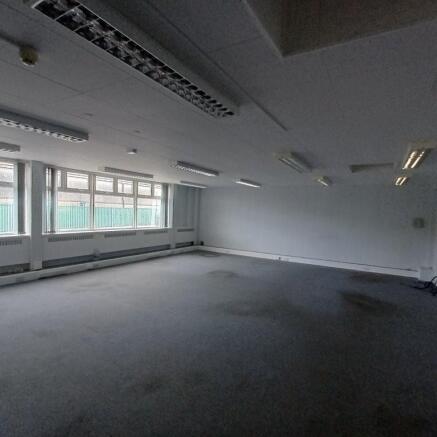
BELGRADE 84 (Zone 2.1): Flexible warehouse opportunity of 15,743 sq ft
Marketed by Newmark, West End - Industrial
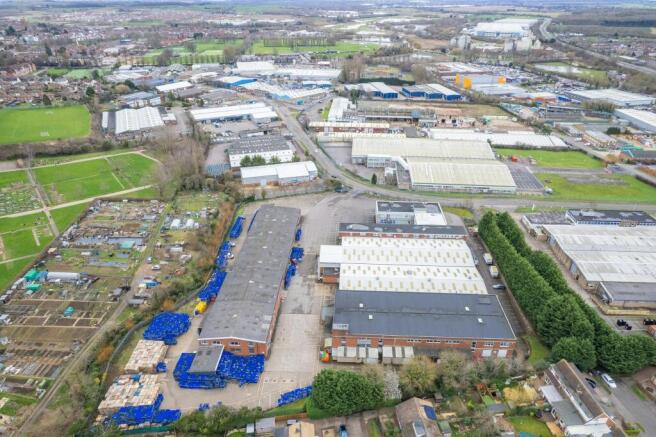
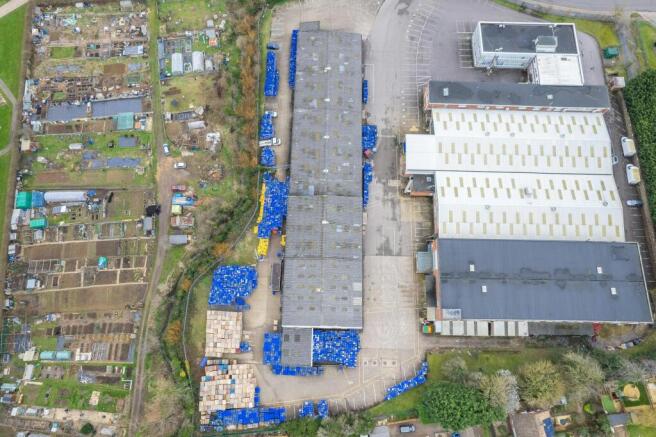
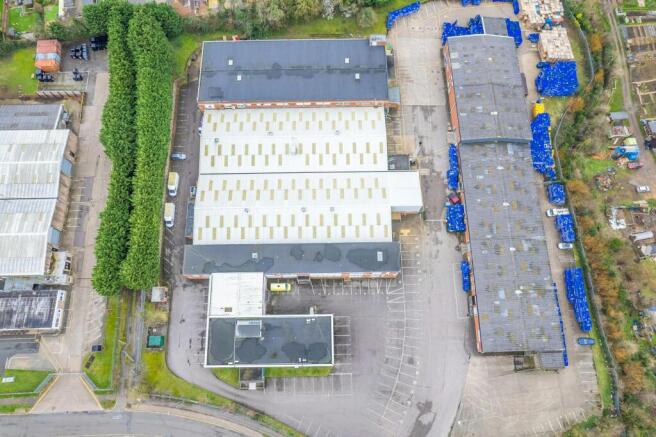
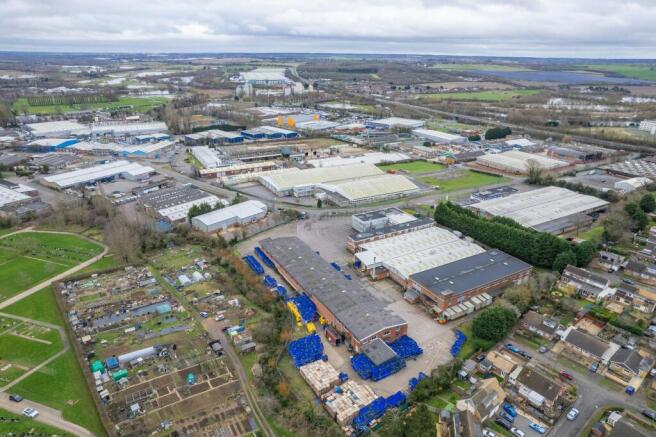
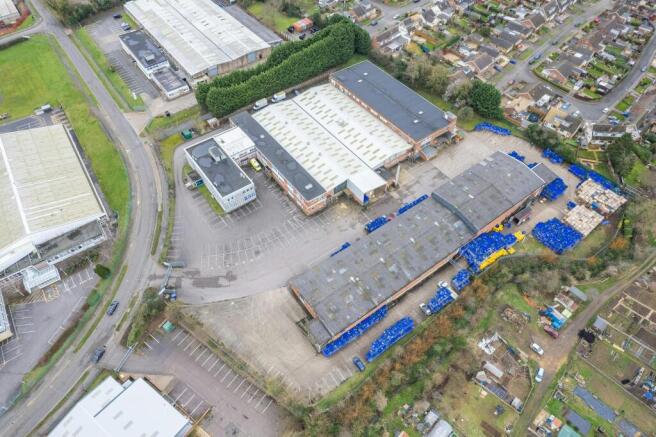
BELGRADE 84 (Zone 2.1): Flexible warehouse opportunity of 14,420 sq ft
Marketed by Newmark, West End - Industrial
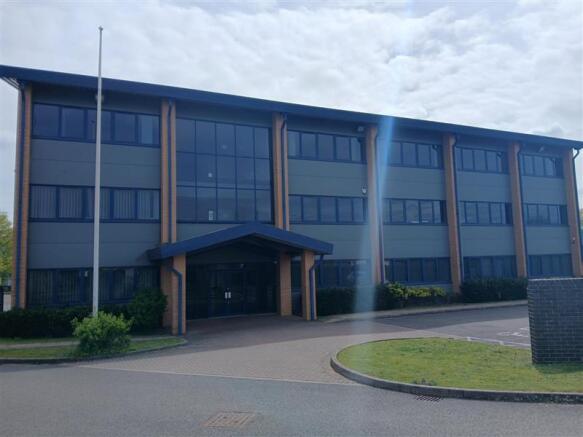
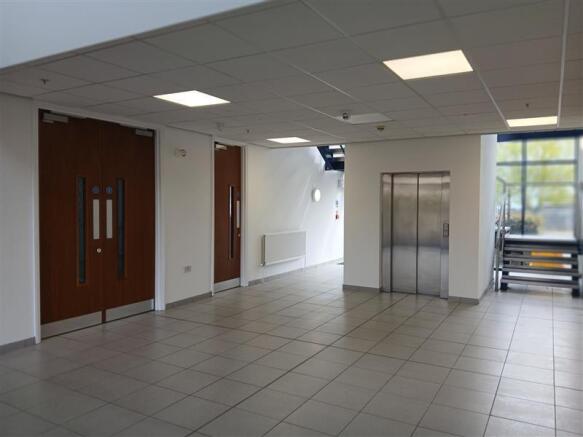
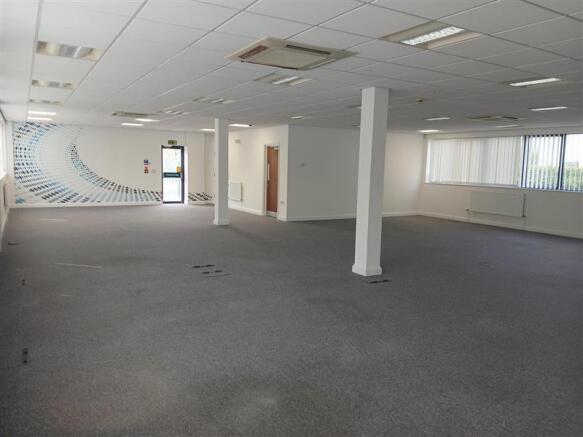
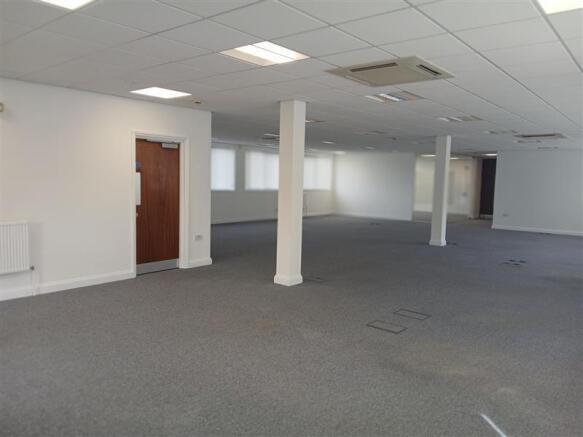
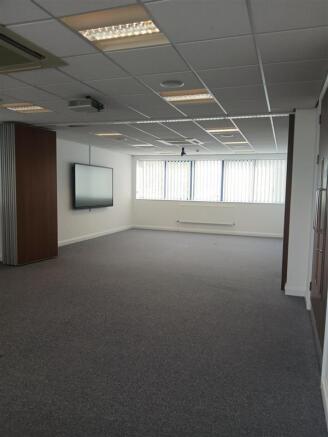
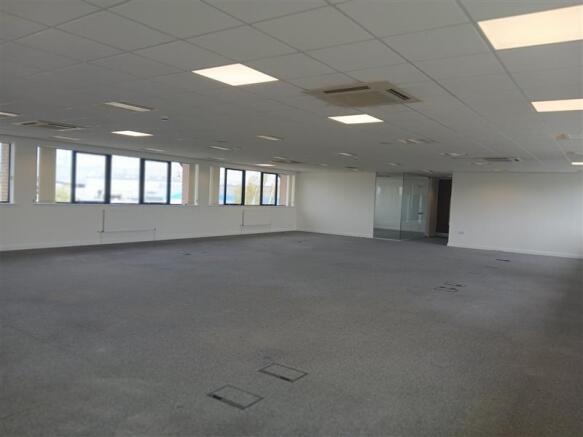
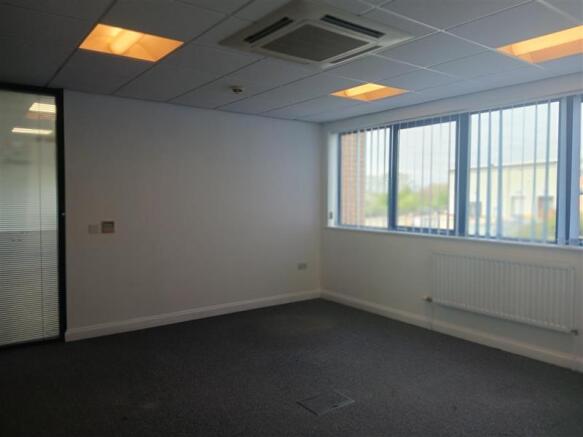
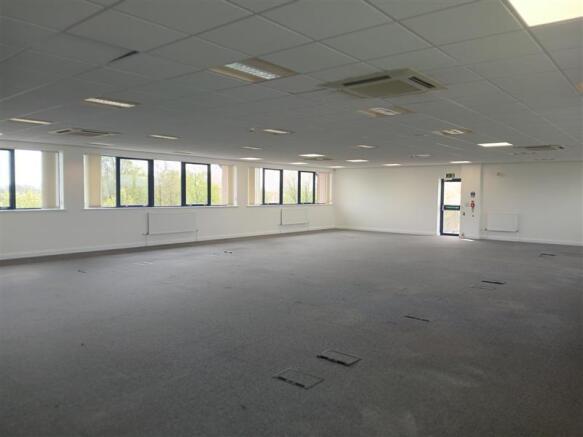
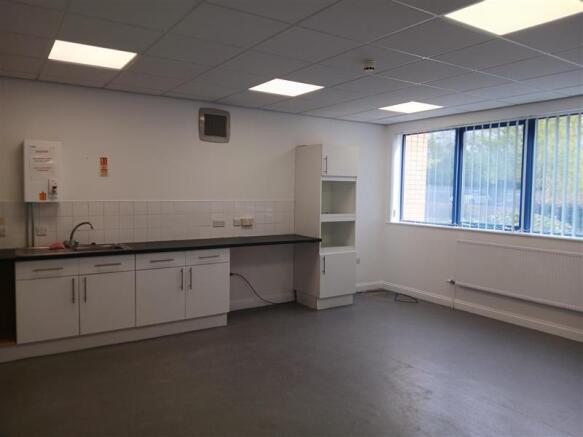
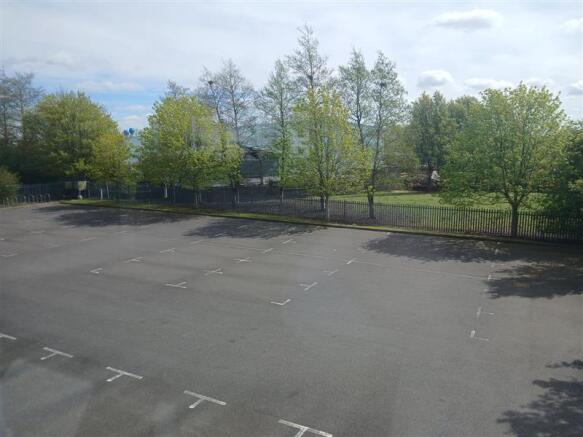
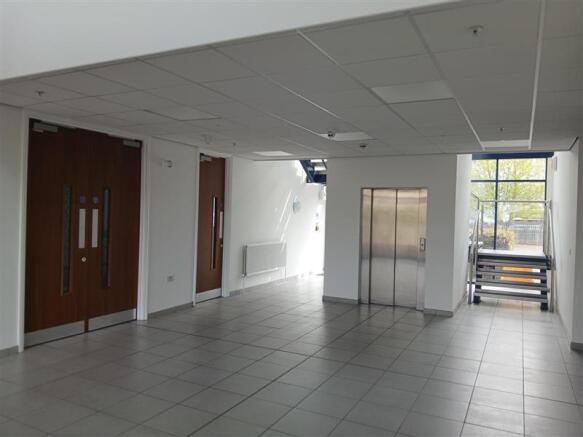
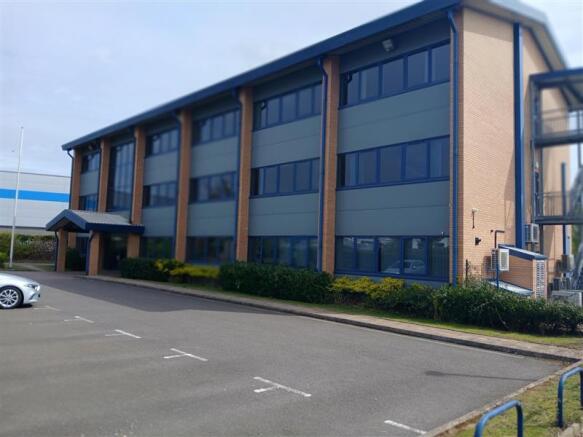
This well presented property provides office accommodation extending to approximately 10,000 sq. ft. over three floors. The premises benefits from a prominent position within an established business park in Wellingborough, offering convenient access to the A14, M1 and M6.
Marketed by Corby Borough Council, Corby

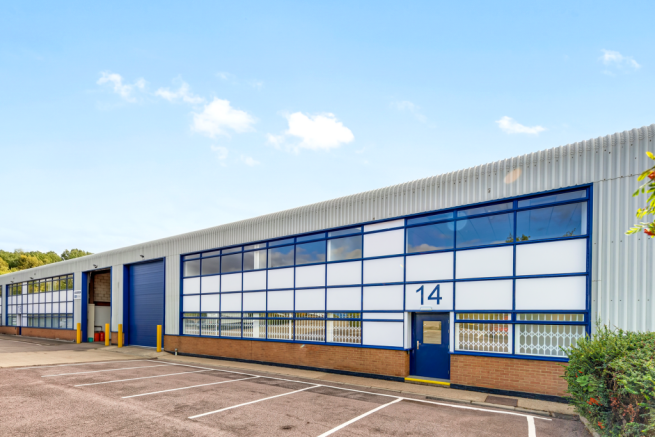
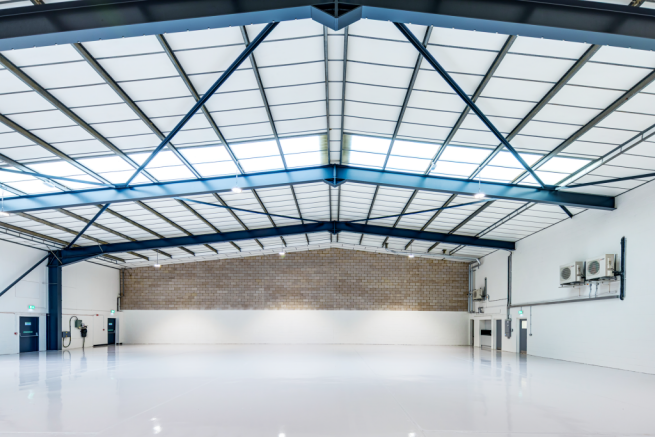

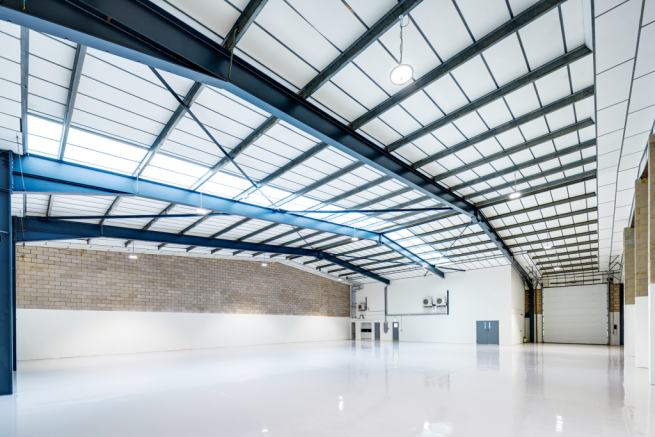
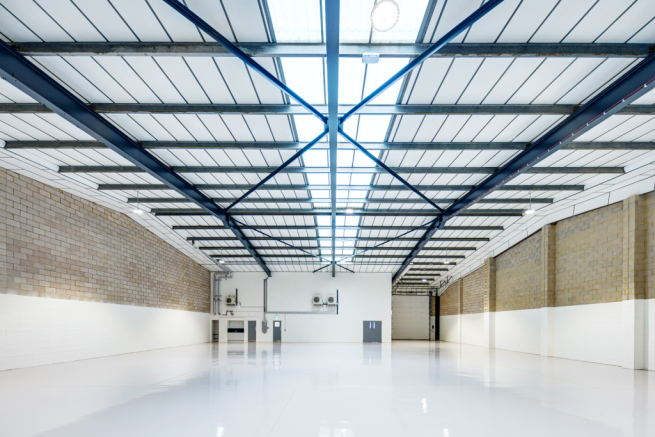
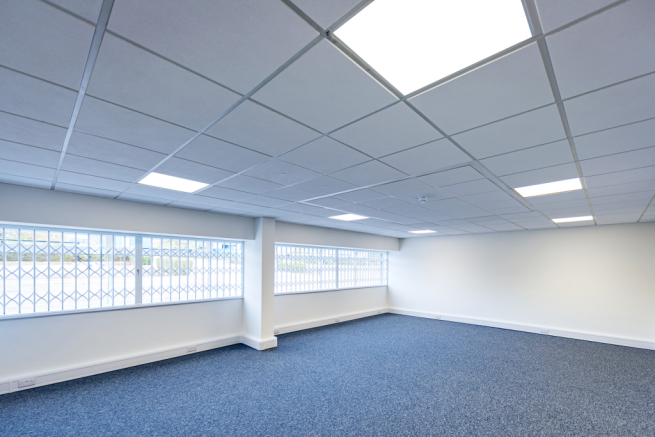
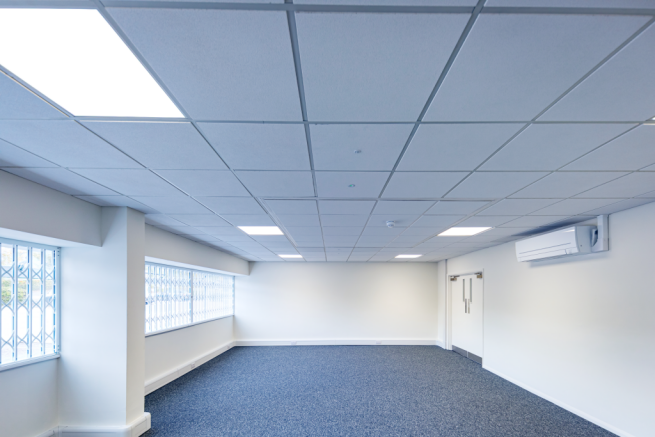
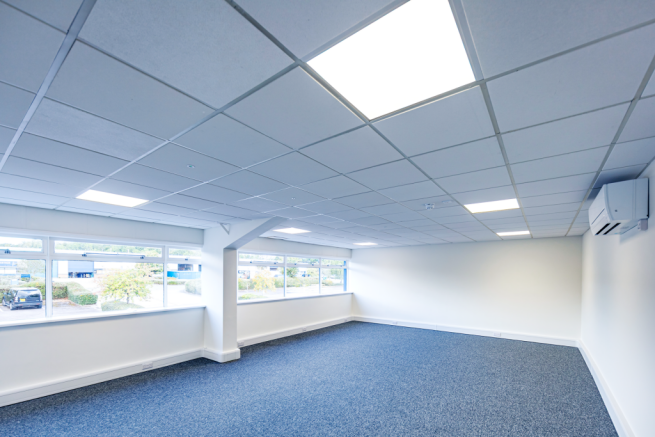
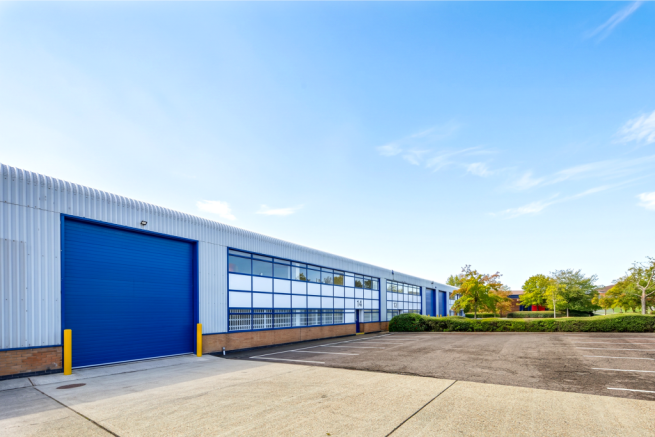
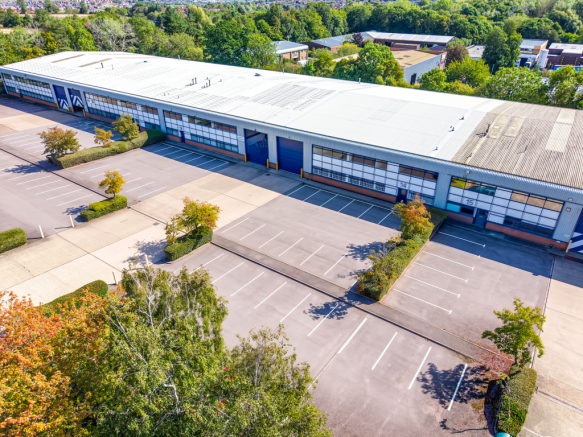
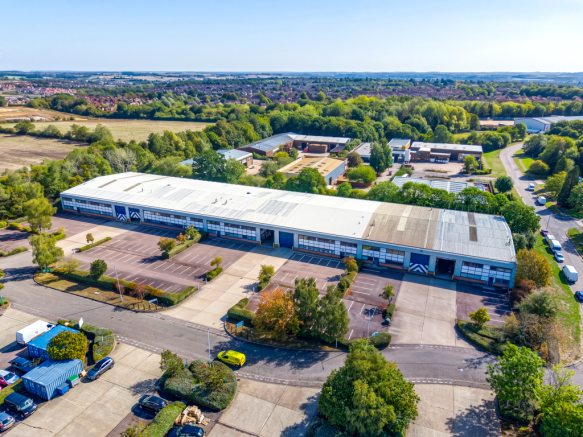
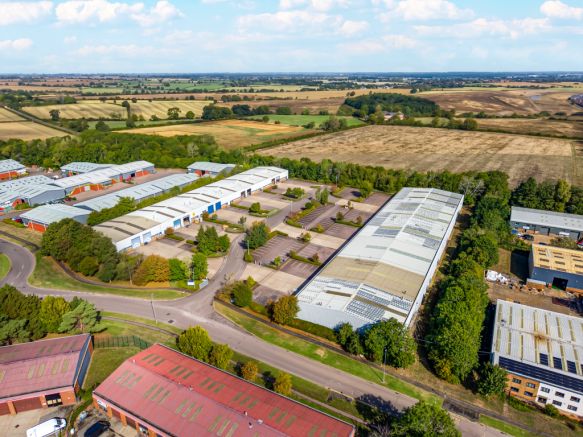
FULLY REFURBISHED The property comprises a 16 unit industrial estate
Marketed by Mileway Real Estate UK Limited, Birmingham

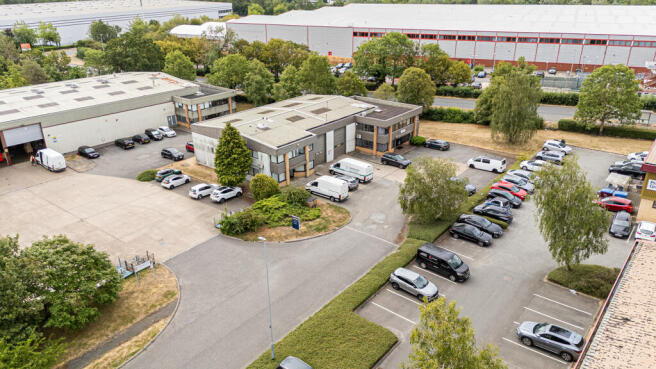
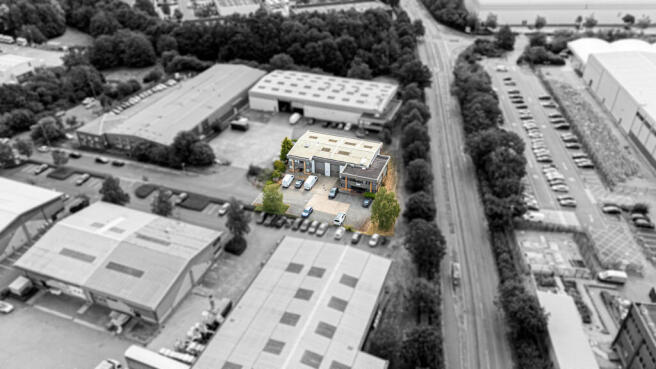
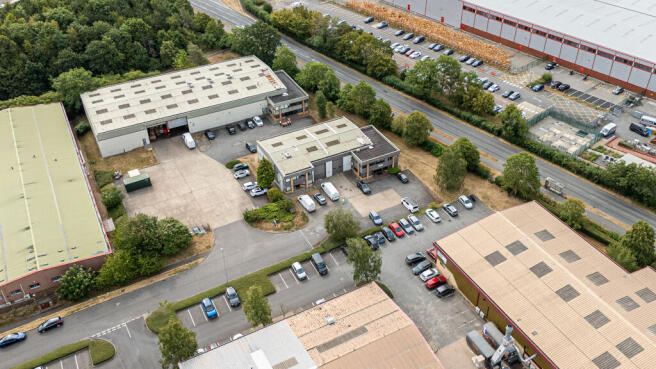
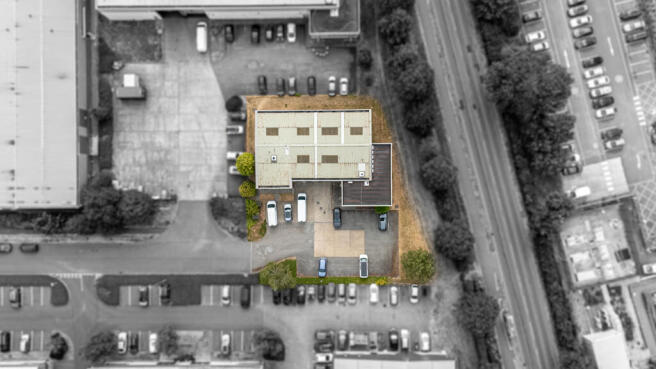
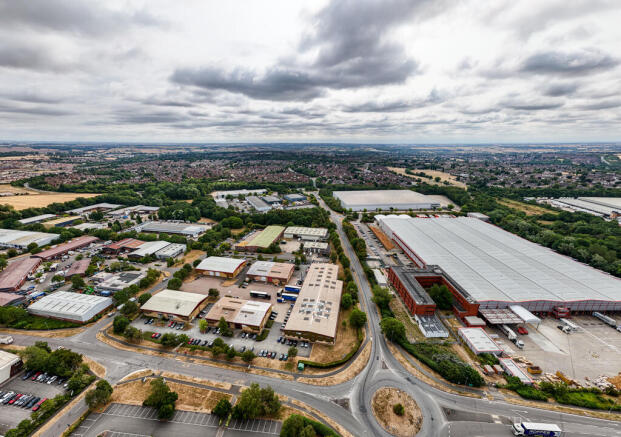
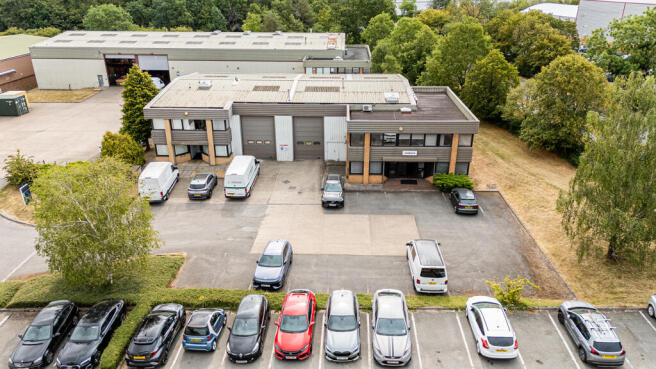
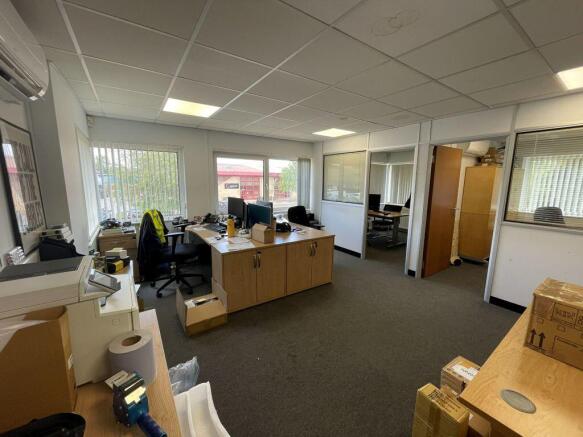
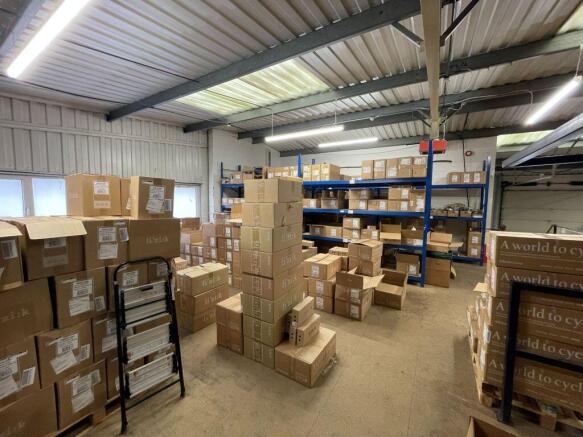
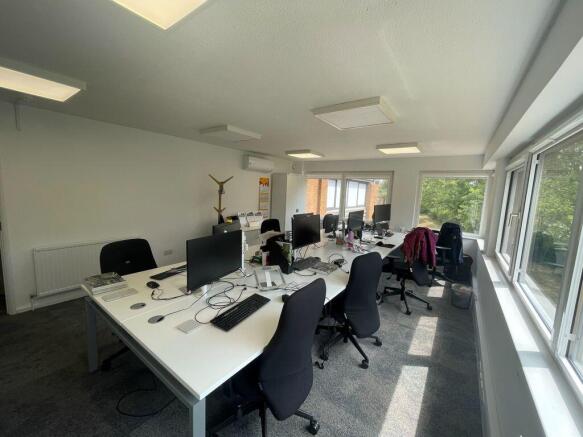
Detached Industrial / Business Unit
Marketed by Underwoods, Northampton

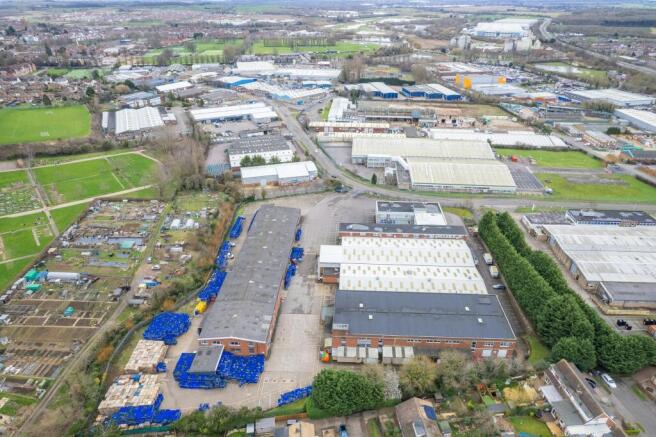
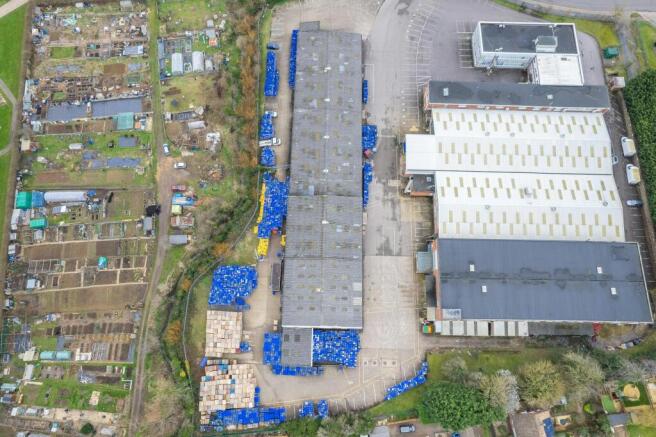
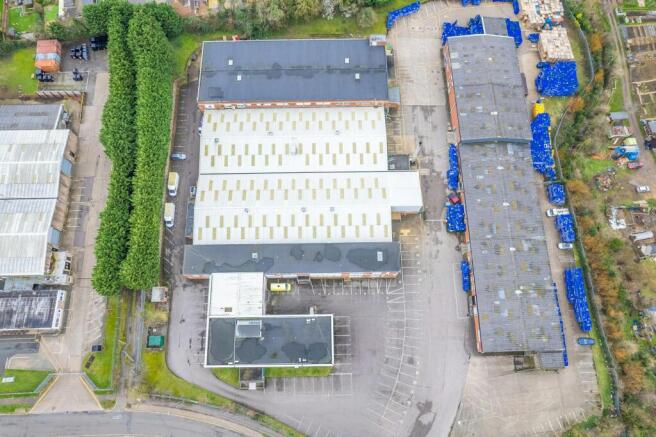
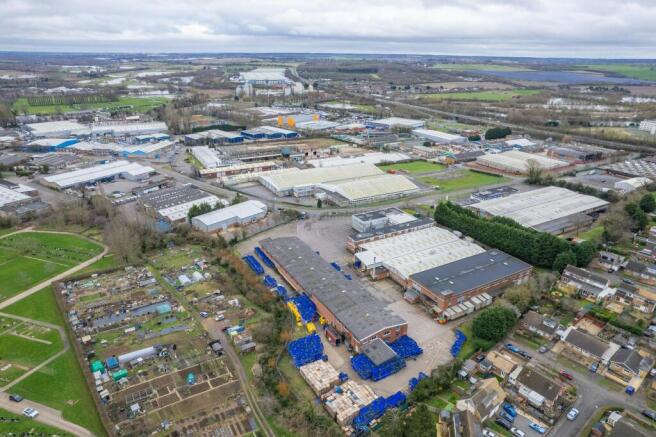
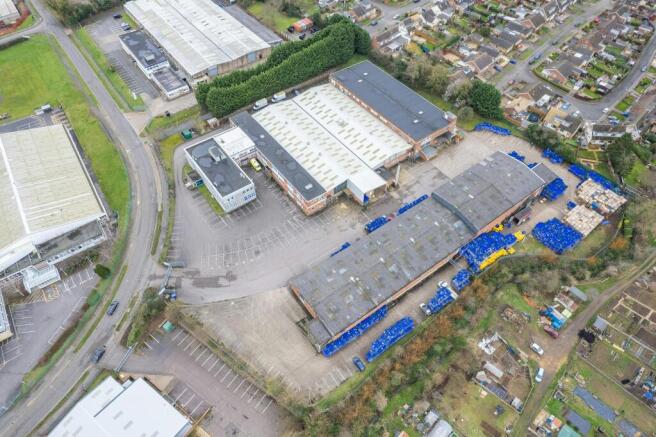
BELGRADE 84 (Zone 2.2): Flexible warehouse opportunity of 6,693 sq ft
Marketed by Newmark, West End - Industrial
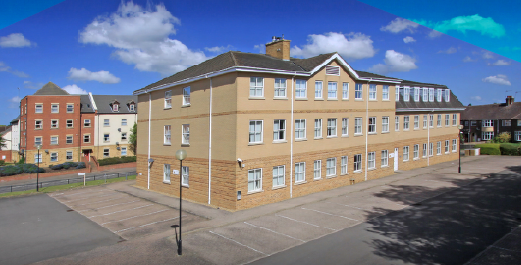
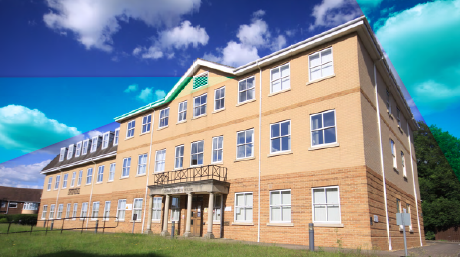
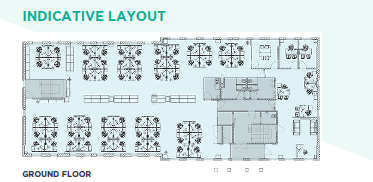

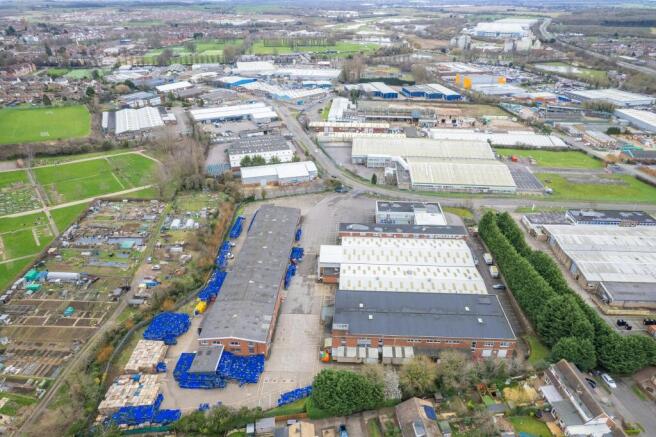
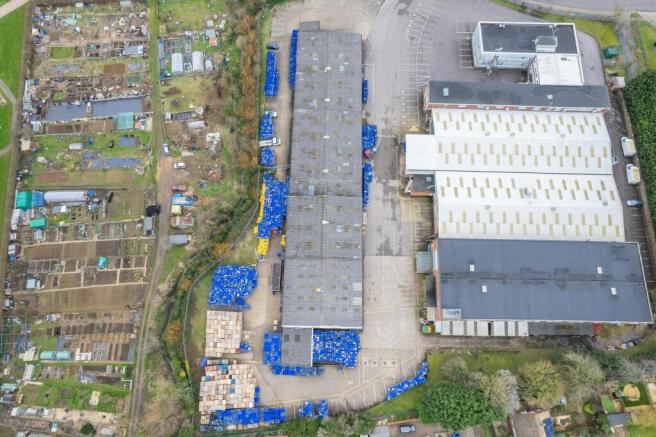
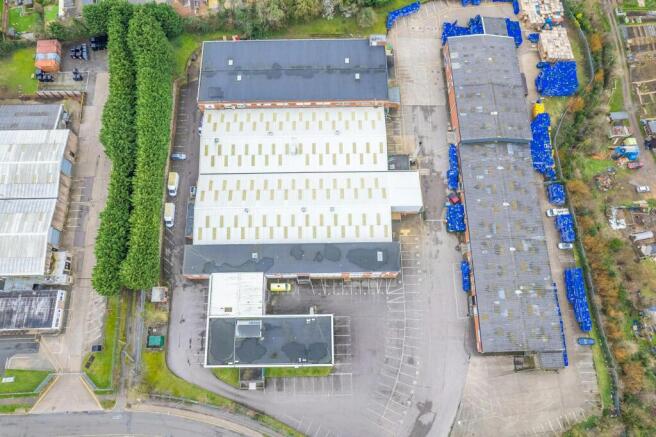
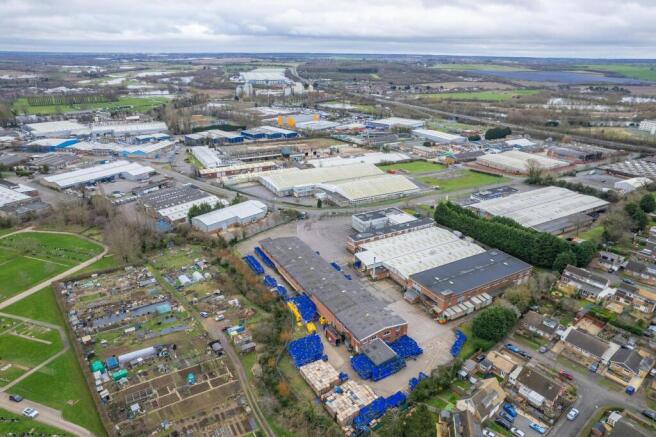
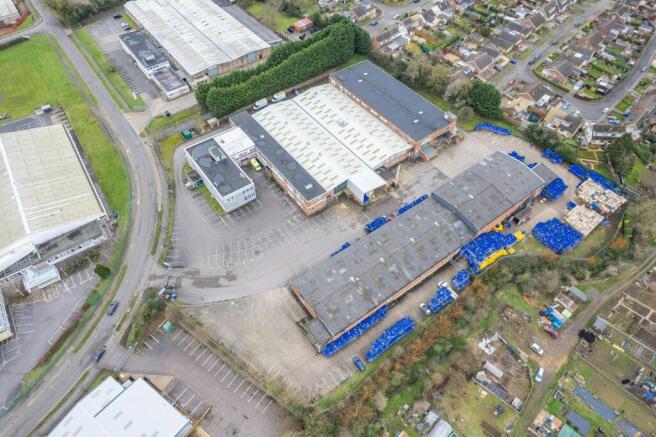
BELGRADE 84 (Zone 2.3): Flexible warehouse opportunity of around 4,614 sq ft
Marketed by Newmark, West End - Industrial
BELGRADE 84: Flexible warehouse opportunity of around 4,437 sq ft
Marketed by Newmark, West End - Industrial
50% NOW LET Brand-new industrial and warehouse units from 538 sq ft to 3,315 sq ft at Leyland Trading Estate, Wellingborough. This modern development of 10 units offers flexible, high-quality space ideal for storage, trade and business growth, with excellent access to local and regional road networks.
Marketed by Northern Trust, Midlands