Warehouses To Let in Wellingborough, Northamptonshire
Paid partnerships can play a role in listing order

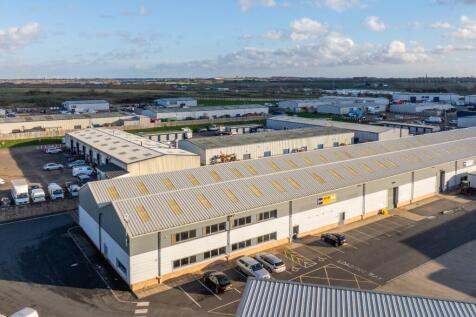

A rare opportunity to lease this large light industrial unit with ample office space. Situated on the eastern side of Wellingborough, accessed via the B571 Irthlingborough Road, the site further benefits from excellent parking and turning circles, CCTV, ANPR coverage and manned guard with dog patrol

 1/4
1/4


33-35 Meadow Close provides a self-contained site over circa 1.13 acres (0.46 hectares), with a gated secure yard, providing a partially fitted warehouse / manufacturing facility across two bays.

- 3 Level Access Doors
- 4.7m Height to Haunch & 6.25m Height to Apex
- 278 kVA Power Supply
1/5


16-20 Meadow Close occupies a secure self-contained site of circa 1.50 acres (0.61 hectares), providing a modern and partially fitted warehouse / manufacturing facility with a large secure yard.
- 4 Level Access Doors
- 5.4m Height to Haunch & 6.4 - 7.4m Height to Apex
- PV Panels Solar


 1/9
1/9


The premises comprise a detached warehouse / industrial unit with the benefit of a large self-contained site offering excellent yard facilities. The building boasts 8 loading doors facing the yard which in turn is accessed directly off Stewarts Road. A front entrance provides access to a reception area with offices to the side. Further ancillary accommodation at ground floor includes a small store, male, female and disabled toilet facilities and staff canteen / rest area. At first floor level additional offices are provided for to include suspended ceilings and LED lighting throughout. The main warehouse area provides clear span space withan eaves of 6.2m (5m to haunch).
 1/9
1/9


The premises at Edmonds Close is a detached building, previously used for manufacturing and warehousing, with a steel portal frame. It is part brick block walls and large areas of fenstration, giving excellent natural light to the offices, having part flat roof and part pitched roofs to the main building. The site, totalling approximately 1.102 acres (0.446 hectares), is secured by a metal palisade fence, with double gates leading into the yard area that predominantly has a Tarmac surface with some concreted area. To the rear of the property are three workshop areas, having brick block walls, flat roofs and roller shutter doors. Internally, the main building has two main personnel access areas, one immediately off Edmonds Close and one from the main yard area, with a roller shutter loading door to the rear elevation. The property is split internally into ground floor offices and ancillary accommodation to the front, and side elevation to yard. With the main production space with accommodation of open warehouse/production area and purpose built laboratory space that includes suspended ceilings. The main production area/warehouse area is heated via a suspended gas blower heater, with the office having a wet radiator gas fired system. There is a clear eaves height of approx. 3.26m, a full eaves height of approx. 4.18m and an apex of approx. 5.25m.
 |1/12
|1/12A rare opportunity to lease this large light industrial unit with ample office space. Situated on the eastern side of Wellingborough, accessed via the B571 Irthlingborough Road, the site further benefits from excellent parking and turning circles, CCTV, ANPR coverage and manned guard with dog patrol


