Commercial Properties To Let in Wellington, Somerset
Paid partnerships can play a role in listing order
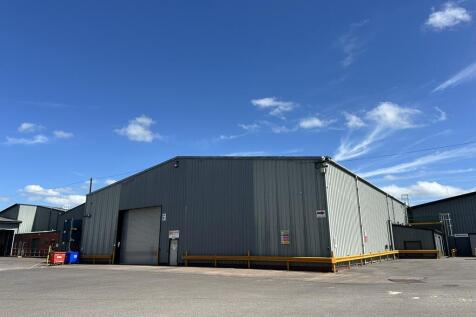
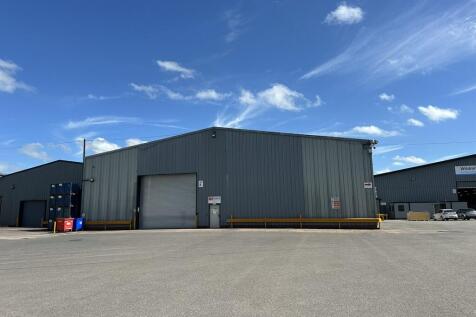
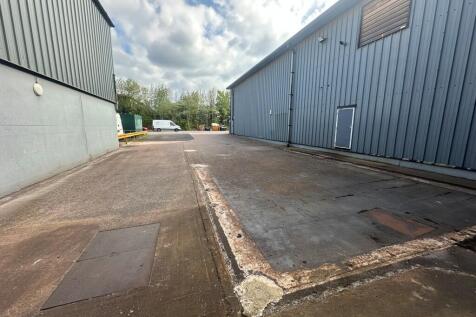
Unit 2 is of steel portal frame construction clad in insulated metal profiled steel. The unit benefits from the following features:- Suitable for a number of industrial, workshop and storage uses. Front and rear yard. Minimum eaves height of 6.22m rising to 8.34m. Roller shutter door (6.02m wide x 5.23m wide) and separate pedestrian access. Use of onsite weighbridge. EPC Rating of C(58). A copy is available upon request. The Wellington Business Park is a fenced, secure business park with CCTV cameras, fob access gates and manned reception (working hours).

 1/11
1/11


A town centre retail premises with display frontage onto Fore Street Internally, the property provides a retail sales area to the front, with a kitchen, stores and WC facilities to the rear. There is a small courtyard to the rear of the premises. The premises will undergo refurbishment works to provide a White Box condition for an incoming tenant.
- Prime position within the town centre.
- Ground floor shop totalling a NIA of 1,775 sq ft to include sales, store and kitchen.
- Will be White Boxed for an incoming tenant.
1/14


A mid-terraced building consisting of ground and first floor with a small rear garden. The ground floor consist of two offices to the front and store, kitchen and WC to the rear. The first floor is accessed via a staircase and has been partitioned to provide six small office suites and WC.
- Prominent location close to town centre.
- Small garden to rear.
- Suitable for all uses under Class E to include retail, restaurant, office, financial and professional services, indoor sports, medical and nursery uses.
1/6


Unit 5E provides industrial accommodation with vehicular access from a roller shutter door measuring 2.5m wide by 2.8m high and a 5.5 m minimum use height in the warehouse. The unit is also suitable for a number of other business uses within Use Class E. The premises currently have a mezzanine around the internal perimeter, previously used for storage which can be retained, or removed as required. The unit also benefits from parking directly outside the unit and loading and unloading space.
 1/2
1/2

Galaxy Real Estate HQ presents A Newly Refurbished Unit Located In Blackdown Business Park, Somerset: Size: 1,076 SQ FT Electric Shutter - New Toilets - Located in an incredible industrial estate in Somerset - 3 Phase Electric Supply - Nicely painted and new ...

- Electric Shutters
- Spacious
- High Ceiling


 1/7
1/7


Westpark 26 is the M5 corridor's premier business park, which includes occupiers such as Howdens, Toolstation, Screwfix, Dulux Decorator Centre, McDonalds, KFC and Costa Drive Thru. The unit benefits from the following:- Minimum eaves of 5.50 m rising to 7.00 m. Mezzanine store totalling 586sq ft. Electrically operated roller shutter door. Unloading bay and allocated parking. Disabled WC. Mains water, drainage three phase electric can capped gas.
1/14A mid-terraced building consisting of ground and first floor with a small rear garden. The ground floor consist of two offices to the front and store, kitchen and WC to the rear. The first floor is accessed via a staircase and has been partitioned to provide six small office suites and WC.
1/2Galaxy Real Estate HQ presents A Newly Refurbished Unit Located In Blackdown Business Park, Somerset: Size: 1,076 SQ FT Electric Shutter - New Toilets - Located in an incredible industrial estate in Somerset - 3 Phase Electric Supply - Nicely painted and new ...
1/6Unit 5E provides industrial accommodation with vehicular access from a roller shutter door measuring 2.5m wide by 2.8m high and a 5.5 m minimum use height in the warehouse. The unit is also suitable for a number of other business uses within Use Class E. The premises currently have a mezzanine around the internal perimeter, previously used for storage which can be retained, or removed as required. The unit also benefits from parking directly outside the unit and loading and unloading space.





