Commercial Properties To Let in Werneth, Oldham, Greater Manchester
Paid partnerships can play a role in listing order
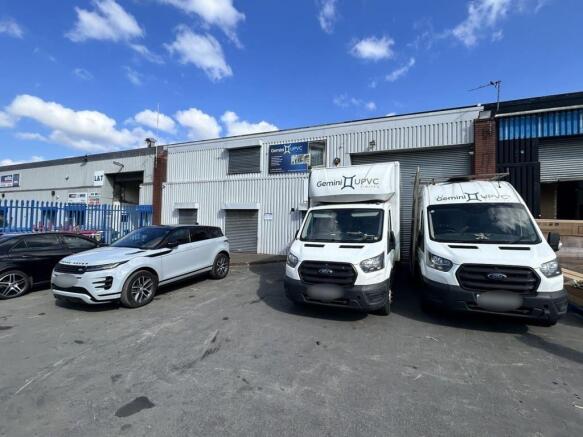
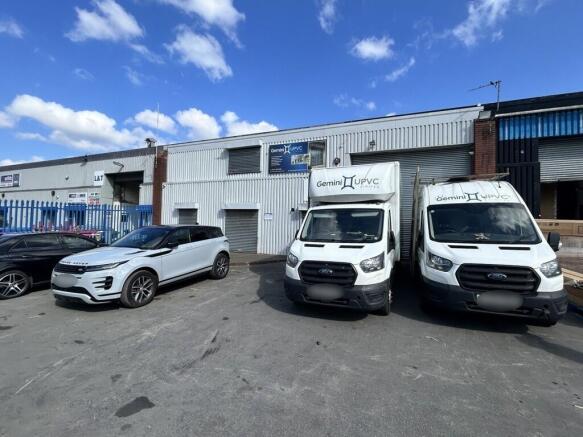
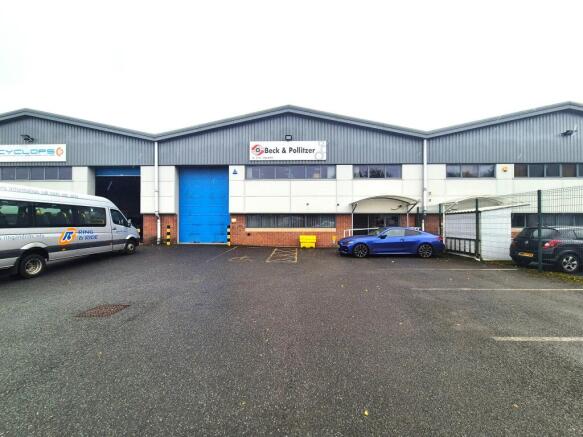
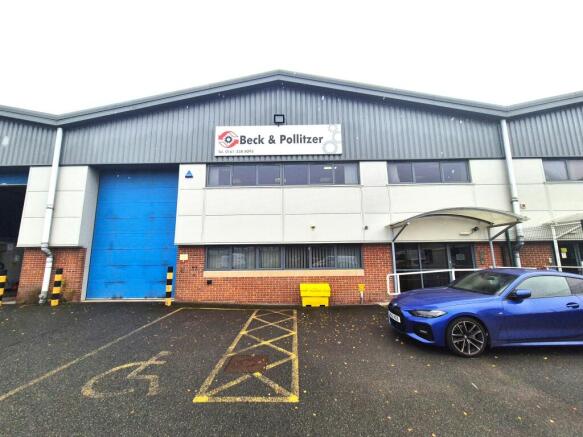
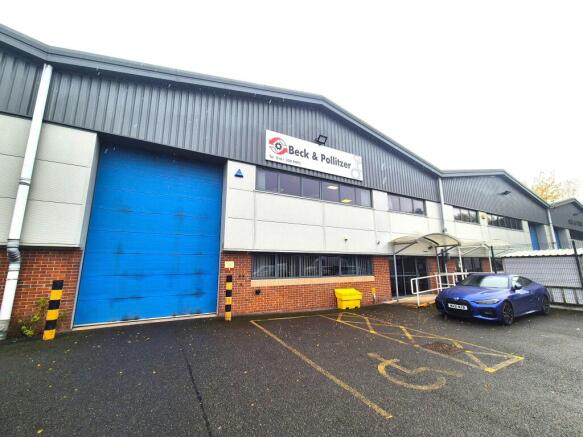
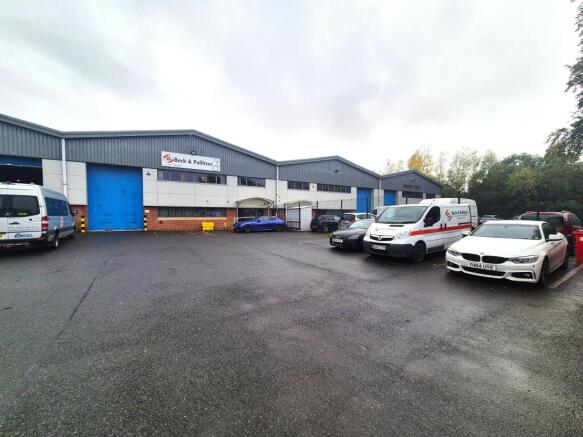
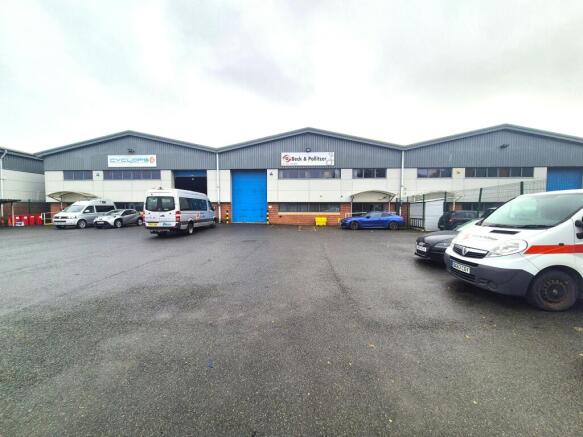
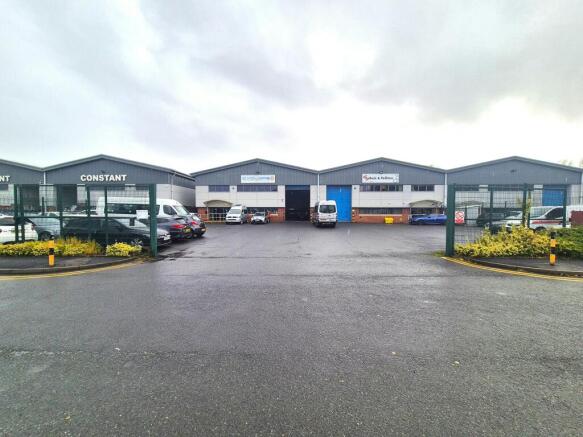
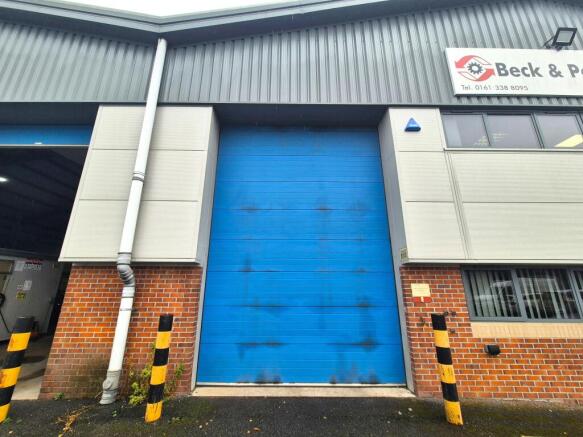
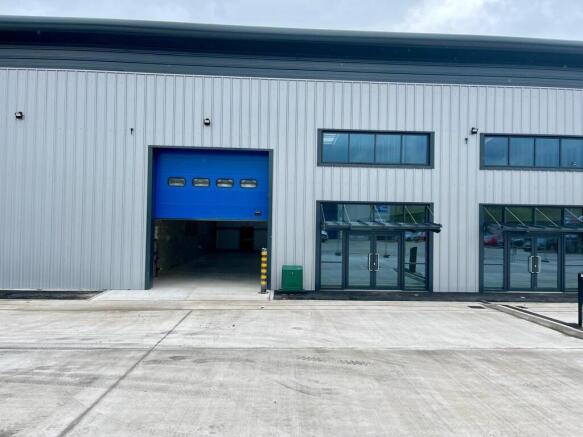
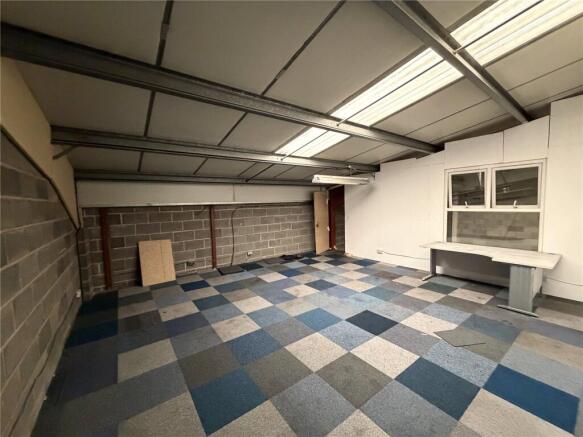
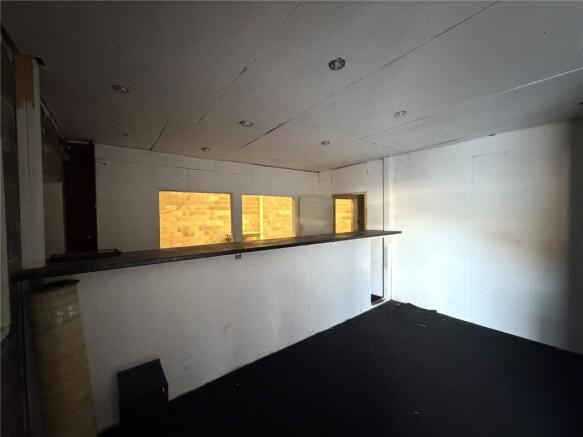
- Modern semi-detached warehouse premises
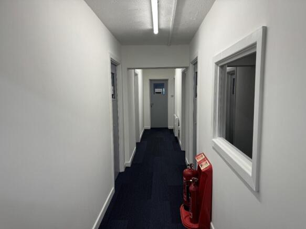
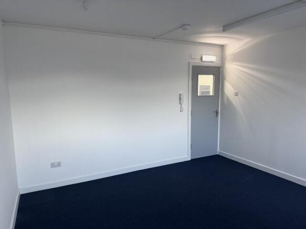
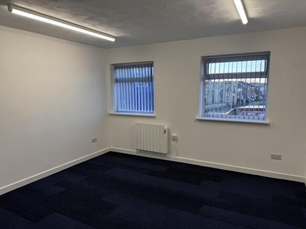
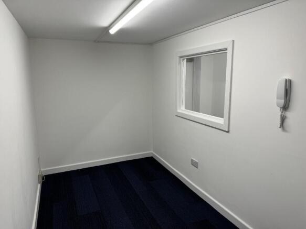
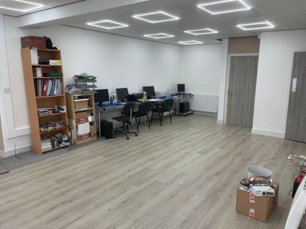
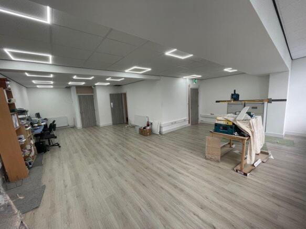
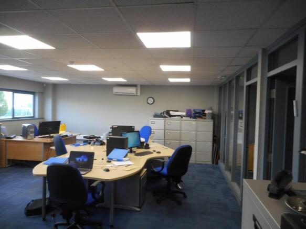
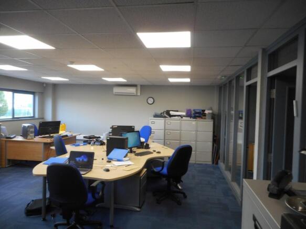
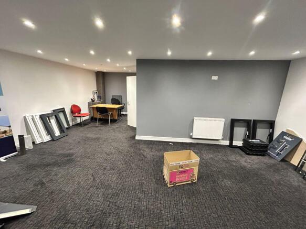
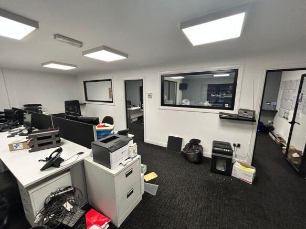
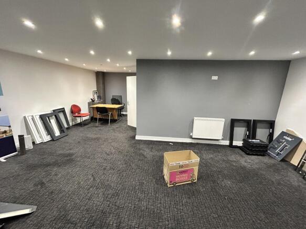
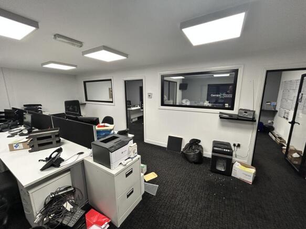
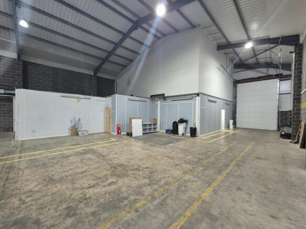
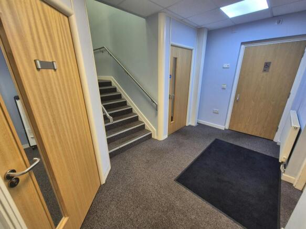
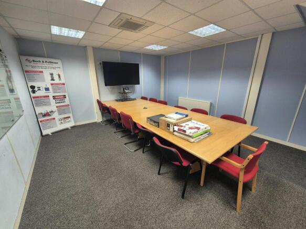
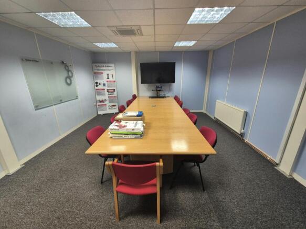
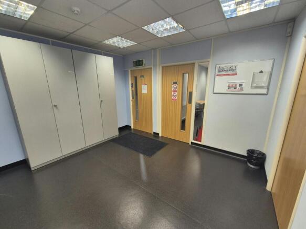
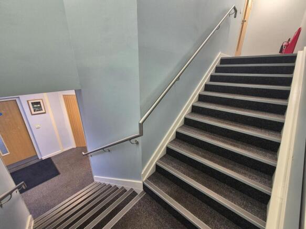
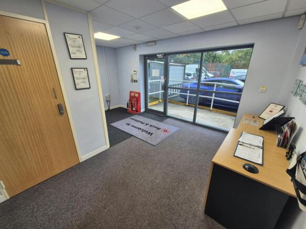
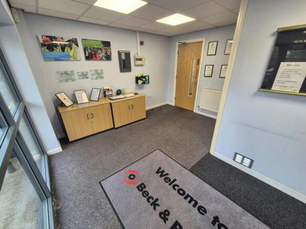
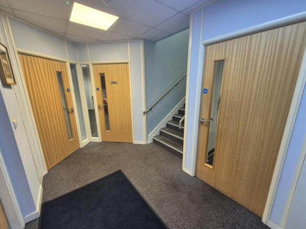
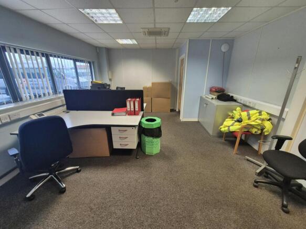
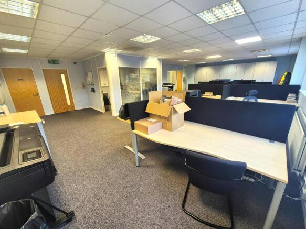
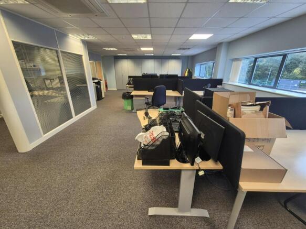
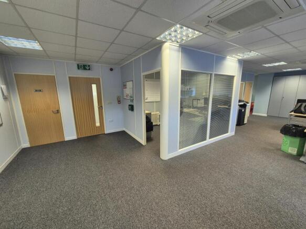
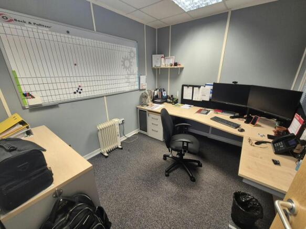
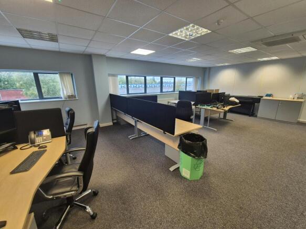
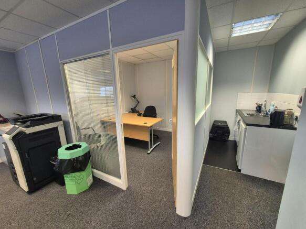
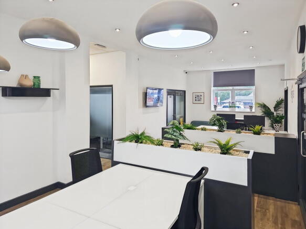
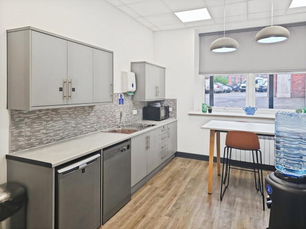
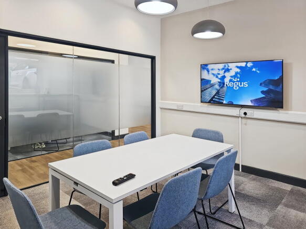
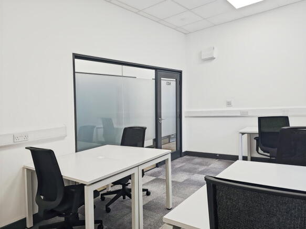
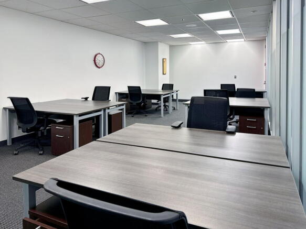
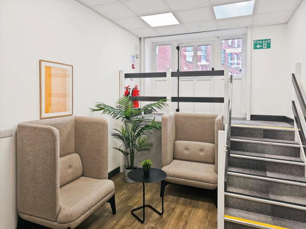
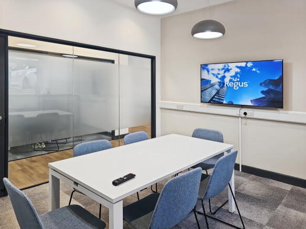
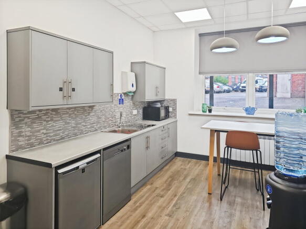
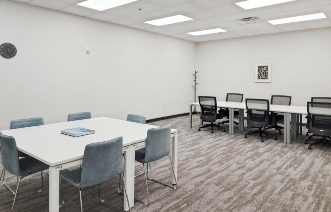
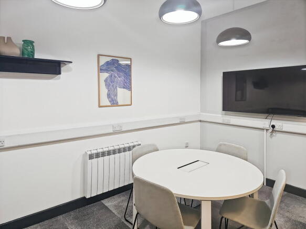
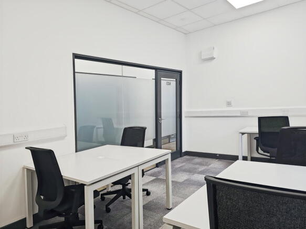
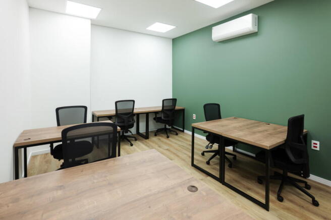
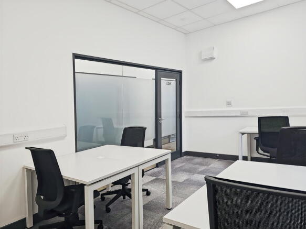
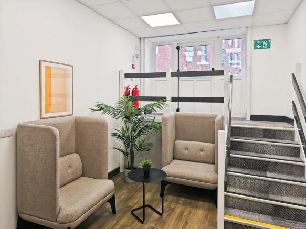
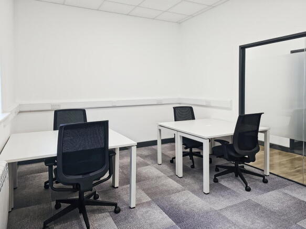
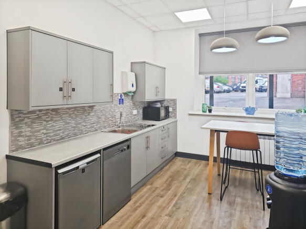
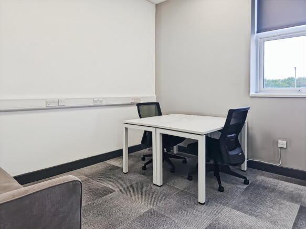
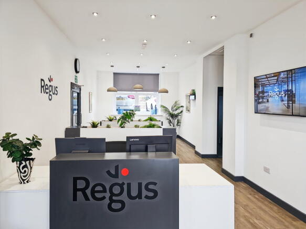
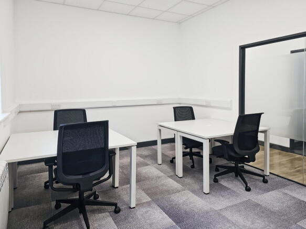
- High quality internal two storey offices
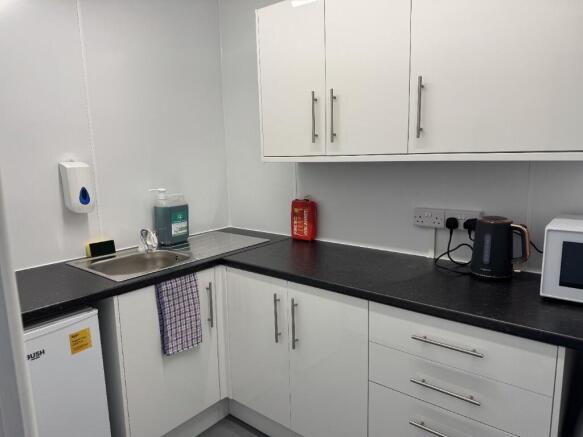
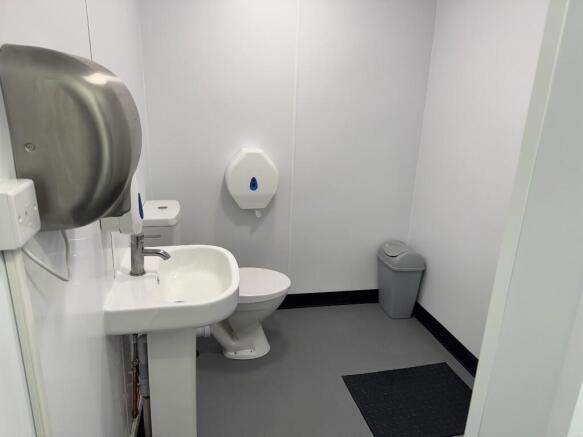
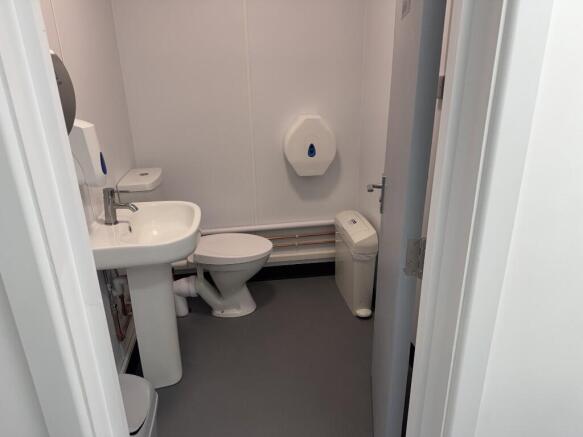
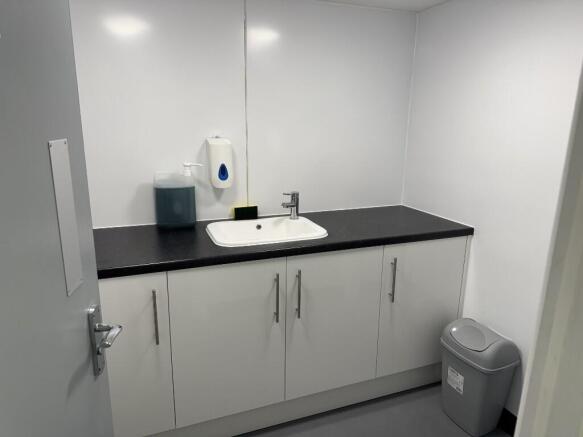
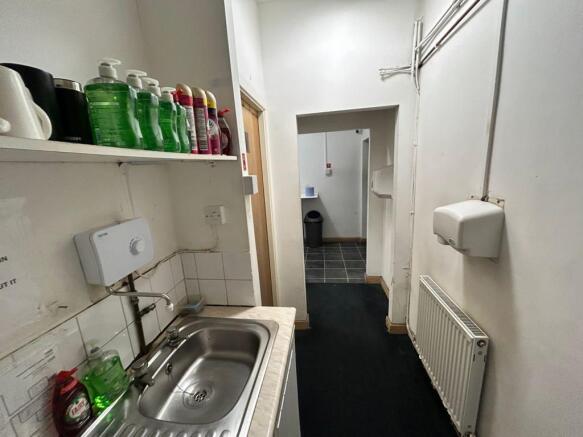
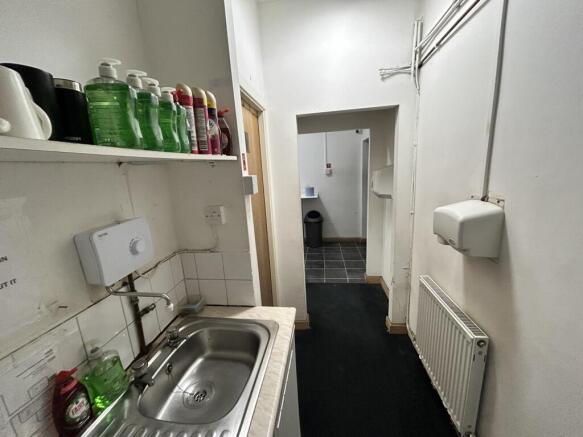
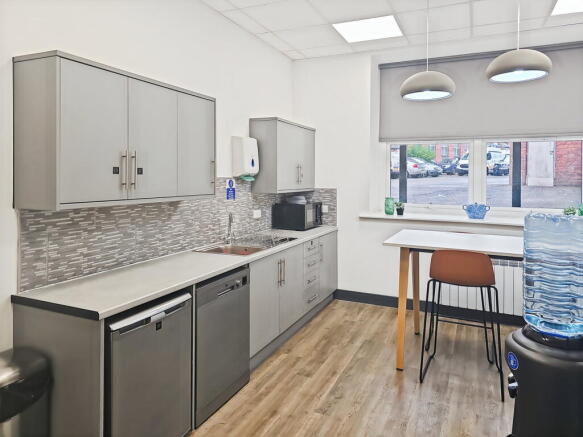
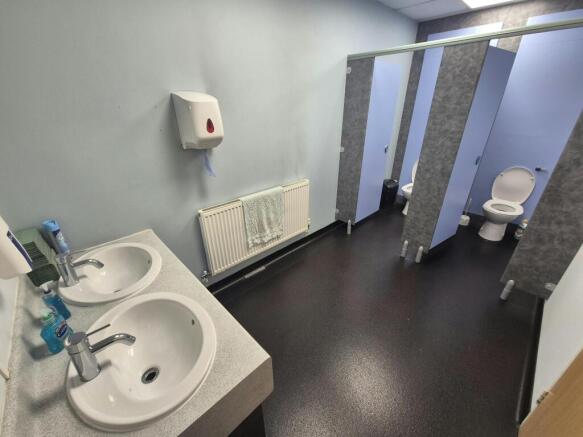
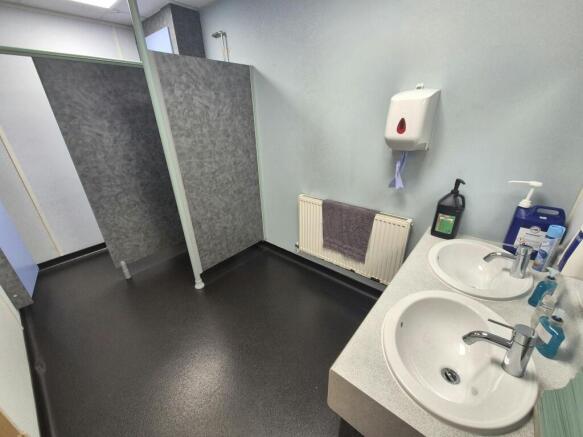
- Staff/customer toilets and welfare facilities
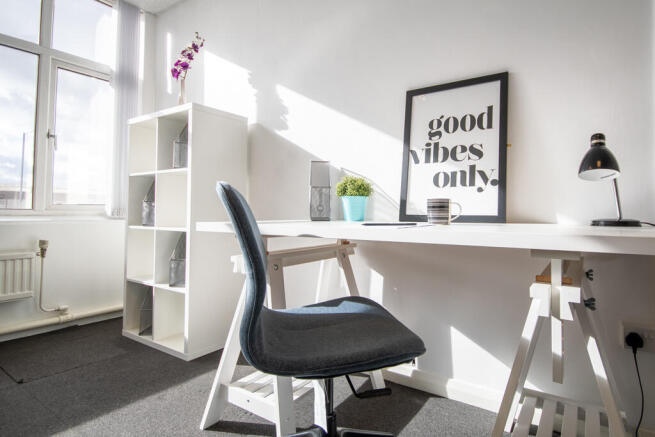
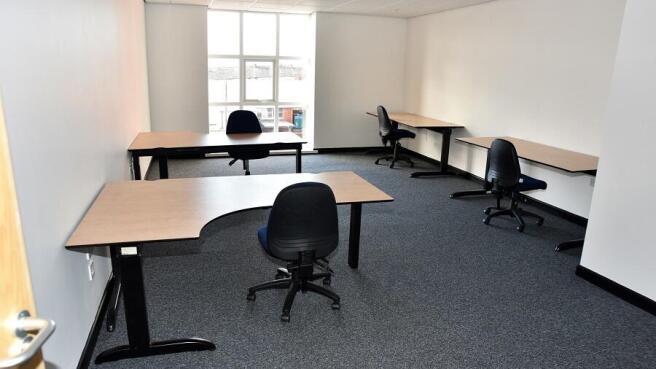
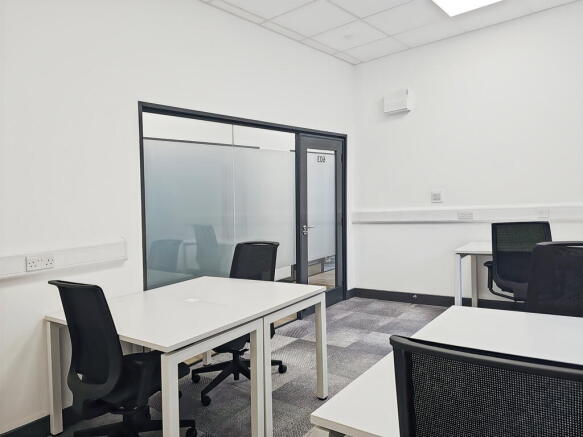
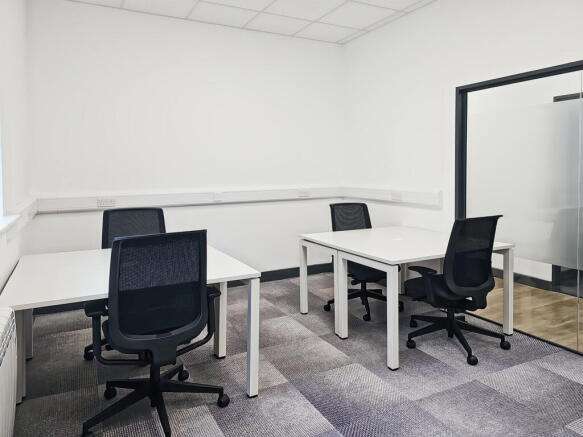
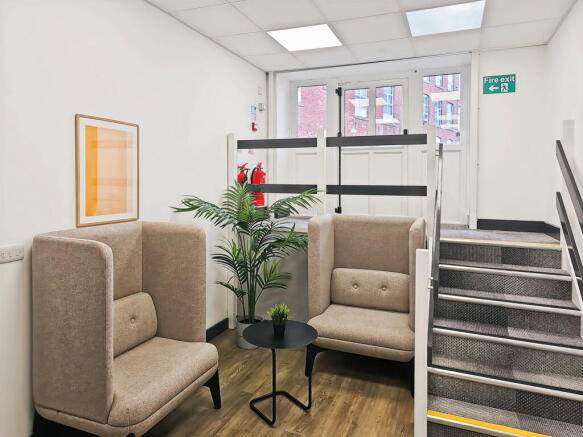
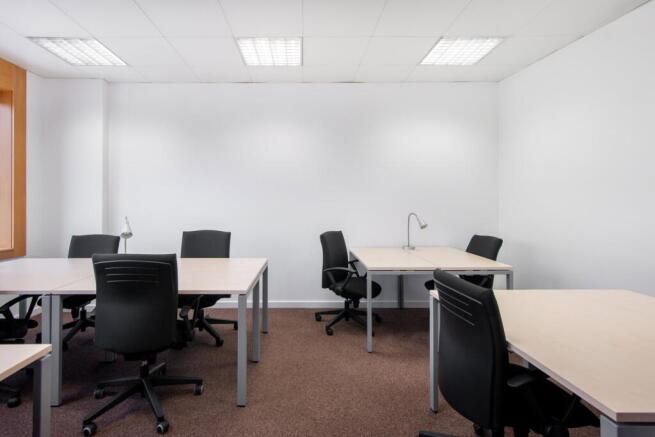
- Recently refurbished offices
- Move in immediately
- Offices available from 75-900sqft
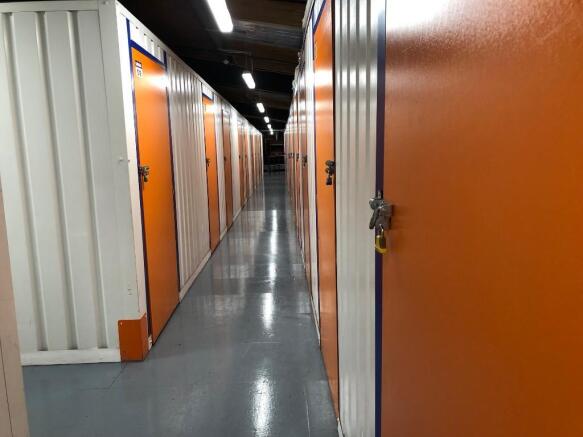
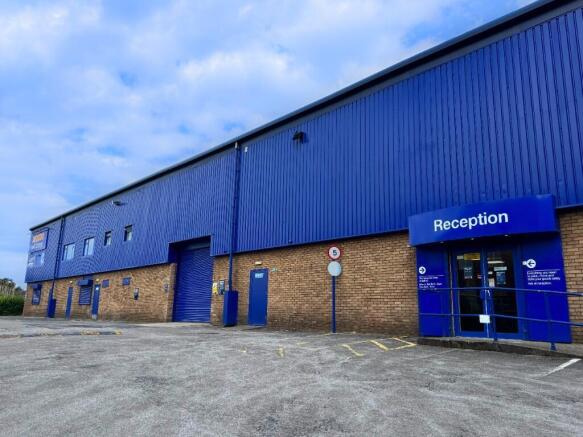
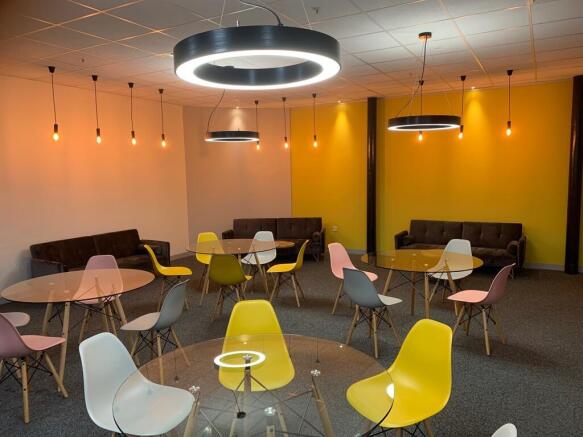
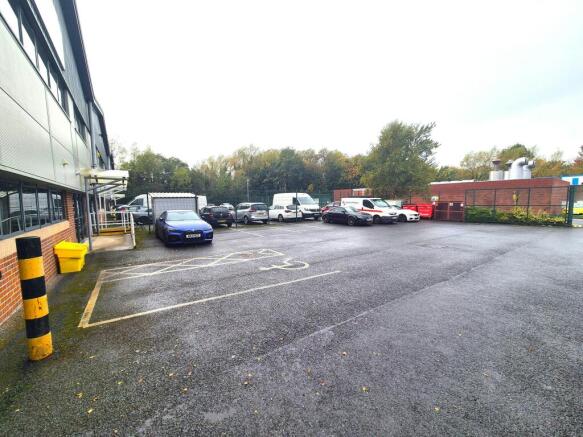
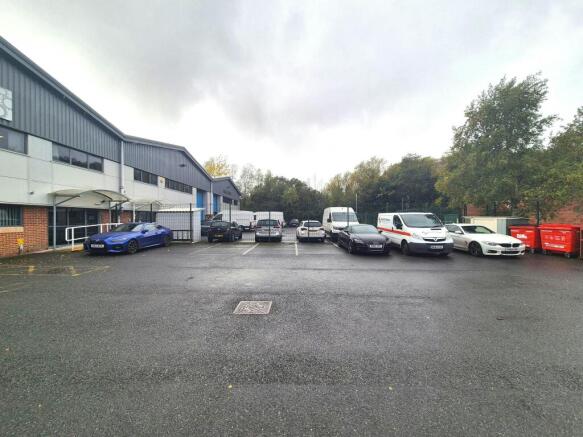
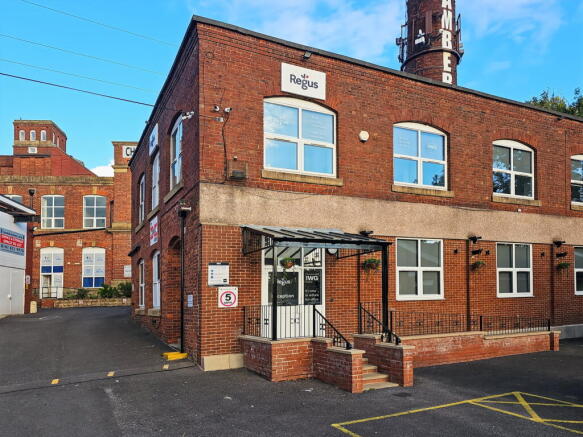
BizSpace Oldham Earl Business Centre provides a variety of workshops, industrial units, and warehouse spaces designed for a broad range of businesses including manufacturers, tradespeople, and creative professionals. These spaces feature secure access, roller shutter doors, loading bays, ample onsite parking, and 24/7 member access. The centre combines its historic architecture with modern amenities, including onsite management, CCTV security, meeting rooms, and communal breakout spaces. The flexible terms and comprehensive facilities create a professional and adaptable working environment ideal for growing businesses. Accessible transport links and proximity to the M60 motorway add to the location's convenience for logistics and commuting.
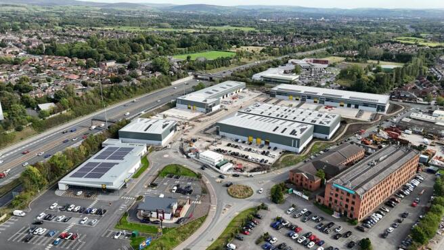
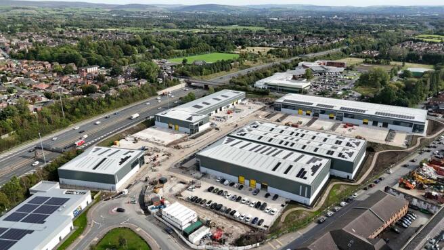
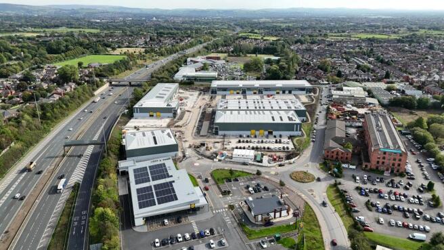
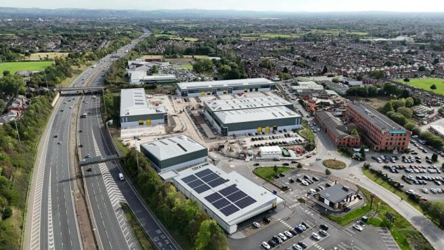
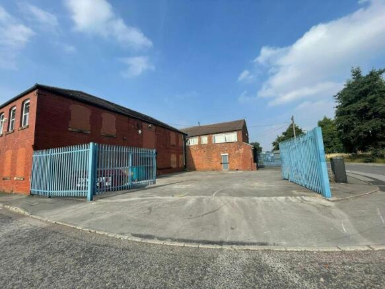
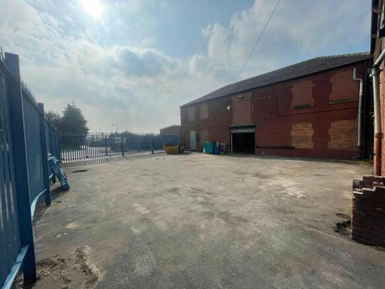
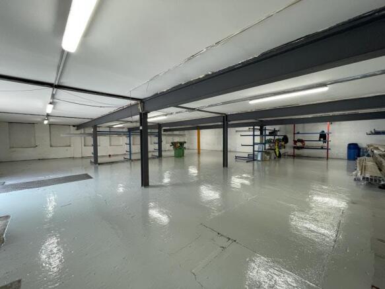
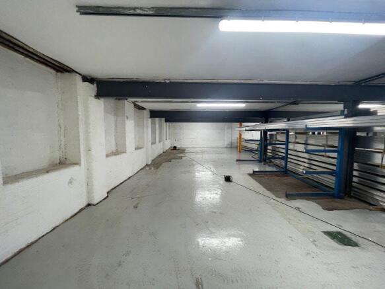
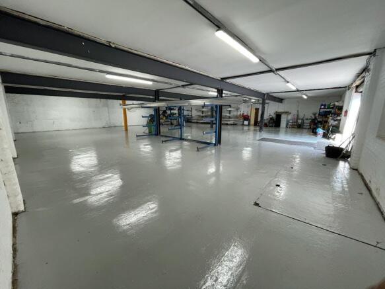
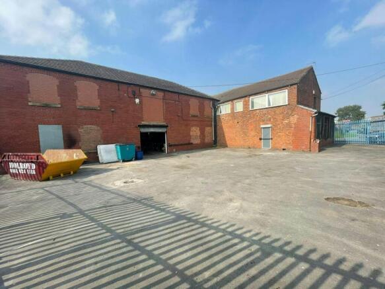
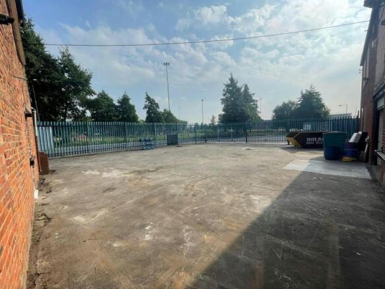
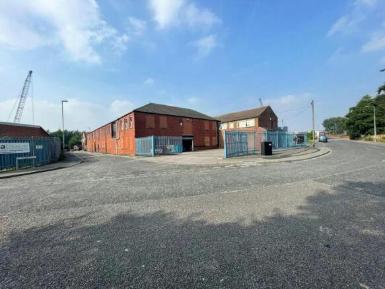
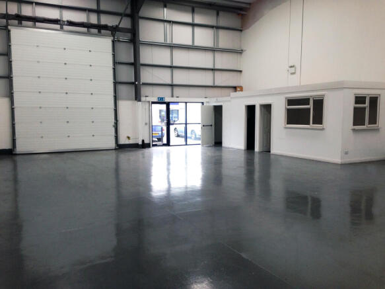
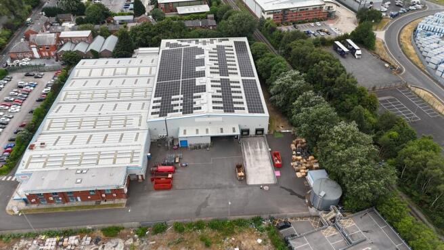
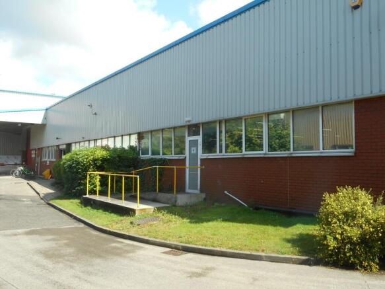
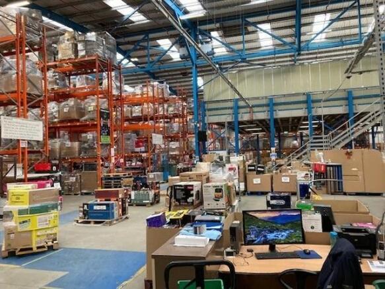
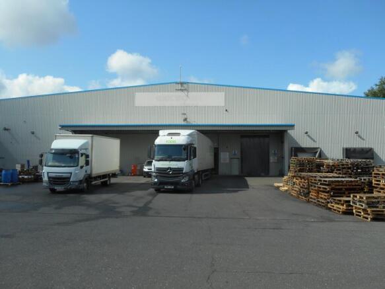
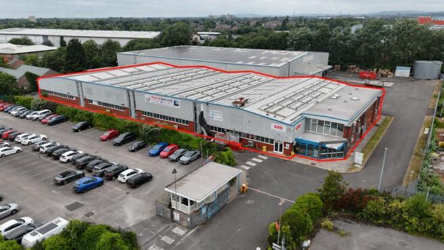
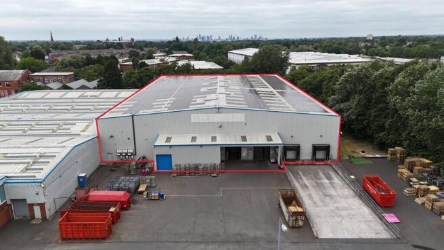
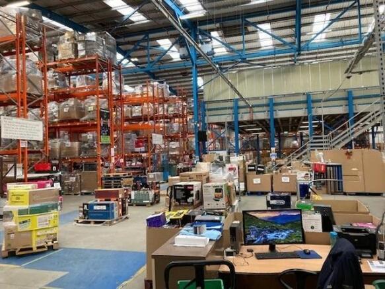
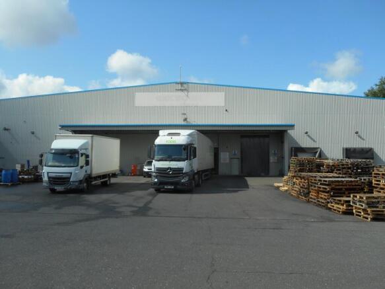
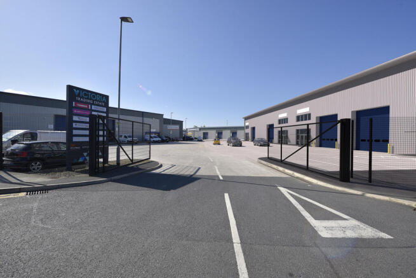
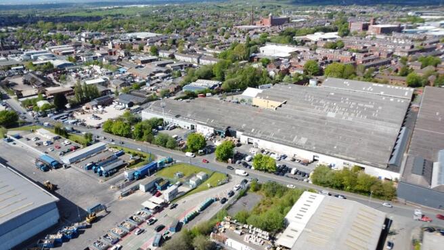
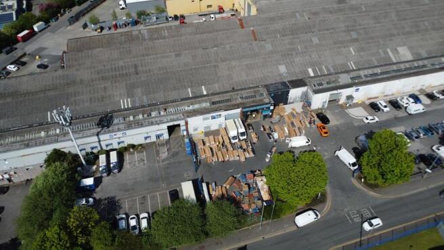
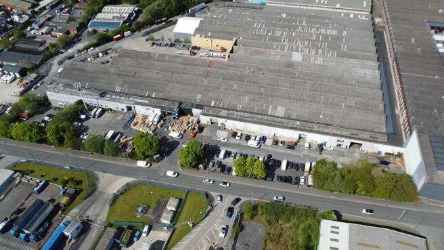
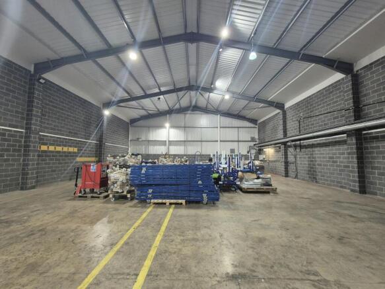
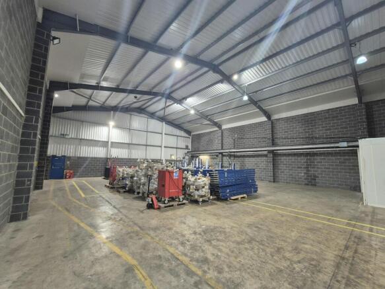
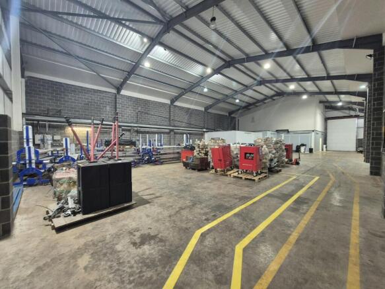
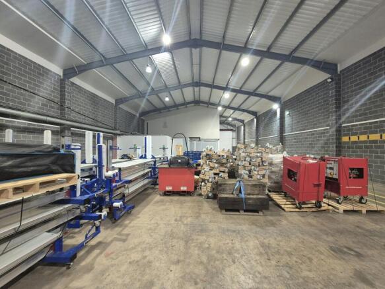
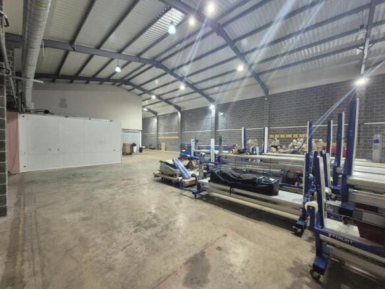
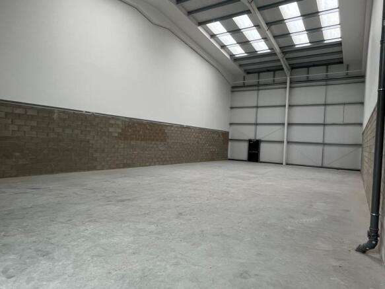
The property comprises of two currently interconnected manufacturing / warehouse units with excellent car parking to the side elevation for approximately 100 vehicles and a security lodge. The premises are as follows: - Workshop - This was constructed in 1980 and has an eaves height of approximately 4.8m and is of steel truss frame construction built in four bays. The elevations are generally brick up to 2m with one elevation fully clad in brick with profile steel cladding above, there are two storey offices on the North Eastern elevation. Highbay Warehouse - This has an eaves height of 8.3m and is approximately 15-years old, it is of steel portal frame construction clad in plastisol coated profile steel. The high bay warehouse benefits from a substantial 500kW solar PV installation which is shared over both factories, the floors throughout are concrete and there are four roller shutter doors in the Northern elevation, and a small mezzanine area. There are interconnecting doors between the two buildings and a service yard to the rear of both properties for servicing and loading. Design and Build is also available on the adjacent site of 3.177 acres.
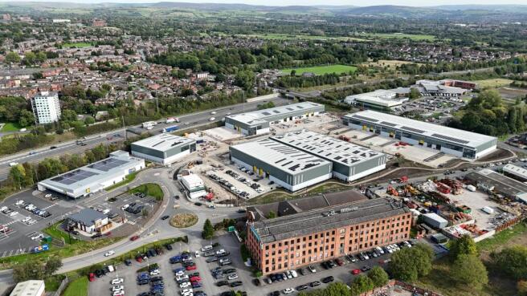
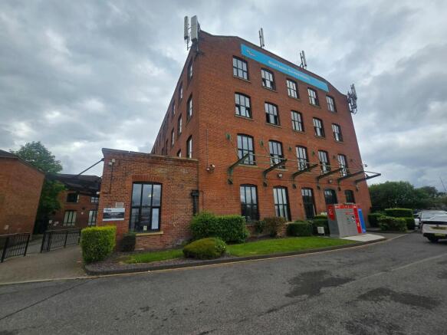
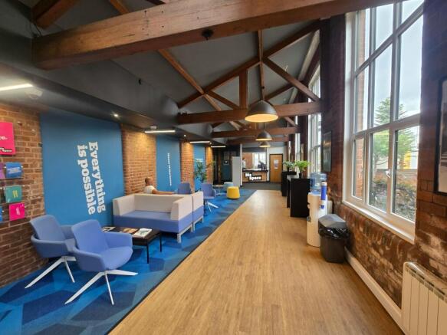
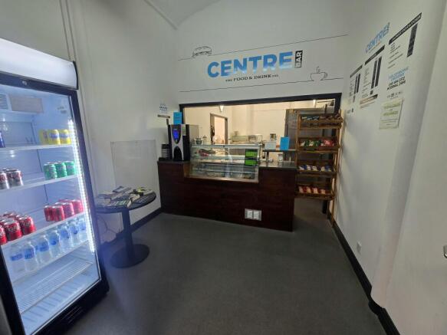
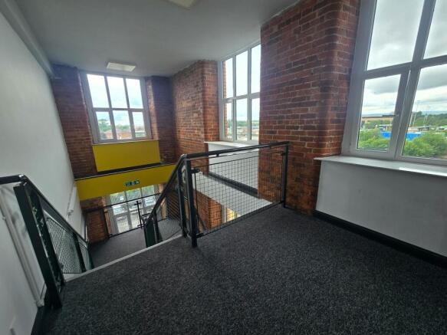
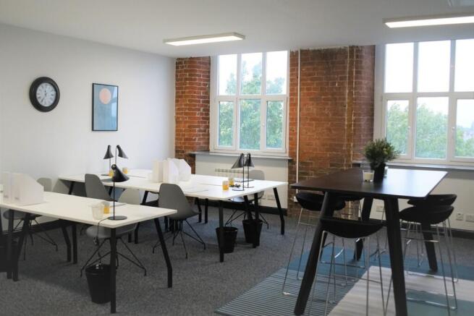
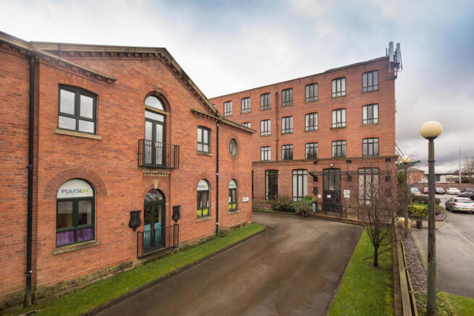
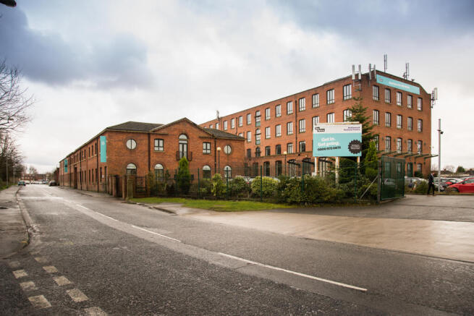
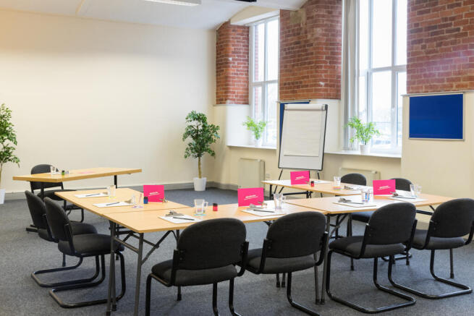
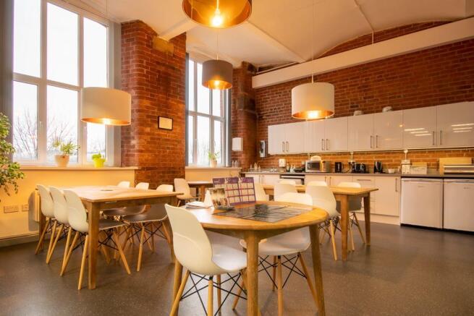
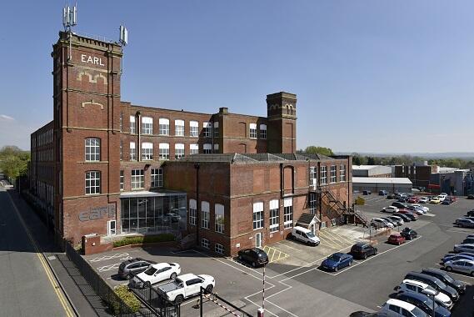
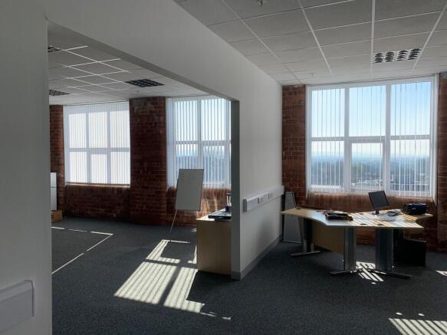
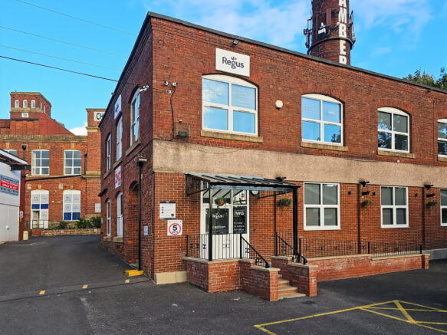
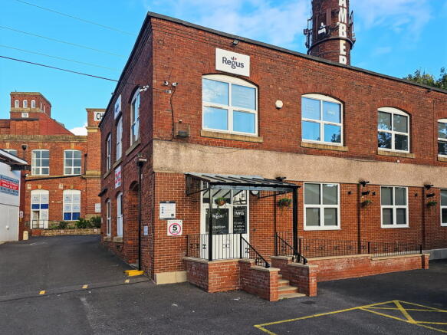
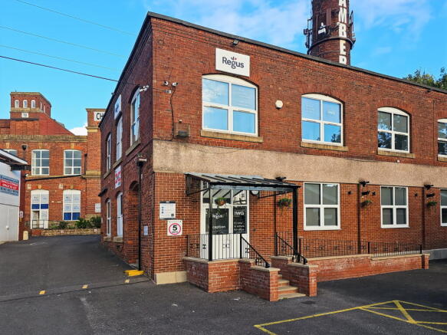
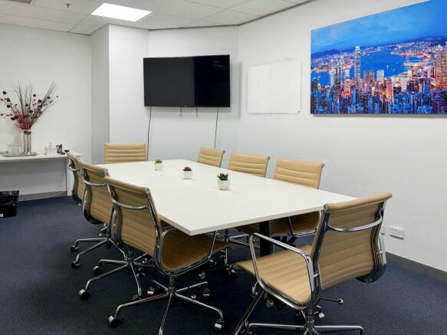
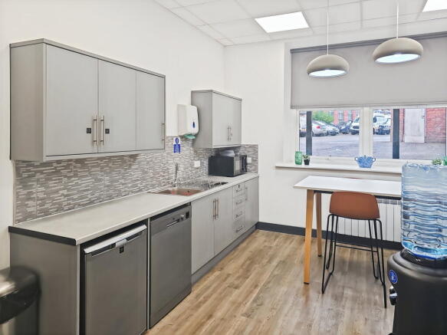
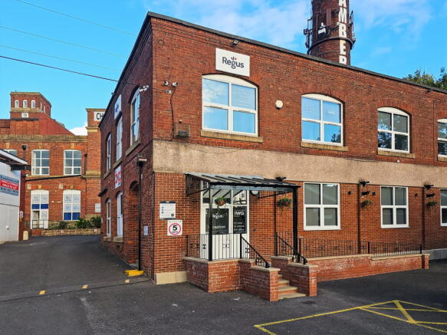
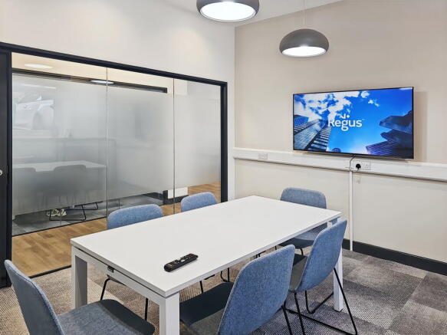
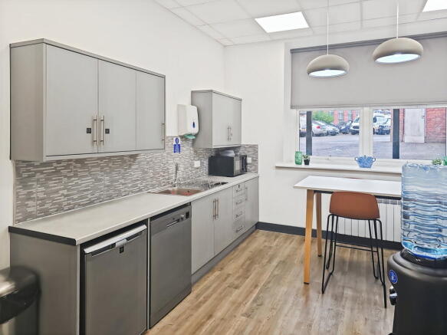
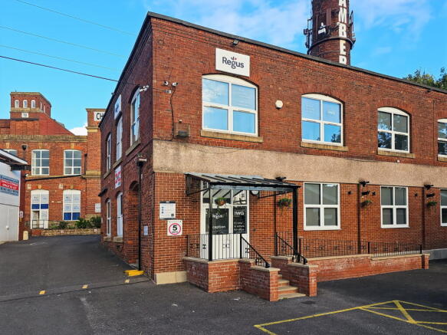
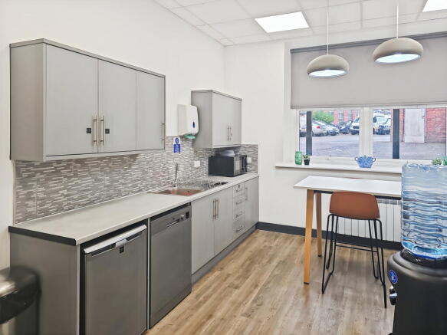
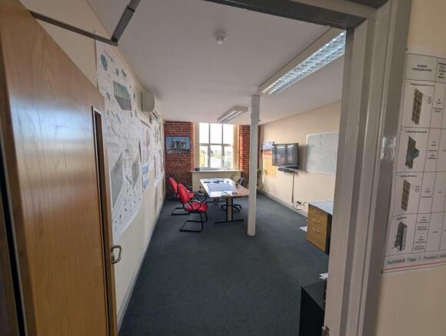
BizSpace Oldham Hollinwood Business Centre is situated in a beautifully restored late 1800s cotton mill that offers a professional and inspiring environment for businesses. The centre includes serviced offices, studios, meeting rooms, and virtual office services, supported by a friendly onsite team. Facilities feature exposed brickwork and beams, 24/7 access, free onsite parking, high-speed internet, kitchen and breakout areas, showers, bike storage, and an onsite café. The site is easily accessible from the M60 motorway and public transport links with Hollinwood station within walking distance. Flexible lease options and a simple licence agreement make it easy for businesses to move in and scale as needed, with additional support services like receptionist assistance and mail handling available.
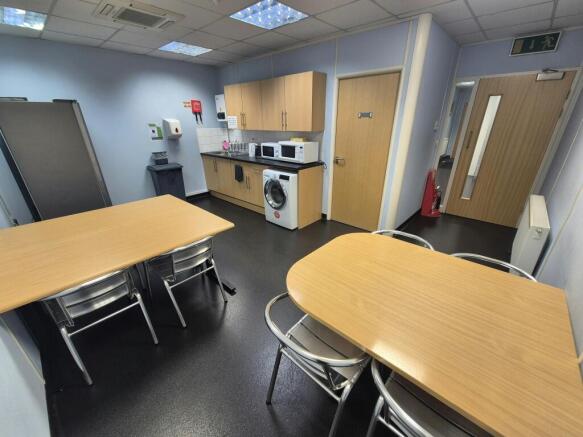
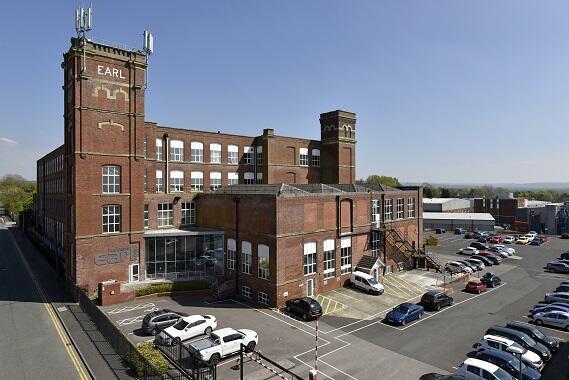
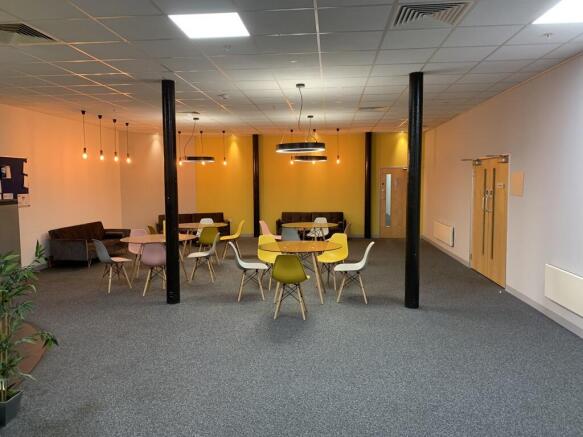
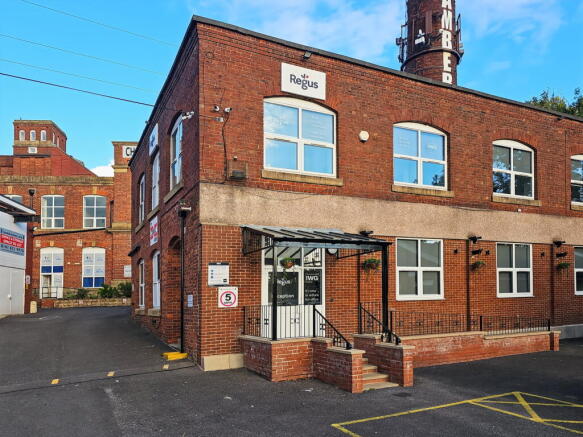
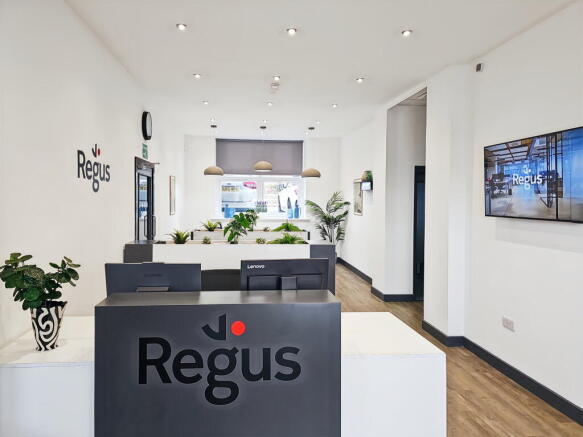
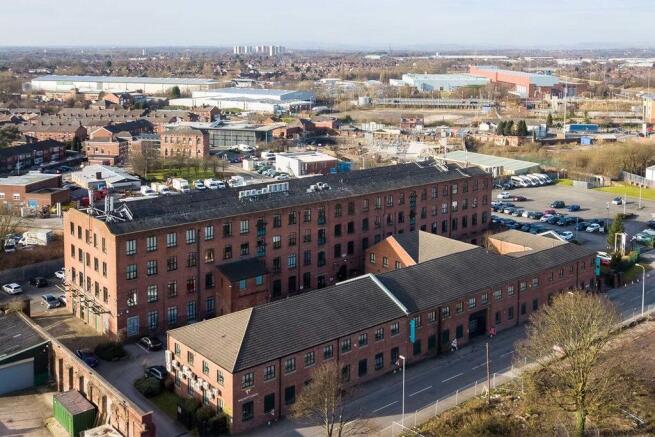
BizSpace Oldham Earl Business Centre occupies a former textile mill dating back to 1860, blending the building's rich industrial heritage with contemporary business functionality. The centre offers a range of office spaces, including serviced offices and office studios, designed to support businesses of all sizes from startups to established companies. Facilities include 24/7 access, high-speed internet, manned reception, meeting rooms, breakout spaces, kitchen facilities, free parking, and on-site management. Tenants can benefit from flexible lease terms and personalized support, all in a location just minutes from Junction 22 of the M60 motorway and close to Oldham town centre. The setting also offers inspiring views of Manchester and the nearby Peak District hills.
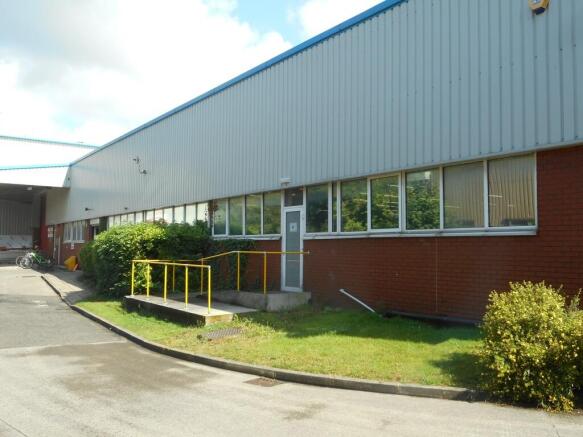
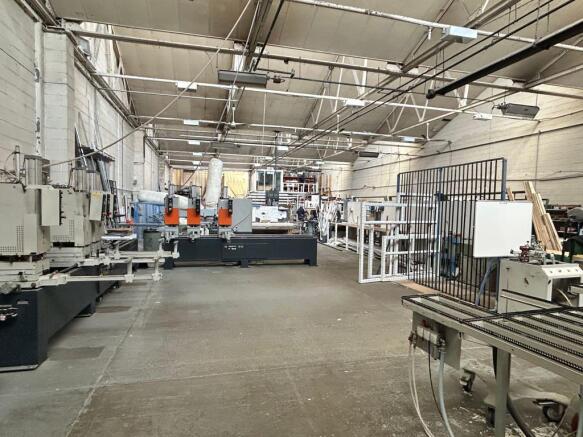
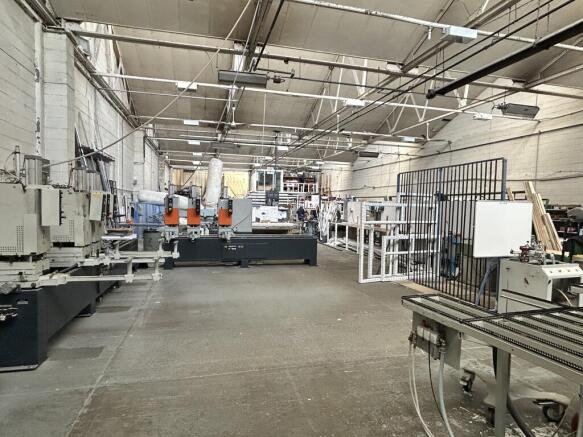
The property comprises of a manufacturing unit constructed in 1980, and re-clad in plastisol coated steel in 2003. It has an eaves height of approximately 4.8m. This has been used as a 'clean' manufacturing environment. The elevations are generally brick up to 2m with one elevation fully clad in brick with profile steel cladding above, there are two storey offices on the North Eastern elevation. The unit can let as a stand alone unit or combined with the high bay warehouse to the rear, as there is an interconnecting access between the two. There is a shared car park with the adjacent high bay warehouse, and shared yard to the rear, and its own loading bay to the rear. Additional yard area could be supplied from the adjacent land, and the premises can be extended on to adjacent land if required.
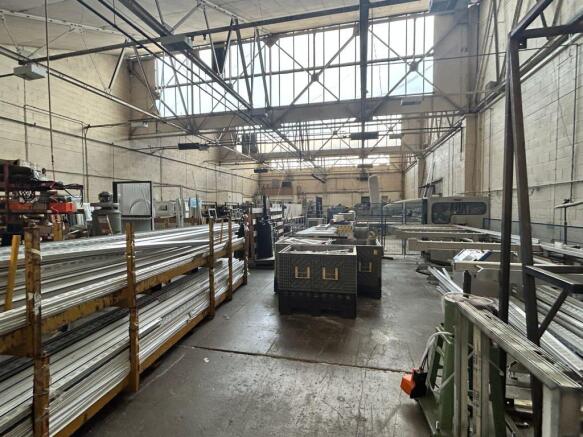
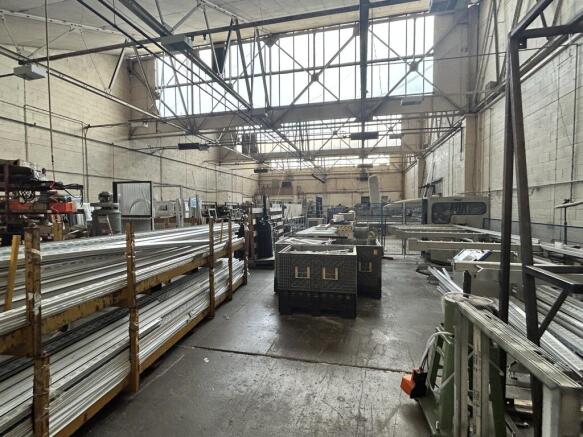
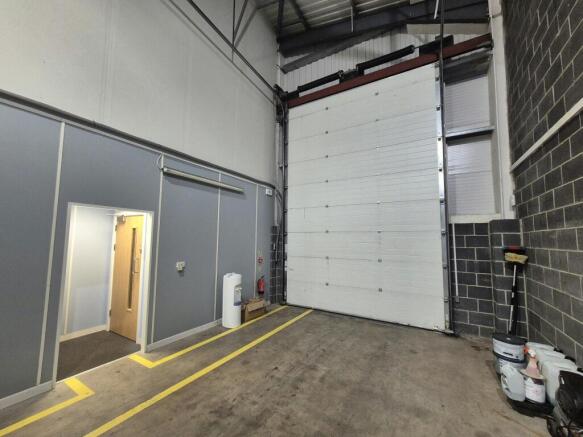
The premises have an eaves height of 8.3m and is approximately 20-years old and has been used as a 'clean' manufacturing and warehousing environment, it is of steel portal frame construction clad in plastisol coated profile steel and approximately 10% roof lights, the floors throughout are concrete and there are four roller shutter doors in the Northern elevation two via a ramp, for ground level loading, and a small freestanding mezzanine area, there are interconnecting doors between the two buildings. The service yard to the rear is shared by both properties for servicing and loading. Additional yard area could be supplied from the adjacent land. The building can be extended if required.
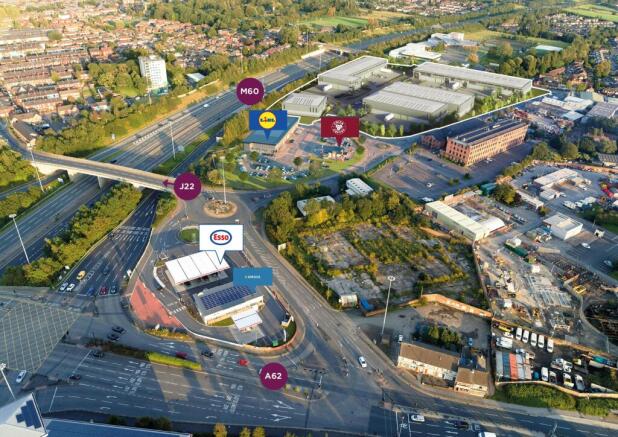
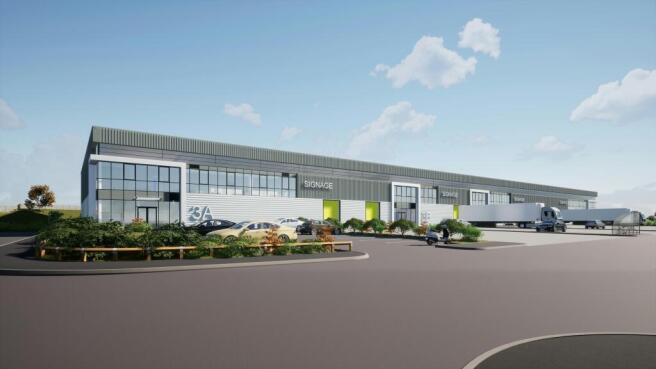
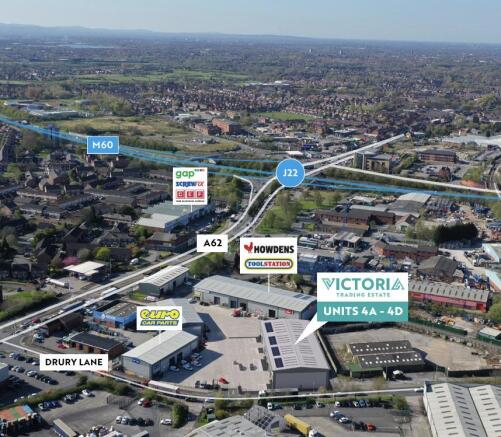
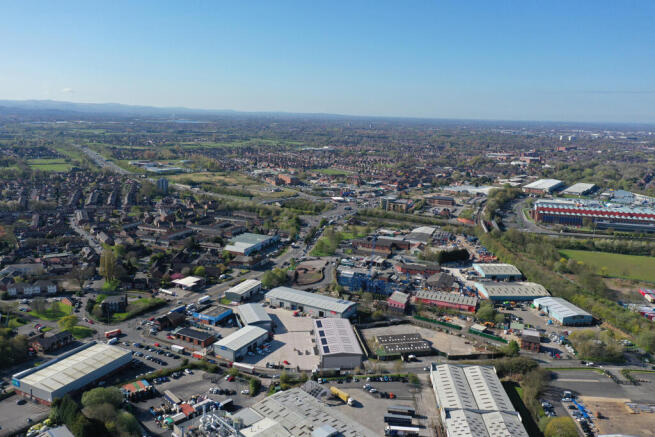
Dedicated Car Parking Spaces 7.5 kWh EV Charging Space PV Panels Mezzanine Floor Ready Target EPC Rating A (TBC) Destination Distance Drive Time M60 Junction 22 0.2 miles 1 min South Chadderton Metrolink 0.5 miles 2 mins Oldham Town Centre 1.9 miles 8 mins Manchester City Centre 4.8 miles 17 mins M62 Junction 20 5.2 miles 13 mins Manchester Airport 16.2 miles 20 mins
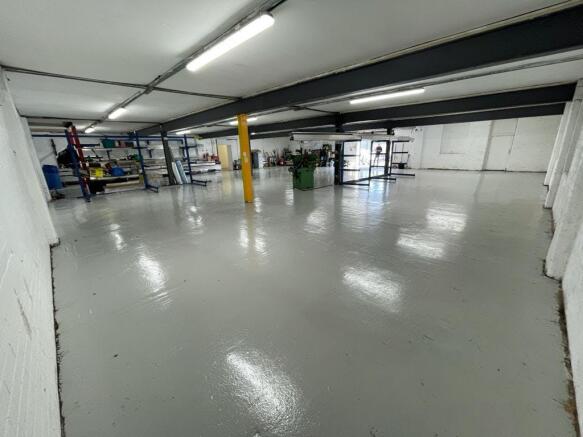
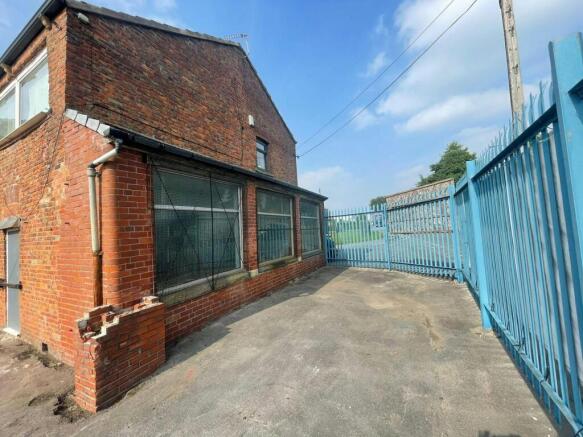
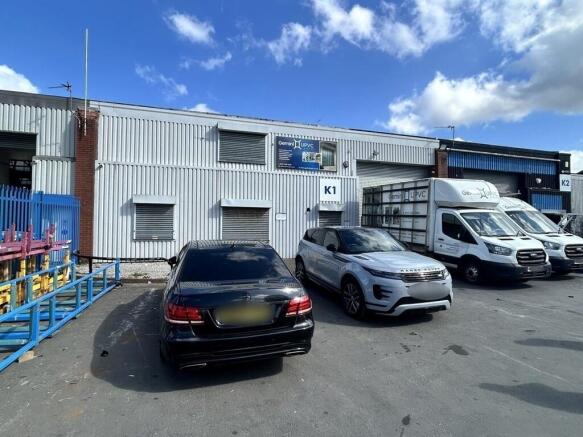
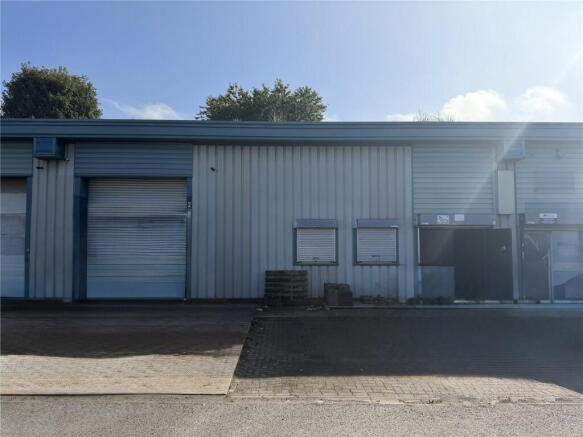
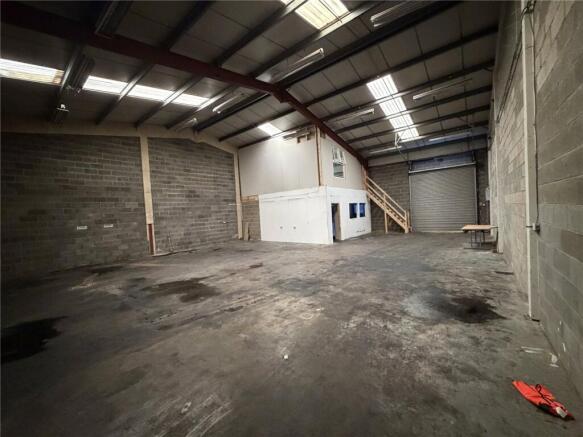
Westwood Industrial Estate is located on the north side of Arkwright Street, less than 1 mile west of Oldham Town Centre. Junction 22 of M60 motorway is approx. 1.5 miles to the south and is easily accessed via Manchester Road (A62). The A627(m) is approx. 1 mile north west which provides easy access to Junction 20 of the M62 motorway approx. 3 miles north west. The property comprises a self contained warehouse unit, originally forming part of a larger manufacturing facility. The unit is of steel portal frame construction with brick/blockwork elevations and a steel clad frontage, beneath a north light multi pitched asbestos covered roof. There is roller shutter loading door access. The unit has an eaves height of c5.2m. Internally, the accommodation comprises mainly open plan warehousing, with a reception area/office to the front including WC/Kitchen facilities and mezzanine office space above and an additional canteen/office/storage area to the rear.
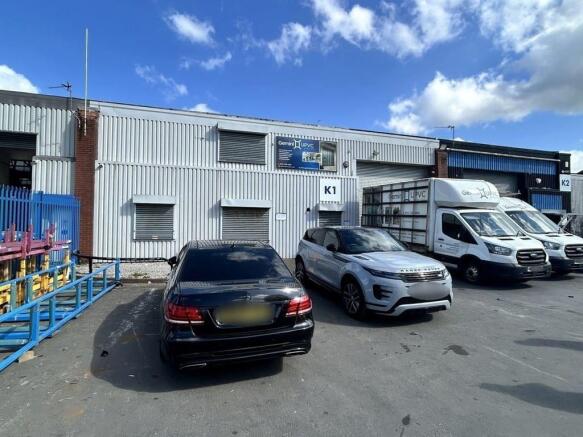
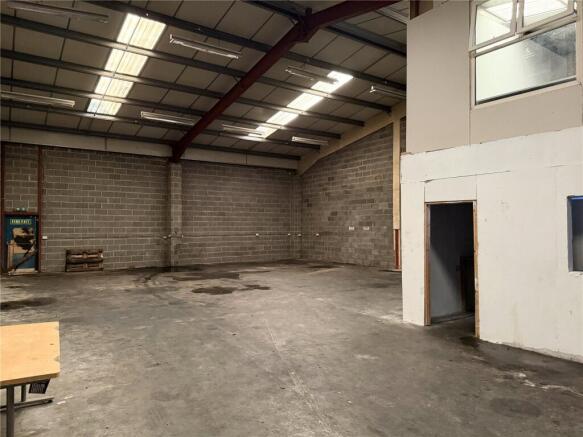
The property comprises a self contained warehouse unit, originally forming part of a larger manufacturing facility. The unit is of steel portal frame construction with brick/blockwork elevations and a steel clad frontage, beneath a north light multi pitched asbestos covered roof. There is roller shutter loading door access. The unit has an eaves height of c5.2m. Internally, the accommodation comprises mainly open plan warehousing, with a reception area/office to the front including WC/Kitchen facilities and mezzanine office space above and an additional canteen/office/storage area to the rear.
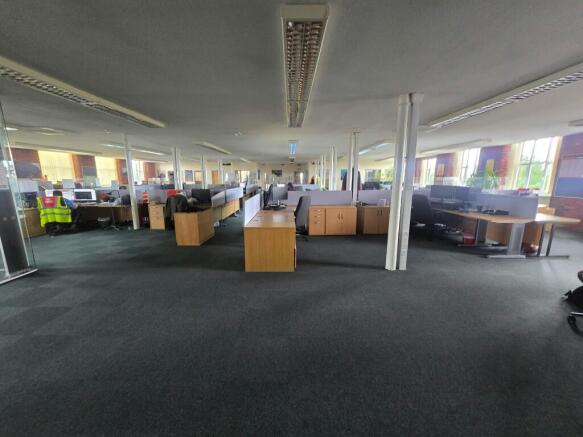
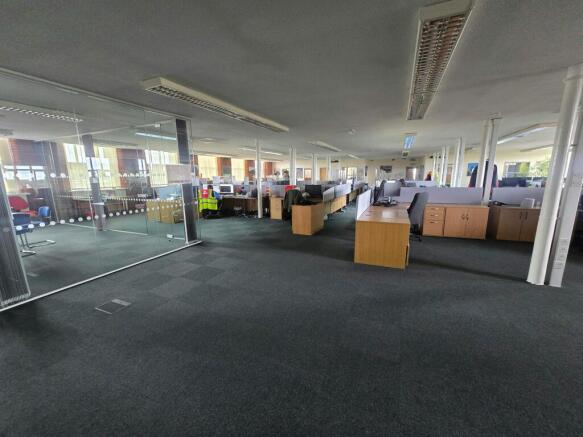
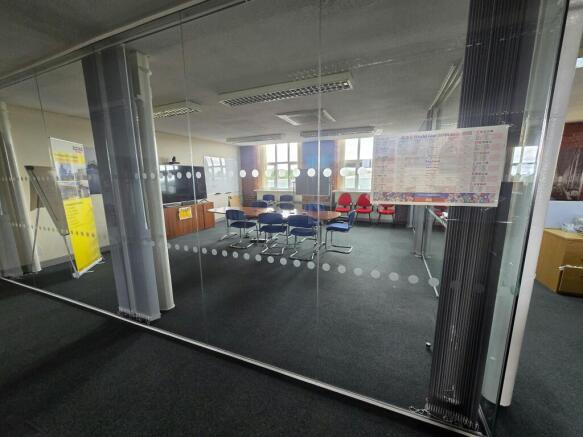
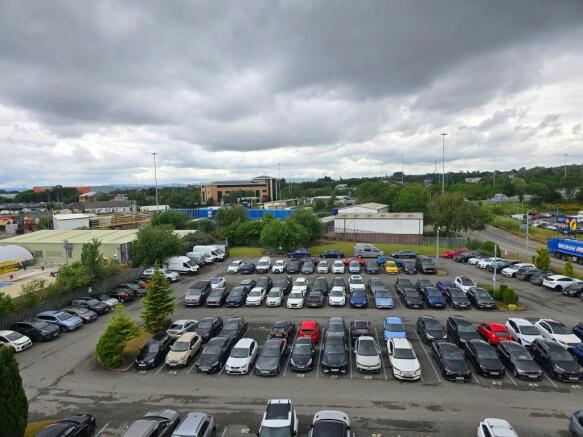
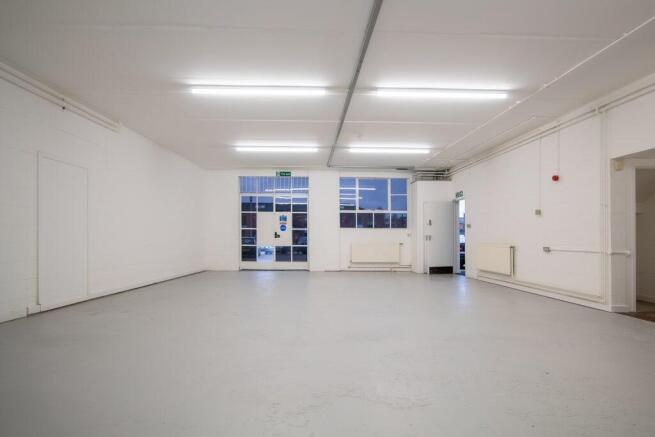
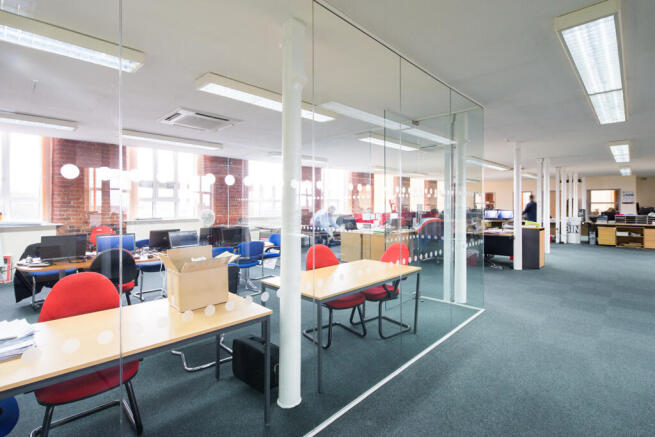
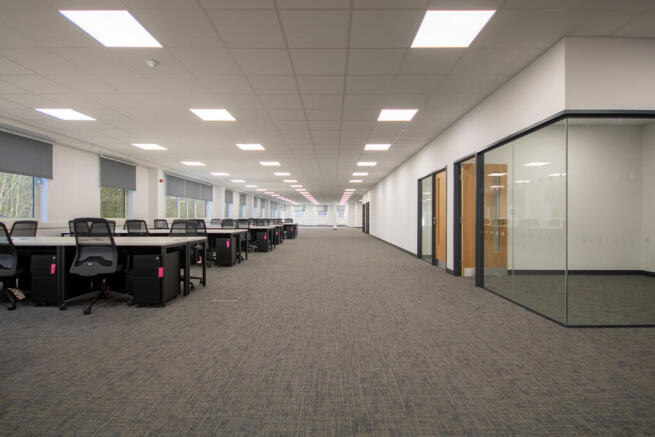
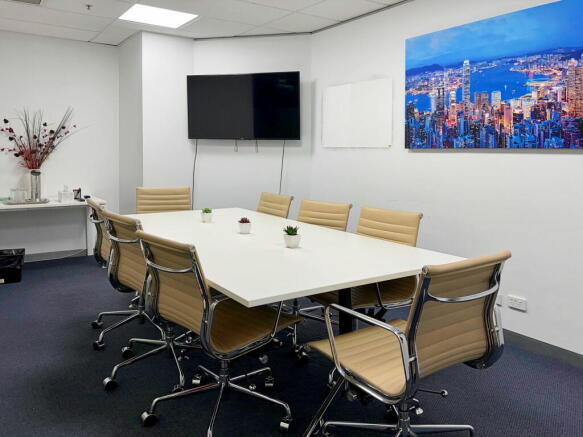
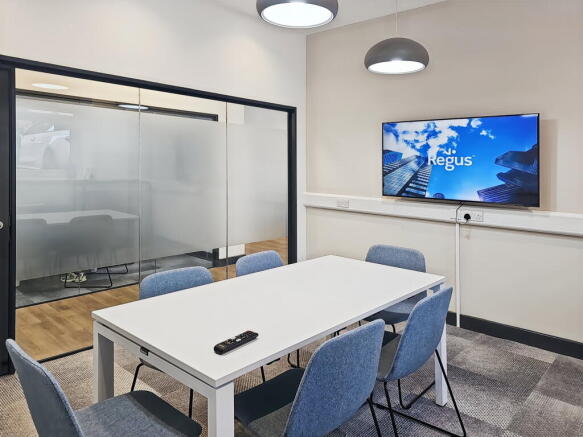
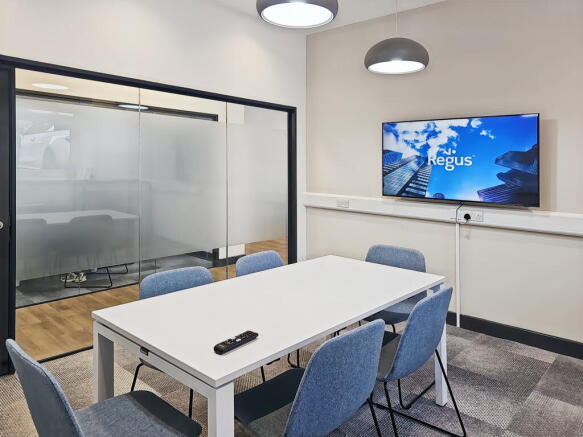
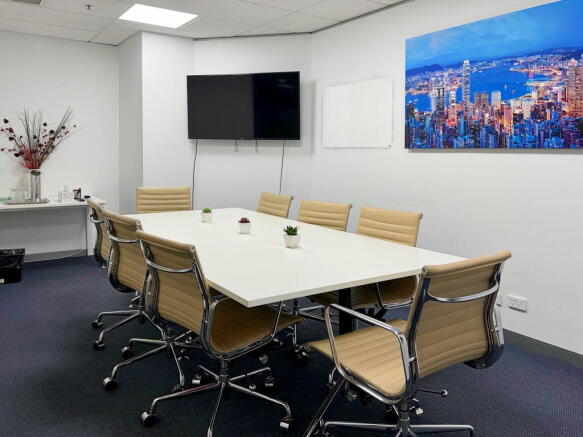
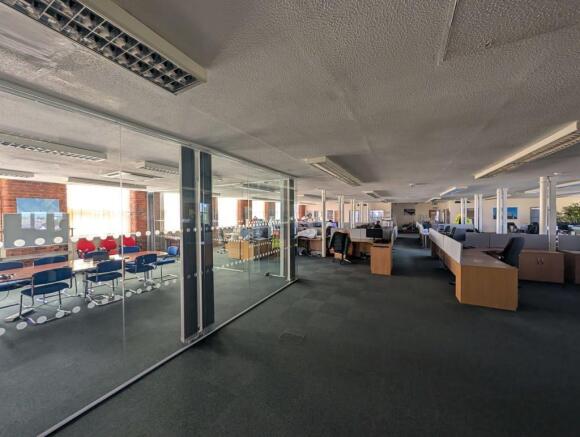
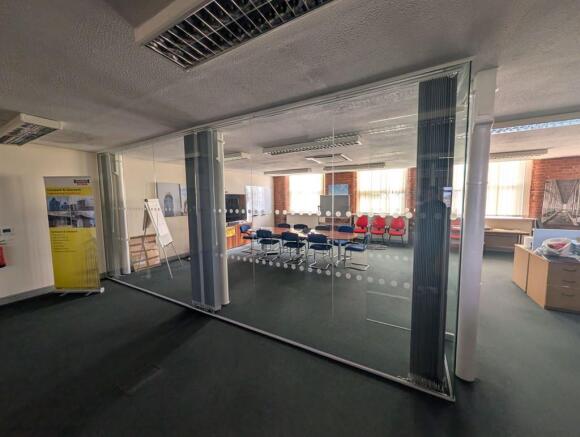
The premises comprises 5,100 sqft of high quality third floor office accommodation. The space is an open plan working area with 3 private management offices and a spacious glass fronted meeting room. The accommodation benefits from air conditioning, a kitchen and CAT5e IT infrastructure throughout. Externally, there are 250 on-site parking spaces with 10 EV charging bays. There is 24/7 access and a café onsite.