Commercial Properties To Let in West Berkshire
Paid partnerships can play a role in listing order
 |
| 1/14
1/14


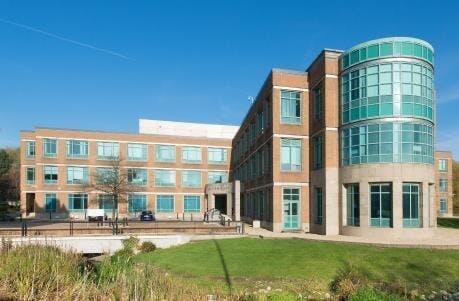
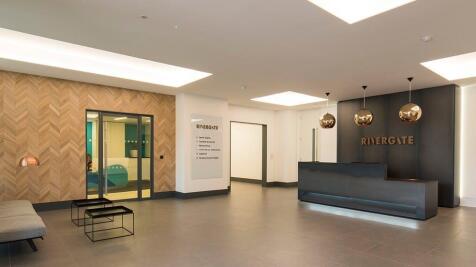
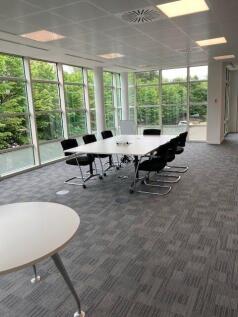
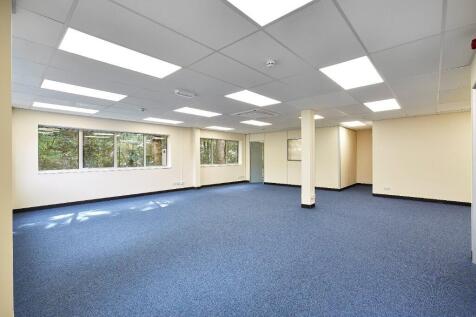
High quality fully fitted office space space from 6,000 to 29,762 sqft set in a tranquil, established business environment.

- High quality fully fitted plug and play HQ
- Comprehensive refurbishment to the building
- Outstanding landscaped parkland surroundings


 1/14
1/14


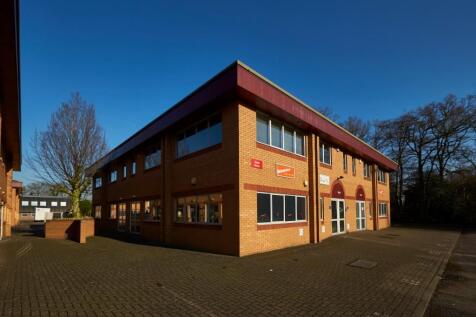
The property comprises a Grade 2 Listed office building arranged over basement, Ground, first and second floors. The basement is used for storage with each of the other floors having between 2 or 3 rooms per floor. Amenities include:- * Kitchen * Male & Female WC's * Gas Central Heating * Security Alarm * Rear Courtyard Garden * Parking for 4 Cars



 |1/7
|1/7


3B Achilles House is offered to a particularly high specification. Recent improvements include, new kitchen with fitted fridge, two new toilets, oak skirting boards & new carpets. The unit also enjoys the benefit of LED lighting, Air con, managers office & 4 allocated parking spaces.
 1/10
1/10


Quill House is a self-contained office building arranged over ground and first floors. Each floor provides open plan office space with separate access. Each floor includes air conditioning, suspended ceilings with Category 2 lighting, dado trunking, power and data, carpeting throughout, kitchenette and male and female WCs. The property benefits from at least ten parking spaces. If the property is split we understand that electricity and water are separately metered for each whole floor.
1/6


The property comprises a retail unit available for a wide variety of uses arranged over ground and first floors. The property benefits from:- * Large display windows * Painted walls * Lighting * Carpets * Disabled access to the first floor via a stair lift * Rear loading door * Free onsite parking
1/5


This prominent property, being located towards the front of the estate comprises a second-generation unit and is constructed of brick elevations with pitched roof. The space is arranged over first floor, comprising mostly open plan office space, directors office, two WCs, and kitchen. The property benefits from suspended ceilings, category 2 lighting and electric panel heaters throughout. The building includes six parking spaces to the front of the building.
1/8


A prominent Grade 2 listed two storey building which comprises retail unit to the ground floor with first floor offices / retail / beauty space to the first floor. The property includes the following:- * Large Display frontage * Lighting * Kitchen / staff area * WC * Gas heating * Rear door * Separate access to first floor * Parking Spaces
1/6


The accommodation is arranged over ground floor with a large open plan office space, meeting room and stores area. Kitchen and toilet facilities compete the space. Air-conditioning units have recently been installed for both heating and cooling the accommodation plus there is also supplementary gas fired central heating. The accommodation benefits from the following amenities: Suspended ceiling LED Lighting Carpeting Air-conditioning Gas fired central heating Kitchen Male & female WCs Personnel door and separate double loading doors The planning consent at Kingfisher Court, permits light manufacturing and storage and distribution on the ground floor, so the building offers extremely versatile accommodation that could be suitable for a variety of potential occupiers. The space benefits from 4 parking spaces
1/5


The offices comprise part of the first floor of a three storey office property. The rear space comprises kitchen and four office areas. The kitchen includes lino to the floor, fitted cupboards, stainless steel sink and drainer, space for dishwasher and fridge, suspended ceiling with spotlighting and Streamline hot water heater. The office areas have carpets to the floors, gas central heating, suspended ceilings, good natural light, air cooling and trunking to the floor. There is parking for 5 cars.
1/7


The property comprises a ground floor retail unit with large store, kitchen and WC. The property is grade 2 listed. Internally the main retail area includes timber flooring, painted walls, suspended ceiling with a mix of lighting and air conditioning. The store could form part of the main retail area and includes timber floor, painted walls, spot lights and air conditioning. Back of house includes a good sized kitchen with WC.
1/14


The space comprises mainly open plan office space. The space includes:- * Air conditioning * Glazed partitions * Lighting * Shared WC'S * Concrete floors * 3 parking spaces. Note the parking is not available at weekends


 |1/5
|1/5


Highly prominent offices /retail / beauty space. The space is all on ground level with small first floor storage area. The space includes include open plan area to the front with the rear area including 3 separate rooms. There are WC facilities in each part if the property is split, kitchen at the front with the property benefitting from car parking for approx. 15 cars.
1/5


Unit 4 The Pentangle comprises a detached brick built building planned over ground and first floors. The first floor offices includes an open plan office space plus directors / meeting room and ladies and gents WC's. The property also benefits from the following:- Gas central heating Suspended ceilings LED Lights 4 parking spaces EV Charging points
1/13


Weavers Yard is a brand new mixed use development ideally situated adjacent to Newbury Railway Station, creating a new pedestrian route into the town centre. This well connected scheme covering an area of 2.2 hectares will comprise of 232 private and affordable homes across nine blocks and will provide a mix of studio, one, two and three bedroom apartments, as well as several terrace houses. The development will deliver nine ground floor commercial units which range in size from 361 sq. ft. to 2,166 sq. ft. The units are located throughout the development, with three units fronting the main entrance to Newbury Railway Station and a further three fronting Market Street. The units benefit from flexible planning consent and will attract a range of uses from retail, restaurants, cafes, food stores and fitness studio.
1/11


The property comprises a prominent Retail unit within Newbury Town Centre. The property includes:- * Large display window * Flooring throughout * Painted walls * Suspended ceiling with mix of spot and LED lights * Rear store area * Kitchenette * WC
1/11


Weavers Yard is a brand new mixed use development ideally situated adjacent to Newbury Railway Station, creating a new pedestrian route into the town centre. This well connected scheme covering an area of 2.2 hectares will comprise of 232 private and affordable homes across nine blocks and will provide a mix of studio, one, two and three bedroom apartments, as well as several terrace houses. The development will deliver nine ground floor commercial units which range in size from 361 sq. ft. to 2,166 sq. ft. The units are located throughout the development, with three units fronting the main entrance to Newbury Railway Station and a further three fronting Market Street. The units benefit from flexible planning consent and will attract a range of uses from retail, restaurants, cafes, food stores and fitness studio.

 1/3
1/3


Thatcham is an old market town in the heart of West Berkshire, located circa 15 miles west of Reading and 3 miles east of Newbury. The town has a population of 26,000 (Census 2021) and excellent road links to both the A34 and M4 via the A4 (Bath Road). The property comprises ground floor retail accommodation, adjacent to Costa Coffee, in the heart of the Kingsland Centre which consists of 18 retail units. There is a large surface car park fronting the entrance to Waitrose, which provides 150 parking spaces, with further car parking to the centre of Twyford on the opposite side of the Centre. Rent £22,500 pax.
 1/5
1/5


The Kingsland Centre features a mix of local and national retailers, making it a popular destination for shoppers in the area. With a range of shops and services, including fashion, beauty and homeware, the centre has something for everyone. The pedestrianised area also makes for a ...
 1/9
1/9


A self contained building located at the heart of Pangbourne arranged over ground and first floors Amenities include:- * Carpets * Good natural light * Strip LED lights / spot lights * 2 x WC's * Kitchen * 7 parking spaces * Ground Floor comprises 6 offices * First Floor currently comprises 6 offices but could be open plan
1/5


The property comprises a storage building constructed of brick with a flat felt roof. The property benefits from the following:- * Concrete floor * Barn style entrance double doors * Strip lighting * Window to the front * Eaves height of 2.95m * Office & WC * Parking for 2 cars